View photo
House
·
for rent
£ 1,600
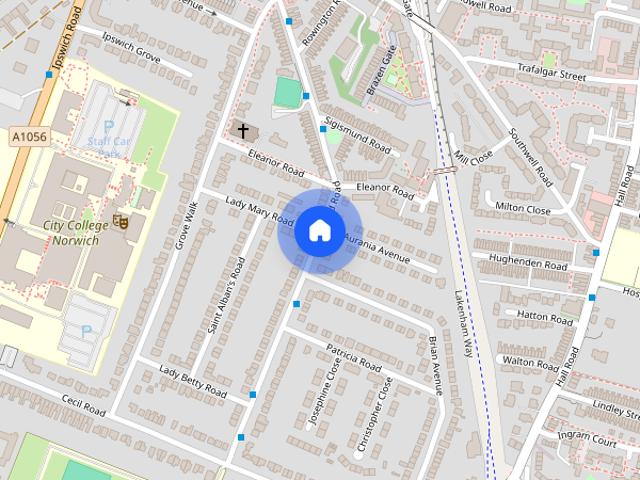
Trafford Road
Old Lakenham Norwich
· 3 Bedrooms · 1 Bath · House
· Garden · Fireplace · Equipped kitchen · Parking
Old Lakenham Norwich · 3 Bedrooms · 1 Bath · House · Garden · Fireplace · Equipped kitchen · Parking
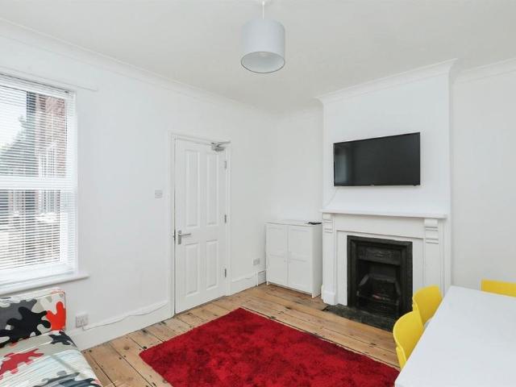
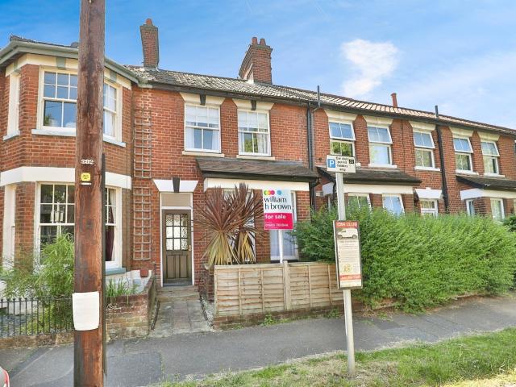
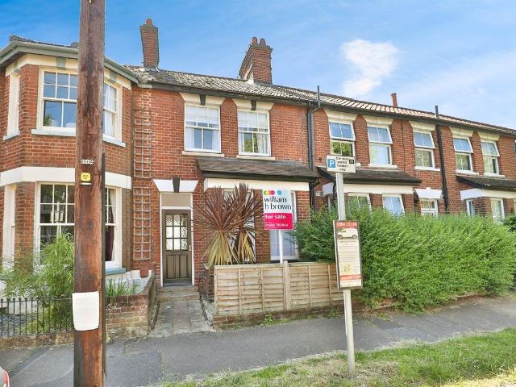
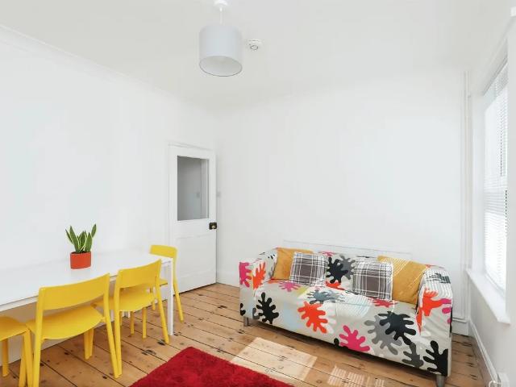
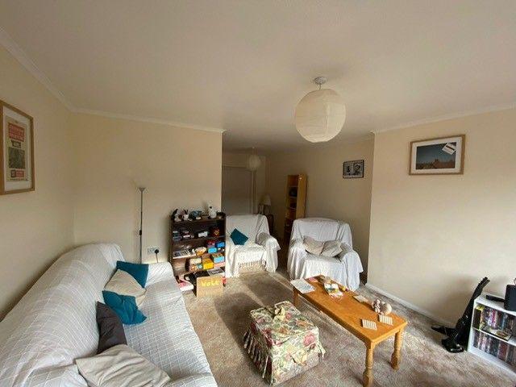
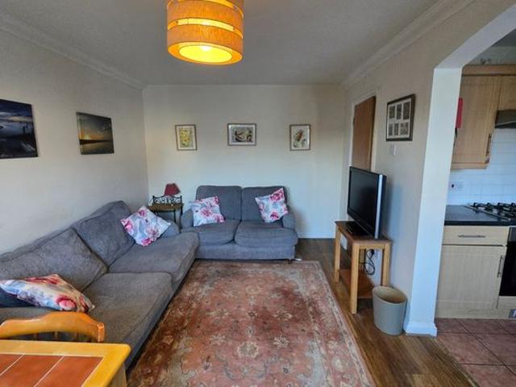
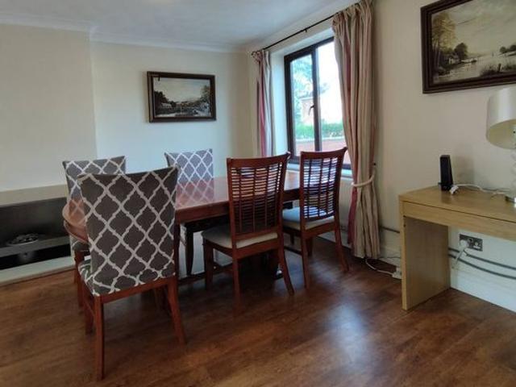
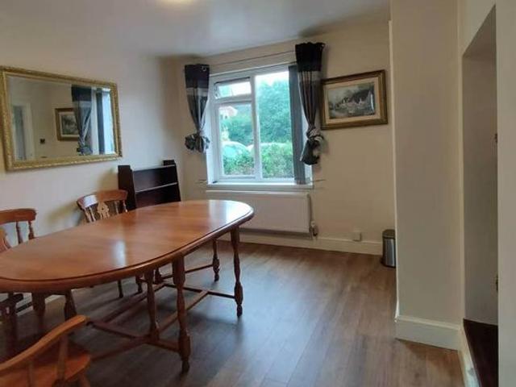
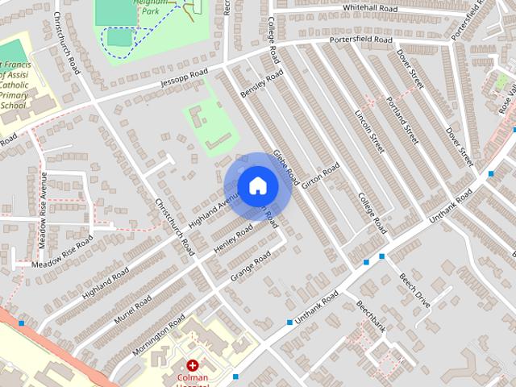
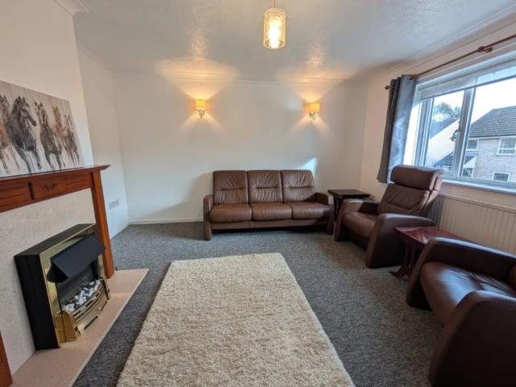
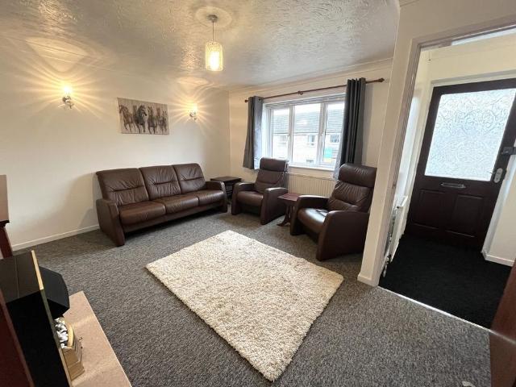
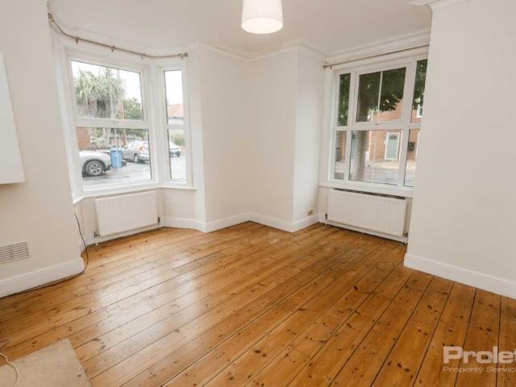
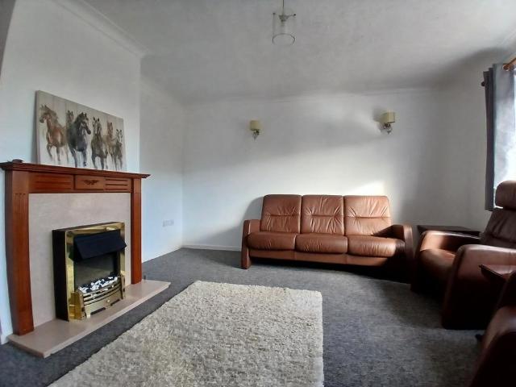
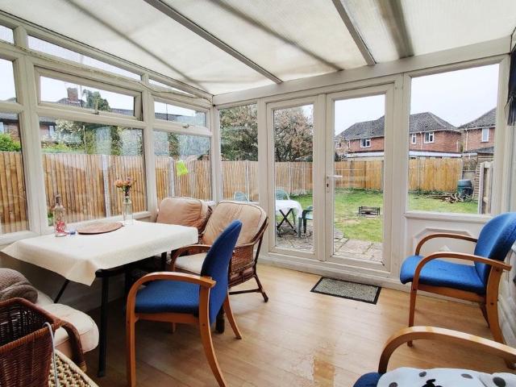
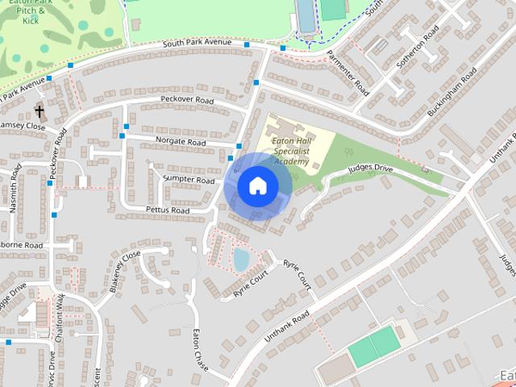
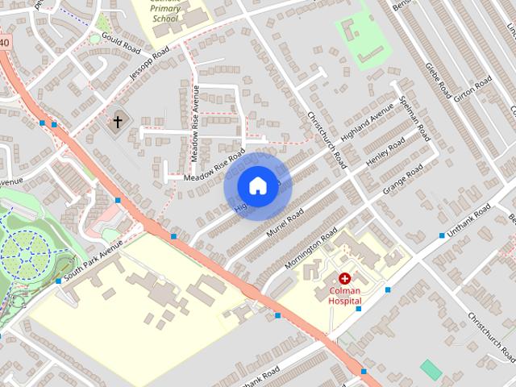
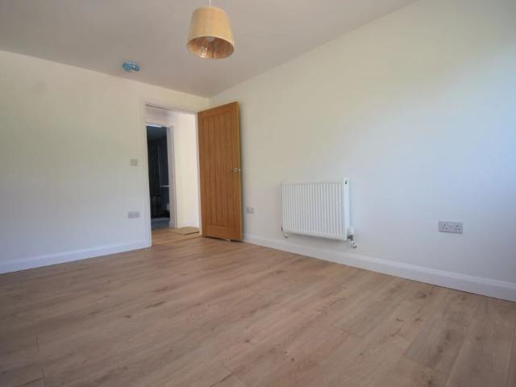
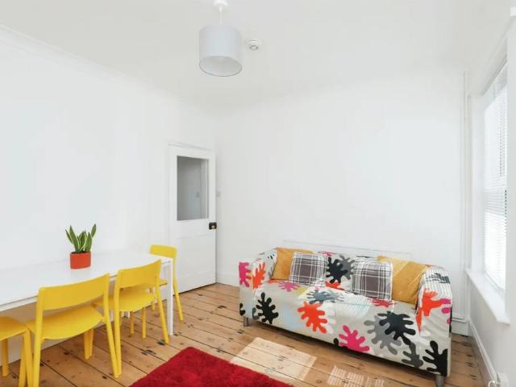
Zero Deposit Guarantee Available* A brilliantly presented & immaculate VICTORIAN HALL ENTRANCE TERRACE HOUSE located on the Trafford estate of one of Norwich's most sought after central locations. This superb home boasts a smart redecorated interior, original cast iron fireplaces, double glazing, gas fired central heating, good quality floor coverings and a private garden or the option of parking to the rear with permit parking to the front. *EARLY VIEWINGS ARE HIGHLY RECOMMENDED!* Entrance Hall Entrance door and stairs to the first floor. Lounge 14' 7 x 9' 8 ( 4.45m x 2.95m ) Exposed stripwood flooring, inset cast iron fireplace, smooth plastered ceiling and wooden sash window to the front aspect. Formal Dining Room 13' 1 x 10' 6 ( 3.99m x 3.20m ) Cast iron fireplace, storage cupboard and uPVC window to the rear aspect. Kitchen 9' 5 x 7' 11 ( 2.87m x 2.41m ) Fully fitted comprehensive range of eye & base level kitchen units with roll work top surfaces over, cooker, tiled splash backs,
Zero Deposit Guarantee Available* A brilliantly presented & immaculate VICTORIAN HALL ENTRANCE TERRACE HOUSE located on the Trafford estate of one of Norwich's most sought after central locations. This superb home boasts a smart redecorated interior, original cast iron fireplaces, double glazing, gas fired central heating, good quality floor coverings and a private garden or the option of parking to the rear with permit parking to the front. *EARLY VIEWINGS ARE HIGHLY RECOMMENDED!* Entrance Hall Entrance door and stairs to the first floor. Lounge 14' 7 x 9' 8 ( 4.45m x 2.95m ) Exposed stripwood flooring, inset cast iron fireplace, smooth plastered ceiling and wooden sash window to the front aspect. Formal Dining Room 13' 1 x 10' 6 ( 3.99m x 3.20m ) Cast iron fireplace, storage cupboard and uPVC window to the rear aspect. Kitchen 9' 5 x 7' 11 ( 2.87m x 2.41m ) Fully fitted comprehensive range of eye & base level kitchen units with roll work top surfaces over, cooker, tiled splash backs,
£ 1,600