View photo
House
·
for rent
£ 1,200
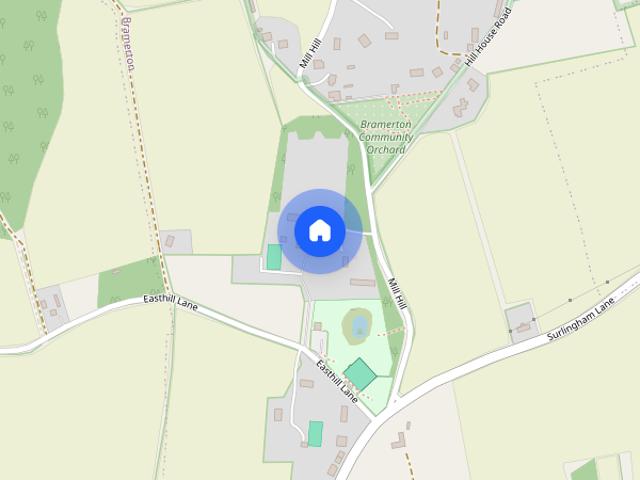
Bramerton Lodge, East Hill Lane, Bramerton NR14, 2 bed property to rent, £1,200 pcm | PrimeLocation
Thurlton Norwich
· 2 Bedrooms · House
· Garden · Equipped kitchen · Parking
Thurlton Norwich · 2 Bedrooms · House · Garden · Equipped kitchen · Parking
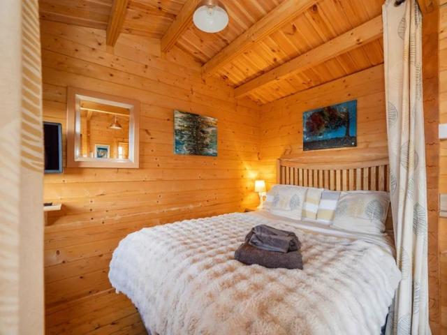
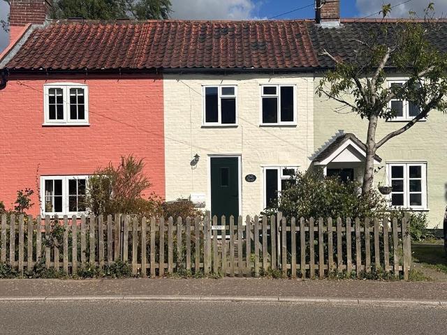
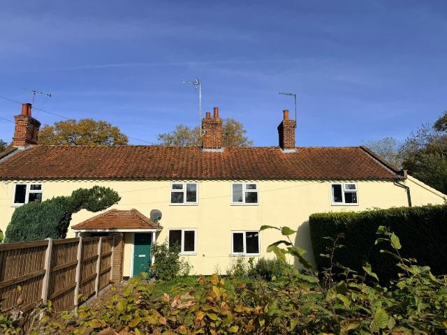
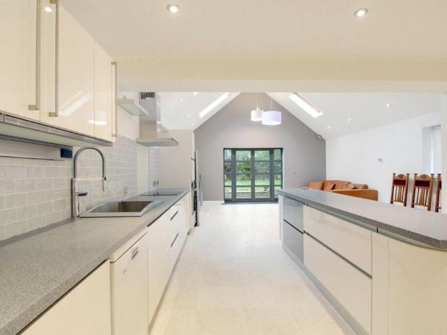
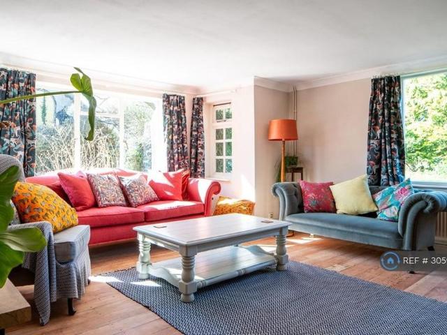
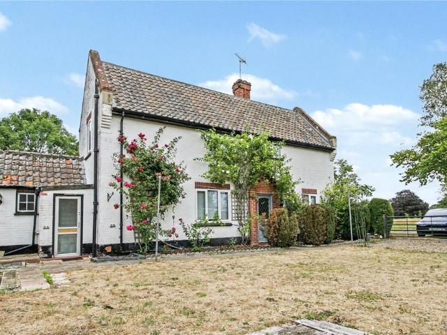
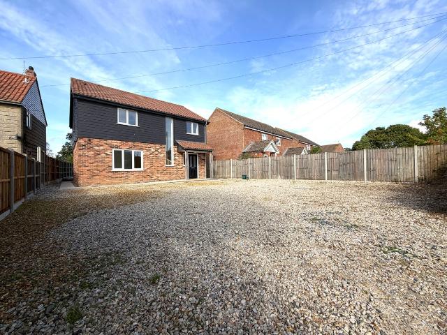
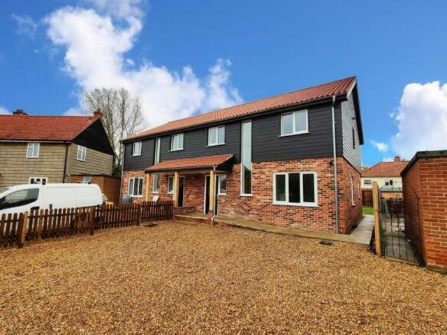
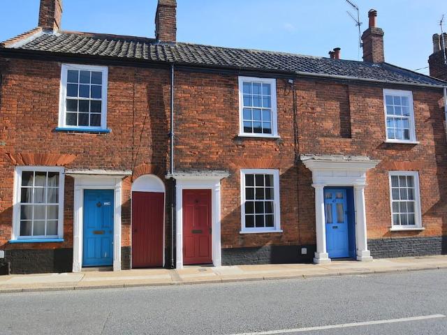
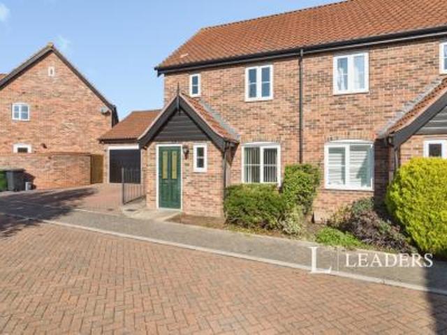
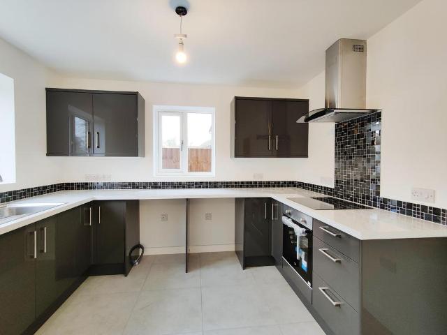
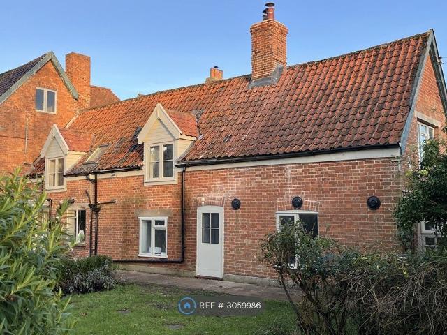
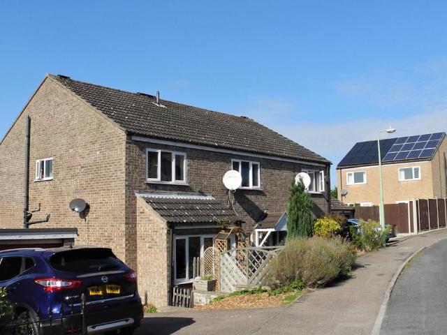
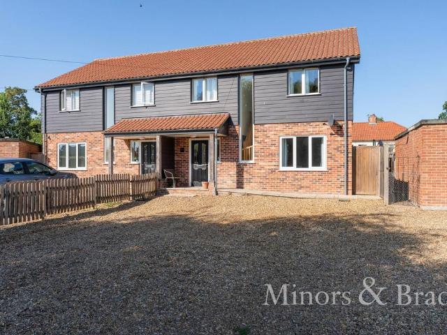
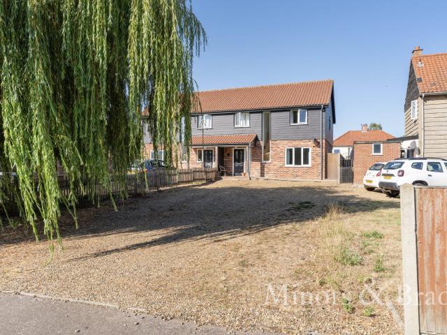
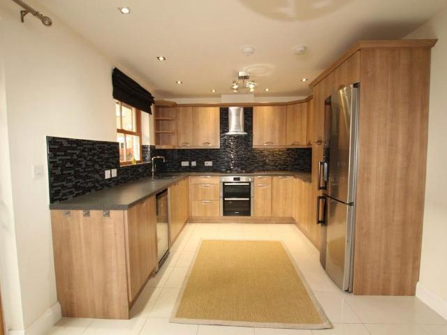
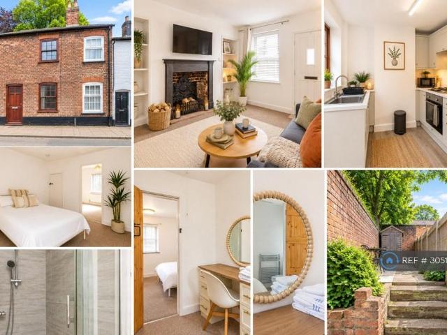
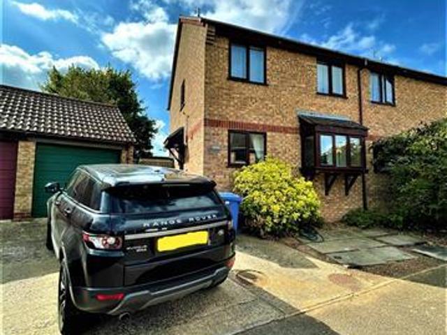
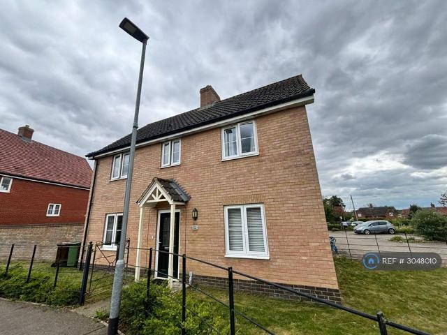
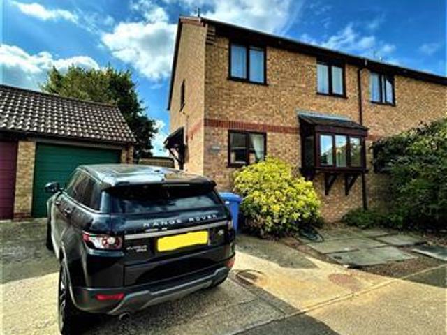
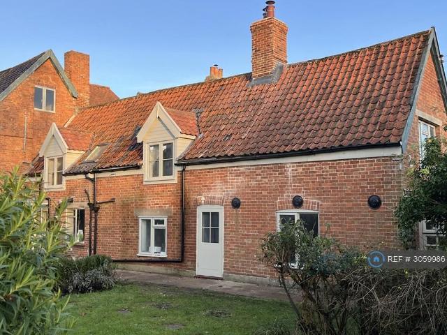
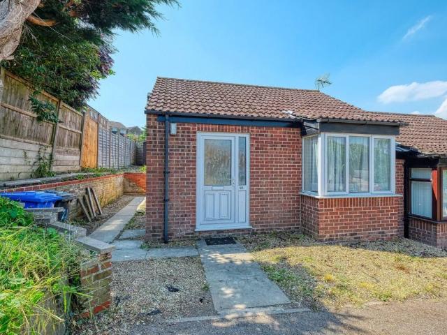
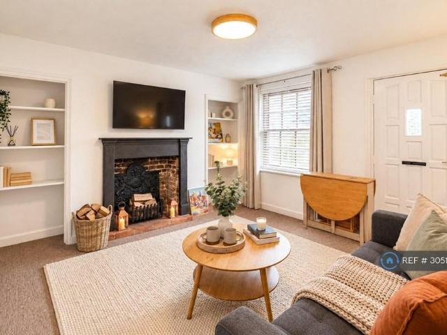
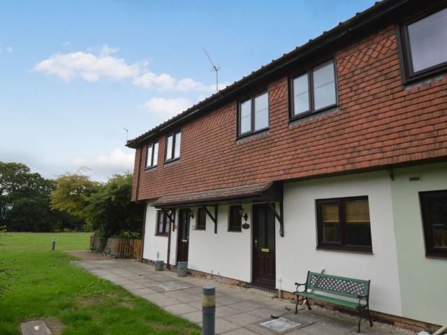
two-bedroom townhouse* on a prestigious sought after development in the popular village of bramerton. accommodation comprising hall, open plan lounge/ diner, fitted kitchen, two double bedrooms and fitted batghroom off landing. outside is an enclosed cottage style garden ideal for outside living. there is communal parking and use of the communal gardens. the property benefits from electric heating, upvc double glazing and is good decorative order. epc rating d. council tax band b. entrance hall: doors to lounge/diner, kitchen, wc and cupboard. lounge/diner - 4.78m ( 15'9') x 3.34m ( 11'0'): upvc window, upvc patio doors, electric radiator. kitchen - 3.50m ( 11'6') x 2.35m ( 7'9'): upvc window, wall and base units, fitted oven, electric four ring hob with extractor over, single sink and drainer, washing machine and fridge/freezer. wc: llwc, hand wash basin. first floor landing: doors to bedrooms one, two, bathroom and cupboard. bedroom one - 3.40m ( 11'2') x 3.60m ( 11'10'): upvc window
two-bedroom townhouse* on a prestigious sought after development in the popular village of bramerton. accommodation comprising hall, open plan lounge/ diner, fitted kitchen, two double bedrooms and fitted batghroom off landing. outside is an enclosed cottage style garden ideal for outside living. there is communal parking and use of the communal gardens. the property benefits from electric heating, upvc double glazing and is good decorative order. epc rating d. council tax band b. entrance hall: doors to lounge/diner, kitchen, wc and cupboard. lounge/diner - 4.78m ( 15'9') x 3.34m ( 11'0'): upvc window, upvc patio doors, electric radiator. kitchen - 3.50m ( 11'6') x 2.35m ( 7'9'): upvc window, wall and base units, fitted oven, electric four ring hob with extractor over, single sink and drainer, washing machine and fridge/freezer. wc: llwc, hand wash basin. first floor landing: doors to bedrooms one, two, bathroom and cupboard. bedroom one - 3.40m ( 11'2') x 3.60m ( 11'10'): upvc window
£ 1,200