View photo
Bungalow
·
for sale
£ 330,000
Updated
2 bedroom semi detached bungalow for sale
Old Town Eastbourne
· 2 Bedrooms · 1 Bath · Bungalow
· Garden · Fireplace · Equipped kitchen · Parking · Powder room · Heating
Old Town Eastbourne · 2 Bedrooms · 1 Bath · Bungalow · Garden · Fireplace · Equipped kitchen · Parking · Powder room · Heating
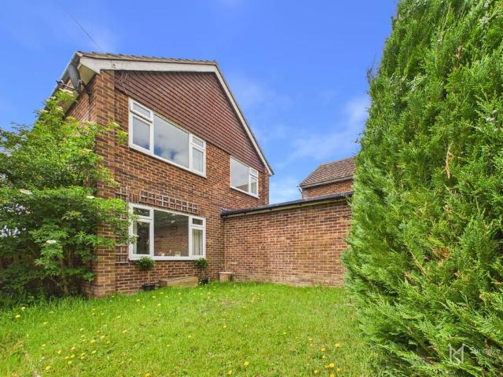
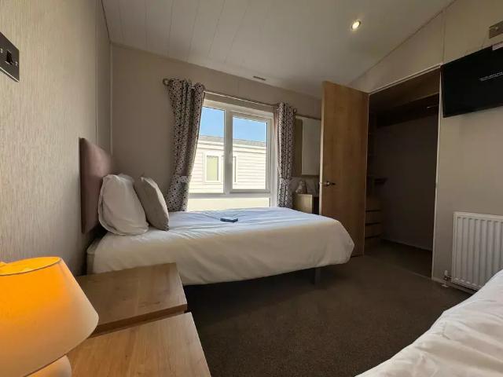
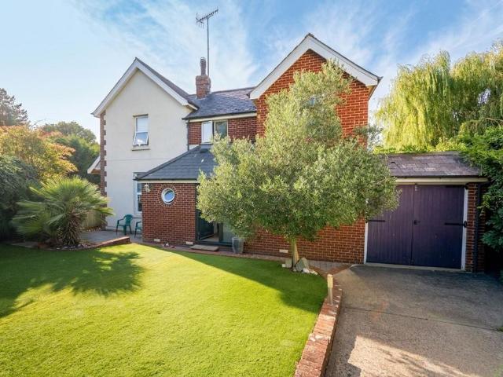
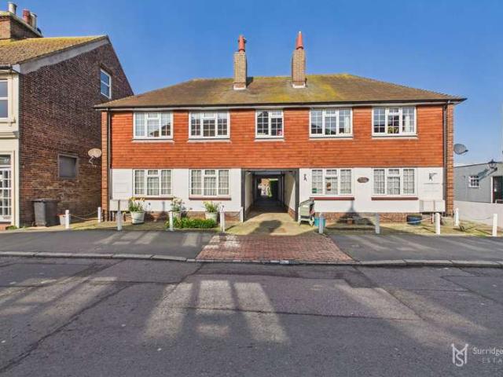
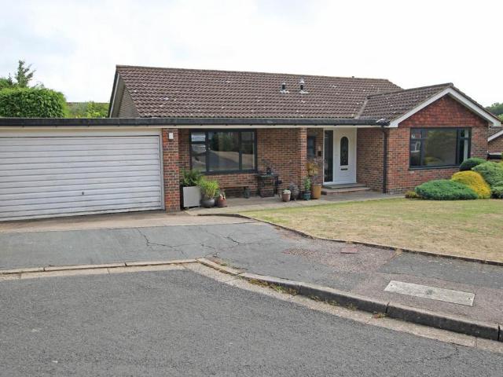
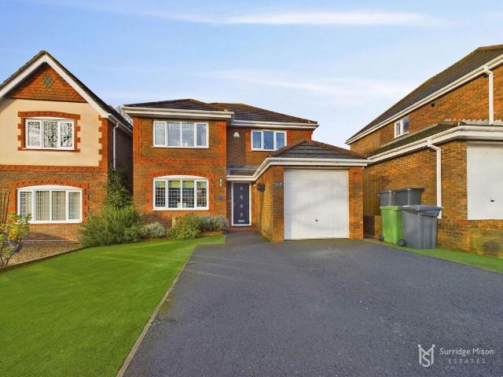
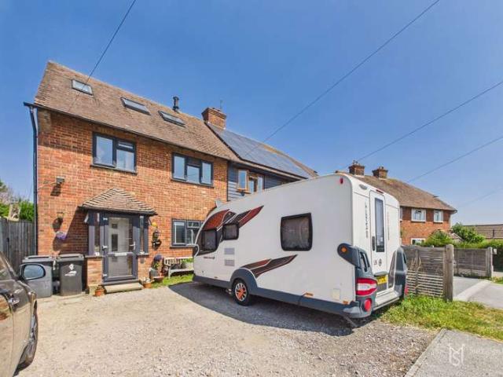
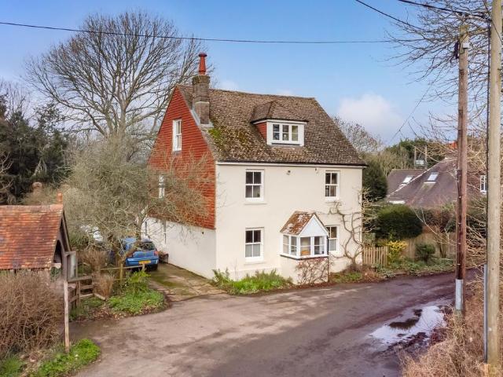
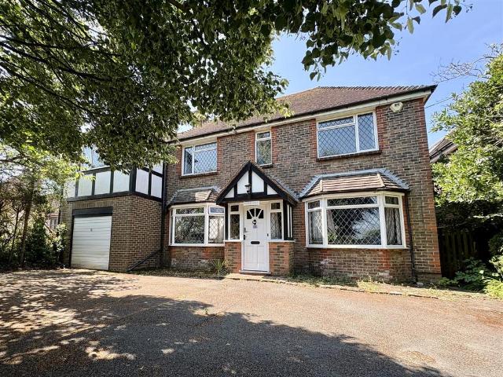
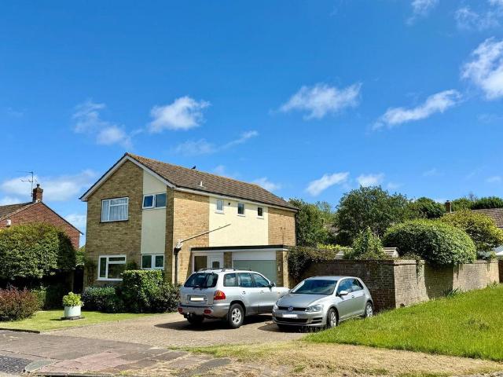
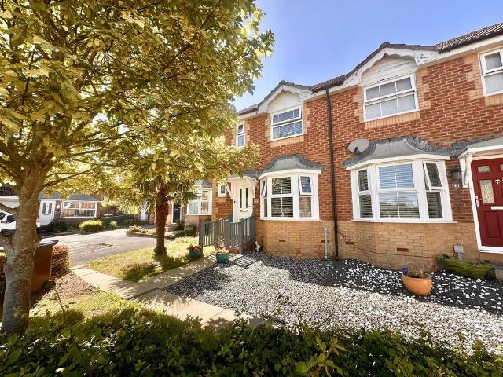
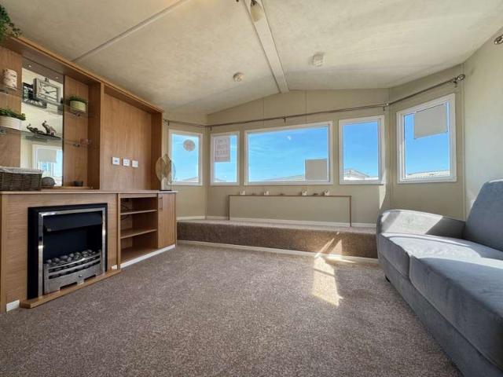
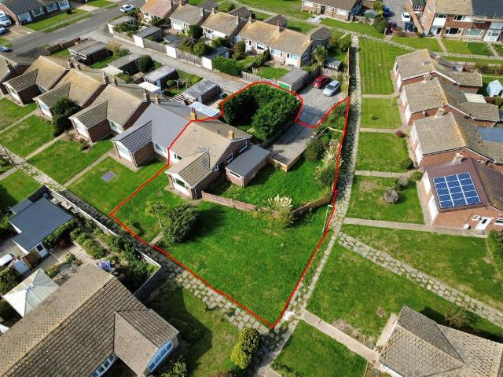
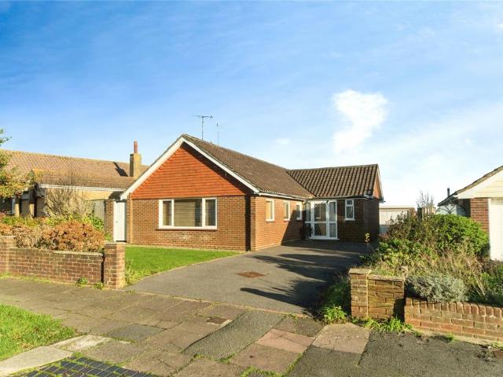
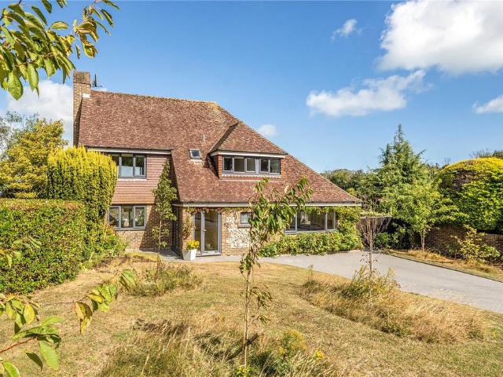
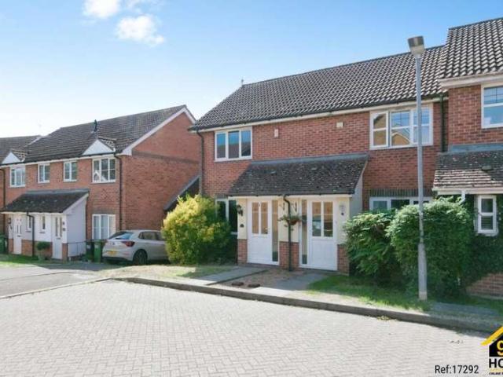
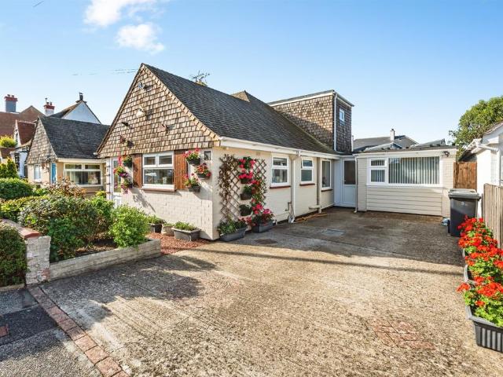
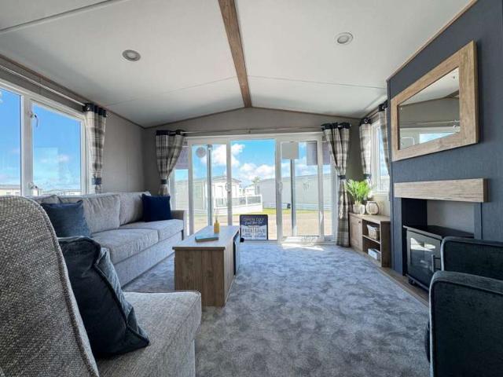
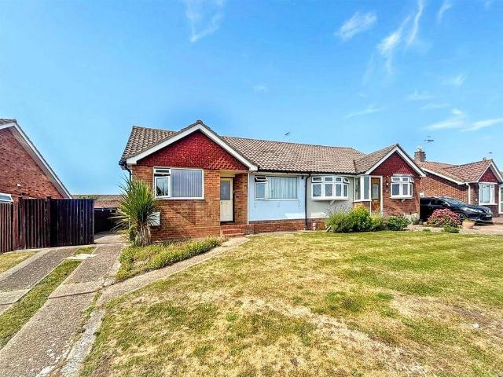
A chain free two bedroom semi detached bungalow with tandem length garage in the highly sought after West Hampden Park area of Eastbourne. Providing well proportioned accommodation the bungalow benefits from two double bedrooms both arranged to the front, a fitted kitchen, a lounge with direct access to the garden, a shower room with separate cloakroom, double glazing and gas central heating. The area is well served with nearby shops, bus services and the picturesque Hampden Park. An internal inspection comes highly recommended.Entrance - Front door to-Hallway - Radiator. Two built in cupboards. Loft access (not inspected).Bedroom 1 - 3.99m x 2.77m (13'1 x 9'1) - Radiator. Fitted wardrobes with sliding doors. Double glazed window to front aspect.Lounge - 5.03m x 3.28m (16'6 x 10'9) - Radiator. Feature fireplace. Coved ceiling. Door to garden. Double glazed window to rear aspect.Kitchen/Breakfast Room - 3.68m x 3.25m (12'1 x 10'8) - Fitted range of wall and base units, surrounding workt
A chain free two bedroom semi detached bungalow with tandem length garage in the highly sought after West Hampden Park area of Eastbourne. Providing well proportioned accommodation the bungalow benefits from two double bedrooms both arranged to the front, a fitted kitchen, a lounge with direct access to the garden, a shower room with separate cloakroom, double glazing and gas central heating. The area is well served with nearby shops, bus services and the picturesque Hampden Park. An internal inspection comes highly recommended.Entrance - Front door to-Hallway - Radiator. Two built in cupboards. Loft access (not inspected).Bedroom 1 - 3.99m x 2.77m (13'1 x 9'1) - Radiator. Fitted wardrobes with sliding doors. Double glazed window to front aspect.Lounge - 5.03m x 3.28m (16'6 x 10'9) - Radiator. Feature fireplace. Coved ceiling. Door to garden. Double glazed window to rear aspect.Kitchen/Breakfast Room - 3.68m x 3.25m (12'1 x 10'8) - Fitted range of wall and base units, surrounding workt
£ 330,000