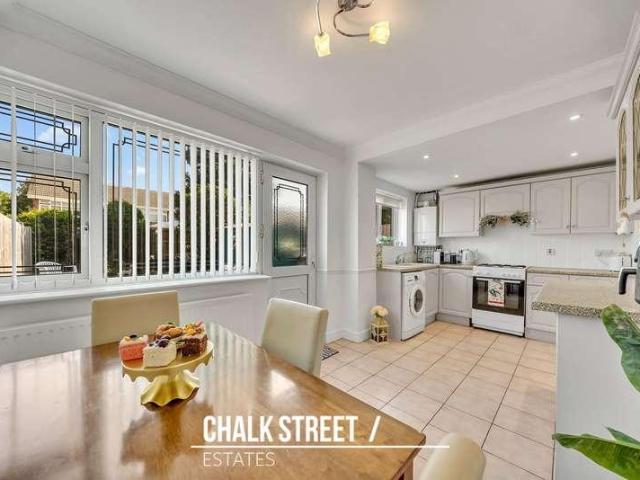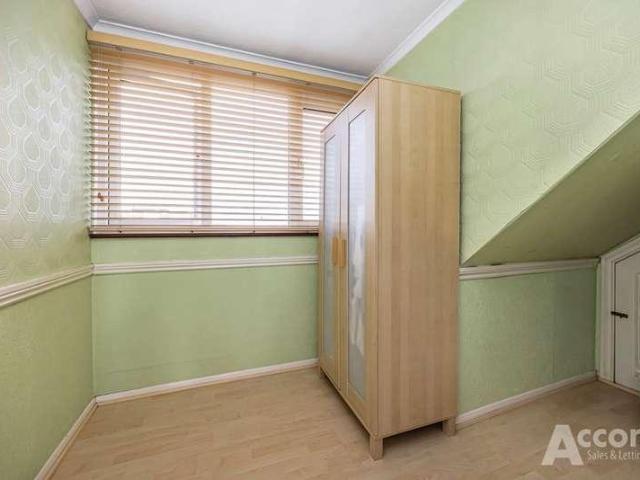
1,775 houses for sale in Oldchurch Hospital

5 bed house for sale
2 pictures
House · for sale
£ 1,600,000
5 bed house for sale
Oldchurch Hospital
· 5 Bedrooms · House
· Garden · Parking · Equipped kitchen · Powder room
Oldchurch Hospital · 5 Bedrooms · House · Garden · Parking · Equipped kitchen · Powder room
PLEASE SEE THE VIDEO NO ONWARD CHAIN FIVE BEDROOM DETACHED FAMILY HOME BOASTING CIRCA 3,200 SQ.FT. OF LIVING ACCOMMODATION, INCLUDING THE GARAGE 37' DINING/FAMILY ROOM 20' LIVING ROOM 22' FITTED KITCHEN WITH INTEGRATED APPLIANCES & SEPARATE UTILITY ROOM GROUND FLOOR CLOAKROOM STUDY TWO EN-SUITES FIRST FLOOR FAMILY BATHROOM/WC 140' MAX. REAR GARDEN 83' FRONTAGE PROVIDING OFF STREET PARKING FOR MULTIPLE VEHICLES INTEGRAL GARAGE SITUATED 0.8 MILES TO EMERSON PARK STATION WITH INTER-CONNECTING LINKS TO BOTH ROMFORD ELIZABETH LINE STATION & UPMINSTER C2C STATION CONVENIENT FOR BOTH ARDLEIGH GREEN & NELMES PRIMARY SCHOOLS, BOASTING OUTSTANDING OFSTED RATINGS COUNCIL TAX BAND: G
£ 1,600,000
5 bed house for sale
2 pictures
House · for sale
£ 1,750,000
5 bed house for sale
Oldchurch Hospital
· 5 Bedrooms · House
· Garden · Parking · Equipped kitchen · Powder room · Concierge
Oldchurch Hospital · 5 Bedrooms · House · Garden · Parking · Equipped kitchen · Powder room · Concierge
GUIDE PRICE 1,750,000 - 1,950,000 PLEASE SEE THE VIDEO SITUATED ON ONE OF EMERSON PARKS PREMIER TURNINGS FIVE BEDROOM/FIVE BATHROOM STUNNING DETACHED FAMILY HOME STANDING ON A PLOT OF 0.2 ACRES & BOASTING OVER 3,616 SQ.FT. OF ACCOMMODATION & INCLUDING THE OUTBUILDING RE-BUILT & RE-FURBISHED IN CIRCA 2018 TO A METICULOUS STANDARD BY THE CURRENT OWNERS 35' OPEN PLAN KITCHEN/DINER TWO FURTHER RECEPTION ROOMS & STUDY GROUND FLOOR CLOAKROOM & SEPARATE UTILITY ROOM ELECTRIC GATED 60' RESIN DRIVEWAY PROVIDING OFF STREET PARKING FOR MULTIPLE VEHICLES 66' X 55' APPROX. LOW MAINTENANCE REAR GARDEN WITH 20' OUTBUILDING & FURTHER STORAGE UNDER FLOOR HEATING THROUGHOUT THE GROUND & FIRST FLOORS CAT6 CABLING THROUGHOUT SITUATED 0.7 MILES TO EMERSON PARK STATION, WITH INTER-CONNECTING LINKS TO BOTH ROMFORD ELIZABETH LINE STATION & UPMINSTER C2C/DISTRICT LINE STATION CLOSE TO NELMES PRIMARY SCHOOL BOASTING OUTSTANDING OFSTED RATING COUNCIL TAX BAND: H
£ 1,750,000
3 bed house for sale
2 pictures
House · for sale
£ 425,000
Updated
3 bed house for sale
Oldchurch Hospital
· 3 Bedrooms · House
Oldchurch Hospital · 3 Bedrooms · House
GUIDE PRICE 425,000-450,000* THREE BEDROOMS DRIVEWAY FOR MULTIPLE VEHICLES TRANSPORT LINKS NEARBY APPROX 1.1 MILE TO ROMFORD ELIZABETH LINE STATION POTENTIAL TO EXTEND SUBJECT TO NECESSARY PLANNING CONSENTS COUNCIL TAX BAND: D
£ 425,000
5 bed house for sale
2 pictures
House · for sale
£ 1,250,000
5 bed house for sale
Oldchurch Hospital
· 5 Bedrooms · House
· Garden · Parking · Swimming pool · Powder room · Concierge
Oldchurch Hospital · 5 Bedrooms · House · Garden · Parking · Swimming pool · Powder room · Concierge
PLEASE CHECK OUT THE VIDEO FIVE BEDROOM DETACHED FAMILY HOME BOASTING APPROX. 2,900 SQ.FT. OF LIVING ACCOMMODATION INCLUDING THE GARAGE CLOSE TO BOTH NELMES & ARDLEIGH GREEN PRIMARY SCHOOLS, BOASTING OUTSTANDING OFSTED RATINGS QUIET CUL-DE-SAC LOCATION, WITHIN EMERSON PARK BEAUTIFULLY MAINTAINED BY THE CURRENT OWNERS THREE RECEPTION ROOMS 18' CONSERVATORY TWO EN-SUITES GROUND FLOOR CLOAKROOM FIRST FLOOR SHOWER ROOM/WC LOW MAINTENANCE REAR GARDEN WITH SWIMMING POOL ATTACHED DOUBLE GARAGE WITH LOFT AREA COUNCIL TAX BAND: G
£ 1,250,000
5 bed house for sale
2 pictures
House · for sale
£ 1,100,000
5 bed house for sale
Oldchurch Hospital
· 5 Bedrooms · House
· Garden · Parking · Equipped kitchen
Oldchurch Hospital · 5 Bedrooms · House · Garden · Parking · Equipped kitchen
GUIDE PRICE 1,100,000 - 1,200,000 PLEASE CHECK OUT THE VIDEO FIVE BEDROOM DETACHED FAMILY HOME, SET OVER THREE FLOORS BOASTING 3,000 SQ.FT. OF LIVING ACCOMMODATION BUILT CIRCA 2019 WITH REMAINING NEW BUILD WARRANTY SET IN THIS CUL-DE-SAC POSITION OPEN PLAN KITCHEN/DINER SEPARATE LIVING ROOM UNDER FLOOR HEATING TO THE GROUND FLOOR CLOSE TO THE OFSTED OUTSTANDING NELMES PRIMARY SCHOOL, ARDLEIGH GREEN PRIMARY SCHOOL & THE CAMPION SCHOOL FOR BOYS CLOSE TO GIDEA PARK ELIZABETH LINE STATION FULL BESPOKE LOXONE HOME AUTOMATION SYSTEM FINGERPRINT ENTRY SYSTEM BEAM AWARD WINNING CLEANING SYSTEM CONTEMPORARY INTERIOR DESIGN OFF STREET PARKING FOR FOUR VEHICLES WRAP AROUND GARDEN COUNCIL TAX BAND: G
£ 1,100,000
3 bed house for sale
2 pictures
House · for sale
£ 675,000
3 bed house for sale
Oldchurch Hospital
· 3 Bedrooms · House
· Garden · Parking · Equipped kitchen
Oldchurch Hospital · 3 Bedrooms · House · Garden · Parking · Equipped kitchen
GUIDE PRICE 675,000 - 700,000 PLEASE CHECK OUT THE VIDEO THREE BEDROOM SEMI DETACHED BUNGALOW CLOSE TO THE OFSTED OUTSTANDING TOWERS INFANT SCHOOL SITUATED 0.7 MILES TO EMERSON PARK STATION, WITH INTER-CONNECTING LINKS TO BOTH ROMFORD ELIZABETH LINE STATION & UPMINSTER C2C/DISTRICT LINE/OVERGROUND STATION 19' LIVING ROOM 15' FITTED KITCHEN 12' FAMILY BATHROOM SEPARATE WET ROOM ALL BEDROOMS WITH FITTED WARDROBES ATTACHED GARAGE OFF STREET PARKING 70' APPROX. WESTERLY FACING REAR GARDEN CONVENIENT FOR BOTH HORNCHURCH & ROMFORD TOWN CENTRES CLOSE TO HARROW LODGE PARK COUNCIL TAX BAND: E
£ 675,000
2 bed house for sale
2 pictures
House · for sale
£ 350,000
2 bed house for sale
Oldchurch Hospital
· 2 Bedrooms · House
· Garden · Equipped kitchen · Heating
Oldchurch Hospital · 2 Bedrooms · House · Garden · Equipped kitchen · Heating
Guide Price of ?350,000 - ?375,000 Steps are delighted to offer for sale this CHAIN FREE two bedroom house ideally suited for a first time purchase. Being conveniently located for local schools, shopping and transport facilities with Dagenham Heathway District Line Tube Station only 0.6 miles away. To the ground floor is your lounge and kitchen with the two bedrooms and bathroom suite to the first floor. With additional benefits to include, Gas central heating, uPVC double glazing and rear garden offering the potential to extend (stpp). Call today to book in your immediate viewing!Guide Price of ?350,000 - ?375,000Steps are delighted to offer for sale this CHAIN FREE two bedroom house ideally suited for a first time purchase. Being conveniently located for local schools, shopping and transport facilities with Dagenham Heathway District Line Tube Station only 0.6 miles away. To the ground floor is your lounge and kitchen with the two bedrooms and bathroom suite to the first floor. With
£ 350,000
2 bed house for sale
2 pictures
House · for sale
£ 325,000
2 bed house for sale
Oldchurch Hospital
· 2 Bedrooms · House
· Garden · Parking
Oldchurch Hospital · 2 Bedrooms · House · Garden · Parking
Guide Price 325,000 - 350,000* TWO BEDROOM MID TERRACED CHAIN FREE 60ft SOUTH FACING GARDEN FIRST FLOOR BATHROOM RESIDENTS PARKING OVER 700 SqFt OF LIVING SPACE POTENTIAL TO EXTEND (STPP) EPC RATING: C CLOSE TO SHOPS AND AMENITIES 0.3 MILES TO BECONTREE DISTRICT LINE STATION VERY GOOD ACCESS TO THE A13
£ 325,000
4 bed house for sale
2 pictures
House · for sale
£ 750,000
4 bed house for sale
Oldchurch Hospital
· 4 Bedrooms · House
· Garden · Balcony · Parking · Equipped kitchen
Oldchurch Hospital · 4 Bedrooms · House · Garden · Balcony · Parking · Equipped kitchen
GUIDE PRICE 750,000 - 800,000 PLEASE CHECK OUT THE VIDEO FOUR BEDROOM END OF TERRACE FAMILY HOME SITUATED ON THE EVER POPULAR ST. LEONARD'S HAMLET DEVELOPMENT MAINTAINED TO A WONDERFUL STANDARD THROUGHOUT 22' LIVING ROOM 14' FITTED KITCHEN WITH INTEGRATED APPLIANCES 14' DINING AREA EN-SUITE TO BEDROOM ONE FOUR PIECE FAMILY BATHROOM BALCONY OFF STREET PARKING & DETACHED GARAGE 44' WESTERLY FACING REAR GARDEN WITH SIDE & REAR ACCESS CONVENIENTLY SITUATED FOR BOTH ROMFORD & HORNCHURCH TOWN CENTRES CLOSE TO HARROW LODGE PARK, ST. MARY'S CATHOLIC PRIMARY SCHOOL, TOWERS INFANT & JUNIOR SCHOOL PLUS HORNCHURCH HIGH SCHOOL COUNCIL TAX BAND: G Maintenance Charges: 80 per annum
£ 750,000
2 bed house for sale
2 pictures
House · for sale
£ 550,000
2 bed house for sale
Oldchurch Hospital
· 2 Bedrooms · House
· Garden · Parking · Equipped kitchen
Oldchurch Hospital · 2 Bedrooms · House · Garden · Parking · Equipped kitchen
PLEASE CHECK OUT THE VIDEO NO ONWARD CHAIN TWO/THREE DOUBLE BEDROOM SEMI DETACHED BUNGALOW - ORIGINALLY CONSTRUCTED AS A THREE BEDROOM, NOW BEING USED AS A TWO BEDROOM SITUATED 0.2 MILES TO UPMINSTER BRIDGE DISTRICT LINE STATION & 0.9 MILES TO UPMINSTER C2C/DISTRICT LINE STATION POTENTIAL FOR EXPANSION, SUBJECT TO THE NECESSARY PLANNING CONSENTS FITTED KITCHEN WITH INTEGRATED APPLIANCES LIVING ROOM WITH SEPARATE DINING AREA FOUR PIECE FAMILY BATHROOM BOTH BEDROOMS WITH FITTED WARDROBES 46' APPROX. MATURE REAR GARDEN AMPLE OFF STREET PARKING ATTACHED GARAGE CLOSE TO BOTH HORNCHURCH & UPMINSTER TOWN CENTRES COUNCIL TAX BAND: E
£ 550,000
3 bed house for sale
2 pictures
House · for sale
£ 500,000
3 bed house for sale
Oldchurch Hospital
· 3 Bedrooms · House
Oldchurch Hospital · 3 Bedrooms · House
Hamilton Avenue is situated 1.3 miles to Romford station which benefits from Elizabeth Line services allowing access to London, Heathrow and as far as Reading. Romford Station also benefits from National Rail Services making it possible to reach Stratford in just 8 minutes and London Liverpool Street in 17 minutes. Romford town centre hosts an array of bars, restaurants, shops, amusements and shopping centres such as The Brewery, The Liberty, Mercury and more. There are also green spaces such as Lodge Farm Park, Raphael park, Lawns Park and Risebridge Golf Course which is an 18-hole public course. There are a number of schools locally including Parklands Primary School, St. Peters Primary School, St. Edwards Primary School, Marshalls Park Academy and more. Road links include the A12, A127 and M25
£ 500,000
3 bed house for sale
2 pictures
House · for sale
£ 475,000
3 bed house for sale
Oldchurch Hospital
· 3 Bedrooms · House
· Equipped kitchen
Oldchurch Hospital · 3 Bedrooms · House · Equipped kitchen
GUIDE PRICE 475,000-500,000* VASTLY EXTENDED THREE BEDROOM FAMILY HOME GROUND FLOOR SHOWER ROOM AND FIRST FLOOR FAMILY BATHROOM DRIVEWAY 24' X 16' KITCHEN / DINER BOASTING DOUBLE GLAZED BIFOLD DOORS TO THE REAR UTILITY ROOM LOCATED 0.2 MILES TO PARKLANDS PRIMARY SCHOOL CLOSE TO MAJOR ROAD LINKS INCLUDING THE A12 AND M25 COUNCIL TAX BAND: D
£ 475,000
4 bed house for sale
2 pictures
House · for sale
£ 750,000
4 bed house for sale
Oldchurch Hospital
· 4 Bedrooms · House
· Equipped kitchen · Concierge
Oldchurch Hospital · 4 Bedrooms · House · Equipped kitchen · Concierge
Ideally positioned just 0.4 miles from Hornchurch Underground Station and within easy walking distance of the town centre, is this beautifully presented four-bedroom detached chalet bungalow. Upon entering the property, you are greeted by a bright and spacious hallway providing access to the ground-floor accommodation. To the front of the property, on the right-hand side, is a generously sized ground-floor bedroom, complemented by a bay window. Adjacent to this is a further bedroom, which could also be utilised as an additional reception room, depending on the individuals needs. Positioned on the left-hand side is another well-proportioned bedroom, which also benefits from a beautiful bay window and measures 13'10 x 10'2. The inclusion of three versatile rooms on the ground floor provides a useful arrangement for multi-generational families. To the rear of the property is the impressive extended open-plan kitchen, dining and reception area, measuring 24'3 x 23'8. This superb space is i
£ 750,000
2 bed house for sale
2 pictures
House · for sale
£ 425,000
2 bed house for sale
Oldchurch Hospital
· 2 Bedrooms · House
· Garden · Parking · Heating
Oldchurch Hospital · 2 Bedrooms · House · Garden · Parking · Heating
GUIDE PRICE 425,000 to 450,000 * Freehold Council Tax Band E EPC Rating D Two Double Bedrooms Own Driveway To Garage Off Street Parking Separate Study Room Spacious Garden Prime Location Double Glazing Gas Central Heating 888 Sq. Ft
£ 425,000
3 bed house for sale
2 pictures
House · for sale
£ 425,000
3 bed house for sale
Oldchurch Hospital
· 3 Bedrooms · House
· Parking
Oldchurch Hospital · 3 Bedrooms · House · Parking
Guide Price 425,000 - 450000 * CHAIN FREE TWO BATHROOMS THREE BEDROOMS MID TERRACE DOUBLE STORY EXTENTION TO REAR DOUBLE GARAGE TO REAR COUNCIL TAX BAND: C
£ 425,000
3 bed house for sale
2 pictures
House · for sale
£ 950,000
3 bed house for sale
Oldchurch Hospital
· 3 Bedrooms · House
· Garden · Equipped kitchen · Parking · Concierge
Oldchurch Hospital · 3 Bedrooms · House · Garden · Equipped kitchen · Parking · Concierge
Beautifully presented throughout and offering approximately 2,178 sq. ft. of spacious living accommodation is this imposing three-bedroom detached house. Situated along the sought-after Wykeham Avenue in Hornchurch, just 0.3 miles from Emerson Park Station, the property has been thoughtfully extended across three floors and further benefits from two generous reception rooms, an impressive kitchen/dining room, three bathrooms, spacious loft room, a detached outbuilding, garage with electric roller door and a beautifully maintained rear garden. Upon entering the home, you are welcomed by an enclosed porch with handy storage cupboards then an impressive entrance hallway, measuring 12'1 x 10'1. Generous in size and tastefully decorated, the hallway features stairs rising to the first floor and provides access to the principal ground-floor rooms. Positioned at the front of the property, the main reception room measures 15'1 x 12'0 and draws an abundance of natural light from the large bay w
£ 950,000
3 bed house for sale
2 pictures
House · for sale
£ 500,000
3 bed house for sale
Oldchurch Hospital
· 3 Bedrooms · House
· Garden · Parking
Oldchurch Hospital · 3 Bedrooms · House · Garden · Parking
Guide Price 500,000 - 550,000 * FULLY DETACHED HOME WITH SIDE ACCESS TO REAR GARDEN OFF STREET PARKING SINGLE GARAGE TO REAR 0.6 MILES FROM DAGENHAM EAST DISTRICT LINE STATION EXTENDED TO REAR CLOSE PROXIMITY TO SHOPS AND AMENITIES
£ 500,000
3 bed house for sale
2 pictures
House · for sale
£ 475,000
3 bed house for sale
Oldchurch Hospital
· 3 Bedrooms · House
· Garden · Parking · Equipped kitchen · Powder room · Concierge
Oldchurch Hospital · 3 Bedrooms · House · Garden · Parking · Equipped kitchen · Powder room · Concierge
THREE BEDROOM SEMI DETACHED FAMILY HOME TWO RECEPTION ROOMS 18' KITCHEN/DINER GROUND FLOOR CLOAKROOM FIRST FLOOR SHOWER ROOM/WC REAR GARDEN MEASURING IN EXCESS OF 115' OFF STREET PARKING CLOSE TO THE OFSTED OUTSTANDING HARROW LODGE PRIMARY SCHOOL, HORNCHURCH HIGH SCHOOL. HARROW LODGE PARK & GRENFELL PARK SITUATED 1.1 MILES TO ROMFORD ELIZABETH LINE STATION & 1.5 MILES TO ELM PARK DISTRICT LINE STATION COUNCIL TAX BAND: D
£ 475,000
4 bed house for sale
2 pictures
House · for sale
£ 625,000
4 bed house for sale
Oldchurch Hospital
· 4 Bedrooms · House
· Garden · Parking · Equipped kitchen
Oldchurch Hospital · 4 Bedrooms · House · Garden · Parking · Equipped kitchen
This exceptional detached chalet bungalow has been thoughtfully extended to create spacious, versatile accommodation finished to a flaw less standard throughout. The chalet boasts generous living areas flooded with natural light, a fitted kitchen and flexible room configurations to suit your lifestyle. Upstairs, the property continues to impress with well-proportioned bedrooms and a contemporary family bathroom. The home features a beautifully maintained private rear garden with a detached garage to the rear via road access and ample off-road parking to the front.Room sizes:HallwayShower RoomBedroom 2: 11'11 x 11'1 (3.63m x 3.38m)Bedroom 4: 9'6 x 8'3 (2.90m x 2.52m)Kitchen: 13'8 x 8'3 (4.17m x 2.52m)Lounge: 17'6 x 12'1 (5.34m x 3.69m)Family Room: 20'1 x 12'0 (6.13m x 3.66m)LandingBathroom: 6'9 x 6'3 (2.06m x 1.91m)Bedroom 3: 14'5 (4.40m) x 10'7 (3.23m) narrowing to 8'3 (2.52m)Bedroom 1: 15'1 x 14'5 (4.60m x 4.40m)Rear GardenDrivewayGarage The information provided about this property do
£ 625,000
2 bed house for sale
2 pictures
House · for sale
£ 500,000
2 bed house for sale
Oldchurch Hospital
· 2 Bedrooms · House
· Garden · Parking
Oldchurch Hospital · 2 Bedrooms · House · Garden · Parking
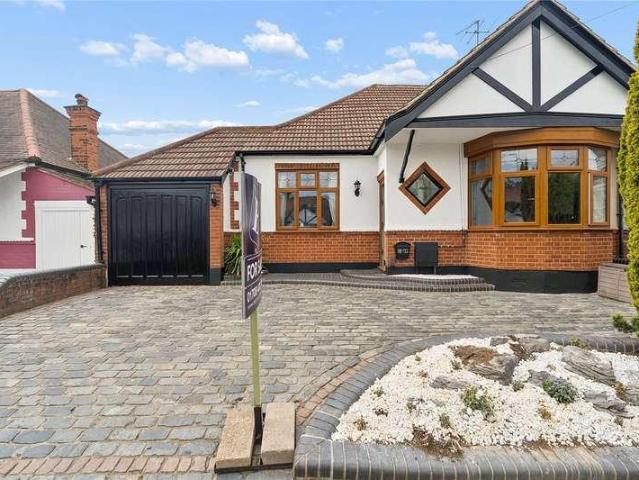
NO ONWARD CHAIN TWO BEDROOM SEMI DETACHED BUNGALOW POTENTIAL FOR FURTHER EXPANSION SUBJECT TO THE NECESSARY PLANNING CONSENTS DETACHED GARAGE DRIVEWAY FOR MULTIPLE VEHICLES CONSERVATORY GARDEN IN EXCESS OF 80' CLOSE TO MAJOR ROAD LINKS INCLUDING THE A12 AND M25 TRANSPORT LINKS NEARBY COUNCIL TAX BAND: D
£ 500,000
4 bed house for sale
2 pictures
House · for sale
£ 845,000
4 bed house for sale
Oldchurch Hospital
· 4 Bedrooms · House
· Garden · Equipped kitchen · Cellar
Oldchurch Hospital · 4 Bedrooms · House · Garden · Equipped kitchen · Cellar
Exceptional 4-Bedroom Double-Fronted Family Home in Ilford (IG3) An outstanding opportunity to acquire a substantial, beautifully presented, and move-in ready double-fronted four-bedroom family residence situated in the highly sought-after Seven Kings area (IG3 8LW). Offering a wealth of versatile living space, this fully modernised property boasts impressive premium features throughout, including a bespoke German-engineered kitchen, a highly functional cellar, and a large private garden complete with a double-glazed garden room. Ideally positioned for excellent local schools and exceptional transport links via the Elizabeth Line at Seven Kings Station, this home perfectly blends contemporary, high-efficiency family living with everyday convenience. Key Features Move-In Ready Condition: Fully modernised with brand-new double glazing throughout for improved warmth and noise insulation. Bespoke Designer Kitchen: Individually designed bulthaup kitchen featuring Italian granite worktops an
£ 845,000
2 bed house for sale
2 pictures
House · for sale
£ 425,000
2 bed house for sale
Oldchurch Hospital
· 2 Bedrooms · House
· Garden · Parking · Equipped kitchen · Powder room
Oldchurch Hospital · 2 Bedrooms · House · Garden · Parking · Equipped kitchen · Powder room
GUIDE PRICE 425,000 - 475,000 TWO BEDROOM END OF TERRACE HOUSE 12' LIVING ROOM 17' KITCHEN/DINER GROUND FLOOR CLOAKROOM FIRST FLOOR FAMILY BATHROOM/WC 90' APPROX. WEST FACING REAR GARDEN OFF STREET PARKING FOR TWO VEHICLES SITUATED 0.8 MILES TO ELM PARK DISTRICT LINE STATION CLOSE TO HARROW LODGE PARK & ABBS CROSS ACADEMY COUNCIL TAX BAND: C
£ 425,000
3 bed house for sale
2 pictures
House · for sale
£ 375,000
3 bed house for sale
Oldchurch Hospital
· 3 Bedrooms · House
· Equipped kitchen
Oldchurch Hospital · 3 Bedrooms · House · Equipped kitchen
EASY WALK TO HEATHWAY. Three bedroom house in great location close to park and tube station. NO CHAIN.HALLWAYLOUNGE4.27m x 3.66m (14 x 12)KITCHEN3.66m x 2.03m (12 x 6'8)With new combi boiler.WET/SHOWER ROOM/WCLANDING/LOFT ACCESSBEDROOM ONE5.49m x 2.74m,1.83m (18 x 9,6)BEDROOM TWO3.20m x 2.82m (10'6 x 9'3)BEDROOM THREE2.59m x 2.44m (8'6 x 8)EXTERIOR/FRONT/BACK GARDENSWe routinely refer potential purchasers to Move with Us Ltd. It is your decision whether you choose to deal with Move with Us Ltd. In making that decision, you should know that we receive an annual payment benefits from Move with Us Ltd, equating to approximately ?314.48 per referral
£ 375,000
3 bed house for sale
2 pictures
House · for sale
£ 375,000
3 bed house for sale
Oldchurch Hospital
· 3 Bedrooms · House
· Garden · Equipped kitchen · Heating
Oldchurch Hospital · 3 Bedrooms · House · Garden · Equipped kitchen · Heating
GUIDE PRICE - ?375,000 - ?400,000 Steps are pleased to offer for sale this CHAIN FREE three bedroom family home, conveniently located just of Wood Lane and therefore within close proximity of local schools, shopping and transport facilities with direct bus routes into both Barking and Romford. To the ground floor is your lounge and kitchen with your three bedrooms and bathroom to the first floor. With added benefits to include, gas central heating, double glazing and rear garden offering the potential to extend (stpp).EntranceVia door to hallwayHallwayRadiator. Understairs storage cupboard. uPVC window to rear. Staircase to first floor. Doors toLounge3.92 x 3.83 (12'10 x 12'6 )uPVC window to front. Radiator.Kitchen2.98 x 2.50 (9'9 x 8'2 )Range of fitted wall and base units with roll top work surfaces. Stainless steel single drainer sink unit with mixer taps. Built in oven and hob with extractor over. Spaces for washing machine and fridge freezer. Tiled splash backs. Wall mounted boiler
£ 375,000
3 bed house for sale
2 pictures
House · for sale
£ 575,000
3 bed house for sale
Oldchurch Hospital
· 3 Bedrooms · House
· Garden · Equipped kitchen · Concierge
Oldchurch Hospital · 3 Bedrooms · House · Garden · Equipped kitchen · Concierge
Ideally situated within walking distance of Hornchurch Town Centre and Harrow Lodge Park, just 0.1 miles from Hornchurch Station, and within close proximity to excellent local schools, is this well-presented three-bedroom semi-detached house. Upon entering the property, the welcoming hallway provides access to the principal reception room, with stairs rising to the first floor. Measuring an impressive 24'9 in length, the spacious living room is tastefully decorated in neutral tones and benefits from a bay window. The room flows seamlessly through to the extended kitchen/dining room at the rear of the property. Spanning the full width of the rear extension, the kitchen is fitted with numerous wall and base units, with worktops to three sides and ample space for essential appliances. There is also plenty of room for a dining table and chairs. An overhead skylight lantern and double doors opening onto the rear garden flood the space with an abundance of natural light. Completing the groun
£ 575,000

Get email alerts

Don't miss out: be the first to know about new properties

The alert was correctly created

On subscribing you accept the conditions of use and the privacy policy
Alert
Receive new ads in your inbox
Save this search
Receive alerts for new listings

We'll send you an email when we have new properties for: "Houses for sale in Oldchurch Hospital"

The alert was correctly created

Valentines Park
Elm Park
Get email alerts and be the first to see new listings
Required field
On subscribing I accept the terms of the privacy policy
Perfect! You'll soon start receiving new listings via email
Alert
Receive an email when we have new ads for Houses for sale in Oldchurch Hospital
Save this search
Filters

Bedrooms

Size (sq.ft)

sq.ft
sq.ft

Price

£
£

Property type

Bathrooms

Clear all filters
Receive notifications when new entries are published.