1,775 houses for sale in Oldchurch Hospital

3 bed house for sale
2 pictures
House · for sale
£ 585,000
3 bed house for sale
Oldchurch Hospital
· 3 Bedrooms · House
· Garden · Equipped kitchen · Parking · Concierge
Oldchurch Hospital · 3 Bedrooms · House · Garden · Equipped kitchen · Parking · Concierge
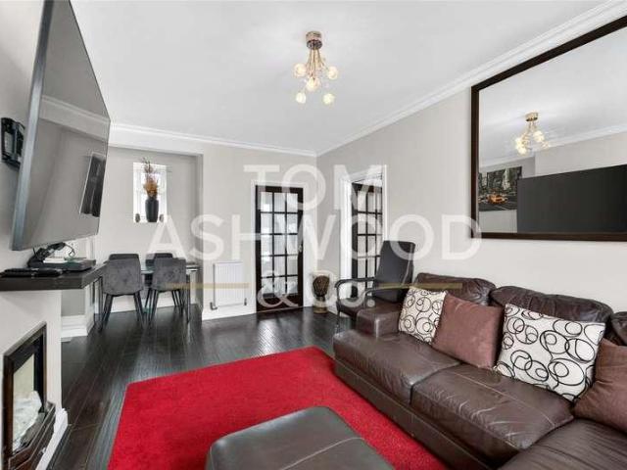
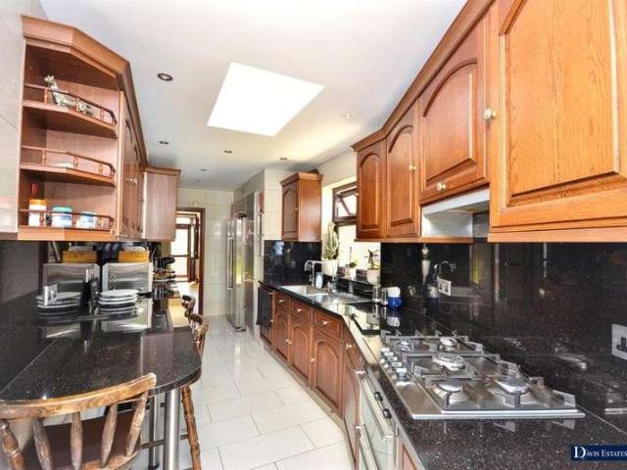
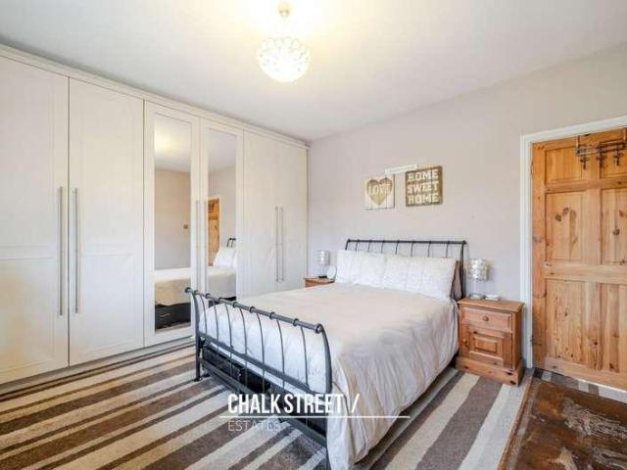
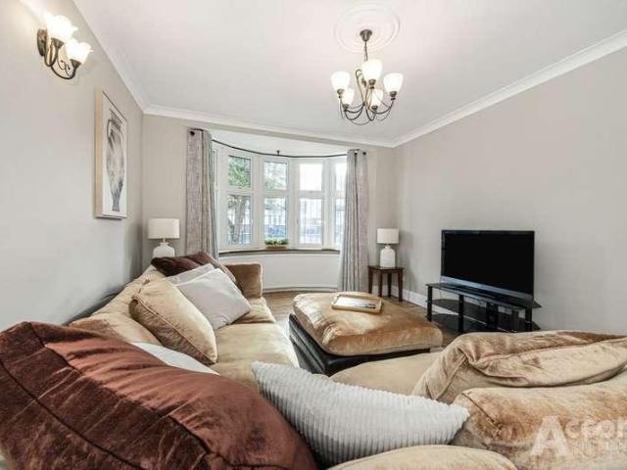
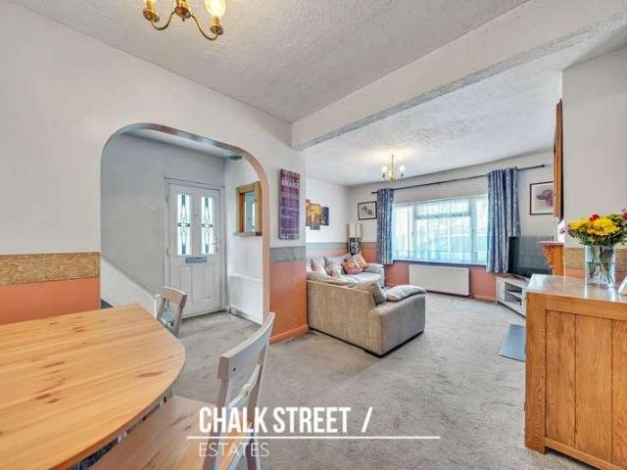
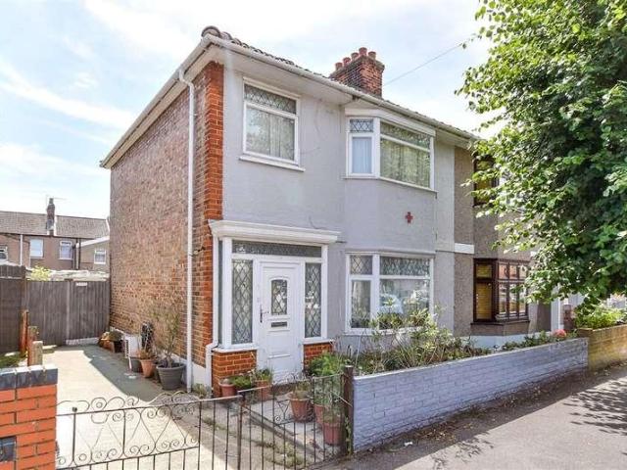
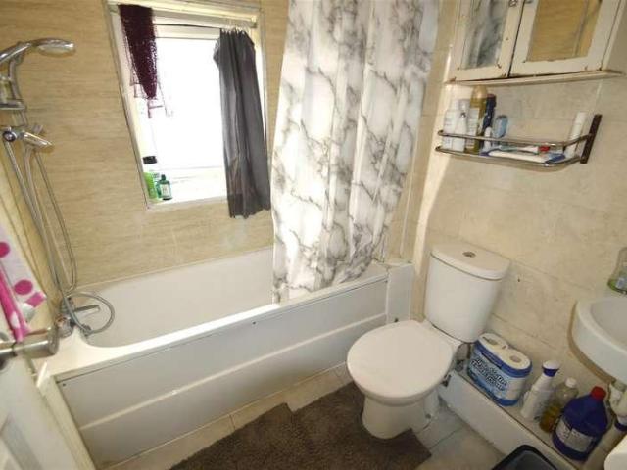
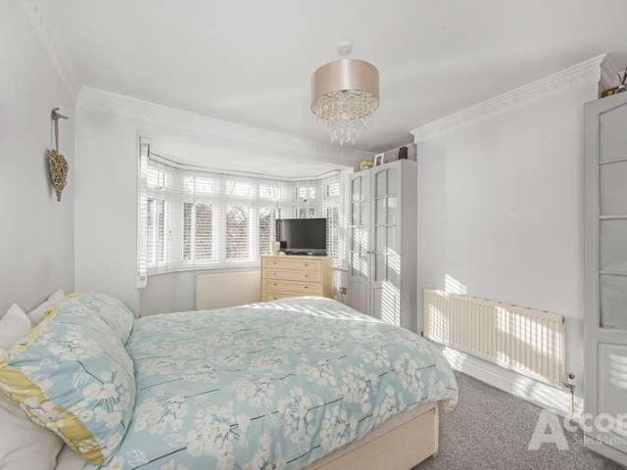
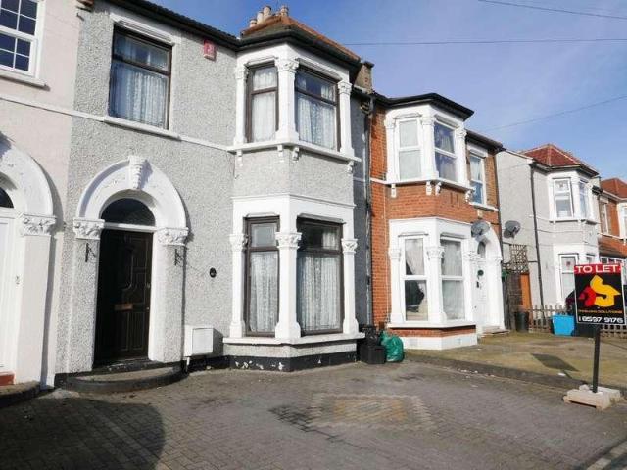
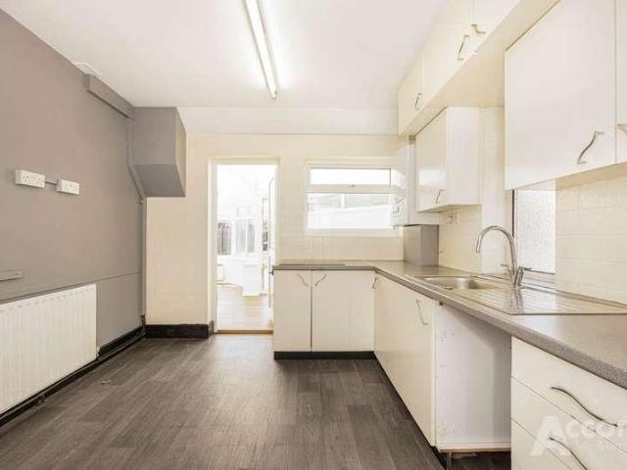
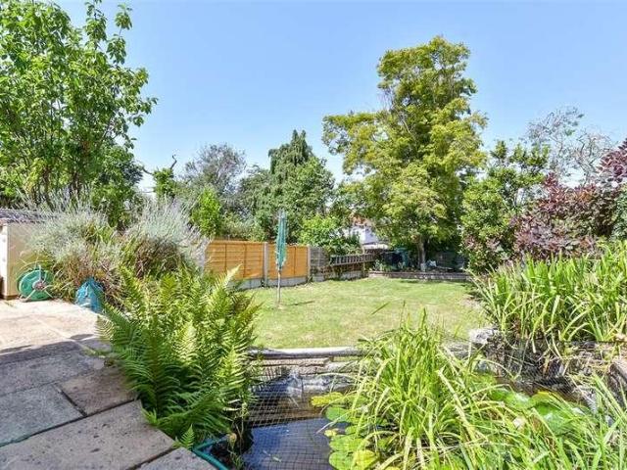
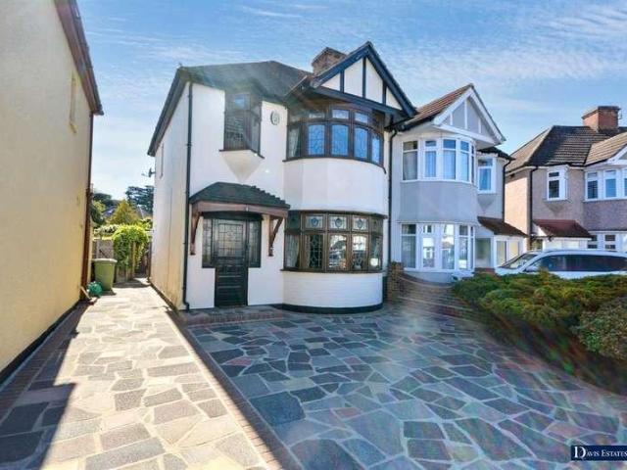
Set within this extremely sought after cul-de-sac within walking distance to Gidea Park Elizabeth Line Station and popular schooling is this spacious semi detached family home with the added advantage of a southerly facing garden measuring approximately 100' in depth. In brief, the reception hall provides access to living accommodation incorporating lounge 26' x 12'5, fitted kitchen 9'2 x 6'7 open through to the dining room/conservatory 15' x 10'8. To the first floor there are three bedrooms and a family bathroom/WC. Throughout the property there is gas fired central heating via radiators and double glazing. Externally to the front, the driveway provides off-road parking. To the rear is the delightful southerly facing garden, measuring approximately 100' in depth, incorporating the original garage. The property offers fantastic potential for further extending/development, subject to the necessary planning consent. STORM PORCH Entrance door and side window to the reception hall. RECEPTI
£ 585,000
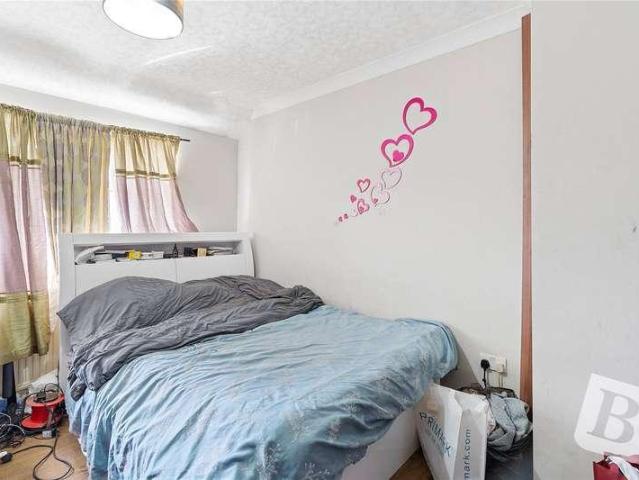
3 bed house for sale
2 pictures
House · for sale
£ 425,000
3 bed house for sale
Oldchurch Hospital
· 3 Bedrooms · House
· Heating
Oldchurch Hospital · 3 Bedrooms · House · Heating
Freehold Council Tax Band C EPC Rating E Three Bedrooms Drive Way First Floor Bathroom Double Glazing Conservatory No Onward Chain Gas Central Heating 973 Sq Ft
£ 425,000
2 bed house for sale
2 pictures
House · for sale
£ 350,000
2 bed house for sale
Oldchurch Hospital
· 2 Bedrooms · House
· Garden · Equipped kitchen · Parking
Oldchurch Hospital · 2 Bedrooms · House · Garden · Equipped kitchen · Parking
A well-proportioned two-bedroom home situated on a desirable corner plot, offering approximately 663 square feet of internal accommodation and a generous overall plot size of approximately 1,816 sq ft. The property comprises a spacious living room, fitted kitchen, two double bedrooms, and a family bathroom. The property further benefits from off-street parking for up to three vehicles and a generous rear garden with convenient side access. Conveniently located close to a range of local shops, supermarkets, parks, and everyday amenities. The property is also within easy reach of several well-regarded schools, including Becontree Primary School, Henry Green Primary School, and Sydney Russell School. Excellent transport links are available via Chadwell Heath Elizabeth Line Station, Becontree Underground Station, and a selection of local bus routes, providing easy access into Central London and surrounding areas
£ 350,000
3 bed house for sale
2 pictures
House · for sale
£ 410,000
3 bed house for sale
Oldchurch Hospital
· 3 Bedrooms · House
· Garden · Parking · Equipped kitchen · Heating
Oldchurch Hospital · 3 Bedrooms · House · Garden · Parking · Equipped kitchen · Heating
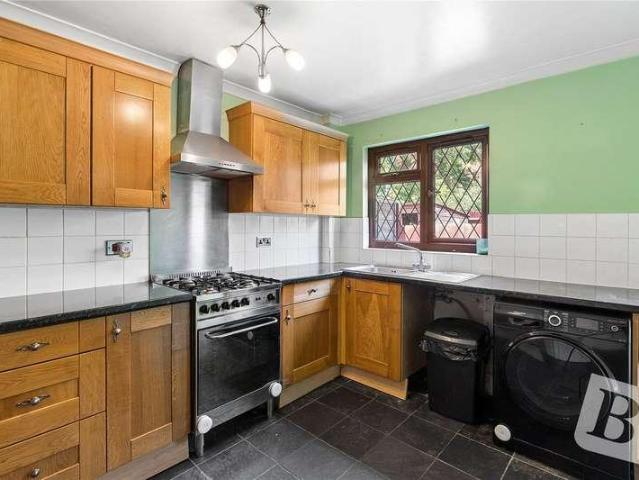
Bettermove are proud to present this 3 bedroom semi-detached house in Dagenham, available with no forward chain.The property is currently tenanted and it will be sold with tenants in situ for immediate investment. Rental yields can be obtained through Bettermove.The property benefits from double glazing, and gas central heating throughout, with off street parking available via the driveway.The council tax band is C.The interior of this beautifully presented property comprises a spacious living room, fitted kitchen/diner, and a family bathroom on the ground floor. The first floor consists of three good sized bedrooms. The exterior boasts a private rear garden, perfect for enjoying the summer months.Located in the popular town of Dagenham, the property is close to a range of amenities, including shops, supermarkets, restaurants, pubs, and schools. Excellent transport connections can be found from Becontree train station, a variety of local bus routes, and quick access to the M25.This exc
£ 410,000
2 bed house for sale
2 pictures
House · for sale
£ 375,000
2 bed house for sale
Oldchurch Hospital
· 2 Bedrooms · House
· Equipped kitchen · Heating
Oldchurch Hospital · 2 Bedrooms · House · Equipped kitchen · Heating
GUIDE PRICE 375,000 - 385,000* Freehold Council Tax C EPC Rating C Two Bedrooms Kitchen/Diner Driveway For Two Cars Well Maintained Throughout Double Glazing Gas Central Heating Redbridge Borough Ideal Location for Elizabeth Line 644 Sq. Ft
£ 375,000
4 bed house for sale
2 pictures
House · for sale
£ 500,000
4 bed house for sale
Oldchurch Hospital
· 4 Bedrooms · House
· Equipped kitchen · Powder room
Oldchurch Hospital · 4 Bedrooms · House · Equipped kitchen · Powder room
Guide Price 500,000 - 550,000 * FOUR BEDROOM HOME, SET OVER THREE FLOORS SITUATED 0.3 MILES TO DAGENHAM EAST DISTRICT LINE STATION MASTER BEDROOM WITH CLOAKROOM/WC THREE FURTHER BEDROOMS FIRST FLOOR FAMILY BATHROOM/WC GROUND FLOOR CLOAKROOM UNDER FLOOR HEATING TO ALL OF THE GROUND FLOOR FITTED KITCHEN WITH QUARTZ WORK SURFACES CLOSE TO BEAM VALLEY COUNTRY PARK COUNCIL TAX BAND: D
£ 500,000
4 bed house for sale
2 pictures
House · for sale
£ 650,000
4 bed house for sale
Oldchurch Hospital
· 4 Bedrooms · House
· Garden · Parking · Equipped kitchen · Powder room · Concierge
Oldchurch Hospital · 4 Bedrooms · House · Garden · Parking · Equipped kitchen · Powder room · Concierge
Ideally positioned in this sought after residential turning within walking distance of Gidea Park Elizabeth Line Station, sought after schooling and local shops is this extended, spacious family home. In brief, the accommodation is spread over three floors with the second floor incorporating bedroom 17'8 x 11'8 which affords its own en suite shower room/WC. To the first floor, there are three further bedrooms and family bathroom/WC. To the ground floor, the reception hall provides access to extremely spacious living accommodation incorporating lounge 25'7 x 10'9, sitting room 14'1 x 10'6, fitted kitchen 20'4 x 7'2 and ground floor cloakroom/WC. Throughout the property there is gas fired central heating and double glazing. Externally to the front, there is a block paved driveway providing off-road parking. At one side there is a shared driveway leading to a detached garage. To the rear, there is a delightful garden measuring approximately 80' in depth. A personal viewing is strongly adv
£ 650,000
2 bed house for sale
2 pictures
House · for sale
£ 400,000
2 bed house for sale
Oldchurch Hospital
· 2 Bedrooms · House
· Garden · Equipped kitchen
Oldchurch Hospital · 2 Bedrooms · House · Garden · Equipped kitchen
An excellent opportunity for first-time buyers and offered for sale with the significant advantage of no onward chain, this beautifully presented two-bedroom terraced is perfectly situated just 0.7 miles from Chadwell Heath Station and moments from local shops and amenities, this home offers an accessible and convenient start to homeownership. Upon entering, you are welcomed into a spacious through lounge, providing a versatile and naturally bright living area that's perfect for relaxing after a long day or entertaining friends and family. The well-appointed kitchen, located at the rear of the home, features numerous wall and base units, ample worktop space, room for essential appliances, and provides direct access to the private rear garden. To the first floor, you will find two well-proportioned bedrooms, offering comfortable and adaptable spaces, ideal for a couple or a growing family. The property also benefits from a generous four-piece family bathroom, designed with convenience i
£ 400,000
2 bed house for sale
2 pictures
House · for sale
£ 400,000
2 bed house for sale
Oldchurch Hospital
· 2 Bedrooms · House
· Parking · Equipped kitchen · Heating
Oldchurch Hospital · 2 Bedrooms · House · Parking · Equipped kitchen · Heating
Steps are pleased to offer for sale this CHAIN FREE two bedroom end of terraced family home, conveniently located close to Lodge Avenue. The property boasts OFF STREET PARKING for TWO CARS. To the ground floor is your lounge, fitted kitchen and conservatory with your two bedrooms and bathroom to the first floor. With added benefits to include, Gas central heating and Double glazing.Entrance ViaDoor leading to open plan lobby which leads into the loungeLounge4.60 x 4.93 max (15'1 x 16'2 max)Double glazed window to front and side. Radiator. Laminate effect wood flooring. Built in storage cupboard. Staircase to first floor. Opening to kitchenKitchen4.60 x 2.40 (15'1 x 7'10 )Range of fitted wall and base units with roll top work surfaces. Stainless steel single drainer sink unit. Tiled splash backs. Spaces for cooker, washing machine and fridge freezer. Radiator. Wall mounted boiler. Tiled flooring. Window to rear. Patio doors to conservatory.Conservatory4.25 x 4.05 (13'11 x 13'3 )uPVC dou
£ 400,000
3 bed house for sale
2 pictures
House · for sale
£ 600,000
3 bed house for sale
Oldchurch Hospital
· 3 Bedrooms · House
· Garden · Fireplace · Equipped kitchen
Oldchurch Hospital · 3 Bedrooms · House · Garden · Fireplace · Equipped kitchen
This three bedroom semi-detached house on Mawney Road offers a level of space that is becoming harder to find. Offered with no onward chain, it combines three genuine double bedrooms, generous living areas, original character and a rear garden measuring approximately 27 metres. There is also excellent potential to extend or reconfigure the layout to create a four bedroom family home, subject to the necessary planning consent.The ground floor is well balanced and practical. A spacious through lounge and dining room provides plenty of room for day to day family life as well as entertaining, with a wide bay window, exposed timber flooring and a feature fireplace adding to the character. To the rear, the kitchen leads into a large conservatory overlooking the garden, giving you flexible additional space for dining, relaxing or use as a playroom. A separate utility room and ground floor WC add useful everyday convenience.Upstairs, the sense of space continues. All three bedrooms are comfort
£ 600,000
2 bed house for sale
2 pictures
House · for sale
£ 325,000
2 bed house for sale
Oldchurch Hospital
· 2 Bedrooms · House
· Garden
Oldchurch Hospital · 2 Bedrooms · House · Garden
Guide Price: ?325,000 to ?350,000, Three bedroom (originally two) end terraced house situated close to amenities with good size garden
£ 325,000
4 bed house for sale
2 pictures
House · for sale
£ 800,000
4 bed house for sale
Oldchurch Hospital
· 4 Bedrooms · House
· Garden · Parking · Equipped kitchen · Concierge
Oldchurch Hospital · 4 Bedrooms · House · Garden · Parking · Equipped kitchen · Concierge
Set within this sought after residential turning with easy access to popular schooling, transport links and local amenities is this extremely spacious detached family home with the added advantage of being offered with no onward chain. In brief, to the first floor there are two double bedrooms, plus an extra room providing the opportunity for an en suite shower room/WC. To the ground floor, the spacious reception hall provides access to a further inner entrance hall leading to accommodation incorporating bedroom one 17' x 10'8 with en suite shower room/WC, bedroom two 10'8 x 8', family bathroom/WC, lounge 16'6 x 12'10, study 8'6 x 7'10, kitchen 11'5 x 8'3 and utility room 7'10 x 6'10. To the front, the driveway provides off-road parking which leads to the detached garage. To the rear, there is a delightful garden measuring approximately 60' maximum in depth x 37' wide. As previously mentioned, the property is offered with no onward chain and an internal viewing is strongly advised. STO
£ 800,000
3 bed house for sale
2 pictures
House · for sale
£ 350,000
3 bed house for sale
Oldchurch Hospital
· 3 Bedrooms · House
Oldchurch Hospital · 3 Bedrooms · House
Guide Price 350,000 - 375,000 * THREE BEDROOM MID TERRACE CLOSE TO LOCAL AMINITIES 0.6 MILES TO BECONTREE STATION 15'1FT LOINGE 10'6FT CONSERVATORY EASY ACCESS TO THE A13
£ 350,000
2 bed house for sale
2 pictures
House · for sale
£ 450,000
2 bed house for sale
Oldchurch Hospital
· 2 Bedrooms · House
· Garden · Equipped kitchen · Parking · Powder room
Oldchurch Hospital · 2 Bedrooms · House · Garden · Equipped kitchen · Parking · Powder room
This is an attractive semi-detached house which has an additional loft room. There is a first floor bathroom with a walk-in shower and a ground floor cloakroom. The house has been well maintained and will be an ideal purchase for any first time buyers or buy-to-let investors. There is Residents Permit Parking outside and there are good schools and places of worship all close by. The house is within walking distance to local shops and restaurants, whilst having convenient bus and road links Chadwell Heath station and Romford station/Elizabeth Line.Room sizes:Entrance HallLounge/Dining Area: 12'7 x 11'9 (3.84m x 3.58m) plus 11'3 x 12'5 (3.43m x 3.79m)Kitchen: 12'5 x 7'3 (3.79m x 2.21m)CloakroomLandingBedroom 1: 11'4 x 10'1 (3.46m x 3.08m)Bedroom 2: 15'6 x 10'7 (4.73m x 3.23m)BathroomLoft Room: 15'1 x 14'9 (4.60m x 4.50m)Front and Rear Garden The information provided about this property does not constitute or form part of an offer or contract, nor may it be regarded as representations. Al
£ 450,000
3 bed house for sale
2 pictures
House · for sale
£ 425,000
3 bed house for sale
Oldchurch Hospital
· 3 Bedrooms · House
· Garden · Equipped kitchen · Parking
Oldchurch Hospital · 3 Bedrooms · House · Garden · Equipped kitchen · Parking
Situated just 0.6 miles from Romford Elizabeth Line Station and within walking distance to local shops, schools, and parks, this three-bedroom semi-detached house offers convenience and comfortable living, presenting an excellent opportunity for those seeking a well-located property. Upon entering, you are welcomed into the property. The spacious lounge / diner measures 19'9 x 14'2 and provides an excellent area for both relaxation and entertaining, offering ample space for living and dining. At the rear of the home, the stylish kitchen is conveniently located, providing a functional space with worktops along two sides and room for essential applainces. The patio door opens onto the rear garden. Completing the ground floor accommodation is the gorgeous family bathroom. Heading upstairs, the property comprises three well-proportioned bedrooms, providing comfortable restful spaces. Externally, the property benefits from off-street parking to the front, adding to the convenience. Side gat
£ 425,000
3 bed house for sale
2 pictures
House · for sale
£ 450,000
3 bed house for sale
Oldchurch Hospital
· 3 Bedrooms · House
· Garden · Equipped kitchen · Concierge
Oldchurch Hospital · 3 Bedrooms · House · Garden · Equipped kitchen · Concierge
Stonebridge are pleased to offer this beautifully extended three bedroom family home, perfectly positioned within a popular residential location in Romford. Offering spacious accommodation throughout together with an impressive rear garden and versatile outdoor building, this property is ideal for growing families looking to upsize.The property also benefits from external wall insulation, helping to improve thermal efficiency and retain heat within the home. The ground floor has been thoughtfully extended to provide a bright and spacious open plan living and dining room, creating the perfect space for both everyday family life and entertaining. To the rear is a modern fully fitted kitchen with ample worktop and storage space, flowing seamlessly into a generous conservatory which can be used as an additional reception room, playroom, home office or family room. A convenient ground floor WC completes the accommodation. The first floor offers three well proportioned bedrooms comprising tw
£ 450,000
4 bed house for sale
2 pictures
House · for sale
£ 950,000
4 bed house for sale
Oldchurch Hospital
· 4 Bedrooms · House
Oldchurch Hospital · 4 Bedrooms · House
GUIDE PRICE 950,000-1,000,000* FOUR BEDROOMS FURTHER POTENTIAL TO EXTEND SUBJECT TO THE NECESSARY PLANNING CONSENTS LOCATED WITHIN THE EVER POPULAR EXHIBITION ESTATE DRIVEWAY 720 SQ FT OF OPEN PLANNED LIVING SPACE LOFT ROOM GROUND FLOOR BEDROOM / OFFICE WITH EN-SUITE CLOSE TO MAJOR ROAD LINKS INCLUDING THE A12 AND M25 COUNCIL TAX BAND: G
£ 950,000
3 bed house for sale
2 pictures
House · for sale
£ 500,000
3 bed house for sale
Oldchurch Hospital
· 3 Bedrooms · House
· Equipped kitchen · Parking
Oldchurch Hospital · 3 Bedrooms · House · Equipped kitchen · Parking
An end of terrace house in need of some modernisation and has residents permit parking. The house sits in a quiet residential road but is also close to shops and local amenities. There are good schools and places of worship all in close vicinity. The house is close to bus links for Romford Town Centre and Chadwell Heath station/Elizabeth Line.Room sizes:Entrance PorchEntrance HallLounge/Diner: 23'4 x 10'6 (7.12m x 3.20m)Kitchen: 8'8 x 6'7 (2.64m x 2.01m)LandingBedroom 1: 11'4 x 9'6 (3.46m x 2.90m)Bedroom 2: 10'0 x 9'2 (3.05m x 2.80m)Bedroom 3: 7'9 x 7'6 (2.36m x 2.29m)BathroomFront and Rear GardenResidents Permit Parking The information provided about this property does not constitute or form part of an offer or contract, nor may it be regarded as representations. All interested parties must verify accuracy and your solicitor must verify tenure/lease information, fixtures & fittings and, where the property has been extended/converted, planning/building regulation consents. All dimensio
£ 500,000
3 bed house for sale
2 pictures
House · for sale
£ 365,000
Updated
3 bed house for sale
Oldchurch Hospital
· 3 Bedrooms · House
· Garden · Equipped kitchen · Concierge
Oldchurch Hospital · 3 Bedrooms · House · Garden · Equipped kitchen · Concierge
A THREE BEDROOM Parlour style house with through lounge/or two receptions. UPSTAIRS BATHROOM. Kitchen and large garden, walk to BECONTREE STATION.HALLWAYTHROUGH LOUNGE7.01m x 3.35m (23 x 11)KITCHEN3.05m x 1.68m (10 x 5'6)LANDINGBEDROOM ONE3.51m x 3.20m (11'6 x 10'6)BEDROOM TWO3.35m x 2.44m (11 x 8)BEDROOM THREE2.59m x 2.59m (8'6 x 8'6)BATHROOM/WCLARGE BACK GARDENWe routinely refer potential purchasers to Move with Us Ltd. It is your decision whether you choose to deal with Move with Us Ltd. In making that decision, you should know that we receive an annual payment benefits from Move with Us Ltd, equating to approximately ?314.48 per referral
£ 365,000
4 bed house for sale
2 pictures
House · for sale
£ 530,000
4 bed house for sale
Oldchurch Hospital
· 4 Bedrooms · House
· Garden · Fireplace · Parking · Concierge
Oldchurch Hospital · 4 Bedrooms · House · Garden · Fireplace · Parking · Concierge
This well-presented four-bedroom terraced house in Heather Glen offers generous living space, a smart finish throughout, and a great position in Rise Park, with a kitchen-diner, a spacious main bedroom with en suite, and off-street parking to the front.You enter into a welcoming hallway with the bay fronted reception room on the left, a bright space with a feature fireplace and wood flooring. To the rear is the hub of the home, a generous kitchen-diner running across the width of the house. It has modern fitted units, integrated appliances, plenty of worktop space and a clear dining area, ideal for family meals and entertaining. From here, there is direct access out to the garden.On the first floor, there are three bedrooms, two comfortable doubles and a further single, which also works well as a study or nursery. The fully tiled family bathroom is fitted with a white suite and a shower over the bath. Stairs lead up again to a very spacious main bedroom on the top floor, with dormer wi
£ 530,000
3 bed house for sale
2 pictures
House · for sale
£ 535,000
3 bed house for sale
Oldchurch Hospital
· 3 Bedrooms · House
· Equipped kitchen · Concierge
Oldchurch Hospital · 3 Bedrooms · House · Equipped kitchen · Concierge
Dwelling Solutions are very pleased to present the opportunity to acquire this lovely family home located in the heart of the popular Goodmayes area. The property offers 3 good size bedrooms including spacious living and kitchen areas for any large or growing family. Due to the fantastic location the property further benefits from easy access to public transport, including 5 mins walk to Goodmayes train station (Elizabeth line), an array of local shops including 24Hrs Tesco extra and within the catchment of popular local schools / college. The property is being sold with no onward chain. We would strongly recommend viewing this family home to avoid any disappointment!Hallway:Wooden door, ceiling coving, light fixture, smoke alarm, radiator, electrical sockets, staircase leading to the first floor landing, fitted carpet flooring.Reception room 1: 16 06 x 13 08Double glazed bay window to the front, ceiling coving, light fixture, radiator, electrical sockets, telephone port, fitted carpet
£ 535,000
3 bed house for sale
2 pictures
House · for sale
£ 525,000
3 bed house for sale
Oldchurch Hospital
· 3 Bedrooms · House
· Garden · Fireplace · Parking · Equipped kitchen · Concierge
Oldchurch Hospital · 3 Bedrooms · House · Garden · Fireplace · Parking · Equipped kitchen · Concierge
This three bedroom semi detached Jackson built home on Pettits Lane North is offered with no onward chain and gives you the sort of space these houses are known for. You have good room sizes throughout, off street parking for two cars, a detached brick built garage and a west facing rear garden measuring just under 18 metres. It is a solid family home with plenty of practical features already in place, while still leaving room for a buyer to update and make it their own.The ground floor has a welcoming entrance hall, a front reception room with a feature fireplace, and a separate dining room which opens through to the conservatory. The kitchen sits to the rear, with access through towards the garden. The conservatory adds useful extra living space and brings in plenty of natural light, making it a good spot for family meals, a play area or a quiet place to sit.Upstairs, there are three bedrooms, with the two larger bedrooms being particularly generous and a well proportioned third bedr
£ 525,000
3 bed house for sale
2 pictures
House · for sale
£ 550,000
3 bed house for sale
Oldchurch Hospital
· 3 Bedrooms · House
· Equipped kitchen · Parking
Oldchurch Hospital · 3 Bedrooms · House · Equipped kitchen · Parking
Situated on the highly sought-after road in Hornchurch, this delightful, chain-free 3-bedroom residential property is ready to move into and offers the perfect blend of suburban comfort, spacious living, and commuter convenience. Ideal for growing families and professionals alike, the property 0.7 miles to Hornchurch Station, providing direct District Line access into central London. Viewing advised. Please refer to the footnote regarding the services and appliances.Room sizes:HallwayBathroom: 6'1 x 5'5 (1.86m x 1.65m)Lounge/Diner: 27'6 x 10'4 (8.39m x 3.15m)Kitchen: 16'5 x 6'9 (5.01m x 2.06m)LandingShower RoomBedroom 1: 12'2 x 10'5 (3.71m x 3.18m)Bedroom 2: 12'2 x 10'4 (3.71m x 3.15m)Bedroom 3: 9'4 x 5'6 (2.85m x 1.68m)Rear GardenOff Road Parking The information provided about this property does not constitute or form part of an offer or contract, nor may it be regarded as representations. All interested parties must verify accuracy and your solicitor must verify tenure/lease informat
£ 550,000
5 bed house for sale
2 pictures
House · for sale
£ 725,000
5 bed house for sale
Oldchurch Hospital
· 5 Bedrooms · House
· Equipped kitchen · Parking
Oldchurch Hospital · 5 Bedrooms · House · Equipped kitchen · Parking
DETACHED * OPEN PLAN LIVING * TWO EN-SUITES * MULTI GENERATIONAL LIVING * We are delighted to bring to the market this FIVE BEDROOM detached family home situated on the historical airfield estate in Hornchurch and being ideally placed for access to local schools, Hornchurch country park perfect for walking the family pooch, and bus routes to ELM PARK (District Line) tube and Hornchurch train stations which is perfect for the commuters into London. The property itself benefits from having an OPEN PLAN kitchen/diner, ground floor bedroom with en-suite, UTILITY ROOM, parking to the rear and a GOOD SIZED main bedroom and second EN-SUITE. You really do need to view this property to really appreciate the size and the position of the house and we would therefore recommend viewing at your earliest convenience to avoid certain disappointment. Call our sales team immediately. Kitchen/Diner7.52m x 5.18m (24'8 x 17'0)Utility Room3.43m x 2.31m (11'3 x 7'7)CloakroomLounge5.21m x 3.43m (17'1 x 11'3)B
£ 725,000
3 bed house for sale
2 pictures
House · for sale
£ 425,000
3 bed house for sale
Oldchurch Hospital
· 3 Bedrooms · House
· Parking · Equipped kitchen · Concierge
Oldchurch Hospital · 3 Bedrooms · House · Parking · Equipped kitchen · Concierge
Standout Features THREE BEDROOM MID TERRACE HOUSE OPEN PLAN KITCHEN/DINER SPACIOUS RECEPTION ROOM FIRST FLOOR BATHROOM OFF STREET PARKING WELL PRESENTED CHAIN FREE MUCH SOUGHT AFTER LOCATION EASY ACCESS TO CHADWELL HEATH STATION Property Description Nestled in the desirable area of Stanley Avenue, Dagenham, this charming three-bedroom mid-terrace house offers a perfect blend of comfort and convenience. Built in 1930, the property spans an impressive 802 square feet and is well-presented throughout, making it an ideal family home or a lucrative buy-to-let investment. Upon entering, you will find two inviting reception rooms that provide ample space for relaxation and entertaining. The open-plan kitchen and dining area create a warm and welcoming atmosphere, perfect for family gatherings or casual meals. The first-floor bathroom is conveniently located, serving the three well-proportioned bedrooms, which are ideal for a growing family or guests. One of the standout features of this prope
£ 425,000

Get email alerts

Don't miss out: be the first to know about new properties

The alert was correctly created

On subscribing you accept the conditions of use and the privacy policy
Alert
Receive new ads in your inbox
Save this search
Receive alerts for new listings

We'll send you an email when we have new properties for: "Houses for sale in Oldchurch Hospital"

The alert was correctly created

Valentines Park
Elm Park
Get email alerts and be the first to see new listings
Required field
On subscribing I accept the terms of the privacy policy
Perfect! You'll soon start receiving new listings via email
Alert
Receive an email when we have new ads for Houses for sale in Oldchurch Hospital
Save this search
Filters

Bedrooms

Size (sq.ft)

sq.ft
sq.ft

Price

£
£

Property type

Bathrooms

Clear all filters
Receive notifications when new entries are published.