58,004 houses for sale in Orpington

4 bed house for sale
2 pictures
House · for sale
£ 1,250,000
4 bed house for sale
Orpington
· 4 Bedrooms · House
· Garden · Equipped kitchen · Parking
Orpington · 4 Bedrooms · House · Garden · Equipped kitchen · Parking
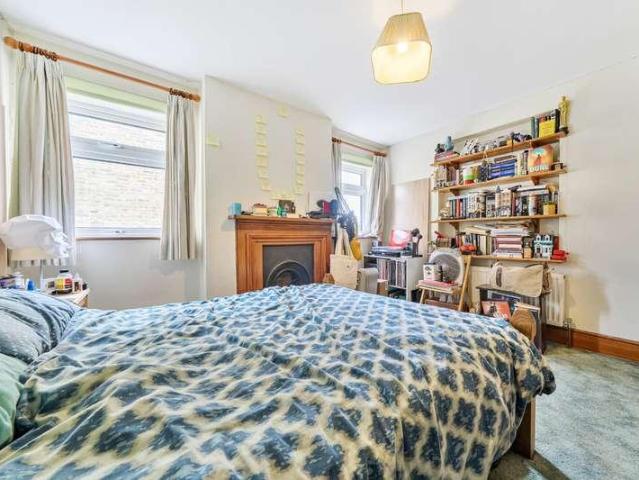
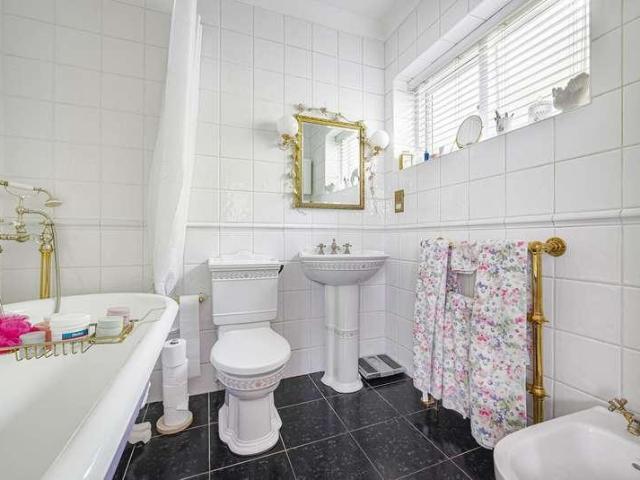
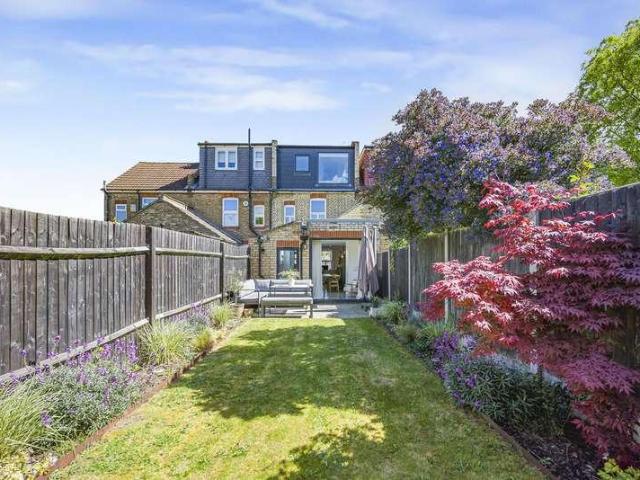
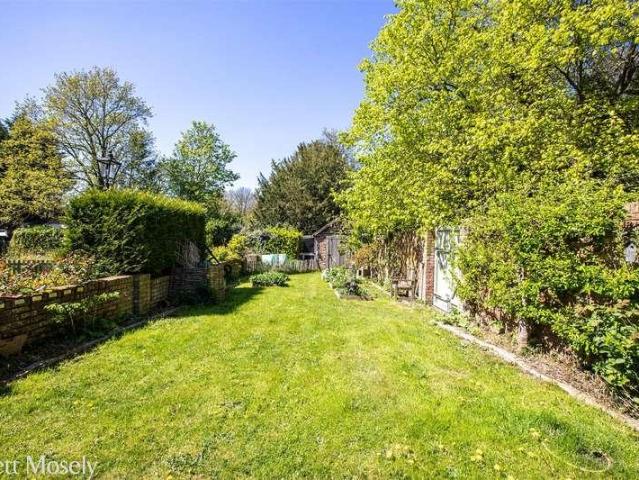
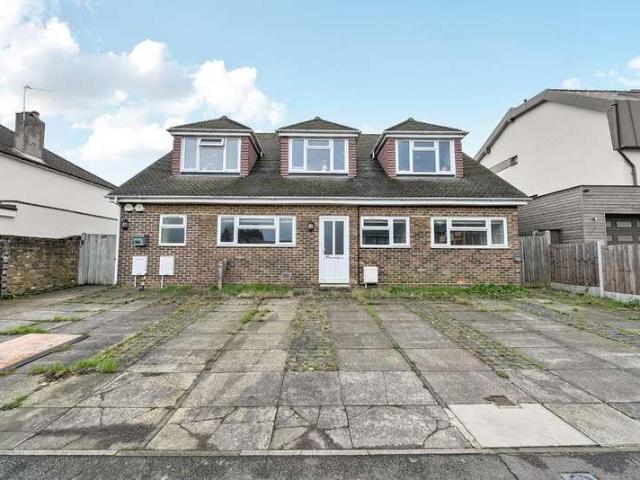
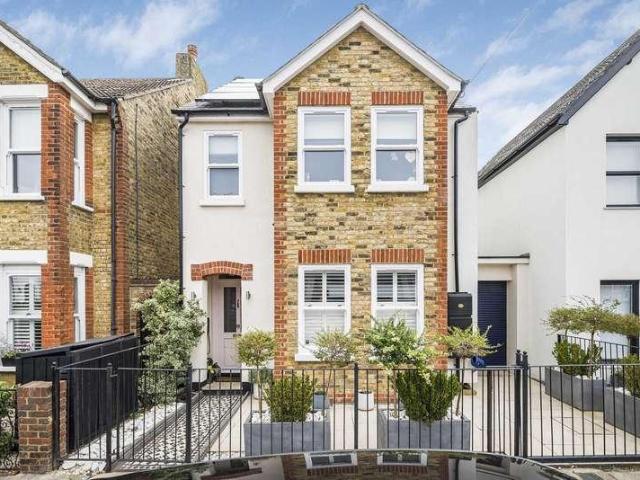
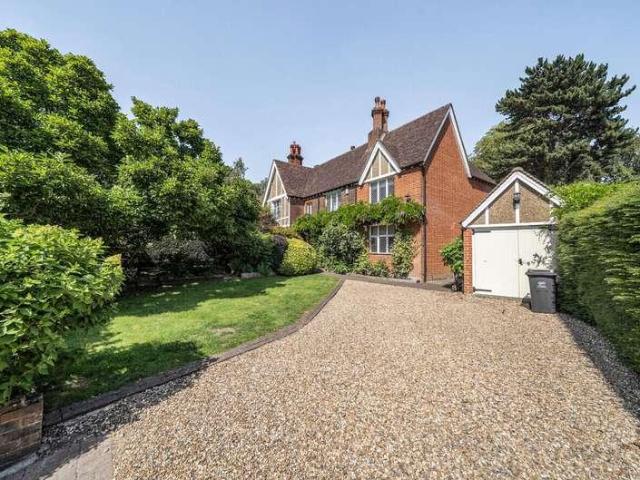
GUIDE PRICE ?1,250,000 TO ?1,350,000* Occupying a prestigious position on the highly sought-after Pines Road, this exceptional four double bedroom Victorian semi-detached residence dates back to the 1870s, effortlessly blending period elegance with contemporary living. Set back from the road behind mature hedging and gated access, the property benefits from a private driveway providing parking for four vehicles. The landscaped frontage creates an immediate impression, featuring mature wisteria, established planting and a magnificent magnolia tree. The Victorian architecture is showcased through its elegant red brick fa?ade, steep gabled mansard roof and original leaded windows. At the heart of the home is a stunning orangery kitchen/breakfast room, beautifully appointed with under-lit cabinetry, stone worktops, a traditional Butler s sink, classic three-oven range, oak flooring and generous space for dining and entertaining, all overlooking and opening onto the garden. Leading from bot
£ 1,250,000
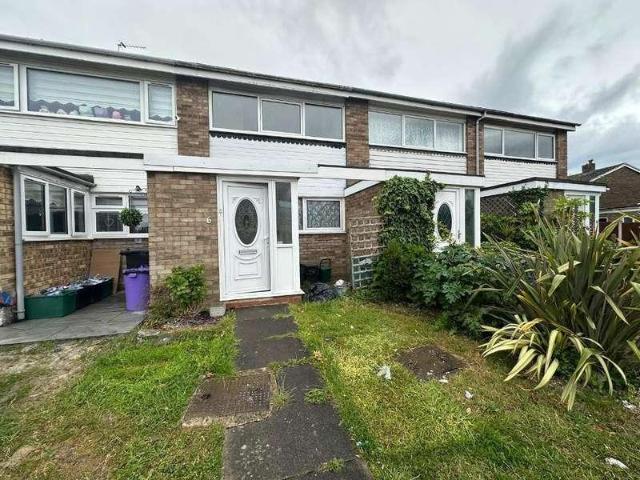
2 bed house for sale
2 pictures
House · for sale
£ 445,000
2 bed house for sale
Orpington
· 2 Bedrooms · House
· Fireplace · Equipped kitchen · Concierge
Orpington · 2 Bedrooms · House · Fireplace · Equipped kitchen · Concierge
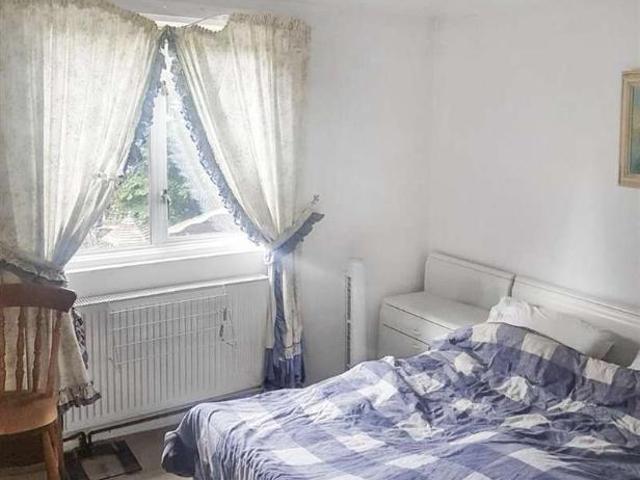
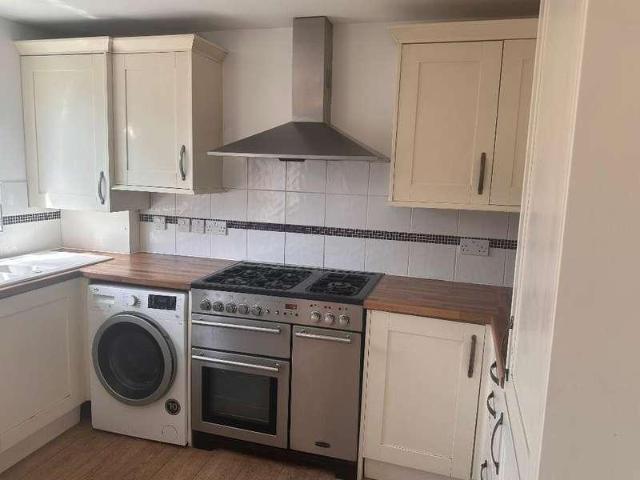
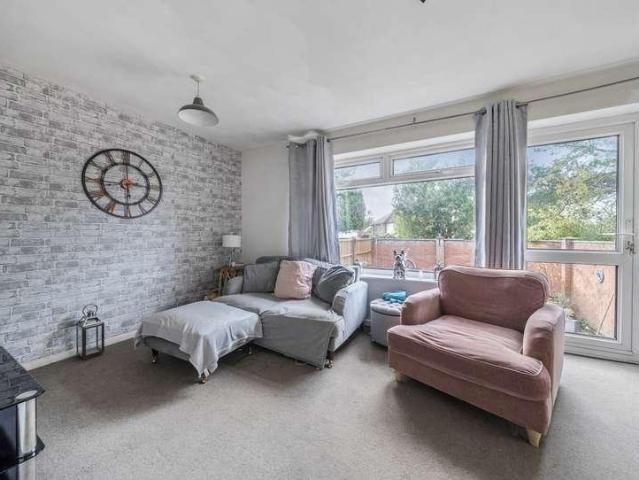
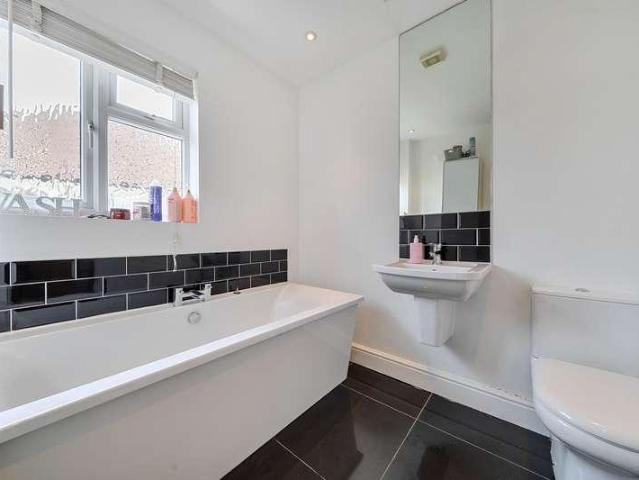
Bishop Estates are delighted to present this chain-free, newly redecorated two-bedroom family home, ideally situated within walking distance of the highly regarded Crofton Infant and Junior Schools. The property has been freshly redecorated throughout and features a fully refurbished family bathroom, complete with a P-shaped bath with shower, stylish shower wall panels, a wall-hung WC, pedestal wash basin, and contemporary laminate flooring. The spacious and bright lounge/reception room has also been redecorated and retains its original fireplace, adding character to the home. The original parquet flooring to the ground floor is currently covered with a neutral grey carpet, offering a fresh and modern finish. The well-appointed kitchen features matching wall and base units, a white tiled floor, and a range of integrated appliances including a dishwasher, washing machine, and fridge. A full-height freezer is conveniently located in a useful bonus storage area. Outside, the enclosed rear
£ 445,000
4 bed house for sale
2 pictures
House · for sale
£ 550,000
4 bed house for sale
Orpington
· 4 Bedrooms · House
· Equipped kitchen · Powder room · Concierge
Orpington · 4 Bedrooms · House · Equipped kitchen · Powder room · Concierge
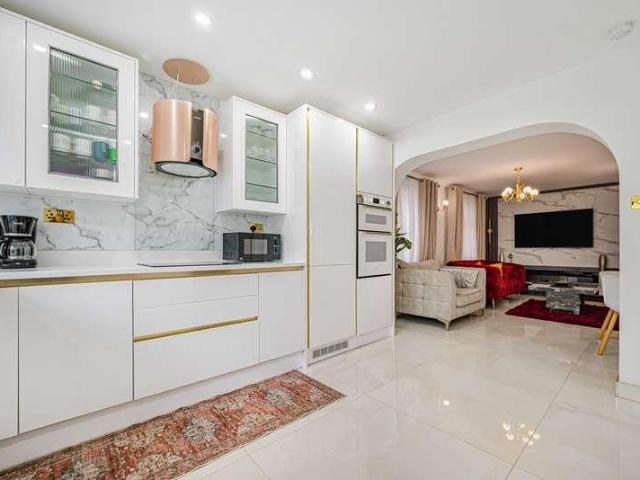
GUIDE PRICE 550,000>600,000* Nestled in the highly sought-after residential area of Derry Downs, Orpington, this impressive four-bedroom Victorian detached house presents a rare opportunity for discerning buyers. This property seamlessly blends period charm with modern conveniences, making it an ideal family home.Upon entering, you are greeted by a welcoming atmosphere that extends throughout the generously proportioned accommodation. The ground floor features two distinct reception rooms, providing versatile spaces for both formal entertaining and relaxed family living. These rooms benefit from ample natural light, creating bright and inviting environments. The heart of the home is undoubtedly the well-appointed fitted kitchen, which comes complete with a range of integrated appliances, ensuring a seamless culinary experience. For added convenience, a downstairs cloakroom also serves as a practical utility area, perfect for managing household chores.Ascending to the first floor, you w
£ 550,000
4 bed house for sale
2 pictures
House · for sale
£ 1,400,000
4 bed house for sale
Orpington
· 4 Bedrooms · House
· Garden · Equipped kitchen · Concierge
Orpington · 4 Bedrooms · House · Garden · Equipped kitchen · Concierge
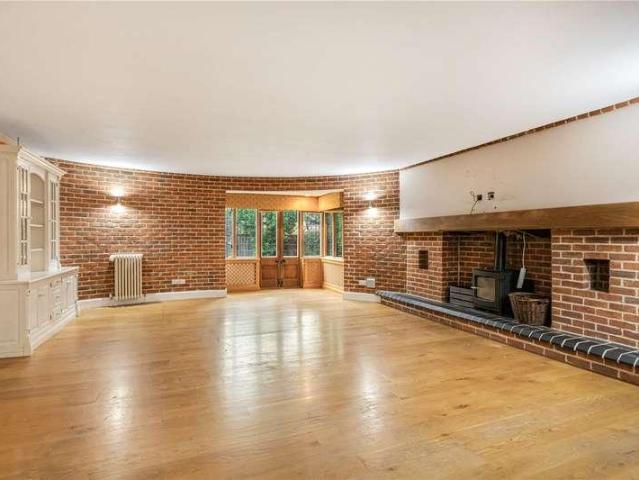
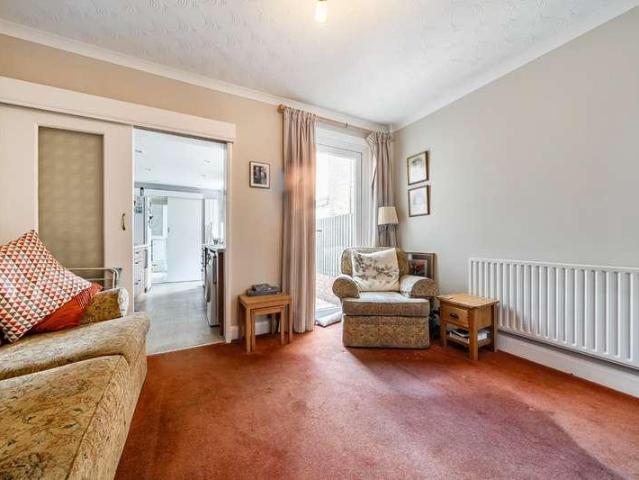
The Oast House, purpose-built in 1994 and winner of the Bromley Borough Design Award, offers modern comfort combined with historic charm. Situated on one of Bickley s most prestigious roads, this unique home is nestled on a private corner plot. Upon entering through the gates, you are greeted by the breathtaking circular kiln that leads to the front door. The entrance porch opens into a welcoming hallway with a wraparound staircase and doors that overlook the garden. The main reception room features a beautiful curved design with exposed brick, complete with a log burner and French doors opening onto the garden. There is a second reception room, a fully fitted kitchen, a utility room and a guest W/C. On the first floor, vaulted beam ceilings enhance the property s character. There are three spacious double bedrooms, two with en-suite bathrooms, a single bedroom, and a family bathroom. The top floor offers a versatile space currently used as a fifth bedroom, which could also serve as a
£ 1,400,000
5 bed house for sale
2 pictures
House · for sale
£ 550,000
5 bed house for sale
Orpington
· 5 Bedrooms · House
· Garden · Concierge
Orpington · 5 Bedrooms · House · Garden · Concierge
Presenting this spacious 5-bedroom home in the sought-after neighbourhood of Orpington. Whether you're searching for an investment opportunity or the perfect family home, this property offers tremendous potential. Spanning an impressive 1,755 square feet, this house provides a blend of space and comfort with features that can be tailored to your style through modernisation. Key Features: Five well-proportioned bedrooms offering ample space for relaxation and privacy. Two reception rooms, perfect for entertaining or family time. Two bathrooms, catering to the needs of a busy household. Large garden, ideal for outdoor activities or future landscaping projects. Located on peaceful Clay Wood Close, fostering a friendly community atmosphere. Convenient access to local amenities, schools, and transport links, ensuring all essentials are within reach. This property is a blank canvas, allowing you to create a home that reflects your taste and vision while also serving as a sound investment opp
£ 550,000
3 bed house for sale
2 pictures
House · for sale
£ 475,000
3 bed house for sale
Orpington
· 3 Bedrooms · House
· Garden · Equipped kitchen · Parking
Orpington · 3 Bedrooms · House · Garden · Equipped kitchen · Parking
This impressive three-bedroom semi-detached house is perfectly tailored for modern family life. The property combines generous proportions with a prime location. Stepping inside, the welcoming lounge invites with its bright and airy ambience leads into an open-plan kitchen and dining area. This sociable space is ideal for both relaxed family evenings and effortless entertaining, with ample storage. Upstairs, three spacious bedrooms provide flexible accommodation suited to growing families, home working, or guests. The well-appointed family bathroom has thoughtful touches throughout. Practicality is further enhanced by a block-paved driveway at the rear, providing secure off-road parking for multiple vehicles; an invaluable feature for busy households. At the rear, a sizeable private garden awaits, perfect for summer gatherings, children's playtime, or quiet alfresco meals. Privacy and outdoor space are rarely found in such a central position The location truly sets this home apart. Sit
£ 475,000
5 bed house for sale
2 pictures
House · for sale
£ 1,500,000
5 bed house for sale
Orpington
· 5 Bedrooms · House
· Swimming pool · Equipped kitchen · Parking · Patio
Orpington · 5 Bedrooms · House · Swimming pool · Equipped kitchen · Parking · Patio
Sinclair Hammelton are delighted to present this striking five-bedroom detached residence, enviably positioned on a sought-after road in Bickley, bordering Chislehurst. Set within a generous and secluded plot, this distinctive contemporary 1970s-built home offers spacious and versatile accommodation, combining characterful design with excellent proportions throughout. The property is conveniently located approximately 0.5 miles from Bickley Station and 0.7 miles from Chislehurst Station and is within close proximity to a selection of highly regarded schools. The ground floor features a bright and welcoming entrance hall leading to a substantial dining room and an impressive dual-aspect living room with a vaulted ceiling, creating a wonderful sense of light and space while enjoying views over the private patio and pool area. Further accommodation includes a well-appointed kitchen with dining space, an adjoining utility room, a guest W/C and a triple garage. To the first floor, there are
£ 1,500,000
3 bed house for sale
2 pictures
House · for sale
£ 625,000
3 bed house for sale
Orpington
· 3 Bedrooms · House
· Fireplace · Equipped kitchen
Orpington · 3 Bedrooms · House · Fireplace · Equipped kitchen
Guide Price ?625,000 ?650,000* Sinclair Hammelton are delighted to present a beautifully extended three bedroom Edwardian terrace, offering a perfect blend of period charm and contemporary family living. The property has been thoughtfully extended to create a stunning open-plan kitchen, dining and living space spanning the full width of the house. Flooded with natural light from stylish skylights, this impressive room forms the true heart of the home - perfect for both everyday living and entertaining. The modern fully integrated kitchen benefits from underfloor heating and includes a dishwasher, washing machine and microwave combining comfort with clean, contemporary design. To the front, a separate living area with a period fireplace provides a cosy retreat, while the overall layout offers excellent flow and versatility for modern family life. On the first floor, there are two well-proportioned bedrooms alongside a modern family shower room. The top floor has been converted to create
£ 625,000
3 bed house for sale
2 pictures
House · for sale
£ 1,000,000
3 bed house for sale
Orpington
· 3 Bedrooms · House
· Equipped kitchen · Concierge
Orpington · 3 Bedrooms · House · Equipped kitchen · Concierge
Sinclair Hammelton are proud to bring to the market this exceptional three-bedroom detached family home, which has been meticulously refurbished and extended throughout by the current owners. Conveniently located on a quiet residential road, the property is moments from Whitehall Park and under half a mile from Bickley Station, offering excellent transport links into London. Bickley further benefits from highly regarded local schools, a range of amenities and excellent bus routes, making it a popular choice for families and commuters alike. The living accommodation comprises a welcoming entrance hallway, a spacious dual-aspect living room featuring a log burner, and a second reception room leading into an impressive open-plan kitchen/dining area. The kitchen has been finished to a high specification with integrated appliances, marble worktops and a breakfast bar, creating an ideal space for both everyday living and entertaining. Further benefits include a utility room, downstairs W/C a
£ 1,000,000
3 bed house for sale
2 pictures
House · for sale
£ 450,000
3 bed house for sale
Orpington
· 3 Bedrooms · House
· Garden · Parking · Equipped kitchen
Orpington · 3 Bedrooms · House · Garden · Parking · Equipped kitchen
GUIDE PRICE ?450,000 - ?475,000 Sinclair Hammelton are delighted to offer this well-proportioned three bedroom townhouse, ideally located in the popular Bromley Common area. The property is conveniently positioned close to local bus routes, providing excellent transport links to Bromley South, Petts Wood and Orpington stations. The ground floor comprises an entrance porch leading into a welcoming hallway, a spacious fitted kitchen with breakfast bar and doors opening onto a private garden, a downstairs W/C and access to an integral garage. To the first floor, there is a bright and generously sized living and dining room, along with a well-proportioned third bedroom. The second floor offers two spacious double bedrooms and a family bathroom. Externally, the property benefits from off street parking, a private courtyard garden, and attractive views overlooking a green, creating a pleasant outlook
£ 450,000
4 bed house for sale
2 pictures
House · for sale
£ 1,600,000
4 bed house for sale
Orpington
· 4 Bedrooms · House
· Garden · Fireplace · Equipped kitchen
Orpington · 4 Bedrooms · House · Garden · Fireplace · Equipped kitchen
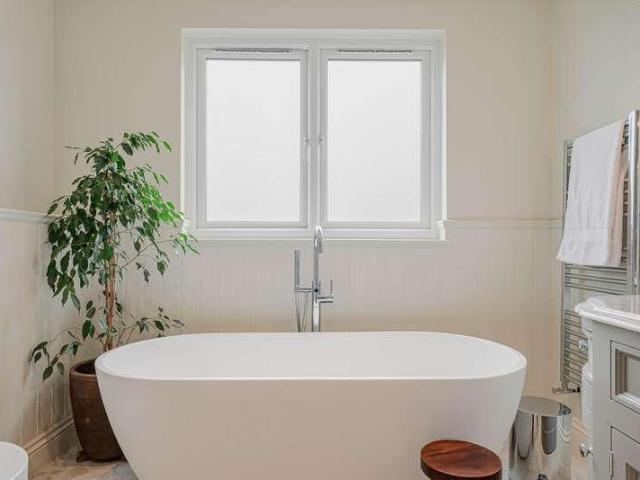
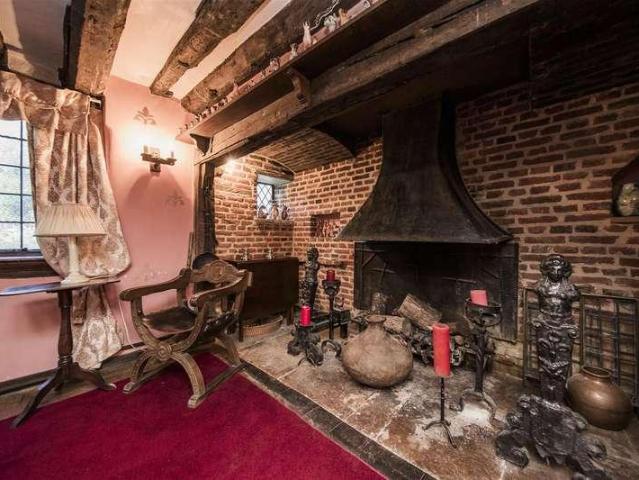
Yew Tree Cottage is a charming and versatile family home, rich in period features including exposed beams, thumb latch doors and striking inglenook fireplaces, carefully enhanced with modern additions. The welcoming entrance hall features a tiled floor and impressive oak staircase leading to a galleried landing. At the heart of the home is a stunning triple-aspect kitchen/breakfast room, warmed by a gas Aga within a recessed brick fireplace. Oak units, tiled worktops and bi-fold doors opening to the rear garden create an ideal space for entertaining. The ground floor further benefits from a double-aspect sitting room with wood-burning stove, a formal dining room and a cosy study. The first floor offers four generously proportioned bedrooms, including a principal suite with dressing room and ensuite bathroom. A stylish family bathroom with a freestanding Victorian-style bath and separate WC completes the accommodation. Externally, the property is set back from the road with gated drivew
£ 1,600,000
3 bed house for sale
2 pictures
House · for sale
£ 450,000
3 bed house for sale
Orpington
· 3 Bedrooms · House
· Garden · Equipped kitchen · Parking
Orpington · 3 Bedrooms · House · Garden · Equipped kitchen · Parking
Introducing this superb three bedroom terraced family home set within a quiet cul de sac location in Petts Wood. The accommodation on offer comprises, private entrance, 13'7 fitted kitchen, 17'0 sitting room to the ground floor. To the first floor, there is a landing giving access to the bedrooms and a family bathroom. Externally, there is access to a beautiful rear garden and a garage to front. There is also a potential to extend the front of the property, similar to what has been completed to the neighbours property, converting the garage and extending out to provide more living space downstairs. Subject to planning permission. Internal viewing is highly rcommended, please call Andrews to arrange an appointment to view
£ 450,000
5 bed house for sale
2 pictures
House · for sale
£ 1,375,000
5 bed house for sale
Orpington
· 5 Bedrooms · House
· Garden · Equipped kitchen · Parking · Concierge
Orpington · 5 Bedrooms · House · Garden · Equipped kitchen · Parking · Concierge
This four bedroom two bathroom detached family home is arranged over 2214 square feet and offers well proportioned family accommodation. Of particular note is the ground floor bedroom with kitchenette and shower room/wc ideal as ANNEX for a teenager/ elderly relative. The property is conveniently placed for Chislehurst, Petts Wood and Orpington amenities with easy access to the Nugent centre as well as various transport links. An array of highly regarded schools can also be found locally. The accommodation briefly comprises to the ground floor a generous kitchen/diner, snug, reception room and dining room. There is also a self contained annex with kitchenette, bedroom/lounge and shower room/wc, and a conservatory which overlooks the rear garden which is mainly laid to lawn. To the first floor are four bedrooms, two bathrooms and fitted wardrobes to all bedrooms. Outside is parking for at least 3/4 cars, the rear garden is very secluded with mature trees and shrubs. The property is offe
£ 1,375,000
3 bed house for sale
2 pictures
House · for sale
£ 450,000
3 bed house for sale
Orpington
· 3 Bedrooms · House
· Equipped kitchen · Concierge
Orpington · 3 Bedrooms · House · Equipped kitchen · Concierge
Nestled in the highly sought-after Woodside Crescent, this charming three-bedroom terraced house presents an exceptional opportunity for buyers seeking a blend of comfort, convenience, and community. Offered with a guide price of 450,000 to 475,000, this property is an ideal family home, benefiting from an end-of-chain status, ensuring a smoother transaction process.Upon entering, you are greeted by a welcoming atmosphere that flows through the two distinct reception rooms. The separate living and dining spaces offer versatile options for relaxation and entertaining. The living room provides a cosy retreat, perfect for unwinding after a long day, while the dedicated dining room is ideal for family meals and hosting guests. These well-proportioned rooms retain a traditional charm, offering ample scope for personalisation to suit individual tastes and styles.The property features a well-appointed kitchen, providing functional space for culinary endeavours. While perfectly serviceable, it
£ 450,000
2 bed house for sale
2 pictures
House · for sale
£ 750,000
2 bed house for sale
Orpington
· 2 Bedrooms · House
Orpington · 2 Bedrooms · House
An exceptional opportunity awaits with this distinctive detached mixed-use property, strategically positioned in the heart of Sidcup. Offered for sale with a guide price of 750,000, this versatile building presents a rare blend of residential comfort and commercial potential, making it an ideal acquisition for discerning buyers seeking flexibility and investment value. The property currently comprises a beautifully appointed, high-end two-bedroom apartment on the upper floor, providing a luxurious and private living space. This contemporary residence boasts modern finishes and a thoughtful layout, perfect for comfortable living. The ground floor is dedicated to multi-use offices, offering excellent commercial space suitable for a variety of business operations. This dual functionality provides immediate income potential or the flexibility for an owner-occupier to live and work from the same premises. One of the most compelling aspects of this property is its significant potential for c
£ 750,000
4 bed house for sale
2 pictures
House · for sale
£ 900,000
4 bed house for sale
Orpington
· 4 Bedrooms · House
· Garden · Fireplace · Equipped kitchen · Powder room · Concierge
Orpington · 4 Bedrooms · House · Garden · Fireplace · Equipped kitchen · Powder room · Concierge
GUIDE PRICE ?900,000 - ?950,000* An exceptional four bedroom detached family home situated in the heart of the ever-popular Chatterton Village, offering over 2,000 sq ft of beautifully refurbished accommodation including an outbuilding and store room. Finished to an outstanding standard throughout, this stunning property has been thoughtfully renovated with high quality features including double glazed sash windows, heritage internal doors, Amtico flooring, architectural radiators, quartz worktops, underfloor heating to the kitchen/diner and exposed stock brick feature walls. The ground floor comprises a welcoming entrance hallway, elegant front reception room with feature fireplace and bay window, downstairs cloakroom/utility room and a spectacular open plan kitchen/dining space with central island and striking crittal style patio doors opening onto the garden. To the first floor are two generous double bedrooms, one benefitting from an en-suite shower room, a further single bedroom a
£ 900,000
4 bed house for sale
2 pictures
House · for sale
£ 850,000
4 bed house for sale
Orpington
· 4 Bedrooms · House
· Garden · Equipped kitchen · Concierge
Orpington · 4 Bedrooms · House · Garden · Equipped kitchen · Concierge
This spacious and versatile four-bedroom semi-detached family home extends to approximately 1,631 sq ft (151.5 sq m) and offers well-planned accommodation across two floors, ideal for modern family living. The ground floor welcomes you with a central entrance hall leading to a bright sitting room measuring 13'11 x 13'5, providing an inviting space for relaxation. To the rear, the impressive open-plan kitchen/dining room spans 26'1 x 9'7, creating a superb hub for everyday living and entertaining. The kitchen opens into a garden room, which enjoys views over and direct access to the generous rear garden, seamlessly blending indoor and outdoor living. Also on the ground floor are three well-proportioned bedrooms, offering excellent flexibility for family members, guests, or additional reception space. A modern family bathroom and a separate WC/utility room complete this level. The first floor is dedicated to a spacious principal suite, featuring a generous double bedroom, a separate dres
£ 850,000
2 bed house for sale
2 pictures
House · for sale
£ 325,000
2 bed house for sale
Orpington
· 2 Bedrooms · House
· Garden · Equipped kitchen
Orpington · 2 Bedrooms · House · Garden · Equipped kitchen
Positioned in a picturesque setting directly opposite the River Cray, this delightful period cottage offers a rare blend of character, charm, and convenience in the heart of St Paul's Cray Arranged over three floors and extending to approximately 714 sq ft, the property provides well-balanced accommodation ideal for first-time buyers, downsizers, or investors alike. The ground floor welcomes you into a cosy sitting room, full of warmth and character. This room leads through to a fitted kitchen/dining area with direct access to the rear garden being mostly paved witha gated rear access. The outdoor space enjoys a peaceful backdrop, perfect for relaxing or entertaining. To the rear of the property is a small lobby area and a well-appointed bathroom with roll top bath and separate shower cubicle that is conveniently located on the ground floor. Upstairs, the first floor hosts a generous double bedroom, complete with useful eaves storage, while the second floor offers a further bedroom ide
£ 325,000
5 bed house for sale
2 pictures
House · for sale
£ 1,000,000
5 bed house for sale
Orpington
· 5 Bedrooms · House
· Garden · Equipped kitchen · Concierge
Orpington · 5 Bedrooms · House · Garden · Equipped kitchen · Concierge
Located on the popular east side of Petts Wood is this stunning 4/5 bedroom house. Willett Way has been lovingly refurbished and looked after by its current owners and is the perfect example of a family home. The ground floor of the property consists of a large front living room with its very own WC, an open plan kitchen diner with bespoke cupboards and storage, a separate cosy TV room and another reception room, currently being used as a bedroom with an en-suite and dressing area. The first floor of the property boasts three double bedrooms, an office and a family bathroom. Willett Way has been extended into the loft providing a further double bedroom with en-suite and storage space. Externally the property boasts a large driveway large enough for multiple cars and a beautiful rear garden, mainly laid to lawn. The property is perfectly located for commuting into The City, being just 0.4 miles from Petts Wood Station which offers links into all major London stations. There are also man
£ 1,000,000
5 bed house for sale
2 pictures
House · for sale
£ 980,000
5 bed house for sale
Orpington
· 5 Bedrooms · House
· Garden · Equipped kitchen · Parking · Patio · Powder room · Concierge
Orpington · 5 Bedrooms · House · Garden · Equipped kitchen · Parking · Patio · Powder room · Concierge
Set on a generous corner plot, this impressive five-bedroom detached home is located in the highly sought-after Petts Wood East. Thoughtfully extended by the current owners, the property offers spacious and flexible accommodation. The ground floor comprises a guest cloakroom, entrance hall, three well-proportioned reception rooms a bright lounge, a formal dining room, and a family room, along with a separate study. The fitted kitchen is complemented by a separate utility room and enjoys direct access to the integral garage. Upstairs, the principal bedroom benefits from its own en-suite shower room, there are four further double bedrooms providing excellent family accommodation. Two of these bedrooms share a Jack and Jill shower room, and a modern family bathroom serves the remaining two rooms. Externally, the rear garden is mainly laid to lawn with conifers along one border, offering both privacy and greenery. A paved patio area provides the perfect spot for outdoor dining or entertain
£ 980,000
3 bed house for sale
2 pictures
House · for sale
£ 410,000
3 bed house for sale
Orpington
· 3 Bedrooms · House
· Garden · Equipped kitchen · Concierge
Orpington · 3 Bedrooms · House · Garden · Equipped kitchen · Concierge
Bishop Estates are delighted to offer this 3 bedroom, semi detached house with 2 reception rooms to the market for the first time with no forward chain. With access to the rear garden via the kitchen or side entrance. Separate bathroom and WC on the first floor. The property offers enormous potential for investors and DIY enthusiasts to modernise and extend (subject to planning permission). Low maintenance front and rear gardens and rear brick built storage shed. NO FORWARD CHAINBrow Crescent is in a great location for easy access to local schools, primary and secondary, Bus routes and Orpington mainline station and St Mary Cray mainline stations are also within easy reach. The High Street is only a stroll away with its array of shops, bars, restaurants and not forgetting the Cinema and newly refurbished Walnuts Leisure Centre. MONEY LAUNDERING REGULATIONS FOR PURCHASERS: Identification Checks If an offer is accepted on a property marketed by Bishop Estates, all purchasers are required
£ 410,000
5 bed house for sale
2 pictures
House · for sale
£ 697,000
5 bed house for sale
Orpington
· 5 Bedrooms · House
· Parking · Equipped kitchen · Concierge
Orpington · 5 Bedrooms · House · Parking · Equipped kitchen · Concierge
This extended four/five bedroom, three/two reception family home is offered to the market with NO FORWARD CHAIN. This larger than average family home boasts two/three reception rooms, ground floor WC and shower, fully fitted kitchen with additional utility, three double bedrooms, master with en suite and one single bedroom upstairs with family bathroom and ample off street parking for up to 4 cars.Situated just 0.2 miles from St. Mary Cray station, commuters can also access London quickly on the direct service to Victoria/Blackfriars. MONEY LAUNDERING REGULATIONS FOR PURCHASERS: Identification Checks If an offer is accepted on a property marketed by Bishop Estates, all purchasers are required to complete ID verification checks. This is a legal obligation under Anti-Money Laundering Regulations. We use a specialist third-party company to carry out these checks. The fee is ?36 (including VAT) per person or ?120 (including VAT) if purchasing under a company name, payable once the offer is
£ 697,000
5 bed house for sale
2 pictures
House · for sale
£ 1,100,000
5 bed house for sale
Orpington
· 5 Bedrooms · House
· Garden · Heating
Orpington · 5 Bedrooms · House · Garden · Heating
Stunning ! This five bedroom, four bathroom halls adjoining family home is located on this sought after tree lined road conveniently located for highly regarded local schools, and transport links. The property occupies in excess of 2200 square feet and has been extended to include an amazing family room with bi folding doors onto the West facing garden. further benefits include double glazing, gas central heating and a fabulous annex in the rear garden. An early viewing is advised
£ 1,100,000
6 bed house for sale
2 pictures
House · for sale
£ 1,750,000
Updated
6 bed house for sale
Orpington
· 6 Bedrooms · House
· Garden · Equipped kitchen · Concierge
Orpington · 6 Bedrooms · House · Garden · Equipped kitchen · Concierge
An impressive and substantial six-bedroom detached residence ideally positioned on sought-after Bromley Lane, just a one-minute walk from Royal Parade, one of Chislehurst s most desirable village style locations. Arranged over two expansive floors, this elegant family home offers exceptional proportions, flexibility and long-term growth potential. The ground floor provides extensive reception accommodation, perfectly suited to modern family life and entertaining on a larger scale. Large windows allow natural light to pour through the home, enhancing the sense of space and flow throughout. The kitchen area connects seamlessly to the impressive rear garden, creating a wonderful indoor, outdoor dynamic ideal for summer gatherings and family living. The substantial private garden offers both privacy and scale rarely found in this price bracket. Upstairs, the property comprises six well-proportioned bedrooms and four bathrooms, including en-suite facilities, making it ideally suited to larg
£ 1,750,000
7 bed house for sale
2 pictures
House · for sale
£ 1,475,000
7 bed house for sale
Orpington
· 7 Bedrooms · House
· Parking
Orpington · 7 Bedrooms · House · Parking
Nestled on Crockenhill Road in Swanley, this splendid Grade II listed Tudor Farmhouse presents a unique opportunity for those seeking a spacious family home with character and charm. With a generous layout, the property boasts seven well-proportioned bedrooms and two bathrooms, making it ideal for larger families or those who enjoy hosting guests.A SUPERB EXAMPLE OF A GRADE II LISTED PERIOD FARMHOUSE WITH ORIGINS IN THE TUDOR PERIOD AND EXTENSIVE WELL-PROPORTIONED FAMILY ACCOMMODATION SET IN NEARLY 2 ACRES WITH OUTBUILDINGS INCLUDING A COACH HOUSE AND TRIPLE GARAGE. THE WHOLE MAKES A SPACIOUS CHARACTER HOME WITH FURTHER POTENTIAL AND SCOPE FOR RENOVATION AND UPDATING.GUIDE PRICE ?1,475,000 FREEHOLDCouncil Tax Band G; EPC rating - EXEMPT due to Grade II ListingDescriptionSet back from Crockenhill Road on the rural outskirts of Swanley, this splendid Grade II listed Tudor Farmhouse presents a unique opportunity for those seeking a spacious family home with character and charm. It boasts
£ 1,475,000

Get email alerts

Don't miss out: be the first to know about new properties

The alert was correctly created

On subscribing you accept the conditions of use and the privacy policy
Alert
Receive new ads in your inbox
Save this search
Receive alerts for new listings

We'll send you an email when we have new properties for: "Houses for sale in Orpington"

The alert was correctly created

Bromley Common
Bickley
Get email alerts and be the first to see new listings
Required field
On subscribing I accept the terms of the privacy policy
Perfect! You'll soon start receiving new listings via email
Alert
Receive an email when we have new ads for Houses for sale in Orpington
Save this search
Filters

Bedrooms

Size (sq.ft)

sq.ft
sq.ft

Price

£
£

Property type

Bathrooms

Clear all filters
Receive notifications when new entries are published.