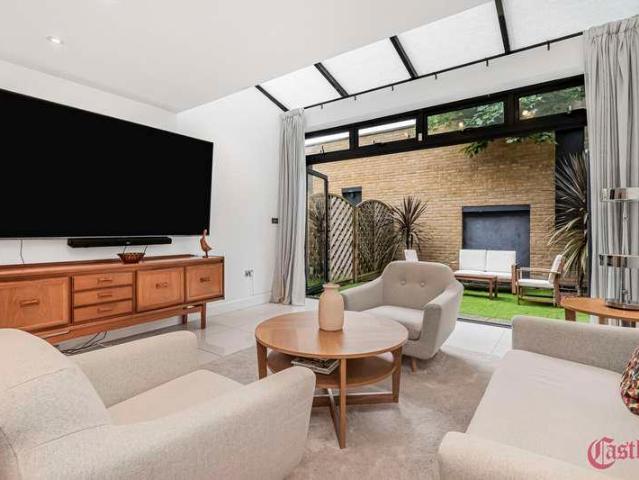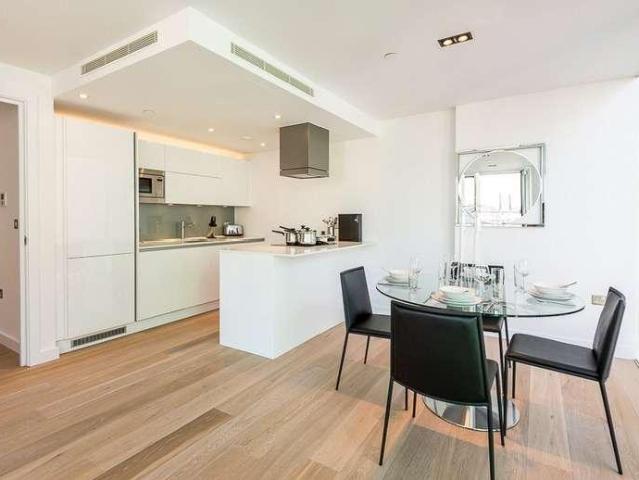
5,420 houses for sale in Osnaburgh Street NW1 London

4 bed house for sale
2 pictures
House · for sale
£ 1,499,950
4 bed house for sale
Osnaburgh Street NW1 London
· 4 Bedrooms · House
· Garden · Equipped kitchen · Parking · Concierge
Osnaburgh Street NW1 London · 4 Bedrooms · House · Garden · Equipped kitchen · Parking · Concierge
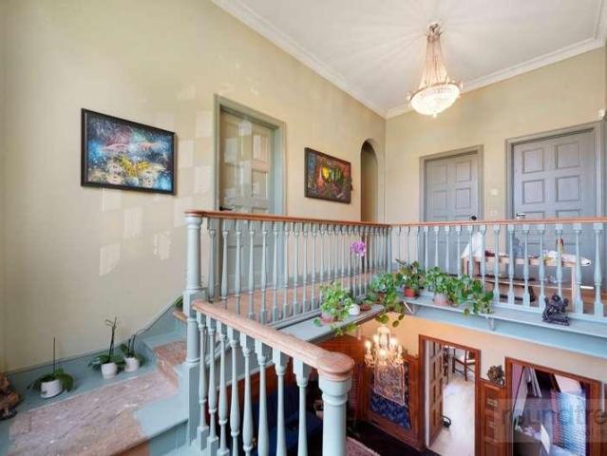
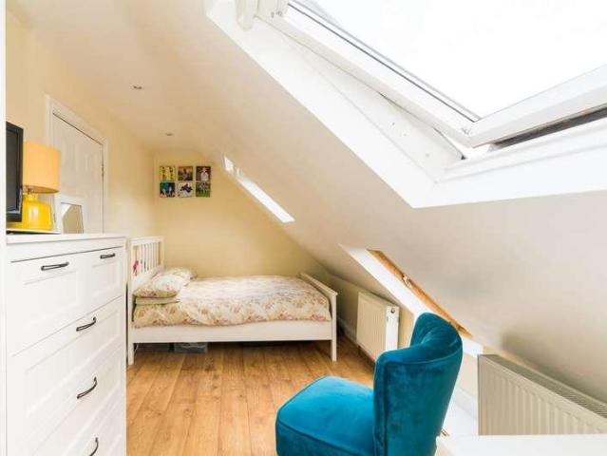
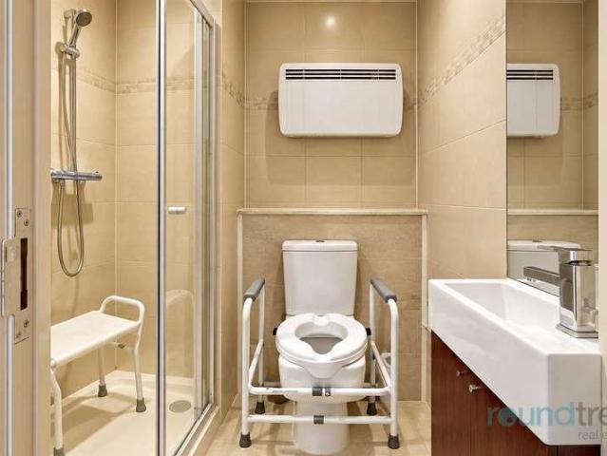
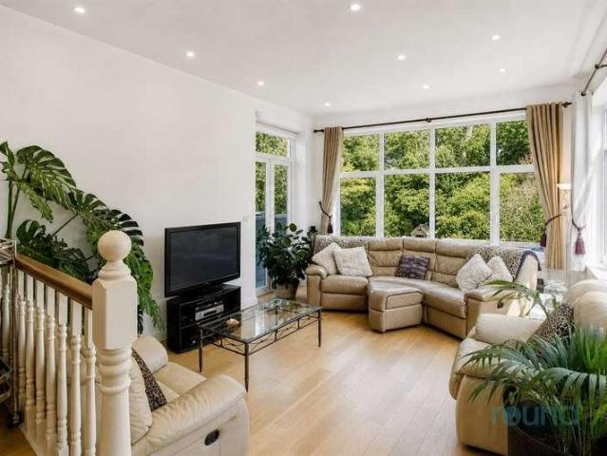
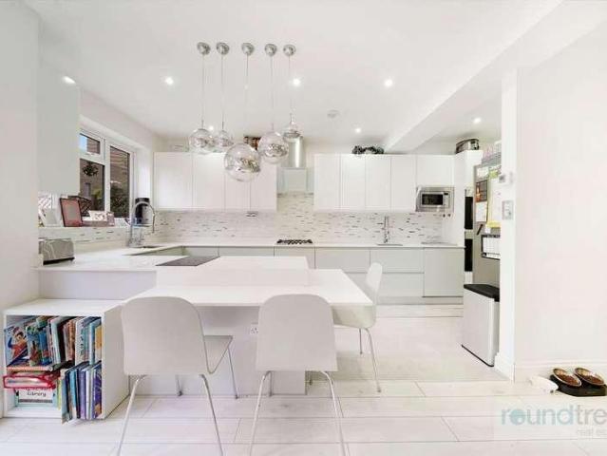
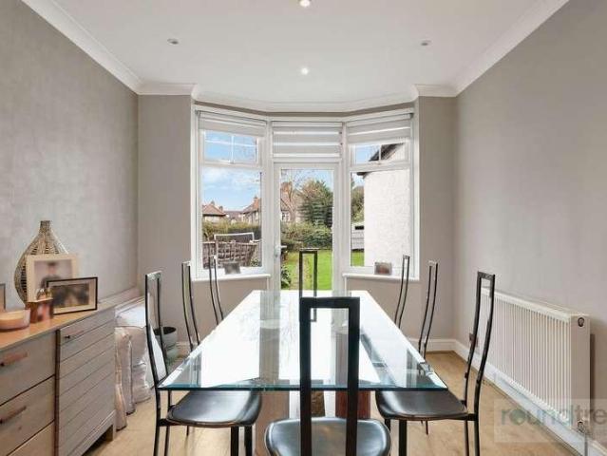
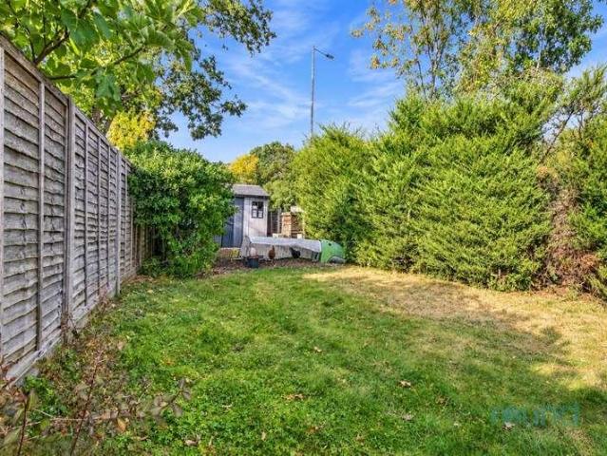
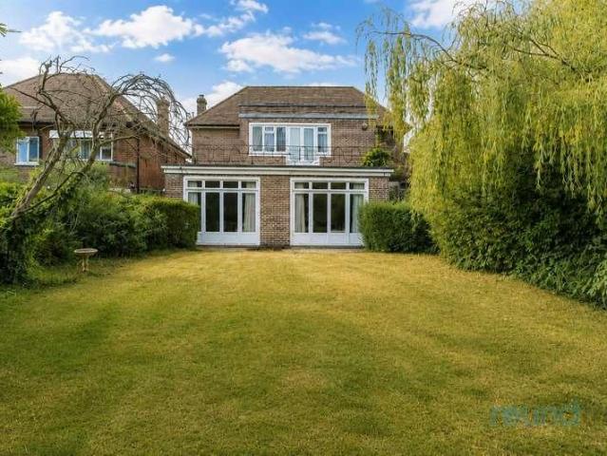
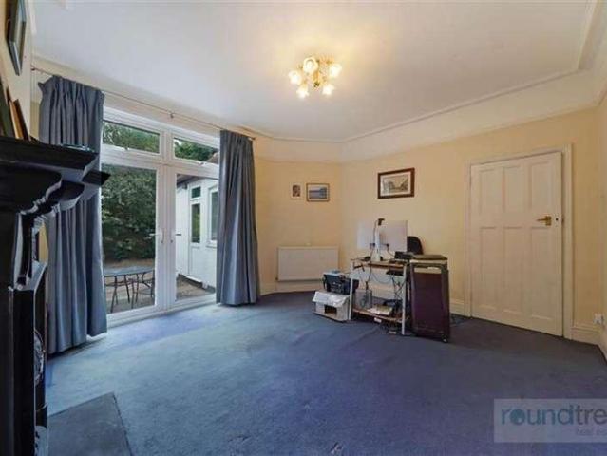
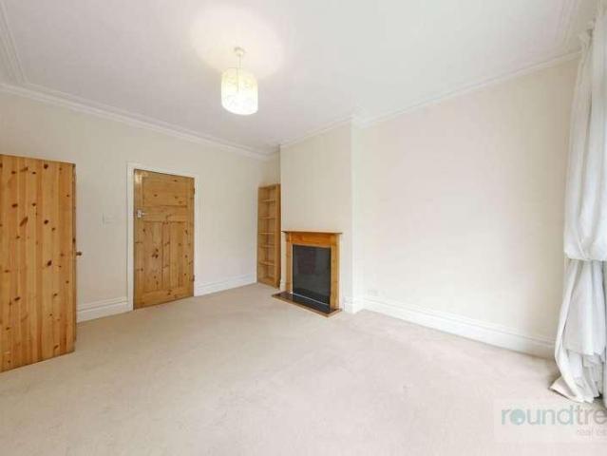
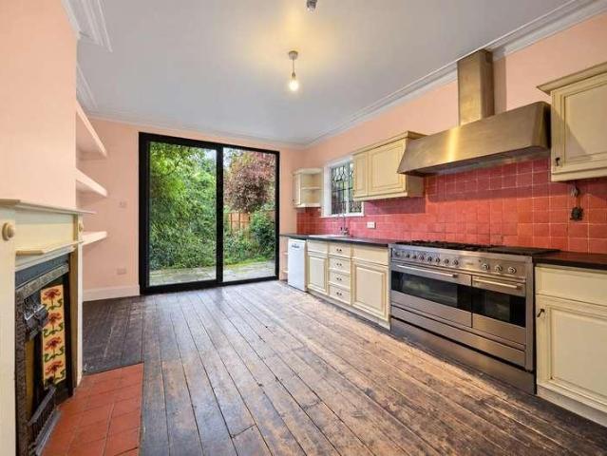
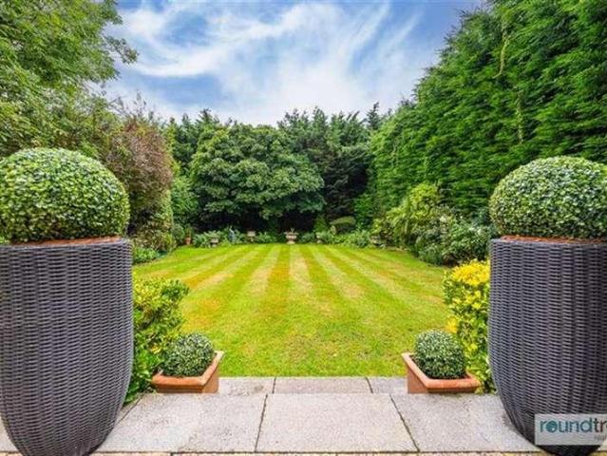
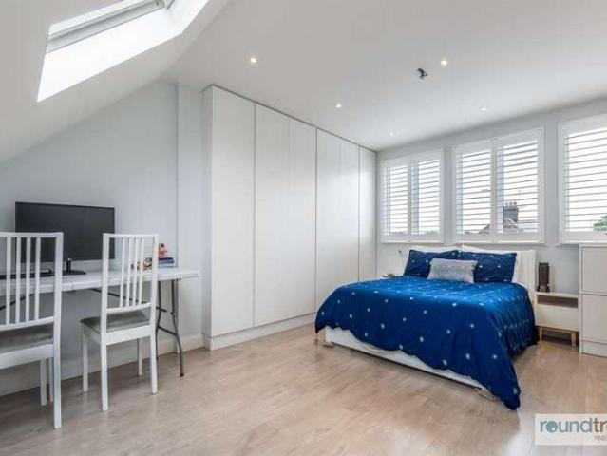
Stylish and tastefully presented substantial four-double bedroom late-Victorian 'family home' with accommodation laid out over three floors. In addition, the internal accommodation comprises two inter-connecting reception rooms, a 21'6 fitted open plan kitchen/diner and two bath/shower rooms/WCs and a with a beautifully stocked large rear garden The property retains many fine period features and characteristics reminiscent of a bygone era and is ideally located close to the Crouch End Broadway/Highgate borders for all amenities including Hornsey National Rail Station (15/20 Mins City/West End) good schools, shops and within close proximity to the wonderful green surroundings of Alexandra Park and Palace. * POTENTIAL TO EXTEND TO THE REAR * Features On-road Parking Garden
£ 1,499,950
4 bed house for sale
2 pictures
House · for sale
£ 1,200,000
4 bed house for sale
Osnaburgh Street NW1 London
· 4 Bedrooms · House
· Garden · Equipped kitchen · Concierge
Osnaburgh Street NW1 London · 4 Bedrooms · House · Garden · Equipped kitchen · Concierge
The ground floor comprises two well proportioned double bedrooms, a family bathroom and direct access to an attractive private rear garden. The garden serves as a wonderful extension of the living space, offering ample room for outdoor dining, entertaining and family enjoyment throughout the year. Such a generous private garden is a rare and highly desirable feature in this central North West London setting. Occupying the first floor, the principal living accommodation features a bright and spacious reception room which opens onto a large fitted kitchen, creating an excellent space for both everyday living and entertaining. The layout provides a natural separation between living and sleeping accommodation while maintaining a practical flow throughout the home. The second floor provides two further double bedrooms, both offering excellent proportions and flexibility for family, guest or home office use. The accommodation is completed by a bathroom on the upper level together with access
£ 1,200,000
4 bed house for sale
2 pictures
House · for sale
£ 1,150,000
4 bed house for sale
Osnaburgh Street NW1 London
· 4 Bedrooms · House
· Garden · Equipped kitchen · Parking · Concierge
Osnaburgh Street NW1 London · 4 Bedrooms · House · Garden · Equipped kitchen · Parking · Concierge
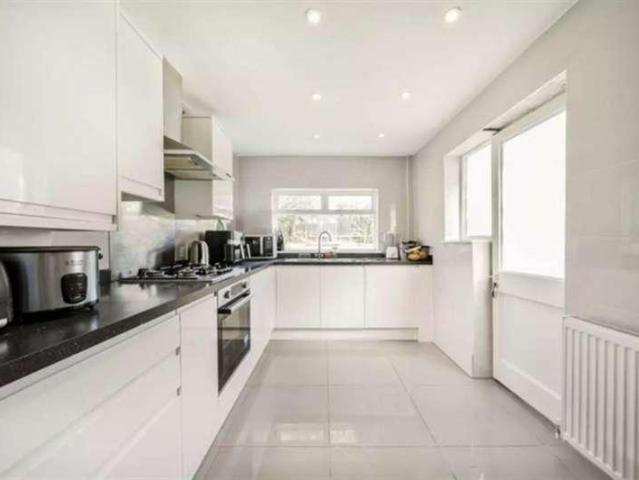
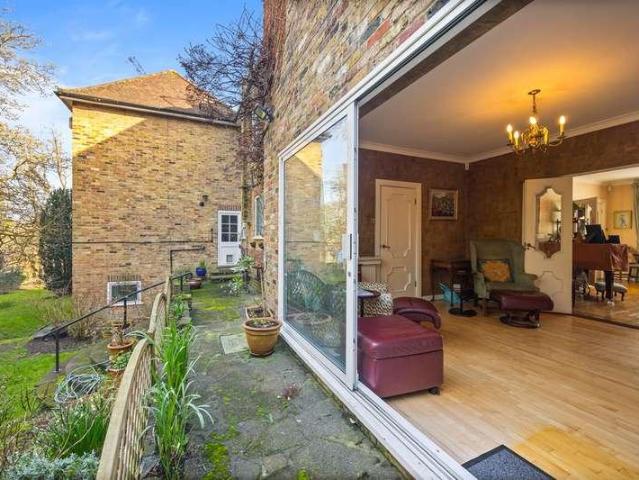
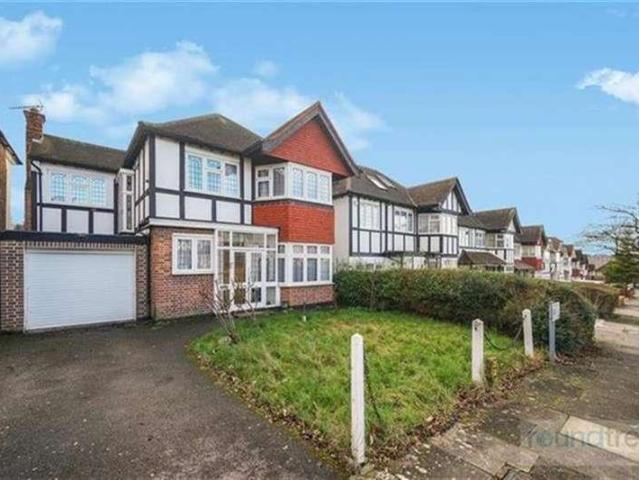
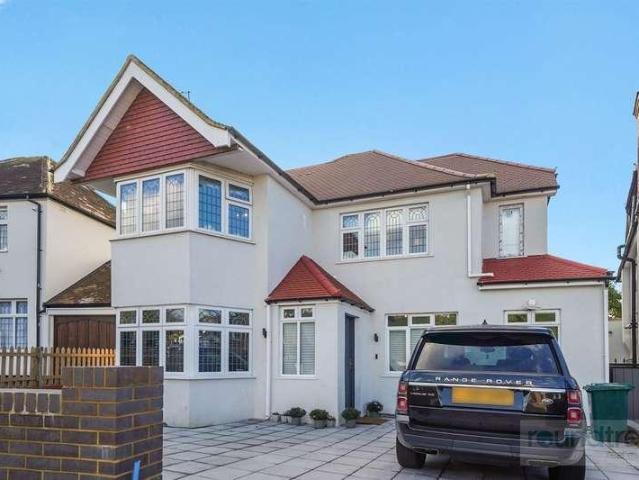
At the front of the property, a neat lawned garden, off-street parking for one car and an additional two allocated parking spaces sets the tone for this attractive red-brick home. Inside, the ground floor is arranged with a well-equipped kitchen fitted with a range of gloss wall and base units, black granite worktops and integrated appliances. The kitchen flows through to a wonderfully sociable reception room with ample space for a comfortable seating area and formal dining. Sliding doors open directly from the reception room onto the garden, making it perfect for entertaining and everyday family living. Also on the ground floor is a bedroom, ideal for use as a guest room or home office, currently this space is being used as an additional reception room. A downstairs wc is parallel. On the first floor, the principal bedroom is a fantastic size, with two large bay windows overlooking the garden, an en suite bathroom with a walk-in shower and built-in wardrobes. Two further well-proporti
£ 1,150,000
5 bed house for sale
2 pictures
House · for sale
£ 950,000
5 bed house for sale
Osnaburgh Street NW1 London
· 5 Bedrooms · House
· Garden
Osnaburgh Street NW1 London · 5 Bedrooms · House · Garden
Offering over 2100 square foot of living accommodation is this extended four bedroom detached family home. The property is located towards the end of this cul de sac just off Endersleigh Gardens
£ 950,000
3 bed house for sale
2 pictures
House · for sale
£ 3,000,000
3 bed house for sale
Osnaburgh Street NW1 London
· 3 Bedrooms · House
Osnaburgh Street NW1 London · 3 Bedrooms · House
My feeling about really brilliant architecture is that it is not only beautiful, sculptural and able to fulfil a brief, but that it also takes on notions of tranquillity, shade and rest Heidi Locher. Simply known as the Paxton Locher House, this outstanding home has been described by renowned architecture critic Kenneth Powell as one of the great London houses of the late 20th century. Designed by the London practice Paxton Locher, founded by Richard Paxton and Heidi Locher in 1985 this celebrated modern courtyard house is discreetly hidden behind Clerkenwell Green. Very much loved by the Clerkenwell community Paxton Locher virtually invented the Clerkenwell Loft. They were masters at bringing daylight deep into buildings creating striking spaces from constrained sites with this house designed around a central atrium with a retractable glass roof. Built between 1995/96 it is often cited as one of Londons most inventive urban homes, with rooms arranged around a central atrium, across mu
£ 3,000,000
2 bed house for sale
2 pictures
House · for sale
£ 500,000
2 bed house for sale
Osnaburgh Street NW1 London
· 2 Bedrooms · House
· Garden · Equipped kitchen · Parking
Osnaburgh Street NW1 London · 2 Bedrooms · House · Garden · Equipped kitchen · Parking
Nestled in the charming Abbey Gardens of London, this delightful two-bedroom semi-detached freehold house offers a perfect blend of modern living and comfort. Upon entering, you are welcomed into a spacious open-plan lounge and kitchen, ideal for both relaxation and entertaining. The property features a convenient porch, enhancing its appeal. The first bedroom is equipped with a fitted wardrobe, providing ample storage space, while the modern bathroom adds a touch of luxury to your daily routine. One of the standout features of this home is the converted loft, which can serve as a versatile third bedroom or a dedicated home office, catering to your lifestyle needs. Step outside to discover a private garden, complete with a side entrance, perfect for enjoying the outdoors or hosting gatherings. Additionally, the property includes allocated parking, ensuring convenience for you and your guests. Located just moments away from the popular Southwark Park, residents can enjoy the nearby shop
£ 500,000
4 bed house for sale
2 pictures
House · for sale
£ 1,075,000
4 bed house for sale
Osnaburgh Street NW1 London
· 4 Bedrooms · House
· Garden · Balcony
Osnaburgh Street NW1 London · 4 Bedrooms · House · Garden · Balcony
A Victorian 4-bedroom house in a quiet corner of 'The Triangle', with no through traffic. Previously tenanted, it is a great buy for anyone to looking to make their mark on a substantial family home and garden, in a highly desirable location. A cool drink on the balcony feels like a world away, and yet you are close to Battersea Park, Clapham Junction and all the local amenities. Please contact us to arrange a viewing as soon as possible and avoid disappointment
£ 1,075,000
5 bed house for sale
2 pictures
House · for sale
£ 4,200,000
5 bed house for sale
Osnaburgh Street NW1 London
· 5 Bedrooms · House
· Garden · Equipped kitchen · Concierge
Osnaburgh Street NW1 London · 5 Bedrooms · House · Garden · Equipped kitchen · Concierge
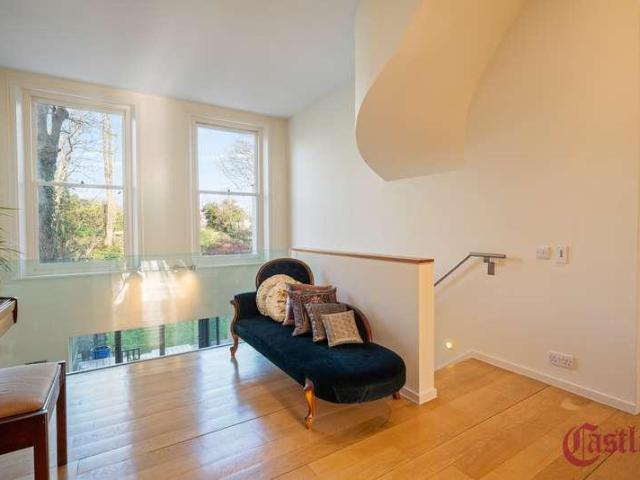
Set back from the street behind mature planting, this elegant end-of-terrace house combines beautiful period character with thoughtfully designed modern family living. Rich in original features, including high ceilings and floor-to-ceiling sash windows that fill the interiors with natural light, the house offers exceptional entertaining and living space arranged over five floors. The entire garden level is dedicated to a superb open-plan kitchen and dining room, which opens directly onto the rear garden, creating an ideal space for everyday family life and entertaining. On the raised ground floor, a magnificent double reception room features double doors leading onto an enviable terrace overlooking the garden. The upper floors provide generous bedroom accommodation, with the whole first floor devoted to an impressive principal suite. Four further bedrooms are arranged across the second and third floors, each floor served by its own bathroom To the rear, the garden offers a peaceful cit
£ 4,200,000
3 bed house for sale
2 pictures
House · for sale
£ 1,250,000
3 bed house for sale
Osnaburgh Street NW1 London
· 3 Bedrooms · House
· Garden · Parking · Equipped kitchen · Patio · Powder room · Concierge
Osnaburgh Street NW1 London · 3 Bedrooms · House · Garden · Parking · Equipped kitchen · Patio · Powder room · Concierge
An opportunity to purchase a well-proportioned three bedroom (approximately 1324 sq. ft.) freehold, three storey mews house offered in good decorative order. The house forms part of a sought after gated cobbled mews, with off street parking. The house is ready for immediate occupation and, has been designed to create well-proportioned accommodation, with a large utility area on the ground floor, a guest cloakroom, a fully fitted kitchen/breakfast room, with double doors opening onto a private patio garden, stairs leading up to the first floor with a grand open reception area offering a wealth of natural light, stairs leading to the second floor with a principal bedroom with an en suite shower room, two further bedrooms and a separate bathroom suite. Abinger Mews is a secluded gated Mews located in the heart of this fashionable area, situated close to all the locale amenities including Westbourne Park Station (Circle & Hammersmith & City line) approximately 0.5 miles, the boutique shops
£ 1,250,000
5 bed house for sale
2 pictures
House · for sale
£ 1,700,000
5 bed house for sale
Osnaburgh Street NW1 London
· 5 Bedrooms · House
· Garden · Fireplace · Equipped kitchen · Cellar · Concierge
Osnaburgh Street NW1 London · 5 Bedrooms · House · Garden · Fireplace · Equipped kitchen · Cellar · Concierge
The elegant double reception room boasts twin feature fireplaces, high ceilings, intricate cornicing, a beautiful ceiling rose, built-in cabinetry and a large bay window to the front which floods the room with natural light. There is plenty of space for both a formal sitting area and, currently, a baby grand piano. An opening to the rear leads through to the kitchen/family room, a wonderfully sociable space flooded with light from the skylights that run the length of the room. The kitchen itself is fitted with a range of wall and base units, a gas range cooker and ample work surfaces with generous room for a large dining table and further seating area. A useful WC completes the ground floor. The garden is a lovely size, laid with easi grass and paving stones. The space offers plenty of room for al fresco dining in the warmer months. Further storage can be found in the cellar, which runs beneath the front of the house. Three bedrooms and a family bathroom are all arranged on the first f
£ 1,700,000
4 bed house for sale
2 pictures
House · for sale
£ 1,450,000
4 bed house for sale
Osnaburgh Street NW1 London
· 4 Bedrooms · House
· Garden · Fireplace · Equipped kitchen · Cellar · Concierge
Osnaburgh Street NW1 London · 4 Bedrooms · House · Garden · Fireplace · Equipped kitchen · Cellar · Concierge
The ground floor has been thoughtfully arranged to offer exceptional everyday living. The reception room showcases beautiful herringbone flooring, a feature fireplace flanked by bespoke cabinetry and a large bay window that floods the room with light. Continuing through from the reception, a spectacular open-plan kitchen and family room awaits. The kitchen itself is fitted with high-quality wall and base units, integrated appliances, and a large kitchen island/ breakfast bar ideal for modern day living. There is also ample space for comfortable seating and a large dining table. The space opens directly onto the private fenced garden, perfect for alfresco dining and entertaining. A separate cellar provides useful additional storage. Three light and bright bedrooms are located on the first floor, including a spacious principal bedroom located to the front boasts a large bay window. A family bathroom with a shower over bath completes this level. The second floor offers an excellent top-fl
£ 1,450,000
2 bed house for sale
2 pictures
House · for sale
£ 635,000
2 bed house for sale
Osnaburgh Street NW1 London
· 2 Bedrooms · House
· Garden · Equipped kitchen · Powder room · Concierge
Osnaburgh Street NW1 London · 2 Bedrooms · House · Garden · Equipped kitchen · Powder room · Concierge
A well presented two bedroom Victorian property located on a popular residential street close to the green open spaces of Chestnuts Park.The ground floor features two reception rooms, kitchen, downstairs cloakroom and a private rear garden. The first floor boasts two double bedrooms, family size bathroom and access to the loft. Located within the catchment area of local and highly rated primary and secondary schools and moments away from Green Lanes, Harringay with its superb selection of shops and restaurants, as well as the highly acclaimed Salisbury Arms public house and Perkyn's that serves coffee and craft beer shop. Transport can be found at Turnpike Lane (Piccadilly line Zone 3) and Seven Sisters (Victoria line Zone 3) Underground stations CHAIN FREE!
£ 635,000
5 bed house for sale
2 pictures
House · for sale
£ 2,500,000
5 bed house for sale
Osnaburgh Street NW1 London
· 5 Bedrooms · House
· Garden · Balcony · Equipped kitchen · Parking · Concierge
Osnaburgh Street NW1 London · 5 Bedrooms · House · Garden · Balcony · Equipped kitchen · Parking · Concierge
A substantial five-bedroom semi-detached family home, situated on the sought-after Church Vale on the borders of East Finchley and Muswell Hill. Beautifully presented throughout, the property offers spacious and versatile accommodation arranged over three floors, together with off-street parking, an integral garage, and an 89ft rear garden. The ground floor comprises two spacious reception rooms, utility room and a superb kitchen/dining room with direct access to the garden. The first floor features an impressive principal bedroom with walk-in wardrobe, en-suite bathroom and private balcony, together with three further bedrooms, a family bathroom, separate shower room and a study. The loft has been converted to provide a generous fifth bedroom with an en-suite bathroom and extensive eaves storage. Church Vale is located on the Ringwood Estate, on the borders of East Finchley and Muswell Hill. This wide residential street is particularly popular with families due to its proximity to out
£ 2,500,000
3 bed house for sale
2 pictures
House · for sale
£ 650,000
3 bed house for sale
Osnaburgh Street NW1 London
· 3 Bedrooms · House
· Garden · Fireplace · Equipped kitchen · Concierge
Osnaburgh Street NW1 London · 3 Bedrooms · House · Garden · Fireplace · Equipped kitchen · Concierge
Set on the ever-popular Philip Lane, this attractive three-bedroom Victorian terrace combines period charm with generous living, all within easy reach of Seven Sisters Underground Station (Victoria Line, Zone 3). Offered chain free. Sole Agent. Spanning approximately 1,078 sq ft across two well- proportioned floors, this characterful home showcases an abundance of original features alongside bright and versatile living spaces. The ground floor offers two good sized reception rooms with wooden floors, striking bay windows and beautifully preserved original fireplaces, creating some great entertaining spaces. To the rear, an 18ft. kitchen/breakfast room opens directly onto a 38 ft private garden, an ideal setting for young families and summer gatherings or peaceful retreat from city life. Upstairs, the property has three generous double bedrooms and a family bathroom finished to a modern standard. A substantial loft provides excellent scope for further extension and enhancement, subject
£ 650,000
4 bed house for sale
2 pictures
House · for sale
£ 1,000,000
4 bed house for sale
Osnaburgh Street NW1 London
· 4 Bedrooms · House
· Garden · Equipped kitchen · Parking · Concierge
Osnaburgh Street NW1 London · 4 Bedrooms · House · Garden · Equipped kitchen · Parking · Concierge
Situated on the sought-after Dog Kennel Hill, this substantial semi-detached house offers an exceptional opportunity to create a superb long-term family home in one of SE22s most desirable residential locations. Rich in character and generous in scale, the property provides well-proportioned accommodation throughout, including spacious bay-fronted reception rooms filled with natural light, a good-sized kitchen with direct access to the rear garden, and multiple well-sized bedrooms arranged over the upper floor. Requiring modernisation, the house presents exciting scope to refurbish, reconfigure and potentially extend (subject to the usual planning permissions), allowing purchasers to tailor the layout and finish to their own specification. Externally, the property benefits from off-street parking, an integral garage and a private rear garden with excellent potential for landscaping or further development. Ideally positioned for the independent shops, cafs and restaurants of Lordship La
£ 1,000,000
6 bed house for sale
2 pictures
House · for sale
£ 675,000
6 bed house for sale
Osnaburgh Street NW1 London
· 6 Bedrooms · House
· Equipped kitchen · Powder room
Osnaburgh Street NW1 London · 6 Bedrooms · House · Equipped kitchen · Powder room
Presenting for sale this 6 bedroom semi-detached 1930s built house.The property is offered with full vacant possession upon completion.Potential to be used as an HMO (subject to any necessary consent).The property is located within half a mile approximately of Neasden multiple shops and bus services and Neasden (Jubilee Line) Tube Station.Ground Floor: Storm Porch: Leading to: Entrance Hall: Through Lounge: 29?5? x 13?4? (8.96m x 4.06m). Double glazed bay window. Built-in cupboards. Guest Cloakroom: Low level WC and wash hand basin. Fully tiled walls and flooring. Double glazed window. Bathroom/WC: 7?1? x 4?2? (2.17m x 1.28m). Fully tiled walls and flooring. Panelled bath with mixer tap and shower attachment. Low level WC. Pedestal wash hand basin. Double glazed window to side. Bedroom 1 (rear): 18?6? x 11?5? (5.64m x 3.47m). Double glazed window. Built-in wardrobes. Kitchen: 18?6? x 9?6? (5.64m x 2.91m). Built-in wall and base cabinets. Stainless steel sink unit with mixer tap. Gas co
£ 675,000
4 bed house for sale
2 pictures
House · for sale
£ 1,350,000
4 bed house for sale
Osnaburgh Street NW1 London
· 4 Bedrooms · House
· Garden · Fireplace · Equipped kitchen · Cellar · Concierge
Osnaburgh Street NW1 London · 4 Bedrooms · House · Garden · Fireplace · Equipped kitchen · Cellar · Concierge
A charming, four-bedroom, two-bathroom family home with tremendous potential to extend subject to planning permission. Standing at 1,725 sqft, the property offers a wealth of charm throughout and offers any potential purchaser to put their own stamp on the house. Accommodation comprises of two wonderfully bright double reception rooms with a beautiful fireplace and solid wood flooring. The rear of the house occupies a spacious kitchen, with ample dining space and sliding doors out to the most sensational, private garden, complete with patioed and grassed area, perfect for al fresco dining. All four bedrooms are genuine doubles, the first floor including the master bedroom with built in storage, and two further double bedrooms. The fourth bedroom can be found in the basement, along with an additional shower room, while the property is completed with a family bathroom on the first floor. Brownswood Road provides easy access to the green spaces of Clissold Park, Finsbury Park and Woodberr
£ 1,350,000
4 bed house for sale
2 pictures
House · for sale
£ 1,475,000
4 bed house for sale
Osnaburgh Street NW1 London
· 4 Bedrooms · House
· Garden · Fireplace · Equipped kitchen · Patio · Concierge
Osnaburgh Street NW1 London · 4 Bedrooms · House · Garden · Fireplace · Equipped kitchen · Patio · Concierge
On the ground floor, the hallway opens to an elegant double reception benefiting from high ceilings, intricate cornicing and a large bay window. The front reception room boasts an electric fireplace while the rear benefits from a feature fireplace. A door to the rear opens onto a useful room flooded with natural light from the large skylights. This is adjacent to the kitchen and leads onto a downstairs shower room with WC. The kitchen/ breakfast room is arranged to the rear with ample space for a dining table. The kitchen itself has an excellent range of wall and base cabinets and integrated appliances. French door open onto the south-west facing patio garden surrounded by mature shrubs and trees providing the space with additional privacy. This space is ideal for alfresco dining and entertainment in the summer months. Three double bedrooms and a family bathroom with a walk-in shower and separate WC are all arranged on the first floor. The generously sized principal bedroom benefits fr
£ 1,475,000
3 bed house for sale
2 pictures
House · for sale
£ 1,450,000
3 bed house for sale
Osnaburgh Street NW1 London
· 3 Bedrooms · House
· Garden · Equipped kitchen
Osnaburgh Street NW1 London · 3 Bedrooms · House · Garden · Equipped kitchen
A well-presented period terraced house, ideally located in the ever-popular Glebe Estate, offering close proximity to numerous amenities including independent restaurants, boutique shops and Turnham Green Tube Station. Arranged over three floors, the accommodation comprises an open-plan living/dining area with bay window, fitted kitchen/breakfast room with doors leading onto a beautifully landscaped private south-facing garden, three double bedrooms, further bedroom/study, family bathroom, modern shower room, and eaves storage. Perfectly situated moments from Chiswick High Road, Turnham Green Terrace and Devonshire Road with its cafes, bars, boutiques, shops and restaurants (including Michelin-starred La Trompette), along with numerous transport facilities and close proximity to Chiswick's best schools
£ 1,450,000
4 bed house for sale
2 pictures
House · for sale
£ 1,750,000
4 bed house for sale
Osnaburgh Street NW1 London
· 4 Bedrooms · House
· Garden · Parking · Concierge
Osnaburgh Street NW1 London · 4 Bedrooms · House · Garden · Parking · Concierge
A charming double-fronted semi-detached 1930s family home, influenced by the Arts & Crafts movement and originally commissioned by the Church of England. Set well back from the road, this spacious property enjoys a generous driveway providing off-street parking for several cars, together with an integral garage which offers excellent potential to create an additional reception room, subject to the necessary consents. Immaculately maintained throughout, the house is presented in excellent ready to move into condition, while offering scope for some cosmetic updating to suit individual tastes. To the rear, an undercroft provides a versatile garden room and adjoining store, ideal for use as a playroom, home office or additional living space, with direct access onto the garden. The elevated conservatory, with its adjoining terrace, provides a wonderful suntrap and an ideal spot from which to enjoy the attractive gardens. The well-proportioned accommodation is complemented by exceptional far
£ 1,750,000
4 bed house for sale
2 pictures
House · for sale
£ 1,499,950
4 bed house for sale
Osnaburgh Street NW1 London
· 4 Bedrooms · House
· Garden · Equipped kitchen · Concierge
Osnaburgh Street NW1 London · 4 Bedrooms · House · Garden · Equipped kitchen · Concierge
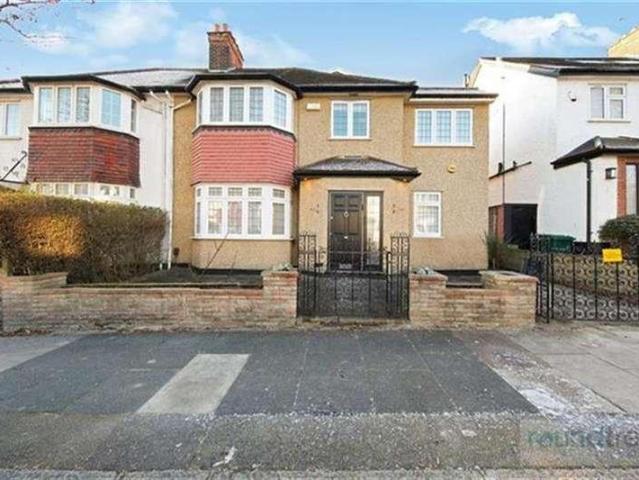
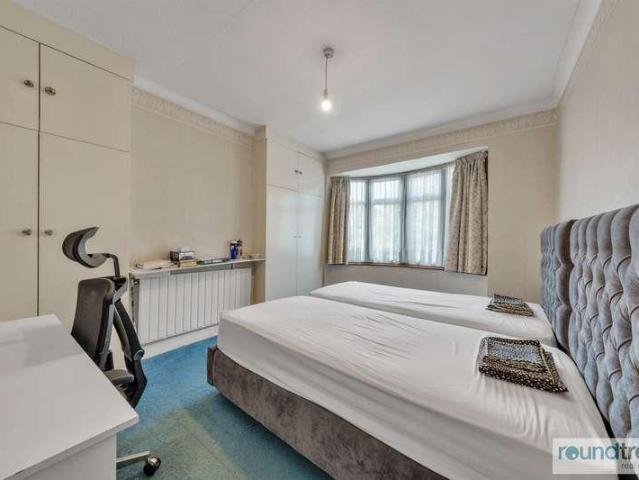
Council tax band: E. A lovely 4 double bedroom family house with period features throughout, with 2 interconnecting reception rooms and large kitchen dining room located on the ever popular Highgate side of Crouch End. The property is moments away from local shops, restaurants, schools and amenities. With excellent scope for further extension subject to normal permissions. Viewing strongly advised via Hobarts the sole agents. Property additional info GARDEN: 34' 1 x 23' 7 (10.39m x 7.19m) KITCHEN/DINING: 21' 8 x 10' 2 (6.60m x 3.10m) RECEPTION: 12' 6 x 12' 2 (3.81m x 3.71m) RECEPTION: 15' 5 x 11' 6 (4.70m x 3.51m) BEDROOM: 13' 9 x 10' 2 (4.19m x 3.10m) BEDROOM: 14' 5 x 11' 2 (4.39m x 3.40m) BATHROOM: 7' 10 x 6' 3 (2.39m x 1.91m) BEDROOM: 12' 6 x 12' 2 (3.81m x 3.71m) BEDROOM: 16' 9 x 15' 5 (5.11m x 4.70m)
£ 1,499,950
4 bed house for sale
2 pictures
House · for sale
£ 1,250,000
4 bed house for sale
Osnaburgh Street NW1 London
· 4 Bedrooms · House
· Garden · Fireplace · Equipped kitchen · Parking · Concierge
Osnaburgh Street NW1 London · 4 Bedrooms · House · Garden · Fireplace · Equipped kitchen · Parking · Concierge
A substantial four-bedroom terraced house extending to approximately 1,916 sq ft, benefiting from off-street parking for two cars and a south-facing rear garden. Arranged over several floors, the property offers well-balanced and versatile family accommodation. The ground floor features an elegant reception room with period details, wood flooring, a fireplace and bespoke cabinetry, alongside a separate dining room and kitchen with direct garden access. Four bedrooms are arranged across the upper floors, including a generous principal bedroom with fitted wardrobes and a top-floor bedroom with en-suite facilities. Two bathrooms and a separate WC provide practical family living. The property offers excellent scope to modernise or reconfigure, subject to the usual consents, and is further enhanced by a south-facing garden and valuable off-street parking. *CGI furniture used to virtually stage rooms in some images.
£ 1,250,000
3 bed house for sale
2 pictures
House · for sale
£ 800,000
3 bed house for sale
Osnaburgh Street NW1 London
· 3 Bedrooms · House
· Garden · Equipped kitchen · Powder room
Osnaburgh Street NW1 London · 3 Bedrooms · House · Garden · Equipped kitchen · Powder room
CHAIN FREE - READY TO MOVE IN * Charming and well-presented period terraced house having recently been extended and refurbished. The property features three bedrooms, and two bathrooms being located in a highly sought-after neighbourhood. This delightful property offers a perfect blend of character and modern living. The ground floor comprises a spacious living room, a fully equipped kitchen leading to a lovely garden, ideal for outdoor entertaining there is also a guest cloakroom and a period straircase. The first floor accommodates three good-sized bedrooms and two bathrooms. Additional benefits include ample storage space and a convenient location close to local amenities, schools, and transport links. This property represents an ideal opportunity for families or professionals seeking a comfortable and stylish home in a desirable area. Don't miss the chance to make this charming property your own. Contact us today to arrange a viewing. Council: Barnet Band: E Tenure: Freehold
£ 800,000
4 bed house for sale
2 pictures
House · for sale
£ 1,000,000
4 bed house for sale
Osnaburgh Street NW1 London
· 4 Bedrooms · House
· Garden · Equipped kitchen · Concierge
Osnaburgh Street NW1 London · 4 Bedrooms · House · Garden · Equipped kitchen · Concierge
An attractive Edwardian, semi-detached house on a peaceful residential street in the heart of Finchley. This beautifully presented house has some lovely period features and boasts and 50ft West facing garden. The ground floor comprises a welcoming entrance hall with original floor tiles, a spacious reception at the front, and fantastic open plan kitchen/diner which flows through to a separate utility room and wc. On the first floor there are three double bedrooms and a family bathroom. The loft has been converted to create a wonderful principal bedroom with ensuite shower room and ample storage in the eaves. There is scope for further development at the rear on the ground floor subject to planning permission. Chislehurst Avenue is enviably located, close to the amenities of Ballards Lane and Finchley High Road. Victoria Park is also close by. This is an exceptional house in a fantastic location
£ 1,000,000
5 bed house for sale
2 pictures
House · for sale
£ 4,700,000
5 bed house for sale
Osnaburgh Street NW1 London
· 5 Bedrooms · House
· Equipped kitchen · Parking · Concierge
Osnaburgh Street NW1 London · 5 Bedrooms · House · Equipped kitchen · Parking · Concierge
Exceptional refurbished freehold house spanning 2,945 sq ft over five floors in Hyde Park W2, featuring air conditioning, Opus multi-room system, terrace, 2xprivate parking, and advanced security, moments from Connaught Village. An exceptional period freehold house ideally located in Hyde Park W2, close to Connaught Village, this beautifully refurbished home offers generous proportions, advanced technology, and outstanding entertaining space arranged over five floors. The property seamlessly blends classic character with modern living, making it ideal for both family life and hosting. The ground floor comprises an open-plan reception and dining room leading into a fully integrated kitchen, creating a superb flow for everyday living and entertaining. Underfloor heating runs throughout the house, complemented by a heat recovery system and fresh air circulation to the lower ground floor. Natural light floods the lower level via a large skylight, enhancing the sense of space. The first flo
£ 4,700,000

Get email alerts

Don't miss out: be the first to know about new properties

The alert was correctly created

On subscribing you accept the conditions of use and the privacy policy
Alert
Receive new ads in your inbox
Save this search
Receive alerts for new listings

We'll send you an email when we have new properties for: "Houses for sale in Osnaburgh Street NW1 London"

The alert was correctly created

Balcombe Street NW1 London
Albert Street NW1 London
Get email alerts and be the first to see new listings
Required field
On subscribing I accept the terms of the privacy policy
Perfect! You'll soon start receiving new listings via email
Alert
Receive an email when we have new ads for Houses for sale in Osnaburgh Street NW1 London
Save this search
Filters

Bedrooms

Size (sq.ft)

sq.ft
sq.ft

Price

£
£

Property type

Bathrooms

Clear all filters
Receive notifications when new entries are published.