5,663 houses for sale in Osnaburgh Street NW1 London

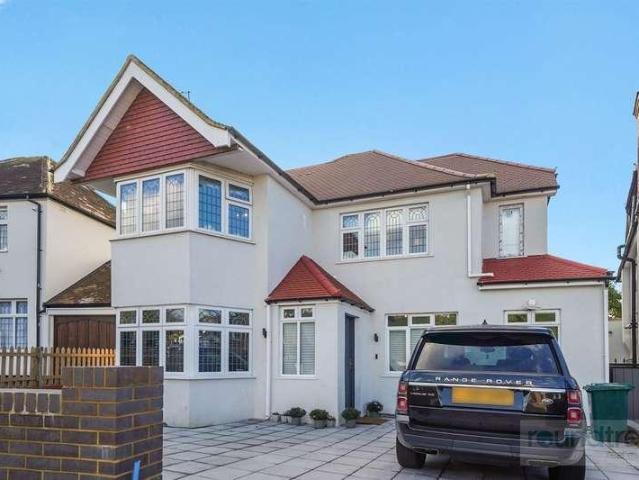
4 bed house for sale
2 pictures
House · for sale
£ 800,000
4 bed house for sale
Osnaburgh Street NW1 London
· 4 Bedrooms · House
· Garden · Equipped kitchen
Osnaburgh Street NW1 London · 4 Bedrooms · House · Garden · Equipped kitchen
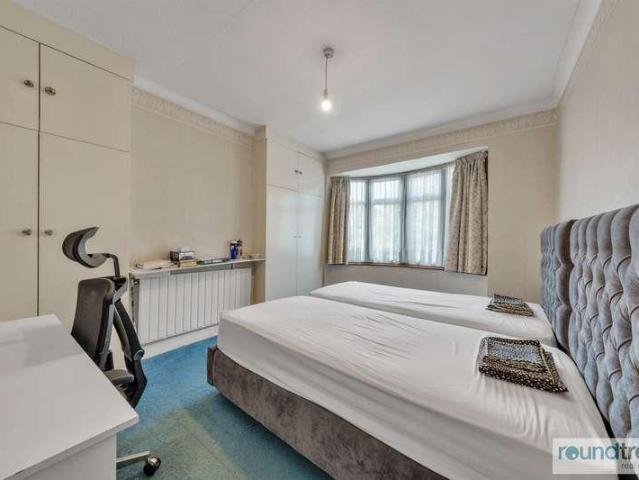
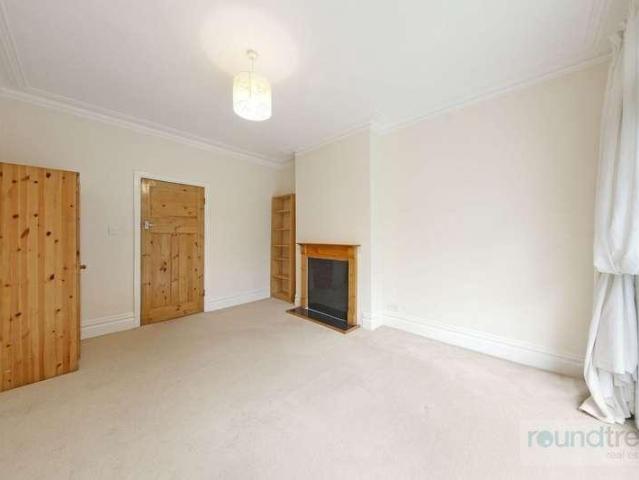
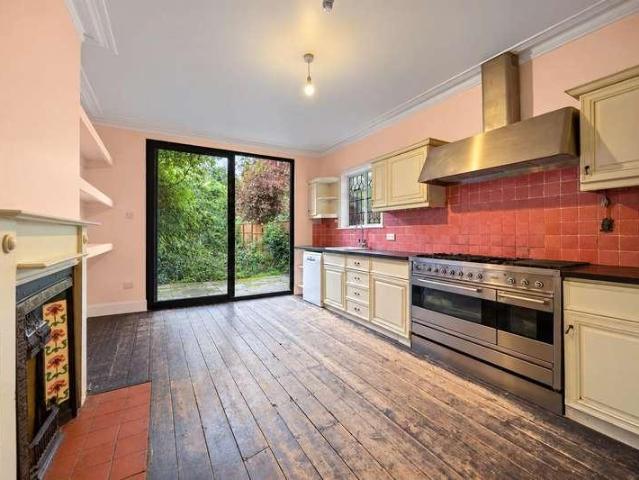
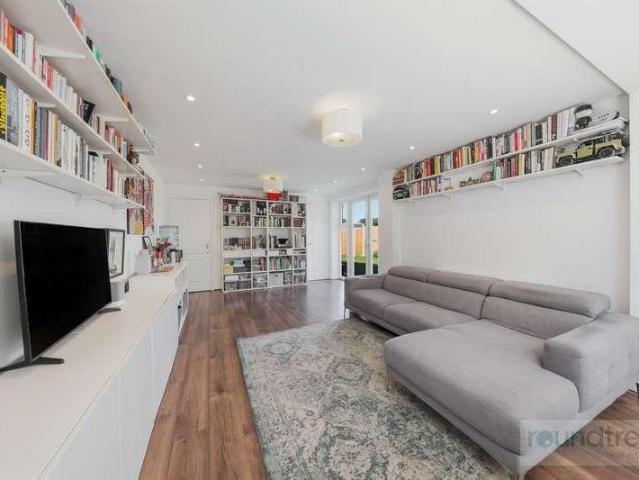
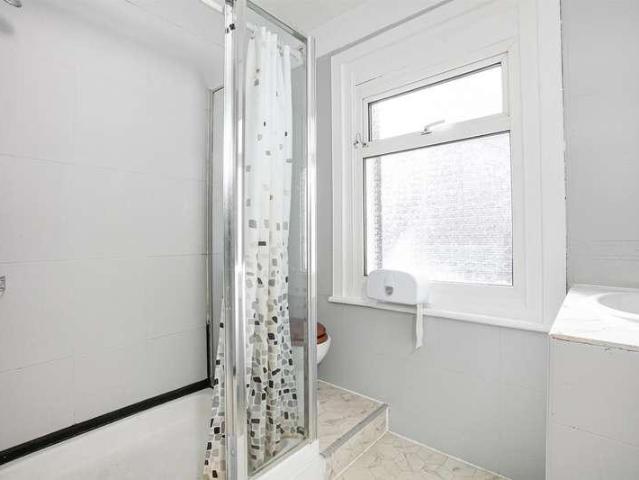
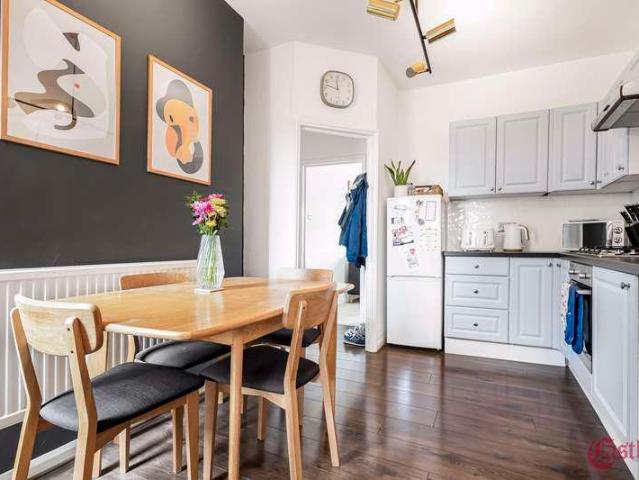
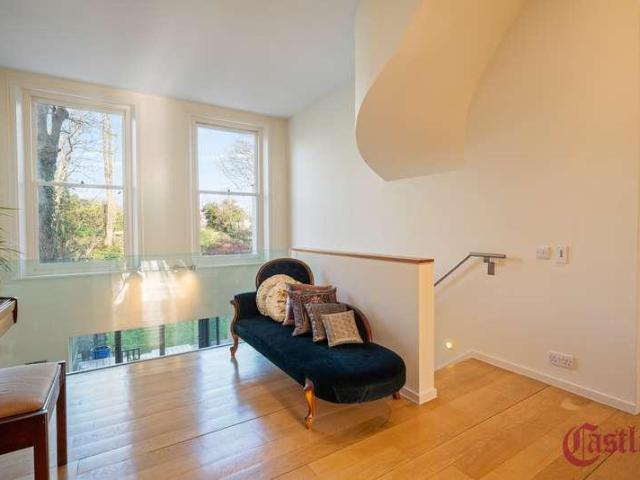
Situated in the heart of Hendon is this well presented four bedroom semi detached period home extending to 1423sq.ft (132.2sq.m). The property boasts many original features, oozes charm, plenty of natural light and spacious accommodation throughout. Internally to the ground floor there is a bright and airy living room, dining room, kitchen/breakfast room plus a ground floor shower room. The first floor hosts three double bedrooms with a generously sized main bedroom and family bathroom. The second floor comprises bedroom four with plenty of eaves storage space. Externally there is a well tendered front and rear gardens with side access leading to the front of the house. The property is ideally located for Brent Streets shopping amenities, Middlesex University, Hendon Central underground station and major road links into and out off Central London. Chain Free. Sole Agent. General: While we endeavour to make our sales particulars fair, accurate and reliable, they are only a general guide
£ 800,000
6 bed house for sale
2 pictures
House · for sale
£ 2,950,000
6 bed house for sale
Osnaburgh Street NW1 London
· 6 Bedrooms · House
· Garden · Fireplace · Equipped kitchen · Concierge
Osnaburgh Street NW1 London · 6 Bedrooms · House · Garden · Fireplace · Equipped kitchen · Concierge
A magnificent opportunity to acquire an imposing period residence on a much sought-after tree-lined Avenue. The house is currently divided as three flats (1 x 2 bedroom with garden and 2 x 2 bedroom split-level) but with a certificate of lawfulness to be used as a single dwelling. Fabulously presented with neutral detailing throughout and arranged over four floors, the property serves well as a five/six-bedroom family home with four receptions, family room, kitchen/diner, guest w.c. four bathrooms and a 90ft plus landscaped rear garden. The conversion of the property was designed at a high standard by an award-winning Architect and featured in the Sunday Times. Additional attractive features include, under floor heating, original restored and functioning fireplaces, LED lighting, integrated speakers, granite/limestone worksurfaces, Siemens/Miele appliances and garden lights to further enhance the landscape garden evening features. Ideally positioned for an array of desired local amenit
£ 2,950,000
5 bed house for sale
2 pictures
House · for sale
£ 1,750,000
5 bed house for sale
Osnaburgh Street NW1 London
· 5 Bedrooms · House
· Garden · Equipped kitchen · Parking · Concierge
Osnaburgh Street NW1 London · 5 Bedrooms · House · Garden · Equipped kitchen · Parking · Concierge
Situated on the popular Edgeworth Estate is this 5 bedroom, 5 bathroom Detached family home. The property has been newly renovated throughout to the highest of standards and extends to 2729 sq.ft (253.5sq.m). Internally the ground floor boasts a luxury stunning luxury open plan kitchen diner, living room, large utility room, study, further reception area, separate large reception room, hallway and shower room. The first floor accommodates a master bedroom with large walk-in wardrobe and luxury en-suite shower room. There are a further two double bedrooms with an en-suite shower room and a family bathroom on this floor with access to the second floor which has been converted to a fifth bedroom and shower room. Externally there is driveway parking to the front and side access that leads to a large rear garden. The property is well situated for Hendon Central and mainline stations, schooling and local amenities. General: While we endeavour to make our sales particulars fair, accurate and
£ 1,750,000
4 bed house for sale
2 pictures
House · for sale
£ 1,100,000
4 bed house for sale
Osnaburgh Street NW1 London
· 4 Bedrooms · House
· Garden · Parking · Equipped kitchen · Patio · Powder room · Concierge
Osnaburgh Street NW1 London · 4 Bedrooms · House · Garden · Parking · Equipped kitchen · Patio · Powder room · Concierge
A bright and beautifully presented four bedroom two bathroom (One Ensuite) double fronted and extended semi detached family home benefitting of approximately 1900 SQ FT of living space, situated in this popular tree lined street just off the Great North Way within close proximity to Hendon Central tube station, local amenities, bus routes in and out of central London. There is huge scope for extension at the side, loft and rear of the property subject to the normal planning consents. The accommodation comprises of Large entrance hallway, Double reception room, Kitchen/breakfast room, two further reception rooms, ground floor cloakroom, four bedrooms on the first floor plus two bathrooms. There is a large rear garden which is mainly laid to lawn with good size patio area and to the front there is off street parking for numerous cars. This is close proximity to public Transport. General: While we endeavour to make our sales particulars fair, accurate and reliable, they are only a general
£ 1,100,000
3 bed house for sale
2 pictures
House · for sale
£ 850,000
3 bed house for sale
Osnaburgh Street NW1 London
· 3 Bedrooms · House
· Garden · Equipped kitchen · Parking · Concierge
Osnaburgh Street NW1 London · 3 Bedrooms · House · Garden · Equipped kitchen · Parking · Concierge
Located close to Hendon Central Tube Station is this generously proportioned family home which is currently arranged as two apartments. The ground floor consists of one bedroom garden apartment with large reception room, kitchen breakfast room, bathroom and large rear garden. The first floor comprises of a two bedroom apartment with kitchen breakfast room, a large reception room and a family bathroom. Externally, there is driveway parking to the front with side access that leads to the garden of the ground floor apartment. The property has huge scope to extend or revert back to a family home subject to necessary planning consents. It is conveniently located, close to local shopping amenities, schooling and bus routes into and out of Central London. Chain free. Sole Agents. General: While we endeavour to make our sales particulars fair, accurate and reliable, they are only a general guide to the property and, accordingly, if there is any point which is of particular importance to you, p
£ 850,000
6 bed house for sale
2 pictures
House · for sale
£ 2,150,000
6 bed house for sale
Osnaburgh Street NW1 London
· 6 Bedrooms · House
· Garden · Cellar
Osnaburgh Street NW1 London · 6 Bedrooms · House · Garden · Cellar
Charming Victorian period house - Six well-proportioned bedrooms and two bathrooms - Beautiful original period features throughout - Impressive 2,589 sq ft / 240.58 sq m accommodation offering excellent potential to modernise to taste - Significant scope to extend (STPP) - Substantial and private 120 ft rear garden - Cellar and loft areas - Only moments from the open green spaces of Fortune Green Park - Highly sought-after residential location - Within easy walking distance of West Hampstead s excellent transport links, caf?s, restaurants, schools & amenities - Chain free - EPC Rating: D, Camden Council: band G
£ 2,150,000
5 bed house for sale
2 pictures
House · for sale
£ 2,250,000
5 bed house for sale
Osnaburgh Street NW1 London
· 5 Bedrooms · House
· Garden · Balcony · Equipped kitchen · Concierge
Osnaburgh Street NW1 London · 5 Bedrooms · House · Garden · Balcony · Equipped kitchen · Concierge
A charming 5 bedroom white-stucco family home extending to 2125sqft, located on the southern side of the sought after 10 Acre Estate. This freehold family home offers a double reception room on the ground floor, which leads onto a conservatory, with balcony, over looking the pretty garden. On the lower ground floor a country style family kitchen/breakfast room with an Aga, and a spacious Dining room which is currently set up as an Artist Studio. The first floor has the main bedroom suite, with the 4 further bedrooms spread over the additional floors. This home is positioned on a desirable stretch of the Kings Road between Hobury Street and Shalcomb Street. Transport links are very close by with regular bus services to Sloane Square and beyond. The home is moments from the shops, bars and restaurants of the Kings Road. South Kensington Tube, Earls Court Tube and Sloane Square Tube are all within walking distance. There is a regular bus service along the King's Road to Sloane Square and
£ 2,250,000
5 bed house for sale
2 pictures
House · for sale
£ 1,999,950
5 bed house for sale
Osnaburgh Street NW1 London
· 5 Bedrooms · House
· Garden · Parking · Concierge
Osnaburgh Street NW1 London · 5 Bedrooms · House · Garden · Parking · Concierge
A stunning five-bedroom, two-bathroom detached family home, including one en-suite, set on one of Hendon's premier roads. Offering over 2,500 sqft of accommodation across two floors, this impressive property provides exceptional space for growing families and also offers significant potential to extend, subject to the necessary planning permission. The house is full of character, featuring an attractive double-fronted exterior and an attached garage accessed via its own driveway. To the rear, the beautifully maintained 80ft south-facing garden offers both privacy and plenty of space for outdoor entertaining, family activities, and relaxation, while enjoying sunlight throughout the day. Inside, the property offers a wealth of flexible living accommodation, including a 40ft through lounge, an additional reception room, and two utility rooms. The principal bedroom benefits from a generous en-suite bathroom, while the high ceilings throughout further enhance the feeling of light, space, an
£ 1,999,950
4 bed house for sale
2 pictures
House · for sale
£ 950,000
4 bed house for sale
Osnaburgh Street NW1 London
· 4 Bedrooms · House
· Garden · Equipped kitchen · Parking
Osnaburgh Street NW1 London · 4 Bedrooms · House · Garden · Equipped kitchen · Parking
Situated on this popular street in Hendon is this spacious and well presented 4 bedroom, 3 bathroom semi detached family home arranged over three floors and extending to 1806sq.ft (167.82sq.m) Internally the ground floor comprises a through living room which opens up to a conservatory which in turn leads into a fully fitted kitchen and utility room there is also a playroom and shower room. There are three bedroom and a family bathroom to the first floor with the fourth bedroom and ensuite shower room in the loft area. Externally there is driveway parking to the front and a 55` approx. rear garden. The property is well located for Brent Street shopping amenities, Sunny Hill Park and local schooling. General: While we endeavour to make our sales particulars fair, accurate and reliable, they are only a general guide to the property and, accordingly, if there is any point which is of particular importance to you, please contact the office and we will be pleased to check the position for yo
£ 950,000
5 bed house for sale
2 pictures
House · for sale
£ 999,950
5 bed house for sale
Osnaburgh Street NW1 London
· 5 Bedrooms · House
· Equipped kitchen
Osnaburgh Street NW1 London · 5 Bedrooms · House · Equipped kitchen
This double fronted, extended 5-bedroom, 3-bathroom, semi detached house is situated on a popular turning in Hendon. The accommodation internally comprises a spacious open plan kitchen dining breakfast room, large through lounge, study and a ground floor WC. On the first floor you benefit from 4 bedrooms, a family bathroom and an additional shower room. Bedroom five and an ensuite shower room are located on the second floor. This property is situated close to local transport links, shopping amenities and schooling. It is Chain Free. General: While we endeavour to make our sales particulars fair, accurate and reliable, they are only a general guide to the property and, accordingly, if there is any point which is of particular importance to you, please contact the office and we will be pleased to check the position for you, especially if you are contemplating travelling some distance to view the property. Measurements: These approximate room sizes are only intended as general guidance. Y
£ 999,950
3 bed house for sale
2 pictures
House · for sale
£ 650,000
3 bed house for sale
Osnaburgh Street NW1 London
· 3 Bedrooms · House
· Garden · Equipped kitchen · Parking · Powder room
Osnaburgh Street NW1 London · 3 Bedrooms · House · Garden · Equipped kitchen · Parking · Powder room
A beautifully presented and newly refurbished semi detached family home located on this modern development and having undergone a full renovation by the current vendors. Internally the accommodation is arranged over three floors with ground benefitting from a modern fully fitted kosher kitchen with plenty of storage and work surface space, the large living/Dining room has door opening to the spacious garden which is at the rear, side and front of the house, plus there is a ground floor cloakroom/WC. The first floor comprises 2 double bedrooms and family bathroom with the top floor boasting principal bedroom with Ensuite shower room and plenty of loft storage space. Externally there is an allocated parking space. The property is well situated and close proximity to public transport and all of Hendon's amenities. Chain free. General: While we endeavour to make our sales particulars fair, accurate and reliable, they are only a general guide to the property and, accordingly, if there is an
£ 650,000
6 bed house for sale
2 pictures
House · for sale
£ 2,500,000
6 bed house for sale
Osnaburgh Street NW1 London
· 6 Bedrooms · House
· Garden · Fireplace · Parking · Patio · Cellar
Osnaburgh Street NW1 London · 6 Bedrooms · House · Garden · Fireplace · Parking · Patio · Cellar
Vast Victorian Home Moments from Myatt's Field - CHAIN FREE. This positively gargantuan link-detached period home sprawls over three vast floors to supply unbeatably generous and versatile accommodation! There's a generous, mature 90ft rear garden with abundant shed storage and patio. The property boasts a plethora of original features including fireplaces, cornicing and sash windows. Further advantages include a conservatory, modern Integrated fire alarm system, a large cellar and a newly upgraded utility infrastructure, including a three-phase electrical supply with a modern consumer unit. In addition to this the property enjoys a new high-pressure water main, and high-capacity gas supply. Off-street parking for multiple vehicles will further entice. This is a superbly convenient location, a mere 10 minute stroll from the zone 2 Northern Line connection at Oval Station. This immediate locality has a wonderful sense of community with regular community events, an original bandstand, te
£ 2,500,000
4 bed house for sale
2 pictures
House · for sale
£ 1,195,000
4 bed house for sale
Osnaburgh Street NW1 London
· 4 Bedrooms · House
· Garden · Equipped kitchen · Parking · Powder room
Osnaburgh Street NW1 London · 4 Bedrooms · House · Garden · Equipped kitchen · Parking · Powder room
Set in an exclusive development of just nine homes, this stylish and energy-efficient four-bedroom, end-of-terrace house offers modern living at its finest. Featuring solar panels, air ventilation, air conditioning, and underfloor heating, the property is thoughtfully designed with smart connectivity throughout. Highlights include a spacious living room, contemporary kitchen, utility room, guest cloakroom, en-suite, family bathoom, and four well-proportioned bedrooms. Enjoy stunning panoramic views from the roof terrace, plus a private rear garden, allocated courtyard parking, and external cycle store and storage. Located moments from Crouch End Broadway and within the catchment for Rokesly School, with excellent transport links via Hornsey Station to the City and West End. Recently redecorated and fully serviced ready to move straight in. Offered with no onward chain. Service Charge (Terrace): 950.00 per annum Local Authority: Haringey Council Tax Band: F
£ 1,195,000
3 bed house for sale
2 pictures
House · for sale
£ 650,000
3 bed house for sale
Osnaburgh Street NW1 London
· 3 Bedrooms · House
· Garden · Parking · Equipped kitchen · Concierge
Osnaburgh Street NW1 London · 3 Bedrooms · House · Garden · Parking · Equipped kitchen · Concierge
Situated on Watford Way is this 3 bedroom semi detached house which extends to 1313sq.ft (122sq.m) and offers huge scope to extend subject to necessary planning consents. Internally the property comprises two reception rooms and a fitted kitchen. The first floor consists of 3 bedrooms, bathroom and separate WC. Externally there is driveway parking, access to a detached garage and a large garden. The property backs onto Sunny Hill Park which is a short walk away from bus routes into and out of Central London. General: While we endeavour to make our sales particulars fair, accurate and reliable, they are only a general guide to the property and, accordingly, if there is any point which is of particular importance to you, please contact the office and we will be pleased to check the position for you, especially if you are contemplating travelling some distance to view the property. Measurements: These approximate room sizes are only intended as general guidance. You must verify the dimens
£ 650,000
4 bed house for sale
2 pictures
House · for sale
£ 2,000,000
4 bed house for sale
Osnaburgh Street NW1 London
· 4 Bedrooms · House
Osnaburgh Street NW1 London · 4 Bedrooms · House
An exceptionally rare development opportunity: a Victorian end of terrace house, currently divided into three separate flats, with a generous side corner plot. It sits on a highly desirable residential road in prime Tufnell Park, close to Tufnell Park (Northern Line) underground station and the cafes, bars and restaurants of Fortess Road. The approximate total size, including the side corner plot where the lock up garages stand, is 2606 Sq FT/242 Sq M. The property would suit a purchaser wishing to convert it back into a family house, with the added benefit of extension potential on the side plot, creating a truly unique and very spacious family home. Alternatively, there may be scope to build an additional dwelling on the side plot. Any extension, redevelopment or development will be subject to Islington council's building regulation and planning permission approvals. SOLE AGENT
£ 2,000,000
1 bed house for sale
2 pictures
House · for sale
£ 450,000
1 bed house for sale
Osnaburgh Street NW1 London
· 1 Bedroom · House
· Garden · Equipped kitchen · Concierge
Osnaburgh Street NW1 London · 1 Bedroom · House · Garden · Equipped kitchen · Concierge
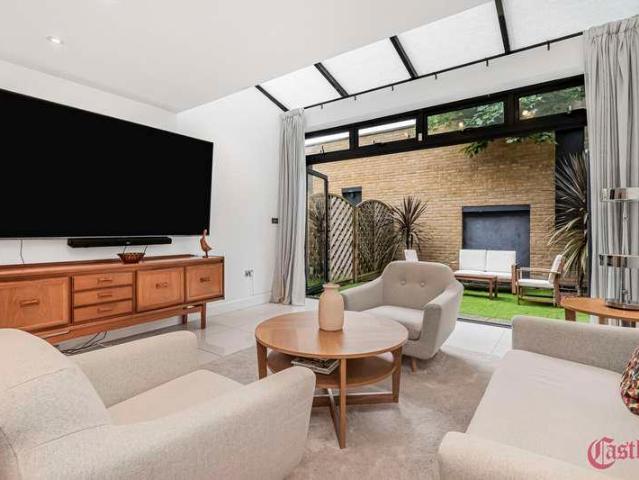
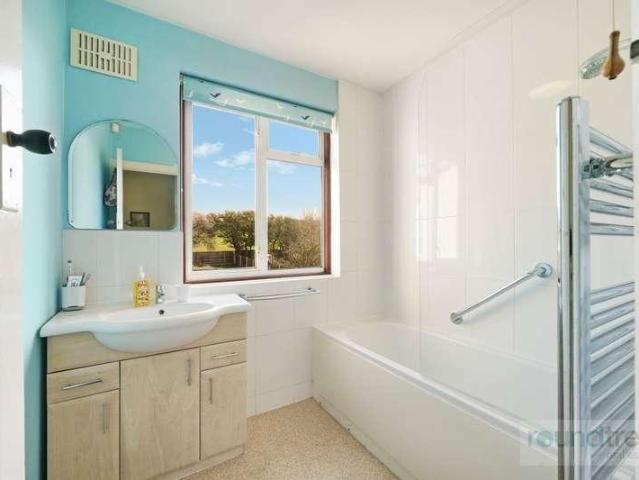
Castles are delighted to offer for sale, this elegant one-bedroom garden flat in a leafy Crouch End Mansion Block. Ideally located within a moments walk of the green open spaces of Priory and Alexandra Park. Offering excellent transport links to the City with easy access to Finsbury Park (Victoria and Piccadilly Lines) via local bus routes and nearby Hornsey Over-ground Station. Further comprising reception room full of period charm and character, modern bathroom with stylish fittings and bright and spacious kitchen diner opening directly onto private, landscaped rear garden, perfect for summer dining or a morning coffee. The property has been substantially improved by the current owner and offers a subtle blend of character and contemporary design. Perfect situated for a short stroll up to Crouch Ends vibrant Broadway with its array of buzzing cafes, independent retailers and restaurants and the Arthouse cinema. Lease: 125 years from 15 August 2019 Current Service/Maintenance Charge:
£ 450,000
3 bed house for sale
2 pictures
House · for sale
£ 4,950,000
3 bed house for sale
Osnaburgh Street NW1 London
· 3 Bedrooms · House
· Garden · Equipped kitchen · Concierge
Osnaburgh Street NW1 London · 3 Bedrooms · House · Garden · Equipped kitchen · Concierge
An exceptional three-bedroom freehold house, beautifully refurbished throughout and offering wonderfully bright, open and generously proportioned accommodation in the heart of Belgravia. The house has been thoughtfully redesigned with an emphasis on light, space and entertaining. A large reception room provides an elegant yet relaxed living space, while the impressive open-plan kitchen and dining room forms the heart of the home. Finished to an excellent standard, the kitchen features contemporary cabinetry, integrated appliances and a substantial central island. Full-width glazing opens directly onto the large west-facing garden, creating a fantastic connection between the internal and external spaces and flooding the house with natural light. A further private terrace provides additional outside space. The three double bedrooms are particularly well proportioned, complemented by beautifully finished bathrooms and excellent storage. Refurbished with meticulous attention to detail, the
£ 4,950,000
2 bed house for sale
2 pictures
House · for sale
£ 425,000
2 bed house for sale
Osnaburgh Street NW1 London
· 2 Bedrooms · House
· Equipped kitchen
Osnaburgh Street NW1 London · 2 Bedrooms · House · Equipped kitchen
Castles Hackney are pleased to present this spacious 2-bedroom flat set within the well-located Woodfield House, E5. This generously sized property offers an excellent layout with well-proportioned rooms, including a large separate kitchen and a bright living area, providing a practical yet flexible space for modern living. The kitchen itself is particularly spacious, offering plenty of room for dining and entertaining. While the flat is presented in good condition, it offers scope for modernisation, making it an exciting opportunity for buyers wishing to add their own personal touch and increase value. Being offered to the market chain-free. Positioned in a highly convenient location, the property benefits from Clapton Station just a short walk away, providing quick links into the City and beyond. The neighbourhood boasts an abundance of local amenities, independent shops, and vibrant cafs, ensuring a lively and welcoming community feel. For those who enjoy outdoor space, the green ex
£ 425,000
2 bed house for sale
2 pictures
House · for sale
£ 425,000
2 bed house for sale
Osnaburgh Street NW1 London
· 2 Bedrooms · House
· Garden · Equipped kitchen · Concierge
Osnaburgh Street NW1 London · 2 Bedrooms · House · Garden · Equipped kitchen · Concierge
Occupying a position on the second floor of this attractive Mansion Block is this beautifully presented, two-bedroom apartment. Ideally located with a stones throw of Hornsey Over-ground station providing a fast and effective commute to the City via Highbury & Islington and within a 10-minute walk of the Piccadilly Line. Further comprising separate reception, recently renovated kitchen/diner and brand-new three-piece bathroom suite. Further benefitting from access to communal rear garden and double glazing throughout. Ideally located within walking distance of nearby Crouch End Broadway and Wood Green shopping centre. Lease: 113 years remaining (150 years from 24.06.1988) Current Service/Maintenance Charge: 1,575.00 per annum Ground Rent: 200.00 per annum Local Authority: Haringey Council Tax Band: C Nb. The Service Charge, Ground Rent and Leasehold information stated has been confirmed by our vendor
£ 425,000
5 bed house for sale
2 pictures
House · for sale
£ 1,495,000
5 bed house for sale
Osnaburgh Street NW1 London
· 5 Bedrooms · House
· Garden · Equipped kitchen · Cellar · Powder room · Concierge
Osnaburgh Street NW1 London · 5 Bedrooms · House · Garden · Equipped kitchen · Cellar · Powder room · Concierge
A substantial five-bedroom family home offering 1,913 sq ft of internal living space, situated on the desirable Huntingdon Road in East Finchley (N2). The property provides an expansive, versatile layout arranged over multiple levels including a formal loft conversion and a basement alongside clear potential for a side extension, subject to the necessary planning permissions (STPP). The ground floor accommodation comprises an open double reception room arranged as a through-lounge, a separate kitchen, a dedicated utility room, a practical downstairs WC, and a cloakroom for added convenience. Direct access is also provided down to the basement level, which offers useful storage space. To the rear, the property benefits from a private lawned garden. Upstairs, the five bedrooms are well-proportioned throughout, with the accommodation serviced by two bathrooms, including a private en-suite to a principal bedroom. Situated on Huntingdon Road, the house is ideally placed for local amenities
£ 1,495,000
3 bed house for sale
2 pictures
House · for sale
£ 1,150,000
3 bed house for sale
Osnaburgh Street NW1 London
· 3 Bedrooms · House
· Equipped kitchen · Concierge
Osnaburgh Street NW1 London · 3 Bedrooms · House · Equipped kitchen · Concierge
Jeremy Leaf & Co are proud to offer this semi-detached family home located in the highly sought-after, charming setting of Church Lane, East Finchley, London, N2 8DX. Offering a perfect blend of comfort and modern living, this property spans an impressive 1,337 square feet and boasts three well-proportioned bedrooms, making it the ideal home for growing families or those seeking extra space. Upon entering you are greeted by a welcoming reception room that provides a warm, inviting atmosphere, perfect for both relaxation and entertaining guests. The layout of the house has been thoughtfully designed, ensuring that each room flows seamlessly into the next while enhancing the overall sense of space and natural light. The property features a wired local area network using ethernet connections throughout the house, excluding the kitchen and bathrooms, providing excellent connectivity. A significant advantage for busy households, the property features two well-appointed bathrooms alongside a
£ 1,150,000
1 bed house for sale
2 pictures
House · for sale
£ 300,000
1 bed house for sale
Osnaburgh Street NW1 London
· 1 Bedroom · House
· Garden · Equipped kitchen · Concierge
Osnaburgh Street NW1 London · 1 Bedroom · House · Garden · Equipped kitchen · Concierge
Located on the third floor of a well-maintained, purpose-built block, this bright and spacious one-bedroom apartment is an ideal first home. Beautifully presented throughout, the property benefits from views overlooking the open green spaces of Springfield Park, a generous communal garden, and outstanding transport connections into the heart of London. The accommodation comprises a large master bedroom, a modern fitted kitchen, a modern bathroom, and a reception room accessed via a central hallway. Lea View House is superbly positioned for both nature and city living. Directly opposite lies the expansive Springfield Park, a much-loved green space offering beautifully landscaped gardens, tennis courts, a charming caf, and access to the River Lea towpath. A short walk leads to the picturesque Walthamstow Marshes and Hackney Marshes, ideal for weekend walks, cycling, or simply unwinding outdoors. The surrounding area also offers an eclectic mix of independent cafes, local pubs, and eateri
£ 300,000
2 bed house for sale
2 pictures
House · for sale
£ 525,000
2 bed house for sale
Osnaburgh Street NW1 London
· 2 Bedrooms · House
· Equipped kitchen
Osnaburgh Street NW1 London · 2 Bedrooms · House · Equipped kitchen
Occupying the upper floors of this attractive semi-detached house is this exceptionally spacious duplex conversion, offering over 1,000 sq ft of well presented accommodation. Bathed in natural light and enhanced by impressive ceiling heights, the property is thoughtfully laid out to suit modern living. Comprising two generously sized bedrooms including a master bedroom with private en-suite bathroom the home also features a bright and expansive living/entertaining area, a well-appointed fitted kitchen with breakfast area, and a contemporary family bathroom. This charming home combines elegance, comfort, and practicality in a sought-after residential setting. Conveniently positioned just moments from the vibrant local amenities, with easy access to shops, cafes, and transport links. Both Turnpike Lane and Wood Green Stations are also within close proximity. Dont miss the opportunity to make this your new home. Contact us today to arrange a viewing!
£ 525,000
2 bed house for sale
2 pictures
House · for sale
£ 465,000
2 bed house for sale
Osnaburgh Street NW1 London
· 2 Bedrooms · House
· Balcony · Equipped kitchen · Concierge
Osnaburgh Street NW1 London · 2 Bedrooms · House · Balcony · Equipped kitchen · Concierge
Castles Hackney are delighted to present this stunning two-bedroom modern apartment, located on the third floor of the sought-after Armstrong House development. The property comprises a spacious and bright reception room with an abundance of natural light, a separate fully fitted kitchen, two well-proportioned bedrooms, a contemporary family bathroom, ample storage, and a private south-facing balcony overlooking the greenery of Millfields Park. The apartment is enviably positioned in a quiet, residential enclave moments from the open spaces of Millfields Park and the peaceful River Lea, ideal for walking, cycling, and enjoying nature. Just a short walk away, Chatsworth Road offers a lively and ever-growing food scene, with popular favourites such as Pivaz, Jims Caf, The Dialogue, Palm 2 deli, and the beloved Eat 17. The weekend market brings in local traders serving everything from artisan pastries and specialty coffee to global street food. Youll also find Climpson & Sons for your mor
£ 465,000
4 bed house for sale
2 pictures
House · for sale
£ 750,000
4 bed house for sale
Osnaburgh Street NW1 London
· 4 Bedrooms · House
· Garden · Equipped kitchen · Parking · Patio
Osnaburgh Street NW1 London · 4 Bedrooms · House · Garden · Equipped kitchen · Parking · Patio
An extended 3/4 bedroom semi-detached house situated at the Dollis Hill Lane end of the road and offering spacious accommodation. side garage conversion, large garden and chain free sale.Own drive-in for parking several vehicles via gates to street.Ground floor granny annexe comprising of bedroom and ensuite shower room/WC.Rear garden some 180 ft approximately with patio and lawn having a westerly aspect.The property is located within a few hundred yards of local schools and bus services at Crest Road and Dollis Hill Lane.The nearest stations are Neasden or Dollis Hill (Jubilee Line) or Brent Cross West (Thameslink trains).Ground Floor: Storm Porch: Leading to: Entrance Hall: Wood flooring. Understairs storage cupboard. Through Lounge: 17?2? x 11?7? (5.23m x 3.54m). Double glazed bay window to front. Wood flooring. Open plan with: Kitchen/Diner: 18?2? x 9?4? (5.53m x 2.85m). Fitted with a range of wall mounted cabinets and matching base cabinets with work surfaces above and tiled surro
£ 750,000
3 bed house for sale
2 pictures
House · for sale
£ 400,000
3 bed house for sale
Osnaburgh Street NW1 London
· 3 Bedrooms · House
· Equipped kitchen · Concierge
Osnaburgh Street NW1 London · 3 Bedrooms · House · Equipped kitchen · Concierge
CASH BUYERS ONLY. Kings Group are pleased to present this three-bedroom terraced family home, offering excellent potential for buyers looking to modernise and create a home tailored to their own style. The ground floor comprises a spacious reception room, a separate kitchen, and a convenient downstairs W/C, providing a practical layout for everyday family living. The property also benefits from generous storage space throughout, enhancing functionality and usability. Upstairs, the accommodation includes three well-proportioned bedrooms and a family bathroom, making the property ideal for families, first-time buyers, or investors alike. While the house is in need of modernisation, it presents a fantastic opportunity to add value and personalise throughout. Partridge Way is ideally located within Wood Green, N22, offering excellent access to local amenities, schools, and green spaces. Wood Green High Street is within easy reach, providing a wide selection of shops, restaurants, and leisu
£ 400,000
4 bed house for sale
2 pictures
House · for sale
£ 800,000
4 bed house for sale
Osnaburgh Street NW1 London
· 4 Bedrooms · House
· Garden · Equipped kitchen · Patio
Osnaburgh Street NW1 London · 4 Bedrooms · House · Garden · Equipped kitchen · Patio
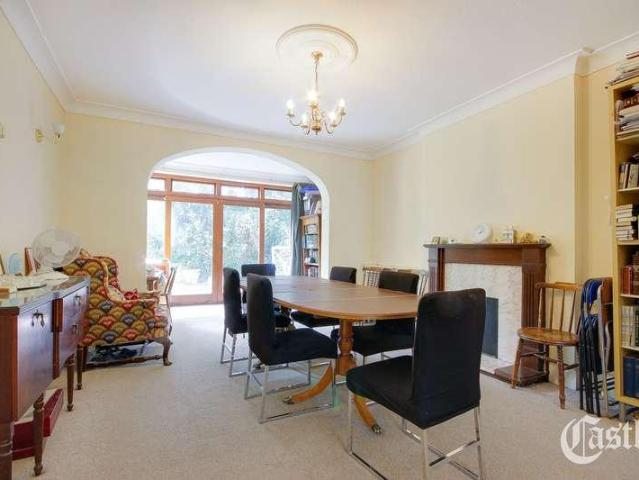
We are delighted to offer for sale this spacious four-bedroom ex-local authority townhouse, superbly positioned overlooking the picturesque River Lea. New to the market, this generously proportioned family home offers flexible accommodation arranged over several floors and features four well-sized double bedrooms, a spacious dining room with direct access to a private rear patio garden, a separate fitted kitchen, and excellent storage throughout. One of the property's most impressive features is the private rooftop conservatory and adjoining roof terrace, offering spectacular panoramic views across the River Lea and the surrounding area an ideal space for relaxing or entertaining. Perfectly suited to growing families, the property provides an abundance of internal space, while investors will also appreciate its excellent rental potential. Ideally located, the property enjoys easy access to the scenic River Lea, Walthamstow Wetlands and a range of walking and cycling routes. Tottenham H
£ 800,000
2 bed house for sale
2 pictures
House · for sale
£ 380,000
2 bed house for sale
Osnaburgh Street NW1 London
· 2 Bedrooms · House
· Garden · Equipped kitchen · Concierge
Osnaburgh Street NW1 London · 2 Bedrooms · House · Garden · Equipped kitchen · Concierge
Were pleased to offer this fantastic two-bedroom flouse yes, a flouse! Think of it as the best of both worlds: a home with the feel and layout of a two-bedroom house, complete with its own front and rear gardens, while being offered on a leasehold basis with an impressive approximately 989 years remaining on the lease. The ground floor features a welcoming reception room and a separate kitchen. Upstairs, youll find two bedrooms and a bathroom, creating a practical and comfortable layout. Outside is where this home really stands out, with both a front garden and a spacious private rear garden ideal for relaxing, entertaining or enjoying some valuable outdoor space. The property occupies a superb North London location with excellent transport connections. Seven Sisters station is approximately five minutes' walk away, providing Victoria Line services with King's Cross just three stops away and Oxford Circus six stops away. Tottenham Hale is approximately ten minutes' walk, offering fast
£ 380,000
3 bed house for sale
2 pictures
House · for sale
£ 600,000
3 bed house for sale
Osnaburgh Street NW1 London
· 3 Bedrooms · House
· Garden
Osnaburgh Street NW1 London · 3 Bedrooms · House · Garden
Guide Price 600,000-650,000. Located on a highly sought-after road, this three-bedroom terraced family home presents an excellent opportunity for buyers seeking a property with potential. The home features a generous layout and benefits from a desirable south-facing rear garden. While some internal modernisation is required, the property offers fantastic scope for refurbishment and future extension (subject to planning permission), making it ideal for those looking to create a bespoke family home. Positioned within close proximity to various amenities including Turnpike Lane Underground Station (Piccadilly Line Zone 3), local parks, independent shops, gastro pubs, Wood Greens The Mall and several outstanding schools including the sought after Belmont Junior School
£ 600,000
4 bed house for sale
2 pictures
House · for sale
£ 1,250,000
4 bed house for sale
Osnaburgh Street NW1 London
· 4 Bedrooms · House
· Garden · Equipped kitchen · Powder room
Osnaburgh Street NW1 London · 4 Bedrooms · House · Garden · Equipped kitchen · Powder room
A Rare Opportunity to Acquire a Substantial Detached Home in a Prime Finchley Location We are delighted to present this fantastic opportunity to purchase a substantial four-bedroom detached residence, originally built in the late 1920s, and nestled in a truly sought-after location. Perfectly positioned within easy reach of Finchley Central Station, local bus routes, and the beautiful Stephens House & Gardens, the property also benefits from easy access to the M6 motorway as well as close proximity to a vibrant selection of shops, cafs, bars, and eateriesoffering the perfect blend of convenience and lifestyle. This charming home boasts generous and well-proportioned accommodation throughout, including a spacious through lounge, a large kitchen/diner ideal for family living and entertaining, and a ground floor cloakroom. Upstairs, you'll find four bedrooms, including a principal bedroom with en-suite, a family bathroom, and a separate WC for added convenience. Further benefits include an
£ 1,250,000

Get email alerts

Don't miss out: be the first to know about new properties

The alert was correctly created

On subscribing you accept the conditions of use and the privacy policy
Alert
Receive new ads in your inbox
Save this search
Receive alerts for new listings

We'll send you an email when we have new properties for: "Houses for sale in Osnaburgh Street NW1 London"

The alert was correctly created

Balcombe Street NW1 London
Albert Street NW1 London
Get email alerts and be the first to see new listings
Required field
On subscribing I accept the terms of the privacy policy
Perfect! You'll soon start receiving new listings via email
Alert
Receive an email when we have new ads for Houses for sale in Osnaburgh Street NW1 London
Save this search
Filters

Bedrooms

Size (sq.ft)

sq.ft
sq.ft

Price

£
£

Property type

Bathrooms

Clear all filters
Receive notifications when new entries are published.