5,662 houses for sale in Osnaburgh Street NW1 London

4 bed house for sale
2 pictures
House · for sale
£ 1,350,000
4 bed house for sale
Osnaburgh Street NW1 London
· 4 Bedrooms · House
· Garden · Equipped kitchen · Concierge
Osnaburgh Street NW1 London · 4 Bedrooms · House · Garden · Equipped kitchen · Concierge
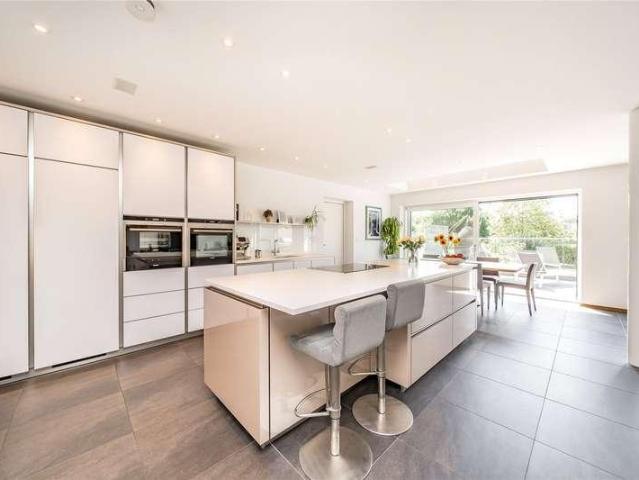
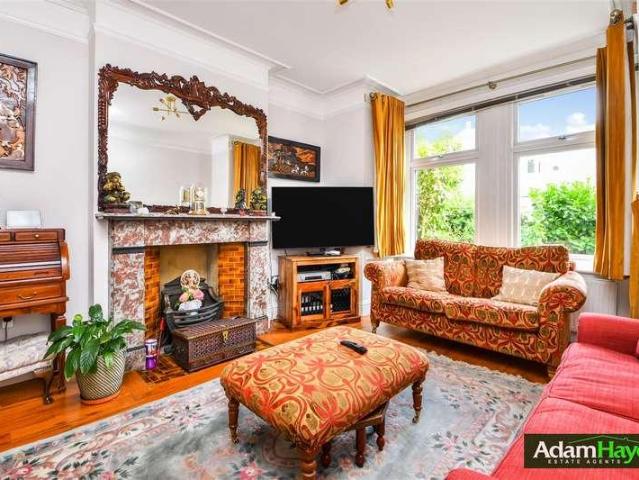
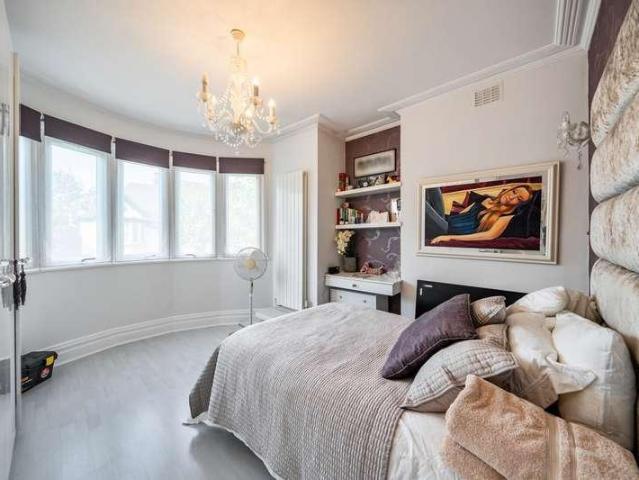
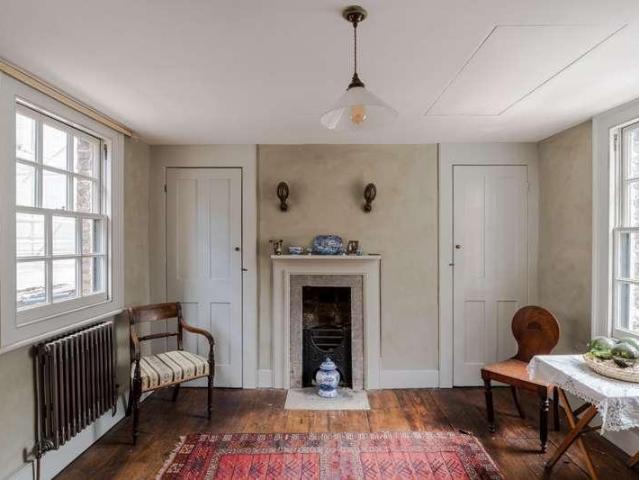
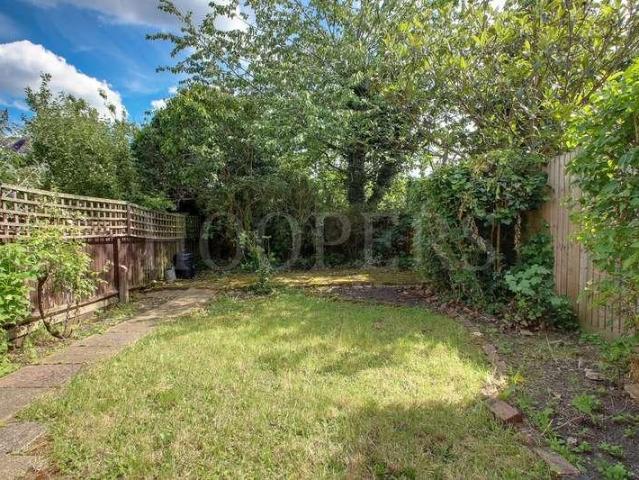
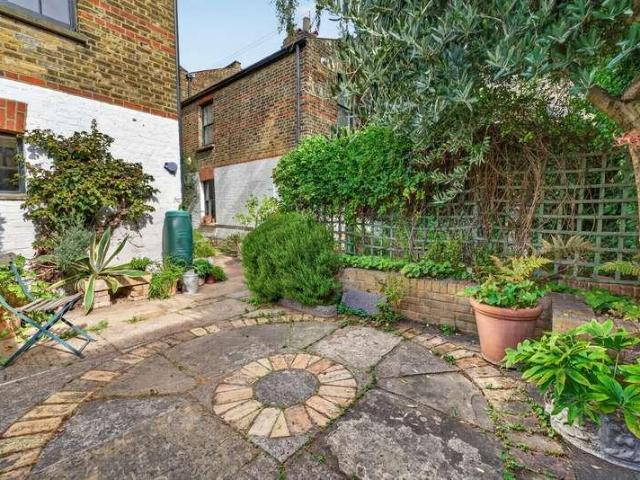
We are delighted to offer this charming and characterful two-storey, three/four-bedroom Victorian terraced house, enviably positioned on this highly sought-after residential turning, just moments from London Fields Park and Broadway Market. Retaining a wealth of original period features, the house combines considerable character with wonderfully versatile living accommodation. Highlights include stripped timber flooring, panelled doors and sash windows, alongside a beautifully proportioned through reception room. The spacious kitchen/diner provides an excellent heart to the home, while the three generous double bedrooms include an impressive principal bedroom overlooking the front. A superb converted attic room further enhances the accommodation, offering excellent flexibility as either a large fourth bedroom, home office or creative studio. To the rear is a truly glorious and wonderfully secluded south-facing paved garden, framed by attractive brick planters and a high wall to the rea
£ 1,350,000
4 bed house for sale
2 pictures
House · for sale
£ 1,090,000
4 bed house for sale
Osnaburgh Street NW1 London
· 4 Bedrooms · House
Osnaburgh Street NW1 London · 4 Bedrooms · House
Located in this tree-lined close just off Amberden Avenue, is this modern end-of-terrace home. The property is offered chain free and has the following accommodation
£ 1,090,000
6 bed house for sale
2 pictures
House · for sale
£ 2,695,000
6 bed house for sale
Osnaburgh Street NW1 London
· 6 Bedrooms · House
· Garden · Equipped kitchen · Parking · Powder room · Concierge
Osnaburgh Street NW1 London · 6 Bedrooms · House · Garden · Equipped kitchen · Parking · Powder room · Concierge
An exceptionally well-designed, characterful family home totalling over 3300 sqft, finished to a very high standard, and benefiting from abundant natural light and generous proportions throughout. Approached via a large front garden with off-street parking, this semi-detached house has an attractive Edwardian facade. The accommodation on the ground floor comprises an impressive wide tiled entrance hall, a formal front reception room measuring 17'8x14'7 with bay window, a stunning 28'6x22'3 kitchen/dining/family room with bespoke kitchen, high ceilings and two sets of Crittal-style French doors which open onto a wonderful 60' open aspect rear garden which offers total seclusion. There is also a playroom/snug, a pantry (with a door to the side passage), and a guest cloakroom on the ground floor. The middle floor comprises three large double bedrooms, an office (cot room) and a family bathroom. The top of the house is home to the main bedroom suite with dressing area and ensuite bathroom
£ 2,695,000
5 bed house for sale
2 pictures
House · for sale
£ 2,500,000
5 bed house for sale
Osnaburgh Street NW1 London
· 5 Bedrooms · House
Osnaburgh Street NW1 London · 5 Bedrooms · House
Five bedroom detached house in this premier, tree-lined avenue. The house is extended to provide large downstairs accommodation and benefits from garaging for six vehicles, a gated carriage drive & solar panels. This house offers a lot of accommodation and we recommend it be viewed
£ 2,500,000
5 bed house for sale
2 pictures
House · for sale
£ 1,999,000
5 bed house for sale
Osnaburgh Street NW1 London
· 5 Bedrooms · House
· Garden · Parking · Equipped kitchen
Osnaburgh Street NW1 London · 5 Bedrooms · House · Garden · Parking · Equipped kitchen
On a wider than usual plot offering a stylish and modern interior is a truly outstanding five bedroom, three bathroom, semi detached three storey family house. This fine home has been equipped to the highest level of specification throughout including double and triple glazed windows, stunning designer bathroom suites and a spectacular open plan family room/dining/bespoke fitted kitchen area with double glazed aluminium concertina doors leading out to a beautiful L-shape 66 southerly facing garden. Added benefits also include off street parking with electric charge point. Located within this desirable road which is within a short distance from Muswell Hill Broadway and its large selection of amenities; close by is Alexandra Park, Palace and its main line station, Muswell Hill Golf Clubs 18 hole course. Within catchment of Rhodes Avenue primary and Alexandra Park secondary schools
£ 1,999,000
3 bed house for sale
2 pictures
House · for sale
£ 1,000,000
3 bed house for sale
Osnaburgh Street NW1 London
· 3 Bedrooms · House
· Garden · Equipped kitchen · Patio
Osnaburgh Street NW1 London · 3 Bedrooms · House · Garden · Equipped kitchen · Patio
An exceptional newly built detached house extending to approximately 1,397 sq ft, offering three bedrooms, two bathrooms, and contemporary family living across a thoughtfully designed layout. Situated on the quiet and highly desirable Ashfield Road, this stylish home combines modern architecture, high-quality finishes, and elegant interiors to create a sophisticated yet comfortable living environment. At the heart of the property is a bright and spacious open-plan kitchen, living, and dining area, beautifully illuminated by an abundance of natural light. Elegant herringbone flooring runs throughout, complementing the Italian-designed kitchen, which features sleek quartz worktops and premium Siemens appliances. Designed with both style and functionality in mind, the space is ideal for everyday family life as well as entertaining guests. Large doors open directly onto a private patio, with steps leading to a beautifully landscaped private garden. The raised ground floor is home to the pr
£ 1,000,000
5 bed house for sale
2 pictures
House · for sale
£ 3,750,000
5 bed house for sale
Osnaburgh Street NW1 London
· 5 Bedrooms · House
Osnaburgh Street NW1 London · 5 Bedrooms · House
A unique detached four storey family home (5051 square feet) located within this sought after location close to the bustling Muswell Hill Broadway. Built by Baufritz, the renowned German specialist in ecological timber homes, this exceptional property combines sustainable construction combined with energy efficiency, comfort and intelligent design plus advanced smart home technology. Featuring highly insulated timber construction, triple glazing, near Passive House levels of airtightness, renewable energy, solar PV system and solar thermal panels, complemented by underfloor heating, MVHR ventilation and a highly efficient Viessmann boiler. Additional features include a rainwater harvesting system, an Ohme EV charger, and a fully integrated KNX smart home system with Gira and Control4 controlling lighting, heating, blinds, entertainment and security. Situated a short walk from Muswell Hill Broadway and its vast selection of shops, restaurants and excellent bus services providing easy ac
£ 3,750,000
4 bed house for sale
2 pictures
House · for sale
£ 1,100,000
4 bed house for sale
Osnaburgh Street NW1 London
· 4 Bedrooms · House
· Garden · Fireplace · Equipped kitchen · Concierge
Osnaburgh Street NW1 London · 4 Bedrooms · House · Garden · Fireplace · Equipped kitchen · Concierge
Situated in this popular residential turning off Briarfield Avenue, within close proximity to Finchley Central Underground Station and a range of local amenities, is this charming four-bedroom semi-detached family home. The property is ideally located within the catchment area for well-regarded local primary schools, including Akiva and St Theresa s. The ground floor comprises a bright reception room with original character features including high ceilings and a fireplace, leading into an open-plan kitchen and dining area with integrated appliances and access to a lovely private rear garden. There is also a tiled entrance hall and downstairs WC. The first floor offers three well-proportioned bedrooms and a family bathroom, whilst the upper floor provides a fourth bedroom with a three-piece en-suite shower room. To fully appreciate the size, location and character of this family home, an internal viewing is highly recommended via the vendors sole agents, Adam Hayes Estate Agents
£ 1,100,000
5 bed house for sale
2 pictures
House · for sale
£ 1,150,000
5 bed house for sale
Osnaburgh Street NW1 London
· 5 Bedrooms · House
· Equipped kitchen · Concierge
Osnaburgh Street NW1 London · 5 Bedrooms · House · Equipped kitchen · Concierge
GUIDE PRICE ?1,150,000 - ?1,200,000* Charming,spacious and beautifully-bright five bedroom loft-extended family home on this desirable, residential road in the hubbub of East Dulwich, SE22. Zenoria Street is enviably-nestled just off of the hustle and bustle of Lordship Lane's independent shops, bars, restaurants and coffee shops - with a host of parks and green spaces nearby. There are a choice of excellent primary, secondary and independent schools as well as highly-sought after private nurseries. There are strong transport links into The City and West End from East Dulwich station (0.3 miles) and Denmark Hill station (1 mile) as well as bus/cycle routes through the neighbouring Dulwich Village, Herne Hill and Peckham Rye. Boasting over 1,430 Sq Ft of internal space; the property has been well maintained by the current owners with potential to side-return the kitchen subject to planning permission. There is a 24-ft bay-fronted double reception that leads through to the 20-ft kitchen
£ 1,150,000
6 bed house for sale
2 pictures
House · for sale
£ 1,550,000
6 bed house for sale
Osnaburgh Street NW1 London
· 6 Bedrooms · House
· Garden · Parking
Osnaburgh Street NW1 London · 6 Bedrooms · House · Garden · Parking
Charming 6-bedroom, 3 bathroom period semi-detached house with a lovely garden and off-street parking. Located off East End Road and in the Akiva catchment area. This property offers a perfect blend of character and modern amenities, ideal for families seeking a spacious home in a desirable location. Don't miss out on this wonderful opportunity!
£ 1,550,000
2 bed house for sale
2 pictures
House · for sale
£ 500,000
2 bed house for sale
Osnaburgh Street NW1 London
· 2 Bedrooms · House
· Garden · Parking · Equipped kitchen
Osnaburgh Street NW1 London · 2 Bedrooms · House · Garden · Parking · Equipped kitchen
Guide price 500,000-525,000.This inviting two bedroom terraced house, boasting over 600 sqft of living space, is offered chain free and ready to move into with its good decorative order throughout. The property features two generous double bedrooms, a bright and airy living area, and a well-appointed kitchen. The layout is thoughtfully designed for comfortable, modern living, while still leaving plenty of scope for personal touches. Set just 0.2 miles from the leafy expanse of Fordham Park and only 0.4 miles from New Cross Gate Station, this home enjoys a prime position in a friendly neighbourhood with excellent transport links and local amenities close at hand. The property also benefits from off street parking, making day-to-day life that bit easier for busy households. Nature lovers will appreciate the blend of outdoor spaces on offer here. The house is framed by a neat front garden, while the private rear garden is a true highlight, basking in a sunny south facing aspect thats perf
£ 500,000
5 bed house for sale
2 pictures
House · for sale
£ 2,995,000
5 bed house for sale
Osnaburgh Street NW1 London
· 5 Bedrooms · House
· Garden · Parking
Osnaburgh Street NW1 London · 5 Bedrooms · House · Garden · Parking
Occupying a prominent end of terrace position on Savernake Road, this charming Victorian house is within a short walking distance from the Parliament Hill entrance to Hampstead Heath. Providing versatile living space for the growing family over four floors, with just over 2900 square feet of accommodation, there is also a charming private garden and roof terrace, both south facing, and the additional benefit of an off street parking space for one car - a rarity in this location
£ 2,995,000
1 bed house for sale
2 pictures
House · for sale
£ 165,000
1 bed house for sale
Osnaburgh Street NW1 London
· 1 Bedroom · House
· Equipped kitchen
Osnaburgh Street NW1 London · 1 Bedroom · House · Equipped kitchen
A first floor studio flat in a small 1960`s block in a quiet residential road with prestigious houses off Acre Lane in need of renovation and modernisation. No onward chain. Share of Freehold. The flat comprises of a living room/ bedroom with an open-plan kitchen and a bathroom. Located within easy reach of Clapham North Underground station, main bus routes on Acre Lane and local shops, bars and restaurants. Clapham Common is also nearby. Annual Service Charge Amount: 2,310.00
£ 165,000
4 bed house for sale
2 pictures
House · for sale
£ 1,550,000
4 bed house for sale
Osnaburgh Street NW1 London
· 4 Bedrooms · House
· Garden · Equipped kitchen · Concierge
Osnaburgh Street NW1 London · 4 Bedrooms · House · Garden · Equipped kitchen · Concierge
A beautifully presented four-bedroom period home offering spacious and light-filled accommodation throughout. The ground floor features a generous double reception room with period details, leading to an impressive extended kitchen and bi-folding doors opening onto a private landscaped garden. Arranged across the upper floors are four generous bedrooms, including an impressive principal bedroom on the top floor with an en-suite shower room and eaves storage, while a family bathroom serves the three bedrooms on the first floor. This property is situated in a central Kensal Rise location and close to the many independent shops, bars and restaurants found on Chamberlayne Road and College Road. The house is also within reach of Queen's Park with its tennis courts and pleasant walks. Kensal Green Station (Bakerloo and Overground) is within close reach and provides quick and easy transport into central London. There are numerous useful bus routes found on both Chamberlayne Road and Harrow Ro
£ 1,550,000
2 bed house for sale
2 pictures
House · for sale
£ 1,595,000
2 bed house for sale
Osnaburgh Street NW1 London
· 2 Bedrooms · House
Osnaburgh Street NW1 London · 2 Bedrooms · House
Architecture & History Conservation not restoration, the mantra of Stephen Bull, the highly respected owner of Heritage Building Conservation & Repair, a specialist contractor who oversaw every sensitive detail of this one-of-a-kind historic property project. To start with, slowly & carefully, 325 years of the building's layered history were gently peeled back, revealing an astonishing level of originality still intact. Nearly every corner of every floor, in some part, honours the legacy of this unique historic home which started life as a haberdashery. Four time worn stone steps sit just below the exquisite front door. These steps remain a slight mystery as to their origin. Given the age of the building, it's unlikely the excessive wear would have been generated by the customers of a simple haberdashery in Covent Garden. It's more likely the steps were repurposed from an ancient building demolished at the same time this alleyway started construction meaning this gentle assent to the h
£ 1,595,000
3 bed house for sale
2 pictures
House · for sale
£ 750,000
3 bed house for sale
Osnaburgh Street NW1 London
· 3 Bedrooms · House
· Balcony · Equipped kitchen
Osnaburgh Street NW1 London · 3 Bedrooms · House · Balcony · Equipped kitchen
Presenting for sale this spacious three bedroom Edwardian built centre terrace house which is offered for sale chain free.The property is in need of updating allowing a potential purchaser to put their own stamp on the property.Dollis Hill Station (Jubilee Line) is within a ten minute walk realistically with trains into Bond Street in approximately 15 minutes.Ground Floor: Entrance Hall: Lounge (front): 16?3? x 12?8? (4.95m x 3.87m). Double glazed bay window. Dining Room (rear): 12?10? x 12?8? (3.92m x 3.87m). Kitchen: 9?0? x 6?0? (2.72m x 1.82m). WC: Low level WC. First Floor: Bedroom 1 (front): 16?1? x 12?8? (4.90m x 3.85m). Built-in wardrobes. Double glazed bay window to front. Double glazed door to balcony. Bedroom 2 (rear): 13?0? x 9?10? (3.93m x 3.00m). Double glazed window to rear. Bedroom 3 (rear): 9?0? x 7?0? (2.74m x 2.13m). Double glazed window. Built-in storage cupboards. Bathroom/WC: 6?4? x 6?0? (1.94m x 1.80m). Panelled bath with shower screen. Double glazed window to fro
£ 750,000
6 bed house for sale
2 pictures
House · for sale
£ 1,400,000
6 bed house for sale
Osnaburgh Street NW1 London
· 6 Bedrooms · House
· Garden · Heating
Osnaburgh Street NW1 London · 6 Bedrooms · House · Garden · Heating
Metropole Properties are delighted to offer for sale this impressive end of terrace freehold house located in a quiet cul-de-sac 5 min walk to East Acton Station (Zone 2 Central Line). This bright and spacious 6 bed- 3 bath house benefits from a wide courtyard containing up to 10 cars, gas central heating & double glazing, a private rear garden. Located in the London Borough of Ealing, Acton is located to the west of Shepherds Bush and White City, north of Chiswick, east of Ealing and south of Park Royal. Acton is an ideal location for commuters, with several train and tube stations and easy access to the M40 and M4 corridors and beyond for people travelling by car. This rarely available House would be ideal for a large family or buy-to-let investor. Early viewing essential is recommended! 1. AML regulations: Important Note to Purchasers. In compliance with the Governments Money Laundering Regulations, we are required to verify the identity of all prospective buyers. We use a third-par
£ 1,400,000
7 bed house for sale
2 pictures
House · for sale
£ 7,500,000
7 bed house for sale
Osnaburgh Street NW1 London
· 7 Bedrooms · House
· Garden · Balcony · Equipped kitchen · Concierge
Osnaburgh Street NW1 London · 7 Bedrooms · House · Garden · Balcony · Equipped kitchen · Concierge
Extending to just over 5,000 square feet, the house offers exceptional scale and versatility. An inviting entrance hall leads to an impressive, raised ground floor kitchen and dining room, setting the tone for the generous proportions throughout. Two staircases rise to a magnificent first-floor reception room, which spans the full width of the property. Flooded with natural light from floor-to ceiling windows, this elegant space opens on to a portico balcony overlooking the front of the house. Also on the first floor, the principal bedroom enjoys views over the garden and is complemented by a well-appointed en suite bathroom with Juliet balcony. The second and third floors are arranged as additional bedrooms and bathrooms, all light-filled and benefitting from far-reaching, leafy views. A roof terrace on the third floor provides a private suntrap retreat. The lower ground floor offers two further bedrooms, a family bathroom, utility room and an additional living area and sunroom with d
£ 7,500,000
2 bed house for sale
2 pictures
House · for sale
£ 475,000
2 bed house for sale
Osnaburgh Street NW1 London
· 2 Bedrooms · House
· Equipped kitchen · Concierge
Osnaburgh Street NW1 London · 2 Bedrooms · House · Equipped kitchen · Concierge
Presenting for sale a centre terrace Victorian built house and being ideal accommodation for a first time buyer or potentially for a buy-to-let investor.The property is situated off the A406 (North Circular Road) in a residential street parallel to Woodheyes Road and is situated within easy reach of Neasden (Jubilee Line) Tube Station (approximately 15 minutes walk) with IKEA furniture store, Brent Park Tesco and Neasden Swaminarayan Temple all being within approximately a quarter of a mile.Ground Floor: Entrance Hall: Wood flooring. Reception Room (front): 11?0? x 10?0? (3.4m x 3.1m). Double glazed window. Kitchen/Dining Room (middle): 13?2? x 10?10? (4.00m x 3.3m). Gas cooker. Wall mounted boiler. A range of fitted wall and base cupboards. Sink unit with mixer tap. Double glazed window to rear. Wood flooring. Door to: Utility Room: Shower Room/WC: 7?4? x 4?5? (2.2m x 1.4m). Shower cubicle. Low level WC. Wash hand basin and vanity unit. Fully tiled walls and flooring. Double glazed wi
£ 475,000
7 bed house for sale
2 pictures
House · for sale
£ 4,000,000
7 bed house for sale
Osnaburgh Street NW1 London
· 7 Bedrooms · House
· Garden
Osnaburgh Street NW1 London · 7 Bedrooms · House · Garden
An outstanding opportunity to purchase a freehold house of approx. 458 sq. m / 4930 sq. ft with a west facing rear garden on a highly sought after residential street. The property is currently divided into four self-contained flats and enjoys further development potential including being extended, subject to receipt of necessary consents. This substantial property is situated in Hampstead close to Belsize Village, St John s Wood, popular local schools, independent shops, supermarkets, restaurants and public transport including: Swiss Cottage Underground Station (Jubilee Line) approx. 0.3 miles away Finchley Road Underground Station (served by both Jubilee line and Metropolitan line) approx. 0.4 miles away Belsize Park Underground Station (Northern Line) approx. 0.6 miles away Offers are invited for the freehold interest, subject to contract only, in excess of ?4,000,000 with vacant possession only to owner s agents Jeremy Leaf & Co. Viewings must be arranged strictly by appointment onl
£ 4,000,000
2 bed house for sale
2 pictures
House · for sale
£ 775,000
2 bed house for sale
Osnaburgh Street NW1 London
· 2 Bedrooms · House
· Garden · Equipped kitchen
Osnaburgh Street NW1 London · 2 Bedrooms · House · Garden · Equipped kitchen
An impressive mid-19th. century two bedroom terraced cottage in a quiet residential street off Acre Lane. The photographs shown are prior to the house being used as a storage facility. Comprising of a living room, a dining room,a kitchen,a bathroom and a garden on the ground floor and two double bedrooms on the first floor. Located within easy reach of Clapham North Undeground station, main bus routes and local shops, bars and restaurants on Clapham High Street, Acre Lane and Abbeville Road. what3words / stared.hulk.focus Notice Please note we have not tested any apparatus, fixtures, fittings, or services. Interested parties must undertake their own investigation into the working order of these items. All measurements are approximate and photographs provided for guidance only. Council Tax London Borough of Lambeth, Band E Utilities Electric: Unknown Gas: Unknown Water: Unknown Sewerage: Unknown Broadband: Unknown Telephone: Unknown Other Items Heating: Central Heating Garden/Outside Sp
£ 775,000
4 bed house for sale
2 pictures
House · for sale
£ 1,350,000
4 bed house for sale
Osnaburgh Street NW1 London
· 4 Bedrooms · House
· Garden · Equipped kitchen · Parking · Concierge
Osnaburgh Street NW1 London · 4 Bedrooms · House · Garden · Equipped kitchen · Parking · Concierge
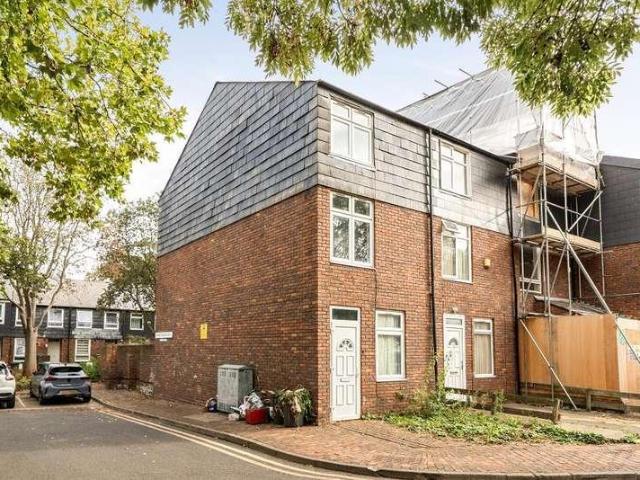
An attractive, beautifully-presented and spacious 4-bedroom detached Haymills-built residence is arranged over three floors with a large rear lawn garden and with multi-car forecourt parking.The accommodation comprises entrance hall, large living room a separate reception, large kitchen / diner, study room, ground-floor bathroom, 4 bedrooms, with en suite to three and a family bathroom.Situated in a quiet cul-de-sac, just a few minutes' walk to Park Royal and Hanger Lane stations with local shopping facilities. Access to Ealing Broadway station with Elizabeth Line connection with shopping facilities, bars and restaurants and North Ealing station is approximately 0.8 miles away. Road connections for A40 / North Circular and M4 / M40 motorways.Well-placed for a number of local schools including Montpelier Primary, Durston House, St Benedict's, St Augustine's Priory, The Japanese School, Notting Hill & Ealing High, Ada Lovelace CofE High, Ellen Wilkinson High and many more
£ 1,350,000
3 bed house for sale
2 pictures
House · for sale
£ 625,000
3 bed house for sale
Osnaburgh Street NW1 London
· 3 Bedrooms · House
· Garden · Equipped kitchen · Concierge
Osnaburgh Street NW1 London · 3 Bedrooms · House · Garden · Equipped kitchen · Concierge
Situated on the popular Dunedin Road, E10, this attractive bay fronted three bedroom 1900s terrace which extends to over 1,000sqft internally and provides generous living space with further potential to extend (stp). The ground floor is centred around a spacious 24ft open plan reception and dining room, creating an excellent space for both everyday living and entertaining, with the bay window providing plenty of natural light. To the rear is a well proportioned kitchen, together with a useful ground floor shower room and access out to the low maintenance rear garden. The property has previously benefited from planning permission for the construction of a single storey rear and side return extension, which expired in 2022. Planning permission was approved by Waltham Forest Council under reference 220869. This provides a useful indication of the potential to further enhance and enlarge the ground floor accommodation, subject to obtaining the necessary planning permission and consents. To
£ 625,000
3 bed house for sale
2 pictures
House · for sale
£ 780,000
3 bed house for sale
Osnaburgh Street NW1 London
· 3 Bedrooms · House
· Equipped kitchen · Concierge
Osnaburgh Street NW1 London · 3 Bedrooms · House · Equipped kitchen · Concierge
A beautifully presented three double bedroom family home, ideally positioned on a highly sought-after residential road. This charming property has been well maintained by the current owner, seamlessly blending contemporary finishes with elegant period features, and offering over 1,264 sq ft of well-proportioned living accommodation. The ground floor comprises two spacious reception rooms, a modern shower room, kitchen and dining room with direct access to a generous private rear garden-perfect for both entertaining and family living. The first floor offers three well-sized double bedrooms, family bathroom, and access to a loft space, providing excellent potential for further extension (subject to the usual planning consents). Ideally located, the property benefits from excellent transport links, with Turnpike Lane Underground Station and Hornsey railway station both within easy reach, offering convenient access into Central London and beyond. Residents will enjoy close proximity to the
£ 780,000
3 bed house for sale
2 pictures
House · for sale
£ 750,000
3 bed house for sale
Osnaburgh Street NW1 London
· 3 Bedrooms · House
· Garden · Equipped kitchen · Concierge
Osnaburgh Street NW1 London · 3 Bedrooms · House · Garden · Equipped kitchen · Concierge
Exquisitely designed and remodelled Three-Bedroom Victorian end of terraced property located in the Noel Park Conservation Area. The accommodation comprises of an attractive frontage, front door leading to a tiled entrance hallway with understairs guest cloaks/WC, front reception room, stunning custom-built fitted kitchen/ extended living area with roof sky lights and doors leading out to an attractive low maintenance rear garden. Stairs from the entrance hallway lead up to a first-floor landing area where there are two double bedrooms, and a third bedroom/optional study to the rear, beautifully tiled bath/shower room/WC. Located opposite the entrance to Russell Park, the property would ideally suit discerning purchasers looking for a stylish home that is accessible to all amenities including excellent nursery & primary schools and both Wood Green & Turnpike Lane Tube/transport hubs (20/25 Mins City/West End. * LOFT SPACE POTENTIAL * Features LOFT SPACE POTENTIAL 20/25 Mins City/West E
£ 750,000
4 bed house for sale
2 pictures
House · for sale
£ 1,350,000
4 bed house for sale
Osnaburgh Street NW1 London
· 4 Bedrooms · House
· Garden
Osnaburgh Street NW1 London · 4 Bedrooms · House · Garden
An exciting opportunity to purchase this unmodernised freehold house measuring 2105ft, approximately. Retaining some wonderful period features, the property provides generously proportioned accommodation that is arranged over three floors. From the rear of the house you have direct access to a secluded and mature south-facing garden backing onto Parkland Walk Milton Park is enviably located for easy access to Highgate Underground station (Northern Line - Zone 3) and the eclectic selection of shops, restaurants and bars found along both Highgate High Street and Crouch End Broadway. There are several green open spaces close by, including Highgate Wood, Queens Wood and Parkland Walk, which offers a direct picturesque route to Finsbury Park
£ 1,350,000
5 bed house for sale
2 pictures
House · for sale
£ 2,100,000
Updated
5 bed house for sale
Osnaburgh Street NW1 London
· 5 Bedrooms · House
· Equipped kitchen · Parking
Osnaburgh Street NW1 London · 5 Bedrooms · House · Equipped kitchen · Parking
Introducing Barkwyn House, forming part of a new development of three houses known as Oak Place, comprising Leaflow House, Barkwyn House and Oakling House. These freehold homes are situated on the prestigious Platts Lane, NW3. Developed by the renowned Warren Property Group, the brand-new, turnkey townhouses represent modern luxury living and have been designed with sustainability and comfort at their heart. Just a stone's throw from the iconic Hampstead Heath, yet within easy reach of the vibrant boutiques, cafes and restaurants of Hampstead Village as well as the excellent transport links of West Hampstead. With the benefit of parking, this is a rare opportunity to secure a home where nature and urban convenience exist in perfect harmony. These homes have been thoughtfully planned to maximize natural light, space, and energy efficiency. No detail has been left untouched, from bespoke British-made kitchens and wardrobes to stunning bathrooms and en-suites with underfloor heating and f
£ 2,100,000
3 bed house for sale
2 pictures
House · for sale
£ 725,000
3 bed house for sale
Osnaburgh Street NW1 London
· 3 Bedrooms · House
Osnaburgh Street NW1 London · 3 Bedrooms · House
Guide Price 725,000 - 750,000. This spacious three bedroom terraced townhouse presents an exceptional opportunity for buyers seeking a property with potential, located in a vibrant spot close to the heart of Dalston. Arranged over three well-proportioned storeys, the home offers generous accommodation throughout, ideal for families or those looking to create a bespoke living environment. The property is offered chain free and benefits from freehold tenure, providing peace of mind and flexibility for the new owner. Each of the three bedrooms is a comfortable double, ensuring ample space for relaxation, guests or working from home. The interior is filled with natural light, creating a bright and airy atmosphere that enhances the sense of space in every room. This house would particularly suit buyers looking to work with a wonderful space and design the house to suit their own taste. The location is superb, placing you within easy reach of central Dalstons eclectic mix of shops, cafes, re
£ 725,000
4 bed house for sale
2 pictures
House · for sale
£ 550,000
4 bed house for sale
Osnaburgh Street NW1 London
· 4 Bedrooms · House
· Garden · Equipped kitchen · Concierge
Osnaburgh Street NW1 London · 4 Bedrooms · House · Garden · Equipped kitchen · Concierge
Kingsly Estate Agents are delighted to offer to the market this spacious four-bedroom family home, pleasantly situated on Yarmouth Crescent, London, N17. Offering approximately 1,116 sq ft (103.6 sq m) of internal accommodation, the property is arranged over three floors and provides a generous and versatile layout well suited to family living. The ground floor comprises a well-proportioned bedroom, a good-sized kitchen with direct access to the garden and a separate WC. The first floor provides a spacious reception room together with a further bedroom, offering flexible accommodation that could be adapted to suit a variety of family requirements. The second floor comprises two additional bedrooms and the family bathroom, completing the four-bedroom accommodation. Externally, the property benefits from both front and rear gardens. The rear garden has been arranged with ease of maintenance in mind and provides useful outdoor space for seating, entertaining and family use. Yarmouth Cresc
£ 550,000
4 bed house for sale
2 pictures
House · for sale
£ 10,750,000
4 bed house for sale
Osnaburgh Street NW1 London
· 4 Bedrooms · House
· Garden · Fireplace · Equipped kitchen · Patio · Powder room · Concierge
Osnaburgh Street NW1 London · 4 Bedrooms · House · Garden · Fireplace · Equipped kitchen · Patio · Powder room · Concierge
A substantial, five bedroom, four bathroom Grade II listed freehold house, located on a sought-after tree-lined street. Arranged over five floors and spanning approximately 4,051 square feet, this fabulous property benefits from a welcoming front garden and a wide entrance hall leading into a spacious dining room and a separate, fully fitted kitchen. There is also a study, cloakroom, and utility room, while the lower ground floor offers a self-contained apartment, a media room or fifth bedroom, and excellent storage throughout. The first floor is dedicated to an elegant double reception room featuring high ceilings, period detailing, wooden floors, a marble fireplace, and floor-to-ceiling windows. A principal bedroom occupies the entire second floor and includes an ensuite bathroom, with a further two bedrooms with ensuite bathrooms arranged over the third floor. The house occupies a prominent end-of-terrace position, enhanced by two private roof terraces, a rear courtyard patio, and a
£ 10,750,000

Get email alerts

Don't miss out: be the first to know about new properties

The alert was correctly created

On subscribing you accept the conditions of use and the privacy policy
Alert
Receive new ads in your inbox
Save this search
Receive alerts for new listings

We'll send you an email when we have new properties for: "Houses for sale in Osnaburgh Street NW1 London"

The alert was correctly created

Balcombe Street NW1 London
Albert Street NW1 London
Get email alerts and be the first to see new listings
Required field
On subscribing I accept the terms of the privacy policy
Perfect! You'll soon start receiving new listings via email
Alert
Receive an email when we have new ads for Houses for sale in Osnaburgh Street NW1 London
Save this search
Filters

Bedrooms

Size (sq.ft)

sq.ft
sq.ft

Price

£
£

Property type

Bathrooms

Clear all filters
Receive notifications when new entries are published.