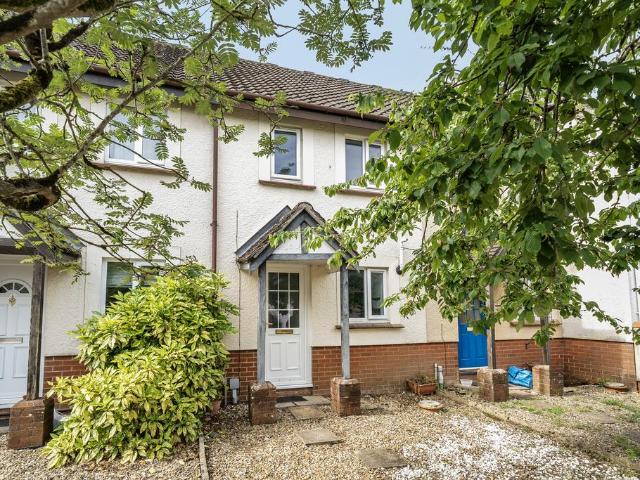
Otterford Chard
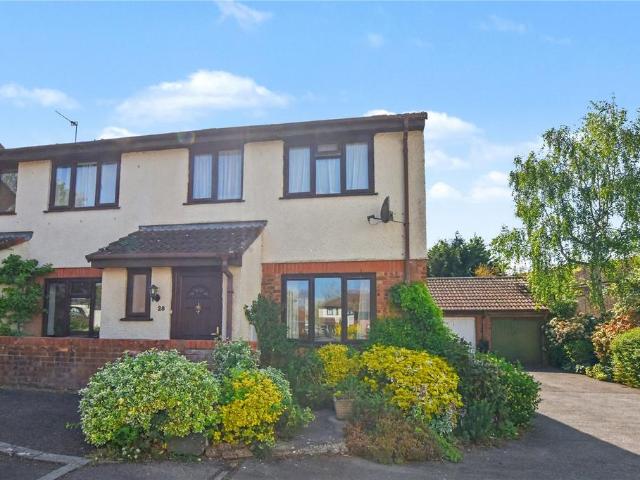
· 3 Bedrooms · House
· Garden · Equipped kitchen · Powder room
Otterford Chard · 3 Bedrooms · House · Garden · Equipped kitchen · Powder room
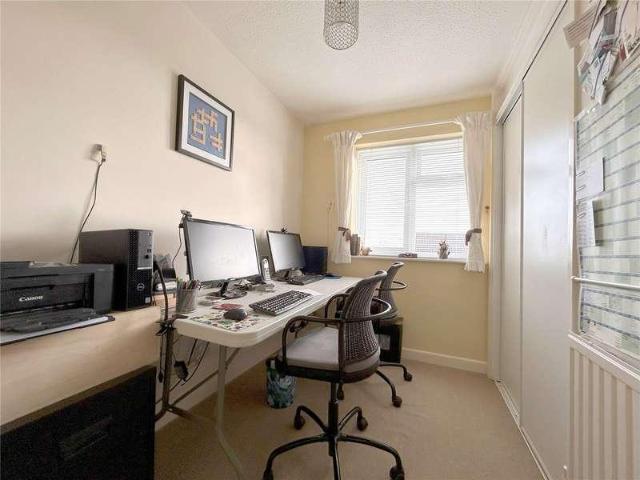
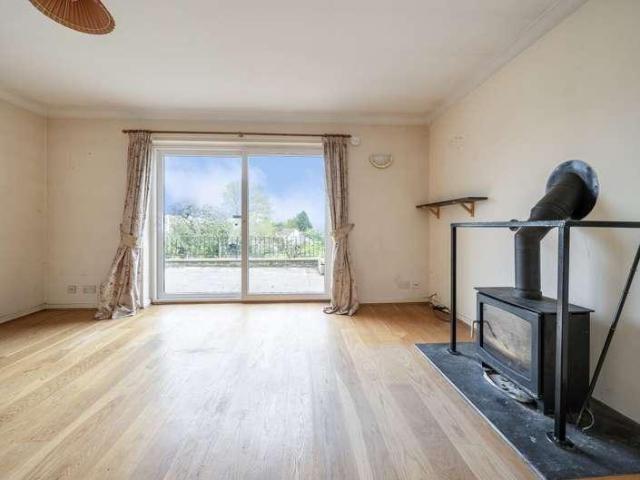
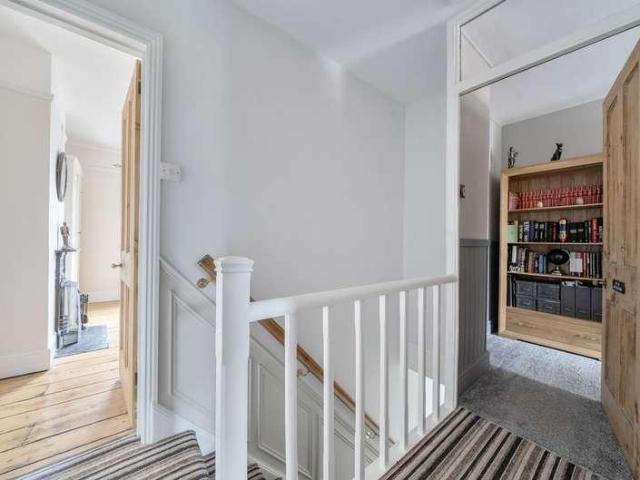
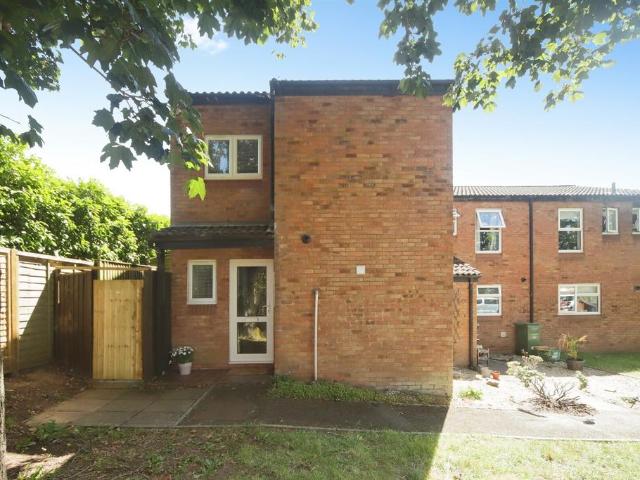
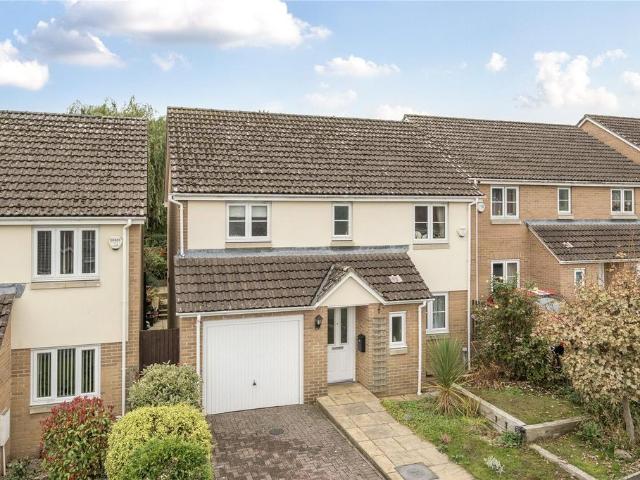
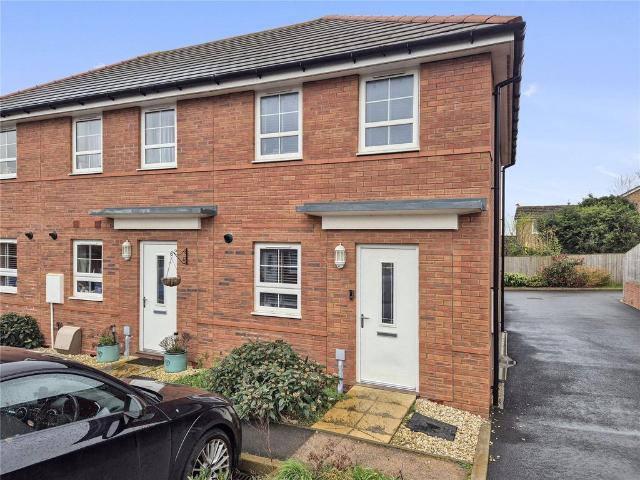
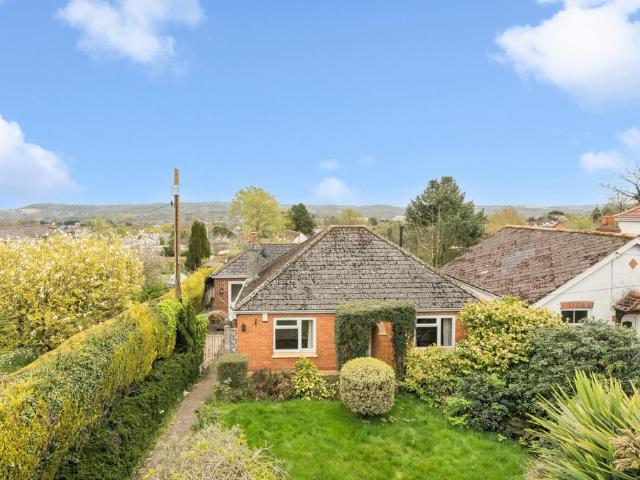
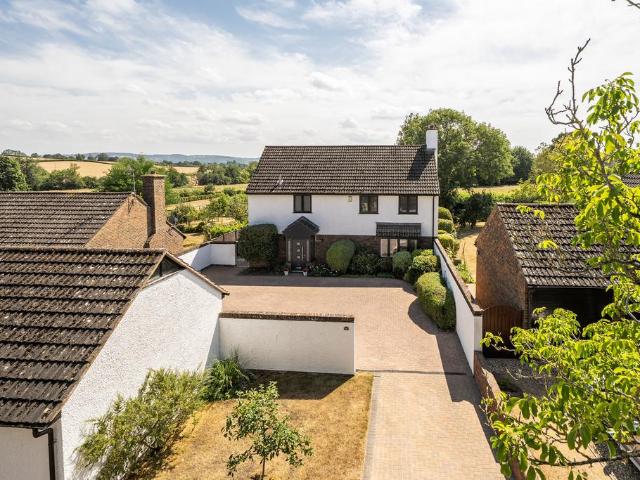
Accommodation Front door opening to:- Entrance Hall With stairs to first-floor accommodation, built-in storage cupboard, ceiling light, doors to:- Sitting/Dining Room c.24`1 x 13`4 (7.34m x 4.06m) With double glazed windows to the front and side aspects, a multi fuel burner, television point, 2 radiators, parquet flooring, ceiling light. Kitchen c.13`4 x 9`5 (4.06m x 2.87m) With a double glazed window to the rear aspect, fitted units comprising both floor and wall mounted storage cupboards and drawers, with working surfaces incorporating a 1 & ? bowl sink unit with Quooker mixer tap, built in oven and hob, radiator, space and plumbing for a washing machine and dishwasher, ceiling lights, door to:- Study/Breakfast Room c.14`10 x 10`11 (4.52m x 3.32m) With a double glazed window to the front aspect and double glazed door to the rear garden, radiator, ceiling light, door to the rear lobby and door to the garden. Cloakroom With a wash hand basin, close coupled WC, gas boiler for the hot wa
Accommodation Front door opening to:- Entrance Hall With stairs to first-floor accommodation, built-in storage cupboard, ceiling light, doors to:- Sitting/Dining Room c.24`1 x 13`4 (7.34m x 4.06m) With double glazed windows to the front and side aspects, a multi fuel burner, television point, 2 radiators, parquet flooring, ceiling light. Kitchen c.13`4 x 9`5 (4.06m x 2.87m) With a double glazed window to the rear aspect, fitted units comprising both floor and wall mounted storage cupboards and drawers, with working surfaces incorporating a 1 & ? bowl sink unit with Quooker mixer tap, built in oven and hob, radiator, space and plumbing for a washing machine and dishwasher, ceiling lights, door to:- Study/Breakfast Room c.14`10 x 10`11 (4.52m x 3.32m) With a double glazed window to the front aspect and double glazed door to the rear garden, radiator, ceiling light, door to the rear lobby and door to the garden. Cloakroom With a wash hand basin, close coupled WC, gas boiler for the hot wa