89 houses for sale in Ousby Penrith

3 bed house for sale
2 pictures
House · for sale
£ 280,000
3 bed house for sale
Ousby Penrith
· 3 Bedrooms · House
· Equipped kitchen
Ousby Penrith · 3 Bedrooms · House · Equipped kitchen
A Well-Proportioned Three-Bedroom Detached Bungalow in a Desirable Cul-de-Sac SettingOccupying a prime position at the head of a quiet residential cul-de-sac, this well-proportioned three-bedroom detached bungalow offers excellent potential for prospective purchasers. Offered to the market with no onward chain, the property presents a wonderful opportunity to create a comfortable and personalised home within a highly sought-after location.The accommodation begins with an entrance porch, leading into a welcoming entrance hall with a useful cloaks area. From here, access is provided to the principal living spaces, as well as an inner hallway leading to the bedrooms and bathroom.The living room is a bright and inviting space, benefitting from dual-aspect windows that allow natural light to flood the room. A doorway connects through to the dining kitchen, enhancing the flow of the home.The kitchen offers ample space for dining and is fitted with a range of units complemented by work surfac
£ 280,000
4 bed house for sale
2 pictures
House · for sale
£ 426,000
Updated
4 bed house for sale
Ousby Penrith
· 4 Bedrooms · House
· Garden · Equipped kitchen · Powder room
Ousby Penrith · 4 Bedrooms · House · Garden · Equipped kitchen · Powder room
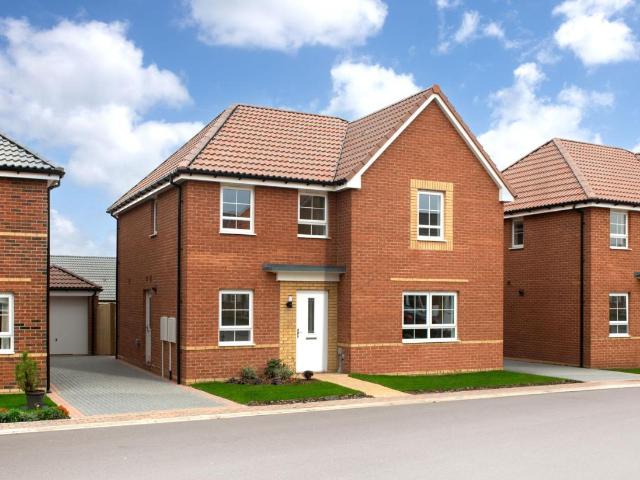
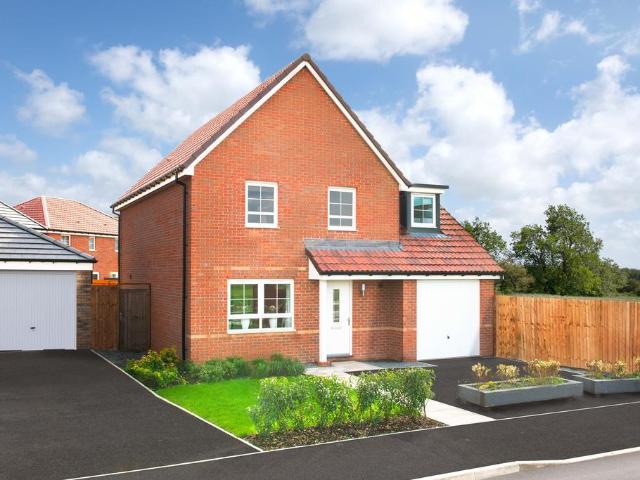
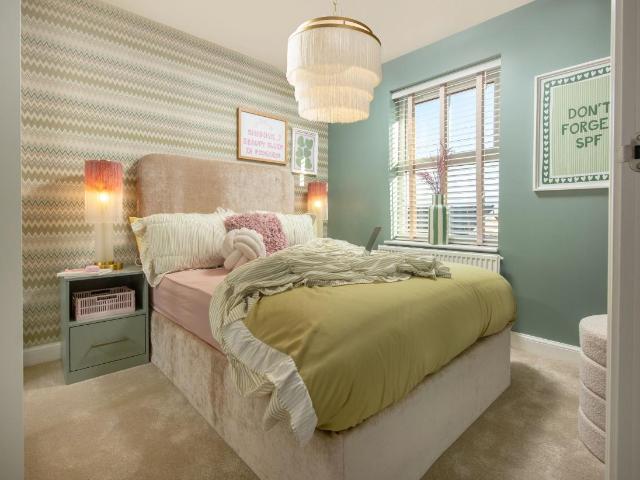
This four bedroom detached home has a spacious OPEN-PLAN KITCHEN with FRENCH DOORS onto the GARDEN. A bright and airy LOUNGE, HOME OFFICE, UTILITY ROOM, cloakroom and extra STORAGE SPACE complete the ground floor. Upstairs you'll find an EN SUITE main bedroom, three further double bedrooms and a modern family bathroom. Room dimensions 1 Bathroom - 2137mm x 1699mm (7'0 x 5'6)Bedroom 1 - 3570mm x 3858mm (11'8 x 12'7)Bedroom 2 - 3423mm x 4335mm (11'2 x 14'2)Bedroom 3 - 2824mm x 3350mm (9'3 x 10'11)Bedroom 4 - 2973mm x 3152mm (9'9 x 10'4)Ensuite 1 - 1452mm x 2289mm (4'9 x 7'6)G Kitchen / Dining - 8110mm x 3583mm (26'7 x 11'9)Lounge - 3361mm x 5046mm (11'0 x 16'6)Study Downstairs - 2273mm x 2158mm (7'5 x 7'0)Utility - 1592mm x 1655mm (5'2 x 5'5)WC - 850mm x 1655mm (2'9 x 5'5)
£ 426,000
4 bed house for sale
2 pictures
House · for sale
£ 399,000
4 bed house for sale
Ousby Penrith
· 4 Bedrooms · House
· Garden · Equipped kitchen · Parking
Ousby Penrith · 4 Bedrooms · House · Garden · Equipped kitchen · Parking
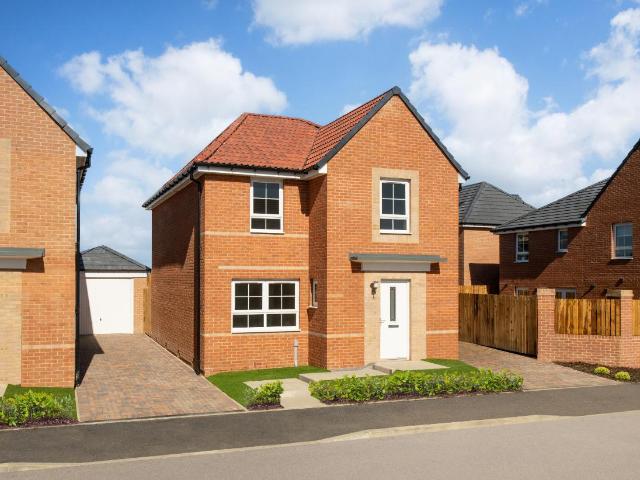
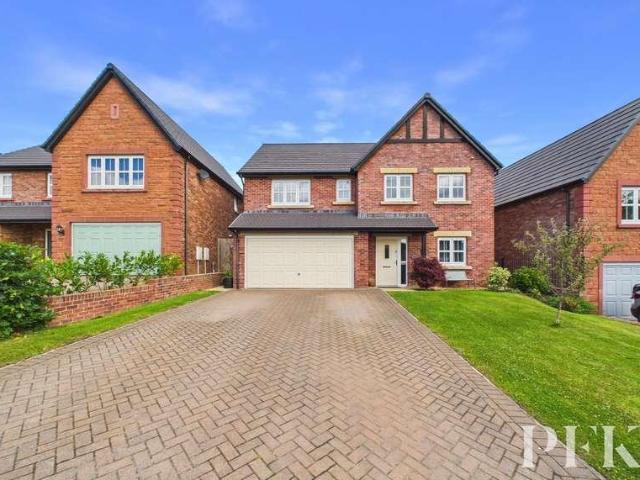
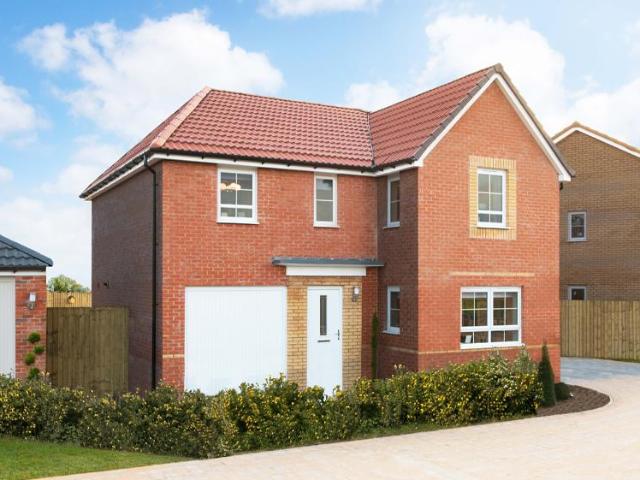
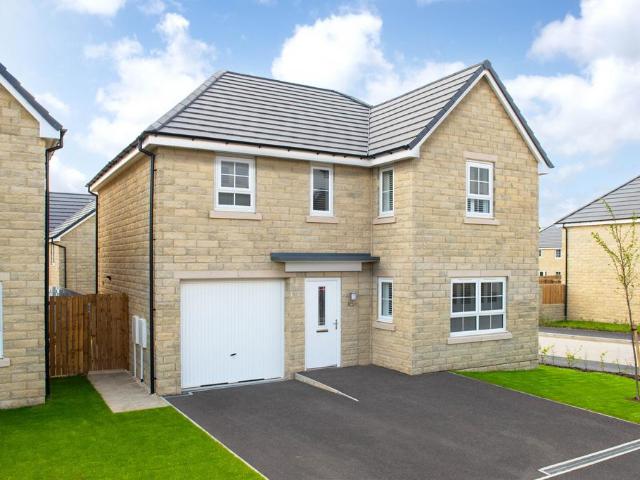
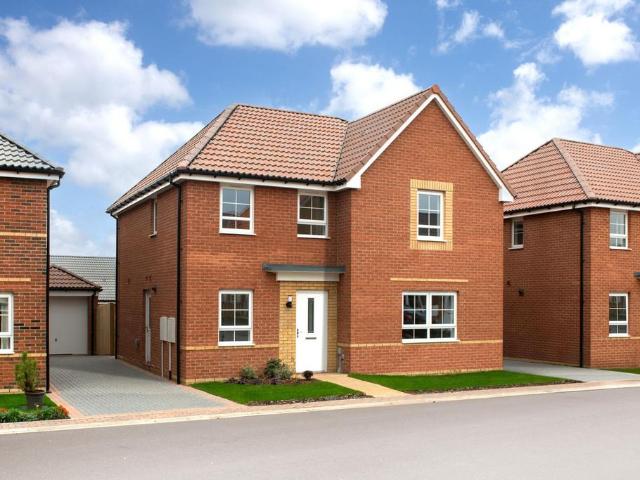
The Halton DETACHED home features an OPEN-PLAN DINING KITCHEN with FRENCH DOORS leading to the GARDEN. Downstairs, you will also find a bright and spacious family LOUNGE and a useful UTILITY ROOM. Upstairs you'll find 4 double bedrooms, including the main bedroom with EN SUITE. A family BATHROOM completes this home. Outside, this home also benefits from an INTEGRAL GARAGE and a DRIVEWAY. Room dimensions G BHLNLTHDDS00 - Halton - Plot - 0mm x 0mm (0 x 0)BHLNLTHDDS00 - Halton - Garage - 2655mm x 5240mm (8'8 x 17'2)BHLNLTHDDS00 - Halton - Hall - 1966mm x 3123mm (6'5 x 10'2)BHLNLTHDDS00 - Halton - Kitchen / Dining - 5501mm x 4000mm (18'0 x 13'1)BHLNLTHDDS00 - Halton - Lounge - 3385mm x 4943mm (11'1 x 16'2)BHLNLTHDDS00 - Halton - Outside - 0mm x 0mm (0 x 0)BHLNLTHDDS00 - Halton - Stairs - 1000mm x 6000mm (3'3 x 19'8)BHLNLTHDDS00 - Halton - Utility - 1771mm x 1776mm (5'9 x 5'9)BHLNLTHDDS00 - Halton - WC - 903mm x 1776mm (2'11 x 5'9)1 BHLNLTHDDS00 - Halton - Bathroom - 2076mm x 1939mm (6'9 x
£ 399,000
4 bed house for sale
2 pictures
House · for sale
£ 377,000
4 bed house for sale
Ousby Penrith
· 4 Bedrooms · House
· Garden · Equipped kitchen
Ousby Penrith · 4 Bedrooms · House · Garden · Equipped kitchen
An ideal home for families. You'll find a bright OPEN-PLAN KITCHEN/DINING ROOM with FRENCH DOORS to the rear GARDEN. The spacious LOUNGE to the front is the ideal space to unwind together after a long day. Upstairs, wake up in the main bedroom with EN SUITE, there's also two further double bedrooms and a single bedroom. Working from home? There's lot's of space to set up a HOME OFFICE. Room dimensions 1 Bathroom - 1686mm x 1957mm (5'6 x 6'5)Bedroom 1 - 3040mm x 3747mm (9'11 x 12'3)Bedroom 2 - 3040mm x 2676mm (9'11 x 8'9)Bedroom 3 - 3132mm x 2733mm (10'3 x 8'11)Bedroom 4 - 2740mm x 2071mm (8'11 x 6'9)Ensuite 1 - 2352mm x 1194mm (7'8 x 3'11)G Kitchen / Dining - 5854mm x 4245mm (19'2 x 13'11)Lounge - 3362mm x 4685mm (11'0 x 15'4)Plot - 0mm x 0mm (0 x 0)Utility - 1273mm x 1839mm (4'2 x 6'0)WC - 856mm x 1580mm (2'9 x 5'2)
£ 377,000
3 bed house for sale
2 pictures
House · for sale
£ 170,100
3 bed house for sale
Ousby Penrith
· 3 Bedrooms · House
· Equipped kitchen
Ousby Penrith · 3 Bedrooms · House · Equipped kitchen
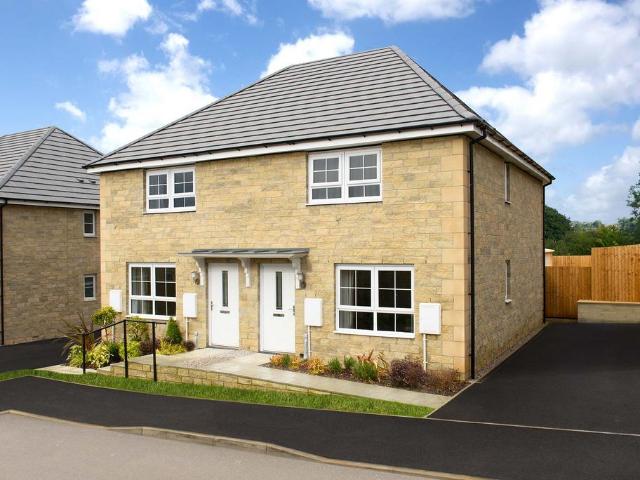
The Birchmoor is a neatly designed THREE-BEDROOM family home. Enter the comfortable LOUNGE area leading to a fully fitted contemporary OPEN-PLAN KITCHEN with DINING SPACE. Upstairs you will find the main bedroom with good wardrobe space. There's a twin bedroom for the little ones and a single bedroom which could easily adapt into a study. The modern family bathroom suite completes this home. Room dimensions G B52ALTHEDS00 - Affordable Type 52 - Plot - 0mm x 0mm (0 x 0)B52ALTHEDS00 - Affordable Type 52 - Kitchen / Dining - 2974mm x 4661mm (9'9 x 15'3)B52ALTHEDS00 - Affordable Type 52 - Lobby - 1503mm x 1680mm (4'11 x 5'6)B52ALTHEDS00 - Affordable Type 52 - Lounge - 4602mm x 4400mm (15'1 x 14'5)B52ALTHEDS00 - Affordable Type 52 - Outside - 0mm x 0mm (0 x 0)B52ALTHEDS00 - Affordable Type 52 - Stairs - 1000mm x 6000mm (3'3 x 19'8)B52ALTHEDS00 - Affordable Type 52 - Store - 1540mm x 1933mm (5'0 x 6'4)B52ALTHEDS00 - Affordable Type 52 - WC - 1467mm x 1841mm (4'9 x 6'0)1 B52ALTHEDS00 - Afford
£ 170,100
4 bed house for sale
2 pictures
House · for sale
£ 428,000
Updated
4 bed house for sale
Ousby Penrith
· 4 Bedrooms · House
· Garden · Equipped kitchen · Powder room
Ousby Penrith · 4 Bedrooms · House · Garden · Equipped kitchen · Powder room
This four bedroom detached home has a spacious OPEN-PLAN KITCHEN with FRENCH DOORS onto the GARDEN. A bright and airy LOUNGE, HOME OFFICE, UTILITY ROOM, cloakroom and extra STORAGE SPACE complete the ground floor. Upstairs you'll find an EN SUITE main bedroom, three further double bedrooms and a modern family bathroom. Room dimensions 1 Bathroom - 2137mm x 1699mm (7'0 x 5'6)Bedroom 1 - 3570mm x 3858mm (11'8 x 12'7)Bedroom 2 - 3423mm x 4335mm (11'2 x 14'2)Bedroom 3 - 2824mm x 3350mm (9'3 x 10'11)Bedroom 4 - 2973mm x 3152mm (9'9 x 10'4)Ensuite 1 - 1452mm x 2289mm (4'9 x 7'6)G Kitchen / Dining - 8110mm x 3583mm (26'7 x 11'9)Lounge - 3361mm x 5046mm (11'0 x 16'6)Study Downstairs - 2273mm x 2158mm (7'5 x 7'0)Utility - 1592mm x 1655mm (5'2 x 5'5)WC - 850mm x 1655mm (2'9 x 5'5)
£ 428,000
3 bed house for sale
2 pictures
House · for sale
£ 295,000
3 bed house for sale
Ousby Penrith
· 3 Bedrooms · House
· Garden · Equipped kitchen · Parking
Ousby Penrith · 3 Bedrooms · House · Garden · Equipped kitchen · Parking
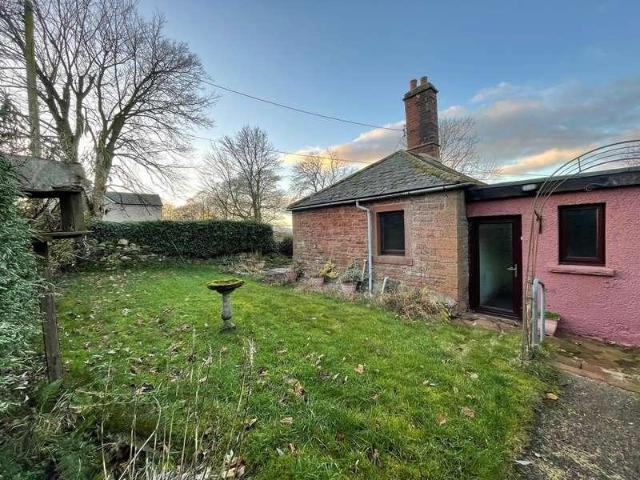
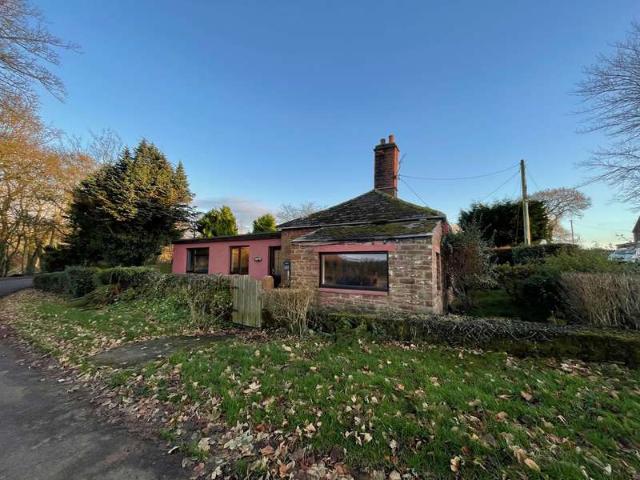
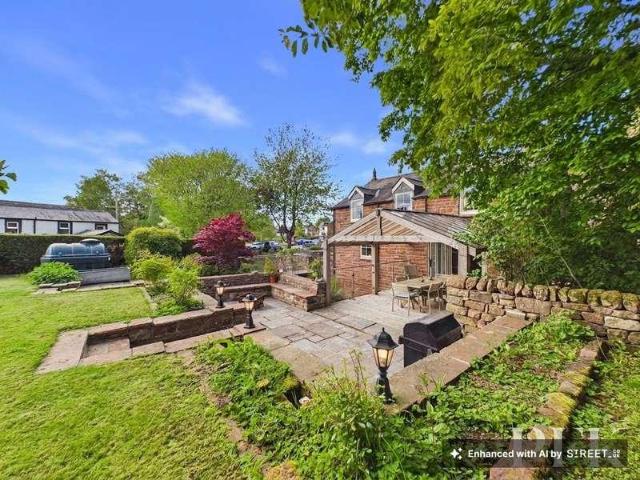
Nestled in a serene setting, Forest Lodge is a detached sandstone bungalow brimming with potential, having been thoughtfully extended to offer three good sized bedrooms. It also features a large garden, perfect for outdoor living and gardening enthusiasts, along with the convenience of driveway parking. Now in need of renovation, this home provides an exciting opportunity to personalise and create your dream living space.Internally the accommodation briefly comprises lounge with log burning stove, kitchen/diner, 3 bedrooms, bathroom and separate WC. Externally the property has driveway parking for 2 cars, and wraparound gardens with a mix of lawns and mature shrubs and trees. Forest Lodge is situated in the tranquil hamlet of Bowscar, within the CA11 8 postcode area. This peaceful location offers the perfect blend of countryside charm and convenient access to nearby amenities. With its picturesque surroundings and close proximity to the bustling market town of Penrith, Bowscar is an id
£ 295,000
3 bed house for sale
2 pictures
House · for sale
£ 338,000
Updated
3 bed house for sale
Ousby Penrith
· 3 Bedrooms · House
· Garden · Equipped kitchen · Parking · Powder room
Ousby Penrith · 3 Bedrooms · House · Garden · Equipped kitchen · Parking · Powder room
This detached home has a comfortable lounge with French doors leading to the garden, and a spacious open plan kitchen, also with French doors. A downstairs cloakroom completes the ground floor. Upstairs you'll find an en suite main bedroom, a further double bedroom, one single bedroom and a family bathroom. This home comes with electric car charging point and driveway parking. Room dimensions 1 Bathroom - 2519mm x 1958mm (8'3 x 6'5)Bedroom 1 - 3107mm x 3599mm (10'2 x 11'9)Bedroom 2 - 3404mm x 3163mm (11'2 x 10'4)Bedroom 3 - 3540mm x 2134mm (11'7 x 7'0)Ensuite 1 - 1648mm x 2159mm (5'4 x 7'0)G Kitchen / Dining - 4274mm x 5385mm (14'0 x 17'8)Lounge - 5385mm x 3045mm (17'8 x 9'11)WC - 1028mm x 1441mm (3'4 x 4'8)
£ 338,000
5 bed house for sale
2 pictures
House · for sale
£ 550,000
5 bed house for sale
Ousby Penrith
· 5 Bedrooms · House
· Garden · Equipped kitchen · Powder room · Concierge
Ousby Penrith · 5 Bedrooms · House · Garden · Equipped kitchen · Powder room · Concierge
Plover House is a substantial and beautifully maintained five-bedroom detached family home, occupying a desirable position on the ever-popular Brougham Fields development. Thoughtfully enhanced by the current owners, the property offers exceptionally versatile accommodation, currently configured as a six-bedroom residence, together with stylish reception spaces and landscaped gardens that perfectly complement modern family living.A spacious and welcoming entrance hall provides an excellent first impression, featuring a generous double-fronted storage cupboard and access to the principal accommodation. From here, doors lead to the dining kitchen, living room, cinema room, study, currently utilised as a sixth bedroom, and a generous ground floor WC with cloakroom. We understand that plumbing is in place should prospective purchasers wish to convert this space into a wet room, if required.Undoubtedly the heart of the home is the impressive dining kitchen, a superb family space that effort
£ 550,000
4 bed house for sale
2 pictures
House · for sale
£ 403,000
4 bed house for sale
Ousby Penrith
· 4 Bedrooms · House
· Garden · Equipped kitchen · Parking
Ousby Penrith · 4 Bedrooms · House · Garden · Equipped kitchen · Parking
The Halton DETACHED home features an OPEN-PLAN DINING KITCHEN with FRENCH DOORS leading to the GARDEN. Downstairs, you will also find a bright and spacious family LOUNGE and a useful UTILITY ROOM. Upstairs you'll find 4 double bedrooms, including the main bedroom with EN SUITE. A family BATHROOM completes this home. Outside, this home also benefits from an INTEGRAL GARAGE and a DRIVEWAY. Room dimensions 1 Bathroom - 2076mm x 1939mm (6'9 x 6'4)Bedroom 1 - 3536mm x 3780mm (11'7 x 12'4)Bedroom 2 - 3627mm x 3536mm (11'10 x 11'7)Bedroom 3 - 3108mm x 3660mm (10'2 x 12'0)Bedroom 4 - 2853mm x 3463mm (9'4 x 11'4)Ensuite 1 - 2698mm x 1801mm (8'10 x 5'10)G Kitchen / Dining - 5501mm x 4000mm (18'0 x 13'1)Lounge - 3385mm x 4943mm (11'1 x 16'2)Utility - 1771mm x 1776mm (5'9 x 5'9)WC - 903mm x 1776mm (2'11 x 5'9)
£ 403,000
4 bed house for sale
2 pictures
House · for sale
£ 425,000
4 bed house for sale
Ousby Penrith
· 4 Bedrooms · House
· Garden · Equipped kitchen · Parking
Ousby Penrith · 4 Bedrooms · House · Garden · Equipped kitchen · Parking
The Ascot features a light & airy open-plan kitchen with French doors leading to the garden, plus a handy utility room. A spacious lounge & a W.C complete the ground floor. Upstairs, you will find four double bedrooms, the main with en suite, a dedicated study & a modern family bathroom. This Home comes with an integrated garage & 2 parking spaces. Room dimensions 1 Bathroom - 2027mm x 2588mm (6'7 x 8'5)Bedroom 1 - 3222mm x 4321mm (10'6 x 14'2)Bedroom 2 - 3111mm x 3993mm (10'2 x 13'1)Bedroom 3 - 2777mm x 5437mm (9'1 x 17'10)Bedroom 4 - 3430mm x 3200mm (11'3 x 10'5)Ensuite 1 - 2185mm x 1395mm (7'2 x 4'6)Study Downstairs - 2046mm x 2356mm (6'8 x 7'8)G Kitchen / Family / Dining - 8110mm x 3845mm (26'7 x 12'7)Lounge - 2947mm x 5240mm (9'8 x 17'2)Utility - 2515mm x 1619mm (8'3 x 5'3)WC - 959mm x 1603mm (3'1 x 5'3)
£ 425,000
4 bed house for sale
2 pictures
House · for sale
£ 396,000
4 bed house for sale
Ousby Penrith
· 4 Bedrooms · House
· Equipped kitchen
Ousby Penrith · 4 Bedrooms · House · Equipped kitchen
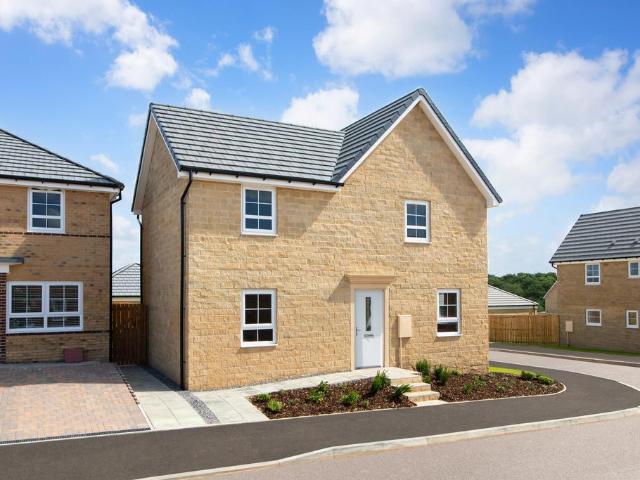
A practical and spacious family home, the Alderney invites families to let the outdoors in via FRENCH DOORS in both the OPEN-PLAN KITCHEN and DUAL-ASPECT LOUNGE, which flood the home with sunlight. Embrace the multi-purpose function of a SEPARATE DINING ROOM which can be used to fit in with your lifestyle. Each of the 4 bedrooms provide space for wardrobes and the main bedroom includes an EN-SUITE. Room dimensions 1 Bathroom - 2075mm x 1697mm (6'9 x 5'6)Bedroom 1 - 4623mm x 3104mm (15'2 x 10'2)Bedroom 2 - 4523mm x 3115mm (14'10 x 10'2)Bedroom 3 - 3724mm x 3115mm (12'2 x 10'2)Bedroom 4 - 2275mm x 2163mm (7'5 x 7'1)Ensuite 1 - 2075mm x 1191mm (6'9 x 3'10)G Dining - 3307mm x 2972mm (10'10 x 9'9)Kitchen / Family - 4623mm x 4603mm (15'2 x 15'1)Lounge - 5148mm x 3110mm (16'10 x 10'2)WC - 1675mm x 853mm (5'5 x 2'9)
£ 396,000
4 bedroom detached house for sale
View photo
House · for sale
£ 403,000
4 bedroom detached house for sale
Ousby Penrith
· 4 Bedrooms · House
· Garden · Equipped kitchen · Parking
Ousby Penrith · 4 Bedrooms · House · Garden · Equipped kitchen · Parking
The Halton DETACHED home features an OPEN-PLAN DINING KITCHEN with FRENCH DOORS leading to the GARDEN. Downstairs, you will also find a bright and spacious family LOUNGE and a useful UTILITY ROOM.Upstairs you'll find 4 double bedrooms, including the main bedroom with EN SUITE. A family BATHROOM completes this home. Outside, this home also benefits from an INTEGRAL GARAGE and a DRIVEWAY
£ 403,000
3 bedroom detached house for sale
View photo
House · for sale
£ 338,000
3 bedroom detached house for sale
Ousby Penrith
· 3 Bedrooms · House
· Garden · Equipped kitchen · Parking · Powder room
Ousby Penrith · 3 Bedrooms · House · Garden · Equipped kitchen · Parking · Powder room
This detached home has a comfortable lounge with French doors leading to the garden, and a spacious open plan kitchen, also with French doors. A downstairs cloakroom completes the ground floor. Upstairs you'll find an en suite main bedroom, a further double bedroom, one single bedroom and a family bathroom. This home comes with electric car charging point and driveway parking
£ 338,000
3 Bedroom Bungalow
View photo
Bungalow · for sale
£ 295,000
3 Bedroom Bungalow
Ousby Penrith
· 3 Bedrooms · Bungalow
· Garden · Equipped kitchen · Parking
Ousby Penrith · 3 Bedrooms · Bungalow · Garden · Equipped kitchen · Parking
Nestled in a serene setting, Forest Lodge is a detached sandstone bungalow brimming with potential, having been thoughtfully extended to offer three good sized bedrooms. It also features a large garden, perfect for outdoor living and gardening enthusiasts, along with the convenience of driveway parking. Now in need of renovation, this home provides an exciting opportunity to personalise and create your dream living space. Internally the accommodation briefly comprises lounge with log burning stove, kitchen/diner, 3 bedrooms, bathroom and separate WC. Externally the property has driveway parking for 2 cars, and wraparound gardens with a mix of lawns and mature shrubs and trees. Forest Lodge is situated in the tranquil hamlet of Bowscar, within the CA11 8 postcode area. This peaceful location offers the perfect blend of countryside charm and convenient access to nearby amenities. With its picturesque surroundings and close proximity to the bustling market town of Penrith, Bowscar is an i
£ 295,000
4 bedroom detached house for sale
View photo
House · for sale
£ 425,000
4 bedroom detached house for sale
Ousby Penrith
· 4 Bedrooms · House
· Garden · Equipped kitchen · Parking
Ousby Penrith · 4 Bedrooms · House · Garden · Equipped kitchen · Parking
The Ascot features a light & airy OPEN-PLAN KITCHEN with FRENCH DOORS leading to the GARDEN, plus a handy UTILITY ROOM. A spacious LOUNGE & a W.C complete the ground floor.Upstairs, you will find FOUR DOUBLE BEDROOMS, the main with EN SUITE, a dedicated STUDY & a modern family bathroom.This Home comes with an INTEGRATED GARAGE & 2 parking spaces
£ 425,000
4 bedroom detached house for sale
View photo
House · for sale
£ 399,000
4 bedroom detached house for sale
Ousby Penrith
· 4 Bedrooms · House
· Garden · Equipped kitchen · Parking
Ousby Penrith · 4 Bedrooms · House · Garden · Equipped kitchen · Parking
The Halton DETACHED home features an OPEN-PLAN DINING KITCHEN with FRENCH DOORS leading to the GARDEN. Downstairs, you will also find a bright and spacious family LOUNGE and a useful UTILITY ROOM.Upstairs you'll find 4 double bedrooms, including the main bedroom with EN SUITE. A family BATHROOM completes this home. Outside, this home also benefits from an INTEGRAL GARAGE and a DRIVEWAY
£ 399,000
4 bedroom detached house for sale
View photo
House · for sale
£ 396,000
4 bedroom detached house for sale
Ousby Penrith
· 4 Bedrooms · House
· Equipped kitchen
Ousby Penrith · 4 Bedrooms · House · Equipped kitchen
A practical and spacious family home, the Alderney invites families to let the outdoors in via FRENCH DOORS in both the OPEN-PLAN KITCHEN and DUAL-ASPECT LOUNGE, which flood the home with sunlight.Embrace the multi-purpose function of a SEPARATE DINING ROOM which can be used to fit in with your lifestyle.Each of the 4 bedrooms provide space for wardrobes and the main bedroom includes an EN-SUITE
£ 396,000
3 bedroom semi detached house for sale
View photo
House · for sale
£ 170,100
3 bedroom semi detached house for sale
Ousby Penrith
· 3 Bedrooms · House
· Equipped kitchen
Ousby Penrith · 3 Bedrooms · House · Equipped kitchen
The Birchmoor is a neatly designed THREE-BEDROOM family home. Enter the comfortable LOUNGE area leading to a fully fitted contemporary OPEN-PLAN KITCHEN with DINING SPACE. Upstairs you will find the main bedroom with good wardrobe space. There's a twin bedroom for the little ones and a single bedroom which could easily adapt into a study. The modern family bathroom suite completes this home
£ 170,100
4 bedroom detached house for sale
View photo
House · for sale
£ 426,000
4 bedroom detached house for sale
Ousby Penrith
· 4 Bedrooms · House
· Garden · Equipped kitchen · Powder room
Ousby Penrith · 4 Bedrooms · House · Garden · Equipped kitchen · Powder room
This four bedroom detached home has a spacious OPEN-PLAN KITCHEN with FRENCH DOORS onto the GARDEN. A bright and airy LOUNGE, HOME OFFICE, UTILITY ROOM, cloakroom and extra STORAGE SPACE complete the ground floor.Upstairs you'll find an EN SUITE main bedroom, three further double bedrooms and a modern family bathroom
£ 426,000
4 bed house for sale
House · for sale
£ 359,000
4 bed house for sale
Ousby Penrith
· 4 Bedrooms · House
· Garden · Equipped kitchen · Parking
Ousby Penrith · 4 Bedrooms · House · Garden · Equipped kitchen · Parking
The Ripon is a stunning 4 bedroom detached home with a single integral garage. You'll find a spacious lounge, open-plan kitchen with dining area including French doors leading to the back garden and a downstairs WC and utility room. On the first floor you'll find the main bedroom with an en suite shower room, along with a further 3 double bedrooms. The family bathroom completes the home. Room dimensions 1 Bathroom - 2046mm x 1899mm (6'8 x 6'2)Bedroom 1 - 4196mm x 4068mm (13'9 x 13'4)Bedroom 2 - 3174mm x 3504mm (10'4 x 11'5)Bedroom 3 - 2764mm x 3774mm (9'0 x 12'4)Bedroom 4 - 2888mm x 3123mm (9'5 x 10'2)Ensuite 1 - 2011mm x 1661mm (6'7 x 5'5)G Kitchen / Dining - 5259mm x 3151mm (17'3 x 10'4)Lounge - 4898mm x 3287mm (16'0 x 10'9)Utility - 1700mm x 1602mm (5'6 x 5'3)WC - 976mm x 1602mm (3'2 x 5'3)
£ 359,000
3 bed house for sale
2 pictures
House · for sale
£ 475,000
3 bed house for sale
Ousby Penrith
· 3 Bedrooms · House
· Concierge
Ousby Penrith · 3 Bedrooms · House · Concierge
This charming three-bedroom detached property has been lovingly occupied by the same owners for nearly 30 years and offers a wonderful opportunity for new custodians to create their own memories within this much-loved home.The original part of the property, positioned to the front, provides a charming link to its history, with later extensions sympathetically creating the spacious and versatile home that stands today. Occupying a truly enviable position, this well-maintained property enjoys far-reaching countryside views and offers deceptively spacious accommodation, both internally and externally.The welcoming front entrance is a particularly distinctive feature of the property. Spacious and unusually shaped, this versatile area is currently utilised as a delightful dining space and provides access to the living room, study/bedroom three, and the inner hall, which benefits from a fabulous cloaks cupboard.The impressive living room is a wonderfully spacious reception area, enjoying stu
£ 475,000
2 bed house for sale
2 pictures
House · for sale
£ 145,000
2 bed house for sale
Ousby Penrith
· 2 Bedrooms · House
· Parking · Heating
Ousby Penrith · 2 Bedrooms · House · Parking · Heating
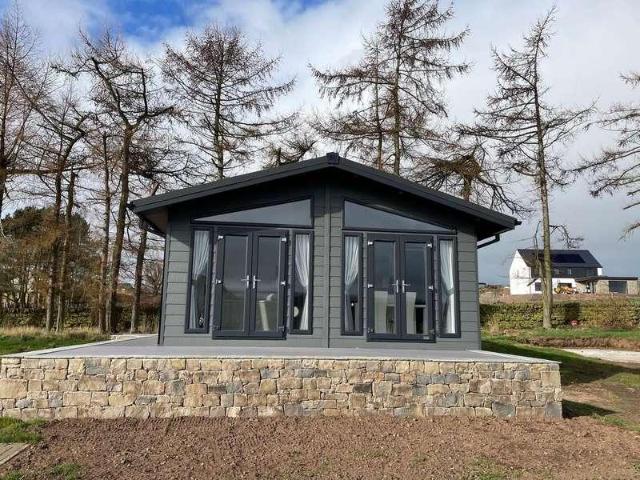
Reference: #15526 Bespoke Omar Lodge Your Countryside Sanctuary Awaits at Moss Bank Here we have on offer a bespoke ordered lodge - Situated on a spacious plot of land on moss bank country lodge park in the most idyllic surroundings of the village great Salkeld. - FREE WiFi on-site - Pet Friendly - Double block paved driveway - Built to BS3632 with Gas central heating - Appliances included - Built in Wardrobes This exclusive, gated development sits within 7.5 acres of beautifully maintained private grounds, offering a genuine escape from the everyday hustle. This two-bedroom lodge is perfect for those seeking quality, comfort, and security in their holiday base. Step inside this fully furnished lodge and appreciate the contemporary design and high-quality finish. Key features include full double glazing for year-round comfort and wonderful countryside views to truly soak in the surroundings. Outside, you benefit from dedicated driveway parking and a delightful decking area, ideal for e
£ 145,000
2 bed house for sale
2 pictures
House · for sale
£ 195,000
2 bed house for sale
Ousby Penrith
· 2 Bedrooms · House
· Parking
Ousby Penrith · 2 Bedrooms · House · Parking
Reference: #15527 *Bespoke Stately Lodge at Moss Bank Country Lodges Your Dream Retreat Awaits!* Discover the exceptional lifestyle on offer with this stunning, bespoke Stately Lodge, perfectly situated within the exclusive Moss Bank Country Lodges. Now priced at only 195,000, this two-bedroom holiday home presents a fantastic investment opportunity within a highly sought-after location. Nestled within 7.5 acres of beautifully maintained private grounds, this is more than just a home; its a boutique holiday lodge retreat designed for people looking for a tranquil escape. You can enjoy the wonderful Countryside Views that stretch out before you, creating a truly tranquil environment. This superb lodge comes fully furnished, allowing you to move in and start relaxing immediately. Features include comprehensive Double Glazing for year-round comfort, private Driveway Parking, and a delightful Decking area perfect for enjoying the scenery. Moss Bank Country Lodges operates as a 12-month hol
£ 195,000
3 bed house for sale
2 pictures
House · for sale
£ 375,000
3 bed house for sale
Ousby Penrith
· 3 Bedrooms · House
· Garden · Equipped kitchen
Ousby Penrith · 3 Bedrooms · House · Garden · Equipped kitchen
Originally constructed as a Wesleyan Methodist Chapel in 1848, this charming detached three-bedroom residence is a wonderful example of a sympathetic conversion, beautifully blending period character with comfortable modern living. Occupying a delightful position within a desirable fellside village, the property enjoys generous accommodation, a unique and characterful layout, and exceptional gardens that truly complement the setting.Accessed via a handmade solid oak entrance door, the entrance porch features oak flooring and a useful cloaks area. A further door leads into the stylish dining kitchen, thoughtfully designed to remain sympathetic to the heritage of the property whilst offering modern practicality. Fitted with a range of wall and base units topped with solid wood work surfaces and panelled splashbacks, the kitchen also provides ample space for dining facilities and benefits from underfloor heating. Integrated appliances include a tall fridge, eye-level double oven, hob, ext
£ 375,000

Get email alerts

Don't miss out: be the first to know about new properties

The alert was correctly created

On subscribing you accept the conditions of use and the privacy policy
Alert
Receive new ads in your inbox
Save this search
Receive alerts for new listings

We'll send you an email when we have new properties for: "Houses for sale in Ousby Penrith"

The alert was correctly created

Catterlen Penrith
Roundthorn Penrith
Get email alerts and be the first to see new listings
Required field
On subscribing I accept the terms of the privacy policy
Perfect! You'll soon start receiving new listings via email
Alert
Receive an email when we have new ads for Houses for sale in Ousby Penrith
Save this search
Filters

Bedrooms

Size (sq.ft)

sq.ft
sq.ft

Price

£
£

Property type

Bathrooms

Clear all filters
Receive notifications when new entries are published.