View photo
House
·
for rent
£ 1,750
New
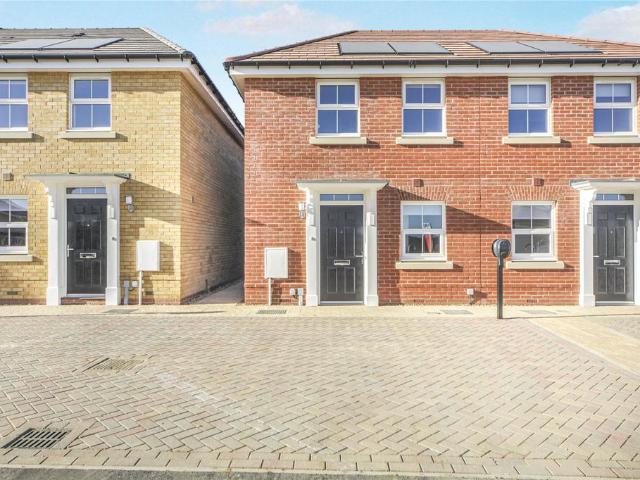
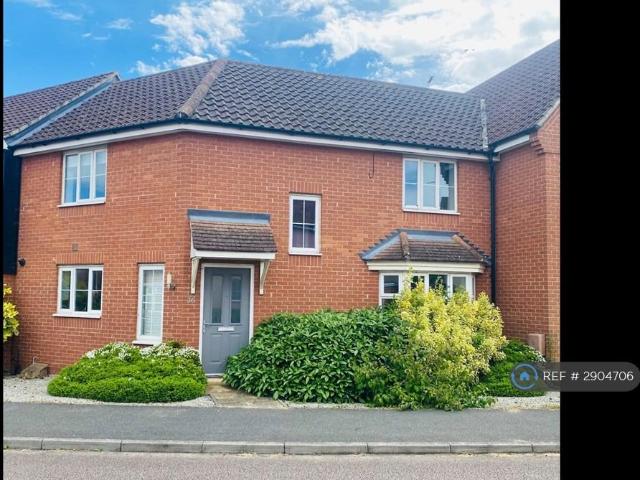
3 bedroom detached house to rent
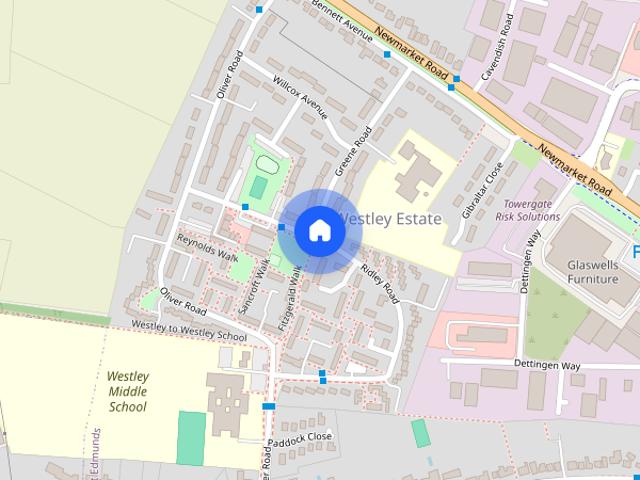
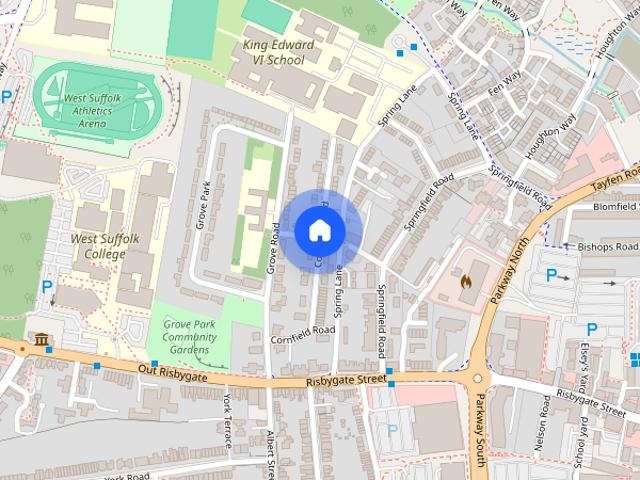
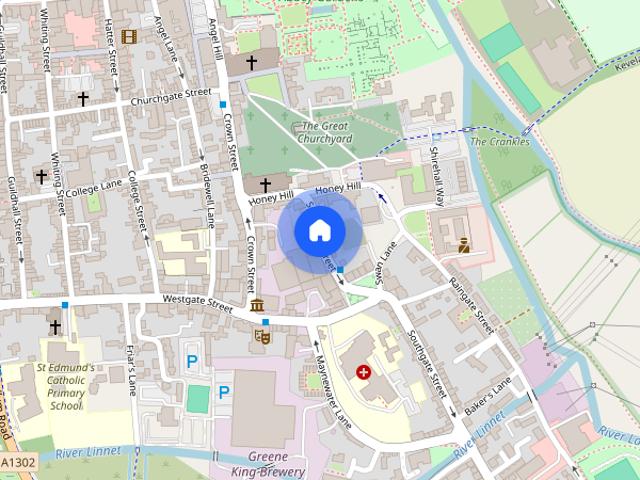
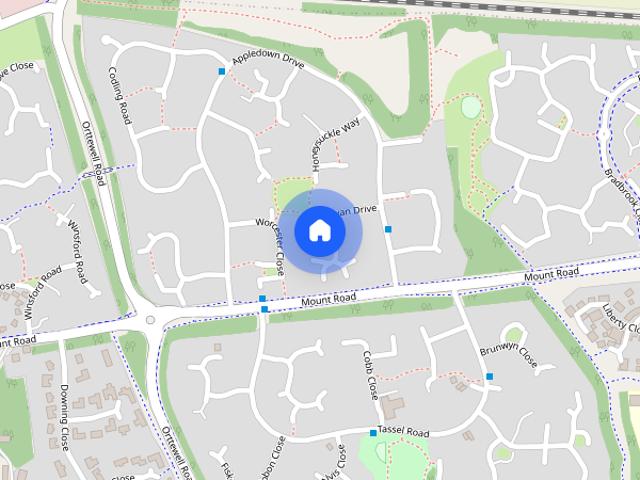
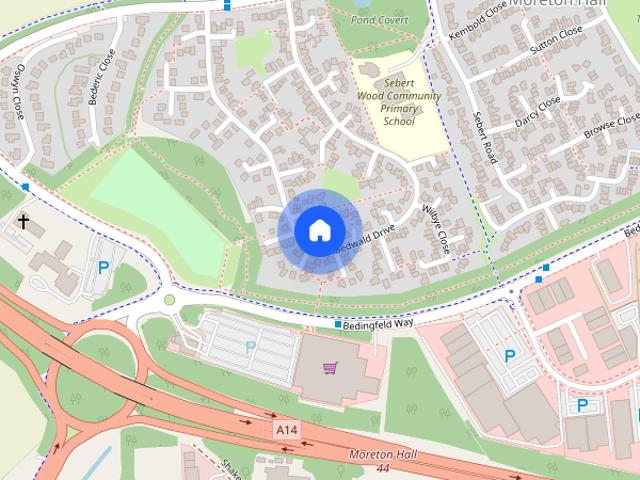
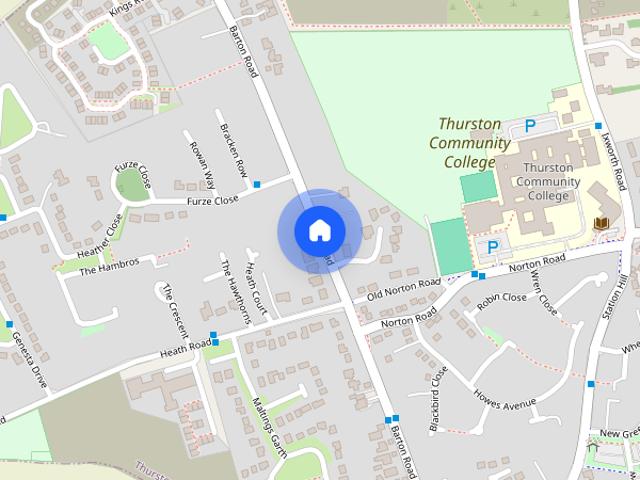
Out Risbygate IP33 Bury St Edmunds
· 3 Bedrooms · 2 Baths · House
· Garden · Fireplace · Equipped kitchen · Parking
Out Risbygate IP33 Bury St Edmunds · 3 Bedrooms · 2 Baths · House · Garden · Fireplace · Equipped kitchen · Parking
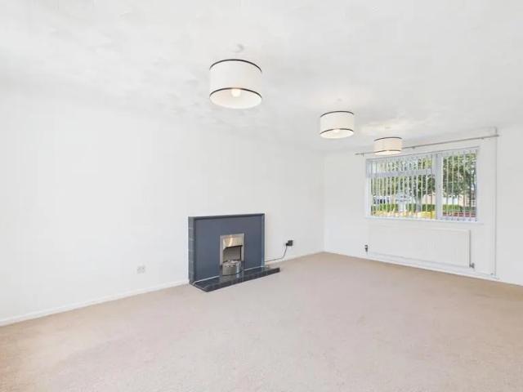
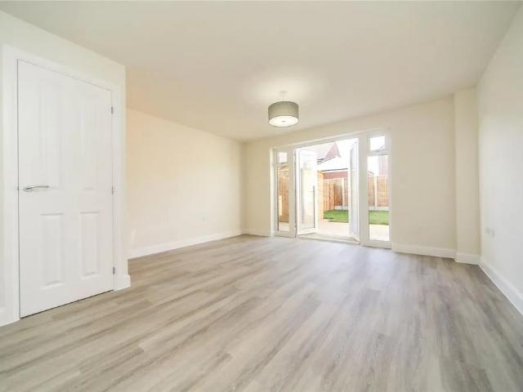
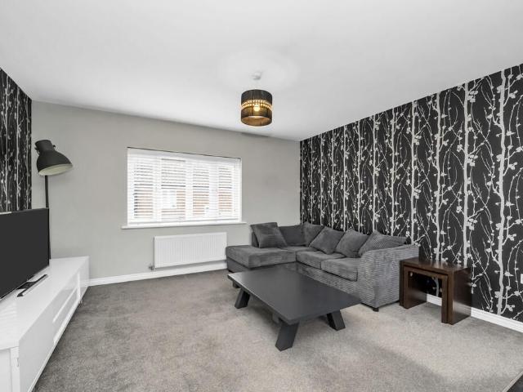
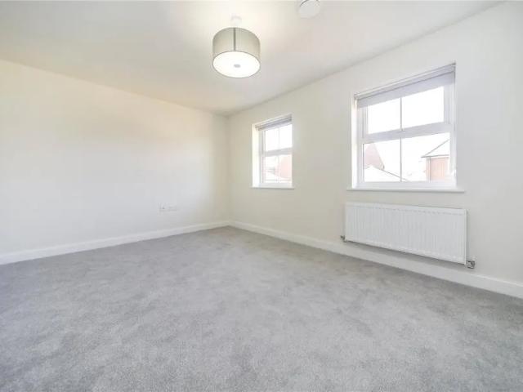
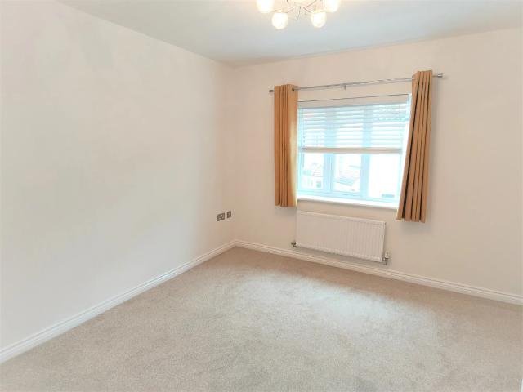
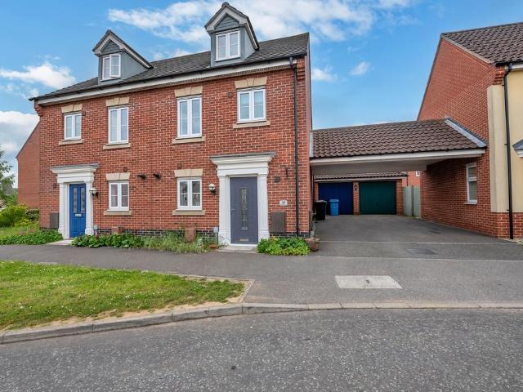
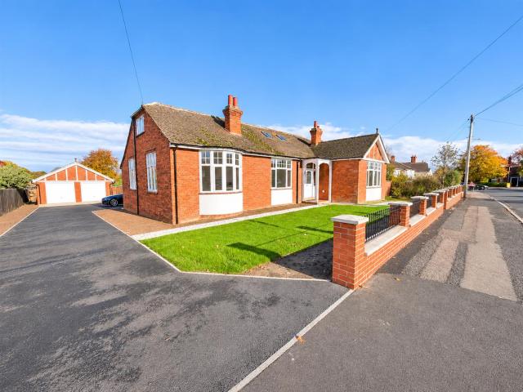
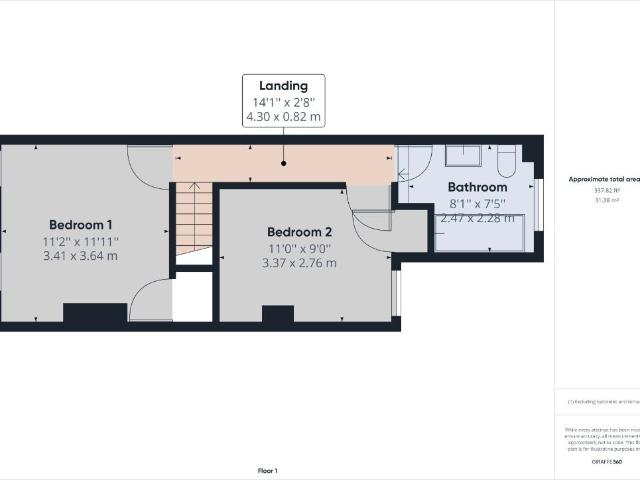
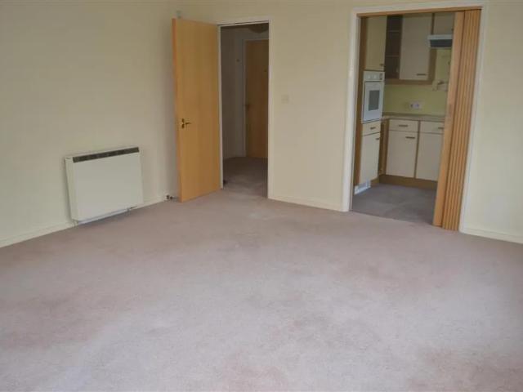
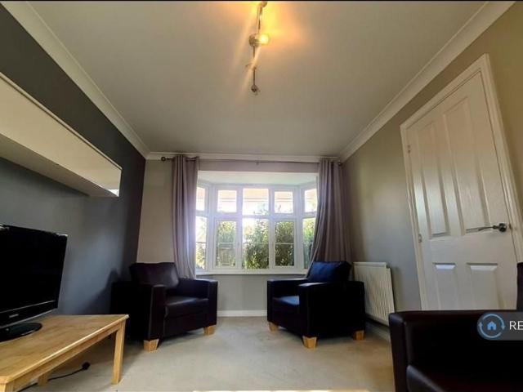
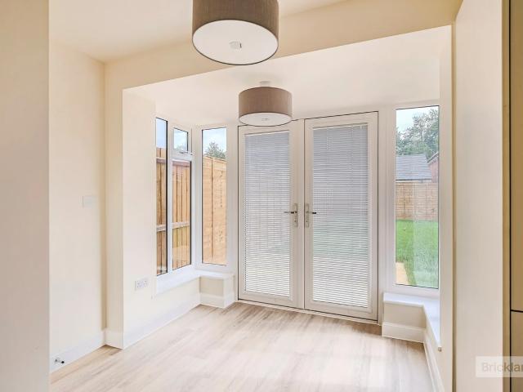
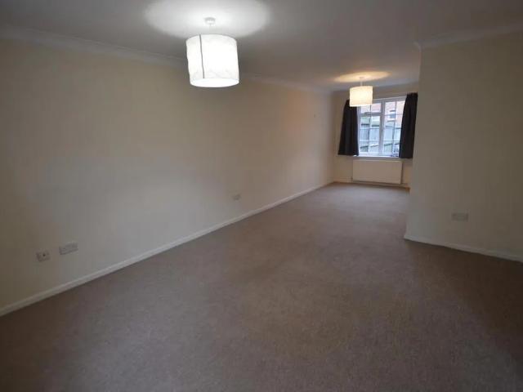
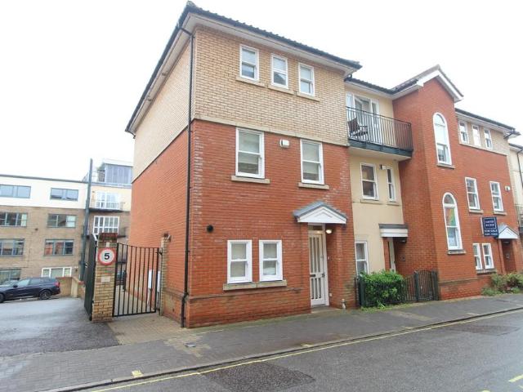
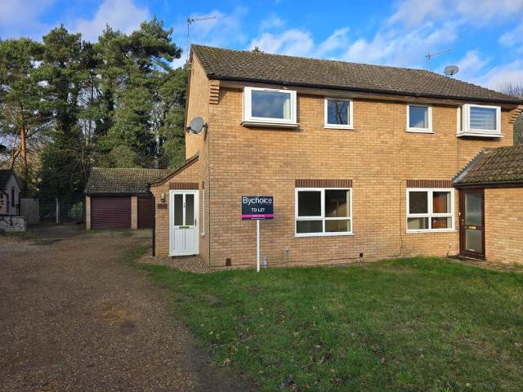
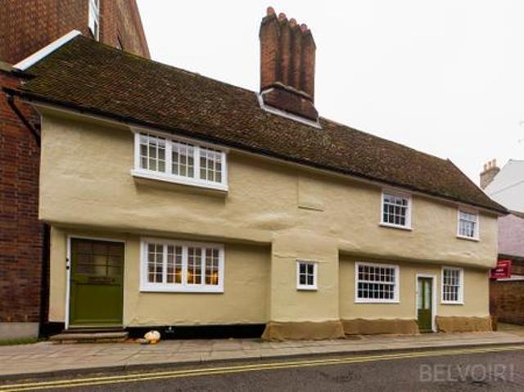
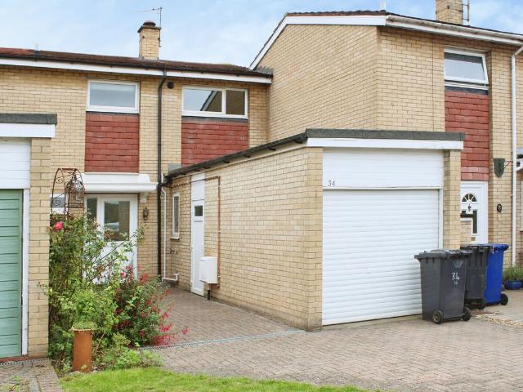
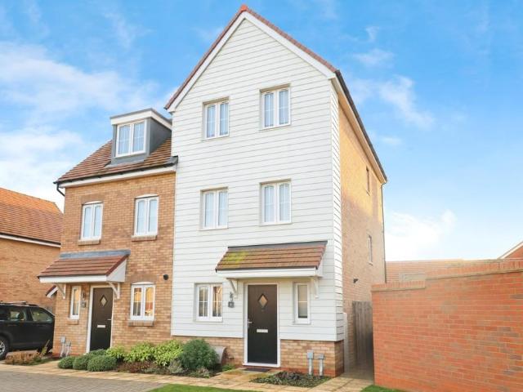
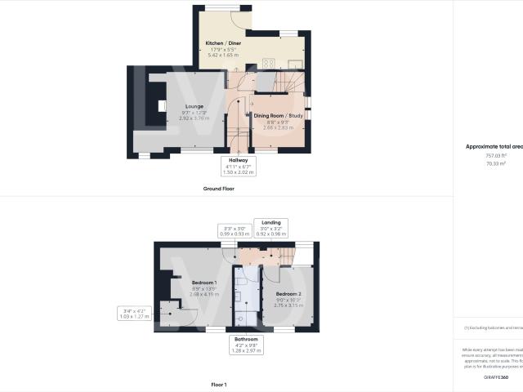
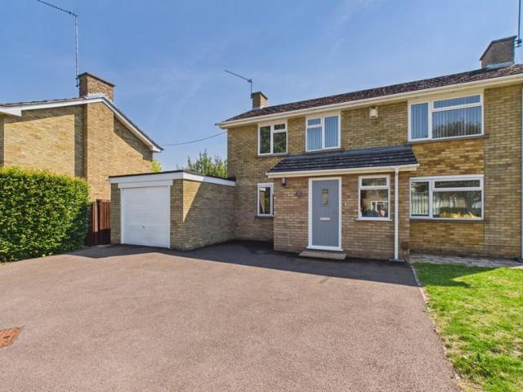
PORCH Front enclosed porch gives access to the entrance hall ENTRANCE HALL Hall entrance storage under stairs. New flooring SITTING ROOM 17' 11 x 11' 11 (5.46m x 3.63m) Featuring fireplace unit with electric fire display, radiators and windows to front and rear garden SNUG 10' 11 x 9' 02 (3.33m x 2.79m) Window to front, radiator GROUND FLOOR (HALF BATH) Wet room with toilet, sink, heated towel rail, electric power shaver KITCHEN 10' 10 x 08' 00 (3.3m x 2.44m) Modern with plenty of cupboard storage. Benefits from an electric fan over a new electric hob. DINING ROOM 9' 04 x 8' 06 (2.84m x 2.59m) Internal access to garage, external door to garden BEDROOM 1 14' 03 x 11' 02 (4.34m x 3.4m) Built in double wardrobe, two front facing windows, radiator BEDROOM 2 12' 02 x 9' 11 (3.71m x 3.02m) Built in double wardrobe, front facing window, radiator BEDROOM 3 9' 03 x 7' 10 (2.82m x 2.39m) Rear facing window, radiator FAMILY BATHROOM 11' 03 x 6' 06 (3.43m x 1.98m) Family bathroom featuring shower
PORCH Front enclosed porch gives access to the entrance hall ENTRANCE HALL Hall entrance storage under stairs. New flooring SITTING ROOM 17' 11 x 11' 11 (5.46m x 3.63m) Featuring fireplace unit with electric fire display, radiators and windows to front and rear garden SNUG 10' 11 x 9' 02 (3.33m x 2.79m) Window to front, radiator GROUND FLOOR (HALF BATH) Wet room with toilet, sink, heated towel rail, electric power shaver KITCHEN 10' 10 x 08' 00 (3.3m x 2.44m) Modern with plenty of cupboard storage. Benefits from an electric fan over a new electric hob. DINING ROOM 9' 04 x 8' 06 (2.84m x 2.59m) Internal access to garage, external door to garden BEDROOM 1 14' 03 x 11' 02 (4.34m x 3.4m) Built in double wardrobe, two front facing windows, radiator BEDROOM 2 12' 02 x 9' 11 (3.71m x 3.02m) Built in double wardrobe, front facing window, radiator BEDROOM 3 9' 03 x 7' 10 (2.82m x 2.39m) Rear facing window, radiator FAMILY BATHROOM 11' 03 x 6' 06 (3.43m x 1.98m) Family bathroom featuring shower
£ 1,750