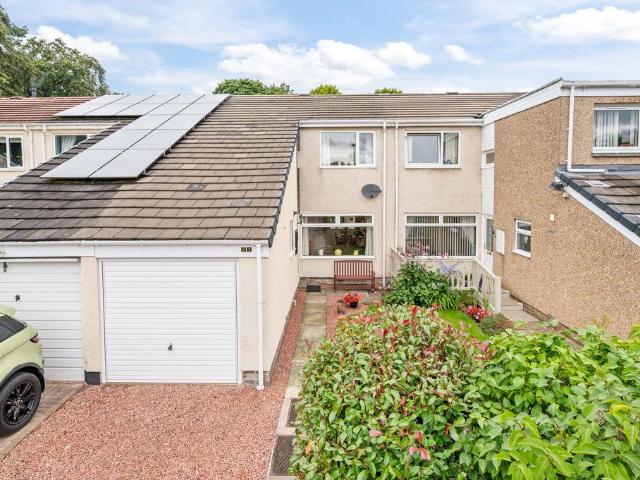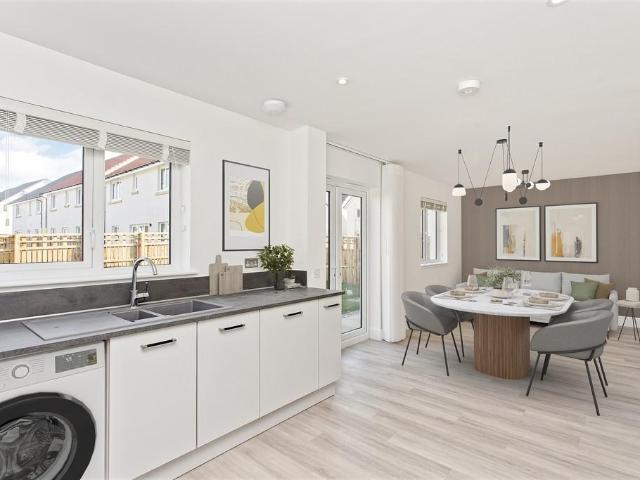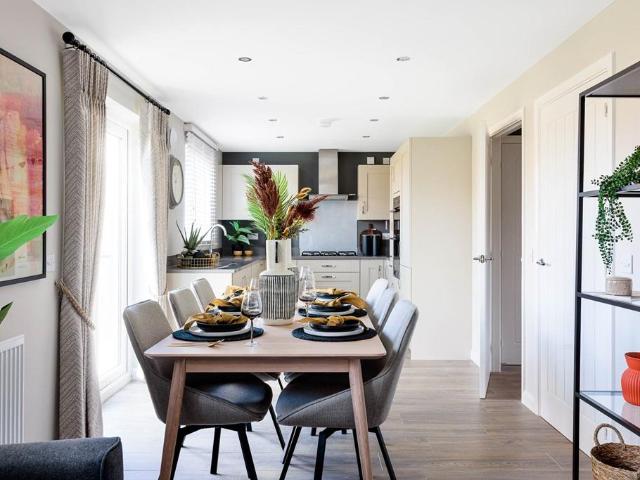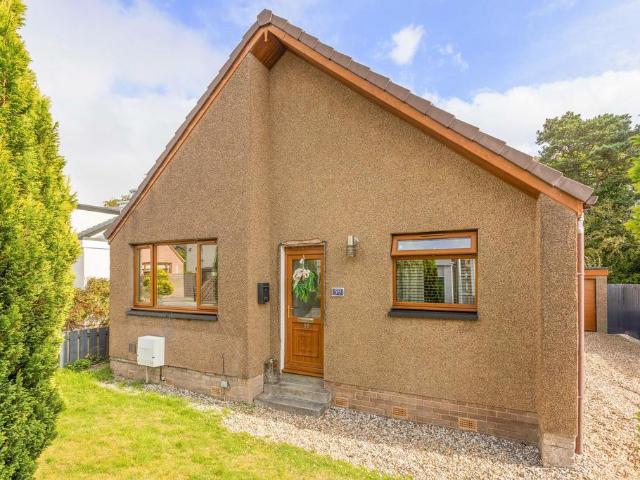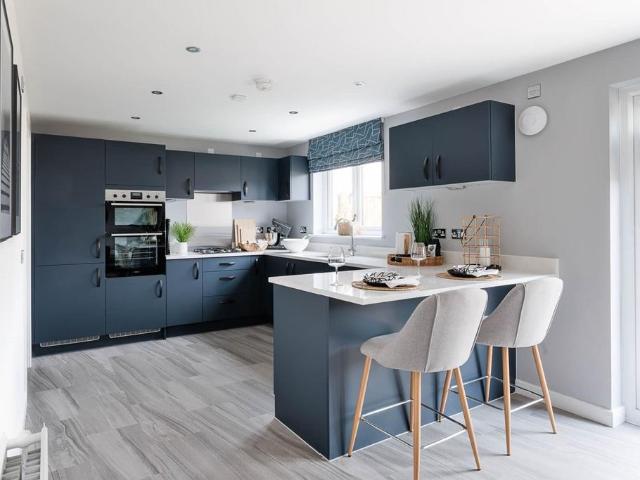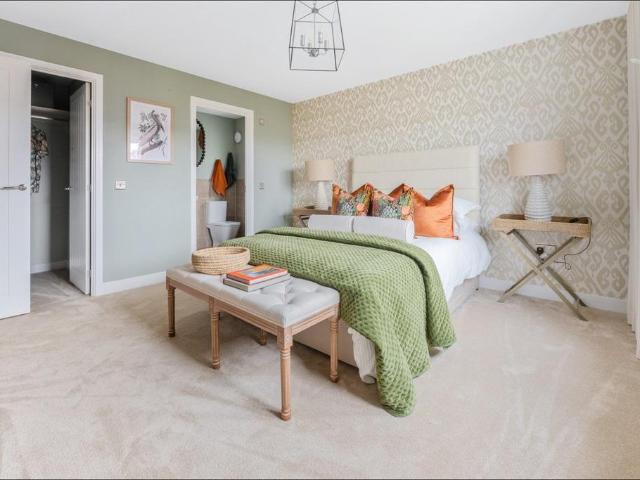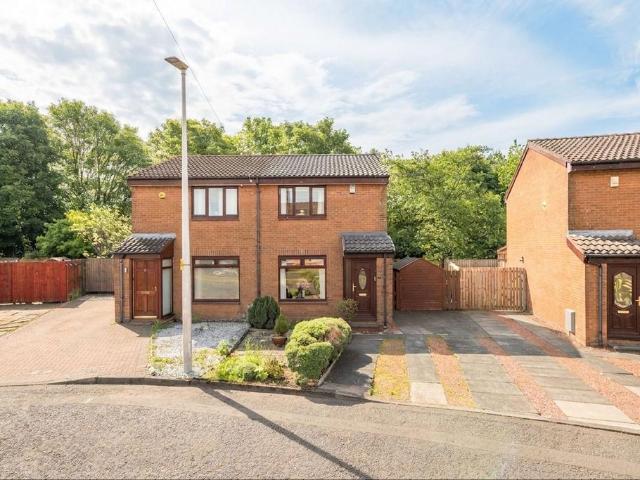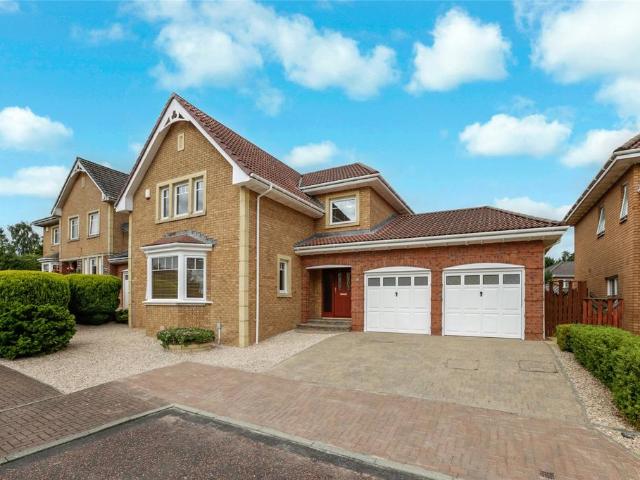
559 houses for sale in Overton Crescent EH53 Livingston

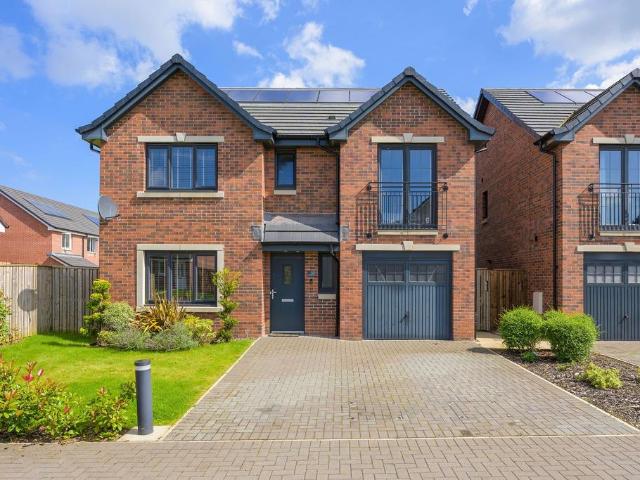
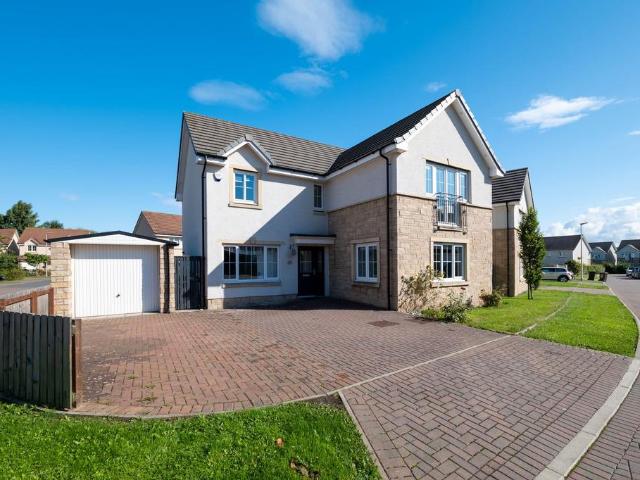
4 bedroom detached house for sale
View photo
House · for sale
£ 385,000
4 bedroom detached house for sale
Overton Crescent EH53 Livingston
· 4 Bedrooms · 3 Baths · House
· Equipped kitchen · Concierge
Overton Crescent EH53 Livingston · 4 Bedrooms · 3 Baths · House · Equipped kitchen · Concierge
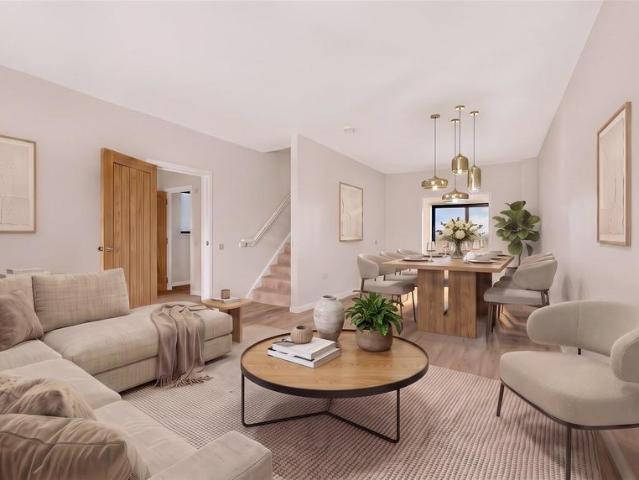
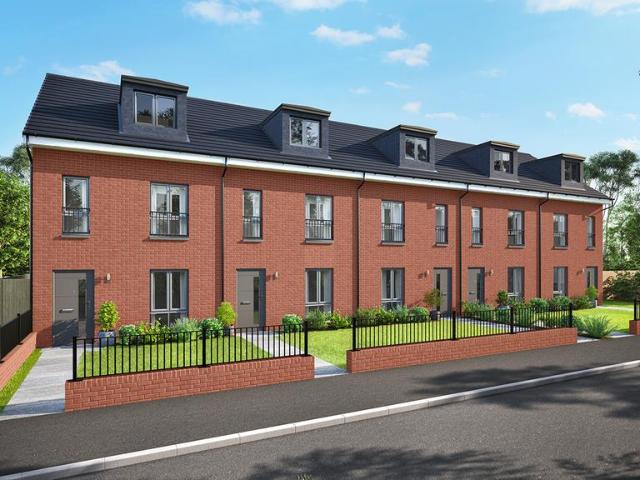
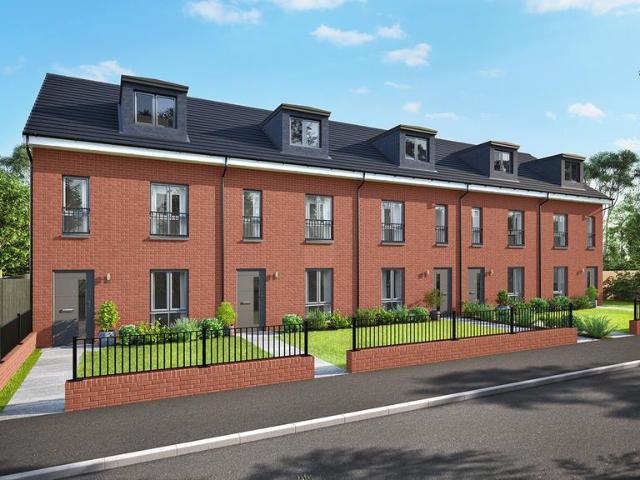
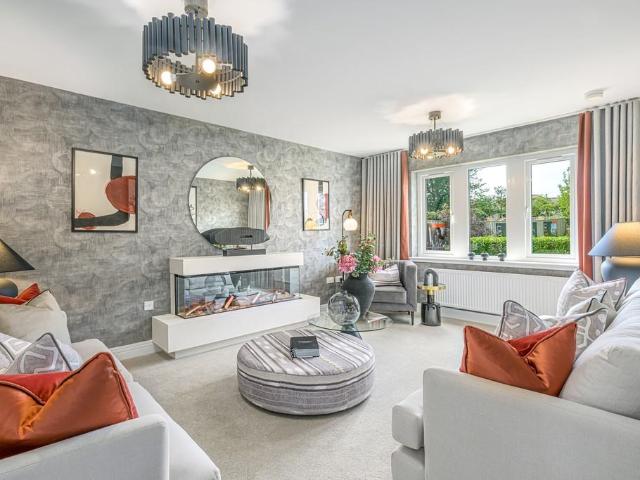
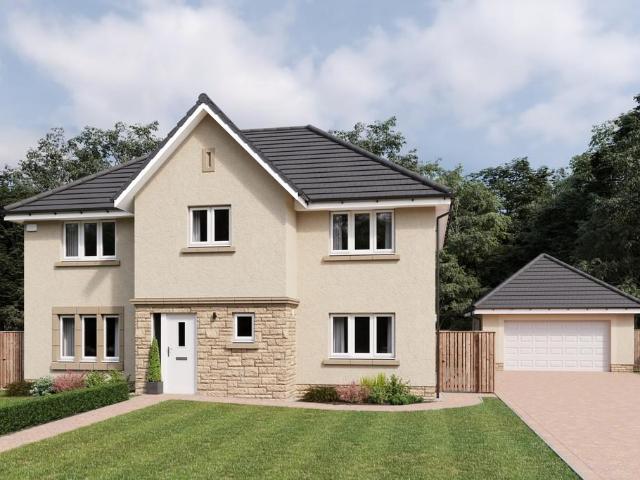
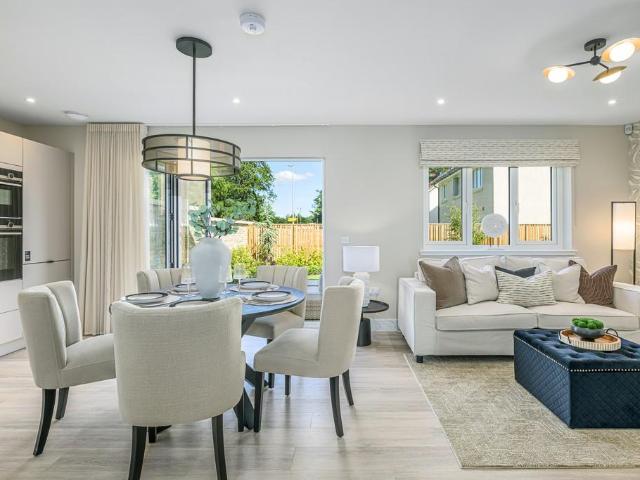
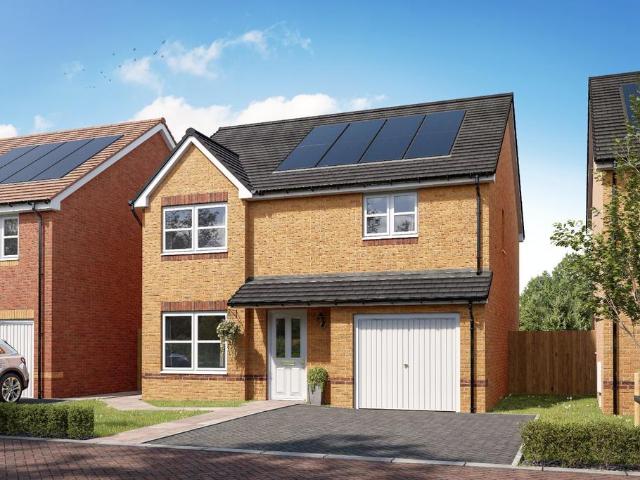
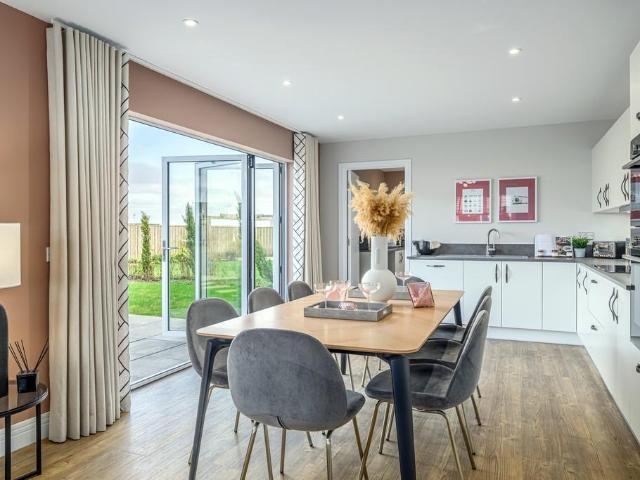
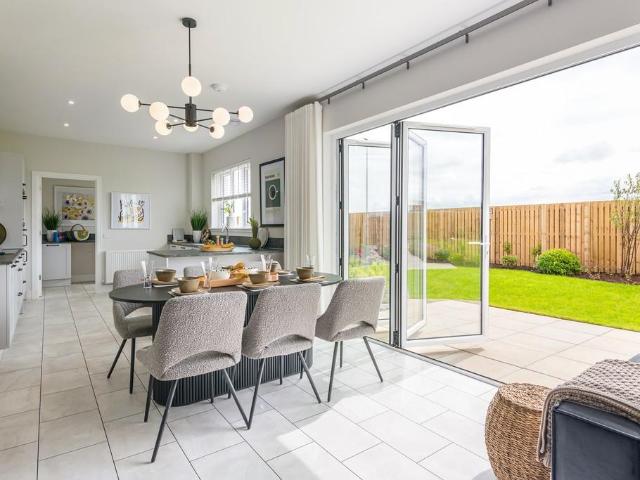
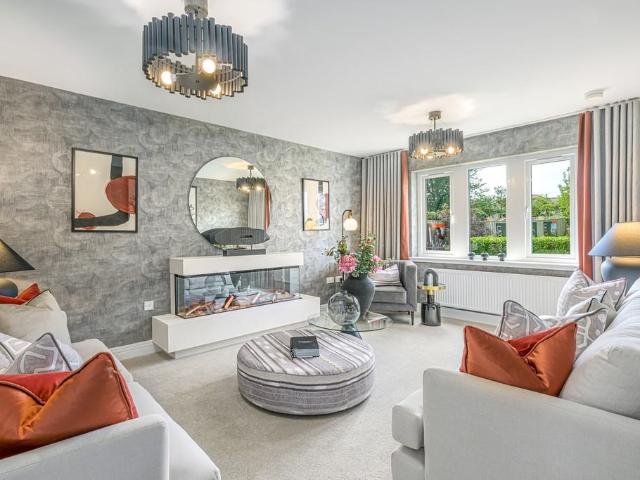
Introducing ‘The Pinehurst’, an impressive four bedroom detached home by Bellway Homes, occupying a highly sought after corner position within one of Broxburn’s most desirable locations. Offering generous proportions, versatile accommodation and excellent family living space this substantial property combines practicality with a sense of style and flexibility that will appeal to a wide range of buyers.From the outset the property makes an excellent impression with attractive kerb appeal and a welcoming approach. On entering a bright and spacious hallway sets the tone for the accommodation with a convenient downstairs W/C and a useful storage cupboard cleverly positioned beneath the stairs.The dual aspect lounge is located to the front of the property creating a light and inviting principal reception room, ideal for relaxing and entertaining. To the rear the impressive kitchen/diner provides a wonderful social hub for the home with an abundance of natural light and generous space for bo
£ 385,000
4 bedroom detached house for sale
View photo
House · for sale
£ 318,000
Updated
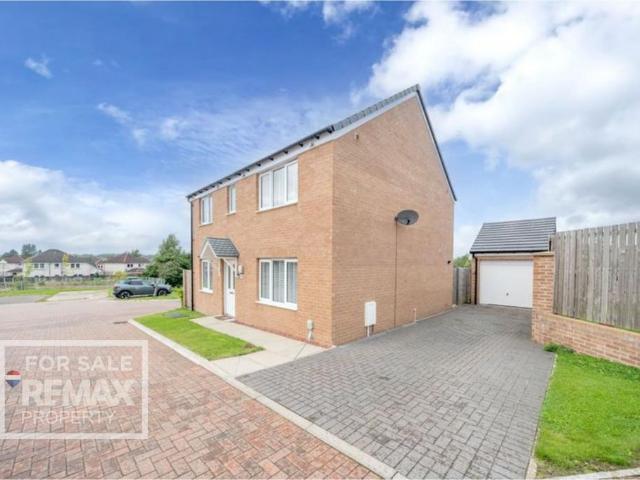
4 bedroom detached house for sale
Overton Crescent EH53 Livingston
· 4 Bedrooms · 3 Baths · House
· Parking · Concierge
Overton Crescent EH53 Livingston · 4 Bedrooms · 3 Baths · House · Parking · Concierge
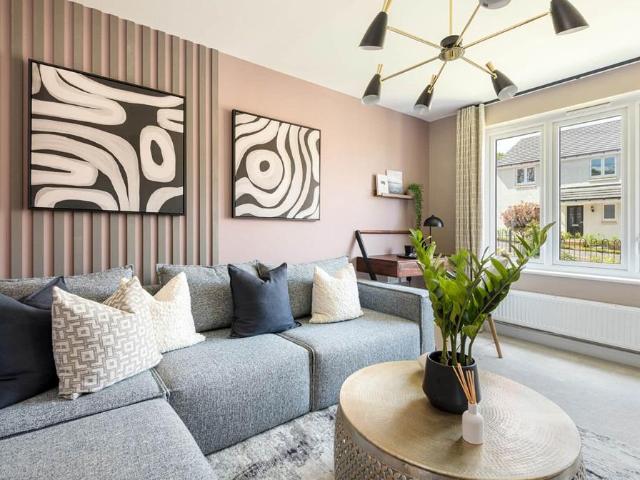
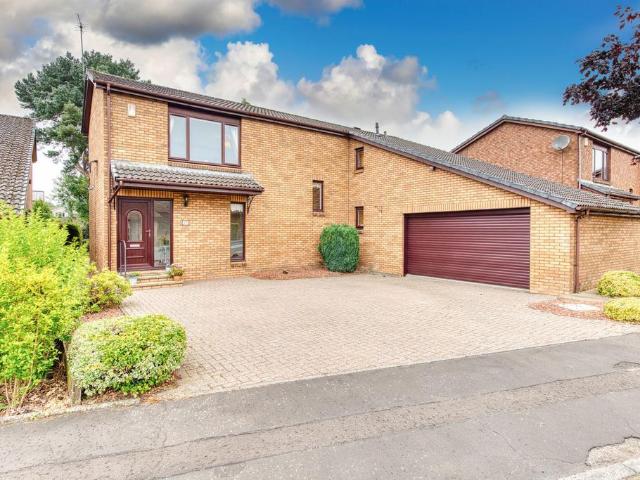
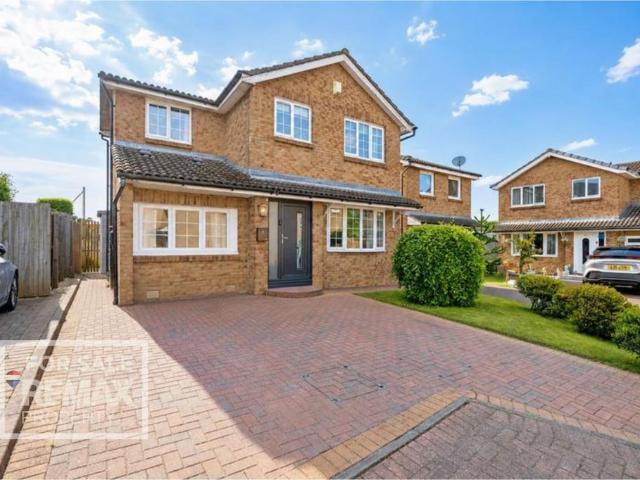
Modern 4 Bedroom Detached Home, with Garage & Multi Car Driveway. A superb four bedroom family home, less than four years old, offering an impressive combination of space, style and versatility. Featuring two reception rooms, a fantastic social living space, a multi car driveway and detached garage, this beautifully maintained property is ready to move straight into.Thoughtfully designed with modern family life in mind, the generous accommodation provides plenty of flexibility to suit your individual needs. Whether you’re looking for a dedicated home office, guest accommodation, a playroom or simply additional space to relax and entertain, this versatile home has it all.Set within a desirable location and offering the perfect balance of modern living and practicality, this exceptional property is one that needs to be seen to be fully appreciated. Lorna MacDonald and REMAX Property are delighted to bring this impressive family home on Comitis Road to the market. West Calder is a small v
£ 318,000
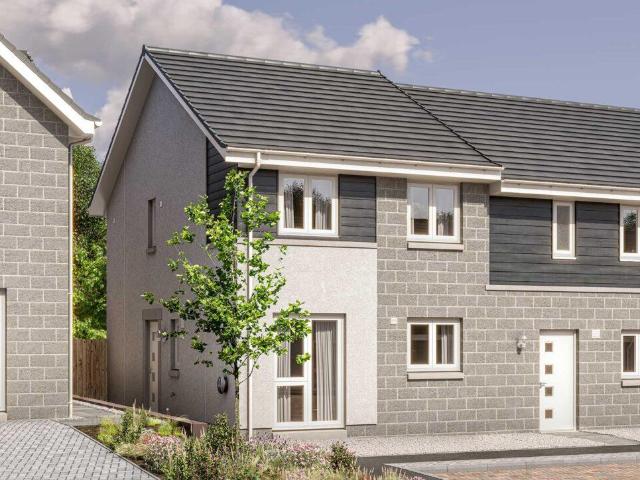
3 bedroom semi detached house for sale
View photo
House · for sale
£ 515,000
3 bedroom semi detached house for sale
Overton Crescent EH53 Livingston
· 3 Bedrooms · 3 Baths · House
Overton Crescent EH53 Livingston · 3 Bedrooms · 3 Baths · House
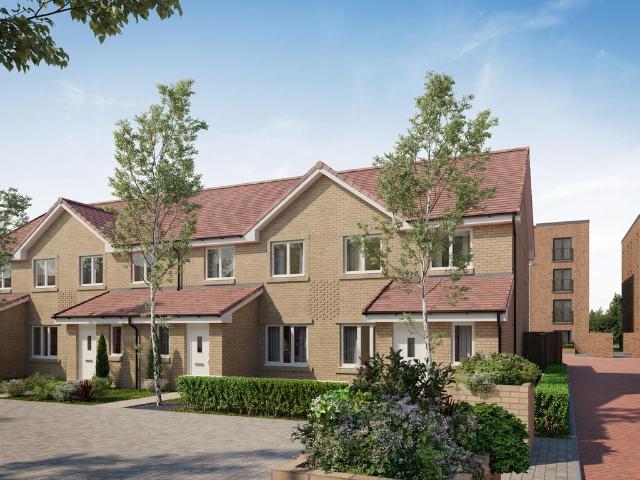
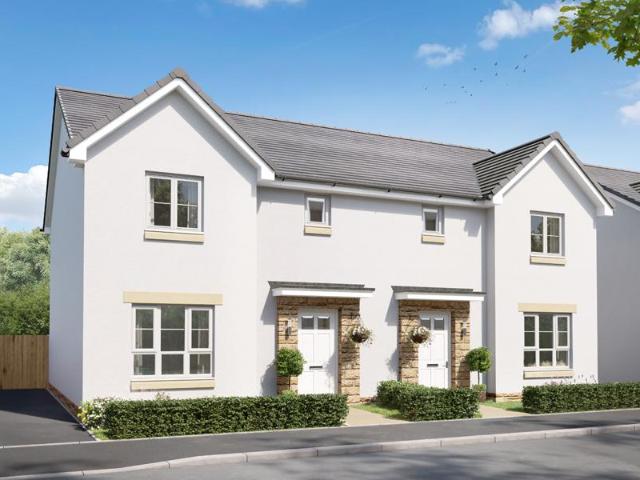
Three Bedroom Semi-Detached House, Currievale Park, Currie, Edinburgh EH14Contemporary Living in an Outstanding SettingA beautifully crafted three-bedroom semi-detached home, forming part of the exclusive six-home development at Currievale Park. Situated in the highly sought after Edinburgh suburb of Currie this exceptional new address is discretely tucked away behind established mature trees, creating a sense of privacy, security and exclusivity rarely found so close to Edinburgh. Delivering exceptional energy efficiency, premium finishes and excellent commuter connections, these homes offer an ideal opportunity for families, professionals and downsizers alike. Unlike many new developments, Currievale Park is surrounded by mature established trees, providing an immediate feeling of character, privacy and greenery from the day you move in.Extending to approximately 1,475sqft the accommodation has been carefully designed for modern living. The ground floor features a bright and spacious
£ 515,000
3 bedroom semi detached house for sale
View photo
House · for sale
£ 304,000
3 bedroom semi detached house for sale
Overton Crescent EH53 Livingston
· 3 Bedrooms · House
· Garden · Equipped kitchen
Overton Crescent EH53 Livingston · 3 Bedrooms · House · Garden · Equipped kitchen
Plot 173 | The Blair | Seton Rise Armed Forces - Looking for an armed forces discount? At this development, members of the armed forces could get a discount of up to £500 for every £25,000 spent on a new home. - If you think you could be eligible, why not find out more about our armed forces discount today? Inside this beautiful three-bedroom home you will find an open-plan kitchen diner making cooking a sociable experience, and with double doors that look out onto the rear garden it is perfect for keeping an eye on the kids or hosting a BBQ with friends in the summer. The cosy lounge at the front of the home is just perfect for chilling out in the evenings. The Blair is perfect for family living with two double bedrooms and a further single suitable for a child or even a home office. Tenure: Freehold Estate management fee: £200 Estate management company: TBC Council Tax Band: D EPC rating: TBC Warranty provider: NHBC Document signing fee: £120 First Time Buyer Stamp Duty Land: £4,200.
£ 304,000
3 bedroom end of terrace house for sale
View photo
House · for sale
£ 283,995
3 bedroom end of terrace house for sale
Overton Crescent EH53 Livingston
· 3 Bedrooms · House
· Garden · Equipped kitchen
Overton Crescent EH53 Livingston · 3 Bedrooms · House · Garden · Equipped kitchen
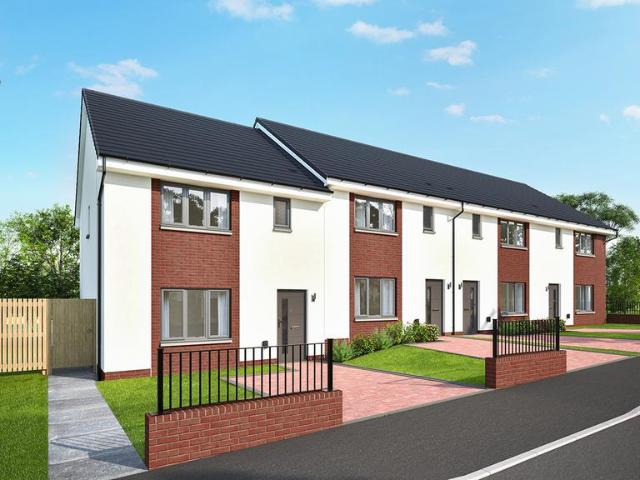
Plot 350 (The Sandhill) - priced at £283,995 Ready to celebrate in style? SAVE UP TO £12,500 to spend however you choose – upgrades, deposit, Stamp Duty, the choice is entirely yours. *Available on selected plots only. Terms and conditions apply. For full T&Cs visit bellway.co.uk About the Home The Sandhill is a pleasant 3-bedroom home which presents a contemporary, open-plan kitchen, dining and family area, a front-facing living room and modern Roca sanitaryware to the bathrooms on both floors. On the ground floor, a front-facing living room leads onto the open-plan kitchen, dining and family area. There are a choice of designer fitted units, upstands and work surfaces to the kitchen, along with an integrated oven, hob and hood. The family area extends the open-plan design in this space, and is provided much natural light from a set of elegant French doors which lead onto the rear garden. Completing the ground floor is a useful storage cupboard off the living room and a modern cloakro
£ 283,995
3 bedroom bungalow for sale
View photo
Bungalow · for sale
£ 450,000
3 bedroom bungalow for sale
Overton Crescent EH53 Livingston
· 3 Bedrooms · 1 Bath · Bungalow
· Garden · Equipped kitchen
Overton Crescent EH53 Livingston · 3 Bedrooms · 1 Bath · Bungalow · Garden · Equipped kitchen
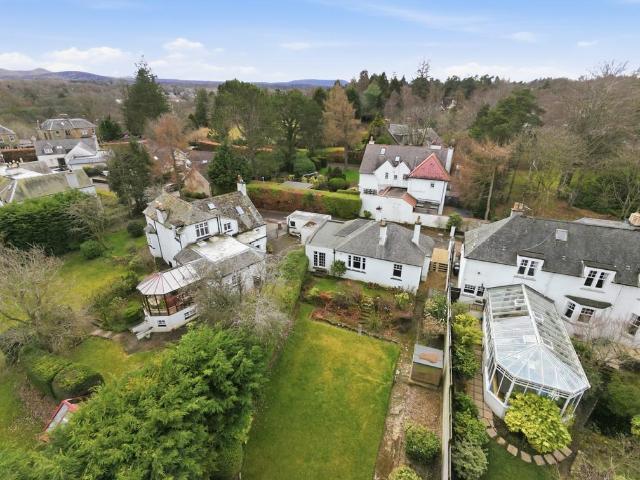
NOW FIXED £25,000 BELOW VALUE*4 Station Loan is a three bedroom bungalow full of charm, situated in a residential cul-de-sac in the locale of Balerno. An incredible garden can be found to the rear of the property, measuring at approximately 23m*13m, providing the opportunity for development and renovation Entranced from a private road, accommodation comprises; entrance vestibule leading to the hallway; sitting room with patio doors leading to the rear garden; extensive kitchen/diner with tiled flooring, corresponding tiled splash back, fitted base and wall units with both integrated and freestanding appliances, spotlight fittings and space for a dining table; three double bedrooms, with the versatility to be used as bedrooms or to utilise one as a home office/study depending on living requirements; finally, a three-piece bathroom completes the accommodation comprising shower over bath, vanity unit with basin and mirror situated above and a WC.Additionally, the property is neutrally dec
£ 450,000
3 bedroom terraced house for sale
View photo
House · for sale
£ 324,995
3 bedroom terraced house for sale
Overton Crescent EH53 Livingston
· 3 Bedrooms · 3 Baths · House
· Equipped kitchen
Overton Crescent EH53 Livingston · 3 Bedrooms · 3 Baths · House · Equipped kitchen
Showhome now open at Central Square!A stylish 3-bedroom townhouse with three levels of contemporary living. The ground floor hosts an open kitchen and dining area alongside a spacious lounge. The ground floor features a contemporary open-plan kitchen and dining area, complemented by a spacious lounge. On the first floor, you’ll find two generously sized bedrooms and a family bathroom. Ascend to the top floor, where the en-suite main bedroom creates a private retreat.This home is part of our Central Square development, WinchburghAt Lovell Homes, we are dedicated to building more than just houses; we create homes where communities can flourish. Central Square offers a wide range of housetypes including 3, and 4 bedroom family homes, unique 2.5 storey homes with loft style principal suite and spacious 4 bedroom townhouses – there’s something to suit every lifestyle.With open-plan living spaces, high-quality finishes, and the chance to personalise your home through our Inspirations range*,
£ 324,995
3 bedroom terraced house for sale
View photo
House · for sale
£ 329,995
3 bedroom terraced house for sale
Overton Crescent EH53 Livingston
· 3 Bedrooms · 3 Baths · House
· Equipped kitchen
Overton Crescent EH53 Livingston · 3 Bedrooms · 3 Baths · House · Equipped kitchen
Showhome now open at Central Square!A stylish 3-bedroom townhouse with three levels of contemporary living. The ground floor hosts an open kitchen and dining area alongside a spacious lounge. The ground floor features a contemporary open-plan kitchen and dining area, complemented by a spacious lounge. On the first floor, you’ll find two generously sized bedrooms and a family bathroom. Ascend to the top floor, where the en-suite main bedroom creates a private retreat.This home is part of our Central Square development, WinchburghAt Lovell Homes, we are dedicated to building more than just houses; we create homes where communities can flourish. Central Square offers a wide range of housetypes including 3, and 4 bedroom family homes, unique 2.5 storey homes with loft style principal suite and spacious 4 bedroom townhouses – there’s something to suit every lifestyle.With open-plan living spaces, high-quality finishes, and the chance to personalise your home through our Inspirations range*,
£ 329,995
3 bedroom terraced house for sale
View photo
House · for sale
£ 294,995
3 bedroom terraced house for sale
Overton Crescent EH53 Livingston
· 3 Bedrooms · 3 Baths · House
· Garden · Equipped kitchen
Overton Crescent EH53 Livingston · 3 Bedrooms · 3 Baths · House · Garden · Equipped kitchen
A charming 3 bedroom mid or end terrace home featuring an airy lounge with double French doors opening to the back garden. The spacious kitchen and dining area create the perfect hub for family meals and entertaining. Upstairs, a private en-suite enhances the main bedroom, complemented by two additional bedrooms and a family bathroom.This home is part of our Central Square development, WinchburghAt Lovell Homes, we are dedicated to building more than just houses; we create homes where communities can flourish. Central Square offers a wide range of housetypes including 3, and 4 bedroom family homes, unique 2.5 storey homes with loft style principal suite and spacious 4 bedroom townhouses – there’s something to suit every lifestyle.With open-plan living spaces, high-quality finishes, and the chance to personalise your home through our Inspirations range*, you can create a living space that truly reflects your style and needs. Early reservations allow you to choose from a wider range of c
£ 294,995
4 bedroom detached house for sale
View photo
House · for sale
£ 450,000
4 bedroom detached house for sale
Overton Crescent EH53 Livingston
· 4 Bedrooms · 3 Baths · House
· Garden · Parking
Overton Crescent EH53 Livingston · 4 Bedrooms · 3 Baths · House · Garden · Parking
Offering an abundance of space, a wonderfully individual layout and a beautiful south west facing garden, Barnes Green is a family home with a real difference. Arranged with all four bedrooms on the ground floor and the principal living accommodation above, this substantial home has been designed to make the most of its impressive proportions, natural light and leafy surroundings. From the moment you arrive, the generous driveway and double garage hint at the scale of the accommodation within, while four bedrooms, multiple bathrooms, an impressive utility room, dedicated study and exceptional upstairs living spaces create a home perfectly suited to modern family life.Approaching the property, the generous driveway provides excellent off street parking and leads to the substantial double garage, offering fantastic additional parking and storage. The established surroundings give the home a mature, settled feel and provide an attractive introduction to what is an incredibly spacious and
£ 450,000
3 bedroom semi detached house for sale
View photo
House · for sale
£ 289,995
3 bedroom semi detached house for sale
Overton Crescent EH53 Livingston
· 3 Bedrooms · House
· Equipped kitchen
Overton Crescent EH53 Livingston · 3 Bedrooms · House · Equipped kitchen
Ground FloorLiving Room 4.91m x 2.87m or 16' 1 x 9' 5Kitchen 1.94m x 3.66m or 6' 4 x 11' 11Family / Dining 2.92m x 2.61m or 9' 7 x 8' 6WC 2.03m x 1.75m or 6' 7 x 5' 8First FloorBedroom 1 2.74m x 2.90m or 8' 11 x 9' 6En-Suite 1.32m x 2.63m or 4' 3 x 8' 7Bedroom 2 2.39m x 3.19m or 7' 10 x 10' 5Bedroom 3 2.37m x 3.67m or 7' 9 x 12' 0Bathroom 2.02m x 2.10m or 6' 7 x 6' 10
£ 289,995
5 bedroom detached house for sale
View photo
House · for sale
£ 474,995
5 bedroom detached house for sale
Overton Crescent EH53 Livingston
· 5 Bedrooms · 3 Baths · House
· Equipped kitchen · Parking
Overton Crescent EH53 Livingston · 5 Bedrooms · 3 Baths · House · Equipped kitchen · Parking
The Crichton welcomes you with a broad L‑shaped hallway that leads to a refined formal lounge and a spacious open‑plan kitchen, dining and family area. Designed to maximise light and flow, the ground floor creates an uplifting environment for everyday living, supported by a utility room and generous storage. Upstairs, five bedrooms include two with private en‑suites, while bedrooms one and two benefit from fitted wardrobes to maintain a streamlined feel. An integral single garage and a contemporary family bathroom complete this thoughtfully arranged home. Enhanced specification included - enquire
£ 474,995
4 bedroom detached house for sale
View photo
House · for sale
£ 539,995
4 bedroom detached house for sale
Overton Crescent EH53 Livingston
· 4 Bedrooms · 3 Baths · House
· Garden · Equipped kitchen · Patio
Overton Crescent EH53 Livingston · 4 Bedrooms · 3 Baths · House · Garden · Equipped kitchen · Patio
The Elliot combines refined design with a layout tailored to family living. A welcoming hallway leads to a formal lounge and a separate study, while the open‑plan kitchen, dining and family area forms a bright and sociable heart to the home, complete with bi-fold doors opening onto a private patio. A utility room supports day‑to‑day organisation, with convenient access from both the kitchen and the garden.Upstairs, four well‑proportioned bedrooms are arranged around an elegant galleried landing. Two include en‑suites and fitted wardrobes, while the remaining rooms provide flexibility for family and guests. A family bathroom completes the home. Enhanced specification included - enquire One of our final homes for a 2026 move. Miss them, miss out. *for reservation by 12th October 2026. Terms & conditions at: cala.co.uk/terms
£ 539,995
4 bedroom detached house for sale
View photo
House · for sale
£ 452,995
4 bedroom detached house for sale
Overton Crescent EH53 Livingston
· 4 Bedrooms · 3 Baths · House
· Garden · Equipped kitchen · Parking
Overton Crescent EH53 Livingston · 4 Bedrooms · 3 Baths · House · Garden · Equipped kitchen · Parking
The Colville centres on a generous ground‑floor layout designed for both entertaining and everyday living. A large formal lounge provides a relaxing retreat, while the open‑plan kitchen, dining and family area forms the natural hub of the home, enhanced by garden access and natural light. A utility room supports daily routines. Upstairs, four double bedrooms include two en‑suites and fitted storage. A fifth bedroom offers flexibility as a study, guest room or hobby space, supported by a modern family bathroom and an integral garage. An integral single garage, driveway, utility room and excellent storage complete the home. Enhanced specification included - enquire One of our final homes for a 2026 move. Miss them, miss out
£ 452,995
4 bedroom detached house for sale
View photo
House · for sale
£ 372,995
4 bedroom detached house for sale
Overton Crescent EH53 Livingston
· 4 Bedrooms · 3 Baths · House
· Garden · Equipped kitchen · Parking
Overton Crescent EH53 Livingston · 4 Bedrooms · 3 Baths · House · Garden · Equipped kitchen · Parking
Ideal for family life, the Balerno is a beautiful four-bedroom home. The open-plan kitchen/utility is spacious and bright with garden access. The lounge benefits from French doors leading to the garden. There is a separate dining room, integral garage, downstairs WC and handy storage cupboards. Upstairs there are four good-sized bedrooms - bedroom one with an en suite - and a spacious family bathroom
£ 372,995
4 bedroom detached house for sale
View photo
House · for sale
£ 474,995
4 bedroom detached house for sale
Overton Crescent EH53 Livingston
· 4 Bedrooms · 3 Baths · House
· Garden · Equipped kitchen · Parking
Overton Crescent EH53 Livingston · 4 Bedrooms · 3 Baths · House · Garden · Equipped kitchen · Parking
The Cleland welcomes you with a hallway leading to a spacious front aspect lounge, ideal for relaxing or hosting. To the rear, the kitchen, dining and family area provides an inviting everyday hub, with bi-fold doors bringing light and garden access. A utility room and integral garage provide added convenience for busy family life. Upstairs, four bedrooms sit around the landing. Two benefit from en‑suites and fitted storage, while the remaining bedrooms offer flexibility for children, guests or home working. A contemporary family bathroom completes the layout. Enhanced specification included - enquire One of our final homes for a 2026 move. Miss them, miss out *for reservation by October 2026. Terms & conditions at: cala.co.uk/terms
£ 474,995
5 bedroom detached house for sale
View photo
House · for sale
£ 599,995
5 bedroom detached house for sale
Overton Crescent EH53 Livingston
· 5 Bedrooms · 3 Baths · House
· Garden · Parking · Equipped kitchen
Overton Crescent EH53 Livingston · 5 Bedrooms · 3 Baths · House · Garden · Parking · Equipped kitchen
The Garvie combines space and comfort with a layout designed for modern family life. A bright lounge sits alongside an expansive open-plan kitchen, dining and family area, with bi-fold doors opening to the garden. A handy utility room adds everyday practicality.Upstairs are five flexible bedrooms, two with en-suites and fitted storage, plus a family bathroom. Thoughtful storage and a double garage complete the home.Looking for a home with a little extra? This showhome is beautifully decorated, meaning it comes fully equipped with premium fixtures and fittings, quality flooring throughout, window dressings, and a professionally landscaped garden. Move straight in and enjoy the complete package. We don't anticipate this showhome to be around for long; enquire today to make it yours
£ 599,995
5 bedroom detached house for sale
View photo
House · for sale
£ 479,995
5 bedroom detached house for sale
Overton Crescent EH53 Livingston
· 5 Bedrooms · 3 Baths · House
· Equipped kitchen · Parking
Overton Crescent EH53 Livingston · 5 Bedrooms · 3 Baths · House · Equipped kitchen · Parking
The Crichton welcomes you with a broad L‑shaped hallway that leads to a refined formal lounge and a spacious open‑plan kitchen, dining and family area. Designed to maximise light and flow, the ground floor creates an uplifting environment for everyday living, supported by a utility room and generous storage. Upstairs, five bedrooms include two with private en‑suites, while bedrooms one and two benefit from fitted wardrobes to maintain a streamlined feel. An integral single garage and a contemporary family bathroom complete this thoughtfully arranged home. Enhanced specification included - enquire One of our final homes for a 2026 move. Miss them, miss out
£ 479,995
2 bedroom terraced house for sale
View photo
House · for sale
£ 225,000
2 bedroom terraced house for sale
Overton Crescent EH53 Livingston
· 2 Bedrooms · 1 Bath · House
· Garden · Equipped kitchen · Parking · Heating
Overton Crescent EH53 Livingston · 2 Bedrooms · 1 Bath · House · Garden · Equipped kitchen · Parking · Heating
This beautifully presented and impeccably maintained two-bedroom terraced home enjoys a peaceful cul-de-sac setting within the highly sought-after Murieston area of Livingston. Offering bright, generously proportioned accommodation over two levels, the property benefits from private gardens, a private driveway and an integral garage.The house has been carefully maintained and is presented in excellent condition throughout, with UPVC double glazing and gas central heating provided by a modern Ideal combi boiler installed in 2023. There is also excellent potential to adapt or extend the accommodation, subject to the necessary consents. The integral garage could potentially be converted to provide additional living space, while there may be scope to extend above the garage to create a third bedroom. A number of neighbouring properties have also extended to the rear to create larger open-plan kitchen and dining spaces.The location is particularly appealing for families and commuters, with
£ 225,000
3 bedroom detached house for sale
View photo
House · for sale
£ 387,995
3 bedroom detached house for sale
Overton Crescent EH53 Livingston
· 3 Bedrooms · 2 Baths · House
· Garden · Equipped kitchen
Overton Crescent EH53 Livingston · 3 Bedrooms · 2 Baths · House · Garden · Equipped kitchen
The Blackadder is perfect for couples, downsizers and families. A welcoming lounge provides space to relax, while the flowing open-plan kitchen and dining area that is ideal for entertaining or family gatherings. French doors open to the garden and create the perfect spot for family time, soaking up the summer sun or to relaxing in the evenings.Upstairs, three generous bedrooms provide exceptional comfort, while the additional study offers a versatile space for hobbies or home working. A family bathroom completes this home. Enhanced specification included - enquire Final 3 bedroom home for a 2026 move. Miss them, miss out *for reservation by October 2026. Terms & conditions at: cala.co.uk/terms
£ 387,995
4 bedroom detached house for sale
View photo
House · for sale
£ 395,000
4 bedroom detached house for sale
Overton Crescent EH53 Livingston
· 4 Bedrooms · House
Overton Crescent EH53 Livingston · 4 Bedrooms · House
Plot 23 | The Geddes | Calderwood *We have a range of offers available - At Calderwood, we have a range of offers available on selected homes. From a contribution towards your deposit to help with your LBTT, our experienced sales team are on hand to find the best offer to suit you. Please click the 'find out more' button below to view the terms and conditions applicable to such offers. - Offers available on selected plots and developments only, subject to contract and status. The amount we pay will be agreed prior to reservation with our Sales Executive. The amount we agree to pay in total will be up to 5% of the purchase price of the property you choose to buy, inclusive of any other incentives. The upgrades/options range available to you shall be dependent on the build stage of the property you choose to buy and may be subject to plot specific restrictions. The amount we agree to pay will be a one-off payment and the relevant amount shall be deducted from your completion statement. T
£ 395,000
4 bedroom detached bungalow for sale
View photo
Bungalow · for sale
£ 350,000
4 bedroom detached bungalow for sale
Overton Crescent EH53 Livingston
· 4 Bedrooms · 2 Baths · Bungalow
· Equipped kitchen
Overton Crescent EH53 Livingston · 4 Bedrooms · 2 Baths · Bungalow · Equipped kitchen
Set within a quiet and desirable residential area of Livingston, this impressive four bedroom converted bungalow offers a superb combination of generous proportions, flexible living space and practical family living. Deceptively spacious throughout, the property has been thoughtfully adapted to maximise the available space while retaining the convenience and appeal of bungalow living.At the heart of the home is the bright and generously proportioned lounge, providing an inviting setting for both everyday relaxation and entertaining. There is ample room for substantial furnishings, while attractive flooring, neutral décor and excellent natural light create a warm and comfortable atmosphere. A distinctive spiral staircase leads to the converted upper level and adds an interesting architectural feature to the room.The well appointed kitchen/diner provides an excellent hub for everyday family life, fitted with a good range of wall and base units complemented by generous worktop space. Ther
£ 350,000
4 bedroom detached house for sale
View photo
House · for sale
£ 430,000
4 bedroom detached house for sale
Overton Crescent EH53 Livingston
· 4 Bedrooms · House
Overton Crescent EH53 Livingston · 4 Bedrooms · House
Plot 22 | The Maxwell | Calderwood *We have a range of offers available - At Calderwood, we have a range of offers available on selected homes. From a contribution towards your deposit to help with your LBTT, our experienced sales team are on hand to find the best offer to suit you. Please click the 'find out more' button below to view the terms and conditions applicable to such offers. - Offers available on selected plots and developments only, subject to contract and status. The amount we pay will be agreed prior to reservation with our Sales Executive. The amount we agree to pay in total will be up to 5% of the purchase price of the property you choose to buy, inclusive of any other incentives. The upgrades/options range available to you shall be dependent on the build stage of the property you choose to buy and may be subject to plot specific restrictions. The amount we agree to pay will be a one-off payment and the relevant amount shall be deducted from your completion statement.
£ 430,000
4 bedroom detached house for sale
View photo
House · for sale
£ 432,000
4 bedroom detached house for sale
Overton Crescent EH53 Livingston
· 4 Bedrooms · House
· Equipped kitchen · Patio
Overton Crescent EH53 Livingston · 4 Bedrooms · House · Equipped kitchen · Patio
Plot 46 | The Stewart | Calderwood Armed Forces - Looking for an armed forces discount? At this development, members of the armed forces could get a discount of up to £500 for every £25,000 spent on a new home. - If you think you could be eligible, why not find out more about our armed forces discount today? Store buggies and muddy boots in the utility room, directly off the hallway, to keep things calm and organised. The kitchen diner is perfect for relaxed meals at the dining table or spill out onto the patio for a summer barbecue from the French doors. Enjoy chilled evenings in the cosy living room and use the additional living space to the front of the home to suit your family’s lifestyle - whether that’s a study, playroom, or a space for dinner parties. Upstairs, four double bedrooms, two en suites and a family bathroom ensures easy family living. The master bedroom with its en suite and walk-in-wardrobes is a relaxing sanctuary away from it all Tenure: Freehold Estate management
£ 432,000
2 bedroom semi detached house for sale
View photo
House · for sale
£ 190,000
2 bedroom semi detached house for sale
Overton Crescent EH53 Livingston
· 2 Bedrooms · 1 Bath · House
· Garden · Equipped kitchen
Overton Crescent EH53 Livingston · 2 Bedrooms · 1 Bath · House · Garden · Equipped kitchen
Joseph Scott Gardens presents an exceptional opportunity to acquire a spacious semi detached home, occupying a generous private plot within a quiet and highly desirable cul de sac in Broxburn. Offering two double bedrooms, expansive living spaces, a double driveway and a private south facing rear garden, this impressive home combines excellent proportions with superb potential to create a truly individual living space.Upon entering, the generous proportions of the accommodation are immediately apparent. The expansive living room is a particularly impressive feature, currently comfortably accommodating multiple sofas and large freestanding furniture while still retaining a sense of space and flexibility. A large front facing window floods the room with natural light, while ample built in storage helps to maximise the available floor space.The kitchen is positioned to the rear of the property and benefits from lovely views across the garden. Its generous layout provides an abundance of f
£ 190,000
5 bedroom detached house for sale
View photo
House · for sale
£ 475,000
5 bedroom detached house for sale
Overton Crescent EH53 Livingston
· 5 Bedrooms · 3 Baths · House
· Garden · Equipped kitchen · Parking · Concierge
Overton Crescent EH53 Livingston · 5 Bedrooms · 3 Baths · House · Garden · Equipped kitchen · Parking · Concierge
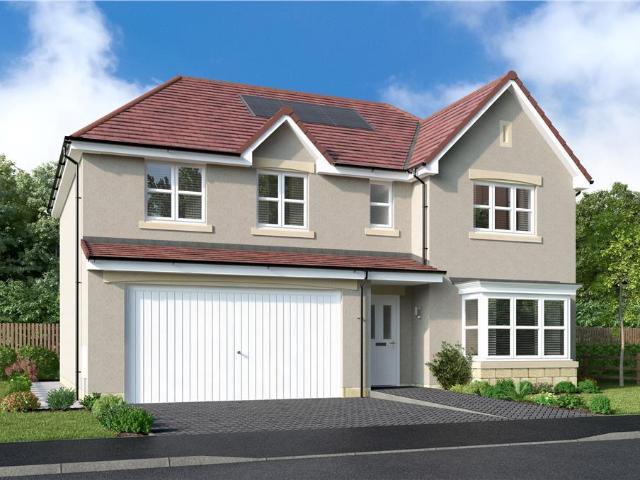
Slater Hogg & Howison are delighted to present to the market this impressive five-bedroom detached family home, situated within the highly sought-after Vardon Green, Deer Park, Livingston. Offering generous and flexible accommodation throughout, this exceptional property benefits from three reception rooms, a private rear garden, driveway, and integrated garage, making it an ideal purchase for growing families.The ground floor welcomes you with a spacious entrance hallway leading to a bright and elegant living room featuring a beautiful bay window. The heart of the home is the spacious kitchen and dining area, perfectly suited to modern family living and entertaining, with the added convenience of a separate utility room and ground floor WC. Two further reception rooms provide excellent flexibility, ideal as family rooms, home offices, playrooms, or guest accommodation.On the first floor, the impressive principal bedroom benefits from fitted wardrobes and a private en-suite shower room
£ 475,000
4 bedroom detached house for sale
View photo
House · for sale
£ 380,000
4 bedroom detached house for sale
Overton Crescent EH53 Livingston
· 4 Bedrooms · 4 Baths · House
· Garden · Equipped kitchen
Overton Crescent EH53 Livingston · 4 Bedrooms · 4 Baths · House · Garden · Equipped kitchen
Compass Estates are delighted to bring to the open market this four bed detached family home. Great emphasis has been placed on the creation of easily managed and free-flowing space on a bright and fresh layout.The entrance hallway sets the tone immediately, leading into a bright, well appointed lounge that provides an inviting setting for everyday living and entertaining. Its size and layout allow for flexible furnishing, ensuring the room adapts effortlessly to a variety of lifestyles.The open plan kitchen and dining area is the heartbeat of the home. Designed with family life in mind, it offers excellent storage, ample workspace, and a natural flow that makes cooking, dining, and socialising seamless. French doors open directly onto the private rear garden, extending the living space outdoors-perfect for summer dining, children's play, or simply enjoying a quiet moment in the sun.A separate utility room adds valuable practicality, keeping laundry and household tasks neatly tucked aw
£ 380,000
3 bedroom semi detached house for sale
View photo
House · for sale
£ 322,995
3 bedroom semi detached house for sale
Overton Crescent EH53 Livingston
· 3 Bedrooms · House
· Garden · Equipped kitchen
Overton Crescent EH53 Livingston · 3 Bedrooms · House · Garden · Equipped kitchen
As you enter the Craigend, you will find a bright and airy lounge at the front of the home and an open-plan kitchen/dining/family area at the back with a patio door to the garden. A useful utility room and WC complete the ground floor. Three double bedrooms, with the main bedroom featuring an en suite, and a family bathroom can be found upstairs.Bangour Village is located just outside of Livingston. Local amenities and travel connections are close by as well as plenty of outdoor space surrounding the development. On completion of the wider development, cycle paths and walkways will complete this new neighbourhood
£ 322,995
5 bedroom detached house for sale
View photo
House · for sale
£ 412,000
5 bedroom detached house for sale
Overton Crescent EH53 Livingston
· 5 Bedrooms · House
· Garden · Parking · Equipped kitchen
Overton Crescent EH53 Livingston · 5 Bedrooms · House · Garden · Parking · Equipped kitchen
The Alford offers instant appeal with double doors opening to combine the lounge, dining room and kitchen into a single space from bay window to French doors, an unforgettable setting for social gatherings. Sharing the downstairs is a handy laundry room and downstairs WC. The double garage is also ideal for storing tools, sporting equipment and garden furniture. The gallery landing upstairs leads to five bedrooms, one of which is easily adaptable to suit home working. Two of the five bedrooms en-suite showers, while a dressing area to the principal bedroom adds a luxury touch to this impressive home.Plot 21Tenure: FreeholdLength of lease: N/AAnnual ground rent amount (£): N/AGround rent review period (year/month): N/AAnnual service charge amount (£): 234.50Service charge review period (year/month): YearlyCouncil tax band (England, Wales and Scotland): TBCReservation fee (£): 500For more information about the optional extras available in our new homes, please visit the Miller Homes webs
£ 412,000
4 bedroom detached house for sale
View photo
House · for sale
£ 295,000
4 bedroom detached house for sale
Overton Crescent EH53 Livingston
· 4 Bedrooms · 2 Baths · House
· Garden · Equipped kitchen · Heating
Overton Crescent EH53 Livingston · 4 Bedrooms · 2 Baths · House · Garden · Equipped kitchen · Heating
A fantastic turn-key detached family home offering four well-proportioned bedrooms, two bathrooms and a private garden, ready to move straight into and enjoy!Team Lauren and Rodaidh & REMAX Property are delighted to present to the market this four Bedroom home located in Beechwood Park, Uphall Station, EH54 5QQ. Comprising of: Entrance hall, lounge, kitchen/dining, bedroom downstairs, primary bedroom with En-Suite, two further bedrooms and bathroom. This property benefits from gas central heating, boiler of 2 years old, double glazing, electric charger and driveway for two cars.Beechwood Grove is situated in one of Uphall Station’s most premier locations, the property is within close proximity to great shops, restaurants, and transport links. Uphall Station is perfectly positioned for commuting, with the main train line to and from Edinburgh and Glasgow being within walking distance from the property as well as the close proximity to the M8 & A71 road links. Uphall Station gives easy a
£ 295,000

Get email alerts

Don't miss out: be the first to know about new properties

The alert was correctly created

On subscribing you accept the conditions of use and the privacy policy
Alert
Receive new ads in your inbox
Save this search
Receive alerts for new listings

We'll send you an email when we have new properties for: "Houses for sale in Overton Crescent EH53 Livingston"

The alert was correctly created

Deanswood Park EH54 Livingston
Jubilee Avenue EH54 Livingston
Get email alerts and be the first to see new listings
Required field
On subscribing I accept the terms of the privacy policy
Perfect! You'll soon start receiving new listings via email
Alert
Receive an email when we have new ads for Houses for sale in Overton Crescent EH53 Livingston
Save this search
Filters

Bedrooms

Size (sq.ft)

sq.ft
sq.ft

Price

£
£

Property type

Bathrooms

Clear all filters
Receive notifications when new entries are published.