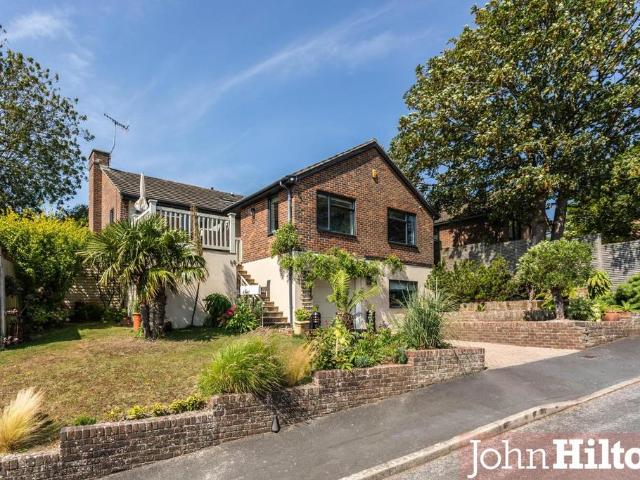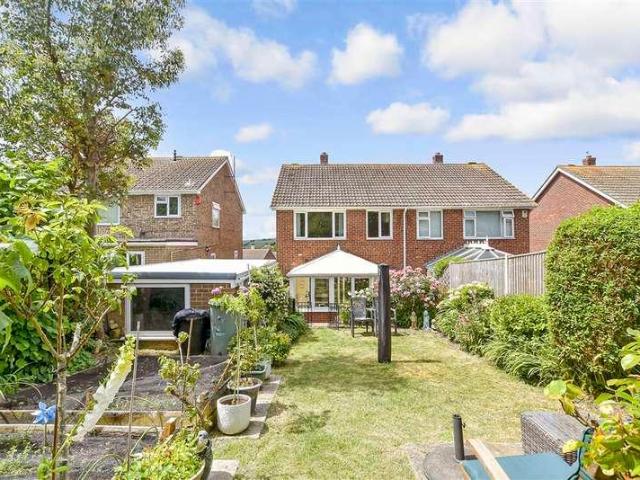
2,161 houses for sale in Ovingdean Brighton

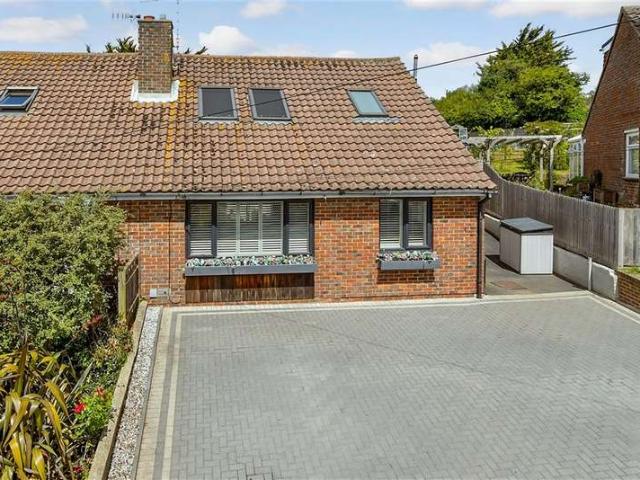
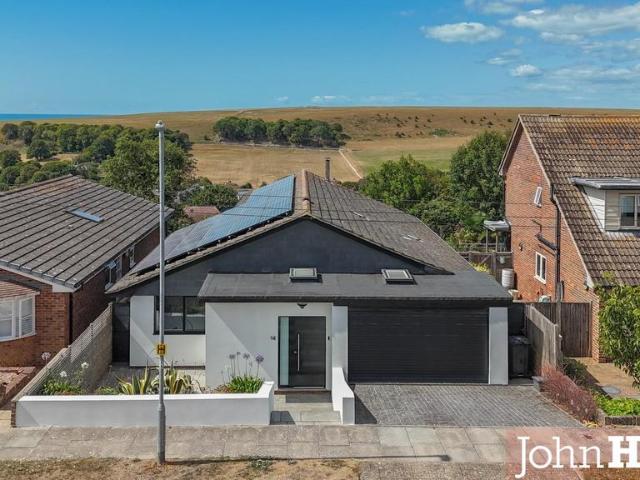
3 bedroom detached bungalow for sale
View photo
Bungalow · for sale
£ 540,000
3 bedroom detached bungalow for sale
Ovingdean Brighton
· 3 Bedrooms · 1 Bath · Bungalow
· Garden · Equipped kitchen · Parking
Ovingdean Brighton · 3 Bedrooms · 1 Bath · Bungalow · Garden · Equipped kitchen · Parking
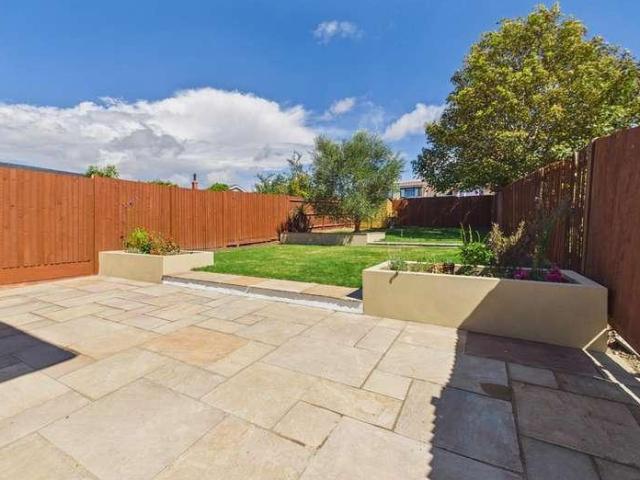

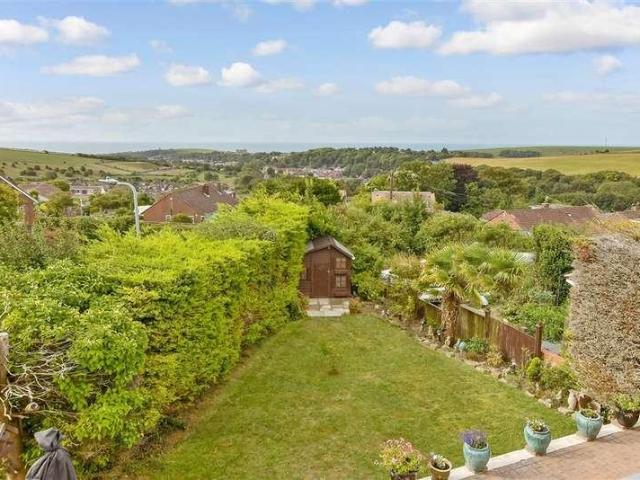
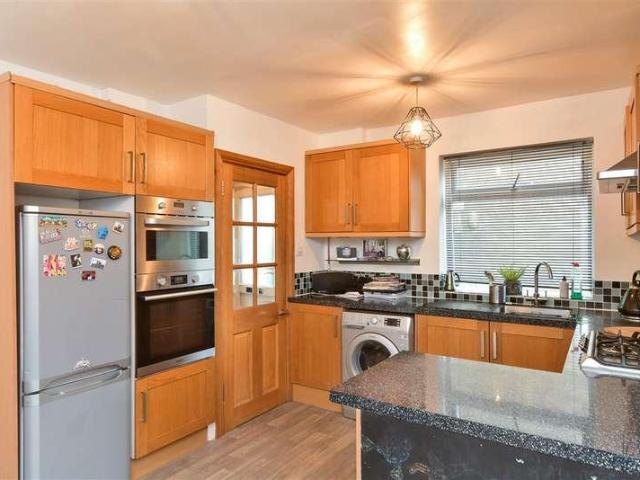
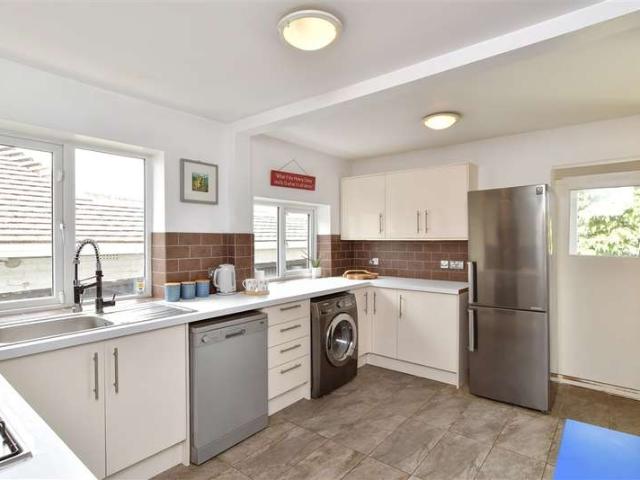
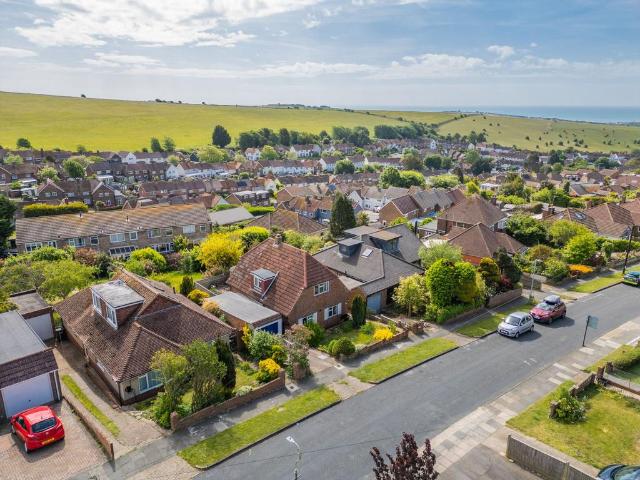
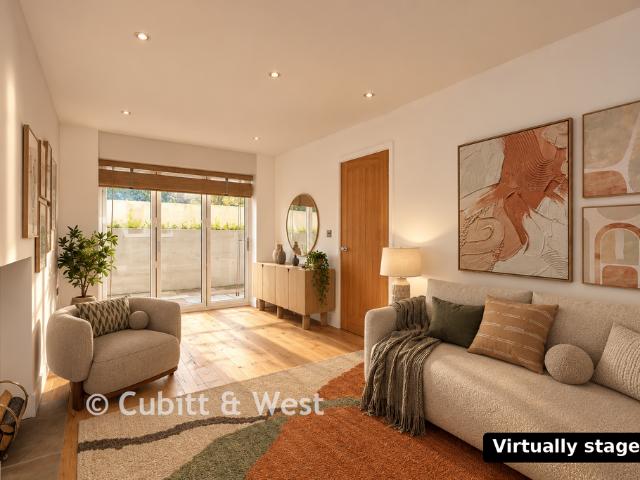
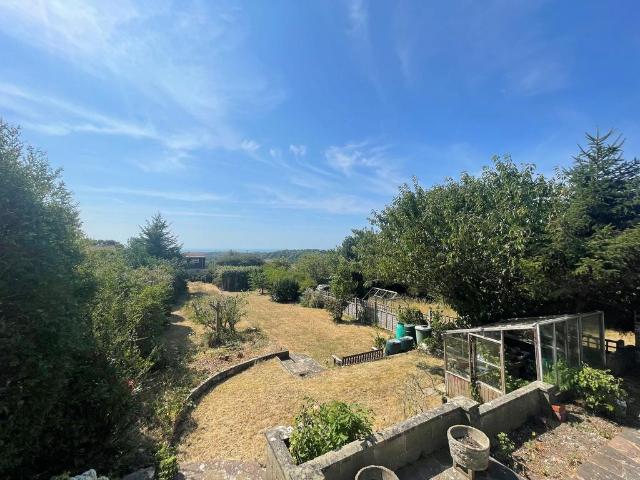
Beautiful detached bungalow set back from the road, with large, bright and spacious rooms ideal for family living, including a fantastic conservatory with sleek full width bi fold doors opening into the garden. Private and secluded sunny garden with far reaching views. Great off-street parking combined with a garage this home has so much to offer with potential to extend subject to planning. Viewing is highly recommended.Room sizes:HallwayLounge: 12'4 x 11'4 (3.76m x 3.46m)Kitchen: 13'9 x 9'8 (4.19m x 2.95m)CloakroomDining Area: 21'7 x 9'0 (6.58m x 2.75m)Conservatory: 12'3 x 11'5 (3.74m x 3.48m)Bedroom 1: 11'5 x 9'9 (3.48m x 2.97m)Bedroom 2: 10'5 x 9'9 (3.18m x 2.97m)Bedroom 3: 9'8 x 7'4 (2.95m x 2.24m)BathroomFront and Rear GardensGarageDriveway The information provided about this property does not constitute or form part of an offer or contract, nor may it be regarded as representations. All interested parties must verify accuracy and your solicitor must verify tenure/lease informati
£ 540,000
4 bedroom detached house for sale
View photo
House · for sale
£ 725,000
4 bedroom detached house for sale
Ovingdean Brighton
· 4 Bedrooms · 2 Baths · House
· Garden · Parking · Equipped kitchen
Ovingdean Brighton · 4 Bedrooms · 2 Baths · House · Garden · Parking · Equipped kitchen
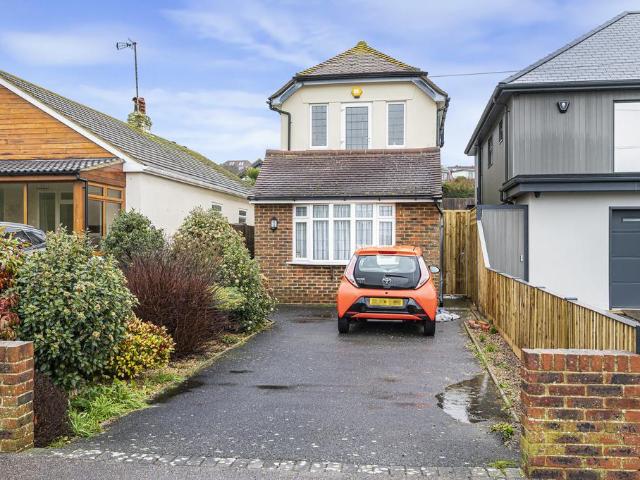
GUIDE PRICE £725,000-£750,000 *A detached, spacious, four-bedroom family home offering scope to update and personalise to your own specification. Occupying a prominent westerly position in one of Ovingdean’s most sought-after roads, with attractive coastal and South Downs views.The lawned front garden is well established with mature flower and shrub beds and provides rear access to both sides, while the driveway provides off-road parking and leads to a double garage with electric up-and-over door, windows to the side and internal access to the house.A covered, open, brick-built porch with mahogany raised panelled door leads into an entrance vestibule with glazed door into the spacious L-shaped hallway leading through to the bright, westerly aspect kitchen which has ample space for a breakfast table. Fitted with flat-fronted wall and base units with square edge wood-effect work surfaces, it includes a double stainless-steel sink with drainer and mixer tap, five-ring gas hob with extract
£ 725,000
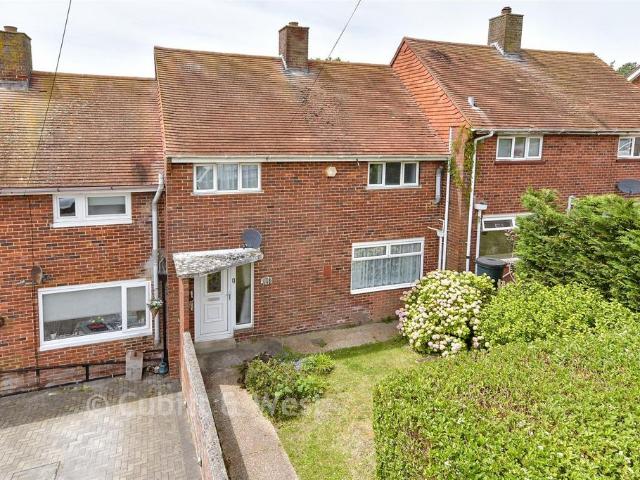
2 bedroom terraced house for sale
View photo
House · for sale
£ 231,000
2 bedroom terraced house for sale
Ovingdean Brighton
· 2 Bedrooms · 1 Bath · House
Ovingdean Brighton · 2 Bedrooms · 1 Bath · House
SECURING THIS PROPERTY WITH A LIFETIME LEASEOVER 60s can secure this property with a HOME FOR LIFE from HOMEWISEThrough the Home for Life Plan from Homewise, those AGED 60 or over can purchase a Lifetime Lease and a share of the property value to safeguard for the future. The cost to purchase the Lifetime Lease is always less than the full market value. OVER 60s customers typically save between from 20% to 50%*.Home for Life Plan guide price for OVERS 60s: The Lifetime Lease price for this property is £231,000 based on an average saving of 33%.Market Value Price: £350,000The price you pay will vary according to your age, personal circumstances and requirements and will be adjusted to include any percentage of the property you wish to safeguard. The plan allows customers to purchase a share of the property value (UP TO 50%) to safeguard for the future.For an indication of what you could save, please use our CALCULATOR on the HOMEWISE website.Please CALL for more information or a PERSONA
£ 231,000
4 bedroom semi detached house for sale
View photo
House · for sale
£ 600,000
4 bedroom semi detached house for sale
Ovingdean Brighton
· 4 Bedrooms · 2 Baths · House
· Garden · Parking
Ovingdean Brighton · 4 Bedrooms · 2 Baths · House · Garden · Parking
Stunning countryside and distant sea views! A stylish semi - detached house offering an impressive 1670 sq ft (including garage) of bright and spacious accommodation. From the outset this beautiful home will impress!On approach, a multi car block paved driveway and handy garage.Internally, this home has enough space for all to enjoy and for entertaining this is a dream home, an impressive open plan lounge/dining area can cater for large gatherings and formal dinners. All bedrooms are double in size, with bedroom 1 stealing the show, with a private ensuite shower room, walk in wardrobe and separate study/office.To the rear a lovely lawned garden, safe, secure and completely private.Location wise, you are near to local shops and amenities, coupled with highly regarded schools. Woodingdean is a fantastic area for growing families or simply if you're looking to step out of town and get a bit more space and value for money!Room sizes:PorchEntrance HallLounge: 16'5 x 12'3 (5.01m x 3.74m)Dini
£ 600,000
4 bedroom detached house for sale
View photo
House · for sale
£ 925,000
4 bedroom detached house for sale
Ovingdean Brighton
· 4 Bedrooms · 2 Baths · House
· Garden · Fireplace · Parking · Equipped kitchen · Powder room
Ovingdean Brighton · 4 Bedrooms · 2 Baths · House · Garden · Fireplace · Parking · Equipped kitchen · Powder room
A fantastic detached residence in one of Ovingdean’s most prestigious locations, The Vale is a semi-rural private road. Cherry Willow is set back from the road with plentiful off street parking and a garage. This 4 bedroom home maximises natural sunlight, with light flowing effortlessly through all its rooms.Steps lead up to the entrance porch, handy for coats, boots, etc. This leads into the large hallway which gives access to all the ground floor accommodation. The generous living room is light and bright with dual aspect windows and large patio doors leading out to the substantial west facing patio and mature woodland garden. There is an open fireplace.The country oak kitchen / breakfast room adjoins the family room at the front, with a door leading out to the patio at the side of the property.Also on the ground floor you have a shower room with WC which services the two bedrooms and a further separate cloakroom. Both shower room and cloakroom have underfloor heating. Both bedrooms
£ 925,000
3 bedroom semi detached bungalow for sale
View photo
Bungalow · for sale
£ 325,000
3 bedroom semi detached bungalow for sale
Ovingdean Brighton
· 3 Bedrooms · 1 Bath · Bungalow
· Garden · Fireplace · Equipped kitchen · Parking · Concierge
Ovingdean Brighton · 3 Bedrooms · 1 Bath · Bungalow · Garden · Fireplace · Equipped kitchen · Parking · Concierge
SUMMARYA semi-detached, chain-free bungalow offering an ideal refurbishment opportunity with huge potential. The property includes spacious rooms throughout, the option to extend (subject to planning), a tiered rear garden, and driveway parking with a garage.DESCRIPTIONThis semi-detached, chain-free bungalow presents a fantastic refurbishment opportunity for anyone looking to completely transform a property to their own specification. Offering generous space throughout and the option to extend (subject to planning), it’s an ideal blank canvas with huge potential.The current layout includes a spacious lounge with fireplace, a separate reception room, and a kitchen area ready for full renovation. Each room offers scope for reconfiguration or modernisation to suit a wide range of future designs.Outside, the tiered rear garden provides a solid base for landscaping or redevelopment, while the front elevation features driveway parking and a garage, giving the home a strong presence from the
£ 325,000
2 bedroom detached house for sale
View photo
House · for sale
£ 625,000
2 bedroom detached house for sale
Ovingdean Brighton
· 2 Bedrooms · 1 Bath · House
· Garden · Balcony · Parking · Equipped kitchen · Patio
Ovingdean Brighton · 2 Bedrooms · 1 Bath · House · Garden · Balcony · Parking · Equipped kitchen · Patio
A fantastic, detached residence in one of Ovingdean's most prestigious locations, this two bedroom home maximises natural sunlight and light flows effortlessly through it, with off street parking and no chain.Entering the house from the side you walk into a hall/lobby area housing the stairs which is light and bright with lots of natural light and access to a WC, you have a lounge with a nice bay to the front, you will also find.The kitchen is well fitted and has a very handy utility room also from the hallway, the kitchen leads out to the conservatory a really great space to be with doors leading out to the garden.The staircase leads up to a landing which leads to the two double bedrooms one with the lovley South/West facing balcony, you also find the generous modern family bathroom.Outside at the front you have the bordered drive and the rear is a a wonderful space majority laid to lawn with flower and shrub borders, a patio area and a path up to the rear with a decked area.Nestled b
£ 625,000
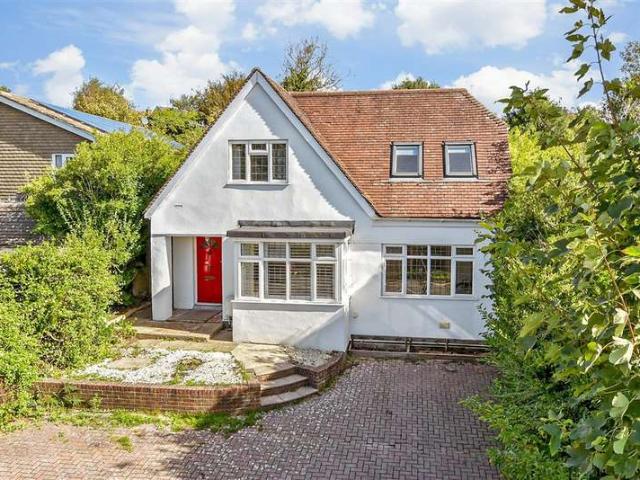
4 bedroom chalet for sale
View photo
House · for sale
£ 700,000
4 bedroom chalet for sale
Ovingdean Brighton
· 4 Bedrooms · 2 Baths · House
· Garden · Equipped kitchen · Parking · Patio
Ovingdean Brighton · 4 Bedrooms · 2 Baths · House · Garden · Equipped kitchen · Parking · Patio
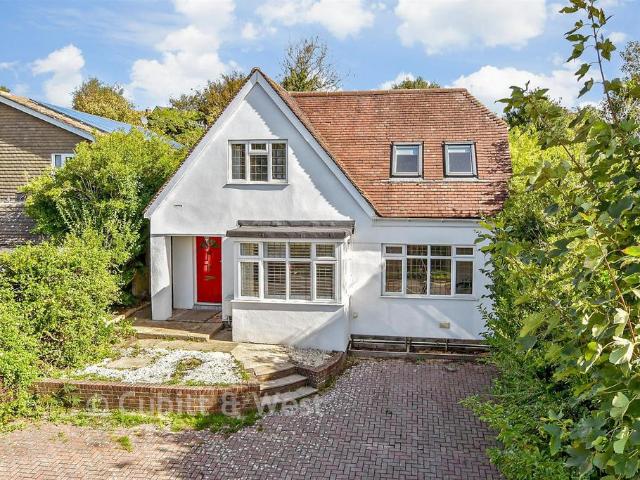
No expense has been spared in creating this beautiful detached house, a show home with a difference. Throughout there are many bespoke designs, including a well-thought-out kitchen/diner with breathtaking sea views and a 4 piece bathroom suite. All bedrooms are double in size.Outside, you have mature large gardens to the front and the rear, the front garden has a patio for entertaining. The property also comes with a garage and large driveway for up to 3 cars.Viewing is highly recommended.Room sizes:Kitchen: 16'4 x 12'3 (4.98m x 3.74m)Lounge: 20'3 x 10'9 (6.18m x 3.28m)BathroomToiletBedroom 3: 13'2 x 10'4 (4.02m x 3.15m)Bedroom 4: 10'4 x 10'4 (3.15m x 3.15m)LandingBedroom 1: 19'8 x 10'11 (6.00m x 3.33m)Bedroom 2: 19'8 x 9'2 (6.00m x 2.80m)BathroomGarageDrivewayFront GardenRear Garden The information provided about this property does not constitute or form part of an offer or contract, nor may it be regarded as representations. All interested parties must verify accuracy and your solici
£ 700,000
4 bedroom semi detached bungalow for sale
View photo
Bungalow · for sale
£ 610,000
4 bedroom semi detached bungalow for sale
Ovingdean Brighton
· 4 Bedrooms · 2 Baths · Bungalow
· Garden · Equipped kitchen
Ovingdean Brighton · 4 Bedrooms · 2 Baths · Bungalow · Garden · Equipped kitchen
A beautifully presented and meticulously maintained four/five-bedroom family home, offering spacious and versatile accommodation, generous ground-floor living space, and a level west-facing rear garden.Donnington Road is ideally positioned towards the southern end of Woodingdean, providing easy access to the South Downs National Park and the seafront. The property is conveniently located between Rottingdean and the A23/A27, offering excellent transport links and access to local amenities.The accommodation is arranged over two floors and, on the ground floor, features an impressive open-plan living, dining, and kitchen area, creating the perfect space for modern family living and entertaining. Large doors open onto and overlook the rear garden, while an adjoining spacious conservatory also provides direct access to the outdoor space. There are two ground-floor bedrooms, a practical utility/boot room, and a contemporary shower room.The first floor comprises a generous principal bedroom w
£ 610,000
5 bedroom detached house for sale
View photo
House · for sale
£ 850,000
5 bedroom detached house for sale
Ovingdean Brighton
· 5 Bedrooms · 3 Baths · House
· Garden · Equipped kitchen · Parking · Patio
Ovingdean Brighton · 5 Bedrooms · 3 Baths · House · Garden · Equipped kitchen · Parking · Patio
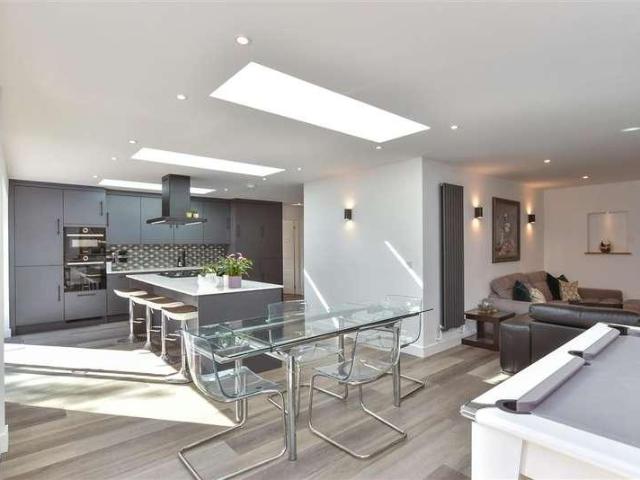
Live the dream in this feel-good, stylish, contemporary detached house, a wow factor property, which delivers on quality, precision, and a luxury lifestyle.Offering circa 2135 sq. Ft. This stunning home is like no other and would not look out of place in a glossy magazine!The open plan living area, spans an impressive 27.9 x 19.5 feet (at widest point), has an abundance of natural light and a lovely outlook over the rear garden. All bedrooms are double in size, with the principal bedroom boasting a dressing area and en-suite shower room.Ample parking is situated to the front, and to the rear a lovely lawned private landscaped garden with a large decked sociable sun terrace and paved side patio.No onward chain!Room sizes:Hallway: 18'7 x 16'1 at widest point (5.67m x 4.91m)Lounge,Kitchen,Diner: 27'9 x 19'5 (8.46m x 5.92m)Utility Room: 7'11 x 6'2 (2.41m x 1.88m)Bedroom 4: 12'7 x 9'5 (3.84m x 2.87m)Bedroom 5: 12'10 x 8'11 (3.91m x 2.72m)Bedroom 3: 17'6 x 8'8 (5.34m x 2.64m)Shower RoomLandi
£ 850,000
3 bedroom semi detached house for sale
View photo
House · for sale
£ 600,000
3 bedroom semi detached house for sale
Ovingdean Brighton
· 3 Bedrooms · 1 Bath · House
· Parking · Equipped kitchen
Ovingdean Brighton · 3 Bedrooms · 1 Bath · House · Parking · Equipped kitchen
GUIDE PRICE £600,000-£650,000 *A beautifully presented, three-bedroom, semi-detached house which has been recently improved by the current owners. Occupies an elevated position set back from the road with delightful views towards the South Downs in a sought-after road within Ovingdean Village. Off-road parking for multiple vehicles plus double garage which has potential to convert (subject to usual consents). Stylish interior finished in modern neutral tones featuring a pale blue country-style fitted kitchen with Butler sink and integrated appliances, and a luxury bathroom suite with walk-in shower plus oval bath. Ovingdean Village is nestled in the green and tranquil surroundings of the South Downs National Park. Situated just up from the sea and the beach yet only a short drive along the coast into Brighton city centre, offering the combination of a semi-rural setting while remaining well connected to everything Brighton has to offer. Just minutes from the neighbouring village of Rot
£ 600,000
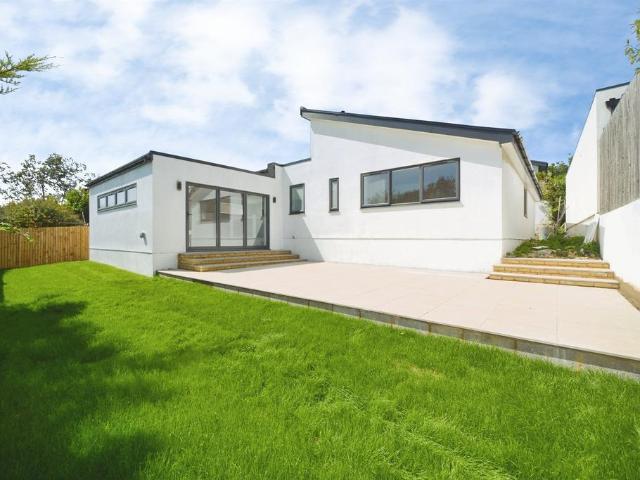
5 bedroom detached house for sale
View photo
House · for sale
£ 750,000
5 bedroom detached house for sale
Ovingdean Brighton
· 5 Bedrooms · 3 Baths · House
· Equipped kitchen
Ovingdean Brighton · 5 Bedrooms · 3 Baths · House · Equipped kitchen
An exclusive development of just two impressive five-bedroom executive family homes, ideally situated in the heart of Woodingdean. Perfectly positioned alongside the stunning South Downs National Park and just moments from the beautiful Sussex coastline, these exceptional homes combine coastal living with contemporary luxury.Built by a respected developer and finished to an outstanding specification throughout, each home has been thoughtfully, offering generous, flexible space for day-to-day modern family living in mind. Energy efficiency meets high-end design, with features including an air source heat pump, underfloor heating and a 10-year New Build Warranty - ensuring comfort, sustain ability, and peace of mind all year round.At the heart of the home is a striking German-engineered kitchen, complete with engineered stone worktops, matching splashbacks and up stands, an induction hob, and a full range of integrated Bosch appliances. Porcelain tiled flooring with underfloor heating fl
£ 750,000
4 bedroom detached house for sale
View photo
House · for sale
£ 750,000
New
4 bedroom detached house for sale
Ovingdean Brighton
· 4 Bedrooms · 2 Baths · House
· Garden · Equipped kitchen · Parking · Patio
Ovingdean Brighton · 4 Bedrooms · 2 Baths · House · Garden · Equipped kitchen · Parking · Patio
An attractive four-bedroom detached house approached via a lawned front garden, with driveway for three vehicles, leading to a good size garage with electric up-and-over door, which has plumbing for a washing machine, power points and a double-glazed window. Three steps lead down to a small patio area where a uPVC double-glazed front door leads into an L-shaped hallway with ample storage including a coat cupboard and a walk-in storage room that could offer access to the garage if you wanted to extend, and there's access to a good size loft space that has been insulated and boarded.The modern kitchen has a stunning view across the South Downs National Park and is fitted with contemporary flat-front base and wall units and glass display cabinetry. Modern work surfaces with an inset one-and-a-half bowl sink with drainer, inset ceramic hob with concealed extraction, and ‘Neff’ eye-level double oven, as well as plumbing for a dishwasher and space for a full-height fridge-freezer. Inset down
£ 750,000
2 bedroom terraced house for sale
View photo
House · for sale
£ 350,000
2 bedroom terraced house for sale
Ovingdean Brighton
· 2 Bedrooms · 1 Bath · House
· Garden · Equipped kitchen
Ovingdean Brighton · 2 Bedrooms · 1 Bath · House · Garden · Equipped kitchen
A spacious mid-terraced house with mature gardens to the front and rear, large conservatory and no onward chain! Ideal first home, buy to let investment or downsizer. Close to the South Downs, local shops and bus top. Please refer to the footnote regarding the services and appliances.Room sizes:HallwayLounge: 17'6 x 12'5 (5.34m x 3.79m)Kitchen: (L-shaped) 8'9 x 8'1 (2.67m x 2.47m) plus 7'8 x 4'11 (2.34m x 1.50m)Conservatory: 15'3 x 12'10 (4.65m x 3.91m)LandingBedroom 1: 16'2 x 10'10 (4.93m x 3.30m)Bedroom 2: 11'7 x 9'5 (3.53m x 2.87m)Shower RoomFront and Rear Gardens The information provided about this property does not constitute or form part of an offer or contract, nor may it be regarded as representations. All interested parties must verify accuracy and your solicitor must verify tenure/lease information, fixtures & fittings and, where the property has been extended/converted, planning/building regulation consents. All dimensions are approximate and quoted for guidance only as are
£ 350,000
2 bedroom chalet for sale
View photo
House · for sale
£ 425,000
2 bedroom chalet for sale
Ovingdean Brighton
· 2 Bedrooms · 1 Bath · House
· Equipped kitchen · Parking
Ovingdean Brighton · 2 Bedrooms · 1 Bath · House · Equipped kitchen · Parking
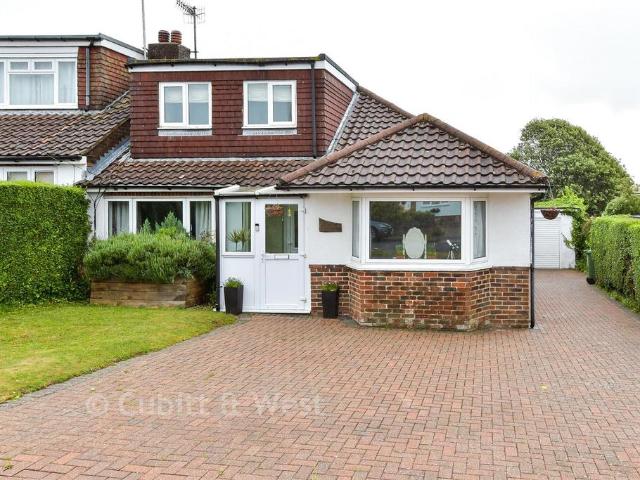
A CHAIN FREE detached bungalow in sought after location. Bright and spacious throughout, handy loft room and potential to extend (subject to planning permission). Multi car driveway, garage and lovely sunny rear. Please refer to the footnote regarding the services and appliances.Room sizes:HallwayLounge/Diner: 20'9 x 17'0 (6.33m x 5.19m)Kitchen: 19'9 x 12'1 (6.02m x 3.69m)Bedroom 1: 12'7 x 10'11 (3.84m x 3.33m)Bedroom 2: 11'4 x 9'5 (3.46m x 2.87m)4 Piece BathroomLandingLoft Room: 25'0 x 9'3 (7.63m x 2.82m)EavesGarageworkshopRear GardenDriveway The information provided about this property does not constitute or form part of an offer or contract, nor may it be regarded as representations. All interested parties must verify accuracy and your solicitor must verify tenure/lease information, fixtures & fittings and, where the property has been extended/converted, planning/building regulation consents. All dimensions are approximate and quoted for guidance only as are floor plans which are no
£ 425,000
2 bedroom chalet for sale
View photo
House · for sale
£ 280,500
2 bedroom chalet for sale
Ovingdean Brighton
· 2 Bedrooms · 1 Bath · House
Ovingdean Brighton · 2 Bedrooms · 1 Bath · House
SECURING THIS PROPERTY WITH A LIFETIME LEASEOVER 60s can secure this property with a HOME FOR LIFE from HOMEWISEThrough the Home for Life Plan from Homewise, those AGED 60 or over can purchase a Lifetime Lease and a share of the property value to safeguard for the future. The cost to purchase the Lifetime Lease is always less than the full market value. OVER 60s customers typically save between from 20% to 50%*.Home for Life Plan guide price for OVERS 60s: The Lifetime Lease price for this property is £280,500 based on an average saving of 33%.Market Value Price: £425,000The price you pay will vary according to your age, personal circumstances and requirements and will be adjusted to include any percentage of the property you wish to safeguard. The plan allows customers to purchase a share of the property value (UP TO 50%) to safeguard for the future.For an indication of what you could save, please use our CALCULATOR on the HOMEWISE website.Please CALL for more information or a PERSONA
£ 280,500
2 bedroom semi detached bungalow for sale
View photo
Bungalow · for sale
£ 274,500
2 bedroom semi detached bungalow for sale
Ovingdean Brighton
· 2 Bedrooms · 1 Bath · Bungalow
Ovingdean Brighton · 2 Bedrooms · 1 Bath · Bungalow
SECURING THIS PROPERTY WITH A LIFETIME LEASEOVER 60s can secure this property with a HOME FOR LIFE from HOMEWISEThrough the Home for Life Plan from Homewise, those AGED 60 or over can purchase a Lifetime Lease and a share of the property value to safeguard for the future. The cost to purchase the Lifetime Lease is always less than the full market value. OVER 60s customers typically save between from 20% to 50%*.Home for Life Plan guide price for OVERS 60s: The Lifetime Lease price for this property is £274,500 based on an average saving of 33%.Market Value Price: £415,000The price you pay will vary according to your age, personal circumstances and requirements and will be adjusted to include any percentage of the property you wish to safeguard. The plan allows customers to purchase a share of the property value (UP TO 50%) to safeguard for the future.For an indication of what you could save, please use our CALCULATOR on the HOMEWISE website.Please CALL for more information or a PERSONA
£ 274,500
3 bedroom detached house for sale
View photo
House · for sale
£ 675,000
3 bedroom detached house for sale
Ovingdean Brighton
· 3 Bedrooms · 2 Baths · House
· Garden · Equipped kitchen · Parking
Ovingdean Brighton · 3 Bedrooms · 2 Baths · House · Garden · Equipped kitchen · Parking
GUIDE PRICE £675,000-£725,000 *A spacious and well-presented, detached, three-bedroom (one en-suite) home situated in a tucked away location within a popular residential area. The sizeable landscaped rear garden is an ideal space for entertaining or relaxing and enjoys a south-westerly aspect with a delightful outlook towards the South Downs and the sea beyond. The interior has been completely upgraded during our vendor’s ownership with high quality and energy efficiency in mind. Solar panels which feed back to the grid, underfloor heating to the kitchen/dining room and wet room, replacement windows including bi-fold doors which lead out to the garden, and modern fitted kitchen with Quartz worktops. There is also off-street parking for multiple vehicles at the front, a garage with internal access and potential to convert and extend at the side (subject to usual consents).Set on the edge of the South Downs National Park yet just 15 minutes from Brighton city centre and in proximity to l
£ 675,000
4 bedroom terraced house for sale
View photo
House · for sale
£ 649,500
4 bedroom terraced house for sale
Ovingdean Brighton
· 4 Bedrooms · 2 Baths · House
· Garden · Fireplace · Equipped kitchen · Powder room · Concierge
Ovingdean Brighton · 4 Bedrooms · 2 Baths · House · Garden · Fireplace · Equipped kitchen · Powder room · Concierge
Charming and picturesque cottage style residence of unique external and internal appearance. Located in this most idyllic private courtyard setting of just six stunning period style homes, within the village of Ovingdean East Sussex, to the outskirts of Brighton and Hove City Centre. Converted during the 1980s and enjoying well balanced family accommodation certain upgrading would be desirable, whilst gas fired heating and double glazed is installed. The property is offered for sale with vacant possession and internal viewing recommended. Front door to: ENTRANCE HALLWAY Laminate flooring, radiator.CLOAKROOM Window to front elevation, wc, wash basin and radiator. Double opening doors to: RECEPTION ROOM Comprising a most charming double aspect through room including double patio doors accessing and overlooking the rear garden, windows to the front elevation, two radiators. Feature brick open fireplace. KITCHEN/DINING ROOM Considered to be an outstanding statement feature of the property
£ 649,500
3 bedroom bungalow for sale
View photo
Bungalow · for sale
£ 610,000
3 bedroom bungalow for sale
Ovingdean Brighton
· 3 Bedrooms · 2 Baths · Bungalow
· Garden · Equipped kitchen · Parking · Concierge
Ovingdean Brighton · 3 Bedrooms · 2 Baths · Bungalow · Garden · Equipped kitchen · Parking · Concierge
SUMMARYFox & Sons are delighted to offer this spacious semi-detached chalet bungalow situated on the popular Donnington Road. Offering versatile accommodation, generous living space, an attractive rear garden and off-street parking, this well-presented home is ideal for families and those seeking flexibleDESCRIPTIONLocated in a sought-after residential position on Donnington Road, this substantial semi-detached chalet bungalow offers versatile and spacious accommodation extending to approximately 1,853 sq. ft.The property features a generous reception room, a superb open-plan kitchen/dining room measuring over 22ft, and a large conservatory overlooking the rear garden, creating an excellent space for both everyday family living and entertaining. The ground floor further benefits from a double bedroom, an additional study/bedroom, utility room and family bathroom.On the first floor, the impressive principal bedroom enjoys an en-suite bathroom, whilst a further double bedroom completes t
£ 610,000
3 bedroom semi detached house for sale
View photo
House · for sale
£ 304,000
3 bedroom semi detached house for sale
Ovingdean Brighton
· 3 Bedrooms · 2 Baths · House
Ovingdean Brighton · 3 Bedrooms · 2 Baths · House
SECURING THIS PROPERTY WITH A LIFETIME LEASEOVER 60s can secure this property with a HOME FOR LIFE from HOMEWISEThrough the Home for Life Plan from Homewise, those AGED 60 or over can purchase a Lifetime Lease and a share of the property value to safeguard for the future. The cost to purchase the Lifetime Lease is always less than the full market value. OVER 60s customers typically save between from 20% to 50%*.Home for Life Plan guide price for OVERS 60s: The Lifetime Lease price for this property is £304,000 based on an average saving of 33%.Market Value Price: £460,000The price you pay will vary according to your age, personal circumstances and requirements and will be adjusted to include any percentage of the property you wish to safeguard. The plan allows customers to purchase a share of the property value (UP TO 50%) to safeguard for the future.For an indication of what you could save, please use our CALCULATOR on the HOMEWISE website.Please CALL for more information or a PERSONA
£ 304,000
3 bedroom chalet for sale
View photo
House · for sale
£ 380,000
3 bedroom chalet for sale
Ovingdean Brighton
· 3 Bedrooms · 2 Baths · House
Ovingdean Brighton · 3 Bedrooms · 2 Baths · House
SECURING THIS PROPERTY WITH A LIFETIME LEASEOVER 60s can secure this property with a HOME FOR LIFE from HOMEWISEThrough the Home for Life Plan from Homewise, those AGED 60 or over can purchase a Lifetime Lease and a share of the property value to safeguard for the future. The cost to purchase the Lifetime Lease is always less than the full market value. OVER 60s customers typically save between from 20% to 50%*.Home for Life Plan guide price for OVERS 60s: The Lifetime Lease price for this property is £380,000 based on an average saving of 33%.Market Value Price: £575,000The price you pay will vary according to your age, personal circumstances and requirements and will be adjusted to include any percentage of the property you wish to safeguard. The plan allows customers to purchase a share of the property value (UP TO 50%) to safeguard for the future.For an indication of what you could save, please use our CALCULATOR on the HOMEWISE website.Please CALL for more information or a PERSONA
£ 380,000
4 bedroom detached house for sale
View photo
House · for sale
£ 700,000
4 bedroom detached house for sale
Ovingdean Brighton
· 4 Bedrooms · 2 Baths · House
· Equipped kitchen · Powder room · Concierge
Ovingdean Brighton · 4 Bedrooms · 2 Baths · House · Equipped kitchen · Powder room · Concierge
A fine residence in this sought after location commanding far reaching westerly views out across to Downland, Farmland and to the Sea beyond. This most interesting individual property benefits from numerous features including four double bedrooms, two bathrooms and open plan reception/kitchen/dining room. Double glazing and gas fired boiler for heating and domestic hot water installed. Offered for Sale with no onward chain. Internal Viewing in this instance is highly recommended. Front door to: ENTRANCE PORCH Side elevation double glazed window, radiator and door to: CLOAKROOM Part tiled, w/c, wash basin with mixer tap, obscure double glazed side elevation window and ladder style radiator. Glazed inner door to: ENTRANCE HALLWAY Under stair storage cupboard and further coat cupboard. BEDROOM/STUDY Double glazed window to the front elevation, radiator. OPEN PLAN RECEPTION /KITCHEN/DINING AREA Double glazed sliding patio doors and further double opening patio doors overlooking and accessi
£ 700,000
3 bedroom detached house for sale
View photo
House · for sale
£ 775,000
3 bedroom detached house for sale
Ovingdean Brighton
· 3 Bedrooms · 4 Baths · House
· Parking · Equipped kitchen
Ovingdean Brighton · 3 Bedrooms · 4 Baths · House · Parking · Equipped kitchen
Tucked away within the leafy surroundings of Ovingdean, this beautifully evolved three bedroom family home on Greenways offers an exceptional balance of lifestyle, space and practicality, with almost 2,000 sq ft of thoughtfully designed accommodation including a substantial double garage.Lovingly developed around modern family living, this is a home that feels both effortlessly functional and deeply personal, a property filled with warmth, character and spaces designed to be enjoyed together. Immaculately presented throughout and entirely turn-key, every detail has been carefully considered to create a calm and inviting atmosphere from the moment you arrive.At the heart of the home sits the stunning open-plan kitchen and dining space; a beautifully sociable environment designed for everyday family life as much as entertaining. Large windows frame uninterrupted views across the surrounding greenery, bringing the outside in and creating an ever-changing backdrop throughout the seasons. C
£ 775,000
2 bedroom semi detached bungalow for sale
View photo
Bungalow · for sale
£ 415,000
2 bedroom semi detached bungalow for sale
Ovingdean Brighton
· 2 Bedrooms · 1 Bath · Bungalow
· Garden · Equipped kitchen · Parking
Ovingdean Brighton · 2 Bedrooms · 1 Bath · Bungalow · Garden · Equipped kitchen · Parking
A well-presented, spacious semi detached bungalow on large plot. Lovley views to the South Downs, and large gardens to the front & rear. Modern finish throughout, additional space includes a conservatory/sunroom and a handy loft room. A 2 car driveway is situated to the front, with further on street parking available.Room sizes:HallwayLounge: 14'7 x 11'1 (4.45m x 3.38m)Kitchen: 10'7 x 10'0 (3.23m x 3.05m)Conservatory/Sunroom: 14'0 x 9'10 (4.27m x 3.00m)Bedroom 2: 12'5 x 10'0 (3.79m x 3.05m)Bedroom 1: 14'9 x 12'1 (4.50m x 3.69m)Shower RoomLoft Room: 14'9 x 12'1 (4.50m x 3.69m)Front and Rear GardensDriveway The information provided about this property does not constitute or form part of an offer or contract, nor may it be regarded as representations. All interested parties must verify accuracy and your solicitor must verify tenure/lease information, fixtures & fittings and, where the property has been extended/converted, planning/building regulation consents. All dimensions are approxima
£ 415,000

Get email alerts

Don't miss out: be the first to know about new properties

The alert was correctly created

On subscribing you accept the conditions of use and the privacy policy
Alert
Receive new ads in your inbox
Save this search
Receive alerts for new listings

We'll send you an email when we have new properties for: "Houses for sale in Ovingdean Brighton"

The alert was correctly created

Longhill Road BN2 Brighton
Stanmer Brighton
Get email alerts and be the first to see new listings
Required field
On subscribing I accept the terms of the privacy policy
Perfect! You'll soon start receiving new listings via email
Alert
Receive an email when we have new ads for Houses for sale in Ovingdean Brighton
Save this search
Filters

Bedrooms

Size (sq.ft)

sq.ft
sq.ft

Price

£
£

Property type

Bathrooms

Clear all filters
Receive notifications when new entries are published.