5,881 properties for sale in OX1

3 bed house for sale
2 pictures
House · for sale
£ 575,000
3 bed house for sale
OX1
· 3 Bedrooms · House
OX1 · 3 Bedrooms · House
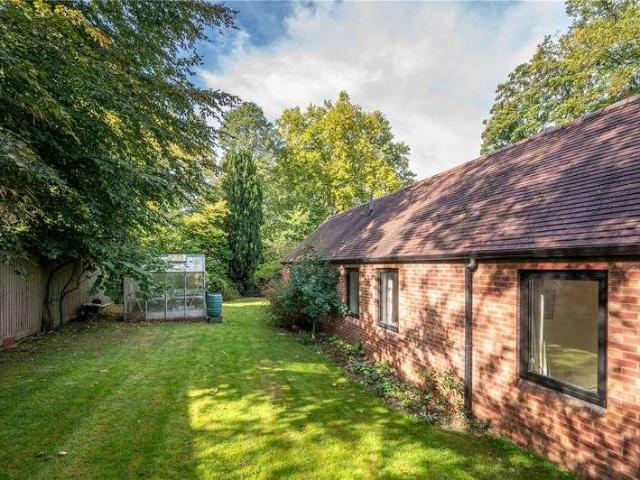
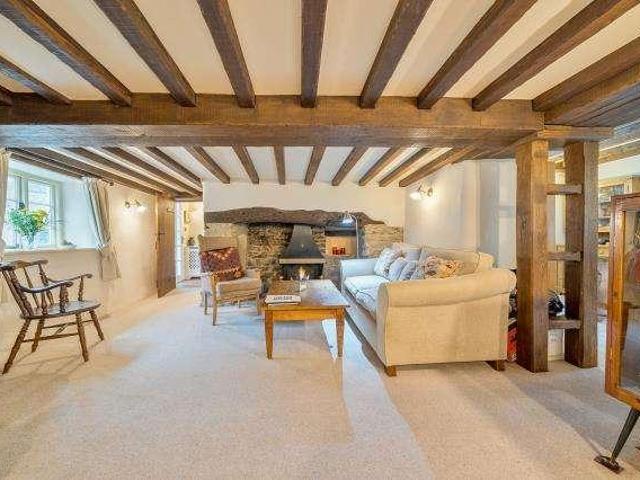
An opportunity to purchase a stunning period semi-detached cottage centrally situated within Cumnor Village. This charming property has been sympathetically extended and offers approximately 1,450 sq ft of accommodation over two floors and benefits from a wealth of original and period features
£ 575,000
3 bed house for sale
2 pictures
House · for sale
£ 400,000
3 bed house for sale
OX1
· 3 Bedrooms · House
· Garden · Parking
OX1 · 3 Bedrooms · House · Garden · Parking
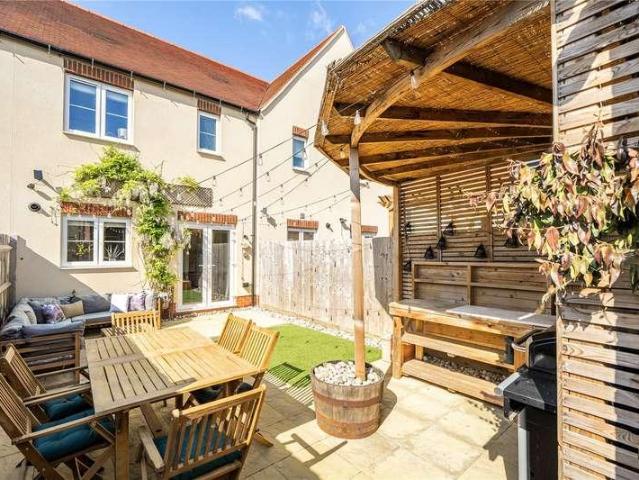
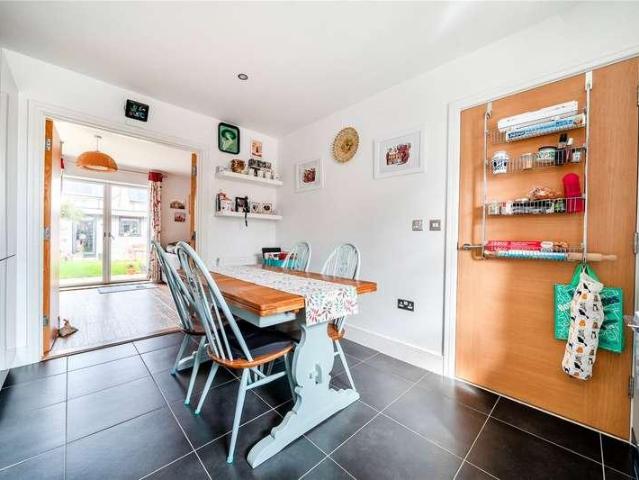
Marketed For Sale in the popular Elmsbrook Eco Village Is this three bedroom family home. The home benefits from a handy Garden Office/Pod which can be utilised in a number of manners. The home has the added benefit of a garage and allocated parking in addition to the uniform Elmsbrook perks
£ 400,000
2 bed flat for sale
2 pictures
Flat · for sale
£ 425,000
2 bed flat for sale
OX1
· 2 Bedrooms · Flat
· Balcony · Equipped kitchen · Parking
OX1 · 2 Bedrooms · Flat · Balcony · Equipped kitchen · Parking
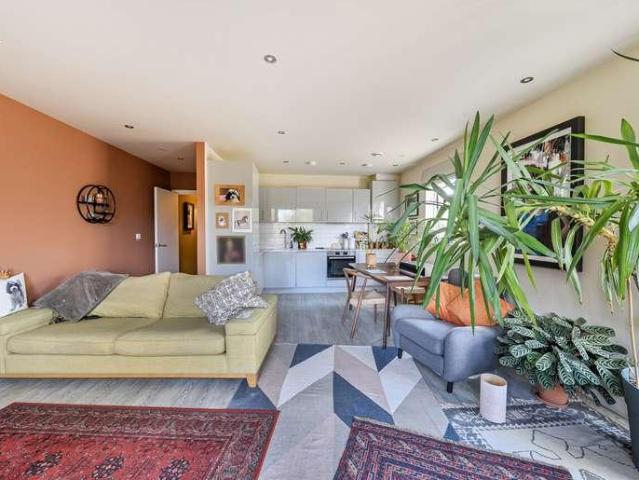
Stylish two bedroom apartment within the sought-after Mosaics Development with fabulous countryside views and conveniently located in a no through road on the edge of the city. Well-presented light and spacious property with a wonderful open plan sitting / dining room and a contemporary fully fitted kitchen, two double bedrooms with built in wardrobes, a modern en-suite shower room to the principal bedroom and a further family bathroom suite. High spec fixtures and fittings throughout, ample storage, a balcony perfect for entertaining and enjoying the far reaching views and allocated parking. Mosaics is a new landmark Oxford development providing convenient access to Oxford city, London, the John Radcliffe Hospital and a network of cycle routes. Please call us to discuss the property in more detail and to book a viewing
£ 425,000
3 bed house for sale
2 pictures
House · for sale
£ 525,000
3 bed house for sale
OX1
· 3 Bedrooms · House
· Garden · Fireplace · Parking
OX1 · 3 Bedrooms · House · Garden · Fireplace · Parking
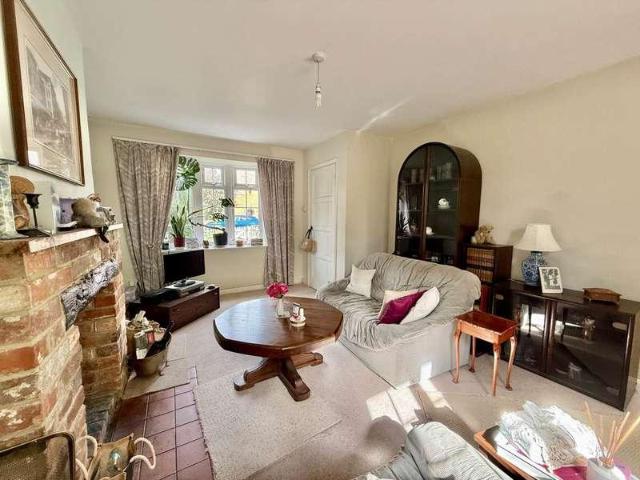
Nestled in the charming village of West Hagbourne, this delightful three-bedroom, semi-detached home offers a perfect blend of traditional character, beautiful gardens and ample parking. Perfect for those looking for a countryside location. Upon arriving, you are welcomed by a beautiful country cottage garden with picket fencing and ample parking for up to three to four vehicles, a rare and valuable feature in village setting. The exterior of the property is well-maintained, with double-glazed windows that not only enhance the aesthetic appeal but also provide excellent insulation throughout the year. The oil central heating system ensures warmth and efficiency, making the home cosy during the colder months. Step inside to discover a welcoming hall which leads onto a charming sitting room with a feature fireplace, a bay window to the front of the room and the rear offering ample natural light creating a warm and airy atmosphere perfect for relaxing or entertaining guests. The neutral d
£ 525,000
2 bed flat for sale
2 pictures
Flat · for sale
£ 250,000
2 bed flat for sale
OX1
· 2 Bedrooms · Flat
· Equipped kitchen
OX1 · 2 Bedrooms · Flat · Equipped kitchen
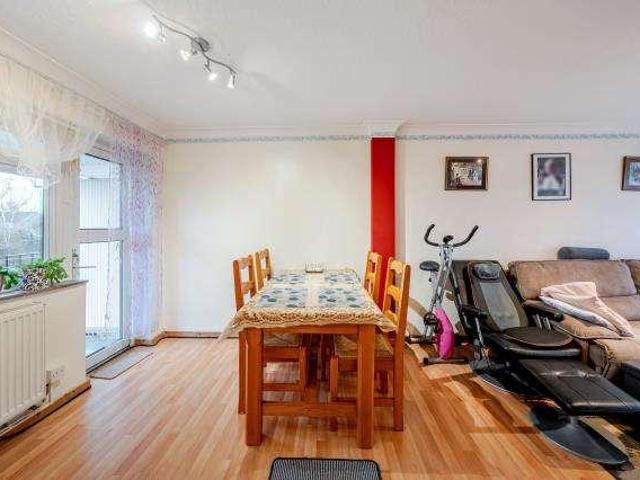
Offered with no onward chain is this well-presented flat, boasting two well-proportioned bedrooms, fitted kitchen and family bathroom. The property is conveniently located for bus services to Oxford City, London and beyond
£ 250,000
3 bed house for sale
2 pictures
House · for sale
£ 425,000
3 bed house for sale
OX1
· 3 Bedrooms · House
· Garden · Equipped kitchen · Parking · Patio · Powder room
OX1 · 3 Bedrooms · House · Garden · Equipped kitchen · Parking · Patio · Powder room
A well-presented three-bedroom link-detached family home with garage Situated in a desirable cul-de-sac close to the centre of Kidlington, this well-presented property offers well-proportioned and versatile accommodation arranged over two floors. To the front of the property is a comfortable sitting room, with a further family room to the rear, which could also be used as a dining room. Centrally positioned on the ground floor is a sizeable modern kitchen, complemented by a convenient utility/guest cloakroom. Upstairs, there are three well-proportioned bedrooms and a family bathroom. Externally, the front of the property benefits from a small lawned garden and a driveway providing off-road parking and access to the attached garage. The rear garden is mainly laid to lawn, with a patio area providing an ideal space for outdoor dining and entertaining. Enclosed by wooden fencing and established shrubbery, the garden offers a good degree of privacy. Kidlington is a large and vibrant villag
£ 425,000
3 bed house for sale
2 pictures
House · for sale
£ 450,000
3 bed house for sale
OX1
· 3 Bedrooms · House
OX1 · 3 Bedrooms · House
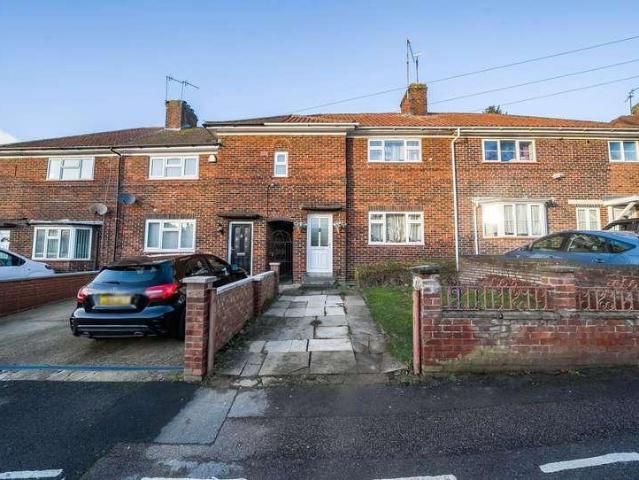
An opportunity to purchase a three bedroom linked semi-detached family home offering approximately 925 sq ft of accommodation over two floors. The property is offered with no forward chain
£ 450,000
3 bed house for sale
2 pictures
House · for sale
£ 375,000
3 bed house for sale
OX1
· 3 Bedrooms · House
OX1 · 3 Bedrooms · House
Set in the popular area of Green Hill in Greater Leys, this home offers superb access to major local employers, including the Oxford Science Park and the BMW Mini Plant
£ 375,000
3 bed house for sale
2 pictures
House · for sale
£ 400,000
3 bed house for sale
OX1
· 3 Bedrooms · House
· Garden · Equipped kitchen · Parking · Patio
OX1 · 3 Bedrooms · House · Garden · Equipped kitchen · Parking · Patio
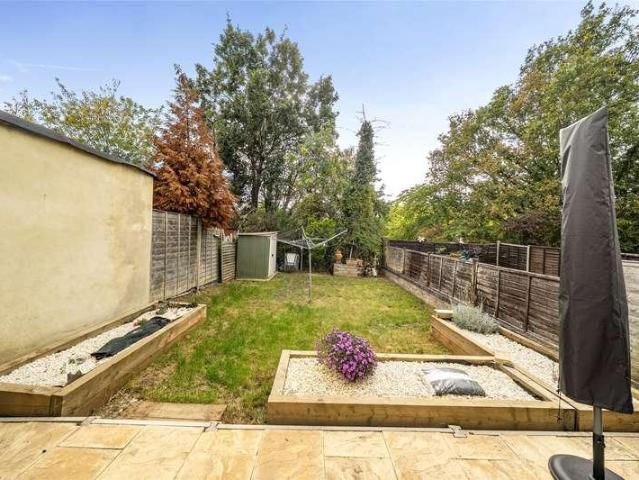
This three-bedroom semi-detached home offers flexible accommodation across two floors. The ground floor comprises an entrance hall, WC, separate living room, open-plan living/dining area, and a kitchen with a range of units. Upstairs are three bedrooms and a family bathroom. Outside, the rear garden includes patio and lawn areas. Part of the former garage has been converted to expand the ground floor space, with the remainder providing storage. Driveway parking is available to the front. The property is located close to local amenities, schools, transport links and access routes into Oxford
£ 400,000
1 bed flat for sale
2 pictures
Flat · for sale
£ 90,000
1 bed flat for sale
OX1
· 1 Bedroom · Flat
· Lift · Equipped kitchen · Parking · Patio
OX1 · 1 Bedroom · Flat · Lift · Equipped kitchen · Parking · Patio
Located in Bicester Town Centre, this one bedroom, ground floor retirement apartment with its own patio, is offered to the market with no onward chain. Accommodation comprises an entrance hallway, large storage cupboard, bathroom with walk in shower, a double bedroom with built-in wardrobes, a spacious living area with kitchen and french doors opening out onto the patio. Emergency pull cords are fitted throughout. Hometree House is entered via an entry phone system, the entrance hall leads to the lift and communal areas. These include the kitchen, dining room and living room, laundry room and guest room. There is a carpark at the rear, and parking bays are used on a first come first served basis for residents and guests. Management Charge: 3,800 per annum Ground Rent: 436 per annum EPC: C Council Tax: A More photos to follow
£ 90,000
3 bed house for sale
2 pictures
House · for sale
£ 515,000
3 bed house for sale
OX1
· 3 Bedrooms · House
· Garden · Equipped kitchen · Parking · Patio · Powder room
OX1 · 3 Bedrooms · House · Garden · Equipped kitchen · Parking · Patio · Powder room
The ground floor comprises an entrance hall with a cloakroom/WC, a fitted kitchen to the front of the property, and a sitting room extending over 18ft in length. The sitting room enjoys excellent natural light and provides space for both living and dining furniture, with views over the rear garden. There is also an integral garage accessed from the internal hallway and externally to the front. On the first floor, the accommodation includes three bedrooms. The principal bedroom benefits from fitted wardrobes, while the remaining bedrooms provide versatile space for family members, guests, or home working. A family bathroom serves all three bedrooms. The exterior of the property offers an enclosed rear garden, and the hidden gem of a extra garden to the side of the property with mature plants and patio space for al fresco dining
£ 515,000
3 bed house for sale
2 pictures
House · for sale
£ 650,000
3 bed house for sale
OX1
· 3 Bedrooms · House
· Garden · Equipped kitchen · Parking
OX1 · 3 Bedrooms · House · Garden · Equipped kitchen · Parking
Upon entering the property, you are met with a hallway. To the right, within the extension, is a designated office room, this can also be used as a fourth bedroom. To the left is the living room. The sitting room, featuring bay-fronted windows, offers a bright space located at the front of the property. Further along the hallway is a downstairs W/C. The dining room flows into the kitchen, which is found at the rear of the property, creating an open-plan space. The kitchen provides access to both the garden and utility room. On the first floor are all three bedrooms and family bathroom. The primary bedroom benefits from an ensuite shower room, while the second and third bedroom benefit from built in wardrobes. The property benefits from driveway parking, easy access to the A34 and A420 as well as to bus routes to take you into Oxford, proximity to the local shops in Botley found on West Way Square and Botley retail Park and also scenic walks and playgrounds nearby
£ 650,000
2 bed house for sale
2 pictures
House · for sale
£ 550,000
2 bed house for sale
OX1
· 2 Bedrooms · House
· Garden · Parking · Equipped kitchen · Concierge
OX1 · 2 Bedrooms · House · Garden · Parking · Equipped kitchen · Concierge
Upon entering the property, you are welcomed into an entrance hall, which leads through to the principal reception areas. Positioned to the right is the sitting room, providing a comfortable living space and onward access to the kitchen. The kitchen overlooks the rear garden and benefits from direct access outside, creating a practical connection between the indoor and outdoor areas. Beyond the kitchen is a separate dining room, offering an ideal space for everyday dining and entertaining. To the rear of the ground floor is a shower room, complemented by useful built-in storage. The first floor comprises two bedrooms, both served by a family bathroom. Externally, the enclosed rear garden provides access to the detached garage and designated parking area, further enhancing the property's practicality and convenience. One of the property's most attractive features is the combination of an external garage and private parking directly in front, providing valuable off-street parking in a lo
£ 550,000
2 bed house for sale
2 pictures
House · for sale
£ 400,000
2 bed house for sale
OX1
· 2 Bedrooms · House
OX1 · 2 Bedrooms · House
Seacourt Road is 1.5 mile from Oxford Rail Station which offers frequent services to London Paddington and Marylebone. The bus stop which is located on the Elms Parade also offers regular services into Oxford City Centre, the A34 provides access to the M4 and the M40. They are of Botley offers an array of local shops that include supermarkets, post office and a dental practice and The Fishes Restaurant. Regular bus services giving access to Oxford City Centre and the hospitals in Headington. The area boasts numerous playing fields, open spaces, and woodland walks, Wytham Woods and Port Meadow, and the property is within minutes of Botley Medical Centre, Botley School, and Matthew Arnold School
£ 400,000
1 bed flat for sale
2 pictures
Flat · for sale
£ 250,000
1 bed flat for sale
OX1
· 1 Bedroom · Flat
OX1 · 1 Bedroom · Flat
Situated on the top floor of the sought-after The Heights development on Cumnor Hill, this well-presented one-bedroom apartment offers approximately 492 sq ft (45.7 sq m) of bright and practical accommodation. Ideally positioned for access to Botley, Oxford city centre, Oxford railway station, and the A34. The apartment benefits from a double bedroom with built-in wardrobe storage, together with a modern bathroom comprising a bath with shower over, wash hand basin and toilet. An entrance hall provides access to all principal rooms and additional storage. The property also benefits from underfloor heating throughout. Agent's Note: Service charges and ground rent are subject to review and should be verified by a purchaser's solicitor during the conveyancing process
£ 250,000
3 bed house for sale
2 pictures
House · for sale
£ 600,000
3 bed house for sale
OX1
· 3 Bedrooms · House
OX1 · 3 Bedrooms · House
Turnpike Road enjoys a highly convenient position within the sought-after Botley district of Oxford. The area offers an excellent range of local amenities including the West Way shopping centre, supermarkets, cafs and highly regarded schooling. Well served by public transport and offering swift access to Oxford city centre, Oxford Railway Station, the A34, M40 and M4, the location is ideally suited to commuters and families alike. The combination of strong transport links, established residential surroundings and proximity to both urban and green spaces makes Botley one of Oxford's most desirable residential areas
£ 600,000
7 bed house for sale
2 pictures
House · for sale
£ 875,000
7 bed house for sale
OX1
· 7 Bedrooms · House
· Garden · Equipped kitchen · Patio
OX1 · 7 Bedrooms · House · Garden · Equipped kitchen · Patio
Internally the property offers a spacious entryway with w/c to the side, leading into a hallway with plentiful storage. From the hallway you have a sitting room with bay fronted window, a study, and the kitchen leading through to a utility to the right and dining room and conservatory to the left. From the conservatory and the utility you have access out to the enclosed rear south facing garden, a mix of lawn, patio and flower beds is available in the private garden space. On the first floor there are five bedrooms, four of which are doubles, one with an en-suite shower room/toilet, and a single bedroom currently used as a TV room. On the second floor there is a large bedroom, a bedroom/study and a main bathroom with a feature coroner bath, and copious storge space. Council Tax Band: F (Vale of White Horse)
£ 875,000
4 bed house for sale
2 pictures
House · for sale
£ 599,950
4 bed house for sale
OX1
· 4 Bedrooms · House
· Garden · Parking
OX1 · 4 Bedrooms · House · Garden · Parking
A rare opportunity to acquire a spacious, wonderfully light detached family home, situated within this quite no through road in the sought after village of Kennington. Backing onto parkland and woodland beyond, with a mature private garden, single garage and ample driveway parking. Offered to the market with the security of NO ONWARD CHAINWell-situated in a desirable non-estate location on the edge of this highly regarded and well serviced Oxfordshire village, the property offers easy access to the village's amenities which include a primary school, shops, church and public house. There is an excellent bus service to Oxford city (circa. 2 miles) and the nearby town of Abingdon (circa. 5 miles)
£ 599,950
4 bed house for sale
2 pictures
House · for sale
£ 1,125,000
4 bed house for sale
OX1
· 4 Bedrooms · House
· Parking · Lift
OX1 · 4 Bedrooms · House · Parking · Lift
INTRODUCTION Set back from the road on an elevated plot surrounded by mature trees, stands this distinctive property, conveniently situated on the edge of Oxfords popular Iffley Village and just a few minutes walk from picturesque Iffley Lock. The modern split-level arrangement was designed to take advantage of the quarter-acre plot, with accommodation on upper and lower levels, including an integral double garage below which also provides direct elevator access to the main house above. There are four bedrooms, an open-plan living/dining room, with a stylish lower-level lounge or music room, and separate study. Well-maintained by the present owner it now offers a fabulous opportunity to remodel and refurbish throughout to create a stunning new layout suited to the needs of families today. ACCOMMODATION The property is arranged on three levels. Through the front door into an entrance lobby, a short flight of stairs leads up to the main floor and the spacious Living room, with its array
£ 1,125,000
3 bed flat for sale
2 pictures
Flat · for sale
£ 425,000
3 bed flat for sale
OX1
· 3 Bedrooms · Flat
· Garden · Equipped kitchen
OX1 · 3 Bedrooms · Flat · Garden · Equipped kitchen
Upon entering the property, there is an entrance hallway with a ground floor W/C located to the left and the kitchen positioned to the right. To the rear of the property is the living room, with a door providing access to the rear garden equipped with a shed for storage. The first floor comprises three bedrooms and a family bathroom, with the primary bedroom benefiting from built-in storage. The property further benefits from a front extension, in addition to an extended living room providing increased internal space. The kitchen has also been modernised, offering updated fittings and finishes. Preachers Lane is situated within Oxford city centre, providing convenient access to a wide range of amenities. The nearby Westgate Centre offers an extensive selection of retail, dining and leisure facilities, all within walking distance. The area is also well positioned for access to local transport links, including bus routes and Oxford railway station, offering connections to London and surr
£ 425,000
3 bed house for sale
2 pictures
House · for sale
£ 575,000
3 bed house for sale
OX1
· 3 Bedrooms · House
· Garden · Equipped kitchen · Parking · Concierge
OX1 · 3 Bedrooms · House · Garden · Equipped kitchen · Parking · Concierge
Upon entering, you are welcomed into the entrance hallway, which provides access to the principal ground floor accommodation. Positioned to the left is the main living room, offering a designated space for reception use. Continuing through, and situated beyond the staircase on the right-hand side, is the ground floor bathroom. To the rear of the property, there is a second reception area, suitable for use as an additional living space or dining room, depending on requirements. Adjacent is the kitchen, which is set at the back of the property and provides direct access out to the rear garden. The first floor comprises three bedrooms, all accessed from the landing, along with a family bathroom serving this level. Externally, the property benefits from a rear garden accessible via the kitchen as well as driveway parking. Abingdon Road is positioned within close proximity to Oxford city centre, allowing straightforward access on foot, by bicycle, or via frequent bus services running along
£ 575,000
3 bed house for sale
2 pictures
House · for sale
£ 325,000
3 bed house for sale
OX1
· 3 Bedrooms · House
· Garden · Equipped kitchen · Patio
OX1 · 3 Bedrooms · House · Garden · Equipped kitchen · Patio
Upon entering the property, a welcoming entrance hall provides access to a convenient downstairs W/C and a useful storage room, ideal for coats, shoes, and everyday household items. Further along the hallway, a door to the right opens into the principal living space of the home. This open-plan living, kitchen, and dining area creates a practical layout for both everyday living and entertaining. The space benefits from plenty of natural light and offers direct access to the rear garden via a door from the kitchen and double doors from the dining area. Outside, the rear garden is arranged with a patio area and a lawn, providing space for outdoor seating, dining, and recreation. The first floor comprises three bedrooms and a family bathroom. All three of the bedrooms benefit from built-in storage, offering additional practicality and helping to maximise floor space. This property combines functional living accommodation with a well-planned layout, making it suitable for a range of buyers.
£ 325,000
3 bed house for sale
2 pictures
House · for sale
£ 425,000
3 bed house for sale
OX1
· 3 Bedrooms · House
· Garden · Equipped kitchen
OX1 · 3 Bedrooms · House · Garden · Equipped kitchen
The home opens into an entrance hall that provides access to the staircase and the main ground floor living areas. The sitting room is positioned off the hall and connects directly through to the kitchen at the rear. From the kitchen, an internal door leads into the conservatory, which forms the link to the rear garden and also includes access to a separate ground floor WC. Upstairs, the landing connects all rooms on the first floor. The main bedroom is located at the front of the property, while two further bedrooms sit at the rear. The bathroom is positioned toward the back of the layout and is accessed from the landing. The surrounding neighbourhood offers access to local shops, bus routes, green spaces, and community facilities, along with straightforward travel into central Oxford and nearby employment and education areas
£ 425,000
3 bed house for sale
2 pictures
House · for sale
£ 450,000
3 bed house for sale
OX1
· 3 Bedrooms · House
· Garden · Fireplace · Equipped kitchen · Parking · Cellar
OX1 · 3 Bedrooms · House · Garden · Fireplace · Equipped kitchen · Parking · Cellar
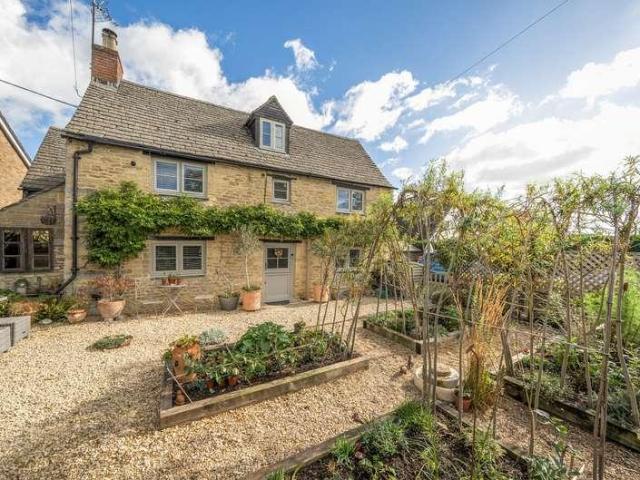
Charming stone cottage, located in a popular area convenient for Hanborough station. Combining an abundance of period character with comfortable and practical modern living. Attractive cottage garden and off-street parking. The property has a wealth of attractive original features, including flagstone flooring, exposed and A frame beams and a fireplace housing a log-burning stove. To the front, the pretty stone faade is complemented by mature wisteria. The sitting room has a large fireplace and log burner, the shaker-style kitchen has a quartz style laminate worktop and integrated appliances and space for a dining area. A useful basement provides a utility room and storage space. The second floor master bedroom suite, featuring exposed A-frame beams and a stylish en-suite bathroom with a roll-top bath and vanity unit. There are also two further, first floor, double bedrooms and a family shower room. Outside, there is a cottage style, landscaped, gravelled garden with raised beds and a
£ 450,000
5 bed house for sale
2 pictures
House · for sale
£ 600,000
5 bed house for sale
OX1
· 5 Bedrooms · House
· Garden · Equipped kitchen · Parking
OX1 · 5 Bedrooms · House · Garden · Equipped kitchen · Parking
A heavily extended end-terrace family home, offering spacious accommodation and further potential for development (STPP), offered for sale with no onward chain. The accommodation comprises a welcoming entrance hall, a generously sized living room, a fully integrated kitchen, a separate dining room and a ground-floor bedroom with an en-suite shower room, making it ideal for guests or elderly family members. The kitchen provides two points of access to the rear garden, via both the side and rear. On the first floor, there are three well-proportioned double bedrooms, along with a refurbished family shower room. The second floor provides a further bedroom with built-in eaves storage and a Velux window. This versatile space could be used as a bedroom, study or storeroom, depending on the purchasers requirements. Externally, the property benefits from off-street parking for multiple vehicles. To the rear is a large, low-maintenance garden, providing an excellent outdoor space for entertainin
£ 600,000
3 bed house for sale
2 pictures
House · for sale
£ 425,000
3 bed house for sale
OX1
· 3 Bedrooms · House
· Garden · Parking
OX1 · 3 Bedrooms · House · Garden · Parking
Available to market with no onward chain is this three bedroom home with garage and garden. The home can be found in good condition throughout and with the benefit of off-street parking. The garden has been attractively landscaped to feature a low-maintenance area that is ideal for working couples
£ 425,000
2 bed flat for sale
2 pictures
Flat · for sale
£ 270,000
2 bed flat for sale
OX1
· 2 Bedrooms · Flat
· Garden · Equipped kitchen · Parking
OX1 · 2 Bedrooms · Flat · Garden · Equipped kitchen · Parking
The apartment has two double bedrooms, both with built-in wardrobes. The main bedroom includes an en-suite shower room, while the second bedroom is served by a family bathroom. There is an open-plan living and dining area, and kitchen with integrated appliances. The property also includes an allocated parking space and access to the communal gardens. Radcliffe House forms part of the St Georges Manor development in Littlemore, Oxford. The gated development is set within approximately 11 acres of landscaped grounds with mature trees and communal gardens. The property has convenient access to Oxford Business Park, Oxford Science Park, Cowley, Headington and the Oxford Ring Road (A34, A40 and M40). Nearby amenities include Sainsburys, riverside walks along the River Thames and public transport links to Oxford city centre. Radcliffe House Built 1998. The term of the lease is 999 years from the Commencement Date which was 1st April 1998 There is no ground rent as it is peppercorn The annual
£ 270,000
1 bed flat for sale
2 pictures
Flat · for sale
£ 250,000
1 bed flat for sale
OX1
· 1 Bedroom · Flat
OX1 · 1 Bedroom · Flat
As you enter the flat, you are welcomed into a central hallway, providing access to all rooms. Immediately to your right is a useful storage cupboard, ideal for coats, shoes and everyday household items. Moving through the hallway, the bathroom is conveniently positioned close to the entrance and is fitted with both a bath and a shower. Adjacent to the bathroom is the bedroom, which benefits from built-in storage, helping to maximise floor space and practicality. A further storage cupboard and an airing cupboard are located along the hallway before reaching the main living accommodation. The sitting and dining room is a bright and versatile space, enhanced by windows on either side, including a bay window that allows plenty of natural light. The bay window also features a built-in ledge, creating an additional seating area and an attractive spot to relax, read or enjoy the outlook. The unique floorplan allows the space to be utilised to its full potential, with the current layout incor
£ 250,000
3 bed house for sale
2 pictures
House · for sale
£ 795,000
3 bed house for sale
OX1
· 3 Bedrooms · House
· Garden · Fireplace · Equipped kitchen · Concierge
OX1 · 3 Bedrooms · House · Garden · Fireplace · Equipped kitchen · Concierge
Offered for sale with no onward chain, 12 Highfield Avenue sits on one of Headington's most sought-after roads - a quiet cul-de-sac that has long been regarded as an excellent residential address. The road has a well-established history of sympathetic extension and improvement, reflecting both the confidence buyers place in it and the genuine scope these homes offer.Number 12 presents a rare opportunity to acquire a home that has been lovingly maintained, while offering the incoming buyer a compelling canvas on which to put their own mark. On the ground floor, the reception hall sets the tone, leading to a comfortable sitting room and a separate dining room, both centred around their original fireplaces. The dining room has sliding doors opening onto the garden. The kitchen is a particular highlight - an airy, beautifully lit space, with the extension benefiting from a fabulous vaulted ceiling and a large apex window that frames the garden and brings the outside in to great effect.Upst
£ 795,000
1 bed house for sale
2 pictures
House · for sale
£ 260,000
1 bed house for sale
OX1
· 1 Bedroom · House
· Garden · Equipped kitchen · Parking
OX1 · 1 Bedroom · House · Garden · Equipped kitchen · Parking
Upon entering the property, you are welcomed into a lounge/diner, featuring a charming box bay window overlooking the front garden and allowing plenty of natural light to fill the room. The lounge/diner flows seamlessly into the kitchen, which is fitted with a range of wall units, offers plumbing for a washing machine and benefits from a useful built-in storage cupboard/larder. The first floor comprises a double bedroom, a built-in storage cupboard on the landing and a bathroom. Further benefits include an allocated parking space and a private enclosed garden for the sole use of the property that is detached from the property. Situated in a quiet residential cul-de-sac in the popular Littlemore area, Pheasant Walk offers an excellent balance of tranquillity and convenience. The property is ideally positioned for access to Oxford Science Park, the MINI Plant and Oxford city centre, with regular bus services and cycle routes nearby. Residents benefit from a range of local amenities, incl
£ 260,000

Get email alerts

Don't miss out: be the first to know about new properties

The alert was correctly created

On subscribing you accept the conditions of use and the privacy policy
Alert
Receive new ads in your inbox
Save this search
Receive alerts for new listings

We'll send you an email when we have new properties for: "Properties for sale in OX1"

The alert was correctly created

Long Ford Close OX1 Oxford
North Hinksey Village Oxford
Get email alerts and be the first to see new listings
Required field
On subscribing I accept the terms of the privacy policy
Perfect! You'll soon start receiving new listings via email
Alert
Receive an email when we have new ads for Properties for sale in OX1
Save this search
Filters

Bedrooms

Size (sq.ft)

sq.ft
sq.ft

Price

£
£

Property type

Bathrooms

Clear all filters
Receive notifications when new entries are published.