5,163 properties for sale in OX12

4 bed house for sale
2 pictures
House · for sale
£ 700,000
New
4 bed house for sale
OX12
· 4 Bedrooms · House
· Garden · Equipped kitchen · Parking · Patio
OX12 · 4 Bedrooms · House · Garden · Equipped kitchen · Parking · Patio
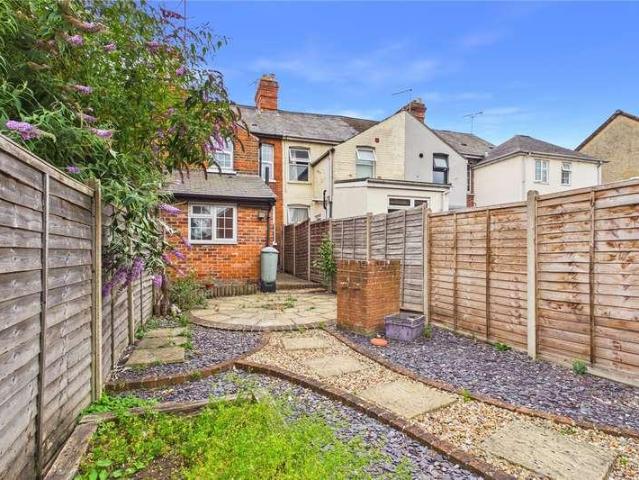
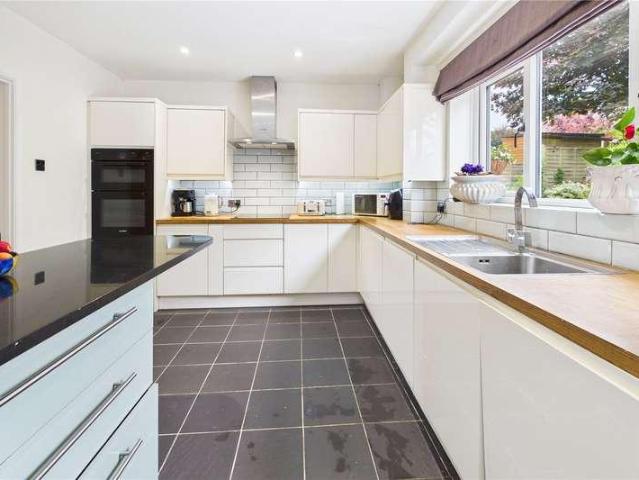
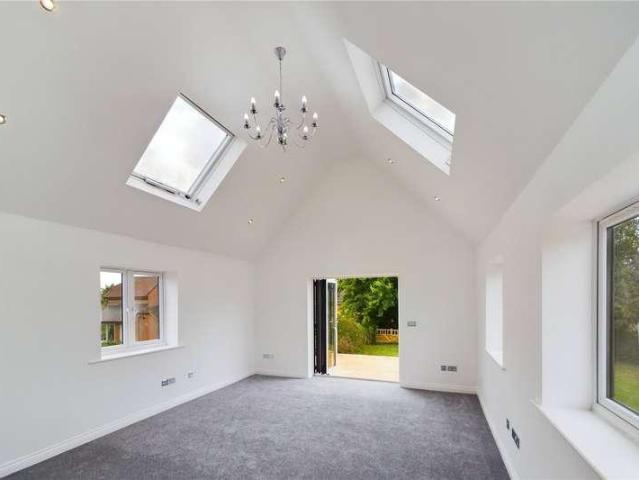
Refurbished and extended, this stunning detached home is located in the rural village of Leckhampstead, offering breathtaking countryside views. Available with no onward chain, this property combines modern living with a tranquil setting. Inside, you'll find a stunning kitchen/dining room that leads to a living room with vaulted ceilings and bifold doors overlooking the garden. The ground floor also features two double bedrooms, serviced by a shower room with WC. Upstairs, there are two more double bedrooms, both enjoying panoramic views of rolling countryside, and are serviced by a family bathroom. Outside, the property boasts ample driveway parking for several vehicles and an outbuilding with power and light, ideal for a studio or home office. The garden includes a raised patio area that also enjoys countryside views. Experience the perfect blend of contemporary living and rural charm in this exceptional property. Local Council: West Berkshire Council Tax Band: D Services available -
£ 700,000
4 bed house for sale
2 pictures
House · for sale
£ 745,000
New
4 bed house for sale
OX12
· 4 Bedrooms · House
· Garden · Fireplace · Equipped kitchen · Powder room
OX12 · 4 Bedrooms · House · Garden · Fireplace · Equipped kitchen · Powder room
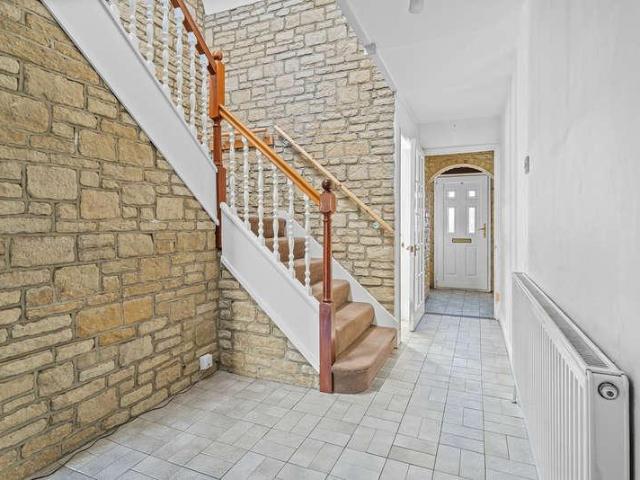
Individual detached period house offering 2000sq ft of modernised character accommodation, including self contained annexe facilities, complemented by large mature gardens including extensive lawn and several garages, well situated in a delightful location towards the heart of this highly sought after village, sold with no on-going chain.The characterful accommodation is currently arranged to provide a spacious main house incorporating a large living room featuring an attractive stone fireplace. This in turn leads to a separate study, with double doors opening onto the substantial rear gardens.The kitchen/dining room offers an excellent selection of refitted floor and wall units, complemented by a matching central island and several built-in appliances, together with practical tiled flooring. The rear garden room is light and airy, with a useful cloakroom adjoining.The first floor of the main house comprises three bedrooms, served by a well-appointed four-piece family bathroom featurin
£ 745,000
2 bed flat for sale
2 pictures
Flat · for sale
£ 235,000
New
2 bed flat for sale
OX12
· 2 Bedrooms · Flat
· Balcony · Equipped kitchen
OX12 · 2 Bedrooms · Flat · Balcony · Equipped kitchen
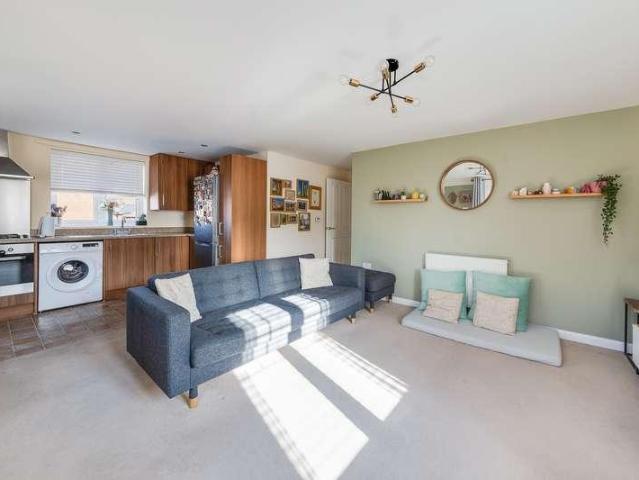
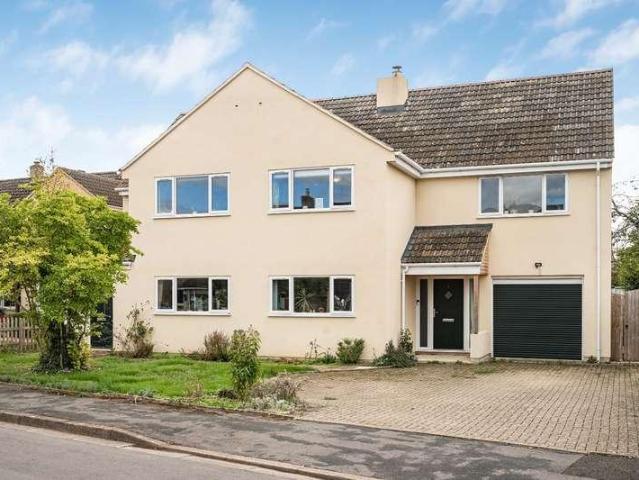
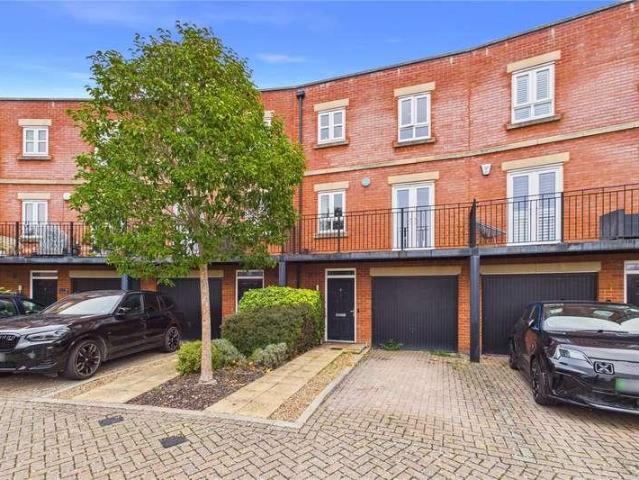
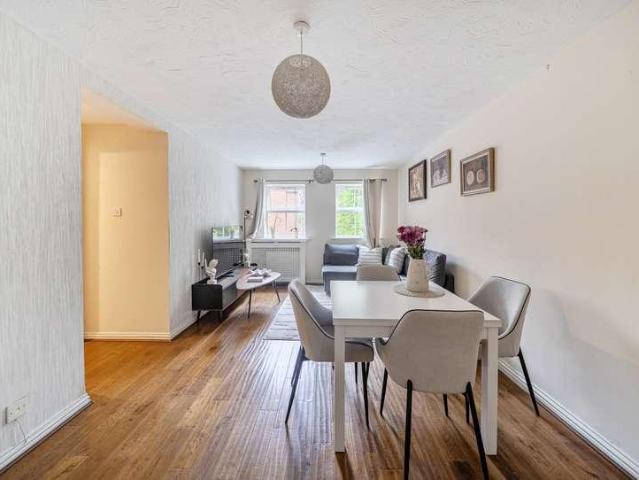
Property Video Available - Hodsons are delighted to bring to the market this well-presented two-bedroom first-floor apartment, ideally situated on the popular Great Western Park development, on Sir Frank Williams Avenue, Didcot.Upon entering the property, you are welcomed by a spacious entrance hallway, offering a generous storage cupboard and access to all principal rooms.The heart of the home is the bright and spacious open-plan kitchen/dining/living area, providing an ideal space for both everyday living and entertaining. The kitchen offers an excellent range of storage cupboards, ample worktop space and provision for white goods. There is also plenty of room for a dining table and chairs, creating a versatile and sociable living space. French doors open directly onto the private balcony, providing the perfect spot to enjoy a morning coffee or unwind at the end of the day.The well-proportioned main bedroom enjoys the benefit of dual-aspect windows, allowing plenty of natural light t
£ 235,000
3 bed house for sale
2 pictures
House · for sale
£ 375,000
New
3 bed house for sale
OX12
· 3 Bedrooms · House
· Garden · Equipped kitchen
OX12 · 3 Bedrooms · House · Garden · Equipped kitchen
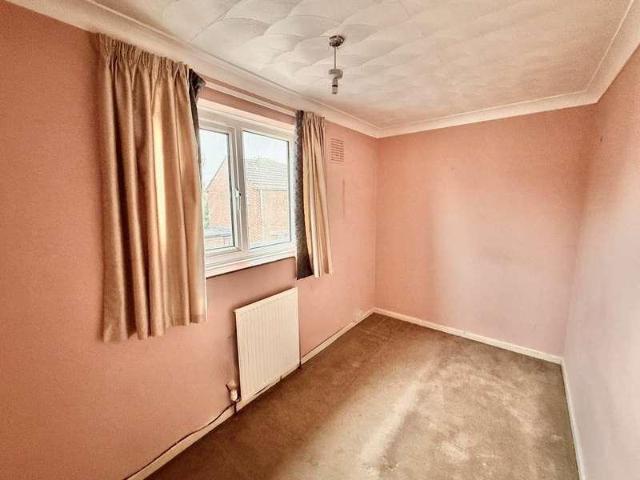
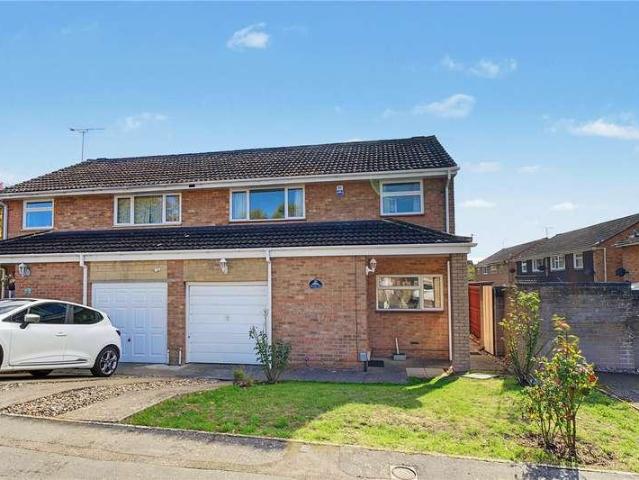
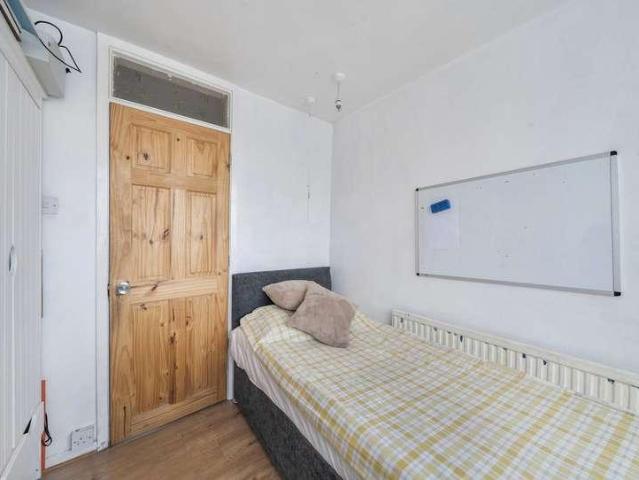
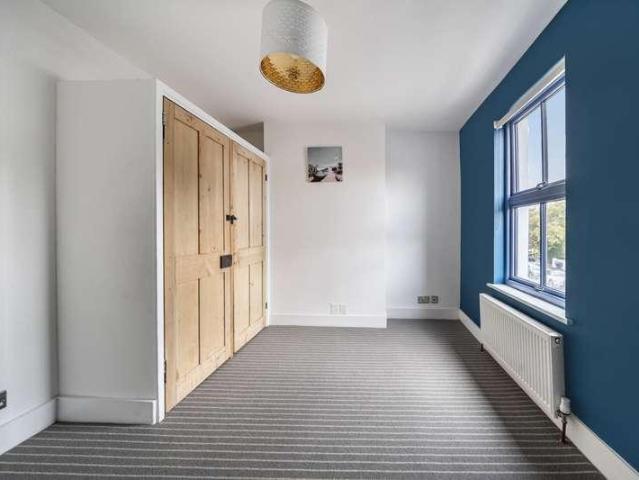
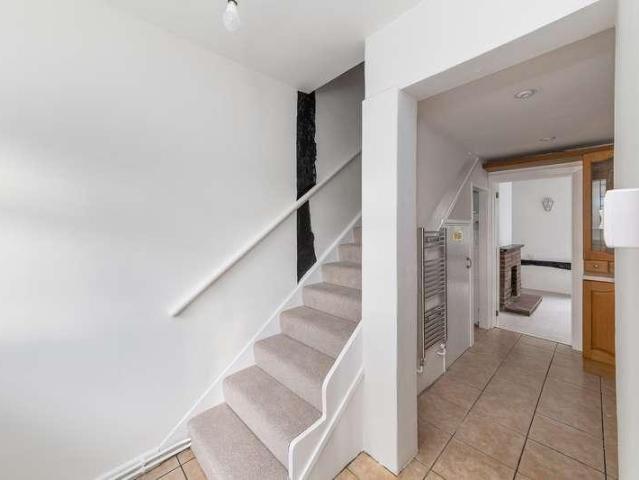
Situated in the ever-popular town of old Didcot, this three bedroom, semi detached property, in need of some minor modernisation, is conveniently located within close proximity to the centre of the town, schools and local amenities and is offered with no onward chain. Upon entering, you are welcomed into a hall with stairs leading up to the first floor. Off the hall, the larger than average kitchen offers a newly fitted units, ample work top space with a gas cooker, a modern ceramic sink and space for appliances. The space benefits from ample natural light thanks to double-glazed windows and the door leading out onto the lobby that houses a store room and a WC. Further down the hall is a lounge that offers a feature fire and patio doors leading out onto the decked area of the garden with a lean to. Upstairs comprises of three bedrooms, the master bedroom with built in wardrobes and double-glazed windows looking over the extensive rear garden. The second bedroom, a double, has two stora
£ 375,000
4 bed house for sale
2 pictures
House · for sale
£ 475,000
New
4 bed house for sale
OX12
· 4 Bedrooms · House
· Garden
OX12 · 4 Bedrooms · House · Garden
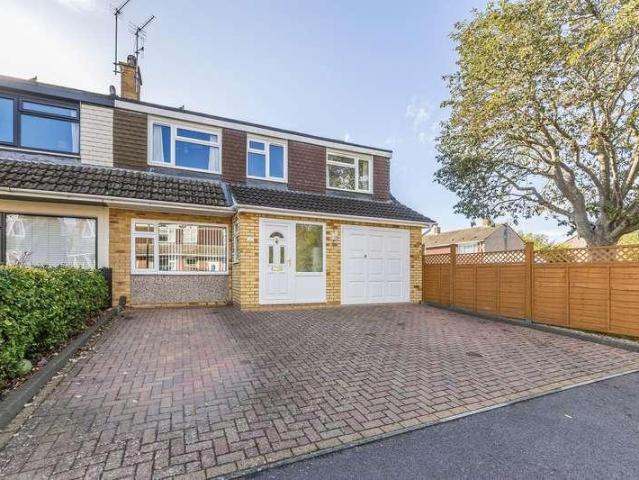
Substantially extended and superbly presented four bedroom semi-detached family home, situated in a delightful end of cul-de-sac location, offering many features including a large master bedroom with en suite bathroom and an impressive open-plan life-style room leading onto attractive westerly facing rear gardens. Wallace Close is a popular cul de sac location, offering easy pedestrian access to many nearby amenities including delightful Thames-side walks, excellent schooling and the thriving Abingdon town centre. There is easy access onto the A34 leading to many important destinations north and south including Oxford city (circa. 6 miles) and Didcot (circa. 8 miles) with its mainline railway station to London Paddington
£ 475,000
2 bed flat for sale
2 pictures
Flat · for sale
£ 220,000
New
2 bed flat for sale
OX12
· 2 Bedrooms · Flat
· Equipped kitchen · Parking
OX12 · 2 Bedrooms · Flat · Equipped kitchen · Parking
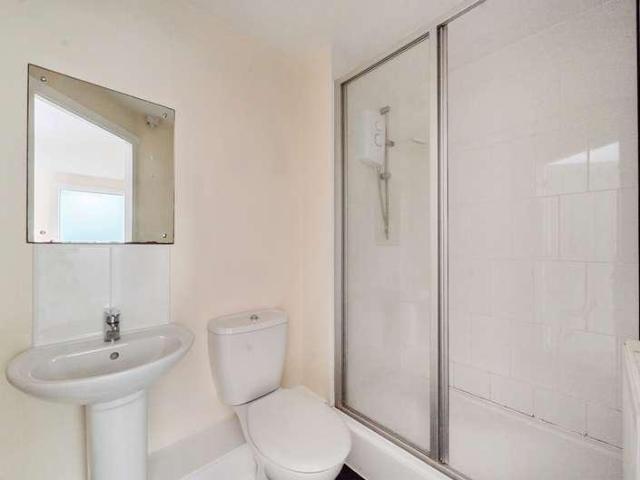
The ground-floor entrance opens to a staircase leading to the first-floor landing, where there are useful storage cupboards. The open-plan kitchen and sitting room provides a sociable living space, with room for both seating and dining furniture. Windows to the front and a rooflight bring natural light into the room, while the kitchen is arranged to one side. There are two double bedrooms, with the principal bedroom benefiting from an en-suite shower room. A separate bathroom serves the second bedroom and visitors. On the ground floor, the garage measures approximately 189 by 92 and benefits from internal access from the entrance hall, as well as another storage cupboard under the stairs. With approximately 735 sq ft of living accommodation, in addition to the garage, this property would suit first-time buyers, investors or those seeking a home with manageable upkeep
£ 220,000
4 bed house for sale
2 pictures
House · for sale
£ 589,000
New
4 bed house for sale
OX12
· 4 Bedrooms · House
· Parking · Concierge
OX12 · 4 Bedrooms · House · Parking · Concierge
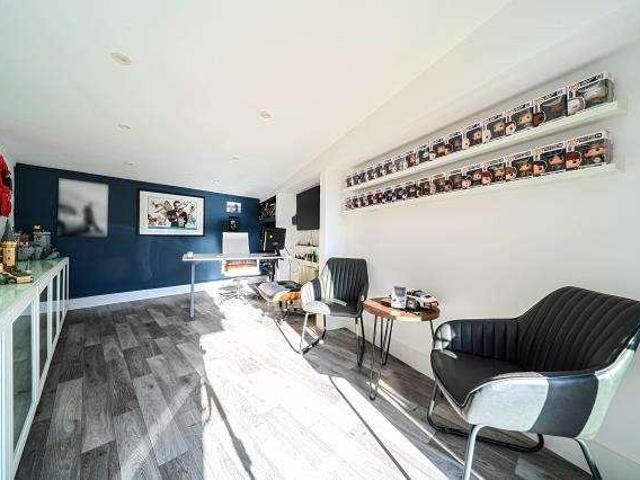
This beautiful detached ex show home features four double bedrooms, three reception rooms, double garage and larger than average driveway. This property has been recently renovated by the current owners. This home also boasts a separate studio with it's own WiFi. There was planning previously granted for a room above the double garage
£ 589,000
3 bed house for sale
2 pictures
House · for sale
£ 595,000
New
3 bed house for sale
OX12
· 3 Bedrooms · House
· Garden · Fireplace · Equipped kitchen · Parking
OX12 · 3 Bedrooms · House · Garden · Fireplace · Equipped kitchen · Parking
An exceptional and individual detached bungalow set in a private road within the highly sought after village of Wanborough. With generous accommodation throughout, the property offers two double bedrooms, a well sized single bedroom, luxury bathroom, additional shower room, a cosy living room with attractive fireplace, kitchen/breakfast room, separate dining room and conservatory opening out onto a totally private West facing rear garden. In addition the property boasts a single garage with internal access which hosts the gas boiler, additional driveway parking and gas radiator central heating. Being offered with no onward chain, early viewing is highly recommended to avoid disappointment
£ 595,000
3 bed house for sale
2 pictures
House · for sale
£ 350,000
New
3 bed house for sale
OX12
· 3 Bedrooms · House
· Equipped kitchen · Powder room
OX12 · 3 Bedrooms · House · Equipped kitchen · Powder room
THE PROPERTY: This exceptionally well-appointed three-bedroom home presents a wonderful opportunity for those seeking both character and efficiency. The property's pleasing traditional aesthetic, featuring reconstituted stone elevations beneath an artificial slate roof, belies its remarkably energy-efficient credentials, ensuring impressively low running costs for the discerning buyer. Step inside to discover a thoughtfully designed interior where quality finishes meet practical family living. The entrance hall, complete with convenient cloakroom, leads to a comfortable living room and an impressive dining kitchen that truly forms the heart of this home. Spanning the full width of the property to the rear, this bright and airy space features sleek modern floor and wall cabinets complemented by a comprehensive range of integrated appliances, including twin electric ovens, gas hob, dishwasher, washing machine and fridge/freezer. French windows flood the room with natural light whilst pro
£ 350,000
3 bed house for sale
2 pictures
House · for sale
£ 500,000
New
3 bed house for sale
OX12
· 3 Bedrooms · House
· Garden · Equipped kitchen
OX12 · 3 Bedrooms · House · Garden · Equipped kitchen
Situated at the end of a popular cul-de-sac in the sought-after village of Cholsey, this spacious three-bedroom semi-detached family home offers an excellent opportunity for buyers looking to put their own stamp on a property in a fantastic location. Offered to the market with no onward chain for the first time since it was purchased new. The accommodation begins with a generous entrance hallway, creating a welcoming first impression and providing access to the ground-floor living spaces. At the heart of the home is an impressive 21-foot kitchen/dining room, offering plenty of space for everyday family meals and entertaining, whilst the separate 15-foot lounge leads to the conservatory which offers additional versatile living space with views over the landscaped west facing garden which isnt overlooked. A particularly useful addition is the extension to the front of the property, which has created a ground-floor shower room and WC. Upstairs, the property continues to impress with three
£ 500,000
2 bed flat for sale
2 pictures
Flat · for sale
£ 270,000
New
2 bed flat for sale
OX12
· 2 Bedrooms · Flat
· Garden · Equipped kitchen · Parking
OX12 · 2 Bedrooms · Flat · Garden · Equipped kitchen · Parking
The apartment has two double bedrooms, both with built-in wardrobes. The main bedroom includes an en-suite shower room, while the second bedroom is served by a family bathroom. There is an open-plan living and dining area, and kitchen with integrated appliances. The property also includes an allocated parking space and access to the communal gardens. Radcliffe House forms part of the St Georges Manor development in Littlemore, Oxford. The gated development is set within approximately 11 acres of landscaped grounds with mature trees and communal gardens. The property has convenient access to Oxford Business Park, Oxford Science Park, Cowley, Headington and the Oxford Ring Road (A34, A40 and M40). Nearby amenities include Sainsburys, riverside walks along the River Thames and public transport links to Oxford city centre. Radcliffe House Built 1998. The term of the lease is 999 years from the Commencement Date which was 1st April 1998 There is no ground rent as it is peppercorn The annual
£ 270,000
3 bed house for sale
2 pictures
House · for sale
£ 500,000
New
3 bed house for sale
OX12
· 3 Bedrooms · House
· Garden · Equipped kitchen · Parking · Powder room
OX12 · 3 Bedrooms · House · Garden · Equipped kitchen · Parking · Powder room
The property welcomes you with an entrance hall, providing access to a convenient ground floor cloakroom/WC, lounge and a kitchen/diner. To the first floor, the property benefits from three bedrooms, comprising two double bedrooms and a single bedroom. The primary bedroom further benefits from its own en-suite, complemented by a separate family bathroom serving the remaining bedrooms. Along with loft hatch for storage. Externally, the property includes a private rear garden, driveway parking and a garage, providing additional storage and secure parking. Conveniently located in Botley, the property is well placed for a range of local amenities, shops, schools and transport links, with easy access to Oxford city centre and surrounding areas. Service chrage: 1 Jan 2027 to 31 Dec 2027 is 379.24 Freehold Council Tax - Band D
£ 500,000
3 bed house for sale
2 pictures
House · for sale
£ 575,000
New
3 bed house for sale
OX12
· 3 Bedrooms · House
· Garden · Equipped kitchen · Parking · Concierge
OX12 · 3 Bedrooms · House · Garden · Equipped kitchen · Parking · Concierge
Upon entering, you are welcomed into the entrance hallway, which provides access to the principal ground floor accommodation. Positioned to the left is the main living room, offering a designated space for reception use. Continuing through, and situated beyond the staircase on the right-hand side, is the ground floor bathroom. To the rear of the property, there is a second reception area, suitable for use as an additional living space or dining room, depending on requirements. Adjacent is the kitchen, which is set at the back of the property and provides direct access out to the rear garden. The first floor comprises three bedrooms, all accessed from the landing, along with a family bathroom serving this level. Externally, the property benefits from a rear garden accessible via the kitchen as well as driveway parking. Abingdon Road is positioned within close proximity to Oxford city centre, allowing straightforward access on foot, by bicycle, or via frequent bus services running along
£ 575,000
3 bed house for sale
2 pictures
House · for sale
£ 375,000
New
3 bed house for sale
OX12
· 3 Bedrooms · House
· Garden · Fireplace · Equipped kitchen · Cellar
OX12 · 3 Bedrooms · House · Garden · Fireplace · Equipped kitchen · Cellar
Upon entering, you are welcomed into the living room, which features a feature fireplace and leads through to the separate dining room, again benefiting from a feature fireplace. From the dining room, there is access to a useful basement, providing excellent additional storage, as well as the well-appointed kitchen with a door leading directly out to the garden. The ground floor is completed by a family bathroom with shower. Upstairs, the main bedroom enjoys views over the garden, with two further bedrooms providing flexible accommodation. This charming character property retains a wealth of period features and offers a wonderful combination of traditional charm and practical living space. Its location is particularly convenient, being within walking distance of Newbury town centre, with its excellent range of shops, restaurants and amenities. These particulars are a general guide only. They do not form part of any contract. Services, systems and appliances have not been tested. The ti
£ 375,000
3 bed house for sale
2 pictures
House · for sale
£ 320,000
New
3 bed house for sale
OX12
· 3 Bedrooms · House
· Garden · Equipped kitchen · Parking
OX12 · 3 Bedrooms · House · Garden · Equipped kitchen · Parking
Upon entering the property, you are welcomed into a spacious open-plan living and dining room, providing an excellent space for both relaxing and entertaining. This leads through to the kitchen, which offers access to the low-maintenance rear garden. Also located off the kitchen is a modern family bathroom featuring a double shower enclosure. Upstairs, the property offers three well-proportioned bedrooms. Externally, the enclosed rear garden is designed for low maintenance and benefits from gated rear access. A short walk from the property is an allocated parking space. Ideally situated, the property is within easy walking distance of Sainsbury's supermarket, Newbury Racecourse, Newbury train station and the town centre, offering an excellent range of shops, restaurants, cafs and leisure facilities, making it an ideal purchase for first-time buyers, investors or those looking to downsize. These particulars are a general guide only. They do not form part of any contract. Services, syste
£ 320,000
4 bed house for sale
2 pictures
House · for sale
£ 550,000
New
4 bed house for sale
OX12
· 4 Bedrooms · House
· Garden · Fireplace · Equipped kitchen · Parking · Heating
OX12 · 4 Bedrooms · House · Garden · Fireplace · Equipped kitchen · Parking · Heating
A well proportioned village home in the very centre of this sought-after village, viewing is advised. This non-estate 4 bedroom house enjoys a great situation tucked away in a courtyard setting just a short walk from the excellent village amenities, offers huge scope to update and improve, and is available with no onward chain. The location is ideal for those seeking village life with shops and services on the doorstep, including a post office, library, cafe and medical centre close by. The accommodation includes a spacious hall, ground floor shower room, sitting/dining room with fireplace, a good sized breakfast kitchen with access to the garage, and 4 bedrooms. There is gas central heating, and a part-walled enclosed rear garden enjoying a westerly aspect. Eynsham is a sought-after West Oxfordshire village with an excellent range of local facilities and a fantastic daily bus service into both Oxford and Witney, each some 6 miles distant. A wonderful range of shops and facilities in t
£ 550,000
6 bed house for sale
2 pictures
House · for sale
£ 800,000
New
6 bed house for sale
OX12
· 6 Bedrooms · House
· Garden · Fireplace · Equipped kitchen · Powder room · Concierge
OX12 · 6 Bedrooms · House · Garden · Fireplace · Equipped kitchen · Powder room · Concierge
Set within a small cul-de-sac lies this outstanding family home. Having recently undergone a substantial extension and refurbishment, this spacious detached property offers well-proportioned rooms overlooking its south facing gardens. The layout offers a plethora of rooms offering considerable flexible living. Centered around the heart of the house a magnification open plan living space with well-appointed kitchen, built-in appliances and breakfast island, dining area and ample living space with central fireplace housing a wood burning stove, windows overlooking the gardens with southerly aspect. The ground floor additionally accommodates hallway, two further reception rooms, large utility and cloakroom. 10 Kingsmead offers a great home for a blended family or multi-generational living. The first floor offers SIX bedrooms, the principal incorporating a dressing room and en suite shower room with WC. The family bathroom completes the first-floor layout. This fine home lies within a quie
£ 800,000
3 bed house for sale
2 pictures
House · for sale
£ 300,000
New
3 bed house for sale
OX12
· 3 Bedrooms · House
· Garden · Equipped kitchen · Parking · Concierge
OX12 · 3 Bedrooms · House · Garden · Equipped kitchen · Parking · Concierge
THREE DOUBLE BEDROOMS NO ONWARD CHAIN GENEROUS REAR GARDEN GARAGE EXCELLENT LOCATION Offered to the market with no onward chain, this well-presented three-bedroom semi-detached home provides an excellent opportunity for first-time buyers, growing families or those looking to put their own stamp on a property. Presented in good order throughout, the home offers a fantastic blank canvas with plenty of potential to personalise and enhance over time. A particular standout feature is the three generously sized double bedrooms, a rare find in properties of this style and an excellent advantage for family living. The ground floor accommodation comprises a spacious lounge/dining room, providing a versatile space for both relaxing and entertaining, alongside a separate fitted kitchen. The property also benefits from an integral garage, offering valuable storage or exciting potential for conversion into additional reception space, subject to any necessary consents. Externally, the property enjoy
£ 300,000
3 bed house for sale
2 pictures
House · for sale
£ 550,000
New
3 bed house for sale
OX12
· 3 Bedrooms · House
· Fireplace · Equipped kitchen · Powder room · Concierge
OX12 · 3 Bedrooms · House · Fireplace · Equipped kitchen · Powder room · Concierge
The Stables is a private development of regency style homes designed around a courtyard and located within established parkland. Just a short walk from the towns market place, each property has the benefit of landscaped communal grounds. Number 15 The Stables comprises an attached three-storey home backing onto established parkland. The property is beautifully presented and enjoys the charm of a regency style property, with high ceilings, large windows and proportionate rooms. On the ground floor the front door opens into a graceful entrance hall with open plan stairwell, doors to cloakroom, kitchen and sitting room. The splendid reception room has extensive glazed doors and windows looking to the rear and built-in fireplace housing free standing gas stove. The kitchen is well appointed with a good selection of base and wall mounted units incorporating domestic appliances, ample space for dining and window to front aspect. The first floor provides two well-proportioned double bedrooms,
£ 550,000
1 bed flat for sale
2 pictures
Flat · for sale
£ 195,000
New
1 bed flat for sale
OX12
· 1 Bedroom · Flat
· Balcony · Lift · Equipped kitchen
OX12 · 1 Bedroom · Flat · Balcony · Lift · Equipped kitchen
Fernleigh is a desirable retirement complex adjacent to The Leys recreation ground and close to the delightful Church Green. Fernleigh, has a large main entrance with lift and stairs to Flat 80 and the apartment itself has an entrance hallway with doors leading to the living area, double bedroom, bathroom and two storage cupboards. The kitchen offers a wide range of units and the whole living area is filled with natural light from the window and door to the balcony. The double bedroom enjoys plenty of light and also opens to the balcony. A Jack n Jill style shower room completes the picture. The superb balcony is a good size providing space for a table and chairs.Enjoying the benefits of a 24/7 on-site care team, residents' lounge, large mobility scooter store, hairdressers and low-cost restaurant, this is a fabulous retirement opportunity close to the amenities in the town and one that enjoys a thriving community.Service charge 315.57 per month, reviewed annually in April. 50% shared
£ 195,000
4 bed house for sale
2 pictures
House · for sale
£ 300,000
4 bed house for sale
OX12
· 4 Bedrooms · House
· Garden · Equipped kitchen · Concierge
OX12 · 4 Bedrooms · House · Garden · Equipped kitchen · Concierge
A four bedroom property being offered for sale with no onward chain. The ground floor accommodation comprises an entrance hall, ground floor bedroom or reception room, downstairs wc and access to the rear garden. On the first floor is the kitchen/breakfast room and the living room. To the second floor are three bedrooms and the family bathroom. Wantage is a small market town which benefits from a range of shops and services including restaurants, cafes, doctors surgeries and supermarkets. Freehold Council Tax Band - C
£ 300,000
2 bed flat for sale
2 pictures
Flat · for sale
£ 180,000
New
2 bed flat for sale
OX12
· 2 Bedrooms · Flat
· Equipped kitchen · Parking
OX12 · 2 Bedrooms · Flat · Equipped kitchen · Parking
The accommodation is accessed via a welcoming hallway leading to a generous living/dining room. The kitchen is fitted with an oven and hob and provides space for a washing machine and fridge/freezer. Two well-proportioned double bedrooms are served by a modern family bathroom. Externally, the property benefits from an allocated parking space to the rear. Conveniently located within a short walk of Newbury town centre and mainline train station, the apartment is ideally positioned for local amenities and transport links. These particulars are a general guide only. They do not form part of any contract. Services, systems and appliances have not been tested. The title is currently under review for any potential covenants or restrictions. As part of our legal obligations under UK Anti-Money Laundering regulations, we are required to verify the identity of all buyers and carry out the appropriate Anti-Money Laundering (AML) checks. To make this process as quick and straightforward as possib
£ 180,000
5 bed house for sale
2 pictures
House · for sale
£ 550,000
New
5 bed house for sale
OX12
· 5 Bedrooms · House
· Garden · Equipped kitchen · Parking · Powder room
OX12 · 5 Bedrooms · House · Garden · Equipped kitchen · Parking · Powder room
Upon entering, the welcoming hallway provides access to the main living accommodation, including an impressive open-plan living/dining room featuring parquet flooring and patio doors opening onto the rear garden. The kitchen benefits from a breakfast bar and leads into a separate breakfast room, providing ample space for a small table and chairs. An integral door provides access to the garage, which benefits from power and lighting. There is also a useful downstairs cloakroom. Upstairs, the property offers five well-proportioned bedrooms, all serviced by two bathrooms. One bathroom features a bath and separate shower cubicle, while the second benefits from a modern walk-in double shower. Outside, the rear garden enjoys a desirable south-westerly aspect, with a patio area leading onto a terraced lawn bordered by mature shrubs and planting. To the front, there is driveway parking providing access to the integral garage. The property offers excellent family accommodation with generous liv
£ 550,000
4 bed house for sale
2 pictures
House · for sale
£ 500,000
New
4 bed house for sale
OX12
· 4 Bedrooms · House
· Garden · Equipped kitchen · Parking
OX12 · 4 Bedrooms · House · Garden · Equipped kitchen · Parking
Cogent Crescent is conveniently situated within easy reach of Newbury town centre, offering a good range of shops, supermarkets, cafs and everyday amenities. Newbury Racecourse railway station is approximately 0.6 miles away, providing convenient rail connections, while Newbury's mainline station is also within easy reach. The property is also well positioned for access to local road networks, making it a convenient location for commuters. To the ground floor of the property, you will find a spacious entrance hallway leading to a well proportioned bedroom, which benefits from pation doors with direct access out to the rear garden. There is also a separate shower room and a useful utility room. The ground floor further benefits from internal access to the garage and utilty room, providing additional convenience and practicality. To the first floor, you will find a spacious open plan kitchen, living and dining area, finished to a modern standard throughout. The kitchen offers a range of
£ 500,000
3 bed flat for sale
2 pictures
Flat · for sale
£ 425,000
New
3 bed flat for sale
OX12
· 3 Bedrooms · Flat
· Garden · Equipped kitchen
OX12 · 3 Bedrooms · Flat · Garden · Equipped kitchen
Upon entering the property, there is an entrance hallway with a ground floor W/C located to the left and the kitchen positioned to the right. To the rear of the property is the living room, with a door providing access to the rear garden equipped with a shed for storage. The first floor comprises three bedrooms and a family bathroom, with the primary bedroom benefiting from built-in storage. The property further benefits from a front extension, in addition to an extended living room providing increased internal space. The kitchen has also been modernised, offering updated fittings and finishes. Preachers Lane is situated within Oxford city centre, providing convenient access to a wide range of amenities. The nearby Westgate Centre offers an extensive selection of retail, dining and leisure facilities, all within walking distance. The area is also well positioned for access to local transport links, including bus routes and Oxford railway station, offering connections to London and surr
£ 425,000
3 bed house for sale
2 pictures
House · for sale
£ 650,000
New
3 bed house for sale
OX12
· 3 Bedrooms · House
· Garden · Fireplace · Equipped kitchen · Concierge
OX12 · 3 Bedrooms · House · Garden · Fireplace · Equipped kitchen · Concierge
Offered to the market with no onward chain, this three-bedroom home on Temple Street combines character with generous and versatile accommodation in the heart of East Oxford. Extending to approximately 933 sq ft across two floors, the property offers a separate reception room, an impressive kitchen and dining space and an enclosed rear garden. The ground floor provides a blend of traditional character and contemporary living. To the front of the property is a separate reception room, offering a comfortable space in which to relax. Depending on the needs of the next owner, this room could equally be used as a snug, home office or additional living area. The heart of the home is the substantial kitchen and dining room, which extends to approximately 30 feet in length. This generously proportioned space offers plenty of room for dining and living furniture, making it well suited to everyday life as well as entertaining family and friends. An exposed brick fireplace creates a striking foca
£ 650,000
2 bed flat for sale
2 pictures
Flat · for sale
£ 290,000
New
2 bed flat for sale
OX12
· 2 Bedrooms · Flat
· Equipped kitchen · Parking · Concierge
OX12 · 2 Bedrooms · Flat · Equipped kitchen · Parking · Concierge
As you enter the property, you are greeted by the entrance hall. Directly ahead is a conveniently positioned storage cupboard, providing useful space for everyday household items. Beyond this is the primary bedroom, which benefits from its own en-suite shower room. Further along the hallway is the second bedroom, with the family bathroom situated adjacent. At the end of the hallway is the living room/dining room, offering the main reception space for the property. The living room also provides access to the separate kitchen. The property further benefits from an allocated parking space. Awgar Stone Road is situated within the popular Barton Park development, offering convenient access to a range of local amenities and green spaces. The area is well connected to Headington, Oxford Brookes University, the John Radcliffe Hospital and Oxford city centre. Residents also benefit from nearby walking and cycling routes, regular bus services, and straightforward access to the A40 and Oxford Rin
£ 290,000
1 bed flat for sale
2 pictures
Flat · for sale
£ 115,000
New
1 bed flat for sale
OX12
· 1 Bedroom · Flat
· Garden · Equipped kitchen
OX12 · 1 Bedroom · Flat · Garden · Equipped kitchen
THE PROPERTY: A smart ground floor apartment in a purpose-built block for those who enjoy an active retirement but appreciate the reassurance of a 24 hour security system and a dedicated House Manager. The distinctively shaped hall has a generous and very useful store area. The light living room has the rare benefit of opening onto adjacent terrace. The neat modern kitchen has an integrated hob and oven as well as separate 'fridge. This too has a window (many comparable apartments in this development have blind kitchens without a source of direct natural light at all). The shower room is fully tiled with discreet grab rails and is adjacent to a double bedroom that has a commodious built-in wardrobe. In addition to being fully double glazed, there is modern electric heating, good decor and quality floor coverings throughout making this a most comfortable home. Residents also have access to well-tended communal gardens, a guest suite (to avoid the need for a second bedroom that stands em
£ 115,000
1 bed flat for sale
2 pictures
Flat · for sale
£ 250,000
New
1 bed flat for sale
OX12
· 1 Bedroom · Flat
OX12 · 1 Bedroom · Flat
As you enter the flat, you are welcomed into a central hallway, providing access to all rooms. Immediately to your right is a useful storage cupboard, ideal for coats, shoes and everyday household items. Moving through the hallway, the bathroom is conveniently positioned close to the entrance and is fitted with both a bath and a shower. Adjacent to the bathroom is the bedroom, which benefits from built-in storage, helping to maximise floor space and practicality. A further storage cupboard and an airing cupboard are located along the hallway before reaching the main living accommodation. The sitting and dining room is a bright and versatile space, enhanced by windows on either side, including a bay window that allows plenty of natural light. The bay window also features a built-in ledge, creating an additional seating area and an attractive spot to relax, read or enjoy the outlook. The unique floorplan allows the space to be utilised to its full potential, with the current layout incor
£ 250,000
2 bed house for sale
2 pictures
House · for sale
£ 280,000
New
2 bed house for sale
OX12
· 2 Bedrooms · House
· Garden · Equipped kitchen
OX12 · 2 Bedrooms · House · Garden · Equipped kitchen
Ground floor The entrance hall leads into a generously proportioned living and dining room (12'6 x 12'6), with sliding patio doors opening directly onto the rear garden plenty of room here for a proper sofa and dining table, rather than a squeeze. The kitchen has been refitted with new flooring, clean white units, a wood-effect worktop, and a metro-tile splashback. The gas hob and built-in oven are included, along with the freestanding fridge-freezer, washing machine and dishwasher are included so there's very little to buy before moving in. A serving hatch keeps it connected to the living room. First floor Both bedrooms have built-in storage. The main bedroom is a good size at 9'4 x 11'1, easily taking a double bed and wardrobes, while the second bedroom (7'9 x 8'1) works well as a guest room, nursery, or home office. A separate linen cupboard on the landing, with its own independent electric heater, adds useful extra storage. The bathroom has been completely replaced new flooring, wh
£ 280,000

Get email alerts

Don't miss out: be the first to know about new properties

The alert was correctly created

On subscribing you accept the conditions of use and the privacy policy
Alert
Receive new ads in your inbox
Save this search
Receive alerts for new listings

We'll send you an email when we have new properties for: "Properties for sale in OX12"

The alert was correctly created

East Hendred Wantage
West Hendred Wantage
Get email alerts and be the first to see new listings
Required field
On subscribing I accept the terms of the privacy policy
Perfect! You'll soon start receiving new listings via email
Alert
Receive an email when we have new ads for Properties for sale in OX12
Save this search
Filters

Bedrooms

Size (sq.ft)

sq.ft
sq.ft

Price

£
£

Property type

Bathrooms

Clear all filters
Receive notifications when new entries are published.