4,966 properties for sale in OX28

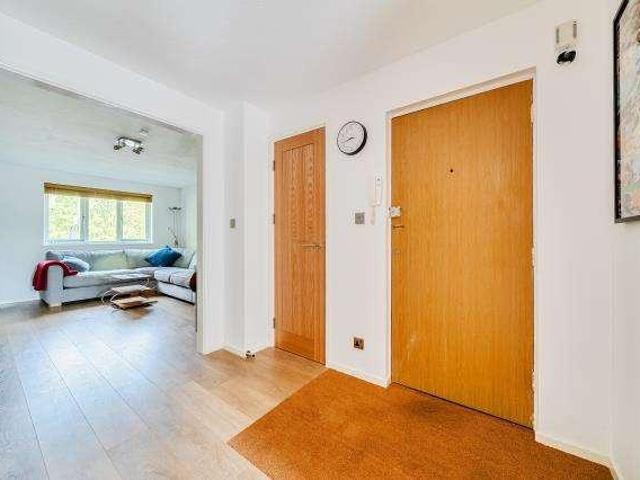
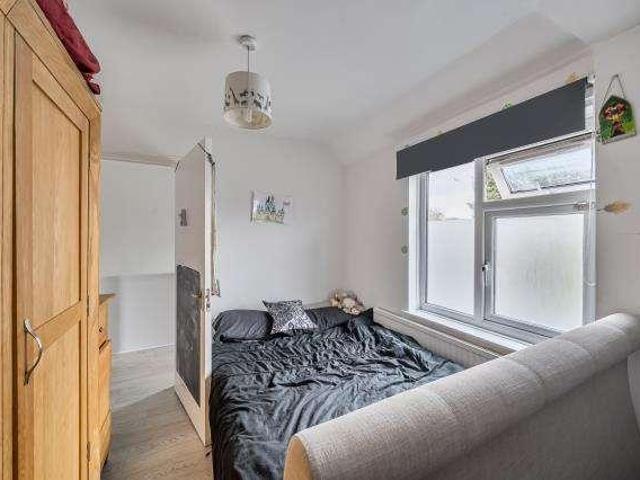
3 bed house for sale
2 pictures
House · for sale
£ 525,000
3 bed house for sale
OX28
· 3 Bedrooms · House
· Garden · Equipped kitchen · Parking · Concierge
OX28 · 3 Bedrooms · House · Garden · Equipped kitchen · Parking · Concierge
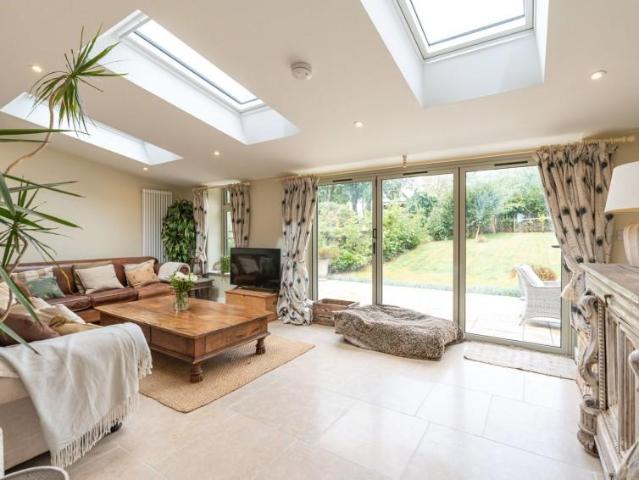
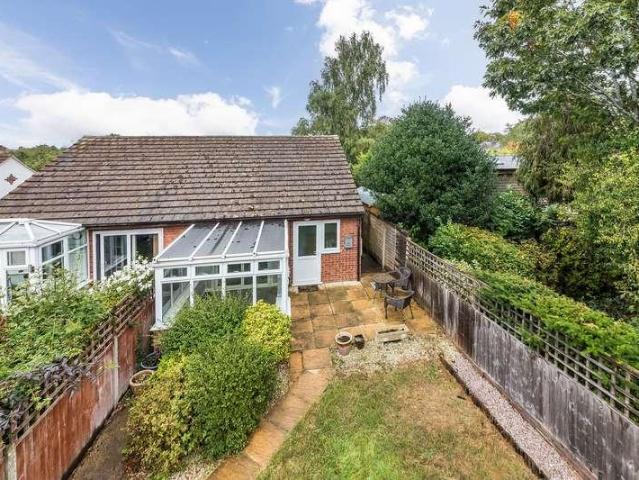
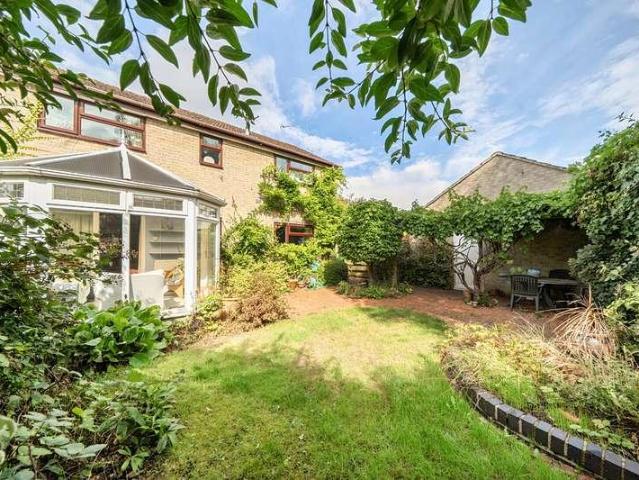
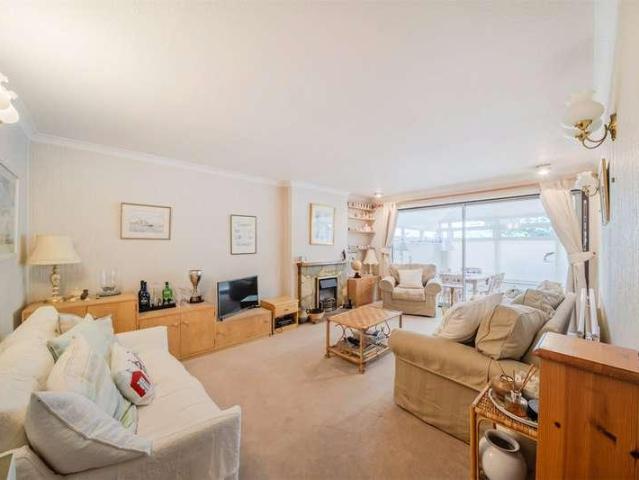
We are delighted to bring this No Onward Chain spacious and versatile three-bedroom family bungalow offering excellent living accommodation and a good-sized garden to the market. The property features a generous reception room, separate dining room, fitted kitchen and an impressive conservatory providing valuable additional living space. There are three well-proportioned bedrooms, bathroom. Together with an integral garage. Externally, the property benefits from a private rear garden, making this an ideal home for families and those seeking flexible living space. The property also offers considerable scope for modernisation and personalisation to suit individual tastes and requirements STPP. A well-proportioned three-bedroom family home offering versatile and spacious accommodation, including a generous conservatory, two reception areas, garage and a private rear garden. The property provides a practical layout ideal for family living and entertaining. The accommodation comprises an en
£ 525,000
2 bed flat for sale
2 pictures
Flat · for sale
£ 350,000
2 bed flat for sale
OX28
· 2 Bedrooms · Flat
· Balcony · Equipped kitchen · Concierge
OX28 · 2 Bedrooms · Flat · Balcony · Equipped kitchen · Concierge
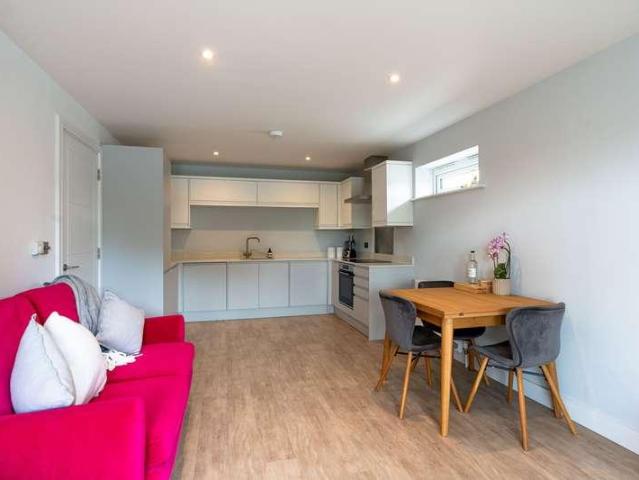
Stylish First Floor Apartment in a Prime Oxford Location This exceptional first floor apartment offers over 1,000 sq ft (97 sq m) of beautifully designed living space, blending contemporary New York loft-style aesthetics with refined European elegance, all within easy reach of Oxford city centre. Finished to an impressive specification throughout, the property features high quality fittings, a sophisticated open-plan layout, and a generous private covered balcony. Subject to the necessary consents, the balcony presents an exciting opportunity to be enclosed, potentially increasing the internal living space. At the heart of the home is a striking open-plan kitchen/reception room extending to almost 400 sq ft (37 sq m). This versatile space is ideal for both everyday living and entertaining, with double doors opening directly onto the balcony, creating a seamless indoor-outdoor feel. The apartment features two spacious double bedrooms, both with fitted wardrobes. The principal bedroom be
£ 350,000
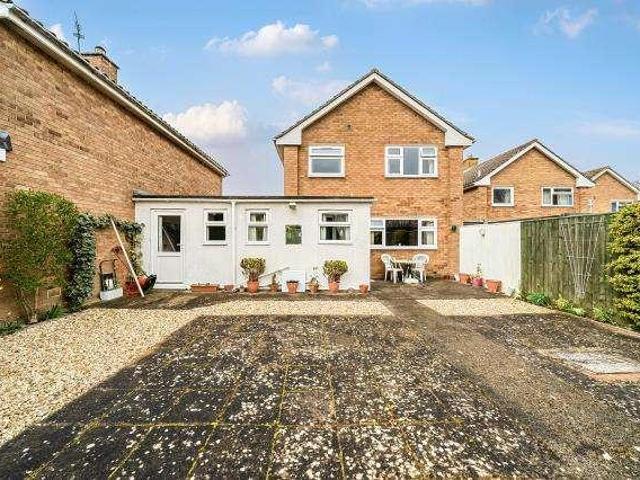
3 bed house for sale
2 pictures
House · for sale
£ 395,000
3 bed house for sale
OX28
· 3 Bedrooms · House
· Garden · Equipped kitchen · Powder room · Heating
OX28 · 3 Bedrooms · House · Garden · Equipped kitchen · Powder room · Heating
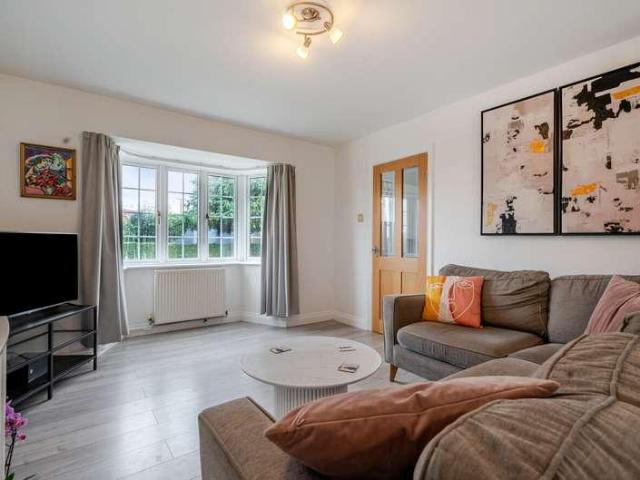
Canopy porch to Composite front door to Entrance Hall Tiled floor. Stairs to first floor level. Cloakroom Comprising white suite of low level WC, pedestal hand wash basin, radiator, tiled floor. Kitchen Fitted with a range of matching wall and base units with integrated gas hob with extractor fan above and oven below. Plumbing for a washing machine, integrated fridge/freeze, tiled floor, double glazed window to front aspect. Sitting/Dining Room Understairs cupboard, tiled floor, double glazed french doors with windows either side to rear garden. First Floor Landing Access to loft space, built in cupboard housing gas central heating boiler. Bedroom One Built in double wardrobe, double glazed window to front aspect. Bedroom Two - Double glazed window to rear aspect. Bedroom Three - Double glazed window to rear aspect. Bathroom Comprising white suite of panelled bath with separate shower cubicle, pedestal hand wash basin, low level WC, part tiled walls, tiled floor, double glazed window t
£ 395,000
3 bed house for sale
2 pictures
House · for sale
£ 475,000
3 bed house for sale
OX28
· 3 Bedrooms · House
· Garden · Equipped kitchen · Parking · Powder room · Heating
OX28 · 3 Bedrooms · House · Garden · Equipped kitchen · Parking · Powder room · Heating
Extended family home in tree-lined Marston road. Set in the popular suburb of Marston, a traditional 1930s semi-detached home with the benefit of immediate vacant possession. The property has been extended to the ground floor providing a sizeable, open-plan kitchen/dining room. In addition, there is a separate sitting room and a cloakroom to the ground floor whilst to the first floor are three bedrooms and a bathroom. It has gas central heating, double glazing, and is tastefully decorated in neutral tones throughout. Outside, there is off-street parking for several vehicles to the front. There is a gated pathway to the side of the house giving access to the rear garden which is laid mainly to lawn and is enclosed by attractive brick walling and timber fencing. At the head of the garden is a block-built storage shed. The garden extends to a depth of c.56ft (17.2m) and has a maximum width of c.20ft (6.1m). Marston is a popular residential area with good access to the city centre via regu
£ 475,000
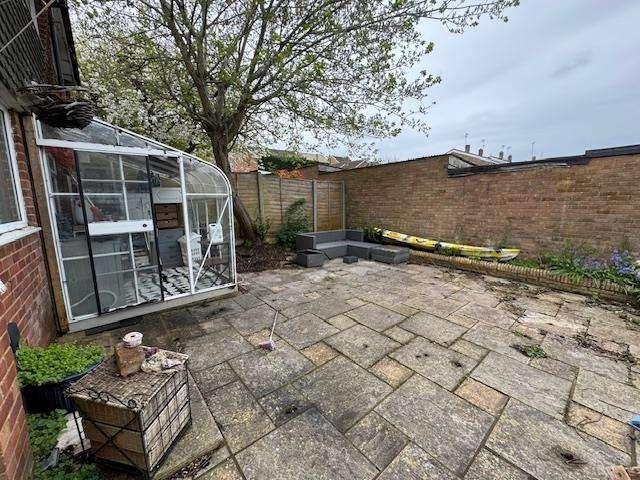
3 bed house for sale
2 pictures
House · for sale
£ 250,000
3 bed house for sale
OX28
· 3 Bedrooms · House
· Garden · Equipped kitchen · Parking · Patio · Heating
OX28 · 3 Bedrooms · House · Garden · Equipped kitchen · Parking · Patio · Heating
Clocktower Court is a fantastic three-bedroom property on the outskirts of the popular town of Faringdon. The well presented accomodation comprises a living room with new wood effect flooring which leads through to a kitchen breakfast room. This bright room features a range of matching base and wall units with space for various appliances, a dining table and provides access to the rear garden. Upstairs there are three good sized bedrooms, some of which have inbuilt storage and a modern family bathroom. Outside the property is an enclosed rear garden which features lawn and a nice patio area with a double-glazed glass office / sunroom. The property further benefits from a garage, off road parking for two cars and a gas heating system which is only a few years old
£ 250,000
4 bed house for sale
2 pictures
House · for sale
£ 295,000
4 bed house for sale
OX28
· 4 Bedrooms · House
· Garden · Concierge
OX28 · 4 Bedrooms · House · Garden · Concierge
Requiring renovation throughout and presenting a unique and exciting opportunity for the next owner to make their own, is this four bedroom family house. Offering over 1300 Square Feet of flexible accommodation, this property offers two good-sized reception rooms, utility room, ground floor W/C, family bathroom, four well-proportioned bedrooms and excellent outside space with front and rear gardens. Located on Cotswold Terrace, just 0.5 mile from Chipping Norton town centre and well positioned overlooking the green and play area, this property has the added benefit of being sold with no upward chain and has huge potential to become a lovely family home. Sensible offers welcome and early viewings highly recommended
£ 295,000
4 bed house for sale
2 pictures
House · for sale
£ 400,000
4 bed house for sale
OX28
· 4 Bedrooms · House
· Garden · Equipped kitchen · Concierge
OX28 · 4 Bedrooms · House · Garden · Equipped kitchen · Concierge
Benefits of this Cotswold stone townhouse include four double bedrooms, an open plan kitchen/living room and beams and character features installed to match the Cotswold stone of the outside. Stepping in through the front door, you come into the hallway with stairs rising to the first floor and a downstairs shower room. There are also two ground floor bedrooms, both doubles, and a utility room with downlights and access into the garden. On the first floor, the reception rooms have been opened to create an amazing, beautiful light space with beams above and dual aspect windows. The kitchen is fitted with a range of wall and base units with integrated white goods to include; dishwasher, fridge freezer, double oven and gas hobs. The second floor offers two further double bedrooms, both with built-in wardrobes and serviced by the family bathroom with a modern white suite. Externally, the garden is mainly laid to lawn, completely private, surrounded by mature trees and apple trees. To the f
£ 400,000
2 bed flat for sale
2 pictures
Flat · for sale
£ 220,000
2 bed flat for sale
OX28
· 2 Bedrooms · Flat
· Parking
OX28 · 2 Bedrooms · Flat · Parking
This two bedroom top floor apartment is a must see. It is in a prime location in Witney with views from every window. The lounge/diner is south facing. Benefits include Two Parking Spaces and Share of Freehold. Close to local amenities, public footpaths and bus routes
£ 220,000
4 bed house for sale
2 pictures
House · for sale
£ 700,000
4 bed house for sale
OX28
· 4 Bedrooms · House
· Garden · Equipped kitchen
OX28 · 4 Bedrooms · House · Garden · Equipped kitchen
Handsome family home in popular and convenient residential side road. Located within 'The Lakes' area on the borders of Headington & Marston, this traditional 1930s home has been extended and improved, and offers well-balanced family accommodation complemented by a delightful, southeast facing rear garden with impressive outbuilding. Set over three storeys, the accommodation is composed of four bedrooms and bathroom over the top two floors. To the ground floor is a family room which opens into a superb, kitchen/dining room with bi-fold doors leading into the garden, creating a wonderful hub for family life. In addition, there is a separate sitting room and a shower room to the ground floor. Outside, the property has a shared driveway which leads to the rear garden via a secure, pedestrian gate. Immediately to the rear of the house is a large, paved terrace providing the ideal place to entertain or simply relax. Steps lead to an expanse of lawned garden enclosed by timber fencing and he
£ 700,000
6 bed house for sale
2 pictures
House · for sale
£ 800,000
6 bed house for sale
OX28
· 6 Bedrooms · House
· Garden · Parking
OX28 · 6 Bedrooms · House · Garden · Parking
An attractive and versatile detached property, currently arranged as a two-bedroom residential home together with a separate four-bedroom guest house, offering an established income stream and excellent future development potential. The guest house currently generates an annual income in the region of 50,000, with further financial and trading information available upon request. Presented in fantastic condition throughout, the property benefits from well-proportioned accommodation, extensive driveway parking and attractive side and rear gardens. The gardens are predominantly laid to well-maintained lawn, complemented by established flower bed borders, creating pleasant and private outdoor spaces. Additional features include photovoltaic solar panels, extensive off-road parking and a desirable village location
£ 800,000
2 bed flat for sale
2 pictures
Flat · for sale
£ 225,000
2 bed flat for sale
OX28
· 2 Bedrooms · Flat
· Equipped kitchen
OX28 · 2 Bedrooms · Flat · Equipped kitchen
This stylish property has been completely refurbished throughout to a high standard, offering contemporary living in a well-established residential area. The accommodation features a bright and spacious layout, complemented by brand new flooring, a fully updated kitchen with modern fittings
£ 225,000
5 bed house for sale
2 pictures
House · for sale
£ 600,000
5 bed house for sale
OX28
· 5 Bedrooms · House
· Garden · Parking · Concierge
OX28 · 5 Bedrooms · House · Garden · Parking · Concierge
Conveniently situated for central Headington is this extensively extended home offering five bedrooms, two bath/shower rooms, and two reception areas. Ideal for a family seeking generous living space, the property also benefits from off-road parking and a large, mature rear garden
£ 600,000
3 bed house for sale
2 pictures
House · for sale
£ 500,000
3 bed house for sale
OX28
· 3 Bedrooms · House
OX28 · 3 Bedrooms · House
A well-positioned three bedroom detached family home, situated in a quiet no-through road in central Abingdon, within easy walking distance of the town centre and a wide range of local amenities. Coming to market with No Onward Chain
£ 500,000
2 bed house for sale
2 pictures
House · for sale
£ 285,000
2 bed house for sale
OX28
· 2 Bedrooms · House
· Garden · Equipped kitchen · Parking
OX28 · 2 Bedrooms · House · Garden · Equipped kitchen · Parking
Designed as a three bed, this semi detached property has since been remodelled and extended. Situated in the historic Wiltshire market town of Highworth, the accommodation now offers an entrance porch, hall, sitting room, dining room, kitchen/breakfast room, two double bedrooms and a bathroom. Outside are gardens, driveway parking and a garage. Additional Information: Council Tax Band- B EPC Rating- C FreeholdENTRANCE PORCHEntrance door and sidescreen with obscure stained glass leaded lights. Tiled flooring. Half glazed door to entrance hall.ENTRANCE HALLStaircase to first floor. Understairs cupboard. Meter cupboard. Radiator. Tiled flooring.SITTING ROOM5.64m x 3.53m (18'6 x 11'7 )Two windows to front. Television point. Radiator.DINING ROOM3.38m x 2.74m (11'1 x 9'0 )Patio doors to the garden. Radiator. This room has been used in the past as a third bedroom.KITCHEN/BREAKFAST ROOM4.60m x 3.38m (15'1 x 11'1 )Windows and a half glazed door to rear. One and a half bowl single drainer stainl
£ 285,000
4 bed house for sale
2 pictures
House · for sale
£ 900,000
4 bed house for sale
OX28
· 4 Bedrooms · House
· Garden · Fireplace · Equipped kitchen · Powder room · Concierge
OX28 · 4 Bedrooms · House · Garden · Fireplace · Equipped kitchen · Powder room · Concierge
An exceptional semi-detached cottage, having undergone a comprehensive program of extension and refurbishment, overlooking the green and cricket pitch, in this highly regarded village. The property offers superbly appointed accommodation with care taken to balance charm and character with high-quality contemporary fittings. The cottage features a spacious entrance with a flagstone floor that extends throughout most of the ground floor. It also includes a living room with an exposed stone wall and bi-fold doors, as well as a further reception room/study with a brick fireplace and parquet floor. The generously proportioned kitchen/dining room is the hub of the cottage, with a large island unit, integrated appliances, doors out to the rear garden, a separate utility, and a cloakroom. The first floor offers an impressive principal bedroom with an en-suite shower room, three further bedrooms, and a bathroom featuring a roll-top bath and walk-in shower. Outside, a gravel driveway provides am
£ 900,000
1 bed flat for sale
2 pictures
Flat · for sale
£ 200,000
1 bed flat for sale
OX28
· 1 Bedroom · Flat
· Parking
OX28 · 1 Bedroom · Flat · Parking
One bedroom apartment in East Oxford. The property benefits from no chain and allocated parking making it appealing to all buyers alike
£ 200,000
2 bed house for sale
2 pictures
House · for sale
£ 380,000
2 bed house for sale
OX28
· 2 Bedrooms · House
· Equipped kitchen
OX28 · 2 Bedrooms · House · Equipped kitchen
The ground floor features an inviting living space with ample room for both relaxation and entertaining. To the rear, the kitchen/breakfast room offers a practical and sociable layout, complemented by a useful store/utility area providing additional storage and functionality. Upstairs, the property offers two bedrooms, including a principal bedroom with built-in storage, alongside a second bedroom ideal for guests, children, or home working. A family bathroom completes the first-floor accommodation. As an end-terrace cottage, the property enjoys additional privacy and natural light, while the traditional Cotswold stone construction enhances its timeless appeal. This charming home would make an ideal first-time purchase, weekend retreat, downsizing opportunity, or investment property in the heart of the Oxfordshire countryside
£ 380,000
2 bed house for sale
2 pictures
House · for sale
£ 249,000
2 bed house for sale
OX28
· 2 Bedrooms · House
OX28 · 2 Bedrooms · House
A well-presented and deceptively spacious two bedroom end-of-terrace home, ideally situated in the popular village of Sutton Courtenay and offered to the market with no onward chain
£ 249,000
2 bed house for sale
2 pictures
House · for sale
£ 340,000
2 bed house for sale
OX28
· 2 Bedrooms · House
· Garden · Parking
OX28 · 2 Bedrooms · House · Garden · Parking
Delightful two-bedroom semi-detached bungalow situated in a desirable non-estate location close to the town centre, offering well presented accommodation throughout complemented by attractive rear and front gardens which directly lead into the useful garage, sold with no on-going chain.105b Radley Road offers easy access to the thriving town centre's many amenities, delightful riverside walks, Vale Sports Centre and is a short drive to the A34 leading to many important destinations north and south including Oxford city (circa. 6 miles). For commuters, Didcot mainline railway station (circa. 8 miles) offers a quick route to London Paddington.Abingdon-on-Thames is one of Englands oldest market towns, renowned for its attractive period architecture, rich history and picturesque riverside setting along the River Thames.The town is particularly popular with families, benefiting from a selection of highly regarded schools, parks and recreational facilities including the Abbey Cinema and Unic
£ 340,000
4 bed house for sale
2 pictures
House · for sale
£ 650,000
4 bed house for sale
OX28
· 4 Bedrooms · House
· Garden · Parking · Equipped kitchen
OX28 · 4 Bedrooms · House · Garden · Parking · Equipped kitchen
An exciting opportunity to pur your own stamp on this spacious detached family home home positioned on its own private plot complete with kitchen/diner, detached double garage, conservatory, front/rear gardens and sold with no onwards purchase
£ 650,000
1 bed flat for sale
2 pictures
Flat · for sale
£ 285,000
1 bed flat for sale
OX28
· 1 Bedroom · Flat
· Balcony · Equipped kitchen · Parking
OX28 · 1 Bedroom · Flat · Balcony · Equipped kitchen · Parking
An immaculately presented, high-specification, one-bedroom second-floor apartment set within a contemporary development in Botley. Positioned as a complete turnkey property, it offers a well-proportioned layout combined with modern, high-quality finishes throughout.The accommodation features a welcoming entrance hall leading to an open-plan kitchen and living area, designed for both practical living and entertaining. Sliding doors open onto a private balcony extending across to the double bedroom. The kitchen is equipped with integrated Bosch appliances, and the property is further complemented by a sleek modern bathroom and generous built-in storage. Additional benefits include allocated parking, with the possibility to install an EV charger, and the advantage of no onward chain.Constructed in 2019, 96 West Way is situated approximately two miles west of Oxfords historic city centre. The location offers excellent connectivity via regular bus and rail links to central Oxford and London
£ 285,000
4 bed house for sale
2 pictures
House · for sale
£ 385,000
4 bed house for sale
OX28
· 4 Bedrooms · House
· Garden · Equipped kitchen · Parking
OX28 · 4 Bedrooms · House · Garden · Equipped kitchen · Parking
Offered for sale with no onward chain, a versatile three/four-bedroom semi-detached home with a garage, study, two bathrooms, generous off-street parking and a private rear garden, situated in the desirable village of Aston. The ground floor offers flexible accommodation comprising a Shaker-style kitchen, light dual-aspect open-plan living and dining room, office/bedroom and separate shower room. The office/bedroom provides useful flexibility and could be used as a home office, guest room or additional bedroom. The first floor has three well-proportioned bedrooms and a family bathroom, providing comfortable accommodation for family living. Outside, the property benefits from a private rear garden enclosed by mature hedging, creating a pleasant and secluded space. To the front is a gated driveway providing generous off-street parking for several vehicles, together with a useful garage. There is excellent potential to extend the property, subject to the necessary planning permissions, pr
£ 385,000
2 bed flat for sale
2 pictures
Flat · for sale
£ 630,000
2 bed flat for sale
OX28
· 2 Bedrooms · Flat
· Balcony · Lift · Equipped kitchen · Parking
OX28 · 2 Bedrooms · Flat · Balcony · Lift · Equipped kitchen · Parking
A beautifully presented and spacious apartment on the ground floor of this prestigious development. The accommodation comprises two double bedrooms, one with an ensuite shower room and there is a separate bathroom with shower over. There is a large open plan living/dining/kitchen room with full height sliding glazed doors opening onto the balcony. The kitchen is well designed with a social aspect onto the living area fitted with built in appliances. A new energy efficient pressurised immersion tank and hot water system was added in 2025 by the current owner.The property has lift access and an allocated parking space.The property makes a fantastic investment but also a very practical home for owner-occupiers. The building block complies with EWS1 and has been brought-up to specification by the current leaseholdersThe Stream Edge was built to a high specification and sits in the heart of this historic city with its world-renowned colleges and museums, vibrant bars and restaurants. The de
£ 630,000
3 bed house for sale
2 pictures
House · for sale
£ 475,000
3 bed house for sale
OX28
· 3 Bedrooms · House
· Garden · Equipped kitchen · Parking · Concierge
OX28 · 3 Bedrooms · House · Garden · Equipped kitchen · Parking · Concierge
A townhouse offering affordability for those seeking a three-bedroom home, on a popular residential road in Harefields, ideally located a mile from Summertown, with easy access into the City, on the doorstep of 72 hectares of parkland for recreation, and within the Cherwell School catchment.On the ground floor, there is a double bedroom with a dedicated shower room, a garage used as a utility area for added convenience, which has the potential to be converted into an extra room, and doors at the rear leading to the garden. Upstairs, you will find a bright open-plan reception with a floor-to-ceiling window creating a light-filled room. Full-height windows feature throughout the property. There is ample room in the fitted kitchen. On the top floor, there are two further double bedrooms and a family bathroom.The property is perfectly positioned to enjoy everything North Oxford has to offer. Vibrant Summertown is approximately one mile away, providing an excellent selection of independent
£ 475,000
3 bed house for sale
2 pictures
House · for sale
£ 350,000
3 bed house for sale
OX28
· 3 Bedrooms · House
· Garden · Equipped kitchen · Parking · Patio
OX28 · 3 Bedrooms · House · Garden · Equipped kitchen · Parking · Patio
Situated in the sought-after Cotswolds village of Stonesfield is this well-presented three-bedroom home offers well-proportioned accommodation together with a pleasant, enclosed garden and excellent access to local amenities.The ground floor features a re-decorated living room, along with a well-appointed kitchen which opens into a useful dining area extension. There is also a separate utility area with a door into the garden.Upstairs are three bedrooms, served by a family bathroom that has recently been re-fitted by the current owners and offers both a bath and separate shower cubicle.Outside, the property benefits from enclosed lawned gardens with a patio area adjoining the rear of the house. There is side access to the front of the property and a gate to the rear leading to a single garage with an up-and-over door.Stonesfield is a compact, hilltop and predominantly stone village, approximately 4 miles west of Woodstock and 5 miles north-east of Witney. It has a shop, within which th
£ 350,000
4 bed house for sale
2 pictures
House · for sale
£ 500,000
4 bed house for sale
OX28
· 4 Bedrooms · House
· Equipped kitchen · Powder room · Concierge
OX28 · 4 Bedrooms · House · Equipped kitchen · Powder room · Concierge
Tucked away within a private cul-de-sac of just twelve houses, this well presented four bedroom home offers well balanced and versatile accommodation arranged over two floors. Combining generous living spaces with a practical and thoughtfully designed layout, the home is ideally suited to modern family life. Upon entering, you are welcomed by a spacious entrance hall leading to a bright and generously proportioned double aspect reception room. This versatile space provides an excellent setting for both relaxing and entertaining, with plenty of natural light creating a welcoming atmosphere. Adding further convenience to the ground floor, the entrance hall also benefits from a well positioned downstairs cloakroom with additonal storage off the kitchen/diner. The well appointed kitchen/diner forms the sociable heart of the home, offering ample space for family dining and everyday living. The kitchen also provides access to a separate utility room. To the first floor, there are four well p
£ 500,000
2 bed flat for sale
2 pictures
Flat · for sale
£ 200,000
2 bed flat for sale
OX28
· 2 Bedrooms · Flat
· Equipped kitchen · Parking · Concierge
OX28 · 2 Bedrooms · Flat · Equipped kitchen · Parking · Concierge
Located central to the town centre is this well presented two bedroom ground floor apartment being sold with no onward chain. The accommodation comprises a reception room, kitchen, two double bedrooms, wet room and an allocated parking space
£ 200,000
1 bed flat for sale
2 pictures
Flat · for sale
£ 75,000
1 bed flat for sale
OX28
· 1 Bedroom · Flat
· Equipped kitchen · Concierge
OX28 · 1 Bedroom · Flat · Equipped kitchen · Concierge
THE PROPERTY: A first-floor maisonette with the independence and security of a house, offering exceptional practicality without the usual flat compromises. Own entrance and private hall set this property apart immediately. The ground-floor landing serves as your own vestibule; stairs rise to a roomy upper landing a genuine rarity whose substantial wall area provides hanging space for art or visual interest. The main bedroom is enormous for a property of this type and size, and characterful, flooded with natural light. The reception area, triple-aspect and naturally zoned into kitchen, dining, and living spaces, flows seamlessly and accommodates integrated appliances that, along with the washing machine will be included in the sale.. A good-quality bathroom serves the principal spaces. The storage breakthrough solves most flat-dwellers' chronic grievance: a deep walk-in cupboard off the upper hall, complemented by a dedicated timber shed securing bulkier items bicycles, tools, seasonal
£ 75,000
1 bed flat for sale
2 pictures
Flat · for sale
£ 210,000
1 bed flat for sale
OX28
· 1 Bedroom · Flat
OX28 · 1 Bedroom · Flat
A collection of converted one/two bedroom apartments in central Witney, being sold with no onwards chain and offered with new leases. Viewings are high recommended
£ 210,000
5 bed house for sale
2 pictures
House · for sale
£ 550,000
5 bed house for sale
OX28
· 5 Bedrooms · House
· Garden · Equipped kitchen · Parking · Powder room
OX28 · 5 Bedrooms · House · Garden · Equipped kitchen · Parking · Powder room
Entrance Hallway Stairs rising to the first floor, with access to the sitting room. Sitting Room Featuring dual aspect windows allowing plenty of natural light, and a wood-burning stove. Open through to the breakfast room. Breakfast Room Providing access to the kitchen and a separate dining room. Dining Room Window to the rear aspect overlooking the garden, with a side door leading out to the rear garden. Kitchen Fitted with a range-style cooker and extractor hood, butler sink and wooden work surfaces. The kitchen also benefits from a useful pantry area and direct access to a separate utility space, with a window to the rear aspect overlooking the garden. Utility Room A practical space with rear access to the garden and access to a cloakroom. First Floor Comprising five bedrooms, including a spacious principal bedroom with en-suite. Family Bathroom Fitted with a three-piece suite, including a shower over the bath. Outside Parking to the front and access to the integrated garage. Rear G
£ 550,000

Get email alerts

Don't miss out: be the first to know about new properties

The alert was correctly created

On subscribing you accept the conditions of use and the privacy policy
Alert
Receive new ads in your inbox
Save this search
Receive alerts for new listings

We'll send you an email when we have new properties for: "Properties for sale in OX28"

The alert was correctly created

Eton Close OX28 Witney
OX11
Get email alerts and be the first to see new listings
Required field
On subscribing I accept the terms of the privacy policy
Perfect! You'll soon start receiving new listings via email
Alert
Receive an email when we have new ads for Properties for sale in OX28
Save this search
Receive notifications when new entries are published.