8,423 properties for sale in OX39

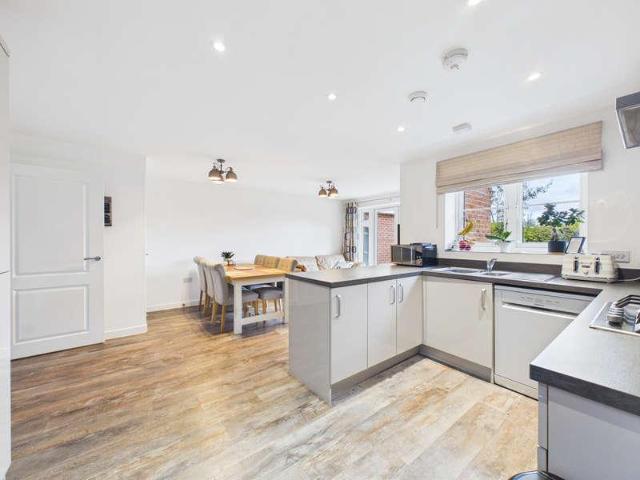
3 bed house for sale
2 pictures
House · for sale
£ 550,000
New
3 bed house for sale
OX39
· 3 Bedrooms · House
· Garden · Parking · Equipped kitchen · Powder room
OX39 · 3 Bedrooms · House · Garden · Parking · Equipped kitchen · Powder room
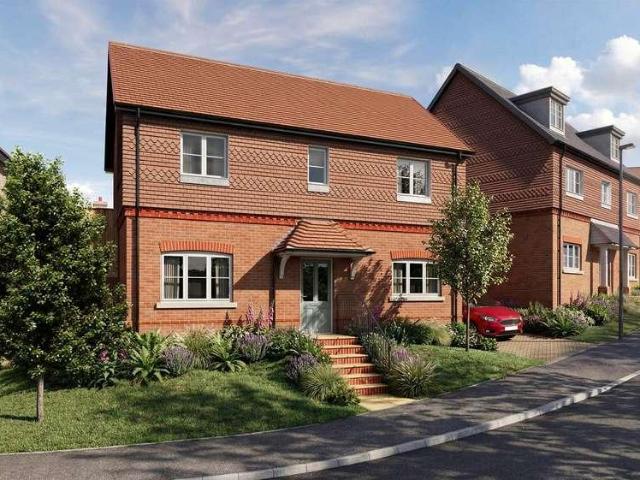
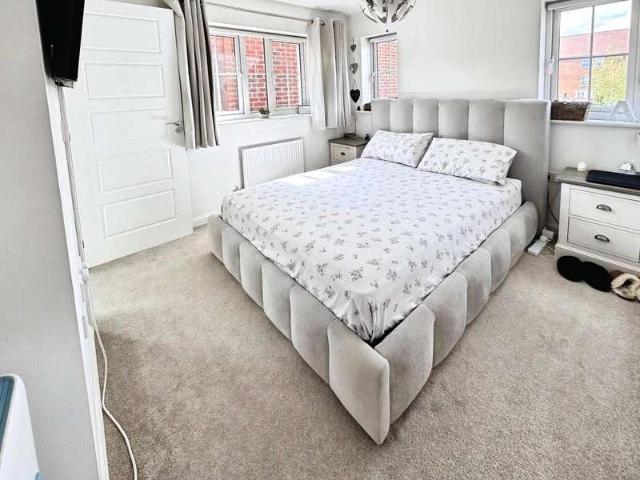
An immaculately presented 3 bedroom detached property, built in 2018, with a detached garage and en-suite to the master bedroom. Situated in a quiet cul-de-sac in a residential location on the sought after `Oak Hill Park` development. The property consists of a bright entrance hallway and downstairs cloakroom. Off the hallway is a dual aspect, light and airy living room. The kitchen provides ample eye and waist level storage units, a built in fridge freezer and space for white goods. The spacious kitchen dining room benefits from under stair storage and an open plan space for a snug area, with French doors open out to the rear garden, perfect for family living and entertaining and has karndean flooring throughout this space. Upstairs there are three generous sized bedrooms, with the master boasting a modern ensuite with double size shower. Bedroom two and three offer views of the rear garden and comfortable space for a double bed and storage adjacent to the master is the family bathroo
£ 550,000
4 bed house for sale
2 pictures
House · for sale
£ 825,000
New
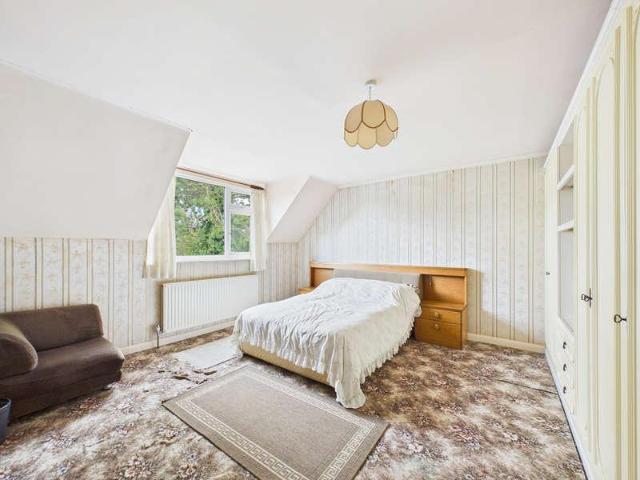
4 bed house for sale
OX39
· 4 Bedrooms · House
· Garden
OX39 · 4 Bedrooms · House · Garden
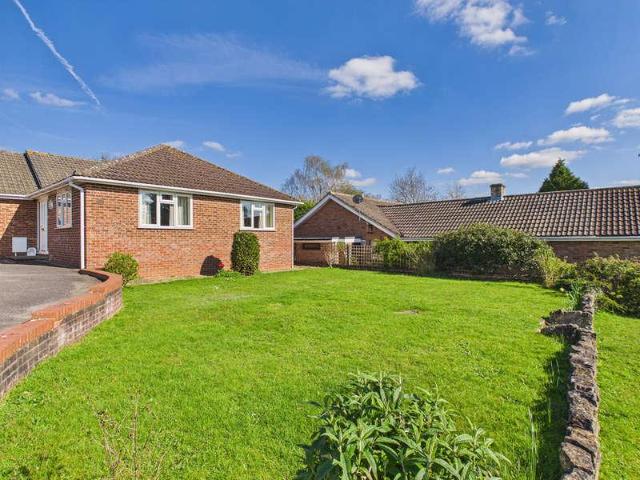
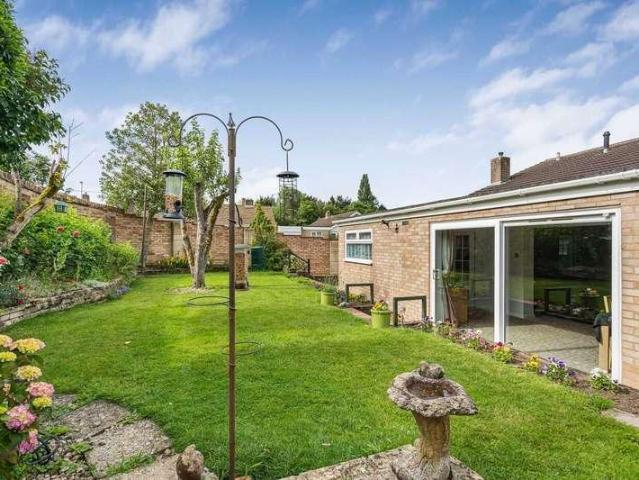
A Substantial Detached Family Home with Exceptional Gardens & Countryside Views A rare and exciting opportunity to acquire a substantial four-bedroom detached family home, discreetly positioned within an exceptionally large plot of over 300 feet, enjoying far-reaching views across adjoining farmland towards the Chiltern Hills. Originally constructed in the 1950s as a detached chalet-style bungalow, the property has been thoughtfully extended over the years to create a generously proportioned two-storey family residence. Set back from the road and approached via its own private driveway, the property enjoys an enviable degree of privacy and offers tremendous scope for further enhancement and the creation of a truly individual dream home. Occupying a superb semi-rural position on the edge of the sought-after village of Chinnor, the property combines an unusually generous plot with convenient access to village amenities, transport links and the surrounding countryside. The Accommodation T
£ 825,000
5 bed house for sale
2 pictures
House · for sale
£ 850,000
New
5 bed house for sale
OX39
· 5 Bedrooms · House
· Garden · Fireplace · Gym · Parking
OX39 · 5 Bedrooms · House · Garden · Fireplace · Gym · Parking
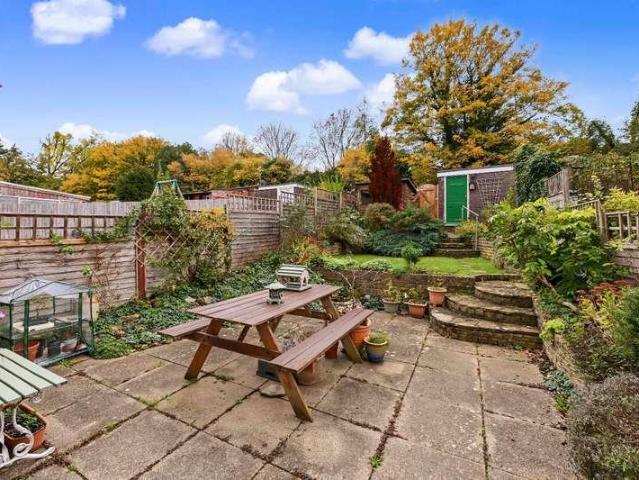
A wonderful opportunity to acquire this substantial and beautifully presented four/five-bedroom detached family home, originally built in 1921, boasting an exceptional 150200ft (approx.) rear garden, driveway parking for four or more vehicles and a garage currently utilised as a home gym. Ideally positioned in the heart of Princes Risborough, the property enjoys a highly desirable location within easy walking distance of the town centre, local schools and mainline railway station, providing direct services into London Marylebone. Brimming with character and charm, this delightful family home offers generous and versatile accommodation arranged over three floors, perfectly suited to modern family living. The ground floor welcomes you with a spacious entrance hallway leading to a generously proportioned studio room, offering excellent flexibility for a variety of uses. The impressive principal lounge features a charming working fireplace and French doors opening directly onto the rear ga
£ 850,000
3 bed house for sale
2 pictures
House · for sale
£ 675,000
New
3 bed house for sale
OX39
· 3 Bedrooms · House
· Garden · Equipped kitchen · Parking · Powder room
OX39 · 3 Bedrooms · House · Garden · Equipped kitchen · Parking · Powder room
THREE BEDROOM DETACHED HOUSECONVENIENTLY LOCATED BETWEEN WOOBURN GREEN AND BOURNE ENDCATCHMENT AREA FOR ST PAULS PRIMARY SCHOOL & GRAMMAR SCHOOL CATCHMENTHALL WITH DOWNSTAIRS CLOAKROOM - LIVING ROOM WITH GAS FIREMODERN ENSUITE BATHROOM TO MAIN BEDROOM & SEPARATE SHOWER ROOMKITCHEN WITH BREAKFAST BAR & ACCESS TO DINING ROOM & GARDENPRIVATE EAST FACING GARDEN WITH ACCESS TO GARAGEDETACHED SINGLE GARAGE & PARKINGWALKING DISTANCE TO LOCAL PARKLAND, TENNIS CLUB & COUNTRYSIDERAIL STATIONS AT BOURNE END (PADDINGTON VIA MAIDENHEAD) & BEACONSFIELD (MARYLEBONE) A modern three bedroom detached home in popular setting with views across the River Wye to the front and within a short stroll and catchment of St Pauls Primary School between Wooburn Green & Bourne End. Three bedrooms, an ensuite bathroom, further shower room, living room with gas fire, dining room accessing the kitchen, private rear garden, 2025 installed gas fired boiler, double glazing, single garage and driveway. EPC Rating D Council
£ 675,000
3 bed house for sale
2 pictures
House · for sale
£ 525,000
New
3 bed house for sale
OX39
· 3 Bedrooms · House
· Garden · Equipped kitchen
OX39 · 3 Bedrooms · House · Garden · Equipped kitchen
Located on a corner plot in the village of Chalgrove, 4 Chapel Lane is a detached home of around 1,382 sq ft, built to a high specification and kept in lovely condition by its current owners.Inside, the entrance hall leads to a ground-floor WC, a useful utility room and a study, a quiet spot for working from home. The heart of the house is the kitchen, living and dining room, a superb open-plan space measuring over 23 ft by 20 ft. Dual-aspect windows, finished with shutters that run throughout the ground floor, fill the room with natural light, and there is ample space to cook, entertain, and relax without the areas feeling crowded. A wood-burning stove creates a focal point in the living area, and French doors open directly onto the garden.Upstairs, the landing leads to three well-proportioned double bedrooms. The principal bedroom is generous at over 16 ft by 14 ft, with a vaulted ceiling, fitted wardrobes and an en-suite shower room. Bedrooms two and three are both comfortable doubl
£ 525,000
4 bed house for sale
2 pictures
House · for sale
£ 800,000
New
4 bed house for sale
OX39
· 4 Bedrooms · House
· Equipped kitchen · Powder room
OX39 · 4 Bedrooms · House · Equipped kitchen · Powder room
Spacious, versatile and perfectly suited to modern family living, this impressive four-bedroom detached home offers a fantastic combination of generous accommodation, flexible living spaces and everyday convenience. At the heart of the home is a superb, spacious kitchen diner, providing the perfect setting for everything from relaxed family breakfasts to entertaining friends and family. A separate snug/TV room offers an inviting retreat in which to unwind, creating valuable additional living space for the whole family to enjoy. A convenient downstairs cloakroom further enhances the practicality of the ground-floor accommodation. Upstairs, the property boasts four well-proportioned bedrooms, including a principal bedroom benefiting from its own private en suite, offering a welcome touch of comfort and convenience. One of the property's standout features is the independent home office, providing an ideal dedicated workspace for those working remotely, running a business from home or simp
£ 800,000
3 bed house for sale
2 pictures
House · for sale
£ 400,000
New
3 bed house for sale
OX39
· 3 Bedrooms · House
· Garden · Equipped kitchen · Parking · Powder room · Concierge
OX39 · 3 Bedrooms · House · Garden · Equipped kitchen · Parking · Powder room · Concierge
SCHEDULED VIEWING DAY - SATURDAY 21ST NOVEMBER - CALL TO VIEW Situated in a cul-de-sac towards the edge of Great Missenden, this three-bedroom terraced home offers practical accommodation arranged over two floors, together with the benefit of gardens and a garage. The ground floor comprises an entrance hall, downstairs cloakroom, lounge/dining room and separate kitchen. To the first floor are three bedrooms and a family bathroom. The property further benefits from gas-fired central heating and double glazing. Offered to the market with no upper chain, the property provides an opportunity for buyers looking to make a home in Great Missenden, with the accommodation offering scope to suit a variety of needs. Ground FloorThe entrance hall provides access to the ground-floor accommodation and a useful downstairs cloakroom. The lounge/dining room offers a versatile reception space, with room for both seating and dining furniture. The separate kitchen completes the ground floor. First FloorTh
£ 400,000
3 bed house for sale
2 pictures
House · for sale
£ 325,000
New
3 bed house for sale
OX39
· 3 Bedrooms · House
· Garden · Equipped kitchen · Parking
OX39 · 3 Bedrooms · House · Garden · Equipped kitchen · Parking
We are pleased to bring to the market this well presented three bedroom family home, situated on a generous plot in the popular Meadowcroft development on the north side of Aylesbury. The property benefits from a large driveway, a 20ft living room and a separate utility room. The property offers potential to extend to the rear or side (STPP) Accommodation consists of:- entrance hall, a spacious 20ft living room, a good sized kitchen with separate utility room, stairs to first floor, landing with storage cupboard, two good sized double bedrooms, a single bedrom and a family bathroom with shower fitted over the bath. Outside to the rear there is a good sized garden laid mostly to lawn and houses a garage. To the side and front there is a driveway for multiple vehicles that leads to the garage. Quarrendon and Meadowcroft can be found located on the North side of the town centre just off the A41 and close to the Aylesbury Station & Aylesbury Parkway railway station linking with London Mary
£ 325,000
2 bed flat for sale
2 pictures
Flat · for sale
£ 250,000
New
2 bed flat for sale
OX39
· 2 Bedrooms · Flat
· Balcony · Parking
OX39 · 2 Bedrooms · Flat · Balcony · Parking
This well-presented two-bedroom apartment offers modern, comfortable accommodation, making it an excellent choice for first-time buyers, professionals or those looking to downsize. The property has been recently renovated, providing a home that is ready to move into. The accommodation offers two bedrooms, a well-appointed living space and a practical layout suited to modern living. A particular highlight is the inclusion of two balconies, providing valuable outdoor space to enjoy a morning coffee or relax in the fresh air. Further benefits include a private underground parking space, offering secure and convenient parking away from the elements. Located in High Wycombe, the property is well placed for access to the town centre, its range of shopping and leisure facilities, and the transport links connecting the area to London and beyond. Combining presentation, outdoor space and allocated underground parking, this apartment represents an attractive opportunity for both owner-occupiers
£ 250,000
4 bed house for sale
2 pictures
House · for sale
£ 685,000
New
4 bed house for sale
OX39
· 4 Bedrooms · House
· Garden · Equipped kitchen
OX39 · 4 Bedrooms · House · Garden · Equipped kitchen
PART EXCHANGE AVAILABLE* Plot 197 The Chesham is a beautifully designed 4 bedroom home arranged over three thoughtfully planned floors, offering generous living spaces, modern finishes, and the comfort of an ensuite to the primary bedroom. On the ground floor, the open plan kitchen and dining room creates a bright, sociable heart to the home, with French doors that open directly onto the rear garden perfect for relaxed mornings or summer gatherings. A spacious living room provides an inviting place to unwind, while a handy utility cupboard and downstairs toilet add everyday convenience. The fully fitted kitchen includes integrated appliances such as an oven, hob, and hood, bringing both style and practicality together. The first floor features two comfortable double bedrooms and a third versatile room that could serve as a childs bedroom, guest room, or home office. A contemporary family bathroom completes this level with modern, elegant finishes. The entire second floor is dedicated t
£ 685,000
2 bed house for sale
2 pictures
House · for sale
£ 425,000
New
2 bed house for sale
OX39
· 2 Bedrooms · House
· Garden · Parking
OX39 · 2 Bedrooms · House · Garden · Parking
Situated within the popular Kingswood Park development in High Wycombe, this two-bedroom house offers well-proportioned accommodation, a private rear garden and the added convenience of allocated parking. Ideally suited to first-time buyers looking to take their first step onto the property ladder, the property would also appeal to professionals, downsizers and investors seeking a well-located home. The accommodation offers a practical layout designed for comfortable day-to-day living, with a welcoming living space and two bedrooms providing flexibility for a variety of needs. Whether you are looking for a first home, a property to downsize to or an investment opportunity, this home offers a versatile option in an established residential setting. Externally, the property benefits from a private rear garden, providing valuable outdoor space for relaxing, entertaining or enjoying the warmer months. A particularly useful feature is the side access to the garden, offering additional practi
£ 425,000
4 bed house for sale
2 pictures
House · for sale
£ 1,395,000
New
4 bed house for sale
OX39
· 4 Bedrooms · House
· Garden · Balcony · Equipped kitchen · Parking · Patio · Powder room · Heating
OX39 · 4 Bedrooms · House · Garden · Balcony · Equipped kitchen · Parking · Patio · Powder room · Heating
PRIVATE SOUTH WEST FACING PATIOFOUR BEDROOMSFAMILY BATHROOM & SHOWER ROOMGARAGE & DRIVEWAY PARKINGNO ONWARD CHAINTWO CLOAKROOMSGARDEN ROOMFIRST FLOOR LIVING ROOM WITH BALCONYMODERN KITCHEN WITH DINING AREARIVER MOORING A well-appointed and spacious four bedroom four storey town house ideally located on this popular development with views over the River Thames and its own private mooring. Sunny private patio opening to delightful communal gardens, four bedrooms, family bathroom, shower room, entrance hall, two cloakrooms, garden room, first floor living room with balcony with superb views, modern kitchen with dining area, garage, driveway parking, double glazing, gas central heating to radiators. No onward chain. EPC Band: C Marlow office
£ 1,395,000
3 bed house for sale
2 pictures
House · for sale
£ 725,000
New
3 bed house for sale
OX39
· 3 Bedrooms · House
· Equipped kitchen · Parking
OX39 · 3 Bedrooms · House · Equipped kitchen · Parking
Situated in the highly regarded village of Dorchester on Thames, this detached 3-bedroom chalet bungalow occupies a generous plot of approximately one fifth of an acre. The vendors have recently modernised the home throughout with new flooring, bathroom, kitchen updates and redecoration. The property enjoys spacious outdoor seating areas and versatile accommodation, with two bedrooms on the ground floor and the principal bedroom suite on the first floor. There is driveway parking for three cars leading to a 1611 garage. The village offers a range of local amenities, including traditional pubs, places to eat, a village shop and primary schooling, together with the magnificent Dorchester Abbey at its heart. Surrounded by beautiful countryside and within easy reach of the River Thames and River Thame, the village offers excellent opportunities for walking, cycling, and enjoying the outdoors. In the nearby market town of Wallingford there is a wider selection of shops and everyday faciliti
£ 725,000
2 bed house for sale
2 pictures
House · for sale
£ 450,000
New
2 bed house for sale
OX39
· 2 Bedrooms · House
· Garden · Equipped kitchen
OX39 · 2 Bedrooms · House · Garden · Equipped kitchen
Offering appeal to investors and owner occupiers, this ready to move into two bedroom bungalow enjoys a peaceful rural setting in Binfield Heath, with convenient access to Henley-on-Thames and Reading. The accommodation comprises an entrance hall, living room, kitchen, two double bedrooms, shower room and useful store, complemented by a garden. Ideally positioned to enjoy village surroundings while remaining within reach of local amenities, shopping, employment opportunities and transport links, the property presents an appealing opportunity for those seeking a comfortable home or potential rental investment
£ 450,000
4 bed house for sale
2 pictures
House · for sale
£ 1,400,000
Updated
4 bed house for sale
OX39
· 4 Bedrooms · House
· Garden · Fireplace · Equipped kitchen · Parking · Patio · Concierge
OX39 · 4 Bedrooms · House · Garden · Fireplace · Equipped kitchen · Parking · Patio · Concierge
A charming Grade II-listed 4 bedroom detached character cottage, in the pretty rural village of Skirmett, with views across the Chilterns. Presented in excellent condition, the house has 2 reception rooms with fireplaces, a modern kitchen / breakfast room and 2 contemporary bathrooms. Enclosed rear garden with patio, countryside views, mature planting and a pretty detached annex, suitable for a home office or garden room with storage. Off-road parking for 3 cars.ACCOMMODATIONSituated in the picturesque Hambleden Valley village of Skirmett, Cobb Cottage is an early 17th century Grade II-listed detached character cottage, thoughtfully extended and refurbished to a high standard. The characterful property offers 4 bedrooms and 2 reception rooms, combining period features with modern comforts. A substantial detached home-office sits within the generous garden, which enjoys far-reaching views across the surrounding countryside and wooded hillside to the rear.Double-glazed French doors lead
£ 1,400,000
2 bed house for sale
2 pictures
House · for sale
£ 485,000
New
2 bed house for sale
OX39
· 2 Bedrooms · House
· Garden · Equipped kitchen
OX39 · 2 Bedrooms · House · Garden · Equipped kitchen
A beautifully presented and characterful two-bedroom cottage, combining traditional charm with contemporary living, featuring a spacious kitchen/dining room and a private, low-maintenance rear garden. Ground Floor Upon entering the property, you are welcomed into a charming and inviting sitting room, full of character and warmth. The room features attractive wooden flooring, an exposed timber beam and a staircase rising to the first floor. There is ample space for comfortable seating, while the cottage-style windows allow natural light to fill the room. To the rear, the property opens into an impressive kitchen/dining room, thoughtfully designed to provide a wonderful space for both everyday living and entertaining. The kitchen is fitted with a range of shaker-style units, complemented by solid wooden worktops, a stainless steel splashback and integrated cooking appliances. There is also generous worktop and storage space. The kitchen flows seamlessly into the dining area, which benefi
£ 485,000
3 bed house for sale
2 pictures
House · for sale
£ 450,000
New
3 bed house for sale
OX39
· 3 Bedrooms · House
· Garden · Equipped kitchen · Parking · Powder room · Heating
OX39 · 3 Bedrooms · House · Garden · Equipped kitchen · Parking · Powder room · Heating
Extended family home in tree-lined Marston road. Set in the popular suburb of Marston, a traditional 1930s semi-detached home with the benefit of immediate vacant possession. The property has been extended to the ground floor providing a sizeable, open-plan kitchen/dining room. In addition, there is a separate sitting room and a cloakroom to the ground floor whilst to the first floor are three bedrooms and a bathroom. It has gas central heating, double glazing, and is tastefully decorated in neutral tones throughout. Outside, there is off-street parking for several vehicles to the front. There is a gated pathway to the side of the house giving access to the rear garden which is laid mainly to lawn and is enclosed by attractive brick walling and timber fencing. At the head of the garden is a block-built storage shed. The garden extends to a depth of c.56ft (17.2m) and has a maximum width of c.20ft (6.1m). Marston is a popular residential area with good access to the city centre via regu
£ 450,000
3 bed house for sale
2 pictures
House · for sale
£ 400,000
New
3 bed house for sale
OX39
· 3 Bedrooms · House
· Garden · Gym · Equipped kitchen · Parking · Patio · Powder room
OX39 · 3 Bedrooms · House · Garden · Gym · Equipped kitchen · Parking · Patio · Powder room
Positioned on a corner plot in the village of Ambrosden, this three double bedroom link-detached home is offered to the market with NO ONWARD CHAIN. Accommodation comprises entrance hallway with cloakroom and storage, dual aspect living room with french doors leading to the rear garden. The spacious kitchen/diner has lots of light and is a practical room for families or entertaining. The garage has been cleverly converted to provide a utility room and an additional room that could be used as an office or a gym. Upstairs, the master bedroom has a panelled feature wall and modern ensuite. There are two further double bedrooms and a family bathroom. Outside, the property has a large, private rear garden. Laid to lawn, with a generous patio and shed. There is driveway parking for two vehicles. Within walking distance, the local amenities include a convenience shop, primary school and community facilities. Bicester itself offers a wider choice of supermarkets, leisure options and the well-k
£ 400,000
2 bed flat for sale
2 pictures
Flat · for sale
£ 180,000
2 bed flat for sale
OX39
· 2 Bedrooms · Flat
· Equipped kitchen · Parking
OX39 · 2 Bedrooms · Flat · Equipped kitchen · Parking
FOR SALE BY ONLINE AUCTION, TERMS & CONDITIONS APPLY A duplex apartment offering bright and spacious accommodation over two floors with living room, kitchen, two bedrooms, bathroom & parking, situated on Chalgrove High Street close to shops & amenities. ENTRANCE HALL: Door leading to living room; LIVING ROOM: This is a lovely light and airy room with dual aspect windows; HALLWAY: through to; KITCHEN: This neutral fitted kitchen has white tiled slash backs, and marble effect worktop. The kitchen provides under counter space, and includes a washing machine, fridge freezer and free standing electric oven with grill and hob. Views to the front. STAIRS TO: Bedroom one, bedroom two and bathroom; BEDROOM ONE: This light double bedroom provides, light point, power point and views to the front. BATHROOM: A white suite comprising; panel bath with wall mounted shower over, rail and shower curtain. Low level WC and pedestal hand wash basin with vanity mirror and cabinate. BEDROOM TWO: Double room
£ 180,000
3 bed house for sale
2 pictures
House · for sale
£ 600,000
New
3 bed house for sale
OX39
· 3 Bedrooms · House
· Garden · Fireplace · Equipped kitchen · Powder room
OX39 · 3 Bedrooms · House · Garden · Fireplace · Equipped kitchen · Powder room
Situated in one of Maidenhead's most sought-after residential locations, this attractive detached three-bedroom home is offered to the market with no onward chain, presenting an excellent opportunity for families, commuters, and those seeking a straightforward move.The accommodation is well-balanced throughout, beginning with a welcoming entrance hall leading to a spacious bay-fronted living room, complete with a feature fireplace. To the rear of the property, a separate dining room enjoys views over the garden and opens directly onto the garden via patio doors, creating an ideal space for both everyday living and entertaining. The well-proportioned kitchen is complemented by a useful utility room, while a cloakroom completes the ground floor.Upstairs, the property offers three generous bedrooms and a contemporary, fully tiled family shower room.Externally, the rear garden features a patio seating area leading onto a level lawn, all enclosed by mature fencing to provide a private outdo
£ 600,000
2 bed house for sale
2 pictures
House · for sale
£ 240,000
New
2 bed house for sale
OX39
· 2 Bedrooms · House
· Garden · Equipped kitchen · Parking
OX39 · 2 Bedrooms · House · Garden · Equipped kitchen · Parking
NO CHAIN | TWO BEDROOMS | VILLAGE LOCATION | COUNTRY WALKS | VILLAGE PUB | IN EXCELLENT ORDER THROUGHOUT | OFF ROAD PARKING | A quaint mid of terrace cottage located in a quiet country village. The cottage's front door opens into the kitchen with a range of eye and base level units with work tops over incorporating a stainless steel sink with mixer tap over overlooking the front. There is an electric hob with electric oven under and space for a washing machine and fridge. The sitting room has laminate flooring and ha a wood burning stove with a slate hearth. There is a half glazed door to leading out to the rear garden. The first floor is accessed by stairs off the kitchen to the landing. Bedroom two is a single room with a small over stairs cupboard. The bathroom has a white wash hand basin, w.c and a built in shower cubicle with some side shelving and a wall mounted towel rail. The main bedroom has a window overlooking the rear garden and there is a slim built in cupboard and over be
£ 240,000
4 bed house for sale
2 pictures
House · for sale
£ 640,000
New
4 bed house for sale
OX39
· 4 Bedrooms · House
· Garden · Equipped kitchen · Parking · Powder room · Concierge
OX39 · 4 Bedrooms · House · Garden · Equipped kitchen · Parking · Powder room · Concierge
A beautifully presented four-bedroom semi-detached family home that has been comprehensively modernised throughout, offering spacious and versatile accommodation ideally suited to modern family living.The ground floor comprises a welcoming entrance hall, a fitted kitchen with ample storage and workspace, a generous sitting room stretching across the rear of the property, and a conservatory overlooking the garden. The former garage has been professionally converted to create an additional reception room, providing excellent flexibility as a family room, playroom, home office or separate living space. There are also two convenient downstairs cloakrooms.To the first floor are four well-proportioned bedrooms, including a principal bedroom benefitting from its own en-suite shower room. The remaining bedrooms are served by a modern family bathroom, making this an ideal home for growing families.Externally, the property continues to impress with driveway parking for two to three vehicles to t
£ 640,000
3 bed house for sale
2 pictures
House · for sale
£ 385,000
New
3 bed house for sale
OX39
· 3 Bedrooms · House
· Garden · Equipped kitchen · Parking · Powder room
OX39 · 3 Bedrooms · House · Garden · Equipped kitchen · Parking · Powder room
An exceptional three double bedroom family home with an impressive principal suite, private garden and garage, beautifully positioned within the sought-after village of Calvert Green. This superbly appointed end-of-terrace residence offers over three floors of thoughtfully designed accommodation, combining generous proportions with stylish, modern living. Beautifully presented throughout, the property is perfectly suited to growing families, professional couples or those seeking a spacious home in a desirable village setting. The welcoming entrance hall immediately creates a sense of space and leads to the well-planned ground floor accommodation. A contemporary fitted kitchen is equipped with a range of integrated appliances, including a fridge freezer, dishwasher, washing machine and gas hob, offering both practicality and style for everyday living. A convenient cloakroom/WC completes the ground floor. To the rear of the property, the impressive lounge provides an elegant yet comforta
£ 385,000
3 bed house for sale
2 pictures
House · for sale
£ 369,995
New
3 bed house for sale
OX39
· 3 Bedrooms · House
· Garden · Equipped kitchen · Parking · Powder room
OX39 · 3 Bedrooms · House · Garden · Equipped kitchen · Parking · Powder room
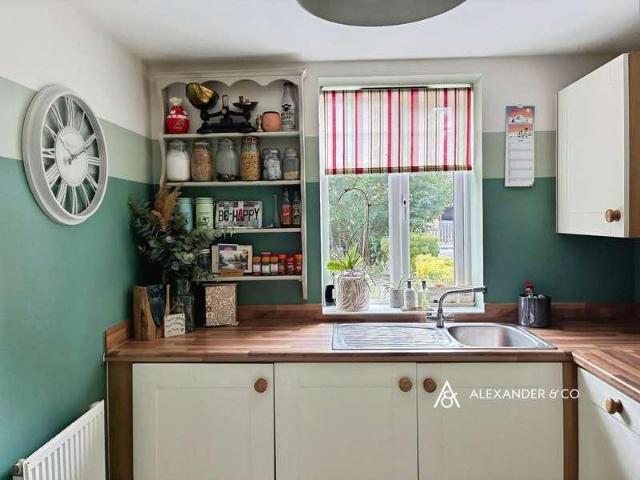
Alexander & Co are pleased to bring to the market this three-bedroom detached home, ideally positioned within a quiet cul-de-sac. The property is approached via a driveway to the side of the house, providing parking for two to three vehicles in front of the garage. A paved pathway leads to the front entrance. Inside, a generous entrance hall offers space for coats and shoes, with stairs rising to the first floor and doors leading to the principal ground floor rooms. The kitchen is fitted with a range of white shaker-style base and eye-level units with worktops over. There is an electric hob with oven beneath and extractor hood above, along with ample space for additional appliances. A half-glazed door provides access to the rear garden. To the rear of the property, the spacious living room features double doors opening out onto the garden, allowing for plenty of natural light and easy indoor-outdoor living. A cloakroom with WC and wash hand basin completes the ground floor accommodatio
£ 369,995
2 bed flat for sale
2 pictures
Flat · for sale
£ 200,000
2 bed flat for sale
OX39
· 2 Bedrooms · Flat
· Equipped kitchen · Parking
OX39 · 2 Bedrooms · Flat · Equipped kitchen · Parking
We are pleased to offer for sale this first floor split-level two bedroom apartment with parking, situated within the heart of Aylesbury town centre, close to all amenities and walking distance to the Mainline station to London. The property benefits from new flooring throughout and has been completely redecorated. The accommodation comprises: entrance hall, open plan living room with bay window, kitchen with appliances, upstairs there are two double bedrooms and a modern re-fitted four piece bathroom. The property is located just off Kingsbury Square in the heart of Aylesbury's town centre, offering a range of retail outlets, restaurants and nightlife all close by; with Aylesbury's mainline railway station within a few minutes walk offering direct train access to London and the north. This is an ideal purchase for a first time buyer, downsizer or investment buyer. Service Charges: 2380.75 Ground Rent included in Service Charge Lease 104 years remaining Council Tax Band: B
£ 200,000
3 bed house for sale
2 pictures
House · for sale
£ 650,000
New
3 bed house for sale
OX39
· 3 Bedrooms · House
· Garden · Equipped kitchen · Parking
OX39 · 3 Bedrooms · House · Garden · Equipped kitchen · Parking
Boasting a wonderful and peaceful cul-de-sac setting yet a stones throw from the town centre and easy striking distance to the train station. A modern three bedroom semi detached home which has been upgraded by the current owners to include a high specification kitchen/breakfast room and the benefit of an ensuite to the main bedroom with garden to the rear and parking to the front
£ 650,000
3 bed house for sale
2 pictures
House · for sale
£ 670,000
3 bed house for sale
OX39
· 3 Bedrooms · House
· Garden · Equipped kitchen · Parking
OX39 · 3 Bedrooms · House · Garden · Equipped kitchen · Parking
New phase | show home available to view Plot 533 The Hazel - A charming three bedroom detached home with a garage and driveway parking for 2 cars. To the ground floor an open plan kitchen/dining room comes complete with integrated kitchen appliances, creating the perfect setting to enjoy cooking flavourful family meals. A dedicated study to the front of the house is the perfect space for a home office, to focus with minimal distractions. The light filled living room is a generous size, with a set of French doors opening out to the rear garden. Ideal for family movie nights and relaxing at the end of the day this space is a cosy setting to unwind. Up to the first floor lies the three double bedrooms, each a dedicated space for everyone to stamp their own individual style onto. Bedroom one benefits from an en suite shower room and fitted wardrobe, whilst the two remaining bedrooms share the contemporary family bathroom. Bordered by a glorious country park and peaceful, ancient woodlands,
£ 670,000
3 bed house for sale
2 pictures
House · for sale
£ 420,000
3 bed house for sale
OX39
· 3 Bedrooms · House
· Garden · Equipped kitchen · Parking · Powder room
OX39 · 3 Bedrooms · House · Garden · Equipped kitchen · Parking · Powder room
We welcome to the market this modern and well presented three bedroom detached house located on the ever popular Kingsbrook Estate in Broughton. Benefits include spacious kitchen diner, two bathrooms, driveway parking, a car port and is located close to local schools and shops. The accommodation comprises: Entrance hallway, living room, modern kitchen diner with integrated appliances, utility room, cloakroom, master bedroom with en-suite shower room, second double bedroom with fitted wardrobe, single bedroom and family bathroom with shower over the bath. Outside there is a private south-facing rear garden which is laid to decking and lawn. There is parking located to the rear/side of the house under the car port. The Kingsbrook development is an exciting new community of homes in Aylesbury, designed with plenty of greenspace, play areas and a new school making this a popular family destination. Kingsbrook is located in the South East side of Aylesbury, offering easy access to the A418
£ 420,000
4 bed house for sale
2 pictures
House · for sale
£ 950,000
4 bed house for sale
OX39
· 4 Bedrooms · House
· Garden · Equipped kitchen
OX39 · 4 Bedrooms · House · Garden · Equipped kitchen
Tucked away within a peaceful and secluded cul-de-sac, this charming detached bungalow offers an exceptional blend of space, privacy, and picturesque surroundings. Elevated to capture delightful views across Marlow, the property enjoys a wonderfully tranquil setting while remaining conveniently close to the vibrant heart of the town. The accommodation is both generous and versatile, featuring four well-proportioned bedrooms and two bathrooms, ideal for families or those seeking flexible living arrangements. At the heart of the home lies a beautifully arranged L-shaped lounge diner, a light-filled space perfect for both relaxed everyday living and elegant entertaining. The breakfast kitchen provides a welcoming hub for morning gatherings and informal dining, thoughtfully designed to combine practicality with comfort. Externally, the property truly shines. A substantial garden plot wraps the home in greenery, offering ample space for outdoor enjoyment, gardening enthusiasts, or simply un
£ 950,000
3 bed house for sale
2 pictures
House · for sale
£ 460,000
3 bed house for sale
OX39
· 3 Bedrooms · House
· Garden · Equipped kitchen · Parking · Powder room
OX39 · 3 Bedrooms · House · Garden · Equipped kitchen · Parking · Powder room
Offered with no onward chain, this spacious detached bungalow occupies a generous corner plot in the popular village of Garsington.Originally built in the 1970s and later extended, the property provides over 1,300 sq ft of versatile accommodation, including a superb 21ft sitting room that flows into separate dining area and there is a large sociable kitchen, all filled with natural light. There are three bedrooms, a modern shower room and separate cloakroom, making it well suited to downsizers, families or those seeking single-storey living.Outside, the bungalow enjoys attractive wrap-around gardens with a raised rear lawned garden, mature planting and colourful flower beds. The corner position provides excellent privacy and the property benefits from gated side access, driveway parking, an attached garage with a useful workshop.Situated in a quiet residential close, Hazel End offers easy access to Oxford, a mere 1.8 miles to the Ring Road and Cowley Retail Park. The village provides a
£ 460,000

Get email alerts

Don't miss out: be the first to know about new properties

The alert was correctly created

On subscribing you accept the conditions of use and the privacy policy
Alert
Receive new ads in your inbox
Save this search
Receive alerts for new listings

We'll send you an email when we have new properties for: "Properties for sale in OX39"

The alert was correctly created

Kingston Stert Chinnor
Sydenham Chinnor
Get email alerts and be the first to see new listings
Required field
On subscribing I accept the terms of the privacy policy
Perfect! You'll soon start receiving new listings via email
Alert
Receive an email when we have new ads for Properties for sale in OX39
Save this search
Filters

Bedrooms

Size (sq.ft)

sq.ft
sq.ft

Price

£
£

Property type

Bathrooms

Clear all filters
Receive notifications when new entries are published.