321 properties for sale in Oxhill Warwick

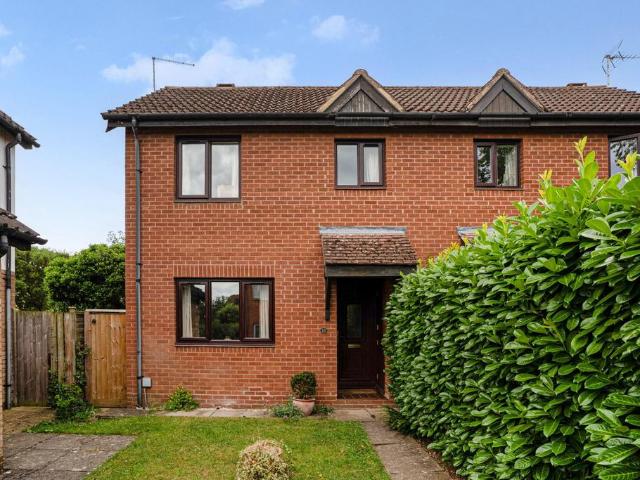
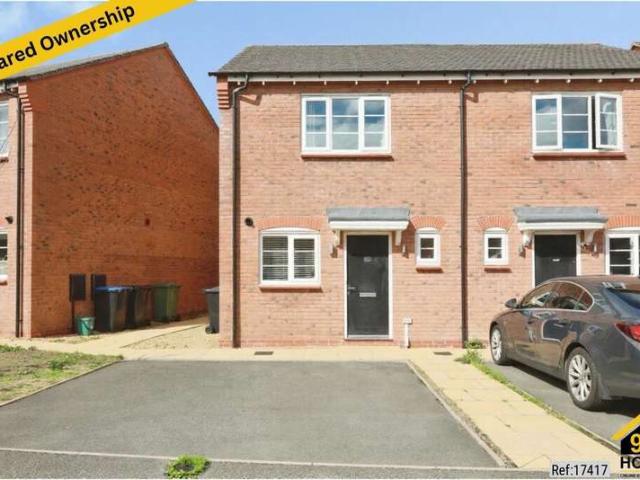
2 Bedroom Semi Detached House
View photo
Villa · for sale
£ 117,000
2 Bedroom Semi Detached House
Oxhill Warwick
· 2 Bedrooms · Villa
· Equipped kitchen · Parking
Oxhill Warwick · 2 Bedrooms · Villa · Equipped kitchen · Parking
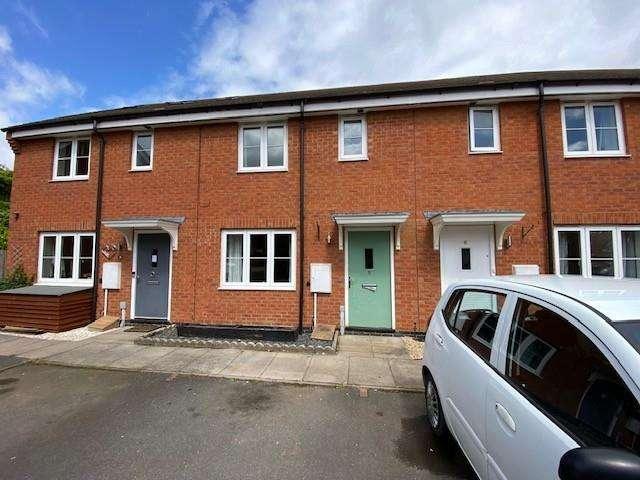
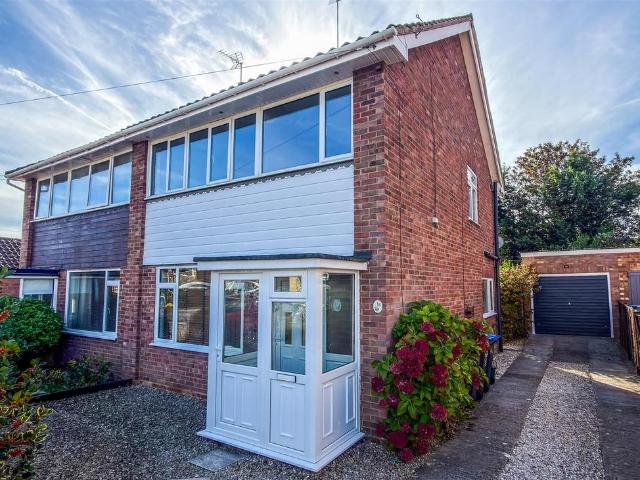
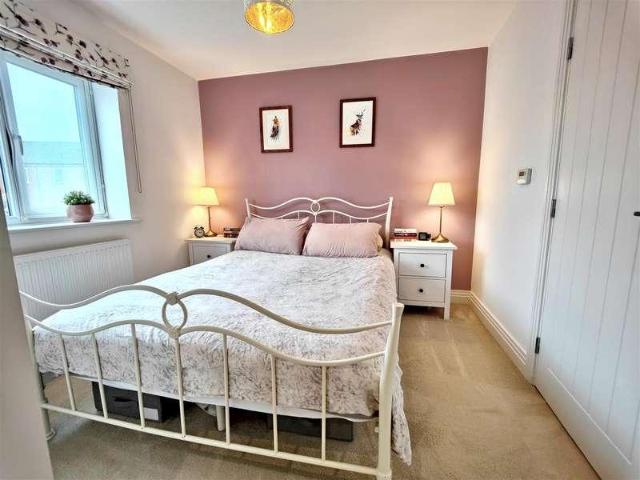
Property Ref: 17417 Well-Presented Two-Bedroom Semi-Detached Home in a Convenient Shipston-on-Stour Location. We are delighted to present this well-maintained two-bedroom semi-detached home, ideally positioned on the edge of the popular market town of Shipston-on-Stour. Offering a comfortable layout, private outdoor space and off-road parking for two vehicles, this property is an excellent choice for first-time buyers, couples or those looking for a well-connected home close to everyday amenities. The property is conveniently located within easy walking distance of the town centre, local schools and a range of shops and amenities, while also benefiting from a pleasant residential setting. Upon entering, the welcoming hallway provides access to the ground-floor accommodation, including a convenient downstairs WC and a well-equipped kitchen. The kitchen is fitted with a gas cooker and hob, providing a practical space for everyday cooking and meal preparation. The bright and comfortable l
£ 117,000
3 Bedroom Semi Detached House
View photo
Villa · for sale
£ 365,000
Updated
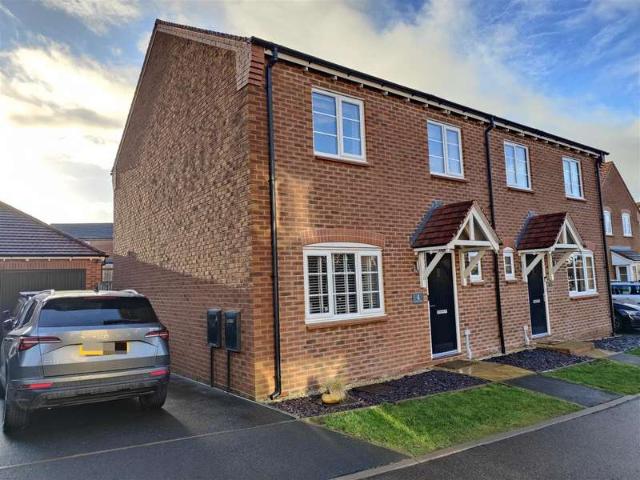
3 Bedroom Semi Detached House
Oxhill Warwick
· 3 Bedrooms · Villa
· Garden · Fireplace · Equipped kitchen · Parking
Oxhill Warwick · 3 Bedrooms · Villa · Garden · Fireplace · Equipped kitchen · Parking
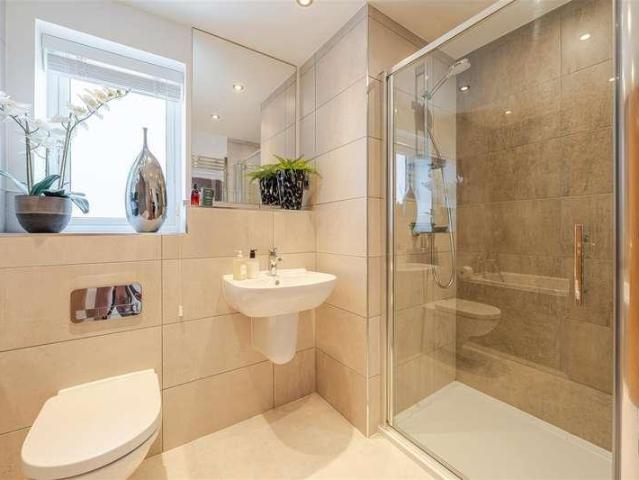
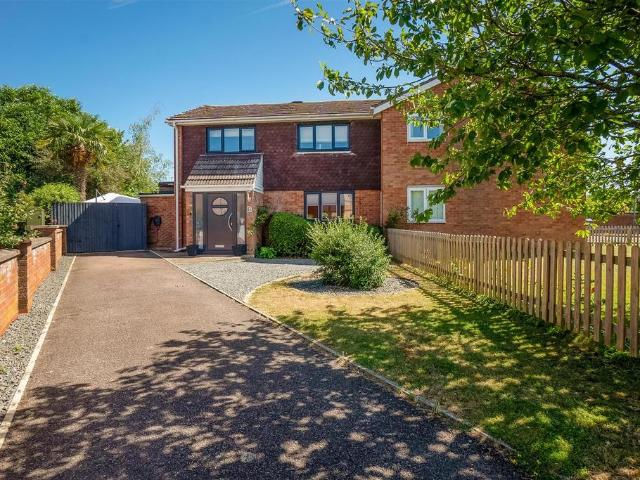
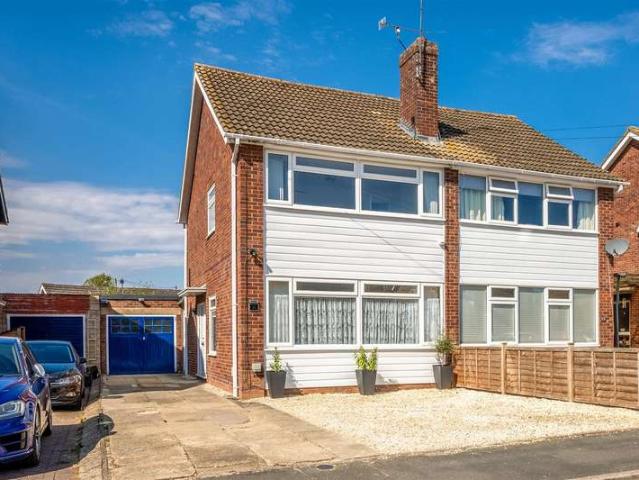
A well-presented three bedroom semi-detached house with driveway, garage and gardens. Open plan kitchen/dining room, sitting room and a useful loft room. Located only a short distance from the town centre, schools and leisure centre. ACCOMMODATION GROUND FLOOR The entrance hall leads to all principle rooms and stairs to first floor. Bathroom has a window to rear, bath with shower attachment, wash hand basin unit, WC. part tiled walls and tiled floor. Sitting Room with dual aspect, feature electric fireplace and a central ceiling fan. Kitchen/Dining Room is open plan with window to rear, dining area with storage cupboards opens into the kitchen area. Range of matching wall and base units with worktop over incorporating stainless steel sink with drainer. Space for appliances. Wall mounted combi boiler. Door to rear. FIRST FLOOR Main bedroom with window to front a good sized double room with ensuite Shower Room comprising of shower cubicle, wash and basin, WC. Bedroom two is a double room
£ 365,000
4 Bedroom Link Detached House
View photo
Villa · for sale
£ 835,000
Updated
4 Bedroom Link Detached House
Oxhill Warwick
· 4 Bedrooms · Villa
· Garden · Fireplace · Equipped kitchen · Parking
Oxhill Warwick · 4 Bedrooms · Villa · Garden · Fireplace · Equipped kitchen · Parking
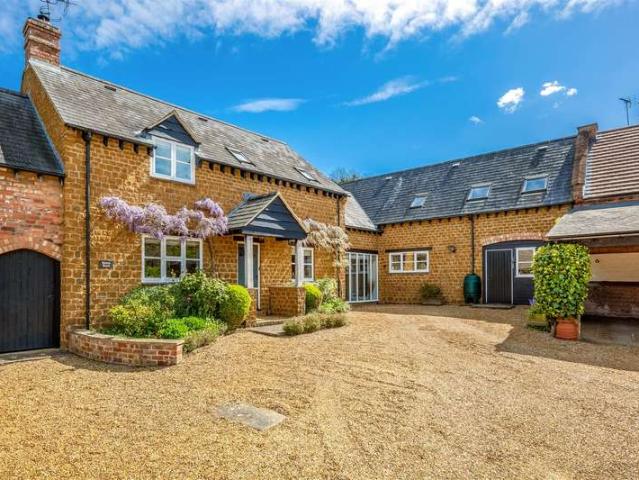
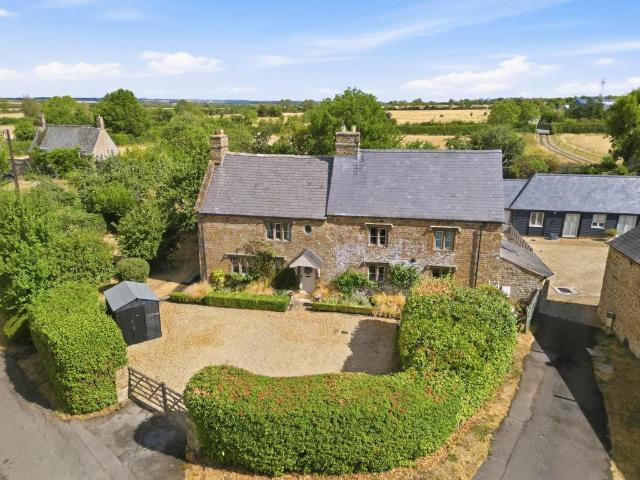
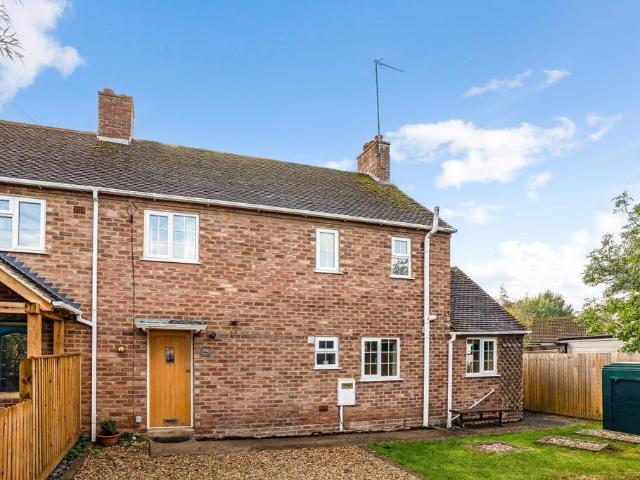
A beautifully presented Hornton stone residence located in an attractive courtyard setting of three properties. Deceptively spacious and boasting a wealth of charm and character throughout. Walled garden and parking. APPROACH Set back in a courtyard environment the property is decorated with beautiful wisteria. At the front there is a tap and porch with light. ENTRANCE HALLWAY Door into welcoming entrance hallway with stairs rising to first floor landing, feature exposed beams to ceiling, floor to ceiling windows to the front, additional window to the front and wall mounted radiator. LIVING ROOM Enjoying views to the front and allows access to the rear garden through French doors with side screen windows. Featuring a stone fireplace with a log burner and exposed beams to the ceiling. Wall mounted radiator. DINING ROOM Spacious understairs walk in cupboard, window overlooking the rear garden. Exposed beams and wall mounted radiator. KITCHEN-DINER The heart of the home. The kitchen is fi
£ 835,000
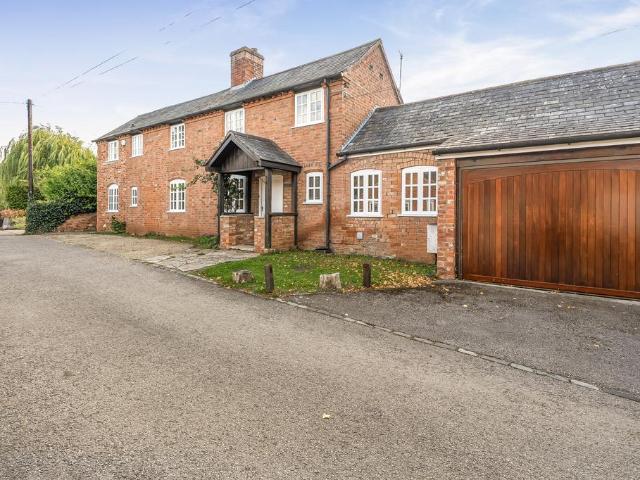
3 bedroom cottage for sale
View photo
House · for sale
£ 425,000
3 bedroom cottage for sale
Oxhill Warwick
· 3 Bedrooms · 1 Bath · House
· Garden · Patio
Oxhill Warwick · 3 Bedrooms · 1 Bath · House · Garden · Patio
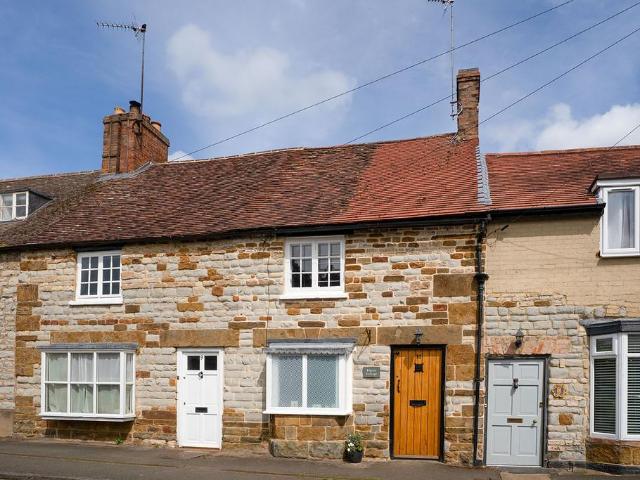
Being positioned in the heart of the picturesque village of Lighthorne, this period part stone-built cottage has been extended on two storeys to the rear and offers characterful three bedroomed accommodation. Incorporating oil-fired central heating, the cottage boasts numerous appealing features including a spacious open plan lounge/dining room with wood burner to the lounge area, whilst a double glazed conservatory has been added to the rear. In addition to the three first floor bedrooms there is a bathroom with three piece suite and shower over the bath, whilst moving outside there is an attractive split-level garden to the rear with patio to the upper level and lawn to the lower level with timber summer house. Overall this is a pretty three bedroomed cottage in a delightful and well thought of village.We understand that mains water, electricity and drainage are connected to the property. We have not carried out any form of testing of appliances, central heating or other services and
£ 425,000
5 bedroom house for sale
View photo
House · for sale
£ 900,000
5 bedroom house for sale
Oxhill Warwick
· 5 Bedrooms · 3 Baths · House
· Garden
Oxhill Warwick · 5 Bedrooms · 3 Baths · House · Garden
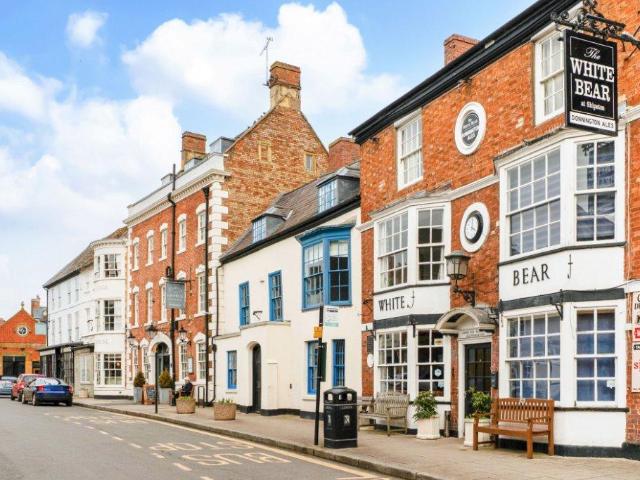
Elegant and highly contemporary Grade II Listed Georgian family home, with a detached coach house, and walled rear garden Formerly the HSBC bank, the property has been converted by the present owners to create a beautiful family home, offering an abundance of character and charmPROPERTY DESCRIPTION6 High Street is situated in the centre of the pretty marketplace, which lies at the heart of this charming Cotswold town, radiating a warm and welcoming character that reflects its historic roots as a bustling trading centreSurrounded by elegant Georgian and early Victorian buildings, the square is lined with beautifully kept properties, many showcasing honey-coloured stone façades, sash windows, and flower-filled window boxes, as well as independent shops, traditional pubs, and cosy cafés adding to the sense of community and timeless appealThe area’s attractive period homes, some converted from old coaching inns and merchants’ houses, embody the quintessential English market-town charm, mak
£ 900,000
4 Bedroom House
View photo
House · for sale
£ 625,000
4 Bedroom House
Oxhill Warwick
· 4 Bedrooms · House
· Garden · Equipped kitchen · Concierge
Oxhill Warwick · 4 Bedrooms · House · Garden · Equipped kitchen · Concierge
Appleside is a beautifully presented no chain four-bedroom family home, peacefully positioned within the highly regarded Warwickshire village of Lighthorne, just six miles south of Royal Leamington Spa. Offering spacious and versatile accommodation throughout, this attractive detached home combines generous reception space with well-maintained gardens and an enviable village setting.Thoughtfully arranged over two floors, the property provides bright and flexible living accommodation ideally suited to modern family life. Highlights include a superb open-plan breakfast kitchen and family room, multiple reception areas, elevated terraces perfect for entertaining, and a mature rear garden with established planting and vegetable beds.A welcoming entrance hall leads through to the principal reception rooms. To the rear of the home sits a light-filled breakfast kitchen and family room, designed to create a sociable and practical living space with ample room for dining and everyday family life
£ 625,000
2 bedroom detached house for sale
View photo
House · for sale
£ 2,250,000
2 bedroom detached house for sale
Oxhill Warwick
· 2 Bedrooms · 4 Baths · House
Oxhill Warwick · 2 Bedrooms · 4 Baths · House
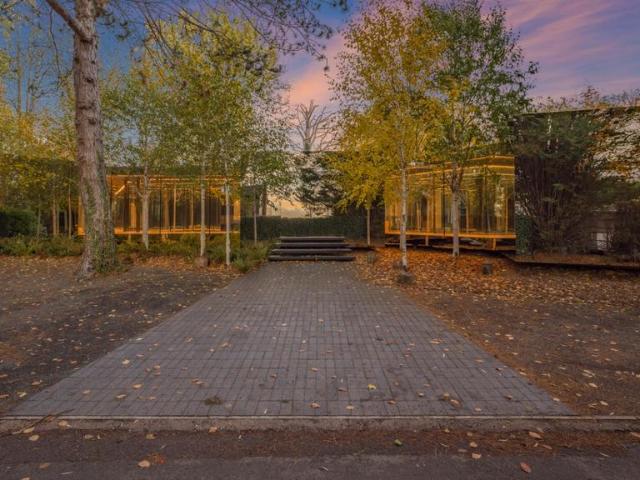
Invisible House is a one-of-a-kind contemporary residence that redefines modern living. This extraordinary glass-fronted home was granted planning permission as an example of exceptional and unique architecture. The result is an exquisite composition of mirrored pavilions, each appearing to float lightly above the landscape, reflecting the surrounding woodland and sky in a seamless interplay of light, form, and texture.Set within a secluded plot framed by mature trees and newly planted silver birch, the house sits quietly within nature while offering over 3. of accommodation. Each pavilion houses a distinct living space, linked by slender glazed walkways that create a meditative flow between rooms. The façade — formed of smoked mirrored glass panels with delicate precision — blurs the line between structure and scenery, creating an ever-changing connection to the landscape.Inside, the interiors have been exquisitely reimagined by a design studio, who were commissioned to transform the
£ 2,250,000
5 bed house for sale
2 pictures
House · for sale
£ 850,000
Updated
5 bed house for sale
Oxhill Warwick
· 5 Bedrooms · House
· Equipped kitchen · Powder room
Oxhill Warwick · 5 Bedrooms · House · Equipped kitchen · Powder room
Constructed by Spitfire Homes in 2017, this exceptional five bedroom detached family home offers over 2,500 sq ft of beautifully presented accommodation and still retains the feel of a brand new property. Situated within an exclusive development of executive homes and within reach of the village amenities, the property combines contemporary design with high specification finishes throughout. Highlights include a stunning open plan kitchen, dining and family room with bi-fold doors opening onto a generous terrace, premium integrated appliances, bespoke cabinetry, oak staircase, and luxury Villeroy & Boch and Porcelanosa finishes. Further benefiting from an energy efficient air source heat pump.HALLWAYThe welcoming entrance hall with coir mat inset, oak finished floor and a staircase rising to the first floor landing. Useful built in storage cupboard.CLOAKROOMFrom the hallway there is a door leading into the downstairs cloakroom fitted with Villeroy and Boch white suite with polished chr
£ 850,000
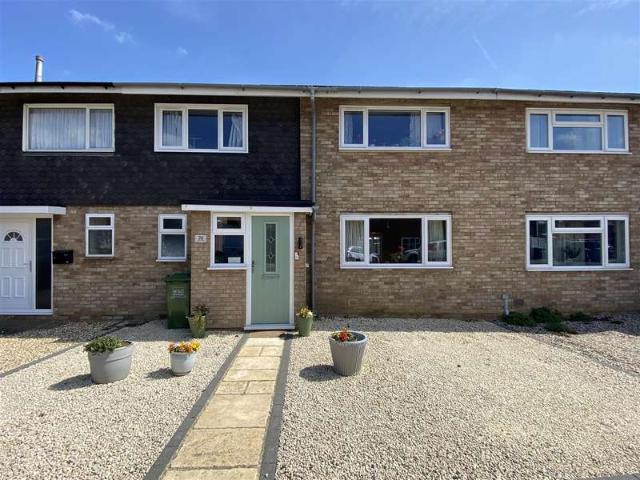
3 Bedroom Terraced House
View photo
Terraced House · for sale
£ 225,000
Updated
3 Bedroom Terraced House
Oxhill Warwick
· 3 Bedrooms · Terraced House
· Garden · Equipped kitchen · Powder room
Oxhill Warwick · 3 Bedrooms · Terraced House · Garden · Equipped kitchen · Powder room
Three bedroom mid terraced house with single driveway and garden. ACCOMMODATION Entrance hall, sitting room, kitchen/diner, rear hall, cloakroom, three bedrooms and a bathroom. GENERAL INFORMATION TENURE: The property is understood to be leasehold with a term of 99 years from 2004 although we have not seen evidence. This should be checked by your solicitor before exchange of contracts.SERVICES: We have not been advised of which services are connected to the property. This should be checked by your solicitor before exchange of contracts.RIGHTS OF WAY: The property is sold subject to and with the benefit of any rights of way, easements, wayleaves, covenants or restrictions etc. as may exist over same whether mentioned herein or not.COUNCIL TAX: Council Tax is levied by the Local Authority and is understood to lie in Band C.CURRENT ENERGY PERFORMANCE CERTIFICATE RATING: C. A full copy of the EPC is available at the office if required.VIEWING: By Prior Appointment with the selling agent
£ 225,000
3 bedroom flat for sale
View photo
Flat · for sale
£ 499,000
3 bedroom flat for sale
Oxhill Warwick
· 3 Bedrooms · 2 Baths · Flat
· Fireplace · Equipped kitchen · Parking · Concierge
Oxhill Warwick · 3 Bedrooms · 2 Baths · Flat · Fireplace · Equipped kitchen · Parking · Concierge
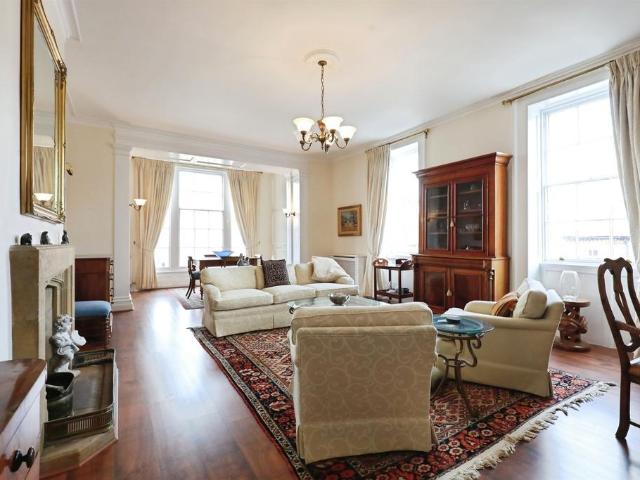
SUMMARYAn impressive first-floor period apartment offering spacious, 1,582 SqFt of accommodation within a Grade II Listed conversion, set in the heart of Shipston-on-Stour. Featuring THREE double bedrooms, ensuite, bathroom, GRAND sitting room, kitchen/diner and parking.DESCRIPTIONThe building is entered via an impressive communal entrance hall with a mosaic tiled floor and grand staircase. The apartment itself benefits from two entrances, leading to either the kitchen/breakfast room or the main reception hall.The kitchen/breakfast room is well proportioned and fitted with hand-painted pine units, work surfaces and a central island, with integrated oven, hob, extractor and dishwasher, and space for an American-style fridge/freezer.The lounge/dining room flows from the kitchen and features a large picture window overlooking the High Street, built-in storage cupboards and a stone fireplace with gas fire.The dual-aspect main bedroom includes built-in wardrobes and a recently fitted en-sui
£ 499,000
1 bed flat for sale
2 pictures
Flat · for sale
£ 99,950
Updated
1 bed flat for sale
Oxhill Warwick
· 1 Bedroom · Flat
· Parking
Oxhill Warwick · 1 Bedroom · Flat · Parking
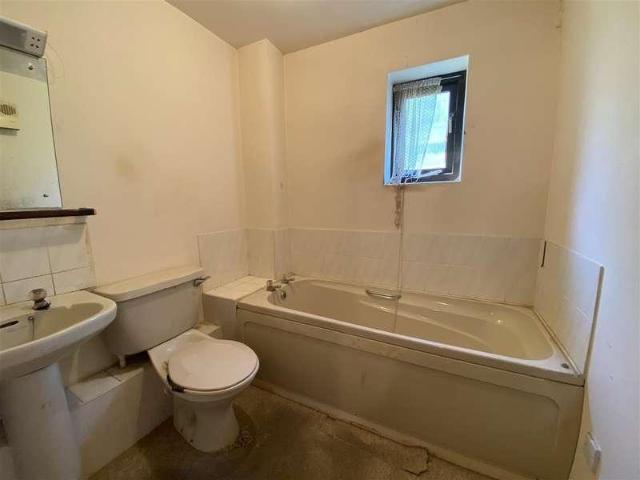
NO CHAIN. A one-bedroom top floor flat in need of refurbishment with an allocated parking space.ACCOMMODATIONEntrance hall with loft hatch, airing cupboard housing immersion water tank. Sitting room with window to rear. Bedroom with window to front. Bathroom with opaque window, pedestal wash hand basin, bath and a WC. Outside there is an allocated parking space.GENERAL INFORMATIONTENURE: The property is understood to be leasehold although we have not seen evidence. Leasehold lease term120 years from 1990. Ground rent ?50 rising to ?200 plus Service charge. This should be checked by your solicitor before exchange of contracts.SERVICES: We have been advised by the vendor that mains electric are connected to the property. However this should be checked by your solicitor before exchange of contracts. RIGHTS OF WAY: The property is sold subject to and with the benefit of any rights of way, easements, wayleaves, covenants or restrictions etc. as may exist over same whether mentioned herein o
£ 99,950
3 bed house for sale
2 pictures
House · for sale
£ 355,000
3 bed house for sale
Oxhill Warwick
· 3 Bedrooms · House
· Garden · Equipped kitchen · Powder room
Oxhill Warwick · 3 Bedrooms · House · Garden · Equipped kitchen · Powder room
This is a three-bedroom detached home that offers a really good balance of living space, practicality and a quieter position within Shipston-on-Stour. Burnell Close is located towards the western edge of town, the house has a layout that works particularly well for everyday life. With three genuine double bedrooms, a separate living room and a kitchen that opens directly onto the south-facing garden, there's plenty of flexibility whether you're a growing family, working from home or simply looking for somewhere with a bit more space. The entrance hall is a generous space in its own right, with a useful storage cupboard and downstairs cloakroom. From here, the living room sits to one side of the house and benefits from windows to two aspects, including a bay window that gives the room a little more character and allows plenty of natural light in. It's a comfortable space to relax in, with enough room for a good-sized sofa and additional furniture without feeling crowded. To the rear, th
£ 355,000
5 bedroom detached house for sale
View photo
House · for sale
£ 1,000,000
5 bedroom detached house for sale
Oxhill Warwick
· 5 Bedrooms · 3 Baths · House
· Garden · Fireplace · Equipped kitchen · Concierge
Oxhill Warwick · 5 Bedrooms · 3 Baths · House · Garden · Fireplace · Equipped kitchen · Concierge
A beautifully restored five bedroom Grade II listed farmhouse, peacefully positioned along a no-through lane in Lower Tysoe. Extensively renovated in 2023, the property combines late-17th-century character with a bespoke kitchen, three reception rooms, three bathrooms and potential to create a one bedroom ANNEXE. The exposed timbers, substantial fireplaces, flagstone floors and traditional joinery sit comfortably alongside elegant decoration and high-quality contemporary fittings. Further benefiting from sustainable improvements including an air source heat pump. Outside, the wonderfully secluded landscaped gardens feature terraces, mature planting, lawns, a productive kitchen garden and numerous fruit trees.Accommodation - Entrance Hall - The traditional flagstone floor immediately establishes the character of the house.Kitchen, Dining Room, Utility And Boot Room - The south-facing kitchen/dining room is a particularly impressive space. Enjoying a dual aspect and excellent natural lig
£ 1,000,000
2 bed flat for sale
2 pictures
Flat · for sale
£ 180,000
Updated
2 bed flat for sale
Oxhill Warwick
· 2 Bedrooms · Flat
· Garden · Equipped kitchen
Oxhill Warwick · 2 Bedrooms · Flat · Garden · Equipped kitchen
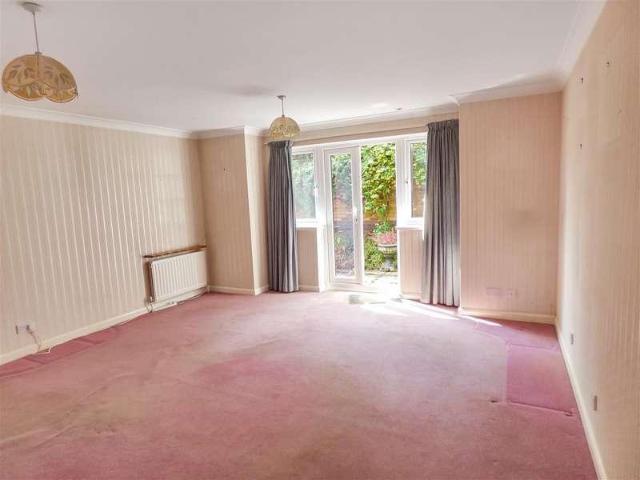
A two bedroom ground floor apartment on a small development on the edge of Shipston on Stour. Whether you are a first-time buyer, a small family, or someone looking for a weekend getaway, this apartment offers a wonderful opportunity. Don't miss out on the chance to make this property your own and enjoy the beauty of Shipston-on-Stour living.ACCOMMODATIONThe front door opens into the living room which has a storage cupboard and double doors to the rear courtyard garden. A door leads through to the kitchen which has a range of base, wall and drawer units with work surfaces over. There is an electric cooker and space and plumbing for washing machine and fridge/freezer. A door leads through from the living room into a small hall with storage cupboard and doors that lead off into the two bedrooms and bathroom.GENERAL INFORMATIONTENURE: The property is understood to be leasehold with 959 years remaining, with a service charge of ?740 per annum, although we have not seen evidence. This shoul
£ 180,000
4 bedroom property for sale
View photo
House · for sale
£ 895,000
4 bedroom property for sale
Oxhill Warwick
· 4 Bedrooms · 3 Baths · House
· Garden · Parking · Equipped kitchen
Oxhill Warwick · 4 Bedrooms · 3 Baths · House · Garden · Parking · Equipped kitchen
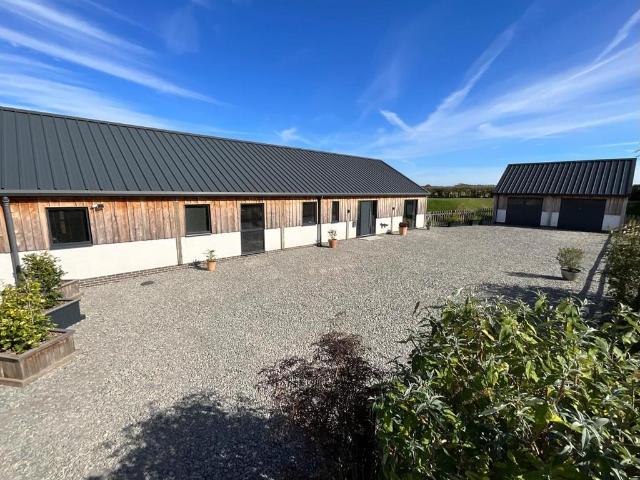
A rare opportunity to purchase a contemporary barn conversion in the most idyllic countryside setting. The stunning open-plan living space is very special, featuring vaulted ceilings and sliding doors opening onto the gardens. Four bedrooms and three bathrooms complete the interior. Externally, the property benefits from a gated driveway providing parking for several vehicles, a double garage and beautifully landscaped gardens with delightful countryside views beyond. No onward chain.Accommodation - Open Plan Kitchen/ Dining And Living Room - A spectacular open-plan living space featuring vaulted ceilings, exposed roof timbers, brickwork, steelwork and sliding doors opening onto the gardens. The contemporary kitchen is fitted with integrated appliances, including an oven, microwave and dishwasher, together with an induction hob and stainless-steel Belfast sink. A long breakfast bar provides additional seating and workspace. The spacious dining and sitting areas enjoy an abundance of na
£ 895,000
2 bedroom semi detached house for sale
View photo
House · for sale
£ 255,000
2 bedroom semi detached house for sale
Oxhill Warwick
· 2 Bedrooms · 1 Bath · House
· Garden · Fireplace · Equipped kitchen
Oxhill Warwick · 2 Bedrooms · 1 Bath · House · Garden · Fireplace · Equipped kitchen
Shipston on Stour is a popular former market town with an attractive Georgian Centre situated in south Warwickshire. The town is a busy local centre with good shopping, schooling and recreational facilities serving its own population and a number of surrounding villages.10 Weavers Close is a well-presented semi-detached house quietly located a short walking distance from the centre. The property offers spacious and well-proportioned accommodation benefiting from uPVC double glazing and gas-fired heating.To the front is an open plan garden, and to the back an attractive enclosed landscaped south-west facing garden. The accommodation briefly comprises:Open Porch with store/meter cupboard beside. Front door into Entrance HallLiving Room double aspect with feature fireplace with painted timber surround and mantel shelf incorporating electric flame-effect fire. Stairs to first floor.Kitchen with single stainless steel unit and drainer with fitted cupboard and plumbing for washing machine un
£ 255,000
3 bedroom detached house for sale
View photo
House · for sale
£ 425,000
3 bedroom detached house for sale
Oxhill Warwick
· 3 Bedrooms · 2 Baths · House
· Equipped kitchen
Oxhill Warwick · 3 Bedrooms · 2 Baths · House · Equipped kitchen
Nestled in the heart of a highly sought-after village, this beautifully presented three-bedroom detached house offers an exceptional opportunity for those seeking a delightful and spacious family home with no onward chain.The property is thoughtfully arranged to provide versatile and comfortable living accommodation, featuring a enclosed porch that leads to a charming sitting room, where a wood-burning stove serves as a focal point and creates a warm and inviting atmosphere. Adjacent to the sitting room, you will find a generously proportioned dining area, perfect for both every-day meals and special occasions, which seamlessly connects to a well-appointed kitchen, complete with modern cabinetry, ample worktop space, and integrated appliances such as oven and hob, extractor fan, fridge, freezer and dishwasher. The ground floor further benefits from a practical utility room, offering additional storage and laundry facilities, and a boot area with hooks for coats for added convenience. A
£ 425,000
3 bedroom cottage for sale
View photo
House · for sale
£ 295,000
3 bedroom cottage for sale
Oxhill Warwick
· 3 Bedrooms · 1 Bath · House
· Garden · Equipped kitchen
Oxhill Warwick · 3 Bedrooms · 1 Bath · House · Garden · Equipped kitchen
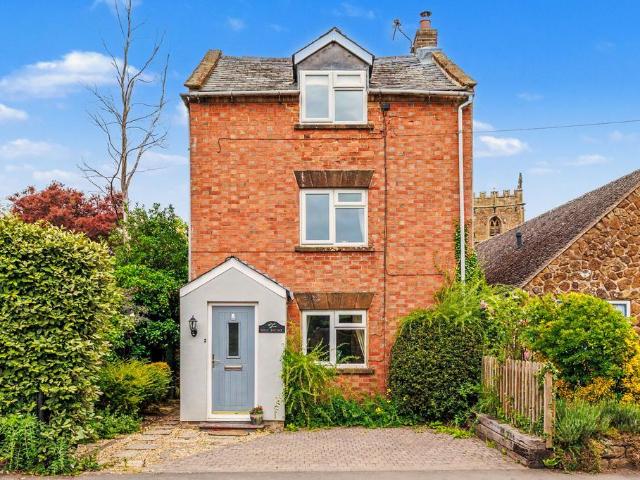
INTRODUCTION 11 miles to Stratford-upon-Avon11 miles to Warwick and Leamington Spa4 miles to Junction 12 of the M40 motorway at GaydonA BEAUTIFULLY PRESENTED GRADE II LISTED THREE STOREY, THREE BEDROOM COTTAGE WITH PRETTY COURTYARD GARDEN•Sitting Room•Kitchen Dining Room•Three Bedrooms•Bathroom•Courtyard Garden•EPC Rating E LOCATION Kineton is a popular well served village with a number of shops for daily requirements including post office, general stores, bakers and pharmacy. Also within the village; a Parish Church, Roman Catholic and Methodist Churches, doctors' surgery, public house, sports club, primary and secondary schools. The village enjoys a close, active community with families, professionals and second home owners, drawn to the village with its facilities, café's and restaurants. The surrounding countryside offers walking, cycling and riding. The Cotswold Hills lie to the South and nearby Stratford upon Avon, Banbury, Leamington Spa and Warwick offer a wide range of shoppin
£ 295,000
3 Bedroom Semi Detached House
View photo
Villa · for sale
£ 349,950
Updated
3 Bedroom Semi Detached House
Oxhill Warwick
· 3 Bedrooms · Villa
· Garden · Equipped kitchen · Parking · Powder room
Oxhill Warwick · 3 Bedrooms · Villa · Garden · Equipped kitchen · Parking · Powder room
NO CHAIN. A very well presented three bedroom, two bathroom semi-detached house built by Cala Homes in 2018. Further benefits include a double tandem driveway, garage and landscaped gardens. ACCOMMODATION Entrance hall with Amtico flooring, under stairs storage cupboard and cloaks cupboard. Cloakroom with wc and wash hand basin, obscure window to front, chrome towel rail, Amtico flooring. Sitting room with window to front, Amtico flooring. Kitchen/diner with windows and double doors to rear, range of matching wall and base units with work surface over incorporating one and a half bowl stainless steel sink with drainer and four ring gas hob with brushed metal extractor fan hood over, integrated oven, fridge freezer, dishwasher and washer dryer, Amtico flooring.Landing with hatch leading to part boarded loft with light (no ladder), airing cupboard housing pressurised water tank. Main bedroom with window to rear. Dressing area with double wardrobe. En suite shower room with window to rear
£ 349,950
3 Bedroom Terraced House
View photo
Terraced House · for sale
£ 279,250
Updated
3 Bedroom Terraced House
Oxhill Warwick
· 3 Bedrooms · Terraced House
· Garden · Fireplace · Equipped kitchen · Parking · Powder room
Oxhill Warwick · 3 Bedrooms · Terraced House · Garden · Fireplace · Equipped kitchen · Parking · Powder room
NO CHAIN. A spacious three bedroom house with off road parking and garden. Located a short distance from the town centre, the property is compliant for letting and currently generating ?1,350 per calendar month, making it an ideal investment property with a gross yield of 5.6%. ACCOMMODATION Entrance porch leading to Entrance Hall with cloaks cupboard and wood effect flooring. Cloakroom. Sitting Room with window to front, feature faux fireplace. Opens to Conservatory with door to rear. Kitchen with range of matching wall and base units, work surface over incorporating one and a half bowl sink with drainer and four ring ceramic hob, integrated oven, integrated dishwasher, space for washing machine, under stairs cupboard, wood effect flooring throughout. Utility Room with door to rear, tiled floor, space for appliances.Landing with loft hatch, linen cupboard and boiler cupboard. Bedroom with window to front, fitted double wardrobe. Bedroom with window to front, fitted double wardrobe. Be
£ 279,250
4 bedroom detached house for sale
View photo
House · for sale
£ 425,000
4 bedroom detached house for sale
Oxhill Warwick
· 4 Bedrooms · 3 Baths · House
· Garden · Fireplace · Equipped kitchen · Parking · Concierge
Oxhill Warwick · 4 Bedrooms · 3 Baths · House · Garden · Fireplace · Equipped kitchen · Parking · Concierge
A spacious 4-bedroom detached family home with off-road parking and a delightful rear garden. The property requires some modernisation, presenting the perfect opportunity to add your own style. Offered for sale with NO ONWARD CHAIN.Inside, you will find a generously sized kitchen/dining room with plenty of storage units and a dining area featuring a bay window. The living room also boasts a bay window, a fireplace, and a dual aspect, with a door that opens into the conservatory, which overlooks the garden. There is an additional spacious reception room that currently accommodates a full-size snooker table. From this room, there is access to a WC and a separate workshop that includes an internal door leading to the garage. The conservatory provides extra views of the garden and access to the outdoors.On the upper floor, the main bedroom includes dual aspects and an en-suite shower room, along with three additional double bedrooms and a shower/wet room. There is also access to the loft s
£ 425,000
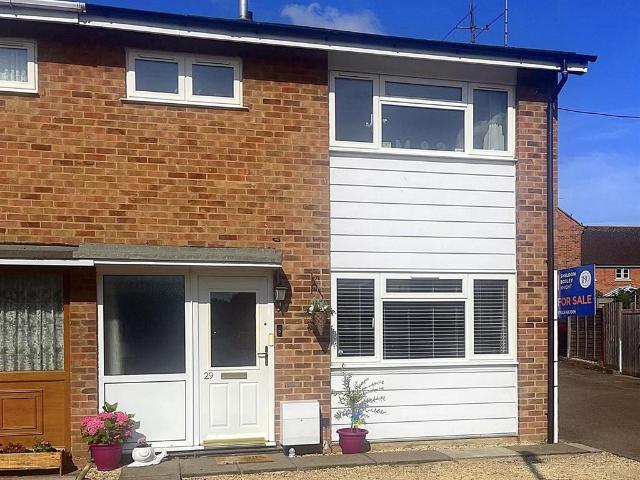
2 bedroom end of terrace house for sale
View photo
House · for sale
£ 275,000
2 bedroom end of terrace house for sale
Oxhill Warwick
· 2 Bedrooms · 1 Bath · House
· Garden · Equipped kitchen · Parking
Oxhill Warwick · 2 Bedrooms · 1 Bath · House · Garden · Equipped kitchen · Parking
A beautifully presented, modernised, 2-double bedroom home with a study, private rear garden, and off-road parking. The property is within walking distance of the town centre's amenities and schools.Upon entering, you are greeted by a spacious entrance hall with useful storage space under the stairs. To the rear of the house, you'll find a modern kitchen/dining room with built-in appliances including a gas hob, double electric oven, microwave, fridge freezer, and dishwasher. The kitchen/dining room has patio doors leading to the rear garden. There is a door through to the utility area with space for a washing machine and dryer, as well as access to a downstairs WC. Double doors lead from the dining area to the sitting room, which has a large window allowing lots of natural light in.Upstairs are 2 double bedrooms, both with built-in wardrobes, and a third room ideal for use as a study. The landing houses an airing cupboard with a gas combi boiler, and there is a good-sized family bathro
£ 275,000
2 bedroom semi detached house for sale
View photo
House · for sale
£ 290,000
2 bedroom semi detached house for sale
Oxhill Warwick
· 2 Bedrooms · 1 Bath · House
· Garden · Fireplace · Equipped kitchen · Parking · Powder room
Oxhill Warwick · 2 Bedrooms · 1 Bath · House · Garden · Fireplace · Equipped kitchen · Parking · Powder room
A two bedroom semi detached property within walking distance of the town centre. The current owner has renovated it throughout and makes the most of the spacious and versatile accommodation. The property briefly comprises of entrance hall, cloakroom, sitting/dining room and kitchen to the ground floor. To the first floor there are two bedrooms and a wet room. Outside there is an enclosed courtyard garden and an off road parking space.Accommodation - The property is approached via a path from the parking area. The entrance hall has stairs leading to the first floor, a cloakroom with wc and wash hand basin and doors leading into the kitchen and sitting room. The sitting room has a feature fireplace with electric fire, wood effect flooring and sliding patio doors to the garden. Double doors lead through to the kitchen which has a range of base drawer and wall units with work surfaces over, stainless steel one and a half bowl sink and drainer, integrated appliances to include, eye level el
£ 290,000
4 bedroom detached house for sale
View photo
House · for sale
£ 800,000
4 bedroom detached house for sale
Oxhill Warwick
· 4 Bedrooms · 2 Baths · House
· Garden · Parking · Equipped kitchen · Patio · Powder room · Concierge
Oxhill Warwick · 4 Bedrooms · 2 Baths · House · Garden · Parking · Equipped kitchen · Patio · Powder room · Concierge
Nestled up a quiet lane, this attractive detached family home offers well-balanced and versatile accommodation, extending to over 2,500 sq ft including the generous integral double garage, and is ideally positioned within a desirable village setting with open countryside views to the rear. The ground floor is centred around an impressive open-plan L-shaped kitchen and dining space, providing a fantastic hub for modern family life and entertaining. The kitchen flows seamlessly into the snug area, with doors opening onto a south-facing patio and garden beyond. A separate sitting room offers a more formal reception space and also benefits from French doors leading out into the garden. Further ground floor accommodation includes a study, ideal for home working, a utility room located off the kitchen, two cloakrooms, and access to the integral double garage. To the first floor are four well-proportioned double bedrooms. The principal bedroom benefits from an en-suite shower room, while the
£ 800,000
3 bedroom detached house for sale
View photo
House · for sale
£ 575,000
3 bedroom detached house for sale
Oxhill Warwick
· 3 Bedrooms · 1 Bath · House
· Fireplace · Concierge
Oxhill Warwick · 3 Bedrooms · 1 Bath · House · Fireplace · Concierge
A well-positioned three-bedroom detached Victorian home, tucked away on a quiet no-through road just a short walk from the centre of the popular market town of Shipston-on-Stour, with its excellent range of shops, schools and local amenities. Offered for sale with no onward chain.Offering spacious and well-proportioned accommodation throughout, the property presents an exciting opportunity to modernise and further enhance. Subject to the necessary planning permissions, there is scope to extend the house, while the existing outbuildings offer excellent potential for conversion into additional living accommodation, a home office, studio or guest annexe.The welcoming entrance hall provides access to the principal reception rooms and features useful understairs storage. To the rear of the property, the bright sitting room enjoys a bay window and an attractive fireplace with a wood-burning stove. A second reception room, also with a bay window, provides a versatile space ideal as a formal d
£ 575,000
3 bedroom semi detached house for sale
View photo
House · for sale
£ 325,000
3 bedroom semi detached house for sale
Oxhill Warwick
· 3 Bedrooms · 1 Bath · House
· Garden · Equipped kitchen · Parking
Oxhill Warwick · 3 Bedrooms · 1 Bath · House · Garden · Equipped kitchen · Parking
A recently refreshed three-bedroom semi-detached house ideally placed for Shipston on Stour town centre and its amenities. The property offers a kitchen/dining room, separate sitting room, first floor bathroom, driveway and single garage, plus generous gardens. Offered with no onward chain.General Information - TENURE: The property is understood to be freehold although we have not seen evidence. This should be checked by your solicitor before exchange of contracts.SERVICES: We have been advised by the vendor that mains gas and electricity are connected to the property. However this should be checked by your solicitor before exchange of contracts. RIGHTS OF WAY: The property is sold subject to and with the benefit of any rights of way, easements, wayleaves, covenants or restrictions etc. as may exist over same whether mentioned herein or not.BROADBAND/MOBILE COVERAGE: Broadband: Ultrafast Available (Checked on Ofcom Sept 26) | Minimum Mobile Coverage: 74% O2 (Checked on Ofcom Sept 26)CO
£ 325,000
3 bed house for sale
2 pictures
House · for sale
£ 349,950
Updated
3 bed house for sale
Oxhill Warwick
· 3 Bedrooms · House
· Garden · Equipped kitchen · Parking · Powder room
Oxhill Warwick · 3 Bedrooms · House · Garden · Equipped kitchen · Parking · Powder room
NO CHAIN. A very well presented three bedroom, two bathroom semi-detached house built by Cala Homes in 2018. Further benefits include a double tandem driveway, garage and landscaped gardens.ACCOMMODATIONEntrance hall with Amtico flooring, under stairs storage cupboard and cloaks cupboard. Cloakroom with wc and wash hand basin, obscure window to front, chrome towel rail, Amtico flooring. Sitting room with window to front, Amtico flooring. Kitchen/diner with windows and double doors to rear, range of matching wall and base units with work surface over incorporating one and a half bowl stainless steel sink with drainer and four ring gas hob with brushed metal extractor fan hood over, integrated oven, fridge freezer, dishwasher and washer dryer, Amtico flooring.Landing with hatch leading to part boarded loft with light (no ladder), airing cupboard housing pressurised water tank. Main bedroom with window to rear. Dressing area with double wardrobe. En suite shower room with window to rear,
£ 349,950
3 bedroom semi detached house for sale
View photo
House · for sale
£ 330,000
3 bedroom semi detached house for sale
Oxhill Warwick
· 3 Bedrooms · 1 Bath · House
· Garden · Equipped kitchen · Parking · Patio · Powder room · Concierge
Oxhill Warwick · 3 Bedrooms · 1 Bath · House · Garden · Equipped kitchen · Parking · Patio · Powder room · Concierge
A spacious three bedroom semi-detached house with two reception rooms, driveway, front and rear gardens. Located in a popular residential area close to the primary school and the town centre with further amenities.Accommodation - Ground Floor - Entrance hall, Utility/Cloakroom with plumbing for appliances. Sitting room with dual aspect. Dining room with storage cupboards. Kitchen with fitted units, integrated oven and gas hob with space for further appliances.First Floor - Landing, boiler cupboard housing combi boiler, storage cupboard. Bedroom with fitted triple wardrobe. Bedroom with fitted wardrobes. Bedroom with fitted double wardrobe. Bathroom with shower over bath, pedestal wash hand basin and W,C.Outside - To front there is a long driveway, stone chipping beds, and further parking space. Partly laid to lawn, mature shrubs, mix of walled and picket fence boundaries. Side gate leads to rear with a mix of paved pathways, patio, stone chipping beds, laid to lawn, planted beds, matur
£ 330,000
3 bedroom semi detached house for sale
View photo
House · for sale
£ 345,000
3 bedroom semi detached house for sale
Oxhill Warwick
· 3 Bedrooms · 1 Bath · House
· Garden · Equipped kitchen
Oxhill Warwick · 3 Bedrooms · 1 Bath · House · Garden · Equipped kitchen
INTRODUCTION 25 PARK PIECE11 miles to Stratford-upon-Avon & Banbury11 miles to Warwick and Leamington Spa3.5 miles to Junction 12 of the M40 motorway at GaydonA WELL-PRESENTED SEMI-DETACHED MID-20TH CENTURY HOUSE WITH SOUTH FACING REAR GARDEN AND WITHIN WALKING DISTANCE OF THE LOCAL FACILITIES•Entrance Hall•Guest WC•Living Room•Kitchen •Conservatory•Three Bedrooms•Bathroom•South facing Gardens•Driveway •EPC Rating D LOCATION Kineton is a popular well served village with a number of shops for daily requirements including post office, general stores, bakers, pharmacy and opticians. Also within the village; a Parish Church, Roman Catholic and Methodist Churches, doctors' surgery, public house, sports club, primary and secondary schools. The village enjoys a close, active community with families, professionals and second home owners, drawn to the village with its facilities, café's, and restaurants. The surrounding countryside offers walking, cycling and riding. The Cotswold Hills lie to t
£ 345,000
5 bedroom detached house for sale
View photo
House · for sale
£ 1,200,000
Updated
5 bedroom detached house for sale
Oxhill Warwick
· 5 Bedrooms · 4 Baths · House
· Equipped kitchen
Oxhill Warwick · 5 Bedrooms · 4 Baths · House · Equipped kitchen
PROPERTY DESCRIPTION This fabulous home with unique living provides plenty of space coupled with effortless and easy entertaining areas for couples and families alike. The present sellers have also improved the home further with the installation of an economic to run wood burner/stove, remote control fire to the lounge, blackout blinds and many window shutters. To the outside they have installed railings and remote control entrance gates to the frontage along with a professionally constructed outdoor kitchen, which is just perfect for outdoor dining and socialising. There is also a detached summerhouse/home office, ideal for those who have a working from home requirement.. LOCATION This location enjoys the best of both worlds: a peaceful rural setting with easy access to vibrant towns, The Cotswolds, good schools and easy transport links. Lighthorne is a charming village known for it's rural setting, character stone buildings, popular village pub, Church, village hall and plenty of foo
£ 1,200,000

Get email alerts

Don't miss out: be the first to know about new properties

The alert was correctly created

On subscribing you accept the conditions of use and the privacy policy
Alert
Receive new ads in your inbox
Save this search
Receive alerts for new listings

We'll send you an email when we have new properties for: "Properties for sale in Oxhill Warwick"

The alert was correctly created

Wroxton Banbury
Moreton Morrell Warwick
Get email alerts and be the first to see new listings
Required field
On subscribing I accept the terms of the privacy policy
Perfect! You'll soon start receiving new listings via email
Alert
Receive an email when we have new ads for Properties for sale in Oxhill Warwick
Save this search
Filters

Bedrooms

Size (sq.ft)

sq.ft
sq.ft

Price

£
£

Property type

Bathrooms

Clear all filters
Receive notifications when new entries are published.