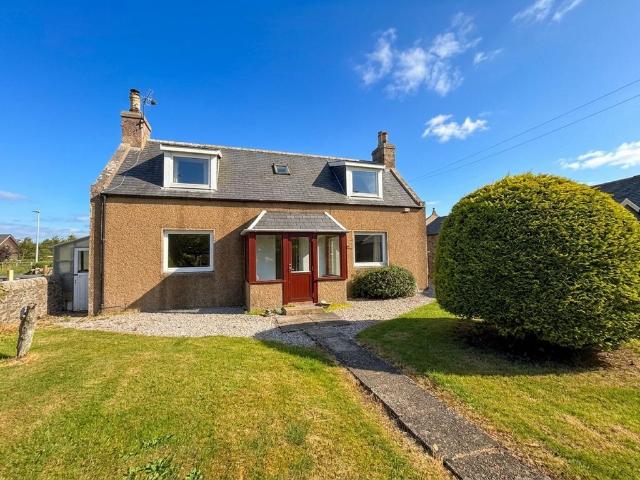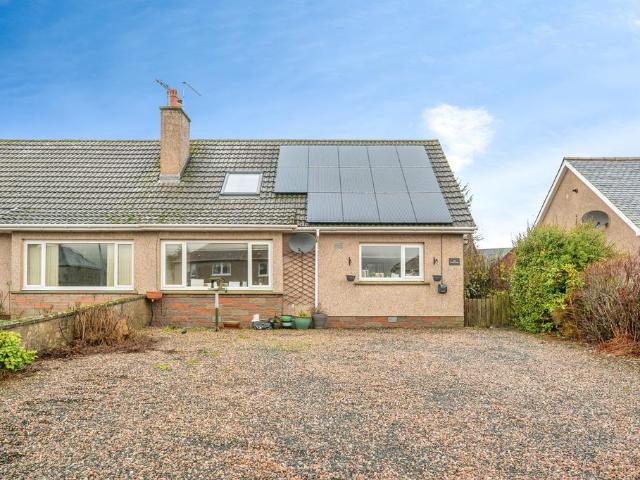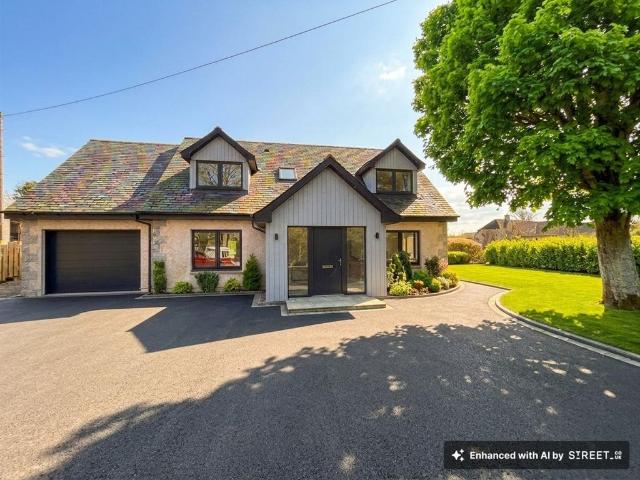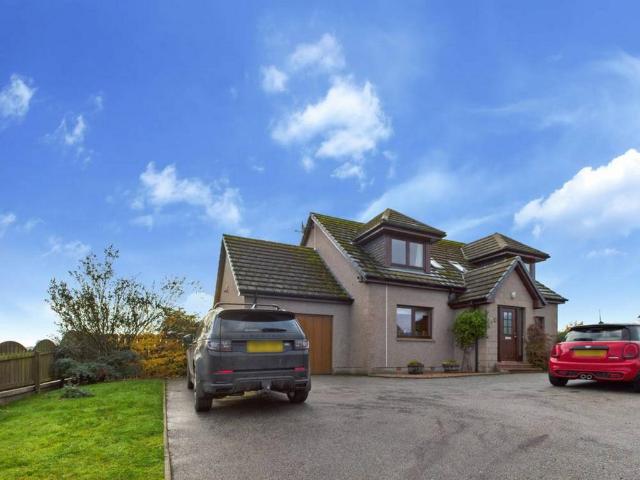
16 houses for sale in Oyne Insch

4 bedroom detached house for sale
View photo
House · for sale
£ 409,950
4 bedroom detached house for sale
Oyne Insch
· 4 Bedrooms · 3 Baths · House
· Garden · Equipped kitchen
Oyne Insch · 4 Bedrooms · 3 Baths · House · Garden · Equipped kitchen
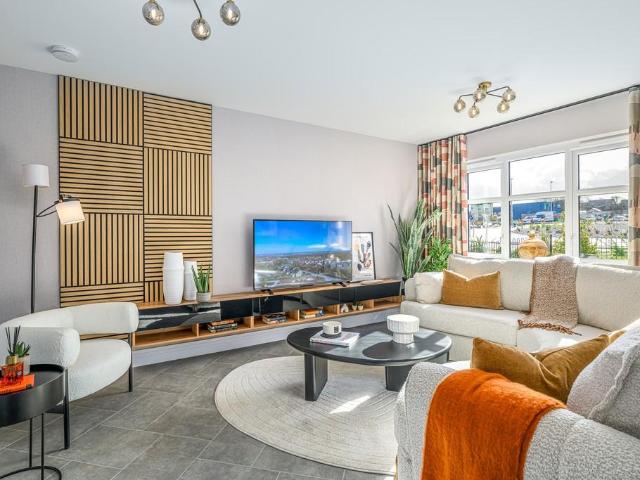
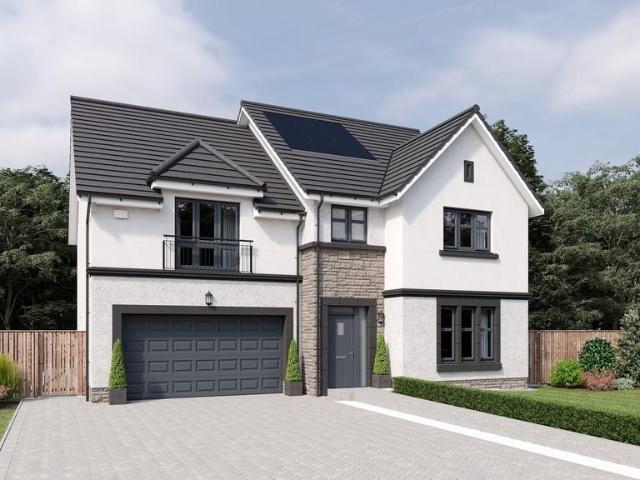
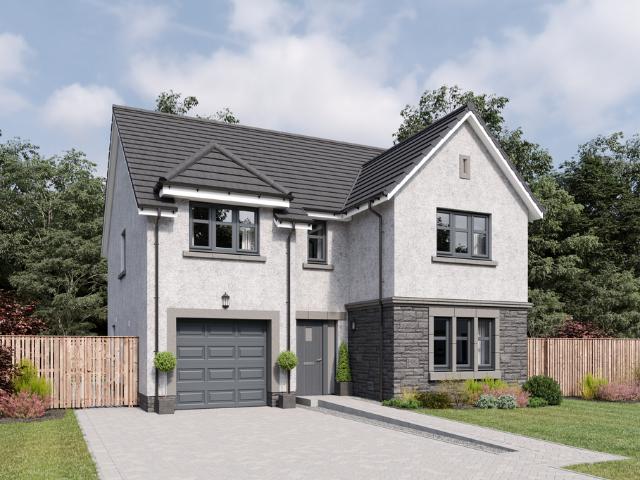
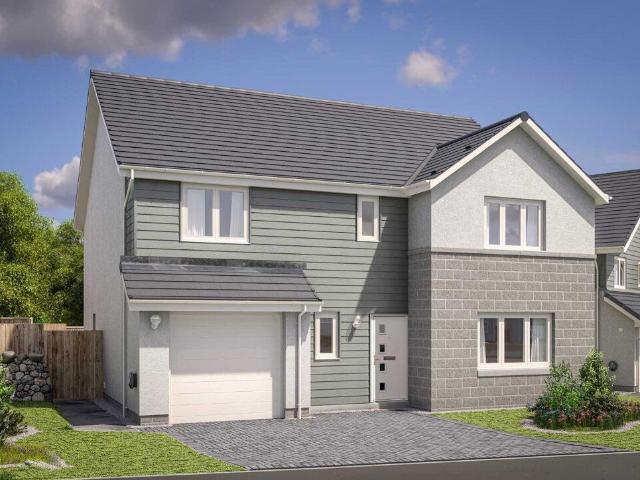
A welcoming four-bedroom home combining spacious open-plan living spaces and a modern, well-designed family layout.The Bryce offers a thoughtful balance of open family spaces and quieter rooms for everyday life. A generous formal lounge sits at the front of the home, while theopen-plan kitchen, dining and family area to the rear creates a sociable heart, enhanced by natural light from the French doors and garden access. A utility room supports the smooth running of day-to-day routines.Upstairs, four double bedrooms include two with en-suites and fitted wardrobes, providing comfort and flexibility for families or guests.The floorplans may be different to that of the exact plan on site. Speak to our Sales Team for full details on this particular plot.Deposit Contribution to moving costs available at Conglass Brae. This package is available at full asking price and not in conjunction with any other service or incentive unless agreed by us at time of reservation.The floorplans may be diffe
£ 409,950
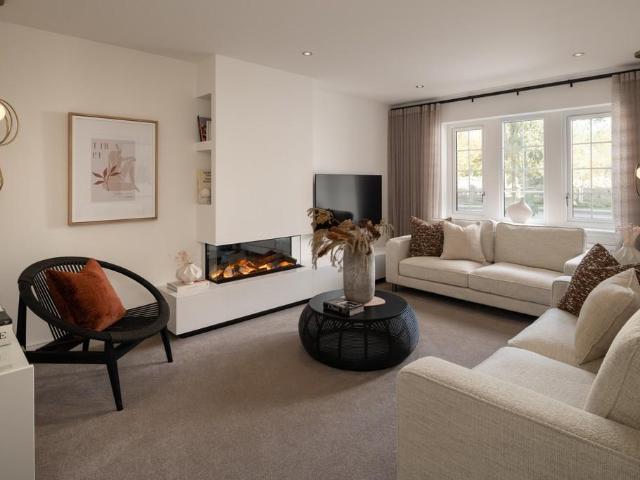
4 bedroom detached house for sale
View photo
House · for sale
£ 446,950
4 bedroom detached house for sale
Oyne Insch
· 4 Bedrooms · 3 Baths · House
· Garden · Equipped kitchen · Parking
Oyne Insch · 4 Bedrooms · 3 Baths · House · Garden · Equipped kitchen · Parking
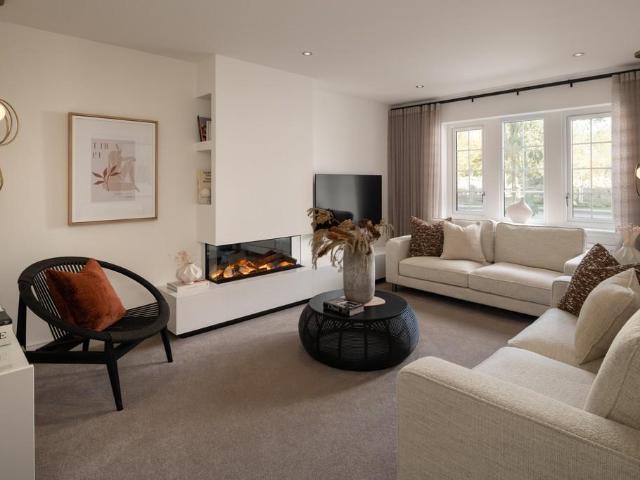
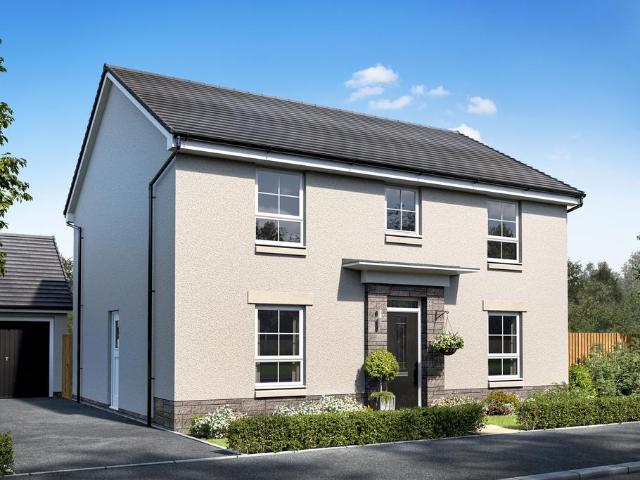
A spacious four-bedroom plus study home with flowing living spaces and adaptable rooms suited to family life.The Colville centres on a generous ground-floor layout designed for both entertaining and everyday living. A large formal lounge provides a relaxing retreat, while the open-plan kitchen, dining and family area forms the natural hub of the home, enhanced by garden access and natural light. A utility room supports daily routines.Upstairs, four double bedrooms include two en-suites and fitted storage. A fifth bedroom offers flexibility as a study, guest room or hobby space, supported by a modern family bathroom and an integral garage.The floorplans may be different to that of the exact plan on site. Speak to our Sales Team for full details on this particular plot
£ 446,950
5 bedroom detached house for sale
View photo
House · for sale
£ 480,000
5 bedroom detached house for sale
Oyne Insch
· 5 Bedrooms · 2 Baths · House
· Garden · Equipped kitchen
Oyne Insch · 5 Bedrooms · 2 Baths · House · Garden · Equipped kitchen
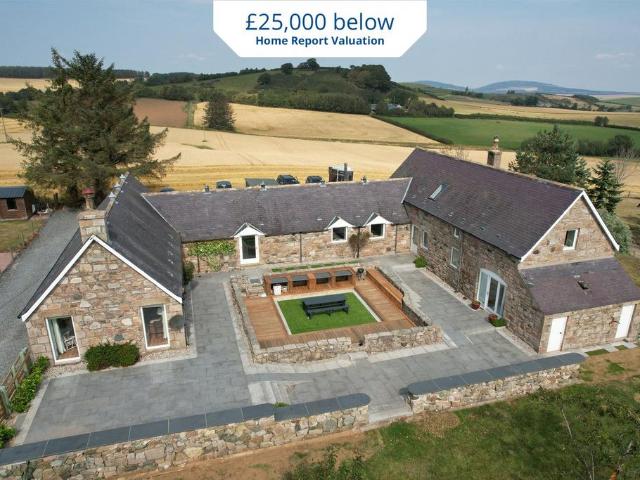
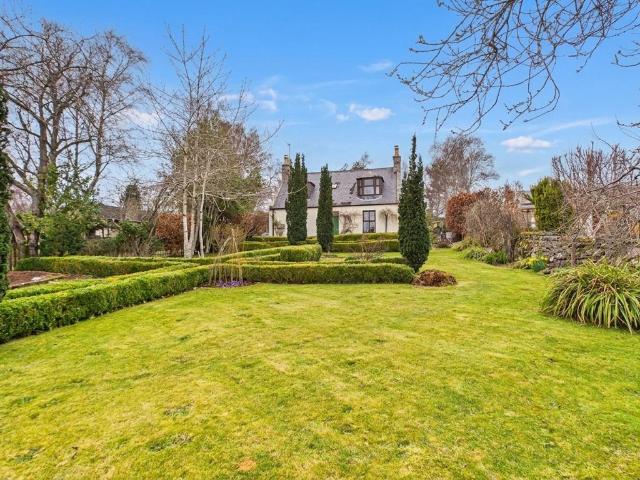
Combining modern family living with the tranquillity of the countryside, we are delighted to bring to the market this impressive steading conversion in the picturesque hamlet of Premnay. Conveniently located just 5 minutes from Insch Railway Station, 11 minutes from Inverurie and within easy commuting distance of Aberdeen, this beautiful home offers the perfect balance of rural charm and accessibility, and is set on around 1.3 acres.At the heart of the home is the stunning dining kitchen, thoughtfully designed with high-quality base and wall units, contrasting work surfaces and a traditional AGA cooker, creating a welcoming space for both everyday living and entertaining. Adjacent to the kitchen is a practical utility room providing additional storage and workspace. The kitchen flows seamlessly into the family room, where a cosy wood-burning stove creates a warm focal point, while doors provide direct access to both the front and rear gardens.Occupying the west wing of the property, th
£ 480,000
4 bedroom detached house for sale
View photo
House · for sale
£ 419,995
4 bedroom detached house for sale
Oyne Insch
· 4 Bedrooms · 3 Baths · House
· Garden · Equipped kitchen
Oyne Insch · 4 Bedrooms · 3 Baths · House · Garden · Equipped kitchen
A welcoming four-bedroom home combining spacious open-plan living spaces and a modern, well-designed family layout.The Bryce offers a thoughtful balance of open family spaces and quieter rooms for everyday life. A generous formal lounge sits at the front of the home, while theopen-plan kitchen, dining and family area to the rear creates a sociable heart, enhanced by natural light from the French doors and garden access. A utility room supports the smooth running of day-to-day routines.Upstairs, four double bedrooms include two with en-suites and fitted wardrobes, providing comfort and flexibility for families or guests.The floorplans may be different to that of the exact plan on site. Speak to our Sales Team for full details on this particular plot
£ 419,995
5 bedroom detached house for sale
View photo
House · for sale
£ 539,950
5 bedroom detached house for sale
Oyne Insch
· 5 Bedrooms · 3 Baths · House
· Garden · Equipped kitchen
Oyne Insch · 5 Bedrooms · 3 Baths · House · Garden · Equipped kitchen
The Garvie combines scale and comfort with a layout designed for modern family life. A welcoming hallway leads to a bright formal lounge, while an expansive kitchen, dining and family area forms the social heart to the rear of the home. French doors enhance natural light and extend the living space to the garden, whilst a handy utility room supports everyday routines.Upstairs, five bedrooms provide excellent flexibility for growing families or home working. Two include en-suite facilities and fitted storage, while the remaining rooms are served by a well-appointed family bathroom.The floorplans may be different to that of the exact plan on site. Speak to our Sales Team for full details on this particular plot
£ 539,950
4 bedroom detached house for sale
View photo
House · for sale
£ 445,950
4 bedroom detached house for sale
Oyne Insch
· 4 Bedrooms · 3 Baths · House
· Garden · Equipped kitchen · Parking
Oyne Insch · 4 Bedrooms · 3 Baths · House · Garden · Equipped kitchen · Parking
A spacious four-bedroom plus study home with flowing living spaces and adaptable rooms suited to family life.The Colville centres on a generous ground-floor layout designed for both entertaining and everyday living. A large formal lounge provides a relaxing retreat, while the open-plan kitchen, dining and family area forms the natural hub of the home, enhanced by garden access and natural light. A utility room supports daily routines.Upstairs, four double bedrooms include two en-suites and fitted storage. A fifth bedroom offers flexibility as a study, guest room or hobby space, supported by a modern family bathroom and an integral garage.The floorplans may be different to that of the exact plan on site. Speak to our Sales Team for full details on this particular plot.The floorplans may be different to that of the exact plan on site. Speak to our Sales Team for full details on this particular plot
£ 445,950
House for sale
View photo
House · for sale
Request Details
Updated
House for sale
Oyne Insch
· House
Oyne Insch · House
126 sq.m Former Septic Tank adjacent to River Urie. The site consequently includes a small area currently down to pasture. Within this area, 70 sqm approx was accommodated to include the former water tank and the wooden post and wire fence still remains. It is understood that the septic tank has either been removed or in-filled. A live mains sewer runs through the site, on the route of which is a live chamber which is also fenced off. The plot is located 90 metres to the east of Aberdeen - Inverness A96 Road, at the south-western edge of the village of Old Rayne, with Aberdeen 23 miles to the south-east.Auction Details22 October 2026, 10am-3pm Timed Online AuctionHow to Bid Now Submit an enquiry now or visit our website for full details on how to BID ON THIS PROPERTY.Future Property Auctions - Scotland's Largest Land and Property Auction House. Over 700 lots available with weekly auctions including flats, houses, land & commercial
Request Details
4 bedroom detached house for sale
View photo
House · for sale
£ 439,995
4 bedroom detached house for sale
Oyne Insch
· 4 Bedrooms · 3 Baths · House
· Garden · Equipped kitchen · Parking
Oyne Insch · 4 Bedrooms · 3 Baths · House · Garden · Equipped kitchen · Parking
A spacious four-bedroom plus study home with flowing living spaces and adaptable rooms suited to family life.The Colville centres on a generous ground-floor layout designed for both entertaining and everyday living. A large formal lounge provides a relaxing retreat, while the open-plan kitchen, dining and family area forms the natural hub of the home, enhanced by garden access and natural light. A utility room supports daily routines.Upstairs, four double bedrooms include two en-suites and fitted storage. A fifth bedroom offers flexibility as a study, guest room or hobby space, supported by a modern family bathroom and an integral garage.The floorplans may be different to that of the exact plan on site. Speak to our Sales Team for full details on this particular plot.The floorplans may be different to that of the exact plan on site. Speak to our Sales Team for full details on this particular plot
£ 439,995
5 bedroom end of terrace house for sale
View photo
House · for sale
£ 475,000
5 bedroom end of terrace house for sale
Oyne Insch
· 5 Bedrooms · 4 Baths · House
Oyne Insch · 5 Bedrooms · 4 Baths · House
A magnificent Category B Listed period residence forming the prestigious east wing of Daviot House Occupying the distinguished east wing of the magnificent House of Daviot, this exceptional Category B Listed residence presents a rare opportunity to acquire a home of remarkable character, architectural significance and timeless elegance. Forming part of one of Aberdeenshire's most notable country houses, the property seamlessly blends the grandeur of a historic Georgian mansion with the comforts and conveniences of contemporary family living.Approached by a sweeping tree-lined driveway through beautifully maintained grounds, the impressive House of Daviot enjoys a commanding position amidst rolling Aberdeenshire countryside with far-reaching views towards the iconic Hill of Bennachie. The estate's origins date back to the early 18th century when the site was first developed by the Elphinstone family, with the present mansion constructed in the early 19th century. Over the years, the hou
£ 475,000
3 bedroom country house for sale
View photo
House · for sale
£ 450,000
3 bedroom country house for sale
Oyne Insch
· 3 Bedrooms · House
· Swimming pool
Oyne Insch · 3 Bedrooms · House · Swimming pool
A spacious architect-designed family home set in approx. 7 acres of tranquil woodland. Idyllic rural setting near Inverurie with south-facing views of the iconic hill of Bennachie.Local InformationFor those seeking a spacious and unique family home within private woodland policies, enjoying stunning south-facing views and scenery, Logie Woodlands is the perfect property.Logie Woodlands is situated along a private track to the north-west of the hamlets of Whiteford and Pitcaple, with primary schooling available nearby at Logie Durno School.The thriving market town of Inverurie is found a short distance along the A96 road to the south east. Inverurie has a strong sense of community, supported by a vibrant town centre full of independent shops, cafés, and restaurants. Regular events such as farmers' markets, seasonal festivals, and agricultural shows contribute to the town's warm and welcoming atmosphere. There is a health centre, hospital, several supermarkets, a swimming pool and commun
£ 450,000
3 bedroom cottage for sale
View photo
House · for sale
£ 198,000
3 bedroom cottage for sale
Oyne Insch
· 3 Bedrooms · 1 Bath · House
· Equipped kitchen · Parking
Oyne Insch · 3 Bedrooms · 1 Bath · House · Equipped kitchen · Parking
We are delighted to offer to the market, this delightful three bedroomed detached cottage in the ever popular Chapel of Garioch that enjoys a very generous plot and boasts open country views towards Bennachie. This spacious property is in good general order but offers any potential buyer a great opportunity to add their own personal touch and create a superb family home or rural retreat. It benefits from Nordan double glazing, electric heating and traditional open fire. There is also a detached single garage and ample private parking. This is an excellent opportunity and we highly recommend viewing to fully appreciate what this property has to offer.AccommodationEntrance porch, hall, lounge, dining kitchen, utility area, rear vestibule, three bedrooms and shower room
£ 198,000
3 bedroom semi detached house for sale
View photo
House · for sale
£ 200,000
3 bedroom semi detached house for sale
Oyne Insch
· 3 Bedrooms · 2 Baths · House
· Garden · Equipped kitchen · Parking
Oyne Insch · 3 Bedrooms · 2 Baths · House · Garden · Equipped kitchen · Parking
The PropertyFantastic opportunity to purchase this spacious three-bedroom semi-detached home is situated within a desirable residential area of Aberdeenshire and offers comfortable accommodation suited to a range of buyers.The property comprises a bright and generously proportioned lounge, along with a well-laid-out kitchen providing ample storage and workspace. There are three good-sized bedrooms, offering flexible accommodation for family living, home working or guest space, and a family bathroom completes the layout.Further benefits include electric central heating and double glazing throughout.Externally, the property enjoys a private driveway, providing convenient off-street parking, along with a private garden ideal for relaxing, entertaining or family use.This is an excellent opportunity to acquire a well-proportioned home in a sought-after Aberdeenshire location.Viewing is highly recommended.To book a viewing visit our website or download the App.Property Description Disclaimer
£ 200,000
5 bedroom detached house for sale
View photo
House · for sale
£ 527,000
5 bedroom detached house for sale
Oyne Insch
· 5 Bedrooms · 3 Baths · House
· Equipped kitchen
Oyne Insch · 5 Bedrooms · 3 Baths · House · Equipped kitchen
PART EXCHANGE MAY BE AVAILABLE. ADS ASSISTANCE MAY BE AVAILABLE. We are delighted to offer to the market this exceptional five bedroomed family home in the desirable rural village of Chapel of Garioch. The considered design of this property with pitched dormers and traditional slate roof, ensures that it fits perfectly with it’s surroundings. Finished to a very high standard and currently allowing any potential buyer the option of making the final choices regarding Kitchen and some floor coverings. It occupies a substantial plot, enjoys an enviable tranquil location and boasts open views of the surrounding countryside. It benefits from LPG central heating, double glazing, 3.4KW PV solar with battery storage, emerstat switch for hot water and a wood burning stove will be installed in the open plan living space. The property is on mains water with sewerage to a modern treatment plant. It has an “A” rating for EPC. Other features include oak doors throughout, stunning master suite, well a
£ 527,000
4 bedroom detached house for sale
View photo
House · for sale
£ 340,000
4 bedroom detached house for sale
Oyne Insch
· 4 Bedrooms · 3 Baths · House
· Garden
Oyne Insch · 4 Bedrooms · 3 Baths · House · Garden
Jericho gem with countryside calm.168m² of style, space, and serenity.Low & Partners is delighted to bring to the market this beautifully presented four-bedroom detached home, located on the peaceful and picturesque Jericho Road near Insch. Built circa 2010 and spanning an impressive 168m², this property offers the perfect blend of modern family living and countryside charm, with stunning open views, a generous garden, and a thoughtfully designed layout that flows effortlessly throughout.From the moment you arrive, the home exudes warmth and welcome. A bright vestibule with soft carpet and ambient lighting leads through a partially glazed door into the spacious L-shaped entrance hallway. Here, you'll find a balustrade staircase, a large walk-in under-stairs cupboard, and a sense of openness that sets the tone for the rest of the property.The lounge is a lovely, light-filled space with dual aspect windows, plush carpet, and a cosy atmosphere ideal for relaxing or entertaining. The heart
£ 340,000
4 bedroom detached house for sale
View photo
House · for sale
£ 389,950
4 bedroom detached house for sale
Oyne Insch
· 4 Bedrooms · 2 Baths · House
· Garden
Oyne Insch · 4 Bedrooms · 2 Baths · House · Garden
We are delighted to offer to the market this deceptively spacious period home in the very popular Donside village of Keig. “Wealthyton Croft” is a delightful 4/5 bedroomed property that has benefitted from a substantial, well designed rear extension, added in 1990 that blends perfectly with the original cottage and has transformed the accommodation on offer. The current owners have carried out further improvements during their long ownership and the result is a beautifully presented, characterful family home that retains many of it’s original features, including pitch pine doors and high ceilings with cornice. It is set within substantial landscaped gardens that enjoy a great deal of privacy and stunning open views of the neighbouring countryside. It benefits from oil fired central heating, hardwood double glazing, oil fired Rayburn and two open fires, one with woodburning stove. The minute you enter the property, you will warm to its unmistakable charm and warmth, enhanced by the cons
£ 389,950
5 Bedroom Detached House
Villa · for sale
£ 1,550,000
5 Bedroom Detached House
Oyne Insch
· 5 Bedrooms · Villa
Oyne Insch · 5 Bedrooms · Villa
There are homes that impress, and there are places that stay with you long after youve left. Craigshannoch Lodge belongs firmly with the latter.Set within in approximately 8 acres of beautiful land in Aberdeenshire, this remarkable contemporary Scottish estate offers a lifestyle that is becoming increasingly rare. Ancient woodland, open pasture, beautifully landscaped grounds and breathtaking uninterrupted views combine to create a sanctuary where peace, privacy and luxury exist in perfect harmony.Designed for those who value space, freedom and complete seclusion, Craigshannoch Lodge is a home that feels wonderfully connected to nature while offering every modern comfort expected of a world-class country residence. Whether enjoying an early morning walk through your own private woodland trails with your dogs, riding your horses across your own land, swimming in the estates freshwater swimming pond, casting a line into the stocked trout pond or simply relaxing on one of the many terrace
£ 1,550,000

More properties near this area

4 bedroom detached house for sale
View photo
House · for sale
£ 455,000
4 bedroom detached house for sale
Oyne Insch
· 4 Bedrooms · 3 Baths · House
· Garden · Equipped kitchen · Parking
Oyne Insch · 4 Bedrooms · 3 Baths · House · Garden · Equipped kitchen · Parking
A spacious five-bedroom home with flowing living spaces and adaptable rooms suited to family life.The Colville centres on a generous ground-floor layout designed for both entertaining and everyday living. A large formal lounge provides a relaxing retreat, while the open-plan kitchen, dining and family area forms the natural hub of the home, enhanced by garden access and natural light. A utility room supports daily routines.Upstairs, four double bedrooms include two en-suites and fitted storage. A fifth bedroom offers flexibility as a study, guest room or hobby space, supported by a modern family bathroom and an integral garage.The floorplans may be different to that of the exact plan on site. Speak to our Sales Team for full details on this particular plot.LBTT contributions of up to varying amounts available on select plots at Raemoir Park and may be time limited. If the home purchased is not your only home, you will have to cover any additional LBTT incurred for second homes. This pa
£ 455,000
4 bedroom detached house for sale
View photo
House · for sale
£ 339,995
4 bedroom detached house for sale
Oyne Insch
· 4 Bedrooms · House
· Garden · Equipped kitchen · Parking
Oyne Insch · 4 Bedrooms · House · Garden · Equipped kitchen · Parking
The Lowes is a four-bedroom detached home with an open plan kitchen/dining room with French doors to the garden, front-aspect lounge, and integral garage. Upstairs, bedroom one has an en suite, while the others share a family bathroom. There’s a flexible study as well for modern living.Additional InformationTenure: HeritableCouncil tax band: Not made available by local authority until post-occupation
£ 339,995
4 bedroom detached house for sale
View photo
House · for sale
£ 374,995
4 bedroom detached house for sale
Oyne Insch
· 4 Bedrooms · House
· Garden · Parking · Equipped kitchen
Oyne Insch · 4 Bedrooms · House · Garden · Parking · Equipped kitchen
Make the move to a new home at 6 Meadowview Drive, Dyce, Aberdeen, at Otter Stone Manor. This 4 bedroom detached home, features a bright, spacious lounge, an open-plan kitchen with a walk-in bay and French doors to your garden. A separate study is ideal for working from home. Upstairs, the main bedroom has an en suite shower room, plus 3 more doubles and a family bathroom. A utility room, WC, and detached garage complete your property
£ 374,995
3 bedroom semi detached house for sale
View photo
House · for sale
£ 195,000
3 bedroom semi detached house for sale
Oyne Insch
· 3 Bedrooms · 1 Bath · House
· Garden · Equipped kitchen · Parking
Oyne Insch · 3 Bedrooms · 1 Bath · House · Garden · Equipped kitchen · Parking
Spacious 3 bedroom semi-detached home with open-plan living, generous gardens and driveway parking for 3 vehicles A well-proportioned three-bedroom semi-detached home occupying a pleasant position within a popular residential area of Bridge of Don. Newburgh Circle offers an excellent opportunity to acquire a spacious family home with generous gardens, a large driveway providing off-street parking for up to three vehicles, and flexible accommodation arranged over two floors.Internally, the property provides comfortable and versatile living space, featuring a modern and well-equipped kitchen which opens into a bright lounge and dining area. This sociable layout creates an attractive central living space, ideal for both everyday family life and entertaining guests.On the first floor, there are two generously sized double bedrooms together with a third bedroom which could equally serve as a nursery, child's bedroom, home office or study, depending on individual requirements. A family bathr
£ 195,000
5 bedroom detached house for sale
View photo
House · for sale
£ 489,000
5 bedroom detached house for sale
Oyne Insch
· 5 Bedrooms · 3 Baths · House
· Equipped kitchen
Oyne Insch · 5 Bedrooms · 3 Baths · House · Equipped kitchen
The Crichton is a generously sized five-bedroom home, ideal for growing families. Four spacious double bedrooms, two with en suites, offer room for everyone, while a fifth bedroom or dedicated study adds valuable flexibility. Fitted wardrobes in the main bedrooms help keep living spaces clutter-free, and all bedrooms have access to a luxurious family bathroom.Downstairs, the large open-plan kitchen, dining, and family area is perfect for everyday life and entertaining, with a formal lounge providing a peaceful retreat.The floorplans may be different to that of the exact plan on site. Speak to our Sales Team for full details on this particular plot.Cala will obtain two independent valuations based on achieving a sale in a 4-6 week period. Part Exchange considered subject to our purchasing criteria. Part Exchange available on selected plots and not in conjunction with any other offer unless agreed by us at time of reservation. Full terms and conditions and purchasing criteria can be foun
£ 489,000
4 bedroom detached house for sale
View photo
House · for sale
£ 289,950
4 bedroom detached house for sale
Oyne Insch
· 4 Bedrooms · 2 Baths · House
· Equipped kitchen · Parking · Heating
Oyne Insch · 4 Bedrooms · 2 Baths · House · Equipped kitchen · Parking · Heating
We are delighted to offer to the market, this very spacious and well designed four bedroom, detached family home in the exceptionally popular Aberdeen suburb of Kingswells. The freshly presented accommodation is set over two levels and combines open plan living spaces with four good sized bedrooms and also boasts a double integral garage. The property also benefits from gas central heating and double glazing and represents an excellent value family home. The property is vacant with no onward chain, so flexible entry is available. We highly recommend viewing to fully appreciate what it has to offer.AccommodationVestibule, hall, lounge/dining room, dining kitchen, WC, master bedroom with en-suite, three further bedrooms and family bathroom.EPC Rating: C
£ 289,950
3 bedroom end of terrace house for sale
View photo
House · for sale
£ 170,000
3 bedroom end of terrace house for sale
Oyne Insch
· 3 Bedrooms · 1 Bath · House
· Garden · Equipped kitchen · Powder room · Heating
Oyne Insch · 3 Bedrooms · 1 Bath · House · Garden · Equipped kitchen · Powder room · Heating
Fantastic family potential in a popular residential setting. Situated in a popular established residential area and enjoying a nice outlook over a central recreational area this three bed end terraced villa would be an ideal home for the young family. The property does require a degree of upgrading gas central heating, double glazing, a kitchen and adjacent dining area with picture window incorporating French doors opening to the enclosed rear garden, utility area, and cloakroom. As you proceed upstairs you will find three bedrooms and a bathroom with white suite and with the enclosed rear garden being laid out for easy maintenance.LocationBridge of Don is a popular residential area situated some four miles from the centre of Aberdeen, with the area being well served by local shops including an ASDA Superstore, M&S Foodhall, Primary and Secondary Schools and by public transport facilities. Most parts of Aberdeen are readily accessible by a variety of arterial routes, with the location
£ 170,000
2 bedroom terraced house for sale
View photo
House · for sale
£ 130,000
2 bedroom terraced house for sale
Oyne Insch
· 2 Bedrooms · 1 Bath · House
· Garden · Parking · Heating
Oyne Insch · 2 Bedrooms · 1 Bath · House · Garden · Parking · Heating
The PropertyFantastic opportunity to purchase this two bedroom terraced property, ideally situated in Aberdeen, Aberdeenshire. Offering well-proportioned accommodation and excellent potential, this property would make an ideal home for first-time buyers, couples or investors.The accommodation provides a comfortable living space along with two bedrooms and is further enhanced by gas central heating and double glazing throughout.Externally, the property benefits from a quiet street, private driveway, providing convenient off-street parking, while the rear south west facing garden offers an excellent outdoor space for relaxing, entertaining or enjoying the warmer months.The property is conveniently located close to local amenities, with public transport, schools and parks nearby, making it an attractive choice for families and those seeking easy access to recreational facilities.Early viewing is recommended to fully appreciate the accommodation, location and potential this property has to
£ 130,000
3 bedroom detached house for sale
View photo
House · for sale
£ 279,995
3 bedroom detached house for sale
Oyne Insch
· 3 Bedrooms · House
· Garden · Equipped kitchen
Oyne Insch · 3 Bedrooms · House · Garden · Equipped kitchen
Enjoy modern living in the Avon, a three-bedroom home featuring an open plan kitchen/dining room with French doors to the garden. A bright lounge, utility room, and WC complete the ground floor, while upstairs has an en suite bedroom, family bathroom, and ample storage.Additional InformationTenure: HeritableCouncil tax band: Not made available by local authority until post-occupation
£ 279,995
3 bedroom detached house for sale
View photo
House · for sale
£ 279,995
3 bedroom detached house for sale
Oyne Insch
· 3 Bedrooms · House
· Garden · Equipped kitchen
Oyne Insch · 3 Bedrooms · House · Garden · Equipped kitchen
Enjoy modern living in the Avon, a three-bedroom home featuring an open plan kitchen/dining room with French doors to the garden. A bright lounge, utility room, and WC complete the ground floor, while upstairs has an en suite bedroom, family bathroom, and ample storage.Additional InformationTenure: HeritableCouncil tax band: Not made available by local authority until post-occupation
£ 279,995
4 bedroom detached house for sale
View photo
House · for sale
£ 489,995
4 bedroom detached house for sale
Oyne Insch
· 4 Bedrooms · House
· Equipped kitchen · Parking
Oyne Insch · 4 Bedrooms · House · Equipped kitchen · Parking
Ground FloorLiving Room 4.05m x 5.00m 13' 3 x 16' 4Family / Dining 4.15m x 4.54m 13' 7 x 14' 10Kitchen 4.15m x 3.32m 13' 7 x 10' 10Utility 2.10m x 1.79m 6' 10 x 5' 10WC 2.10m x 1.37m 6' 10 x 4' 5Study 1.78m x 2.95m 5' 10 x 9' 8Garage 3.01m x 6.01m 9' 10 x 19' 8First FloorBedroom 1 4.53m x 3.69m 14' 10 x 12' 1En-Suite 1 2.61m x 1.90m 8' 6 x 6' 2Walk-in Wardrobe 1.30m x 2.11m 4' 3 x 6' 10Bedroom 2 4.53m x 3.88m 14' 10 x 12' 8En-Suite 2 2.83m x 1.60m 9' 3 x 5' 2Bedroom 3 3.43m x 4.55m 11' 2 x 14' 11Bedroom 4 3.03m x 4.00m 9' 11 x 13' 1Bathroom 2.54m x 2.11m 8' 4 x 6' 10
£ 489,995
5 bedroom detached house for sale
View photo
House · for sale
£ 350,000
5 bedroom detached house for sale
Oyne Insch
· 5 Bedrooms · 3 Baths · House
· Garden · Equipped kitchen
Oyne Insch · 5 Bedrooms · 3 Baths · House · Garden · Equipped kitchen
NOTE HOME REPORT - The home report is available to view on the Northwood website portal (northwooduk.com/aberdeen)- within the listing and select View home report.We are delighted to offer for sale this spacious five-bedroom detached family home, ideally situated in the peaceful village of Strachan, just five minutes from Banchory. The property has recently been painted throughout and benefits from new carpets, hardwood flooring and Starlink, with the satellite dish and router included in the sale. Our client is motivated to sell, presenting an excellent opportunity for buyers seeking a substantial family home in a desirable rural setting.The welcoming hallway leads to the generous ground floor accommodation, including a well-equipped dining kitchen with oak units, integrated appliances and an open-plan dining/family area overlooking the rear garden. The spacious lounge also enjoys garden views, while a formal dining room, currently used as an additional bedroom, offers excellent flexi
£ 350,000
4 bedroom detached house for sale
View photo
House · for sale
£ 489,995
4 bedroom detached house for sale
Oyne Insch
· 4 Bedrooms · House
· Equipped kitchen · Parking
Oyne Insch · 4 Bedrooms · House · Equipped kitchen · Parking
Offers100% Part Exchange PLUS Flooring & Turf!Ground FloorLiving Room 4.05m x 5.00m or 13' 3 x 16' 4Family/Dining 4.05m x 4.54m or 13' 3 x 14' 10Kitchen 4.23m x 3.28m or 13' 10 x 10' 9Utility 2.10m x 1.89m or 6' 10 x 6' 2WC 2.10m x 1.31m or 6' 10 x 4' 3Study 1.80m x 2.99m or 5' 10 x 9' 9Garage 3.00m x 6.00m or 9' 10 x 19' 8First FloorMaster Bedroom 4.52m X 3.70m or 14' 9 x 12' 1En-suite 2.61m X 1.88m or 8' 6 x 6' 2Walk-in Wardrobe 1.30m X 2.10m or 4' 3 x 6' 10Bedroom 2 4.52m X 3.88m or 14' 9 x 12' 8En-suite 2.83m x 1.30m or 9' 3 x 4' 3Bedroom 3 3.42m x 3.85m or 11' 2 x 12' 7Bedroom 4 3.42m x 3.29m or 11' 2 x 10' 9Bathroom 2.54m x 2.10m or 8' 4 x 6' 10
£ 489,995
5 bedroom detached house for sale
View photo
House · for sale
£ 529,950
5 bedroom detached house for sale
Oyne Insch
· 5 Bedrooms · 4 Baths · House
· Equipped kitchen
Oyne Insch · 5 Bedrooms · 4 Baths · House · Equipped kitchen
A generous five-bedroom home offering flexible family living, with welcoming social spaces and thoughtfully designed rooms.The Garvie combines scale and comfort with a layout designed for modern family life. A welcoming hallway leads to a bright formal lounge, while an expansive kitchen, dining and family area forms the social heart to the rear of the home.Upstairs, five bedrooms provide excellent flexibility for growing families or home working. Two include en-suite facilities and fitted storage, while the remaining rooms are served by a well-appointed family bathroom.The floorplans may be different to that of the exact plan on site. Speak to our Sales Team for full details on this particular plot.Cala will obtain two independent valuations based on achieving a sale in a 4-6 week period. Part Exchange considered subject to our purchasing criteria. Part Exchange available on selected plots and not in conjunction with any other offer unless agreed by us at time of reservation. Full term
£ 529,950

Get email alerts

Don't miss out: be the first to know about new properties

The alert was correctly created

On subscribing you accept the conditions of use and the privacy policy
Alert
Receive new ads in your inbox
Save this search
Receive alerts for new listings

We'll send you an email when we have new properties for: "Houses for sale in Oyne Insch"

The alert was correctly created

Bucksburn Aberdeen
Mastrick
Get email alerts and be the first to see new listings
Required field
On subscribing I accept the terms of the privacy policy
Perfect! You'll soon start receiving new listings via email
Alert
Receive an email when we have new ads for Houses for sale in Oyne Insch
Save this search
Filters

Bedrooms

Size (sq.ft)

sq.ft
sq.ft

Price

£
£

Property type

Bathrooms

Clear all filters
Receive notifications when new entries are published.