4,284 properties for sale in PA3

2 bed flat for sale
2 pictures
Flat · for sale
£ 110,000
New
2 bed flat for sale
PA3
· 2 Bedrooms · Flat
· Fireplace · Equipped kitchen · Parking
PA3 · 2 Bedrooms · Flat · Fireplace · Equipped kitchen · Parking
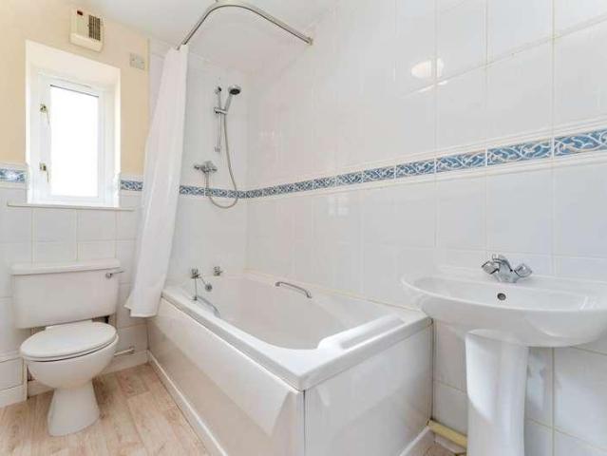
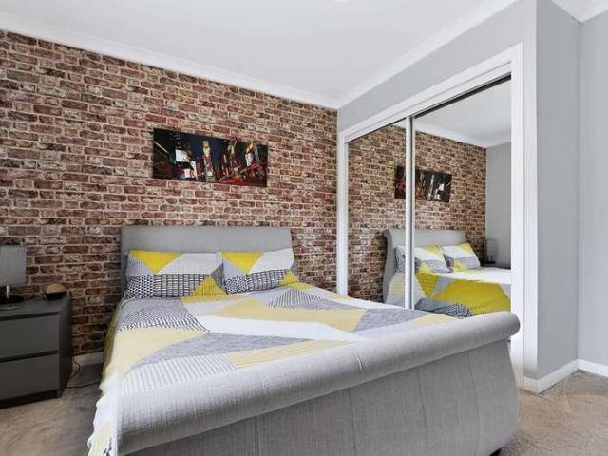
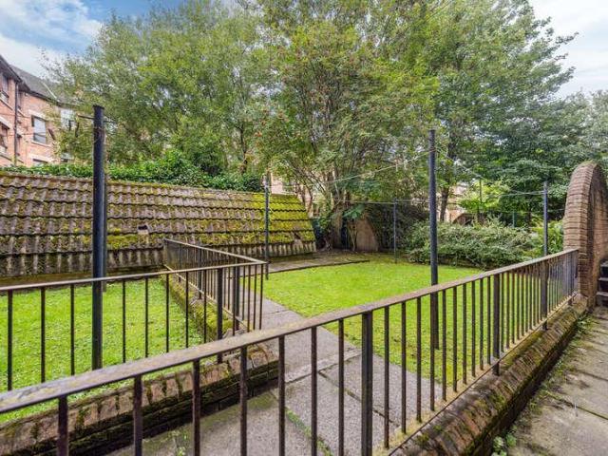
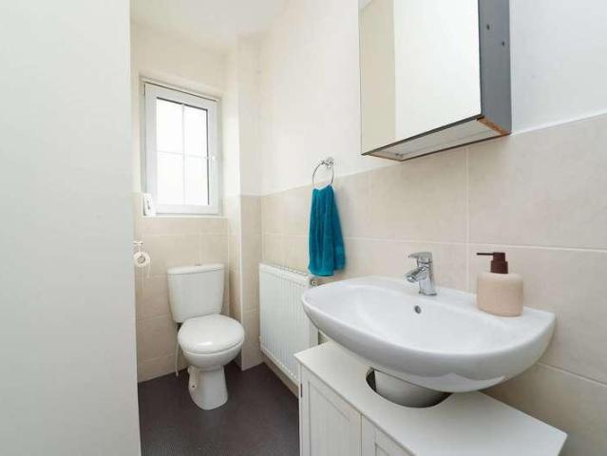
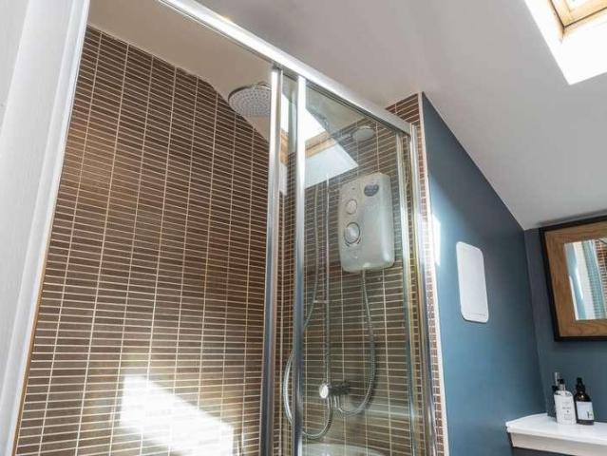
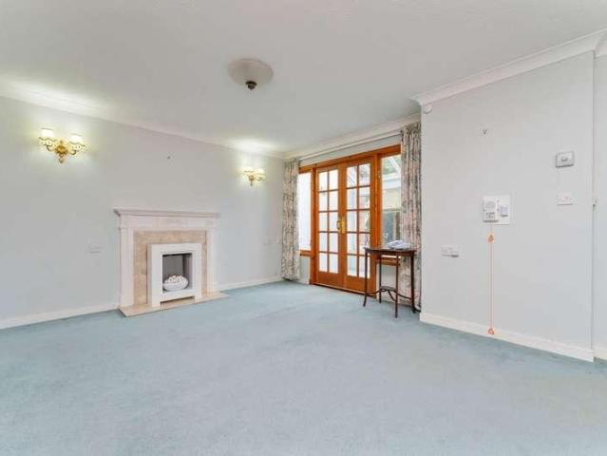
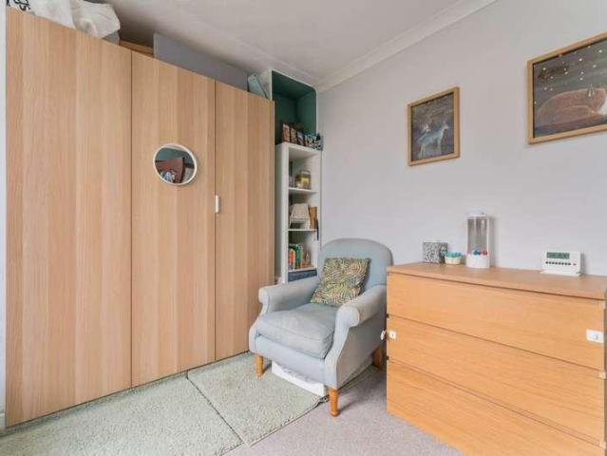
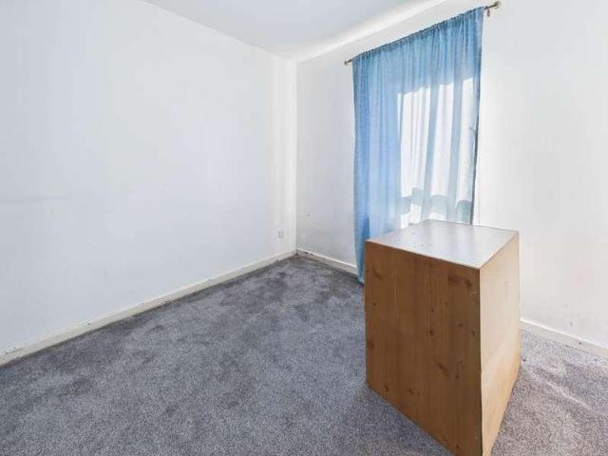
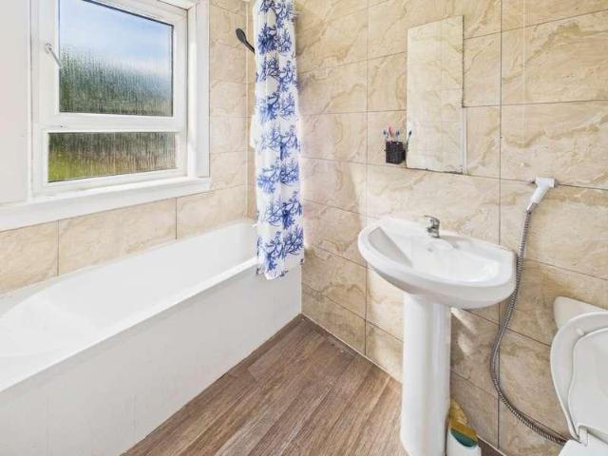
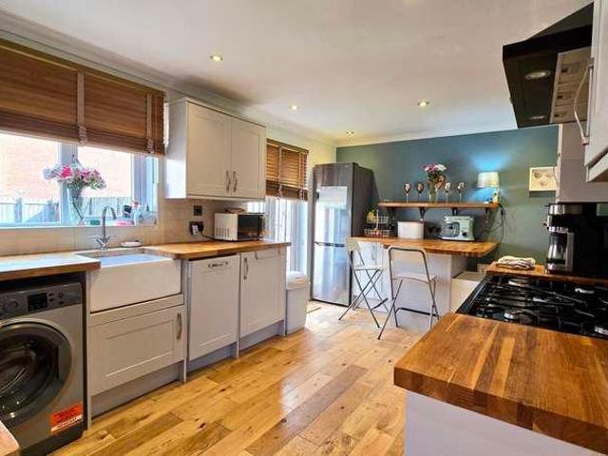
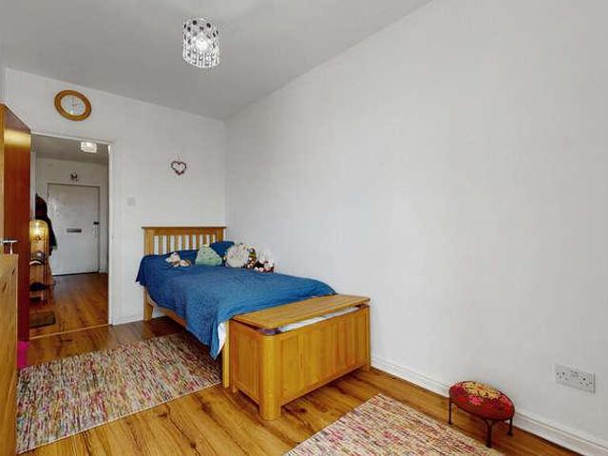
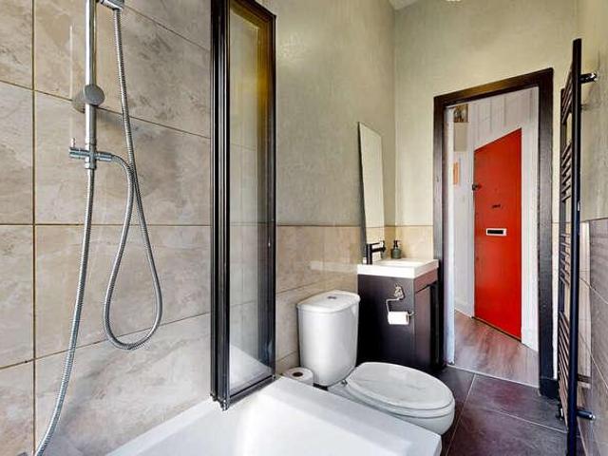
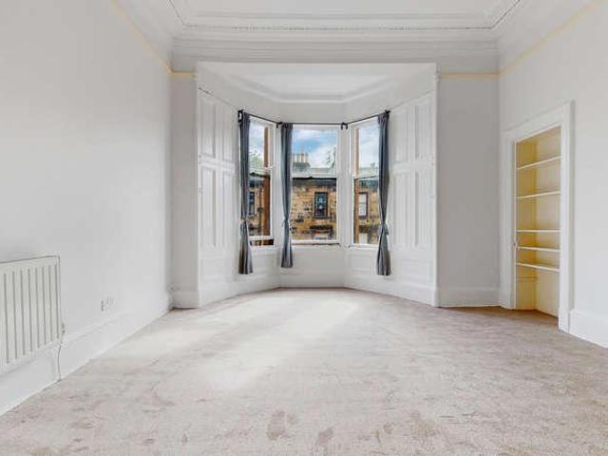
Fantastic two bedroom ground floor flat available in the highly desirable location of Turners Avenue, Paisley. The property consists of a welcoming entrance hallway with a good sized storage cupboard, a stunning bright lounge with electric fireplace and beautiful corner windows which allow an abundance of natural light to enter the space. Further complimented with two well sized double bedrooms, the master boasting ample storage space, a three-piece bathroom suite with electric shower and impressive vanity unit. The modern fully fitted kitchen with ample unit spacing completes the accommodation. Further benefits include private residents parking, well maintained communal areas, double glazed windows throughout, and easy access to the flat on the ground level. This immaculately presented property has been maintained to a high standard throughout making it highly appealing to all parties from first time buyers to young families we strongly recommend early viewing for this one as it won`t
£ 110,000
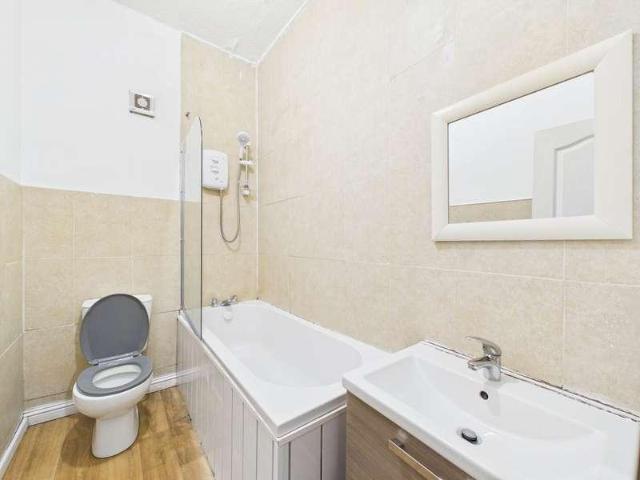
2 bed flat for sale
2 pictures
Flat · for sale
£ 59,995
New
2 bed flat for sale
PA3
· 2 Bedrooms · Flat
· Equipped kitchen
PA3 · 2 Bedrooms · Flat · Equipped kitchen
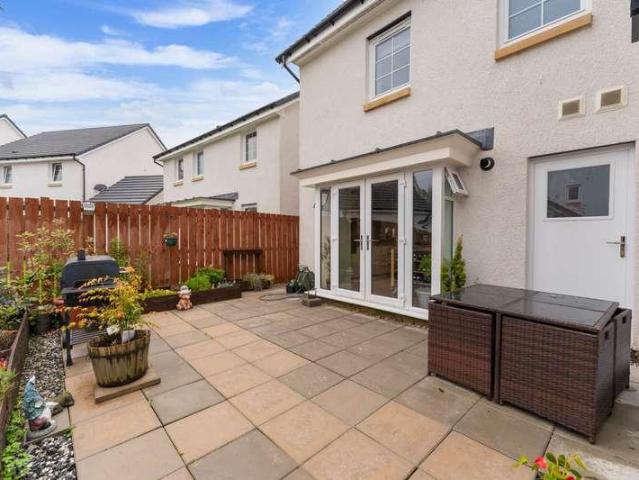
AVJ Homes is delighted to present to the market this spacious two-bedroom flat on Broomlands Street, Paisley. Extending to approximately 754 sq ft, the property offers particularly generous room proportions, including an impressive main living room measuring approximately 20`11 x 12`5, two well-proportioned bedrooms, separate fitted kitchen and bathroom. The property is well positioned for Paisley town centre, local shopping, schools, the University of the West of Scotland and public transport. The combination of accommodation and location should appeal to a broad range of purchasers, including first-time buyers, couples and buy-to-let investors. The property represents an excellent opportunity for first-time buyers seeking a spacious and well-located home in Paisley. Offered with vacant possession, the property provides generous accommodation extending to approximately 754 sq ft, with a practical two-bedroom layout and well-proportioned living space throughout. Its convenient location
£ 59,995
3 bed flat for sale
2 pictures
Flat · for sale
£ 150,000
New
3 bed flat for sale
PA3
· 3 Bedrooms · Flat
· Equipped kitchen · Parking
PA3 · 3 Bedrooms · Flat · Equipped kitchen · Parking
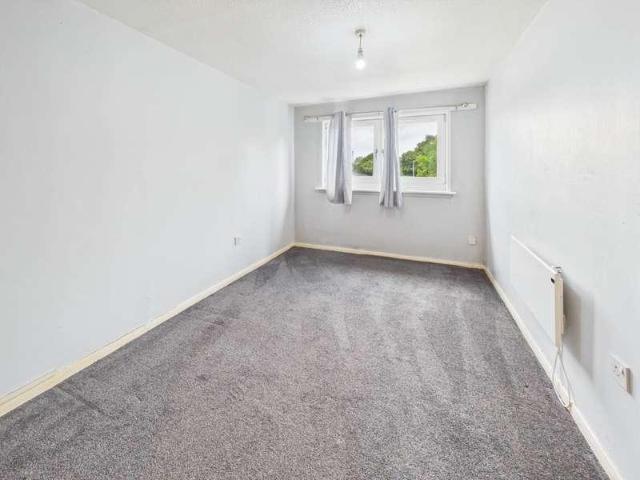
Spacious top-floor duplex apartment arranged over two levels in a popular and convenient Springburn location. Offering three bedrooms, a main bathroom, a separate WC and an ensuite, the property provides generous and flexible accommodation. While some upgrading is required, it presents an excellent opportunity for buyers to modernise the interior to their own taste. Set within a maintained development, residents also benefit from communal areas and dedicated residents parking. The hallway is with useful storage and access to the principal living accommodation. There is a large lounge area and open-plan dining and kitchen although the finishes would benefit from modernisation. Arranged across the two floors are three well-proportioned bedrooms. The principal bedroom benefits from a private ensuite, while the remaining accommodation is served by a main bathroom and a separate WC. Prospective purchasers should note that the flat requires a programme of upgrading and redecoration. With its
£ 150,000
2 bed house for sale
2 pictures
House · for sale
£ 160,000
New
2 bed house for sale
PA3
· 2 Bedrooms · House
· Garden · Equipped kitchen
PA3 · 2 Bedrooms · House · Garden · Equipped kitchen
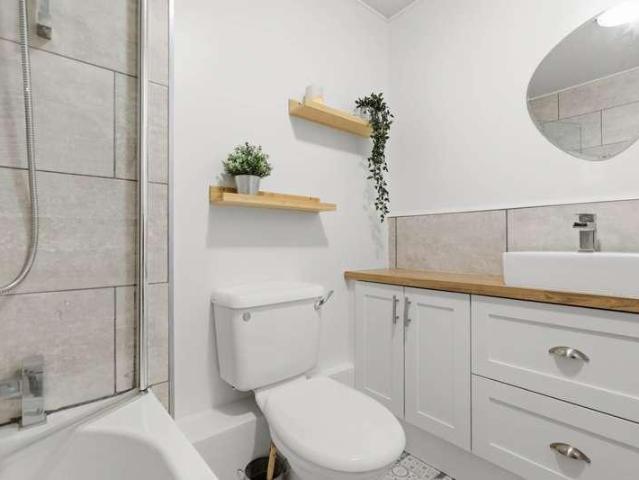
Positioned towards the edge of the village, Kingswood Road is a well-proportioned two-bedroom terraced home with an open outlook to the front, generous room sizes and a rear garden. Step inside and the hallway provides access to the ground-floor accommodation, with a useful storage cupboard tucked beneath the stairs. The lounge/diner is a bright and versatile living space, with dual-aspect windows allowing plenty of natural light throughout the room. There is ample space to create separate areas for relaxing and dining, making this an easy room to adapt around everyday life. To the rear of the home, the modern kitchen is fitted with a range of wall and floor-mounted cabinets providing good storage and workspace. A rear door leads directly out to the garden, ideal for summer days and everyday access to the outdoor space. Upstairs, there are two excellent double bedrooms, giving plenty of flexibility for couples, small families, first-time buyers or anyone looking for a home office or gu
£ 160,000
3 bed flat for sale
2 pictures
Flat · for sale
£ 130,000
New
3 bed flat for sale
PA3
· 3 Bedrooms · Flat
· Garden · Equipped kitchen · Parking
PA3 · 3 Bedrooms · Flat · Garden · Equipped kitchen · Parking
McEwan Fraser Legal is delighted to present this well-presented lower cottage flat situated on Greenloan Avenue in the popular residential area of Govan. Brought to the market in good condition throughout, this property would suit a range of purchasers, including families and investors alike. The accommodation comprises an entrance hallway leading to a bright and spacious living room on the right, offering ample space for a full living room suite. Off the living room sits the kitchen, which is fitted with a gas hob, oven, generous countertop space and room for a freestanding fridge freezer. The property further benefits from three double bedrooms and a three-piece bathroom suite. Externally, the flat enjoys a private section of garden along with access to a communal drying green, while on-street parking is available to the front. Early viewing is highly recommended to appreciate this excellent family home. Electricity Supply: SP Energy Networks Water Supply: Scottish Water Sewerage: Sc
£ 130,000
4 bed house for sale
2 pictures
House · for sale
£ 335,000
New
4 bed house for sale
PA3
· 4 Bedrooms · House
· Garden
PA3 · 4 Bedrooms · House · Garden
Set within the hugely popular Dargavel Village development in Bishopton is a beautifully presented detached family home offering generous, flexible accommodation, private gardens and exceptional value for money. With four excellent bedrooms, two public rooms and the option of creating a fifth bedroom on the ground floor, this is a home designed to adapt effortlessly to modern family life. Dargavel Village has quickly established itself as one of Renfrewshire's most desirable places to live. Created as a major new community on the former Royal Ordnance Factory site at Bishopton, it has grown into a thriving modern village in its own right, combining contemporary homes with extensive green spaces, woodland walks, local amenities and excellent schooling. For commuters, Bishopton railway station is a major attraction, providing straightforward links into Glasgow, while the nearby motorway network makes travelling throughout the Central Belt equally convenient. It is a setting that offers t
£ 335,000
1 bed flat for sale
2 pictures
Flat · for sale
£ 80,000
New
1 bed flat for sale
PA3
· 1 Bedroom · Flat
· Equipped kitchen · Concierge
PA3 · 1 Bedroom · Flat · Equipped kitchen · Concierge
One-Bedroom Ground Floor Flat with Open Views Over Bridge of Weir This one-bedroom ground floor flat enjoys an attractive outlook across Bridge of Weir and offers an excellent opportunity for buyers seeking a well-located home with potential to modernise. Situated within a popular and well-maintained development, the property will appeal to first-time buyers, downsizers, and investors alike. Accessed via a clean and tidy factored communal hallway, the accommodation comprises a welcoming reception hall with two useful storage cupboards. The bright lounge is positioned to the front and benefits from dual-aspect windows, providing plenty of natural light and pleasant open views. The kitchen is fitted with a range of wall and floor units and offers a functional layout with scope for updating. The bathroom includes a white three-piece suite with over-bath shower and tiling throughout. The double bedroom, also to the front, features built-in mirrored wardrobes and enjoys a bright aspect. Add
£ 80,000
4 bed house for sale
2 pictures
House · for sale
£ 435,000
New
4 bed house for sale
PA3
· 4 Bedrooms · House
· Parking · Equipped kitchen
PA3 · 4 Bedrooms · House · Parking · Equipped kitchen
Four levels of contemporary living, a superb upgraded kitchen, bi-fold doors, wood-burning stove, landscaped outdoor spaces and a double garage this is certainly not your average townhouse. Built in 2014 and forming part of the exclusive Maxwell Mews development, 107C Maxwell Avenue is a substantial and beautifully designed modern home, cleverly arranged over four levels to provide an exceptional amount of flexible living space. The current owners have taken what was already an impressive contemporary property and substantially upgraded it, including remodelling the kitchen, installing full-width bi-fold doors, adding a Hwam wood-burning stove and creating decked and landscaped outdoor areas. The result is a stylish, highly practical home that feels considerably more individual than a typical modern development. A sweeping monoblock driveway leads into Maxwell Mews, a small and particularly peaceful development of just three homes, with ample space for guest parking and a friendly, rel
£ 435,000
2 bed flat for sale
2 pictures
Flat · for sale
£ 169,000
New
2 bed flat for sale
PA3
· 2 Bedrooms · Flat
· Balcony · Equipped kitchen
PA3 · 2 Bedrooms · Flat · Balcony · Equipped kitchen
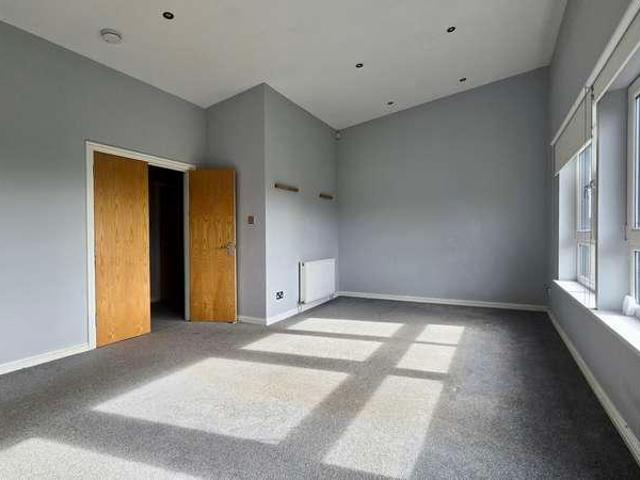
A stunning two bedroom, top floor corner position flat offering spacious and flexible accommodation, ideally suited to first-time buyers, couples, young families. The property is entered via a welcoming hallway, providing access to all principal rooms together with useful additional storage. The impressive lounge/dining room is a particular highlight, featuring generous proportions and a vaulted ceiling that creates a wonderful sense of space and light. French doors open onto a Juliet balcony, offering a pleasant outlook and adding to the appeal of this excellent living space. The modern fitted kitchen is stylishly presented and benefits from a good range of wall and floor-mounted units, providing ample worktop and storage space. There are two well-proportioned bedrooms, both benefiting from fitted cupboards and useful storage. The principal bedroom offers excellent storage, while the second bedroom provides a versatile space that could be used as a guest bedroom, home office, nursery
£ 169,000
4 bed house for sale
2 pictures
House · for sale
£ 325,000
4 bed house for sale
PA3
· 4 Bedrooms · House
· Garden · Equipped kitchen · Parking · Patio
PA3 · 4 Bedrooms · House · Garden · Equipped kitchen · Parking · Patio
A home designed for family life, Queen Mary Place offers four bedrooms, a sociable kitchen diner, integral garage and a private south-facing garden - giving you plenty of space both inside and out. Step through the entrance hall and into the front-facing lounge, a comfortable space to relax at the end of the day, with a useful cupboard tucked beneath the stairs providing additional everyday storage. Across the rear of the home is the kitchen diner, creating a natural hub for family life and entertaining. Gloss cabinetry provides a clean, contemporary finish, complemented by integrated appliances and plenty of space for a dining table and chairs. A window looks across the rear garden while French doors open directly onto the patio - ideal for taking meals outside when the Scottish weather plays along. Just off the kitchen is a separate utility room with additional storage and space for both a washing machine and tumble dryer, helping to keep the practical side of family life away from t
£ 325,000
2 bed flat for sale
2 pictures
Flat · for sale
£ 130,000
New
2 bed flat for sale
PA3
· 2 Bedrooms · Flat
· Equipped kitchen
PA3 · 2 Bedrooms · Flat · Equipped kitchen
McEwan Fraser Legal is delighted to present this immaculately presented two-bedroom top-floor flat on Rose Street, Kirkintilloch. A bright entrance hallway welcomes you into the property and leads through to the living room, situated at the end of the hall. The living room is generously proportioned and enjoys plenty of natural light throughout the day. New electric heating units have recently been installed, adding to the appeal of this move-in-ready home. Off the living room sits a good-sized kitchen, fitted with an electric hob and oven, ample countertop and cupboard space, and a handy breakfast bar. The fridge/freezer and washing machine are freestanding, each with their own designated area. The property offers two double bedrooms, with the principal bedroom benefiting from integrated wardrobes. The second bedroom is currently set up as a home office but would comfortably accommodate a double bed if required. Completing the accommodation is a three-piece bathroom suite, comprising
£ 130,000
3 bed house for sale
2 pictures
House · for sale
£ 595,000
New
3 bed house for sale
PA3
· 3 Bedrooms · House
· Garden
PA3 · 3 Bedrooms · House · Garden
Occupying a wonderful countryside setting on the outskirts of Milton of Campsie, 19 Auchenreoch Holdings represents a truly exceptional opportunity for those seeking a peaceful rural lifestyle with land, gardens and excellent equestrian potential. This beautifully presented bungalow offers over 1,167 sq ft of spacious accommodation, all conveniently arranged on one level, together with gorgeous mature gardens, approximately seven acres of land and a range of additional facilities. The property is particularly well suited to those looking to pursue equestrian interests, with former stables to the rear which could potentially be reinstated. A welcoming entrance hallway sets the tone for the spacious accommodation that follows. The magnificent lounge is a particularly impressive room, with windows to three sides flooding the space with natural light. An extended ceiling provides additional height, further enhancing the wonderful sense of space. A useful WC is conveniently located off the
£ 595,000
2 bed flat for sale
2 pictures
Flat · for sale
£ 114,995
2 bed flat for sale
PA3
· 2 Bedrooms · Flat
· Equipped kitchen
PA3 · 2 Bedrooms · Flat · Equipped kitchen
Avj Homes are excited to bring this appealing two-bedroom duplex-style flat arranged over the ground and first floors, forming part of a purpose-built development in an established residential and commercial area of Cambuslang. The accommodation is particularly versatile, with a bedroom and shower room on the ground floor, making the layout well suited to buyers seeking convenient ground-floor bathroom facilities. A generous open-plan kitchen/living area extends to over 27 feet, while the upper level provides the second bedroom and a further bathroom. Kitchen / Living Area 27`2 x 10`7 8.28 m x 3.23 m A particularly spacious open-plan living and kitchen area, providing ample room for lounge, dining and kitchen zones. The fitted kitchen incorporates a range of floor and wall-mounted units with stainless-steel sink and drainer. Bedroom 1 Ground Floor 11`0 x 9`8 3.35 m x 2.95 m A useful ground-floor double bedroom positioned close to the shower room, offering flexibility for guests, family
£ 114,995
1 bed flat for sale
2 pictures
Flat · for sale
£ 198,000
1 bed flat for sale
PA3
· 1 Bedroom · Flat
· Garden · Equipped kitchen
PA3 · 1 Bedroom · Flat · Garden · Equipped kitchen
Set within an attractive traditional sandstone tenement in the heart of Hyndland, this exceptional larger-style one-bedroom ground-floor flat offers approximately 605 sq ft of beautifully presented accommodation. Finished to an impressive standard throughout, the property effortlessly combines the character and proportions of a traditional West End home with a luxurious, contemporary standard of living. The flat makes an immediate impression through a broad and welcoming entrance hallway, where beautifully refurbished original wooden flooring sets the tone and continues seamlessly through to the dining kitchen. A large walk-in storage cupboard off the hallway provides excellent practical storage while keeping the accommodation wonderfully uncluttered. The fabulous formal lounge is undoubtedly one of the highlights of the home. Extending to approximately 16'7 into the impressive bay window, this is a wonderfully bright and inviting room overlooking the property's private front garden ar
£ 198,000
1 bed flat for sale
2 pictures
Flat · for sale
£ 135,000
1 bed flat for sale
PA3
· 1 Bedroom · Flat
· Garden · Equipped kitchen · Parking · Heating
PA3 · 1 Bedroom · Flat · Garden · Equipped kitchen · Parking · Heating
An impressive one bedroom ground floor traditional tenement flat nicely positioned on Garry Street, within the cafe culture Battlefield area on the South Side of Glasgow. Significantly upgraded since 2021 to include a new kitchen and WC/shower room as well as the installation of quality hardwood double glazed windows. Main door security entry to a partially tiled close, hallway with some storage space, lounge open plan to a smart refitted kitchen with integrated oven, gas hob, canopy hood, microwave oven and freestanding fridge and slimline dishwasher. Double bedroom with built in wardrobes, refitted WC/shower room with super spacious shower cabinet, towel rail/radiator and mirror with light. Utility room with free standing washing machine and storage space. The specification includes gas central heating with a Vokera combi boiler, double glazing and a security alarm system. Lovely enclosed private garden to the front and nicely set out shared garden to the rear. Free street parking to
£ 135,000
3 bed house for sale
2 pictures
House · for sale
£ 283,000
3 bed house for sale
PA3
· 3 Bedrooms · House
· Garden · Parking
PA3 · 3 Bedrooms · House · Garden · Parking
Beautifully nestled in a peaceful, family-friendly estate, this stunning three-bedroom semi-detached home offers the perfect blend of modern living and comfort. Immaculately presented throughout and upgraded to a great standard, it's ready for you to move in and enjoy. The ground floor features a spacious lounge, a stylish kitchen-diner ideal for entertaining, storage space and a WC. Upstairs, the three bedrooms are complemented by a beautifully designed bathroom and a luxurious en-suite to the master bedroom. Step outside to enjoy the stunning, low-maintenance, cool landscaped garden, a peaceful oasis for relaxing or entertaining. The property also features a shed and a Mono-blocked driveway, providing ample parking for at least two vehicles. This stunning home offers everything a couple or family could ever wish for. Contact us today to arrange your viewing! Electricity Supply: SP Energy Networks Water Supply: Scottish Water Sewerage: Scottish Water Broadband / Mobile Coverage: Full
£ 283,000
3 bed house for sale
2 pictures
House · for sale
£ 265,000
3 bed house for sale
PA3
· 3 Bedrooms · House
· Garden · Parking · Concierge
PA3 · 3 Bedrooms · House · Garden · Parking · Concierge
Period grandeur, contemporary luxury and serious wow factor. The Ladeside is a spectacular blonde sandstone Victorian conversion, offering dramatic double-height living space, a stunning vaulted ceiling and beautifully maintained communal garden and grounds all within the picturesque setting of Quarrier`s Village. The Ladeside is a truly distinctive home, thoughtfully restored to create a wonderful combination of traditional architectural character and sophisticated modern living. Rich in period detail and impressive proportions, this exceptional property provides spacious and beautifully presented accommodation arranged over two levels, complemented by excellent communal outdoor space and two allocated private parking spaces. The property opens into a welcoming entrance vestibule leading to an elegant reception hallway, immediately creating a sense of the scale and character that continues throughout the home. From the hallway, the accommodation flows into a magnificent formal lounge.
£ 265,000
2 bed house for sale
2 pictures
House · for sale
£ 245,000
2 bed house for sale
PA3
· 2 Bedrooms · House
PA3 · 2 Bedrooms · House
Hames Estates are delighted to introduce to the market this attractive mid-terraced two-bedroom villa, ideally positioned within the heart of the highly sought-after village of Kilmacolm. Situated within the popular and well-regarded Elphinstone Retirement Complex, this appealing home offers comfortable and well-proportioned accommodation arranged over two levels, together with the added benefits of on-site warden/caretaker support and access to a range of communal facilities. The Elphinstone complex is designed to provide a welcoming and sociable environment, with the main building incorporating a communal lounge and laundry room. The communal lounge provides an excellent space for residents to meet and is regularly used for social events and activities. These facilities are also available to the owners of the Mews properties, providing an additional element of convenience and community. The property itself offers spacious and versatile accommodation, making it an ideal home for those
£ 245,000
2 bed house for sale
2 pictures
House · for sale
£ 105,000
2 bed house for sale
PA3
· 2 Bedrooms · House
· Garden · Equipped kitchen
PA3 · 2 Bedrooms · House · Garden · Equipped kitchen
This well-presented and attractive property occupies a desirable corner plot, offering spacious and versatile accommodation together with gardens to the front, side and rear. Internally, the property is bright, welcoming and tastefully presented, with well-proportioned accommodation comprising a generous dining/lounge, contemporary galley-style kitchen, two excellent-sized double bedrooms and a modern fitted shower room. On entering the property, the welcoming hallway is accessed via a white UPVC storm door with an attractive opaque glass design, complemented by a further opaque glazed window to the side, allowing natural light to brighten the entrance area. The hallway also provides useful storage. The spacious dining/lounge is a particularly bright and welcoming room, benefiting from double glazed windows positioned at either end, creating an excellent flow of natural light and making the room feel bright and airy throughout. The room is tastefully decorated and features an attractiv
£ 105,000
2 bed flat for sale
2 pictures
Flat · for sale
£ 69,995
Updated
2 bed flat for sale
PA3
· 2 Bedrooms · Flat
· Equipped kitchen · Heating
PA3 · 2 Bedrooms · Flat · Equipped kitchen · Heating
AVJ Homes is delighted to present to the market this spacious two-bedroom ground-floor cottage flat situated within the established residential area of Carntyne, east of Glasgow city centre. The property is of non-standard Winget construction. Mortgage availability may therefore be restricted, and prospective purchasers requiring finance should seek advice from a mortgage adviser experienced in non-standard construction before offering. The accommodation is arranged entirely on the ground floor and comprises entrance hallway, generous living room, fitted kitchen, two well-proportioned bedrooms and bathroom. The Home Report describes the property as a former Local Authority ground-floor cottage flat within a two-storey purpose-built block containing four properties. The property benefits from gas central heating, uPVC double-glazed windows and areas of both shared and private grounds. The bathroom comprises a three-piece suite with bath and shower over, wash-hand basin and WC Living Roo
£ 69,995
2 bed flat for sale
2 pictures
Flat · for sale
£ 69,995
Updated
2 bed flat for sale
PA3
· 2 Bedrooms · Flat
· Garden · Equipped kitchen · Heating
PA3 · 2 Bedrooms · Flat · Garden · Equipped kitchen · Heating
AVJ Homes is delighted to present to the market this spacious two-bedroom ground-floor cottage flat situated within the popular and established residential area of Carntyne, east of Glasgow. Purchasers should note that the property is of non-traditional concrete-framed construction, known as `Winget` construction, The Home Report values the property at ?75,000 The property is of non-standard Winget construction. Mortgage availability may therefore be restricted, and prospective purchasers requiring finance should seek advice from a mortgage adviser experienced in non-standard construction before offering. The accommodation is arranged entirely on the ground floor and comprises entrance hallway, generous living room, fitted kitchen, two well-proportioned bedrooms and bathroom. The property further benefits from gas central heating, uPVC double glazing and areas of shared and private garden ground. The Home Report records a gross internal floor area of approximately Accommodation Living
£ 69,995
3 bed house for sale
2 pictures
House · for sale
£ 255,000
3 bed house for sale
PA3
· 3 Bedrooms · House
· Garden · Equipped kitchen · Concierge
PA3 · 3 Bedrooms · House · Garden · Equipped kitchen · Concierge
This lovely presented three-bedroom semi-detached home occupies a peaceful cul-de-sac setting within a sought-after pocket of Bishopbriggs. Ideally positioned for easy access to Bishopbriggs town centre, Strathkelvin Retail Park, the train station and a wide range of shopping, schooling and recreational facilities, the property offers spacious and practical accommodation over two levels. The ground floor comprises a welcoming reception hallway with stairs to the upper landing and access to a bright lounge, arranged on a semi-open-plan basis with the fitted breakfast kitchen. The kitchen features a generous range of wall-mounted and floor-standing units, complementary worktops and a range cooker, providing excellent storage and workspace. French doors and a rear door offer direct access to the garden. Upstairs, the landing leads to three well-proportioned bedrooms two doubles and one single all benefiting from fitted storage, together with a three-piece family bathroom. Externally, the
£ 255,000
2 bed flat for sale
2 pictures
Flat · for sale
£ 199,000
2 bed flat for sale
PA3
· 2 Bedrooms · Flat
PA3 · 2 Bedrooms · Flat
Occupying a superb third-floor corner position within one of the West End's most distinctive converted buildings, this impressive two-bedroom apartment extends to over 900 sq ft and combines generous proportions, excellent natural light and a fascinating piece of Glasgow's industrial heritage. 15 Clarendon Street is the former City Bakeries factory, an imposing Category B listed landmark dating principally from the 1920s. City Bakeries became one of Glasgow's great commercial success stories and, by the 1930s, had grown to more than 60 branches, becoming one of Britain's largest retail bakery businesses. The Clarendon Street building formed an important part of its operation and remains instantly recognisable for its substantial red brick and sandstone exterior. Built using reinforced concrete to provide the large internal spaces required for commercial baking, the building was extended during the 1930s before eventually being sympathetically converted for residential use in the early
£ 199,000
1 bed flat for sale
2 pictures
Flat · for sale
£ 109,000
1 bed flat for sale
PA3
· 1 Bedroom · Flat
· Equipped kitchen
PA3 · 1 Bedroom · Flat · Equipped kitchen
Situated within a handsome traditional red sandstone tenement in the ever-popular North Kelvinside, this delightful ground floor flat offers the perfect blend of period character, generous proportions and modern living. Bright, airy and beautifully presented throughout, it will undoubtedly appeal to first-time buyers, young professionals, students or those looking to downsize to level accommodation without compromising on the charm and elegance of a traditional Glasgow tenement. The accommodation begins with a welcoming entrance hallway which immediately sets the tone for the home, offering access to each of the principal apartments. The formal lounge is a particularly attractive space, boasting two large front-facing windows which flood the room with natural light, while the tasteful dcor, high ceilings and beautiful period fire surround create a wonderful room for relaxing or entertaining. The modern fitted kitchen is finished with quality wall and floor mounted units and complemente
£ 109,000
2 bed house for sale
2 pictures
House · for sale
£ 135,000
2 bed house for sale
PA3
· 2 Bedrooms · House
· Garden · Fireplace · Equipped kitchen
PA3 · 2 Bedrooms · House · Garden · Fireplace · Equipped kitchen
Freshly decorated, newly floored and ready for its next chapter, this two-bedroom mid-terrace home offers bright, flexible living space, two double bedrooms and a generous enclosed rear garden. Step inside and the fresh, neutral d?cor and new flooring throughout create a clean, modern feel, giving the next owner an ideal blank canvas to make their own. The entrance hallway provides access to the ground-floor accommodation and benefits from a useful under-stair storage cupboard. The dual-aspect lounge/diner is a particularly bright and versatile space. A large window to the front allows plenty of natural light into the room, while patio doors at the rear open directly onto the garden, creating an easy connection between indoor and outdoor living. An inset electric feature fireplace provides a focal point, while the proportions of the room allow space for both comfortable seating and a dining area. The kitchen is positioned to the rear and is fitted with a range of wall and floor-mounted
£ 135,000
1 bed flat for sale
2 pictures
Flat · for sale
£ 165,000
1 bed flat for sale
PA3
· 1 Bedroom · Flat
· Balcony · Lift · Equipped kitchen · Parking
PA3 · 1 Bedroom · Flat · Balcony · Lift · Equipped kitchen · Parking
A bright and spacious one-bedroom corner-position flat within the popular Riverford Court development, occupying a quiet third-floor position and enjoying a desirable dual-aspect lounge/dining room with excellent natural light, privacy and attractive views. The property comprises a welcoming entrance hallway with useful storage, an unusually generous dual-aspect south/east facing lounge/dining room with access to the private balcony, a fitted kitchen, a well-appointed bathroom and a spacious double bedroom with fitted wardrobe space. Further benefits include secure entry, lift access, well-maintained communal grounds and a private designated parking space. The south/east-facing balcony enjoys morning and early afternoon sunshine, together with pleasant southerly views, and provides an attractive outdoor space overlooking the nearby park and river. Situated within Glasgow's popular south side, the property is well placed for the wide range of amenities available in Shawlands, Pollokshaw
£ 165,000
4 bed flat for sale
2 pictures
Flat · for sale
£ 325,000
4 bed flat for sale
PA3
· 4 Bedrooms · Flat
· Equipped kitchen
PA3 · 4 Bedrooms · Flat · Equipped kitchen
An exceptionally spacious four-bedroom top-floor flat extending to over 1,700 sq ft, occupying a prime position within a handsome sandstone tenement on one of Hillhead's most popular streets. 30 Kersland Street offers the scale, flexibility and location that make traditional West End flats so desirable. With four substantial double bedrooms, an incredible bay-windowed lounge and a generous dining kitchen, this is a home with room to grow into ideal for families looking to put down roots in the West End, while its proximity to the University of Glasgow also makes it particularly appealing for students and those looking for flexible shared accommodation. The property occupies the top floor of an attractive and particularly well-maintained sandstone tenement, with immaculate communal areas and a security-controlled entrance providing a great first impression. Internally, the sheer scale of the accommodation is immediately apparent. A huge, broad and welcoming entrance hallway forms the ce
£ 325,000
5 bed house for sale
2 pictures
House · for sale
£ 470,000
5 bed house for sale
PA3
· 5 Bedrooms · House
· Garden · Parking · Equipped kitchen
PA3 · 5 Bedrooms · House · Garden · Parking · Equipped kitchen
An impressive five-bedroom detached family home arranged over three spacious floors, with a double detached garage, south-facing garden and fantastic, flexible living space. Set within a desirable residential setting in Brookfield, this superb detached home offers generous proportions, versatile accommodation and plenty of space for modern family life. Arranged over three floors, the property combines spacious everyday living areas with five impressive double bedrooms, two en suites and an additional attic room offering exciting potential for a sixth bedroom, home office, playroom or further flexible living space. The ground floor provides a welcoming introduction to the home, centred around a fantastic open-plan kitchen and dining room. Designed with family life and entertaining in mind, this bright and sociable space provides plenty of room for a dining table and comfortable seating, while two sets of French doors create a wonderful connection with the garden and allow natural light
£ 470,000
3 bed house for sale
2 pictures
House · for sale
£ 86,000
3 bed house for sale
PA3
· 3 Bedrooms · House
· Garden · Equipped kitchen · Heating
PA3 · 3 Bedrooms · House · Garden · Equipped kitchen · Heating
This spacious three-bedroom mid-terrace villa is located in the Hillhouse area of Hamilton. The accommodation comprises hallway, large lounge, generous kitchen, three bedrooms and a family bathroom. Please refer to the floor plan for detailed information on layout including room sizes. The are gardens to front and rear. The rear garden is south facing, split level and is mainly slabbed. Property benefits from gas central heating (not tested, and double glazing. Wellcroft Road is located in the Hillhouse area of Hamilton, allowing for easy travel and access to your local amenities such as schooling, railway services, and shopping centres with premier shops, bars, and restaurants. This postcode gives you quick and easy access to both the M74 and M8 which allows you to travel for work commitments or leisurely travel. This property is being sold in its present condition and no warranty will be given to any purchaser with regard to the existence or condition of the services or any heating o
£ 86,000
2 bed flat for sale
2 pictures
Flat · for sale
£ 69,995
2 bed flat for sale
PA3
· 2 Bedrooms · Flat
· Equipped kitchen
PA3 · 2 Bedrooms · Flat · Equipped kitchen
AVJ Homes are pleased to present this two-bedroom first-floor flat situated on Mill Road in Cambuslang. The property offers practical accommodation with a well-proportioned layout and is positioned within easy reach of local shops, schools and transport links. The floor plan provides an approximate internal area of 62 sq m, approximately 667 sq ft. and shows two generously proportioned main rooms, a separate kitchen, bathroom and central hallway. The property would suit a range of purchasers including first-time buyers, downsizers and buy-to-let investors. Hallway A central entrance hallway providing access to the main accommodation and helping create a practical, well-defined layout throughout the flat. Lounge 17`11 x 11`0 (5.46m x 3.35m) A particularly spacious principal room offering excellent proportions and flexibility of use. The generous dimensions provide ample space for a full range of lounge or bedroom furniture, with natural light entering from the window. Bedroom One 14`3 x
£ 69,995

Get email alerts

Don't miss out: be the first to know about new properties

The alert was correctly created

On subscribing you accept the conditions of use and the privacy policy
Alert
Receive new ads in your inbox
Save this search
Receive alerts for new listings

We'll send you an email when we have new properties for: "Properties for sale in PA3"

The alert was correctly created

Dundonald Road PA3 Paisley
Abbotsinch Paisley
Get email alerts and be the first to see new listings
Required field
On subscribing I accept the terms of the privacy policy
Perfect! You'll soon start receiving new listings via email
Alert
Receive an email when we have new ads for Properties for sale in PA3
Save this search
Filters

Bedrooms

Size (sq.ft)

sq.ft
sq.ft

Price

£
£

Property type

Bathrooms

Clear all filters
Receive notifications when new entries are published.