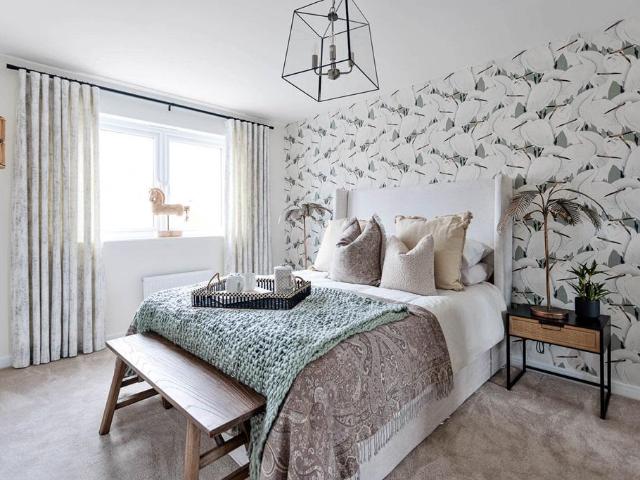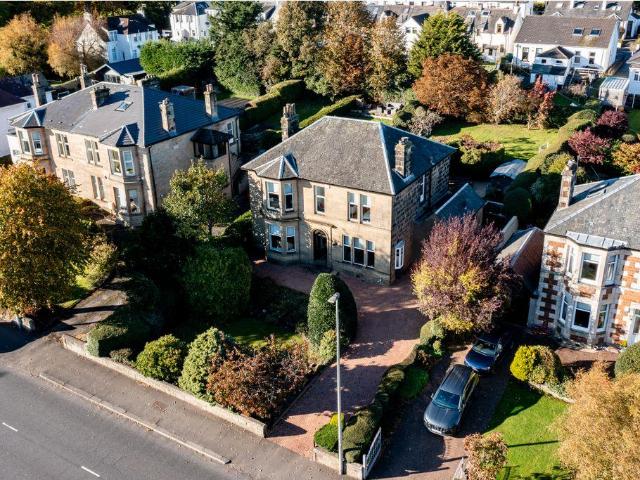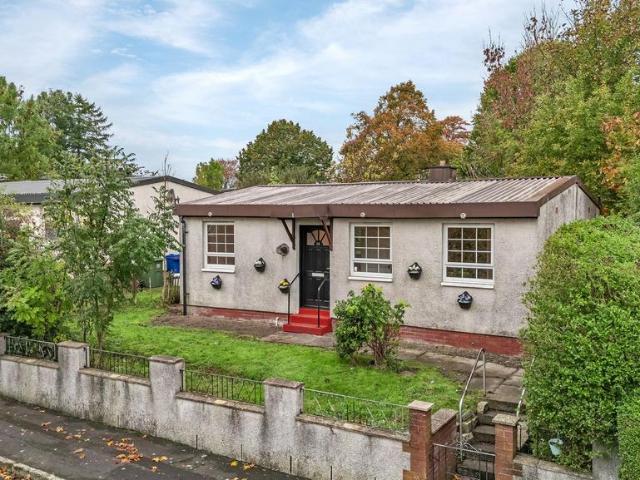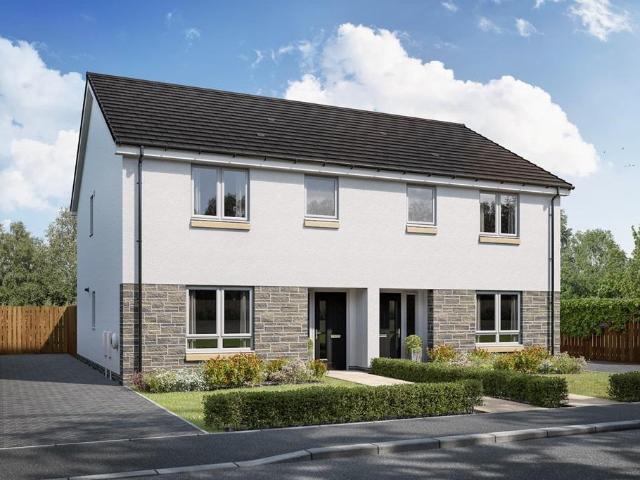
1,192 houses for sale in PA4

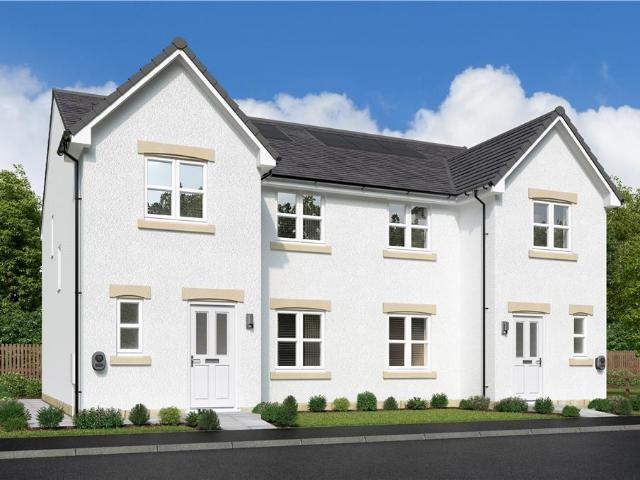
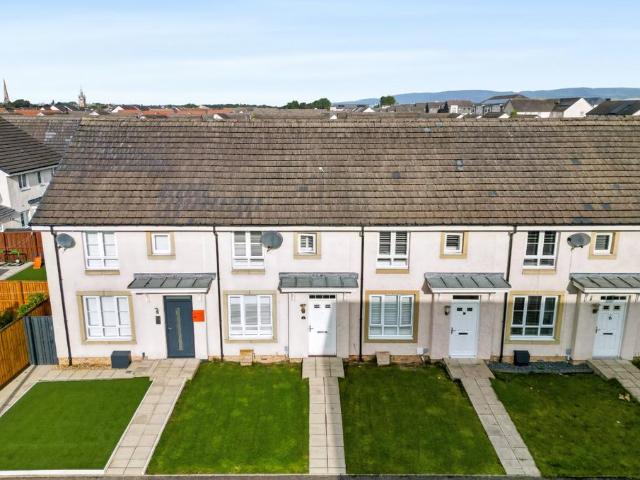
3 bedroom terraced house for sale
View photo
House · for sale
£ 220,000
3 bedroom terraced house for sale
PA4
· 3 Bedrooms · 2 Baths · House
· Garden · Equipped kitchen · Heating
PA4 · 3 Bedrooms · 2 Baths · House · Garden · Equipped kitchen · Heating
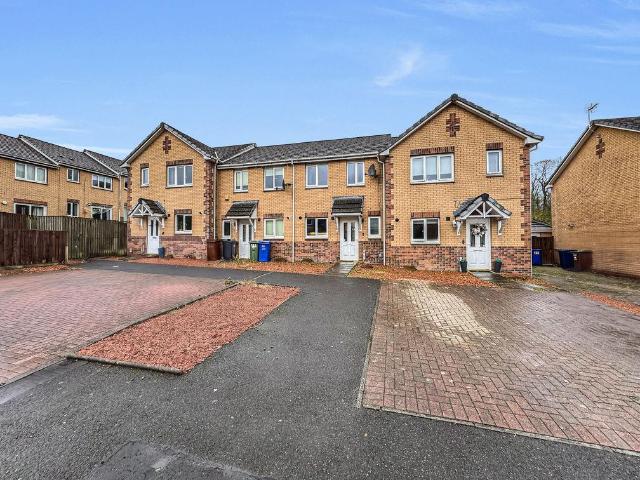
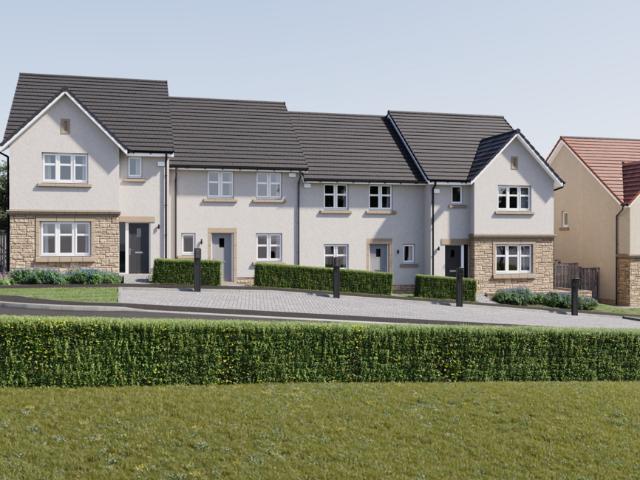
A beautifully presented mid-terrace villa situated within the desirable and sought-after Ferry Village development in Renfrew.Internally, the property offers well-proportioned accommodation arranged over two levels, making it an ideal home for first-time buyers, couples and young families alike.The accommodation begins with a welcoming entrance hallway leading to a bright and comfortable lounge, providing an excellent space for relaxing and entertaining. To the rear, the dining kitchen offers ample worktop space and storage, with room for dining. A convenient WC and separate utility room further enhance the practicality of the ground floor.The upper level comprises three bedrooms, including a well-proportioned master bedroom, two further bedrooms and a family bathroom fitted with a bath, wash hand basin and WC.Further benefits include gas central heating, double glazing and excellent storage throughout.Externally, the property enjoys an enclosed rear garden, providing a private outdoor
£ 220,000
1 bedroom terraced house for sale
View photo
House · for sale
£ 99,000
1 bedroom terraced house for sale
PA4
· 1 Bedroom · 1 Bath · House
· Garden · Equipped kitchen · Parking
PA4 · 1 Bedroom · 1 Bath · House · Garden · Equipped kitchen · Parking
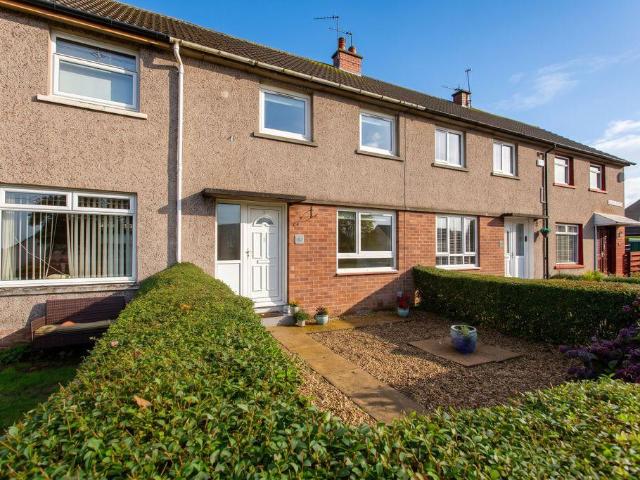
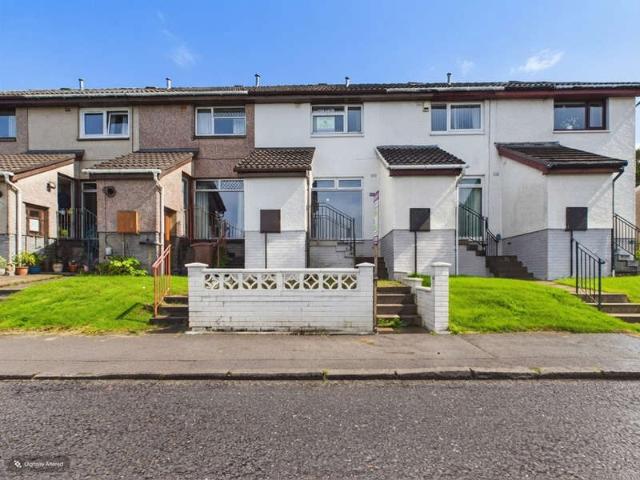
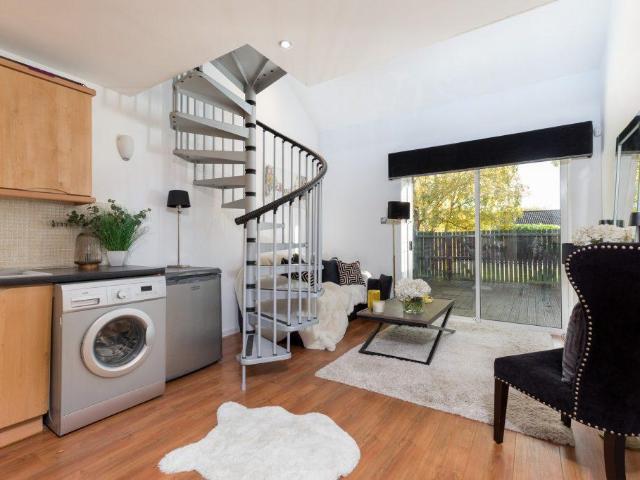
A beautifully presented and upgraded one-bedroom ‘Duet' style terraced villa, enjoying a generous, enclosed southerly facing private garden and residents' parking. Set within this popular residential development, the property is conveniently positioned for the Broom shops, local amenities and excellent transport links.Thoughtfully upgraded and meticulously maintained by the present owner, this appealing home offers bright, stylish and well-appointed accommodation over two levels, ideally suited to first-time buyers, downsizers or those seeking a comfortable, easily maintained home.Ground Floor: A welcoming entrance hallway leads through to a bright and attractive sitting room, where a striking vaulted ceiling creates a wonderful sense of space and natural light. Patio doors open directly onto the private, southerly facing rear garden, providing an attractive connection between indoor and outdoor living.The sitting room flows seamlessly into the contemporary refitted kitchen, which is f
£ 99,000
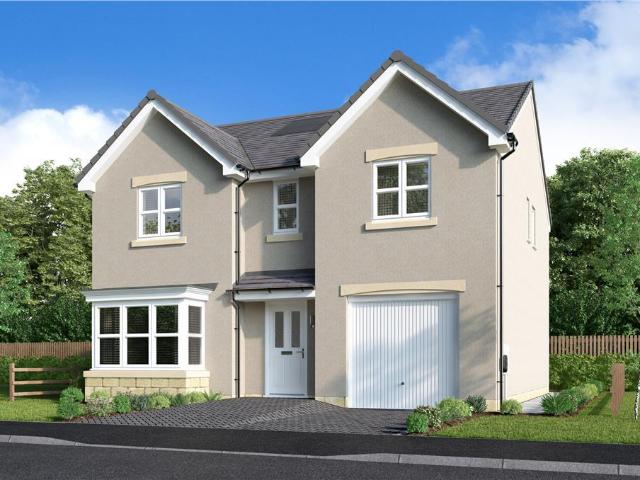
4 bedroom detached house for sale
View photo
House · for sale
£ 404,995
4 bedroom detached house for sale
PA4
· 4 Bedrooms · House
PA4 · 4 Bedrooms · House
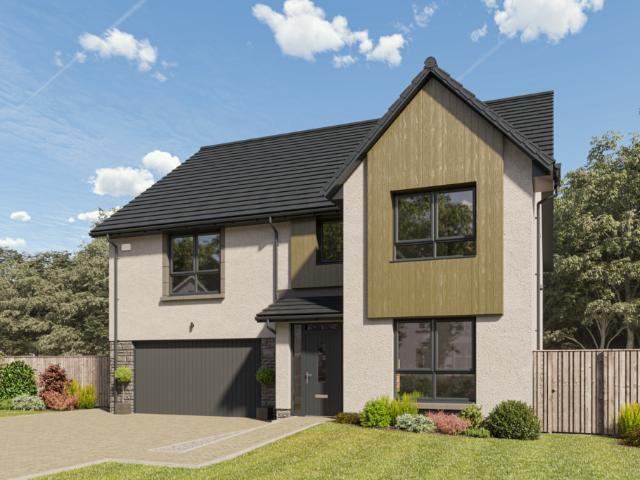
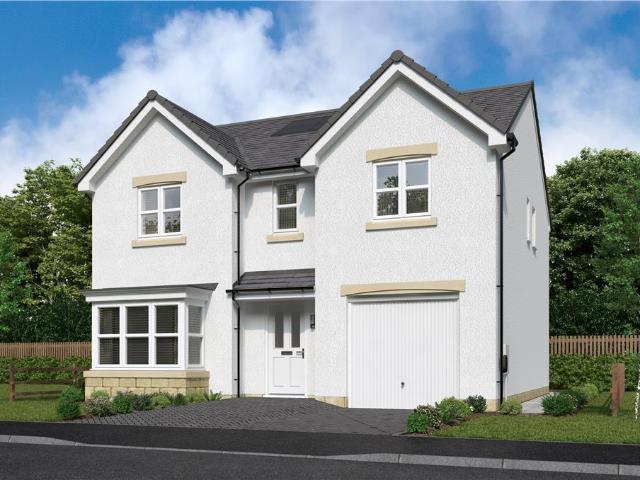
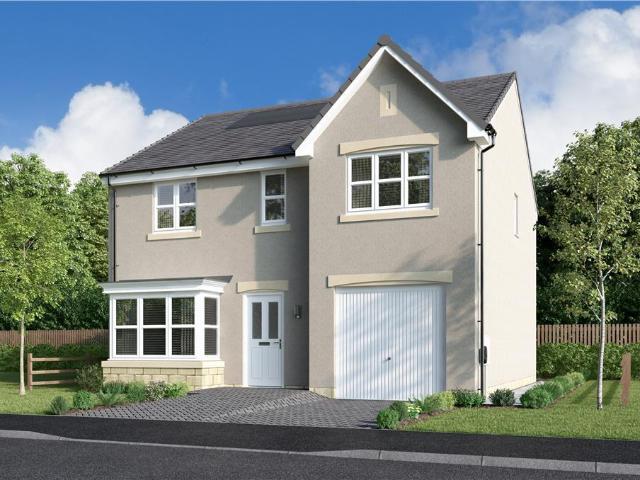
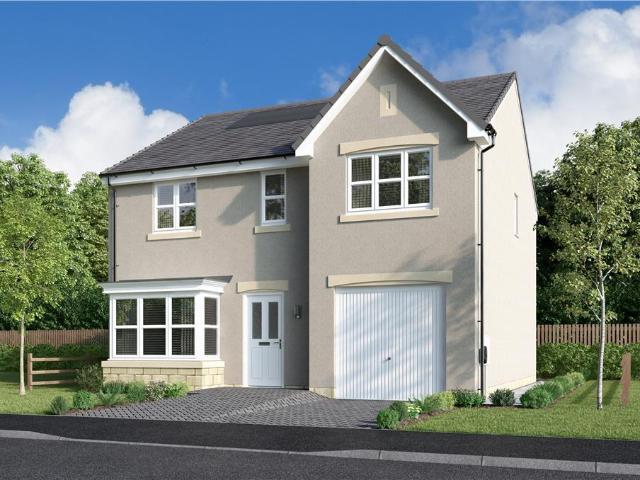
Plot 9 | The Hughes | Monument Way *We have a range of offers available - At Monument Way, we have a range of offers available on selected homes. From a contribution towards your deposit to help with your Stamp Duty, our experienced sales team are on hand to find the best offer to suit you. Please click the “Find out more” button below to view the terms and conditions applicable to such offers. - Offer available on selected plots and developments only, subject to contract and status. The amount we pay will be agreed prior to reservation with our Sales Executive. The amount we agree to pay in total will be up to 5% of the purchase price of the property you choose to buy, inclusive of any other incentives. The upgrades/options range available to you shall be dependent on the build stage of the property you choose to buy and may be subject to plot specific restrictions. The amount we agree to pay will be a one-off payment and the relevant amount shall be deducted from your completion stat
£ 404,995
5 bedroom detached house for sale
View photo
House · for sale
£ 620,000
5 bedroom detached house for sale
PA4
· 5 Bedrooms · 2 Baths · House
· Fireplace · Equipped kitchen · Concierge
PA4 · 5 Bedrooms · 2 Baths · House · Fireplace · Equipped kitchen · Concierge
Some houses just have that something special. Beautiful proportions, original features and space for every occasion make 229 Glasgow Road a wonderful example of a traditional family home, thoughtfully maintained and complemented by modern comforts.Dating from 1908, this impressive detached villa occupies a generous plot in a sought-after residential area of Paisley. Offering five bedrooms, three public rooms and a superb dining kitchen, it combines timeless character with the flexibility today's families need.Behind the traditional storm doors, an inviting porch leads to an impressive oak entrance door with stained glass detailing. The broad reception hallway sets the tone, with period features including detailed cornicing, ceiling roses, high skirting boards, traditional timber doors, a timber balustrade staircase and charming fireplaces.The ground floor offers three reception rooms. The principal lounge features an attractive bay window, while the separate family sitting room provide
£ 620,000
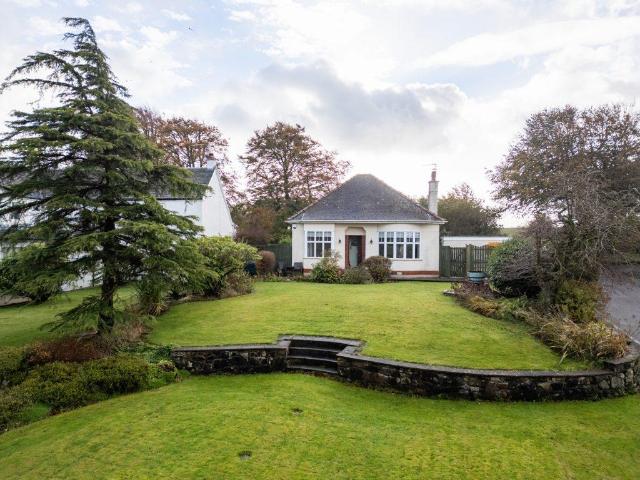
2 bedroom detached bungalow for sale
View photo
Bungalow · for sale
£ 110,000
2 bedroom detached bungalow for sale
PA4
· 2 Bedrooms · 1 Bath · Bungalow
· Garden · Equipped kitchen
PA4 · 2 Bedrooms · 1 Bath · Bungalow · Garden · Equipped kitchen
Situated within an established residential area of Paisley, this detached bungalow offers comfortable and versatile accommodation, all conveniently arranged over one level. The property benefits from private garden grounds extending to all elevations, making it an appealing choice for a variety of purchasers. The accommodation comprises a welcoming entrance hallway, a spacious living room with an adjoining kitchen, two well proportioned bedrooms and a family bathroom complete with WC. The practical layout provides comfortable living space with flexibility to suit individual requirements. Further benefits include UPVC framed double glazed windows throughout and a full gas-fired central heating system, providing warmth and comfort all year round. Externally, the property enjoys private garden grounds surrounding the bungalow, offering outdoor space for gardening, relaxation and entertaining. Conveniently located within Paisley, the property is well placed for access to local amenities, s
£ 110,000
3 bedroom semi detached house for sale
View photo
House · for sale
£ 355,000
3 bedroom semi detached house for sale
PA4
· 3 Bedrooms · House
· Garden · Equipped kitchen
PA4 · 3 Bedrooms · House · Garden · Equipped kitchen
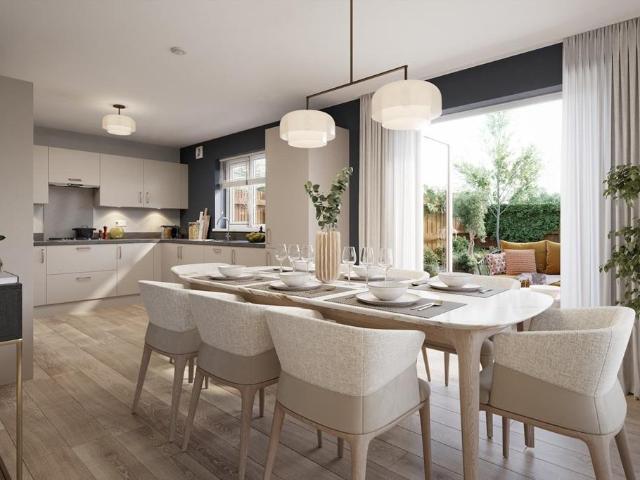
Plot 301 | The Keeford | Dargavel Village This stunning 3-bedroom home is ideal for families as it provides different zones downstairs for older kids as well as a sociable eating space for round-the-table mealtimes. The hallway includes full-height storage, giving you additional storage for those everyday items. The self-contained living room at the front of the home is as perfect for quiet cosy nights in as it is for daytime video gaming. Overlooking the garden, the open plan kitchen/diner gives you a full view of the kids playing outside while you're cooking or working at the dining table. Upstairs you'll find two really good-sized bedrooms, with the main bedroom having an en-suite shower room. Bedroom 2 and 3 share a bright windowed bathroom. Tenure: Freehold Estate management fee: £367.17 Estate management company: TBC Council Tax Band: TBC - Council Tax Band will be confirmed by the local authority on completion of the property EPC rating: TBC Warranty provider: NHBC Document sign
£ 355,000
4 bedroom semi detached house for sale
View photo
House · for sale
£ 365,000
4 bedroom semi detached house for sale
PA4
· 4 Bedrooms · House
· Garden · Equipped kitchen · Powder room
PA4 · 4 Bedrooms · House · Garden · Equipped kitchen · Powder room
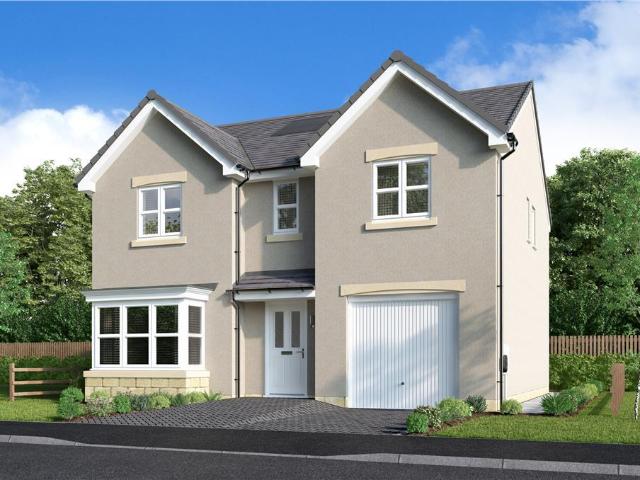
Plot 303 | The Ayleford | Dargavel Village This four-bedroom home has bags of space both upstairs and downstairs, making it the ideal home. The large hallway leads into the open layout of the ground floor, with the living room providing a relaxing space at the front of the home for the family. The large open plan kitchen/diner is at the back of the home, with plenty of room to host family and friends. And with double doors to the garden, you can fill the room with natural light. Practical touches to this home come in the form of a downstairs cloakroom and a separate utility. Upstairs is two large bedrooms, with the main bedroom featuring its own en suite. The two further bedrooms have plenty of space for a child's bedroom or a home office. Tenure: Freehold Estate management fee: £367.17 Estate management company: TBC Council Tax Band: TBC - Council Tax Band will be confirmed by the local authority on completion of the property EPC rating: TBC Warranty provider: NHBC Document signing fe
£ 365,000
3 bedroom semi detached house for sale
View photo
House · for sale
£ 355,000
3 bedroom semi detached house for sale
PA4
· 3 Bedrooms · House
· Garden · Equipped kitchen
PA4 · 3 Bedrooms · House · Garden · Equipped kitchen
Plot 305 | The Tetford | Dargavel Village This 3-bedroom home has plenty of space for you to relax and also have family and friends around for a catch up. The living room provides a perfect space to relax in front of the TV after a long day, and by sliding the doors open between the living room and kitchen you get a great space for you and your guests to enjoy. It's a practical home too, with a separate door from the garden into the utility area so that there is a home for those muddy boots. The easy clean kitchen is the heart of the home, with plenty of room for a table to seat 6 people and enough workspace for more than one chef. Upstairs you'll find two really-good sized double bedrooms, with plenty of space for storage. The single bedroom would be ideal for a nursery or a home office. Tenure: Freehold Estate management fee: £367.17 Estate management company: TBC Council Tax Band: TBC - Council Tax Band will be confirmed by the local authority on completion of the property EPC ratin
£ 355,000
4 bedroom detached house for sale
View photo
House · for sale
£ 325,000
4 bedroom detached house for sale
PA4
· 4 Bedrooms · 3 Baths · House
· Garden · Equipped kitchen · Parking
PA4 · 4 Bedrooms · 3 Baths · House · Garden · Equipped kitchen · Parking
Situated on Gatehead Crescent in Dargaeval Village, this spacious four-bedroom property offers generous accommodation across two floors, making it an ideal home for families.The ground floor comprises a welcoming entrance hallway, a bright and spacious lounge, a separate sitting room and a well-proportioned kitchen with space for dining. A separate utility room, convenient downstairs WC and additional storage further enhance the practicality of the accommodation.On the first floor, there are four well-proportioned bedrooms, including a principal bedroom with a private en-suite shower room and wardrobe space. The remaining bedrooms offer versatile accommodation for family members, guests or those working from home. A family bathroom and additional storage complete the upper floor.Externally, the property benefits from a private driveway to the front, providing convenient off-street parking, and a private rear garden, offering an ideal outdoor space for relaxing and entertaining.With fou
£ 325,000
4 bedroom detached house for sale
View photo
House · for sale
£ 380,000
4 bedroom detached house for sale
PA4
· 4 Bedrooms · House
· Garden · Equipped kitchen · Powder room
PA4 · 4 Bedrooms · House · Garden · Equipped kitchen · Powder room
Plot 300 | The Ayleford | Dargavel Village This four-bedroom home has bags of space both upstairs and downstairs, making it the ideal home. The large hallway leads into the open layout of the ground floor, with the living room providing a relaxing space at the front of the home for the family. The large open plan kitchen/diner is at the back of the home, with plenty of room to host family and friends. And with double doors to the garden, you can fill the room with natural light. Practical touches to this home come in the form of a downstairs cloakroom and a separate utility. Upstairs is two large bedrooms, with the main bedroom featuring its own en suite. The two further bedrooms have plenty of space for a child's bedroom or a home office. Tenure: Freehold Estate management fee: £367.17 Estate management company: TBC Council Tax Band: TBC - Council Tax Band will be confirmed by the local authority on completion of the property EPC rating: TBC Warranty provider: NHBC Document signing fe
£ 380,000
4 bedroom detached house for sale
View photo
House · for sale
£ 800,000
4 bedroom detached house for sale
PA4
· 4 Bedrooms · 3 Baths · House
· Garden
PA4 · 4 Bedrooms · 3 Baths · House · Garden
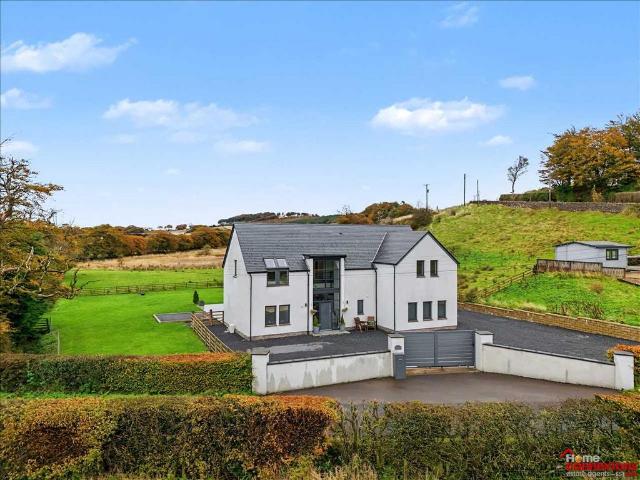
A truly special & one-of-a-kind, four bedroom detached family home on the outskirts of Lugton (KA3)This extraordinary home offers generous living space, four bedrooms, three luxurious bathrooms, a substantial gated driveway and outstanding surrounding gardens with panoramic countryside views. Meadowview Manor is nestled within the peaceful countryside on the outskirts of Lugton and offers the perfect setting for families looking for their forever home. * A home best appreciated in person, early viewing is highly recommended. Combining contemporary style with spacious and versatile accommodation, this impressive home is perfect for buyers seeking room to grow, space to entertain and a comfortable environment for everyday family life. Built only three years ago, the property provides a fresh, welcoming feel, allowing you to enjoy modern living from the moment you arrive. With four well proportioned bedrooms and two further entertaining rooms, there is plenty of flexibility for all the fa
£ 800,000
4 bedroom detached house for sale
View photo
House · for sale
£ 345,000
4 bedroom detached house for sale
PA4
· 4 Bedrooms · 3 Baths · House
· Equipped kitchen · Parking
PA4 · 4 Bedrooms · 3 Baths · House · Equipped kitchen · Parking
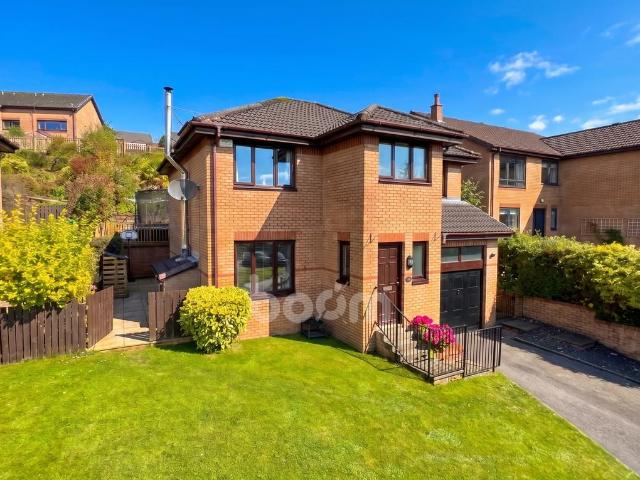
Situated within the picturesque village of Lochwinnoch, this impressive four-bedroom detached home offers spacious and versatile accommodation, ideal for growing families. With a welcoming lounge with log burner, separate dining room, well-appointed breakfasting kitchen and principal bedroom with en-suite facilities, the property combines comfortable and luxurious living with everyday practicality. Please contact Boom now to arrange your viewing.Occupying an attractive position on Grahams Avenue, this detached family home makes a welcoming first impression. A generous driveway provides off-street parking for multiple vehicles and leads to the integral garage, while a neatly maintained front lawn complements the property's exterior. The front entrance leads into the home's inviting accommodation.The spacious family lounge offers a comfortable setting for relaxing and spending time together. A large front-facing window welcomes natural light, while the striking feature wall has a fabulou
£ 345,000
3 bedroom semi detached house for sale
View photo
House · for sale
£ 210,000
3 bedroom semi detached house for sale
PA4
· 3 Bedrooms · 1 Bath · House
· Garden · Equipped kitchen · Parking · Heating
PA4 · 3 Bedrooms · 1 Bath · House · Garden · Equipped kitchen · Parking · Heating
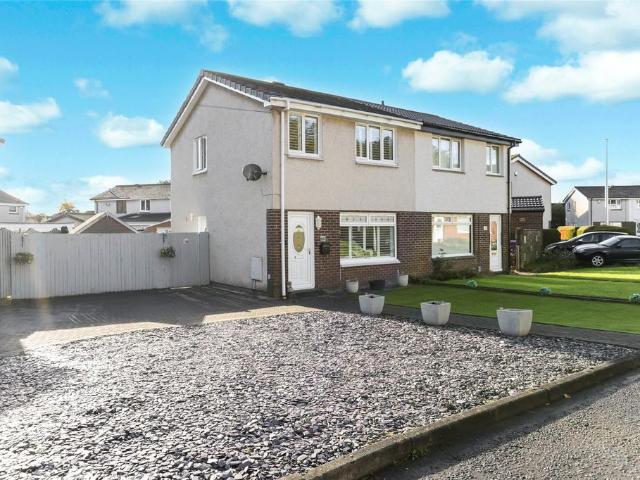
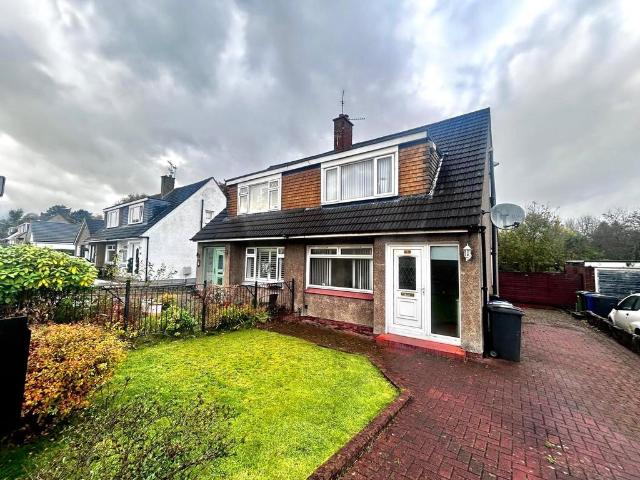
This stunning semi-detached villa built by London & Clydesdale Homes, offers excellent and truly unrivalled family accommodation throughout, which is ideal for today's discerning family buyer who requires to be located within proximity to a wide range of amenities which include easy access to both railway and motorway networks.This most impressive property which has been maintained and improved to the highest of modern-day standards by the current vendors comprises of entrance hallway, good sized lounge, family dining area with access to rear garden via French doors, modern fully fitted kitchen with integrated appliances, upper landing, three good sized bedrooms and family bathroom converted to offer stunning modern shower room.The property benefits from gas central heating, double glazing, large monobloc driveway with additional off-street parking area and easily maintained gardens to both front and rear of property that are enhanced by decking formation and large shed. Early viewing
£ 210,000
5 bedroom detached house for sale
View photo
House · for sale
£ 655,000
5 bedroom detached house for sale
PA4
· 5 Bedrooms · 4 Baths · House
· Equipped kitchen
PA4 · 5 Bedrooms · 4 Baths · House · Equipped kitchen
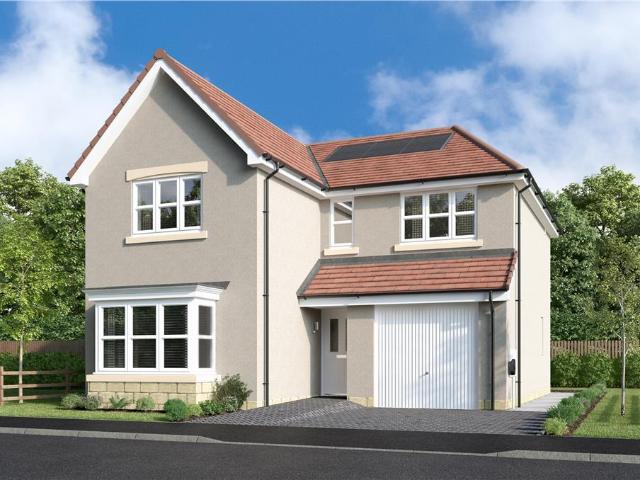
The Lewis balances sophistication with everyday practicality. A formal lounge and separate dining room provide refined spaces for entertaining, while the open‑plan kitchen and family area supports relaxed daily living. A utility room and ample storage adds flexibility and organisation. Upstairs, two en‑suite bedrooms provide private retreats, and fitted wardrobes to both maintains a more streamlined feel. Remaining bedrooms adapt easily for guests, family life or home working
£ 655,000
4 bedroom detached house for sale
View photo
House · for sale
£ 420,000
4 bedroom detached house for sale
PA4
· 4 Bedrooms · House
· Garden
PA4 · 4 Bedrooms · House · Garden
Plot 307 | The Plumdale | Dargavel Village With a flexible layout and spacious bedrooms, The Plumdale is the ideal family home. With plenty of living space to relax or entertain, it’s easy to see that our Plumdale was deigned with modern lifestyle in mind. The open-plan kitchen-diner forms the social hub of this home, offering an ideal setting to enjoy catch-ups with friends or family around the dining table overlooking the rear garden. The spacious lounge is the perfect place for the whole family to unwind after a busy day. The downstairs benmefits from a handy toilet with utility space. The practicalities continue upstairs as the central landing leads to four generous bedrooms, en suite shower room to bedroom one and a family bathroom. Tenure: Freehold Estate management fee: £367.17 Estate management company: TBC Council Tax Band: TBC - Council Tax Band will be confirmed by the local authority on completion of the property EPC rating: TBC Warranty provider: NHBC Document signing fee:
£ 420,000
2 bedroom terraced house for sale
View photo
House · for sale
£ 125,000
2 bedroom terraced house for sale
PA4
· 2 Bedrooms · 1 Bath · House
· Garden · Equipped kitchen · Parking
PA4 · 2 Bedrooms · 1 Bath · House · Garden · Equipped kitchen · Parking
Recently Upgraded Modern Two Bedroom Terrace in Sought-After Johnstone Castle Location offering stylish accommodation, generous living space and well maintained outdoor areas making it an ideal purchase for many !The property is presented in excellent condition throughout comprising, bright and spacious lounge to rear opening up to garden, upgraded modern fitted kitchen, downstairs W.C.Upstairs, the property continues to impress with two generous bedrooms and a recently installed stylish four-piece bathroom suite, including separate bath and shower. Externally, the home enjoys landscaped gardens and decking to rear and parking to front.Johnstone Castle remains one of the area's most desirable residential locations, offering a peaceful setting while remaining close to local amenities, schools, transport links and motorway connections.Council Tax Band: CTenure: Freehold
£ 125,000
2 bedroom terraced house for sale
View photo
House · for sale
£ 130,000
2 bedroom terraced house for sale
PA4
· 2 Bedrooms · 1 Bath · House
· Garden · Equipped kitchen
PA4 · 2 Bedrooms · 1 Bath · House · Garden · Equipped kitchen
If you're looking for a home that's ready to move into, with fresh décor, comfortable living space and a private garden, 49 Hazel Avenue is well worth a look.This attractive mid-terrace villa is situated in an established residential area of Johnstone, close to Johnstone Castle. Presented in fresh condition throughout, the property offers a straightforward move for its next owner, with two generous double bedrooms, a modern fitted kitchen and a bright lounge extending the full depth of the house.The ground floor centres around the spacious lounge, which stretches from the front to the rear of the property. Windows at either end allow natural light to flow through the room, creating a bright and welcoming space for relaxing, entertaining or simply enjoying a quiet evening at home.The fitted kitchen provides a good range of units and worktop space, with a selection of appliances included: an oven, hob, fridge, freezer and washing machine. A door leads directly out to the rear garden, mak
£ 130,000
4 Bedroom Town House
View photo
Townhouse · for sale
£ 385,000
4 Bedroom Town House
PA4
· 4 Bedrooms · Townhouse
PA4 · 4 Bedrooms · Townhouse
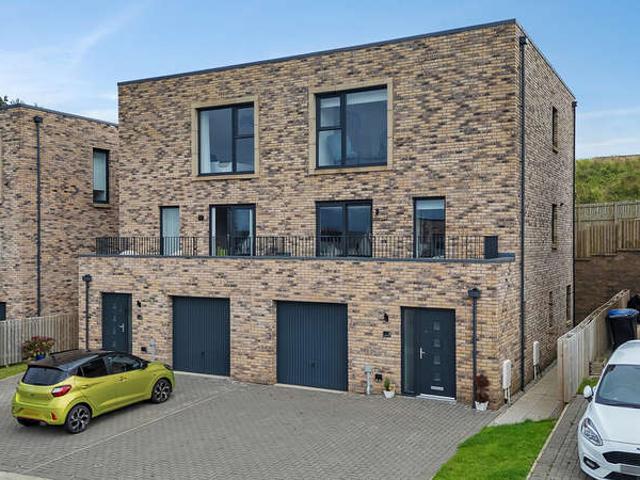
An outstanding opportunity to secure Plot 8 at The Fieldings, an exciting collection of contemporary townhouses by Carmichael Homes, beautifully positioned on the desirable southern edge of East Kilbride in Jackton. Extending to approximately 1,614 sq ft across three impressive levels, this striking four-bedroom semi-detached townhouse delivers everything today's modern family could wish for. Combining stylish contemporary architecture, generous proportions and an incredibly versatile layout, this is a home designed to make everyday living that little bit more special. The beauty of three-storey living is the flexibility it offers. Whether it's entertaining friends, working from home, accommodating a growing family or simply finding a quiet corner to relax, Plot 8 has space for it all.Step inside to a broad and welcoming entrance hallway, immediately setting the tone for the impressive accommodation beyond. The ground floor offers two generously proportioned bedrooms, one of which coul
£ 385,000
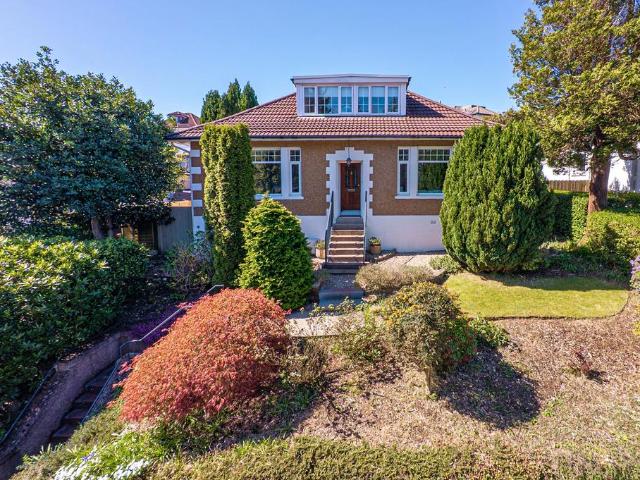
3 bedroom detached bungalow for sale
View photo
Bungalow · for sale
£ 398,000
3 bedroom detached bungalow for sale
PA4
· 3 Bedrooms · 2 Baths · Bungalow
· Garden · Fireplace · Concierge
PA4 · 3 Bedrooms · 2 Baths · Bungalow · Garden · Fireplace · Concierge
Seldom available, a beautifully presented, upgraded and extended three-bedroom detached bungalow, set within generous, beautifully maintained garden grounds in the heart of the historic conservation village of Eaglesham.This deceptively spacious home has been thoughtfully upgraded and well maintained by the present owners, offering an appealing blend of traditional character and contemporary comfort. With beautifully appointed accommodation arranged entirely on one level, the property provides excellent flexibility for a variety of purchasers, complemented by delightful aspects over the established gardens.The accommodation comprises:Ground Floor: An entrance vestibule opens into a welcoming reception hall, providing access to the principal apartments. The generously proportioned sitting room features an attractive fireplace and enjoys lovely open aspects across the extensive front gardens, creating a bright and inviting space for both relaxing and entertaining.At the heart of the home
£ 398,000
3 bedroom detached house for sale
View photo
House · for sale
£ 415,000
3 bedroom detached house for sale
PA4
· 3 Bedrooms · 1 Bath · House
· Garden · Equipped kitchen · Cellar · Heating
PA4 · 3 Bedrooms · 1 Bath · House · Garden · Equipped kitchen · Cellar · Heating
• Detached three bedroomed detached home• Great location in Bearsden’s Douglas Park area, near Hillfoot & Kilmardinny• Elevated position above road level• Immaculately presented throughout• Three bedrooms, formal lounge, open plan dining/kitchen, sun room, family bathroom, dedicated utility room• Basement room currently utilised as floored and lined home working environment• Beautifully arranged, established gardens to front and rear• A superb home for small families and couples in equal measure• PVCu double glazing and gas central heating• Bearsden Primary and Bearsden Academy catchment areaExceptionally well finished and smartly configured home that will offer appeal to a wide range of potential buyers. A seamless marriage of aesthetic appeal and practicality, the property here features good room sizes throughout, with various sympathetic adaptions to the original footprint augmenting both the living and bedroom space. A clear highlight is the open plan dining/kitchen area to the rea
£ 415,000
4 bedroom detached house for sale
View photo
House · for sale
£ 380,000
4 bedroom detached house for sale
PA4
· 4 Bedrooms · House
· Garden · Equipped kitchen
PA4 · 4 Bedrooms · House · Garden · Equipped kitchen
Enhanced by a traditional bay window, the lounge complements a delightfully light, adaptable family kitchen, dining and family room with garden access. The dual windowed, en-suite principal bedroom includes a luxurious dressing area, and a second en-suite bedroom adds additional convenience, as well as the opportunity to offer exceptional guest accommodation.Plot 103Tenure: FreeholdLength of lease: N/AAnnual ground rent amount (£): N/AGround rent review period (year/month): N/AAnnual service charge amount (£): 174.45Service charge review period (year/month): YearlyCouncil tax band (England, Wales and Scotland): FReservation fee (£): 500For more information about the optional extras available in our new homes, please visit the Miller Homes website.Plot 109Tenure: FreeholdLength of lease: N/AAnnual ground rent amount (£): N/AGround rent review period (year/month): N/AAnnual service charge amount (£): 174.45Service charge review period (year/month): YearlyCouncil tax band (England, Wales
£ 380,000
4 bedroom semi detached house for sale
View photo
House · for sale
£ 283,000
4 bedroom semi detached house for sale
PA4
· 4 Bedrooms · House
· Garden · Equipped kitchen
PA4 · 4 Bedrooms · House · Garden · Equipped kitchen
The inviting lounge offers a relaxing space, while the bright family kitchen and dining area enjoys french doors opening onto the garden, creating a light and sociable hub of the home. A separate laundry keeps everyday tasks tucked away. Four bedrooms include a superb en-suite principal suite.Plot 32Tenure: FreeholdLength of lease: N/AAnnual ground rent amount (£): N/AGround rent review period (year/month): N/AAnnual service charge amount (£): 150.38Service charge review period (year/month): YearlyCouncil tax band (England, Wales and Scotland): TBCReservation fee (£): 500For more information about the optional extras available in our new homes, please visit the Miller Homes website.Plot 33Tenure: FreeholdLength of lease: N/AAnnual ground rent amount (£): N/AGround rent review period (year/month): N/AAnnual service charge amount (£): 150.38Service charge review period (year/month): YearlyCouncil tax band (England, Wales and Scotland): TBCReservation fee (£): 500For more information abou
£ 283,000
4 bedroom detached house for sale
View photo
House · for sale
£ 427,000
4 bedroom detached house for sale
PA4
· 4 Bedrooms · House
· Equipped kitchen
PA4 · 4 Bedrooms · House · Equipped kitchen
The bright bay window in the lounge and the light stimulating kitchen and dining room reflect the unmistakable quality found throughout this impressive home. The bathroom features a separate shower, two of the four bedrooms are en-suite and one includes a walk-through dressing area.Plot 105Tenure: FreeholdLength of lease: N/AAnnual ground rent amount (£): N/AGround rent review period (year/month): N/AAnnual service charge amount (£): 174.45Service charge review period (year/month): YearlyCouncil tax band (England, Wales and Scotland): TBCReservation fee (£): 500For more information about the optional extras available in our new homes, please visit the Miller Homes website.Plot 173Tenure: FreeholdLength of lease: N/AAnnual ground rent amount (£): N/AGround rent review period (year/month): N/AAnnual service charge amount (£): 174.45Service charge review period (year/month): YearlyCouncil tax band (England, Wales and Scotland): TBCReservation fee (£): 500For more information about the opt
£ 427,000
4 bedroom detached house for sale
View photo
House · for sale
£ 399,999
4 bedroom detached house for sale
PA4
· 4 Bedrooms · House
· Garden · Equipped kitchen
PA4 · 4 Bedrooms · House · Garden · Equipped kitchen
Designed for modern family living, the spacious family kitchen with dining and laundry areas opens to the garden through French doors, creating a bright and sociable hub of the home. A stylish lounge provides the perfect place to relax, while upstairs a gallery landing leads to four generous bedrooms and a family bathroom with separate shower. The principal suite enjoys a dressing area and en-suite, offering a private retreat.Plot 104Tenure: FreeholdLength of lease: N/AAnnual ground rent amount (£): N/AGround rent review period (year/month): N/AAnnual service charge amount (£): 174.45Service charge review period (year/month): YearlyCouncil tax band (England, Wales and Scotland): TBCReservation fee (£): 500For more information about the optional extras available in our new homes, please visit the Miller Homes website.Plot 113Tenure: FreeholdLength of lease: N/AAnnual ground rent amount (£): N/AGround rent review period (year/month): N/AAnnual service charge amount (£): 174.45Service cha
£ 399,999
2 Bedroom Terraced House
View photo
Terraced House · for sale
£ 125,000
2 Bedroom Terraced House
PA4
· 2 Bedrooms · Terraced House
· Equipped kitchen · Concierge · Heating
PA4 · 2 Bedrooms · Terraced House · Equipped kitchen · Concierge · Heating
Council tax band: B. This two-bedroom terraced house is located on Renton Road, Greenock. The accommodation is arranged over two floors and includes: Reception Lounge, Fully Fitted Kitchen, Two Double Bedrooms and Bathroom comprising a Modern Shower. The property benefits from full double glazing and gas central heating supplied by a combi boiler. It is offered with the kitchen appliances and fixtures shown, including a fridge freezer, washing machine, oven, hob and extractor hood. The front entrance porch opens into the main reception room, kitchen and staircase leading to the upper floor. The reception room is positioned at the front of the house and has a broad window with superb views over the Clyde Estuary and provides lots of natural light, along with laminate flooring, a radiator and good space for seating and other living room furniture. The room also provides access towards the rear of the property and connects with the Kitchen Area and rear door. The kitchen is fitted with a
£ 125,000
4 bedroom detached house for sale
View photo
House · for sale
£ 379,000
4 bedroom detached house for sale
PA4
· 4 Bedrooms · House
· Garden · Equipped kitchen
PA4 · 4 Bedrooms · House · Garden · Equipped kitchen
Enhanced by a traditional bay window, the lounge complements a delightfully light, adaptable family kitchen, dining and family room with garden access. The dual windowed, en-suite principal bedroom includes a luxurious dressing area, and a second en-suite bedroom adds additional convenience, as well as the opportunity to offer exceptional guest accommodation.Plot 103Tenure: FreeholdLength of lease: N/AAnnual ground rent amount (£): N/AGround rent review period (year/month): N/AAnnual service charge amount (£): 174.45Service charge review period (year/month): YearlyCouncil tax band (England, Wales and Scotland): FReservation fee (£): 500For more information about the optional extras available in our new homes, please visit the Miller Homes website.Plot 109Tenure: FreeholdLength of lease: N/AAnnual ground rent amount (£): N/AGround rent review period (year/month): N/AAnnual service charge amount (£): 174.45Service charge review period (year/month): YearlyCouncil tax band (England, Wales
£ 379,000
4 bedroom detached house for sale
View photo
House · for sale
£ 404,000
4 bedroom detached house for sale
PA4
· 4 Bedrooms · House
· Garden · Equipped kitchen
PA4 · 4 Bedrooms · House · Garden · Equipped kitchen
The Burlwood - With twin windows and central french doors, the kitchen and dining room maximises the benefits of the garden to present an adaptable, comfortable setting for family life. The lounge features a stylish bay window, and the delightful principal bedroom includes an en-suite shower and a sumptuous dressing area.Plot 112Tenure: FreeholdLength of lease: N/AAnnual ground rent amount (£): N/AGround rent review period (year/month): N/AAnnual service charge amount (£): 174.45Service charge review period (year/month): YearlyCouncil tax band (England, Wales and Scotland): FReservation fee (£): 500For more information about the optional extras available in our new homes, please visit the Miller Homes website.Plot 117Tenure: FreeholdLength of lease: N/AAnnual ground rent amount (£): N/AGround rent review period (year/month): N/AAnnual service charge amount (£): 174.45Service charge review period (year/month): YearlyCouncil tax band (England, Wales and Scotland): FReservation fee (£): 5
£ 404,000
4 bedroom detached house for sale
View photo
House · for sale
£ 397,000
4 bedroom detached house for sale
PA4
· 4 Bedrooms · House
· Garden · Equipped kitchen
PA4 · 4 Bedrooms · House · Garden · Equipped kitchen
The Burlwood - With twin windows and central french doors, the kitchen and dining room maximises the benefits of the garden to present an adaptable, comfortable setting for family life. The lounge features a stylish bay window, and the delightful principal bedroom includes an en-suite shower and a sumptuous dressing area.Plot 112Tenure: FreeholdLength of lease: N/AAnnual ground rent amount (£): N/AGround rent review period (year/month): N/AAnnual service charge amount (£): 174.45Service charge review period (year/month): YearlyCouncil tax band (England, Wales and Scotland): FReservation fee (£): 500For more information about the optional extras available in our new homes, please visit the Miller Homes website.Plot 117Tenure: FreeholdLength of lease: N/AAnnual ground rent amount (£): N/AGround rent review period (year/month): N/AAnnual service charge amount (£): 174.45Service charge review period (year/month): YearlyCouncil tax band (England, Wales and Scotland): FReservation fee (£): 5
£ 397,000
3 bedroom semi detached house for sale
View photo
House · for sale
£ 170,000
3 bedroom semi detached house for sale
PA4
· 3 Bedrooms · 1 Bath · House
· Garden · Equipped kitchen · Concierge
PA4 · 3 Bedrooms · 1 Bath · House · Garden · Equipped kitchen · Concierge
This spacious three-bedroom semi-detached villa enjoys a sought-after residential setting, conveniently located close to both Kirkintilloch High School and Oxgang Primary School.The accommodation is entered via a bright and welcoming reception hallway, which provides access to the main living areas and staircase to the upper floor. Positioned to the front of the property, the generously proportioned living room offers ample space for a full range of lounge furnishings. To the rear, the dining area provides an ideal space for family dining and entertaining, while enjoying pleasant outlooks across the private rear garden.The fitted kitchen is located to the rear of the home and is equipped with a selection of wall and base units, along with space for a range of appliances. A door provides direct access to the garden. Completing the ground floor accommodation is a family bathroom fitted with a three-piece suite comprising a WC, wash hand basin and bath.On the upper level, there are three
£ 170,000
3 bedroom terraced house for sale
View photo
House · for sale
£ 312,000
Updated
3 bedroom terraced house for sale
PA4
· 3 Bedrooms · 1 Bath · House
· Garden · Equipped kitchen
PA4 · 3 Bedrooms · 1 Bath · House · Garden · Equipped kitchen
The Arisaig is a contemporary 3 bedroom family home. The ground floor enjoys a spacious open plan living and dining area, complete with French doors to your garden.The separate kitchen offers the perfect space for preparation and washing up, while your family and friends enjoy the lounge and garden.Upstairs, all 3 bedrooms offer comfort and style, including a beautiful master bedroom with double aspect windows, and a designer family bathroom and additional storage completes the home.See what a recent Arisaig purchaser had to say:The home is high quality but the service has been high quality as well. There isn't a moment where we have felt we are on our own, there is a vigorous aftersales. They are really attentive and professional, even the members of the teams and the contractors, everyone is respectful and hard working. Every aspect of it has been really 5 stars
£ 312,000

Get email alerts

Don't miss out: be the first to know about new properties

The alert was correctly created

On subscribing you accept the conditions of use and the privacy policy
Alert
Receive new ads in your inbox
Save this search
Receive alerts for new listings

We'll send you an email when we have new properties for: "Houses for sale in PA4"

The alert was correctly created

Cockels Loan PA4 Renfrew
Newmains Road PA4 Renfrew
Get email alerts and be the first to see new listings
Required field
On subscribing I accept the terms of the privacy policy
Perfect! You'll soon start receiving new listings via email
Alert
Receive an email when we have new ads for Houses for sale in PA4
Save this search
Filters

Bedrooms

Size (sq.ft)

sq.ft
sq.ft

Price

£
£

Property type

Bathrooms

Clear all filters
Receive notifications when new entries are published.