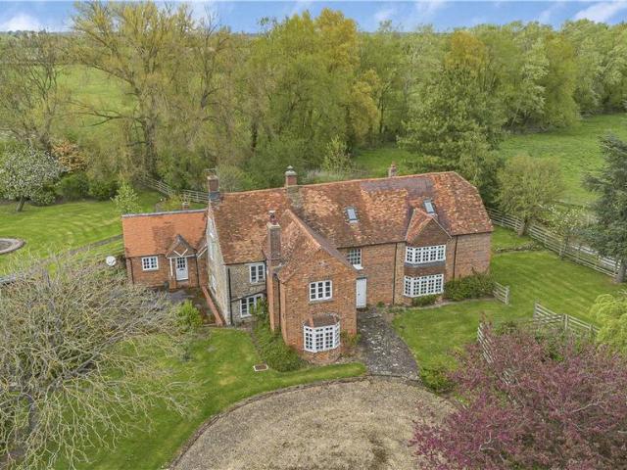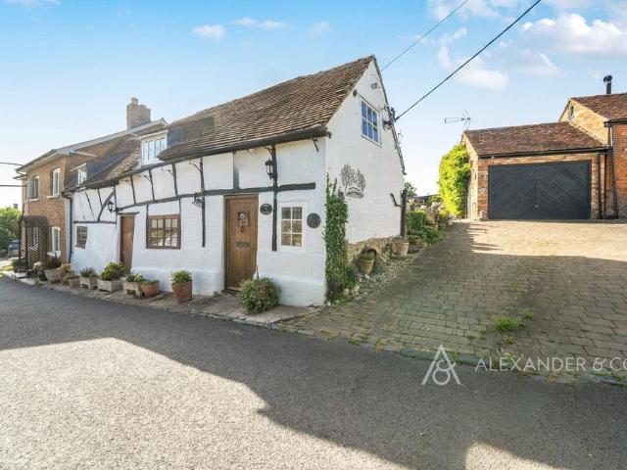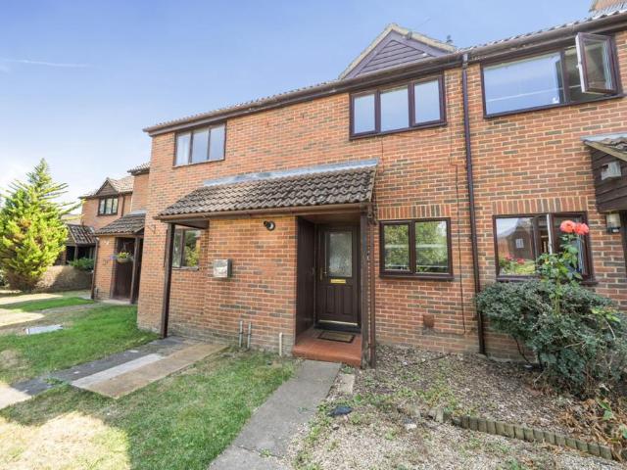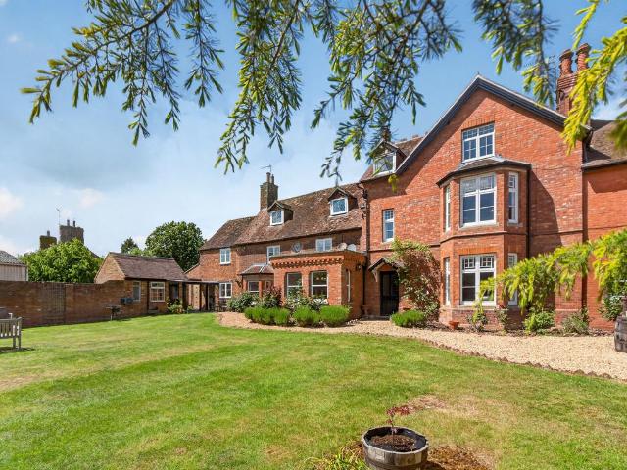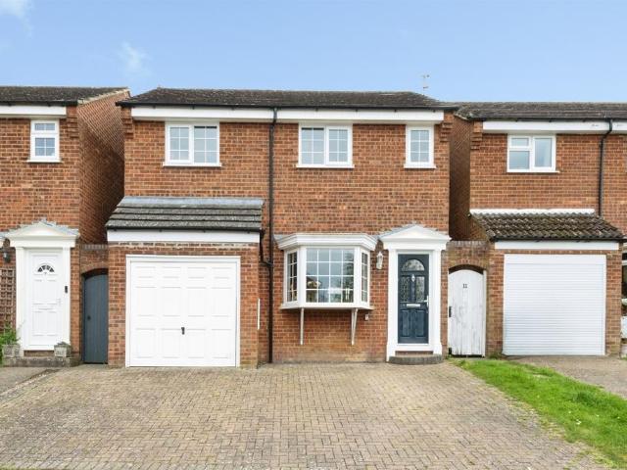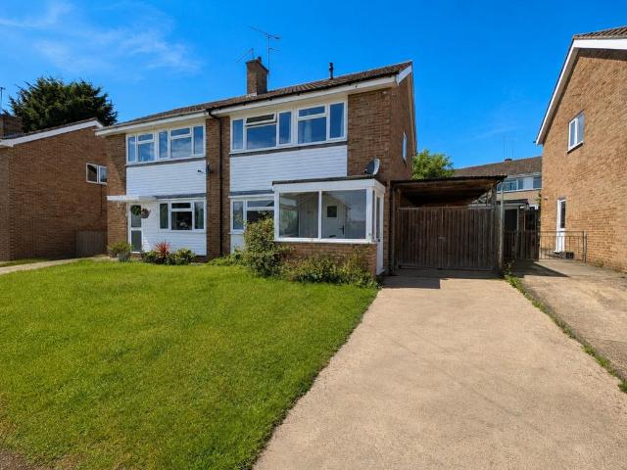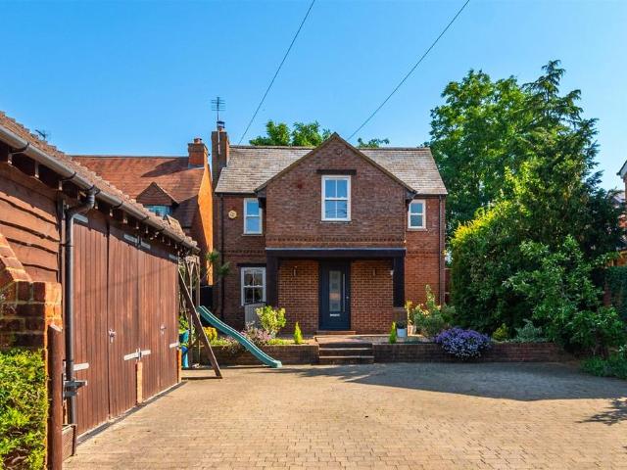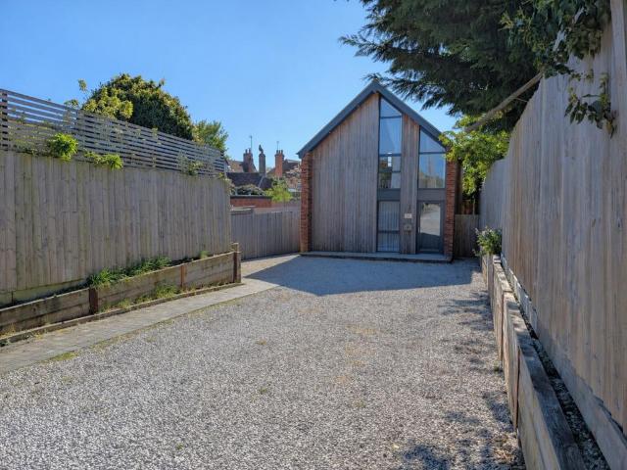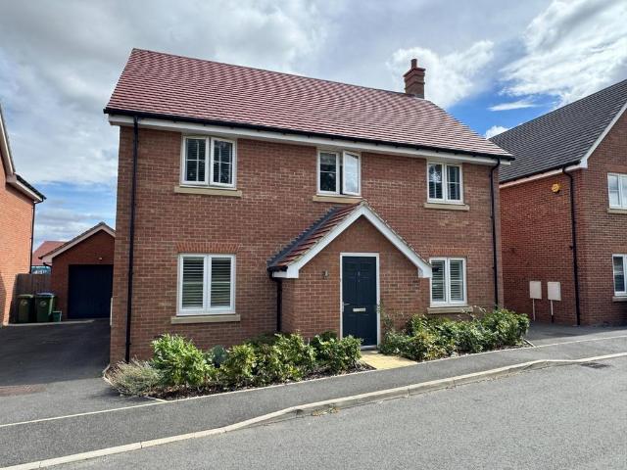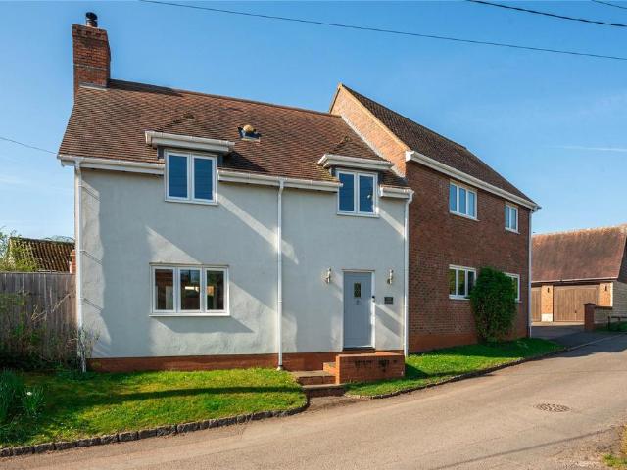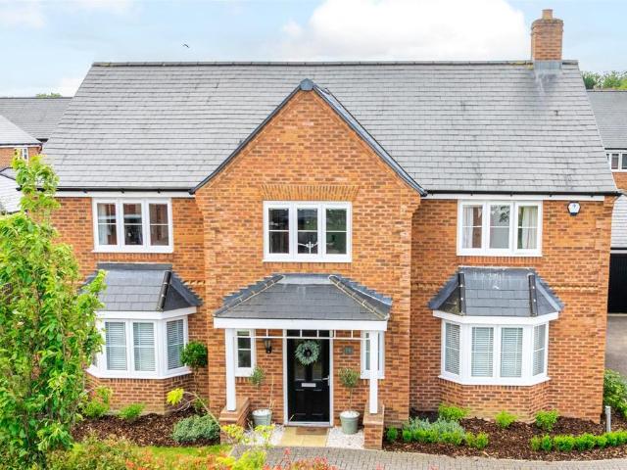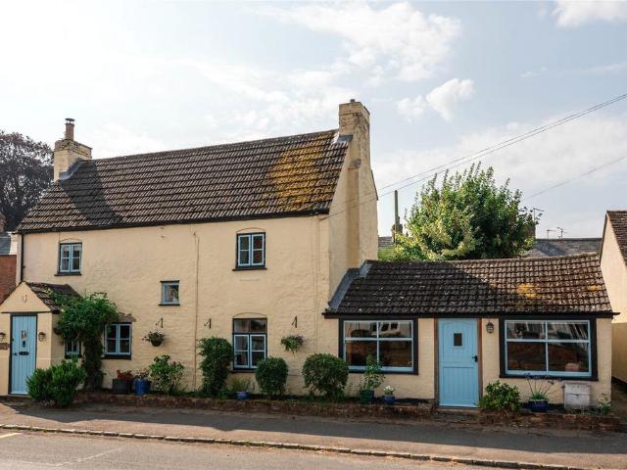
498 houses for sale in Padbury Buckingham

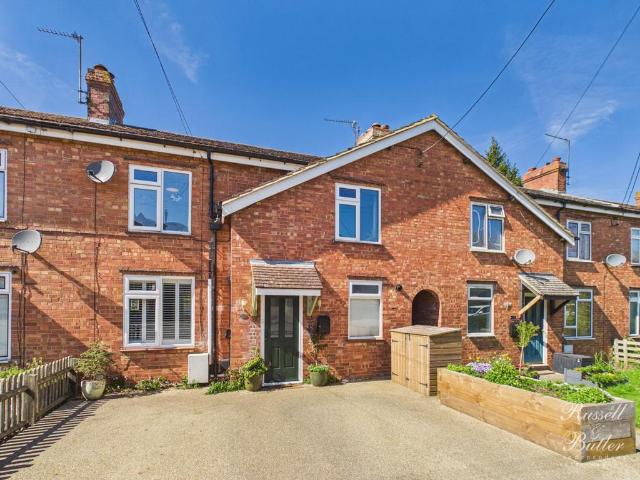
3 bedroom end of terrace house for sale
View photo
House · for sale
£ 250,000
3 bedroom end of terrace house for sale
Padbury Buckingham
· 3 Bedrooms · 1 Bath · House
· Garden · Fireplace · Equipped kitchen · Powder room
Padbury Buckingham · 3 Bedrooms · 1 Bath · House · Garden · Fireplace · Equipped kitchen · Powder room
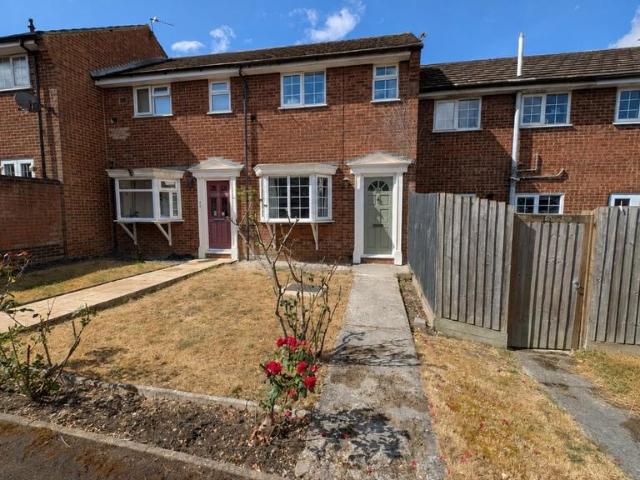
Situated in the sought-after village of Gawcott, this charming three-bedroom end terrace home offers spacious and versatile accommodation arranged over three floors, with the added benefit of being offered to the market with no onward chain.The property combines character features with practical family living, including exposed timber beams, a wood-burning stove and well-proportioned rooms throughout. The ground floor comprises a generous living room with feature fireplace, leading through to a spacious kitchen/dining room fitted with a range of wall and base units and ample space for everyday dining and entertaining. To the rear is a useful utility area, downstairs cloakroom and access to the enclosed rear garden.The property also offers excellent potential for reconfiguring the downstairs layout, as several neighbouring terraced homes have done, allowing future owners flexibility to adapt the space to their needs.On the first floor, the principal bedroom is served by a large family b
£ 250,000
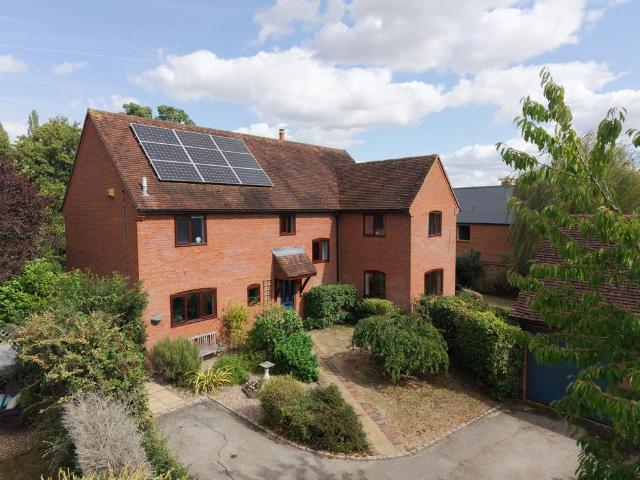
5 bedroom detached house for sale
View photo
House · for sale
£ 825,000
5 bedroom detached house for sale
Padbury Buckingham
· 5 Bedrooms · 2 Baths · House
· Garden · Parking · Fireplace · Concierge
Padbury Buckingham · 5 Bedrooms · 2 Baths · House · Garden · Parking · Fireplace · Concierge
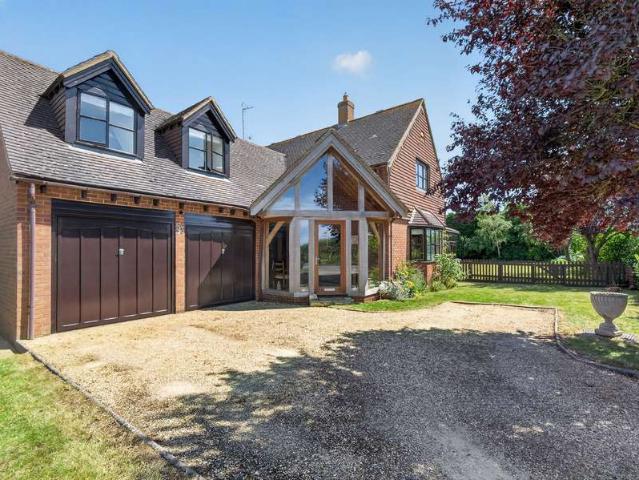
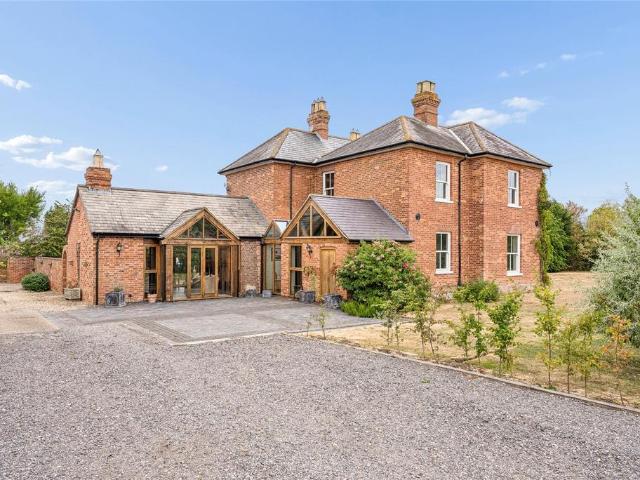
MA1087 A five double bedroom detached home set in a beautiful village location amongst stunning gardens of approximately one third of an acre. With four good sized reception rooms, a private driveway providing great off-road parking and a double garage, this home must be viewed.A five bar gate opens onto the private driveway providing parking for at least five cars. The front gardens are beautifully landscaped providing a lawned area and various shrub and flowerbeds. Half of the double garage has been converted into home office space to which there is a personal side door and window. The remainder of the garage provides further parking and storage and there is a good sized shed to the rear and to the side. This property also has solar panels providing an additional income. The reception hall features wood flooring and leads to all accommodation. The living room is a good size with French doors opening out onto the beautiful rear gardens and has a fireplace which is home to a log burner
£ 825,000
6 bedroom detached house for sale
View photo
House · for sale
£ 1,850,000
6 bedroom detached house for sale
Padbury Buckingham
· 6 Bedrooms · 3 Baths · House
· Garden · Equipped kitchen · Parking · Powder room · Concierge
Padbury Buckingham · 6 Bedrooms · 3 Baths · House · Garden · Equipped kitchen · Parking · Powder room · Concierge
DESCRIPTIONAn impressive property comprising a Grade II listed former water mill, separate three bedroom cottage, staff accommodation, stable yard, American barn, gardens, paddocks, grounds and water meadow, in all around 41 acres.ACCOMMODATION SUMMARY Mill House; Reception Hall • Drawing room • Sitting room • Dining room • Kitchen Family room • Boot room • Utility • Cloakroom • 6 Bedrooms • Box room • 3 BathroomsThe Granary; Entrance Hall • Sitting room • Study • Kitchen Breakfast room • Boot room • 3 Bedrooms • 2 BathroomsStaff Building; Hall, Four rooms, BathroomOutbuildings; Two garages • 3 Open fronted garages • American style barn with 12 Boxes, Feed room • L-Shaped timber stables with 14 Stables and Tack Room Outside; Mature Gardens • Parking courtyard • Paddocks, Pastureland • Water Meadow • In all around 41 acresACCOMMODATIONBelieved to date to the 18th Century with later 19th Century additions Twyford Mill is a Grade II Listed former water mill which offers superb living acco
£ 1,850,000
2 bedroom semi detached house for sale
View photo
House · for sale
£ 400,000
2 bedroom semi detached house for sale
Padbury Buckingham
· 2 Bedrooms · 2 Baths · House
· Garden · Fireplace · Powder room · Concierge
Padbury Buckingham · 2 Bedrooms · 2 Baths · House · Garden · Fireplace · Powder room · Concierge
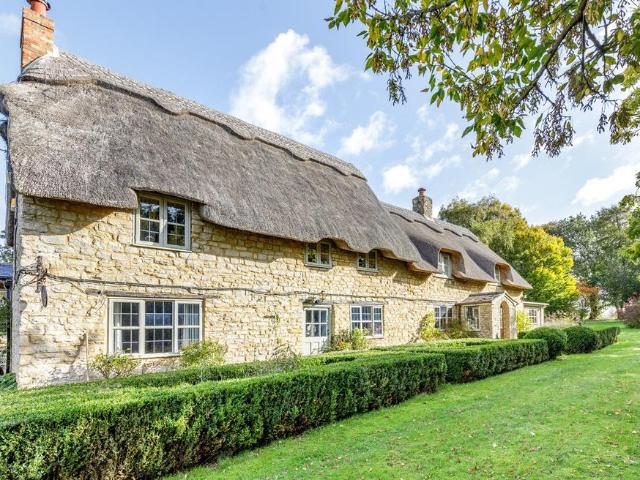
This beautiful Grade II listed cottage, tucked away in the quiet village of North Marston, is a wonderful choice for anyone who appreciates charm, character and period features. This property is being sold with NO CHAIN.Originally two cottages and now combined into one delightful home, the property offers a wealth of exposed beams, cottage-style windows and plenty of quirky appeal. A wooden front door opens into a useful utility/boot room, with space for coats and washing appliances. From here, there is access to the cloakroom, fitted with a WC and wash hand basin, as well as a door to the rear garden and another into the reception area, currently used as an office, with wooden stairs rising to one of the bedrooms.The open-plan reception and sitting room is full of character, with exposed beams throughout and an attractive fireplace featuring a wood-burning stove and mantle above. The original front door is currently concealed behind a bookcase, adding to the cottage’s unique charm.The
£ 400,000
2 bedroom terraced house for sale
View photo
House · for sale
£ 220,000
2 bedroom terraced house for sale
Padbury Buckingham
· 2 Bedrooms · 1 Bath · House
· Garden · Equipped kitchen · Parking
Padbury Buckingham · 2 Bedrooms · 1 Bath · House · Garden · Equipped kitchen · Parking
A well presented property, offered with no upward chain, situated in the highly derided village of Steeple Claydon. In brief this home comprises: entrance hall, sitting room, kitchen, conservatory, two bedrooms and a bathroom. This home also benefits from an enclosed rear garden and off-street parking
£ 220,000
7 bedroom detached house for sale
View photo
House · for sale
£ 1,750,000
7 bedroom detached house for sale
Padbury Buckingham
· 7 Bedrooms · 3 Baths · House
· Parking · Concierge
Padbury Buckingham · 7 Bedrooms · 3 Baths · House · Parking · Concierge
Sitting in nearly four acres of beautiful grounds stands this imposing Grade II listed country home in the heart of this sought after village.Requiring some updating in areas, this vast home comprises four reception rooms, seven bedrooms, three bathrooms, double garage, parking for ten cars and planning permission to convert the barn into a 2,900sq ft four bedroom home.A wonderful opportunity to create something very special. An internal viewing is essential.Please click on the property brochure and the video tab for full details of this property, or for more information or to arrange a viewing please contact Terry Robinson.Services, Utilities & Property Information:Tenure: FreeholdCouncil Tax Band: GLocal Authority: Buckinghamshire CouncilEPC Rating:Property Construction: Standard construction – brick and tileElectricity Supply: MainsWater Supply: MainsDrainage & Sewerage: MainsHeating: Gas central heatingBroadband: FTTH/FTTP Ultrafast broadband connection available with a download sp
£ 1,750,000
4 Bedroom Detached House
View photo
Villa · for sale
£ 850,000
4 Bedroom Detached House
Padbury Buckingham
· 4 Bedrooms · Villa
· Garden · Parking · Equipped kitchen · Powder room
Padbury Buckingham · 4 Bedrooms · Villa · Garden · Parking · Equipped kitchen · Powder room
A spacious detached home in a sought after location which is priced to reflect some minor modernisation required. The property comprises large enclosed porch, entrance hall, cloakroom/WC, dining kitchen, utility room, sitting room, excellent conservatory, study, four double bedrooms, two en-suites, family bathroom, large rear garden, double garage and parking for four cars. An internal viewing is strongly recommended. Please click on the property brochure and the video tab for full details of this property, or for more information or to arrange a viewing please contact Terry Robinson. Services, Utilities & Property Information:Tenure: FreeholdCouncil Tax Band: GLocal Authority: Buckinghamshire CouncilEPC Rating: TBCProperty Construction: Standard - brick and tileElectricity Supply: MainsWater Supply: MainsDrainage & Sewerage: MainsHeating: Oil fired central heatingBroadband: FTTH/FTTP Ultrafast broadband with a download speed of 1,000mbps connection available. We advise you to check wi
£ 850,000
4 Bedroom Bungalow
View photo
Bungalow · for sale
£ 1,100,000
4 Bedroom Bungalow
Padbury Buckingham
· 4 Bedrooms · Bungalow
· Garden · Parking · Equipped kitchen
Padbury Buckingham · 4 Bedrooms · Bungalow · Garden · Parking · Equipped kitchen
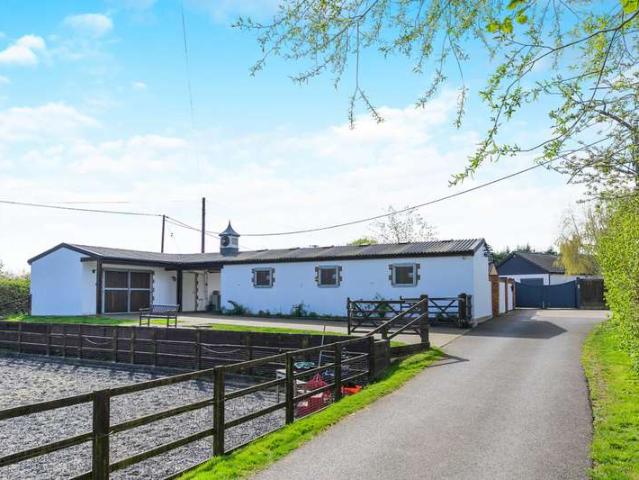
A well maintained detached property set in a small farmyard development in the hamlet of Hogshaw. The property offers bright, spacious accommodation with an open plan kitchen/dining room, living room, utility, 4 bedrooms, shower room and bathroom. There is oil central heating, double glazing, solar panels, formal gardens, double garage and good parking. The equestrian facilities include 5 acre paddocks, impressive stable yard with hot/cold shower and solarium, Monarch 5-bay horse walker, two sand paddocks, 51.15m by 19.85m flood-lit arena with mirrors, surrounded by open countryside. EPC rating C Please click on the property brochure and the video tab for full details of this property, or for more information or to arrange a viewing please contact Chris Mobbs. Services, Utilities & Property InformationTenure: FreeholdCouncil Tax Band: GEPC: CProperty construction:Standard constructionElectricity supply: MainsWater supply:MainsDrainage & Sewerage: Private shared drainage systemHeating:O
£ 1,100,000
6 bedroom detached house for sale
View photo
House · for sale
£ 1,300,000
6 bedroom detached house for sale
Padbury Buckingham
· 6 Bedrooms · 3 Baths · House
· Garden · Swimming pool · Equipped kitchen · Parking · Powder room · Concierge
Padbury Buckingham · 6 Bedrooms · 3 Baths · House · Garden · Swimming pool · Equipped kitchen · Parking · Powder room · Concierge
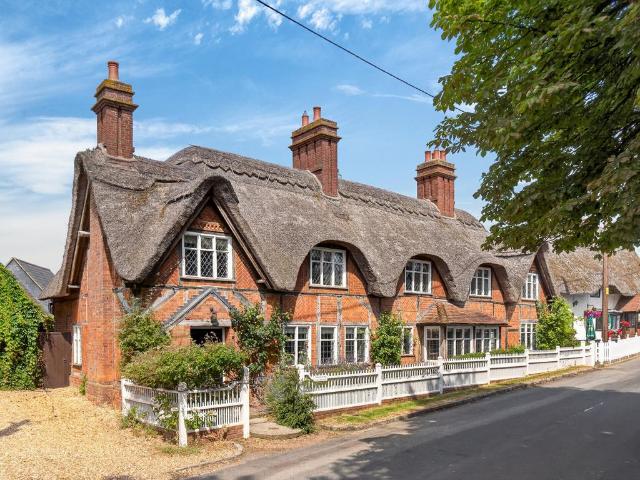
An outstanding Grade II Listed country home, built in 1911 with a Norfolk Reed thatched roof that was replaced in 2013, in a sought after village which has been improved and extended by the current owners to create a wonderful family home.With decorative elements believed to date back to the 17th century, the property comprises entrance hall, cloakroom, laundry room, breakfast kitchen with snug with three further reception rooms, six bedrooms, three bathrooms, beautiful gardens with a heated tiled swimming pool, pool house, outdoor home office, summer house, garage and driveway with an electric vehicle charge point.With so much history and many original features including leaded casement windows and exposed beams, this stunning home must be viewed.Please click on the property brochure and the video tab for full details of this property, or for more information or to arrange a viewing please contact Terry Robinson.Services, Utilities & Property Information:Tenure: FreeholdCouncil Tax Ba
£ 1,300,000
5 bedroom detached house for sale
View photo
House · for sale
£ 1,875,000
New
5 bedroom detached house for sale
Padbury Buckingham
· 5 Bedrooms · 4 Baths · House
· Garden · Equipped kitchen · Parking
Padbury Buckingham · 5 Bedrooms · 4 Baths · House · Garden · Equipped kitchen · Parking
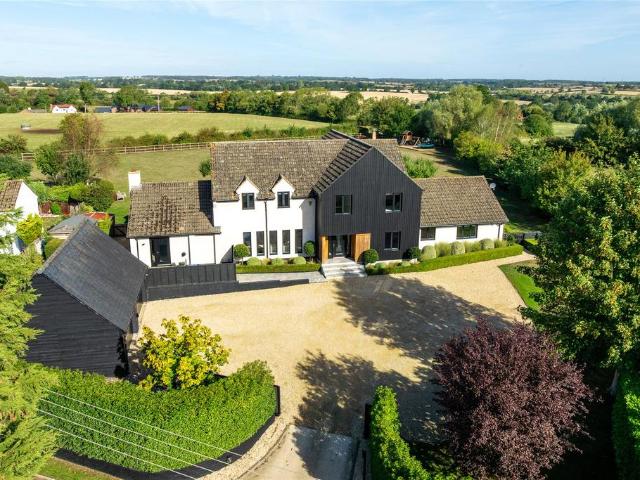
A detached family home offering modern and multigenerational living set in 1.4 acres with far-reaching countryside views. Set within 1.4 acres, this modern five-bedroom family home includes a detached triple garage and secluded rear gardens with paved terraces and a decked seating area making the most of the countryside views. Venetian polished plaster alongside blackened timber panelling defines the exterior of the property, with matching panelling on the garage. Remodelled by the current owners in 2020, the ground floor of Highfield House centres on an expansive open-plan kitchen, dining and family room. Crittall-style steel windows, glazed doors and high ceilings successfully bring the outside into this open-plan space. Designed for modern living, the house also features underfloor heating throughout the ground floor and hardwired internet access
£ 1,875,000
4 bedroom detached house for sale
View photo
House · for sale
£ 335,000
4 bedroom detached house for sale
Padbury Buckingham
· 4 Bedrooms · 1 Bath · House
· Garden · Equipped kitchen · Parking
Padbury Buckingham · 4 Bedrooms · 1 Bath · House · Garden · Equipped kitchen · Parking
SUMMARY* FOUR-BEDROOM DETACHED HOME* Well presented detached house offering four bedrooms, modern kitchen, spacious sitting room, integral garage, driveway parking and a private landscaped rear garden, set within this popular village location.DESCRIPTIONSituated within a popular residential area of Steeple Claydon, this well-presented four-bedroom detached home offers bright, comfortable living ideal for families and professionals alike.The ground floor is thoughtfully arranged, featuring a modern fitted kitchen with ample storage and workspace, flowing through to a generous sitting room that enjoys excellent natural light and views over the rear garden. The sitting room provides a welcoming space for relaxing or entertaining, with direct access to the garden. An integral garage offers practical storage or parking options, complemented by driveway parking to the front.Upstairs, the first floor hosts four well-proportioned bedrooms, making the property highly versatile for growing famil
£ 335,000
3 bedroom semi detached house for sale
View photo
House · for sale
£ 342,500
3 bedroom semi detached house for sale
Padbury Buckingham
· 3 Bedrooms · 1 Bath · House
· Garden · Equipped kitchen · Parking
Padbury Buckingham · 3 Bedrooms · 1 Bath · House · Garden · Equipped kitchen · Parking
For sale with no upper chain, a spacious extended three bedroom semi detached family home, situated in this sought after village location and benefiting from gas to radiator central heating, UPVC double glazing, garage, carport and driveway. The accommodation of the property fully comprises: Entrance porch, entrance hall, sitting room open through to the family room, dining room, kitchen with utility area, first floor landing, bedroom one with built in storage, bedroom two, bedroom three with built in storage and family bathroom. To the outside there is a garage, carport and gardens to both the front and rear. NO ONWARD CHAIN. Energy rating D. Council tax band D. Freehold
£ 342,500
4 bedroom detached house for sale
View photo
House · for sale
£ 650,000
4 bedroom detached house for sale
Padbury Buckingham
· 4 Bedrooms · 2 Baths · House
· Garden · Parking · Fireplace · Equipped kitchen · Patio · Powder room · Concierge
Padbury Buckingham · 4 Bedrooms · 2 Baths · House · Garden · Parking · Fireplace · Equipped kitchen · Patio · Powder room · Concierge
A four double bedroom detached property with four reception rooms, gated off street parking, a detached double garage and a landscaped garden in a village location. The property has a combined 1,896 sq. ft of accommodation over two floors, and including the garage. On the ground floor there is an entrance porch with a cloakroom, a sitting room, a dining room, study, conservatory, and a kitchen with adjoining utility room. On the first floor one of the four bedrooms has a three piece en suite shower room and the other bedrooms share a three piece family bathroom.There are double glazed sash style windows and a combination of tiled and wooden flooring internally, and an open fire place in the sitting roomAt the front there is blocked paved parking for four cars. The double garage is accessed via two sets of barn style doors. The rear garden is enclosed by timber fencing with mature trees and shrubs providing privacy. It is mainly laid to lawn with a patio and pergola for entertaining. Th
£ 650,000
3 bedroom detached house for sale
View photo
House · for sale
£ 450,000
3 bedroom detached house for sale
Padbury Buckingham
· 3 Bedrooms · 2 Baths · House
· Garden · Equipped kitchen · Parking · Powder room
Padbury Buckingham · 3 Bedrooms · 2 Baths · House · Garden · Equipped kitchen · Parking · Powder room
An immaculately presented, individual three bedroom detached house situated in the sought after village of Chackmore. The property is within a short distance to Buckingham, Stowe School & landscape gardens. The property has been built to a high standard & provides open plan living incorporating a high quality fitted kitchen with integrated Neff N70 appliances including a five ring induction hob, dishwasher & fridge/freezer. Heating is provided by a Mitsubishi Econ-Dan air source heat pump which provides under floor heating to the ground floor & radiators to the first floor. Bedroom one incorporates an en-suite shower room and there is allocated parking for two with electric car charging points. The accommodation briefly comprises: Entrance hall, Sitting/dining/kitchen, utility room, cloakroom, bedroom one with en-suite shower room, two further bedrooms, family bathroom, two allocated parking spaces with EV charging points and rear garden. EPC rating B/Council tax band D
£ 450,000
3 bedroom detached house for sale
View photo
House · for sale
£ 195,000
Updated
3 bedroom detached house for sale
Padbury Buckingham
· 3 Bedrooms · 3 Baths · House
· Equipped kitchen
Padbury Buckingham · 3 Bedrooms · 3 Baths · House · Equipped kitchen
A rare opportunity to purchase a building plot with planning permission for a spacious detached residence in a non estate location in this sought after village. The flexible accommodation features ground and first floor bedrooms, open plan kitchen/dining/family room a further first floor sitting room and three bath/shower rooms. Internal area is 155 Square meters/1668 square feet. Viewings strictly by appointment via Russell & Butler. OPEN 7 DAYS A WEEK
£ 195,000
4 bedroom detached house for sale
View photo
House · for sale
£ 573,250
4 bedroom detached house for sale
Padbury Buckingham
· 4 Bedrooms · 3 Baths · House
· Garden · Equipped kitchen · Parking · Powder room
Padbury Buckingham · 4 Bedrooms · 3 Baths · House · Garden · Equipped kitchen · Parking · Powder room
This four-bedroom detached family home was built in 2022 and occupies a village location opposite an open green. The home is set in the popular village of Steeple Claydon and is within the Catchment for the highly regarded Royal Latin Grammar School and is within easy reach of nearby Towns.The property comprises an entrance hall with underfloor heating and storage, cloakroom, sitting room with bay window, study, and an open-plan kitchen/dining/family room with underfloor heating, integrated appliances, and French doors to the rear garden. A separate utility room houses the gas boiler with space for appliances. The first floor features a landing with storage and loft access, four double bedrooms, two with ensuite shower rooms, and a family bathroom. The main bedroom includes built-in wardrobes. Outside, there is a single garage with power and light, driveway parking, and gated side access to a rear garden with lawn, decked seating area, pergola, and raised beds. The property has an EPC
£ 573,250
2 bedroom terraced house for sale
View photo
House · for sale
£ 230,000
2 bedroom terraced house for sale
Padbury Buckingham
· 2 Bedrooms · 1 Bath · House
· Garden · Parking · Equipped kitchen
Padbury Buckingham · 2 Bedrooms · 1 Bath · House · Garden · Parking · Equipped kitchen
A well presented two bedroom mid terraced property situated in a village location and within walking distance of amenities. The property benefits from being offered for sale with NO UPPER CHAIN, Upvc double glazing throughout, gas to radiator central heating & detached garage in a block. The accommodation in brief: Entrance porch, lounge, kitchen/breakfast room, first floor landing, bedroom one with two storage cupboards, bedroom two and the family bathroom. There are open plan gardens to the front and an enclosed rear garden and a single garage in a nearby block. EPC Rating C. Council tax band B
£ 230,000
5 bedroom detached house for sale
View photo
House · for sale
£ 1,350,000
5 bedroom detached house for sale
Padbury Buckingham
· 5 Bedrooms · 2 Baths · House
· Parking · Fireplace · Swimming pool · Equipped kitchen · Powder room · Concierge
Padbury Buckingham · 5 Bedrooms · 2 Baths · House · Parking · Fireplace · Swimming pool · Equipped kitchen · Powder room · Concierge
A handsome part-thatched grade II listed village house with extensive ground floor accommodation set in a private and established 1.12 acre total plot. Benefits include wooden double-glazed windows, oil-fired central heating, heated outdoor swimming pool, character features throughout with working fireplaces. Three or four reception rooms, 5 bedrooms, 2 bathrooms and 2 cloakrooms, bespoke fitted kitchen/breakfast room, open double garage, parking for 8 cars, barn and outbuildings with open countryside views.Please click on the property brochure and the video tab for full details of this property, or for more information or to arrange a viewing please contact Chris MobbsServices, Utilities & Property InformationTenure: FreeholdCouncil Tax Band: GLocal Authority: Buckinghamshire CouncilEPC: EProperty construction:Stone, render and thatched roofElectricity supply: MainsWater supply:MainsDrainage & Sewerage: Shared private drainage systemHeating:Oil fired central heatingBroadband:Part fibr
£ 1,350,000
4 bedroom detached house for sale
View photo
House · for sale
£ 550,000
4 bedroom detached house for sale
Padbury Buckingham
· 4 Bedrooms · 3 Baths · House
· Garden · Equipped kitchen · Concierge
Padbury Buckingham · 4 Bedrooms · 3 Baths · House · Garden · Equipped kitchen · Concierge
MA1087 A modern four bedroom detached village home benefiting from three bathrooms, three reception rooms and an open plan kitchen dining room.The reception hall features two cloaks cupboards and 'Amtico' flooring which continues through to the kitchen dining room. The kitchen dining room is a nice bright area with French doors opening out onto the rear garden. There is good space for a dining table for entertaining family and friends and the kitchen features a wide range of units along with a freestanding central island and breakfast bar. Built-in appliances include a double oven and grill, built in fridge and freezer, dishwasher washing machine, five ring gas hob and extractor hood above. There is a filtered water tap. The family room provides great space for a family acting as a second living room / playroom and overlooking the green area to the front. It should be noted that the majority of the windows feature fitted wooden shutters. A good sized lounge has French doors opening out
£ 550,000
4 bedroom detached house for sale
View photo
House · for sale
£ 700,000
4 bedroom detached house for sale
Padbury Buckingham
· 4 Bedrooms · 3 Baths · House
· Garden · Parking · Equipped kitchen · Patio · Powder room · Concierge
Padbury Buckingham · 4 Bedrooms · 3 Baths · House · Garden · Parking · Equipped kitchen · Patio · Powder room · Concierge
A modern four bedroom detached property with two ensuites, two reception rooms, off street parking for two cars, a detached double garage and a south facing garden in a village location. Built in 2013 with a combination of brick and render under tile, this property has a combined nearly 2,220 sq. ft. of accommodation over two floors including the garage. On the ground floor is an entrance hall with a utility/cloakroom, a dining room/office with the stairs to the first floor and a porch to the rear garden, a dual aspect nearly 22 ft. long kitchen/breakfast room, and a triple aspect sitting room measuring over 17 ft. by nearly 15 ft. with a wood burner. On the first floor, two of the four bedrooms are dual aspect with en suite shower rooms, one has a fitted wardrobe and there is a three piece family bathroom.The parking for two cars and the detached double garage are on the righthand side of the property and the rear garden is mainly laid to lawn with a patio for entertaining. The proper
£ 700,000
5 bedroom detached house for sale
View photo
House · for sale
£ 700,000
5 bedroom detached house for sale
Padbury Buckingham
· 5 Bedrooms · 3 Baths · House
· Garden · Parking · Equipped kitchen · Powder room · Concierge
Padbury Buckingham · 5 Bedrooms · 3 Baths · House · Garden · Parking · Equipped kitchen · Powder room · Concierge
A modern five double bedroom detached property with three bathrooms, three reception rooms, solar panels and air conditioning with off street parking, a garage and a south east facing landscaped garden in a village location. Built in 2019, this double fronted property has a combined 2,347 sq. ft. of accommodation over two floors, including the garage. On the ground floor there is an entrance hall with a cloakroom and storage beneath the stairs, a bay fronted family room/study, a sitting room and a dual aspect, bay fronted open plan kitchen/dining/family room with a separate utility room. On the first floor, four of the five double bedrooms have fitted wardrobes, two have three piece en suite shower rooms and there is a four piece family bathroom. At the front there is off street parking for six cars, a Pod Point EV charger and a detached double garage, half converted to an office/games room. The rear garden is enclosed by timber fencing, has been landscaped and is mainly laid to lawn w
£ 700,000
3 bedroom detached house for sale
View photo
House · for sale
£ 550,000
3 bedroom detached house for sale
Padbury Buckingham
· 3 Bedrooms · 2 Baths · House
· Garden · Fireplace · Equipped kitchen · Parking · Concierge
Padbury Buckingham · 3 Bedrooms · 2 Baths · House · Garden · Fireplace · Equipped kitchen · Parking · Concierge
A period three bedroom detached property with two bathrooms, three reception rooms and an enclosed private rear garden in a village location with no onwards chain. The property has been extended to include a combined approximately 1,890 sq. ft. of accommodation over two floors, including the outbuilding. Retained period features include exposed beams, quarry tiled and wooden flooring and stone fireplaces. On the ground floor there is an entrance porch, sitting, dining, and family rooms, a kitchen/breakfast room and a utility room. Also on the ground floor is the third bedroom which could also be a study and a refitted three piece shower room. An unusual feature in this part of the market is the ability to separate the family room, bedroom three, the shower room and utility room to create a self-contained annexe.The first floor landing accesses two bedrooms and a modern five piece family bathroom. There is on street parking to the side and there are shrub borders along the front of the
£ 550,000
4 bedroom terraced house for sale
View photo
House · for sale
£ 425,000
4 bedroom terraced house for sale
Padbury Buckingham
· 4 Bedrooms · 1 Bath · House
· Garden · Equipped kitchen · Parking · Powder room
Padbury Buckingham · 4 Bedrooms · 1 Bath · House · Garden · Equipped kitchen · Parking · Powder room
A fabulous four bedroom extended family home situated in a popular village with a rear garden measuring in excess of 100 feet. The property has been much improved by the current owners and benefits from a spacious re-fitted open plan kitchen/dining/family room, a re-fitted shower room, gas to radiator central heating, UPVC double glazing, a lovely garden studio professionally installed by Green Retreats, a good size workshop with power & light and off road parking. The accommodation comprises: Entrance hall, cloakroom, sitting room with log burner, an L-shaped open plan kitchen/dining/family room, first floor landing, four bedrooms and shower room. Council Tax Band C. Energy rating D
£ 425,000
4 bedroom equestrian facility for sale
View photo
House · for sale
£ 1,400,000
4 bedroom equestrian facility for sale
Padbury Buckingham
· 4 Bedrooms · 2 Baths · House
· Equipped kitchen · Parking · Concierge
Padbury Buckingham · 4 Bedrooms · 2 Baths · House · Equipped kitchen · Parking · Concierge
Restored 19th century equestrian farmhouse set in approx. five acresFive versatile reception rooms including vaulted dining/family roomLight, open plan kitchen/breakfast room with Aga and handmade cabinetryTimber clad equestrian barn with power, water and turnout pen access164 ft x 82 ft manège plus multiple post and rail paddocksLong private driveway, triple carport, garage/workshop and countryside viewsHogshaw Farmhouse is a beautifully restored, double fronted 19th century period home set within approximately five acres, paddocks and equestrian facilities. Extending to nearly 3,000 sq ft across two floors, the property blends its heritage with modern family living, framed by uninterrupted countryside views.Originally built as a working farmhouse, the current owners have undertaken a careful and sympathetic restoration. Period features have been reinstated, wooden floors relaid, sash windows refitted with shutters, and the original room proportions enhanced, creating a turnkey rural
£ 1,400,000
4 bedroom detached house for sale
View photo
House · for sale
£ 625,000
4 bedroom detached house for sale
Padbury Buckingham
· 4 Bedrooms · 2 Baths · House
· Garden · Equipped kitchen · Parking · Powder room · Concierge
Padbury Buckingham · 4 Bedrooms · 2 Baths · House · Garden · Equipped kitchen · Parking · Powder room · Concierge
A beautifully presented four bedroom detached family home, pleasantly positioned within a quiet cul-de-sac in the highly sought-after village of North Marston. The property offers spacious and versatile accommodation, with a particular highlight being the fabulous fitted kitchen/dining room. A lovely sun lounge provides a bright and relaxing additional reception space, with an attractive outlook and access to the rear garden. The former garage has been thoughtfully converted to create a large and extremely practical utility room, offering an abundance of fitted storage. Upstairs, the property provides four well-proportioned bedrooms, an en-suite and a family bathroom with additional shower cubicle. Outside, the house enjoys an attractive and private rear garden and a block paved driveway to the front. The accommodation comprises: Entrance porch, entrance hall, sitting room, kitchen/dining room, sun lounge, rear lobby, cloakroom, utility room, first floor landing, bedroom one with en-su
£ 625,000

Get email alerts

Don't miss out: be the first to know about new properties

The alert was correctly created

On subscribing you accept the conditions of use and the privacy policy
Alert
Receive new ads in your inbox
Save this search
Receive alerts for new listings

We'll send you an email when we have new properties for: "Houses for sale in Padbury Buckingham"

The alert was correctly created

Thornborough Buckingham
Leckhampstead Buckingham
Get email alerts and be the first to see new listings
Required field
On subscribing I accept the terms of the privacy policy
Perfect! You'll soon start receiving new listings via email
Alert
Receive an email when we have new ads for Houses for sale in Padbury Buckingham
Save this search
Filters

Bedrooms

Size (sq.ft)

sq.ft
sq.ft

Price

£
£

Property type

Bathrooms

Clear all filters
Receive notifications when new entries are published.