2 pictures
Flat
·
for sale
£ 171,500
1 bed flat for sale
Padfield Glossop
· 1 Bedroom · Flat
· Garden · Balcony · Lift · Equipped kitchen · Parking · Concierge
Padfield Glossop · 1 Bedroom · Flat · Garden · Balcony · Lift · Equipped kitchen · Parking · Concierge
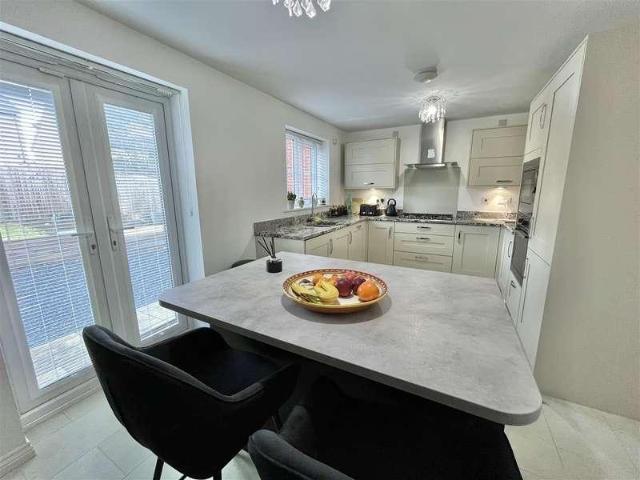
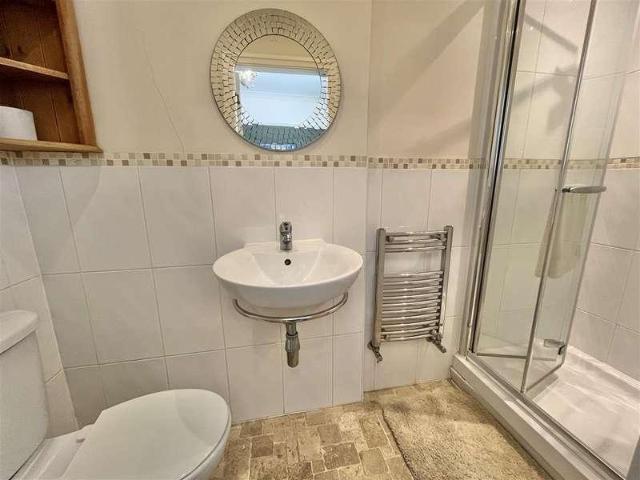
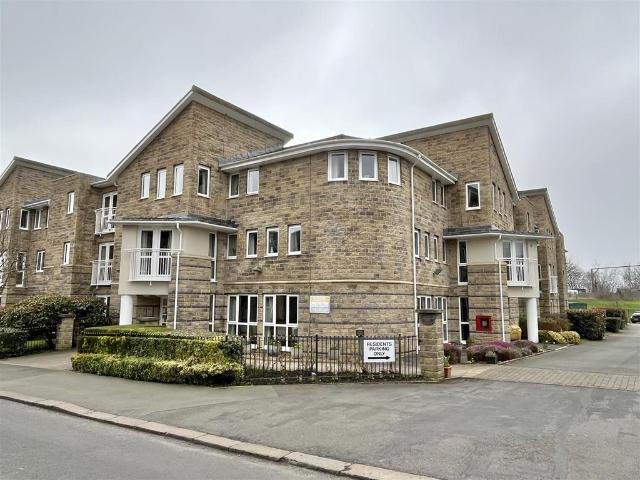
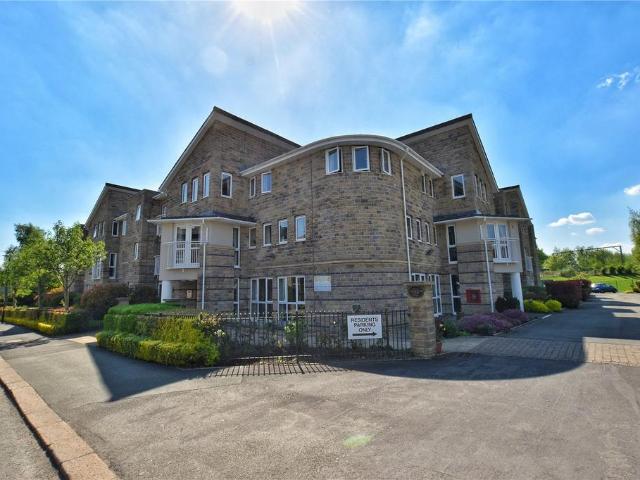
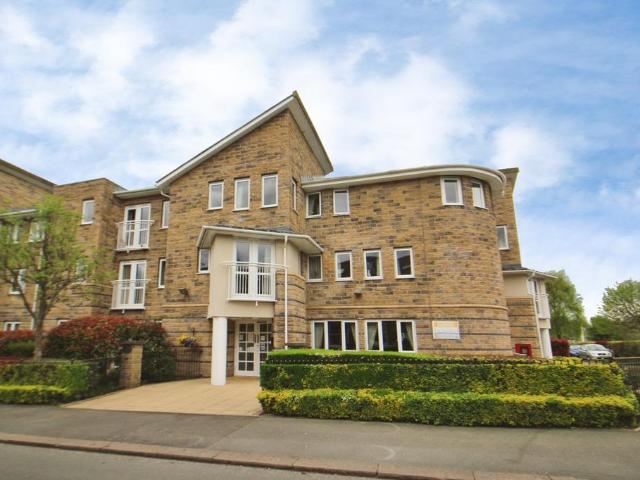
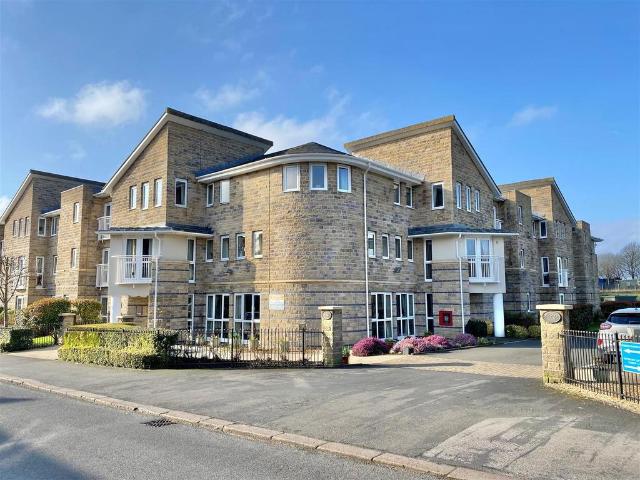
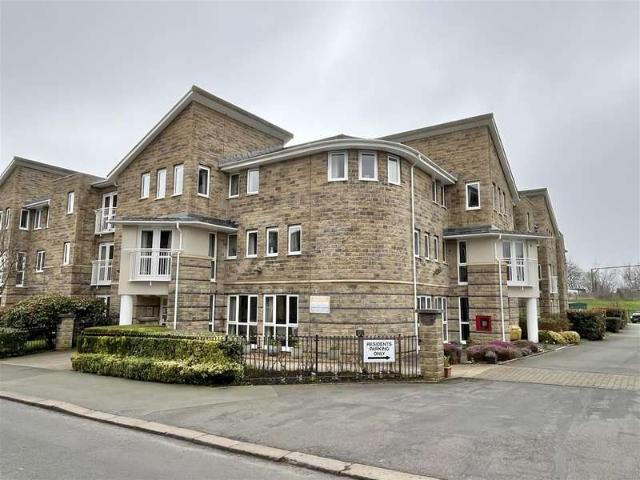
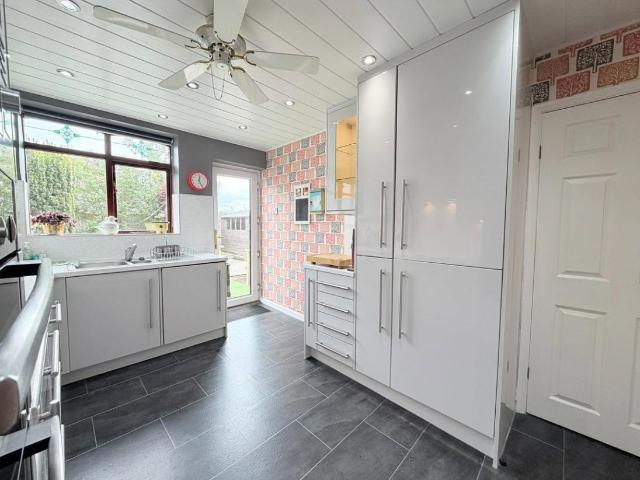
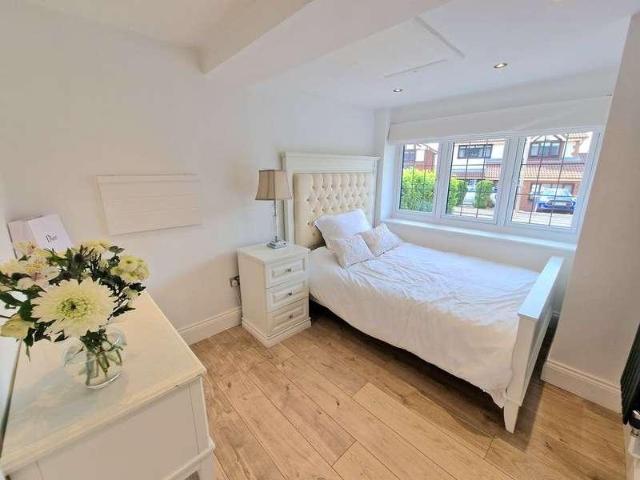
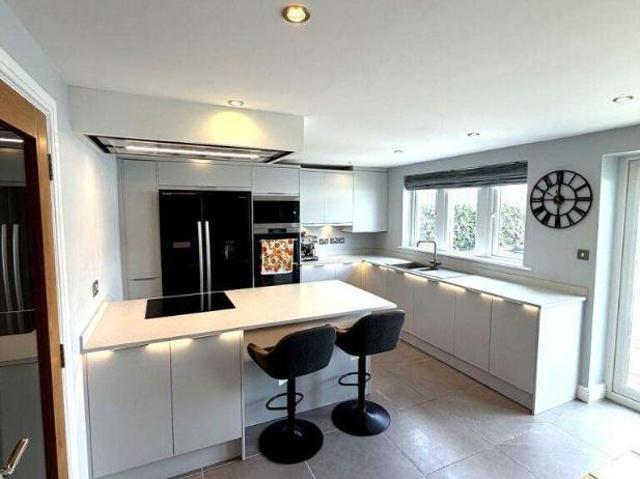
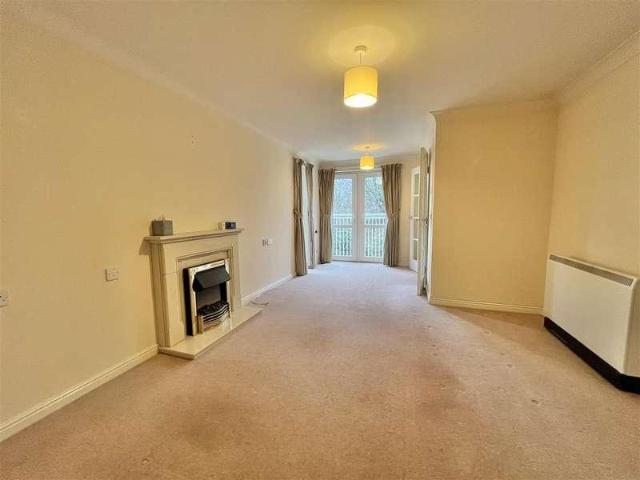
A well presented first floor retirement apartment, located at the rear of the building overlooking the gardens with a Juliet balcony, part of this McCarthy & Stone development just 1/4 of a mile from the town centre and comprising an entrance hall, living room, fitted kitchen, bedroom and shower room. House manager and 24hr Careline, residents lounge, kitchen and laundry room, lovely gardens and parking. No Onward Chain. Energy Rating BGROUND FLOORMain Reception and Residents LoungeSecure access with a tv camera at the main entrance allowing residents to view any visitors before letting them in. Residents are also able to talk to any visitors on the intercom system and unlock the main door from their apartment.The residents lounge is at the front of the building, has a kitchen area and all residents also have the use of a laundry room and a lift to all floors.FIRST FLOORPrivate Entrance HallBuilt-in cloaks cupboard and doors leading off to:Living Room3.56m x 3.40m plus 2.34m x 2.24m (1
A well presented first floor retirement apartment, located at the rear of the building overlooking the gardens with a Juliet balcony, part of this McCarthy & Stone development just 1/4 of a mile from the town centre and comprising an entrance hall, living room, fitted kitchen, bedroom and shower room. House manager and 24hr Careline, residents lounge, kitchen and laundry room, lovely gardens and parking. No Onward Chain. Energy Rating BGROUND FLOORMain Reception and Residents LoungeSecure access with a tv camera at the main entrance allowing residents to view any visitors before letting them in. Residents are also able to talk to any visitors on the intercom system and unlock the main door from their apartment.The residents lounge is at the front of the building, has a kitchen area and all residents also have the use of a laundry room and a lift to all floors.FIRST FLOORPrivate Entrance HallBuilt-in cloaks cupboard and doors leading off to:Living Room3.56m x 3.40m plus 2.34m x 2.24m (1
£ 171,500