2,447 houses for sale in Paisley

4 bedroom detached house for sale
View photo
House · for sale
£ 369,995
Updated
4 bedroom detached house for sale
Paisley
· 4 Bedrooms · House
· Garden · Equipped kitchen · Parking
Paisley · 4 Bedrooms · House · Garden · Equipped kitchen · Parking
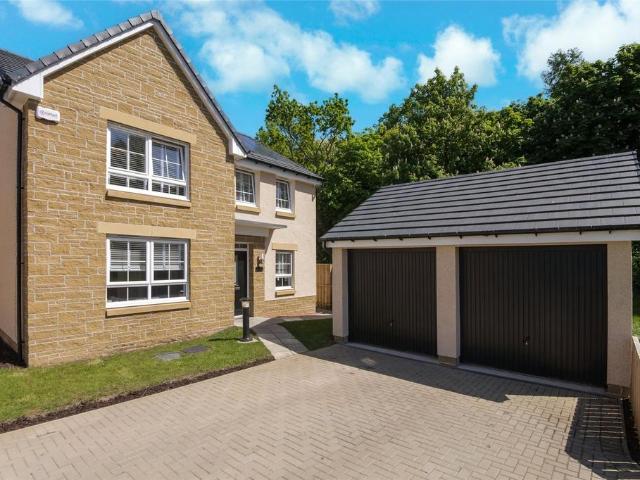
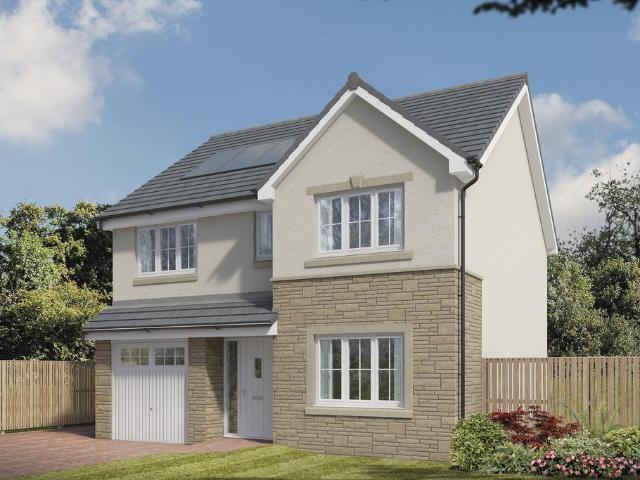
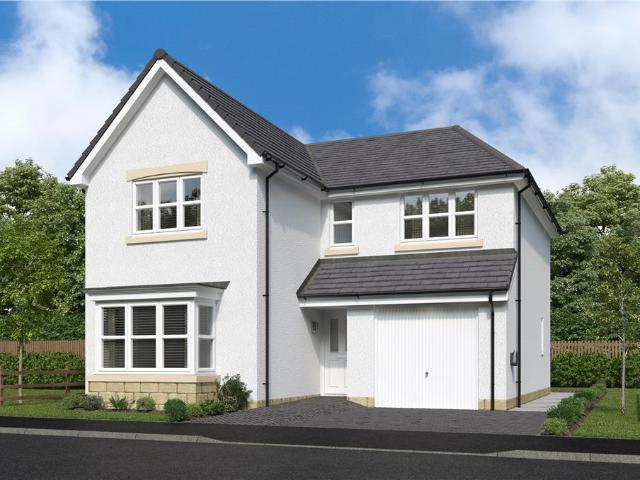
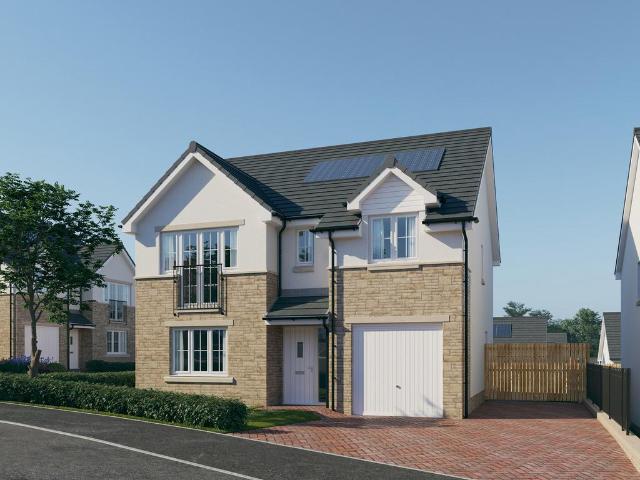
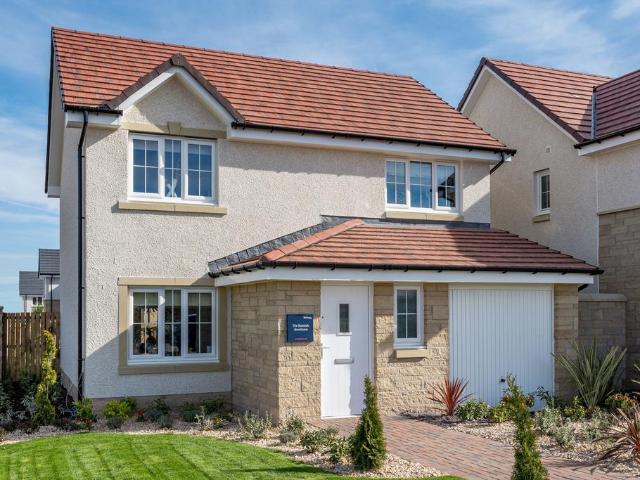
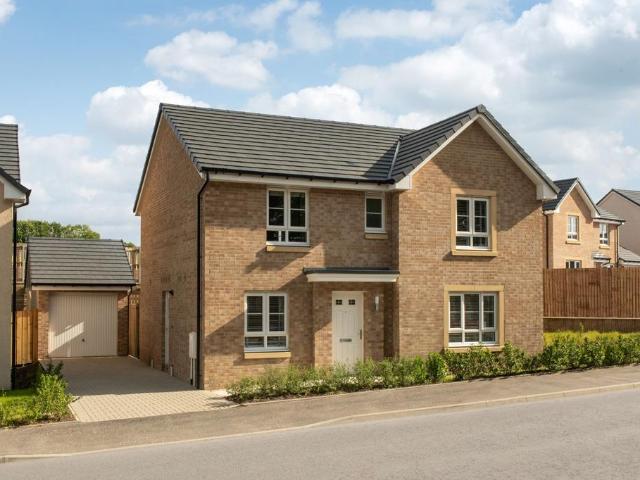
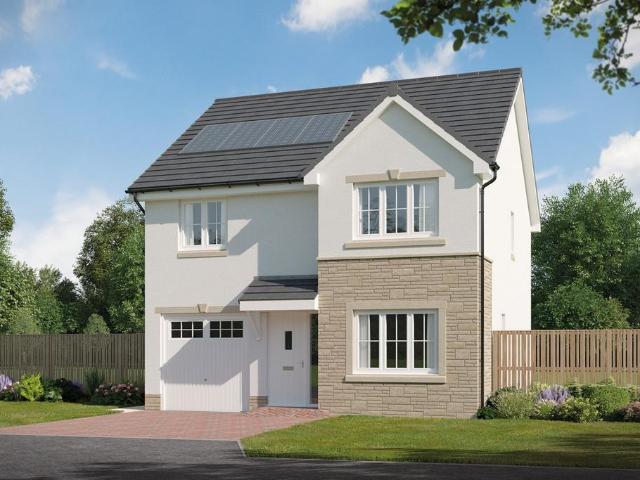
Plot 350 (The Brooklin) - priced at £369,995 Choose a home that’s meant to be yours Ready to celebrate in style? Save thousands to spend however you choose on selected Bellway plots* – upgrades, deposit, Stamp Duty, the choice is entirely yours. *Available on selected plots only. Terms and conditions apply. For full T&Cs visit bellway.co.uk About the Home The Brooklin is a modern 4-bedroom family home that features an en suite to bedroom 1, a well-equipped family bathroom, and an integral garage. The ground floor hosts a kitchen complete with integrated appliances, an integral garage, a front-facing dining room, and a spacious living room with elegant French doors leading to the rear garden. Three double bedrooms – one of which has the additional benefit of an en-suite shower room – and an additional single bedroom share access to a well-equipped family bathroom, complete with Roca sanitaryware, Bristan chrome-finish brassware, and stylish wall tiling. Additional information Estate Man
£ 369,995
4 bedroom detached villa house for sale
View photo
House · for sale
£ 235,000
Updated
4 bedroom detached villa house for sale
Paisley
· 4 Bedrooms · 3 Baths · House
· Garden · Parking
Paisley · 4 Bedrooms · 3 Baths · House · Garden · Parking
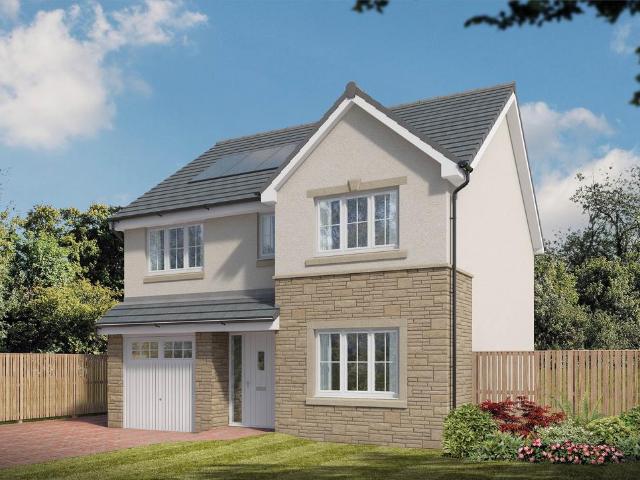
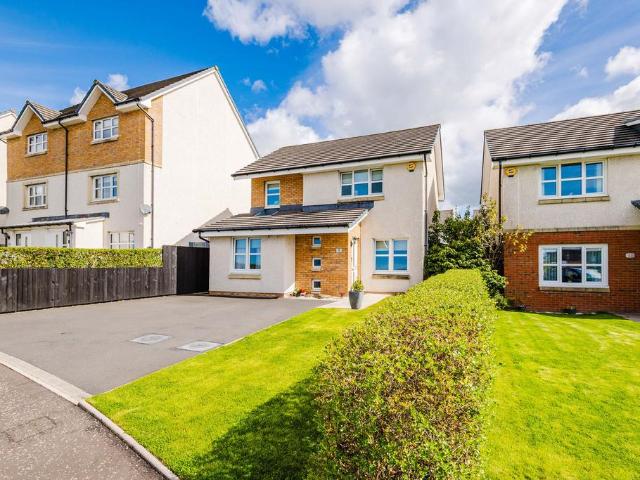
Forming part of the ever popular Annan Grove development on the outskirts of Kilmarnock, this superbly presented and thoughtfully converted four bedroom detached villa offers the perfect blend of modern style, space and family living. Built by the reputable Ogilvie Homes, the property has been carefully converted to create a generous and flexible layout arranged over two levels. Beautifully presented throughout, the home is finished in a neutral colour palette and complemented by quality fixtures and fittings. Externally, the property benefits from low maintenance landscaped gardens and ample off street parking, making it ideally suited to modern family life.Conveniently positioned for easy access to a wide range of local amenities, preferred schooling and excellent transport links, the property also provides superb connectivity to Irvine, Ayr and Glasgow. Offering space, versatility and a desirable location, this exceptional home is sure to appeal to even the most discerning of buyers
£ 235,000
4 bedroom detached house for sale
View photo
House · for sale
£ 435,000
Updated
4 bedroom detached house for sale
Paisley
· 4 Bedrooms · 2 Baths · House
· Garden · Equipped kitchen · Concierge
Paisley · 4 Bedrooms · 2 Baths · House · Garden · Equipped kitchen · Concierge
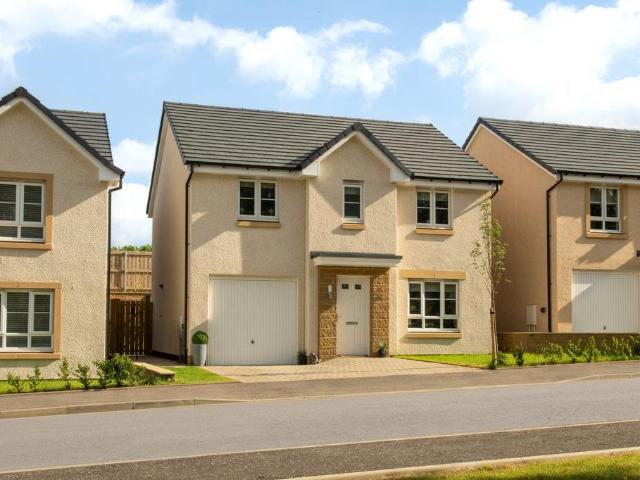
An impressive and versatile four/five-bedroom detached family home, set within a sought-after modern development in Robroyston, offering spacious accommodation and an ideal setting for contemporary family living.This attractive property provides flexible living space over two levels and is presented in excellent condition throughout. The ground floor features a welcoming entrance hallway leading to a bright and spacious lounge, perfect for relaxing or entertaining. To the rear, a modern kitchen/dining area offers ample storage and worktop space, with room for family dining and direct access to the garden, while a separate utility room is conveniently located just off the kitchen. A further reception room on this level provides excellent flexibility and could be utilised as a fifth bedroom, home office, or additional sitting room. A convenient WC completes the lower level.Upstairs, there are four well-proportioned bedrooms, including a generous principal bedroom with en-suite facilities
£ 435,000
3 bedroom terraced house for sale
View photo
House · for sale
£ 149,995
Updated
3 bedroom terraced house for sale
Paisley
· 3 Bedrooms · 1 Bath · House
· Garden · Equipped kitchen · Concierge · Heating
Paisley · 3 Bedrooms · 1 Bath · House · Garden · Equipped kitchen · Concierge · Heating
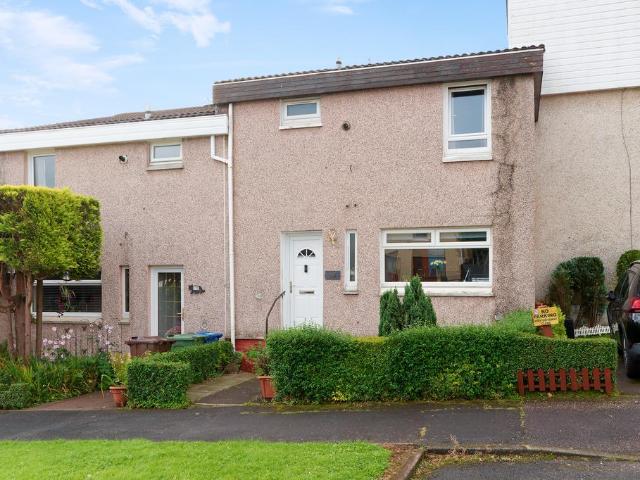
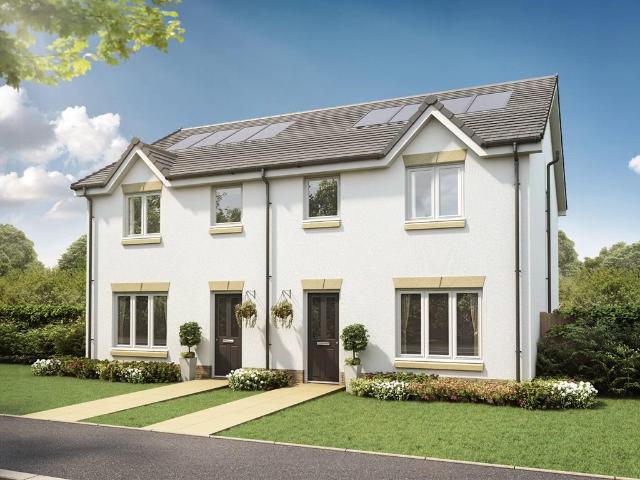
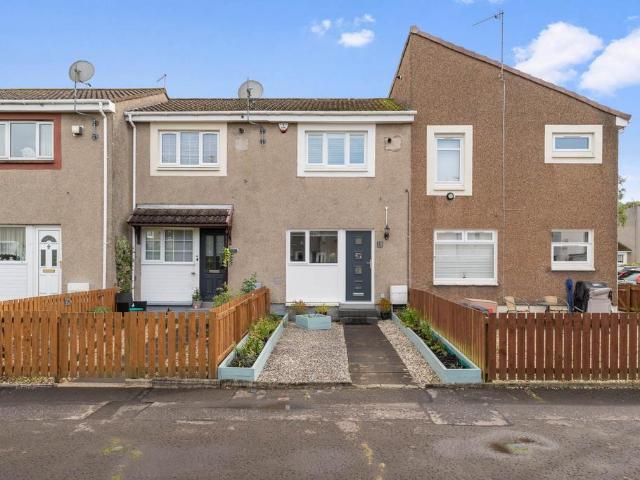
Situated in this much coveted estate is this three bedroom terraced villa offering flexible family accommodation over two levels.The reception hallway leads to a dining kitchen, stairwell, WC, and substantial lounge with door to the rear garden.There are ample storage cupboards on the ground floor, two of which are in the hallway.On the first floor there are three bedrooms and the house bathroom. Externally the lawn garden is bordered by timber fencing and is low maintenance.The property benefits from gas central heating and double glazing.DimensionsLounge 5.4 x 4.4Dining Kitchen 4.6 x 3.5Principal 4.4 x 3.5Bedroom 2 4.5 x 3.5Bedroom 3 3.5 x 3.0Bathroom 2.0 x 1.7EPC Band D
£ 149,995
3 bedroom semi detached house for sale
View photo
House · for sale
£ 252,995
Updated
3 bedroom semi detached house for sale
Paisley
· 3 Bedrooms · House
· Garden · Equipped kitchen · Powder room
Paisley · 3 Bedrooms · House · Garden · Equipped kitchen · Powder room
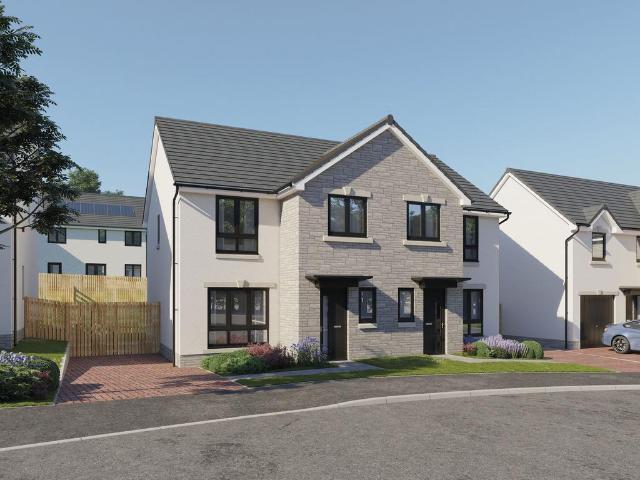
Plot 429 (The Ardeer) - priced at £252,995 Choose a home that’s meant to be yours We’ve got homes that are just meant to be yours. Whether you’re a first-time buyer or looking for something new for your growing family, you can rely on us to get you into a beautiful, brand-new home. Plus, you could even save thousands on a participating plot*. Dreaming about an Ashberry home that’s meant to be yours? We’ll make it happen. *Available on selected plots only. Terms and conditions apply. For full T&Cs visit ashberryhomes.co.uk About the Home The Ardeer is a 3-bedroom home that features an open-plan kitchen and dining area, with an oven, hob and hood and French doors in the dining area that open onto the rear garden. The separate, front-facing living room incorporates the staircase to the first floor, and benefits from a useful under-stairs cupboard. The cloakroom is conveniently located in the hallway, beside the entrance door. Upstairs are all three bedrooms, two of which are double in siz
£ 252,995
3 bedroom semi detached house for sale
View photo
House · for sale
£ 145,000
Updated
3 bedroom semi detached house for sale
Paisley
· 3 Bedrooms · 1 Bath · House
Paisley · 3 Bedrooms · 1 Bath · House
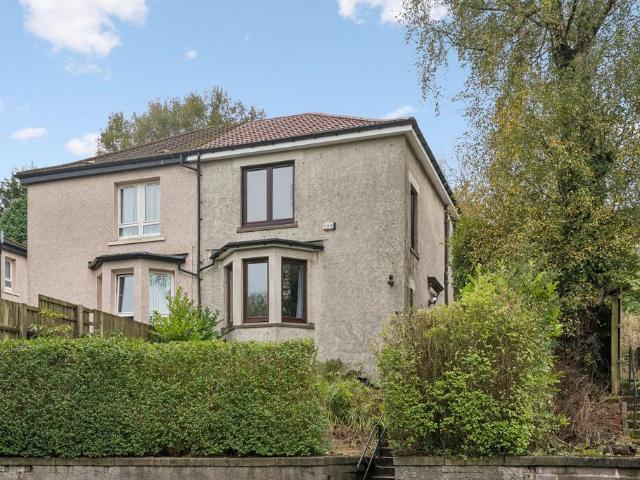
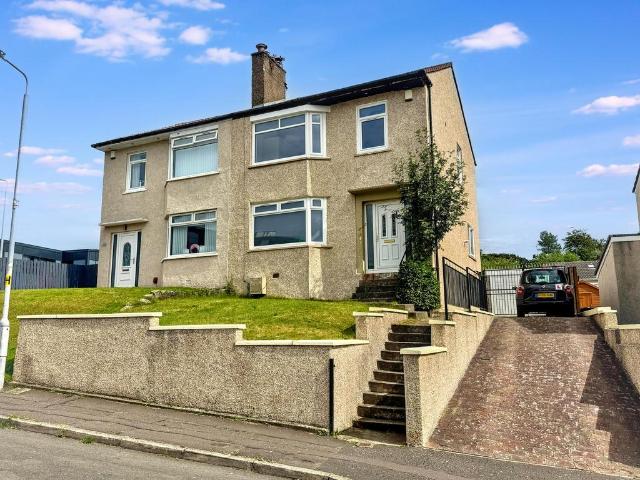
Located within the Ruchill area on the outskirts of Glasgow's west end. This spacious three-bedroom, semi- detached villa offers bright and commodious accommodation and will appeal especially to growing families. Ruchill sits on the edge of Glasgow west end and is well placed for a range of local amenities, balancing city convenience with access to green space, including Stockingfield bridge, Clyde and Forth canal paths, for cyclists, walkers and nearby Ruchill park.The Botanics and Byres road are five minutes by car, and approximately 15-20 minutes' walk away and offers an excellent selection of bars, restaurants, cafes and boutiques.For those travelling by public transport, frequent bus services operate along Maryhill Road, providing access to Glasgow city centre. Gilshochill railway station is also under a mile away. The major road networks can be joined with ease, making this an ideal base for those looking to commute.The attached photographs, floor plan and HD video tour will give
£ 145,000
3 bedroom terraced house for sale
View photo
House · for sale
£ 264,995
Updated
3 bedroom terraced house for sale
Paisley
· 3 Bedrooms · House
· Garden · Equipped kitchen · Powder room
Paisley · 3 Bedrooms · House · Garden · Equipped kitchen · Powder room
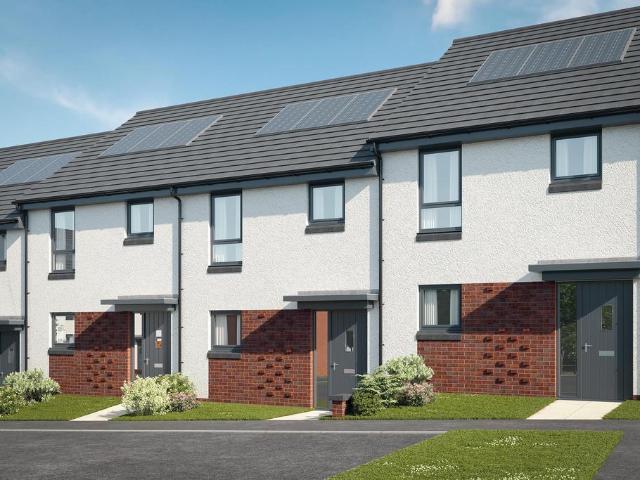
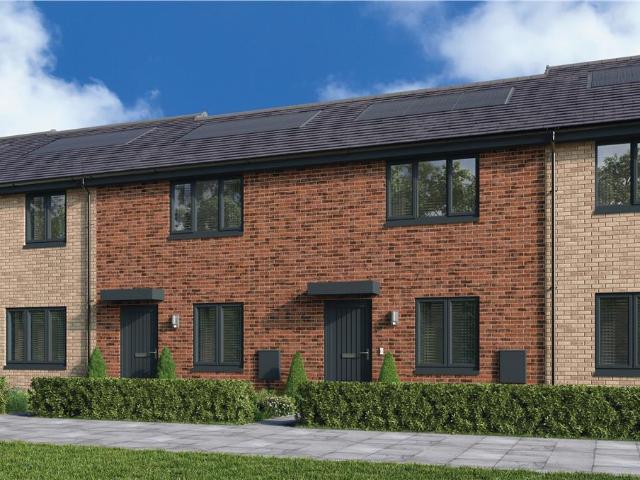
Plot 66 (The Hanbury) - priced at £264,995 Choose a home that’s meant to be yours Ready to celebrate in style? Save thousands to spend however you choose on selected Bellway plots* – upgrades, deposit, Stamp Duty, the choice is entirely yours. *Available on selected plots only. Terms and conditions apply. For full T&Cs visit bellway.co.uk About the Home The Hanbury is a 3-bedroom family home that features an open-plan kitchen, living, and dining room, two double bedrooms, a further single bedroom, and a well-equipped family bathroom. On the ground floor, an open-plan kitchen, living, and dining room follows a entrance hall, complete with integrated appliances and elegant French doors leading to the rear garden. A cloakroom completes this floor. To the first floor, two double bedrooms and a further single bedroom have access to a stylish family bathroom, complete with wall tiling, Roca sanitaryware, and Bristan chrome-finish brassware. Additional information Estate Management Charge: £2
£ 264,995
4 bedroom detached house for sale
View photo
House · for sale
£ 384,995
Updated
4 bedroom detached house for sale
Paisley
· 4 Bedrooms · House
· Garden · Equipped kitchen · Powder room
Paisley · 4 Bedrooms · House · Garden · Equipped kitchen · Powder room
Plot 352 (The Oakmont) - priced at £384,995 Choose a home that’s meant to be yours Ready to celebrate in style? Save thousands to spend however you choose on selected Bellway plots* – upgrades, deposit, Stamp Duty, the choice is entirely yours. *Available on selected plots only. Terms and conditions apply. For full T&Cs visit bellway.co.uk About the Home The Oakmont is an impressive, detached family home which boasts a contemporary, open-plan kitchen and breakfast area, along with four spacious double bedrooms to the upper floor. The ground floor presents a front-facing living room which leads onto the open-plan kitchen and breakfast area. There is an integrated oven, hob and chimney hood included in the kitchen along with a choice of stylish fitted units.* The spacious breakfast area benefits from access to the rear garden via elegant French doors, and adjoins a convenient utility room. There is a modern cloakroom off the utility which features quality Roca sanitaryware and attractive
£ 384,995
4 bedroom detached house for sale
View photo
House · for sale
£ 345,000
Updated
4 bedroom detached house for sale
Paisley
· 4 Bedrooms · 3 Baths · House
· Garden · Equipped kitchen · Parking · Concierge
Paisley · 4 Bedrooms · 3 Baths · House · Garden · Equipped kitchen · Parking · Concierge
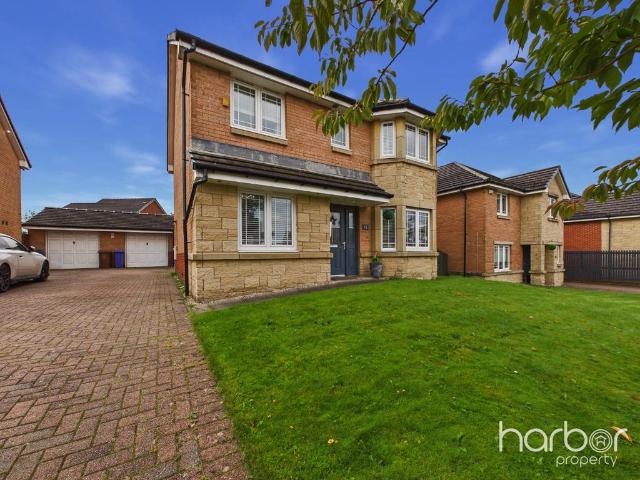
Situated within the highly popular Avenues estate, this impressive four-bedroom detached family home offers generous, versatile accommodation throughout, making it an ideal choice for growing families seeking space, comfort and convenience. Boasting multiple reception rooms, an open-plan kitchen diner, four well-proportioned bedrooms, a private rear garden, a substantial driveway and a garage, the property combines practical family living with excellent potential to suit a variety of lifestyles.Upon entering the property, a welcoming entrance hallway provides access to the principal ground-floor accommodation and benefits from a large storage cupboard conveniently positioned beneath the staircase, offering valuable additional storage space.The main living room is a particularly bright and spacious reception area, enhanced by a beautiful bay window that allows natural light to flood the room. This provides an inviting setting for relaxing with family or entertaining guests. A further re
£ 345,000
2 bedroom end of terrace house for sale
View photo
House · for sale
£ 190,000
Updated
2 bedroom end of terrace house for sale
Paisley
· 2 Bedrooms · 2 Baths · House
· Garden · Equipped kitchen
Paisley · 2 Bedrooms · 2 Baths · House · Garden · Equipped kitchen
Located on Springhill Farm Close in Baillieston, this impressive 2-bedroom end-terraced home offers modern accommodation, excellent presentation throughout and a practical layout suited to a range of buyers. Presented in excellent condition, the property combines generous living space with a contemporary finish and a layout that works well for modern family living.The lounge is positioned to the front of the property and is bright and spacious, with lots of natural light creating a welcoming and comfortable space for relaxing and entertaining. A separate modern kitchen is positioned to the rear, with patio doors leading directly out to the rear garden, creating a lovely flow between the kitchen and outdoor space.A spacious ground-floor WC adds further convenience to the layout and provides a practical addition for everyday family living.Upstairs, the property offers two generous-sized bedrooms, both providing ample space for freestanding furniture and creating comfortable, versatile ac
£ 190,000
2 bedroom terraced house for sale
View photo
House · for sale
£ 120,000
Updated
2 bedroom terraced house for sale
Paisley
· 2 Bedrooms · 1 Bath · House
· Garden · Equipped kitchen · Heating
Paisley · 2 Bedrooms · 1 Bath · House · Garden · Equipped kitchen · Heating
Council tax band: B*HD VIDEO AVAILABLE* Keys Estate Agents are delighted to present to the market, this mid-terrace villa, set within the popular address of Huntingtower Road, Baillieston. The property on offer comprises welcoming entrance hallway, bright spacious lounge, fitted kitchen with door access to rear garden. The upper level consists of two good sized bedrooms and bathroom. The property further benefits from gas central heating, double glazing, front and rear garden. A perfect opportunity for any first time buyers, working professionals, developers and young families. Early viewing strongly advised to avoid disappointment!Huntingtower Road is a popular residential address located in Baillieston within the East End of Glasgow, conveniently located for local road and rail services to surrounding Glasgow City Centre. For commuters wishing to use private transport there are road links enabling access to the M8, M73, M74 and main arterial route enabling them easy access to main Ce
£ 120,000
3 bedroom semi detached house for sale
View photo
House · for sale
£ 265,000
Updated
3 bedroom semi detached house for sale
Paisley
· 3 Bedrooms · 2 Baths · House
· Garden · Equipped kitchen · Patio
Paisley · 3 Bedrooms · 2 Baths · House · Garden · Equipped kitchen · Patio
A lovely, larger style, three bedroom semi-detached villa offering well laid out and generous accommodation. On entering the property there is a welcoming hallway with staircase to the upper level, a bright front facing lounge with large window formation, impressive fully integrated dining kitchen which hosts excellent floor and wall mounted units, good worktop space and ample space for dining table and chairs. There is French door access to the rear garden which has a large patio and decking area. Completing the ground level is a convenient w.c and utility room. The upper level hosts three nicely proportioned bedrooms, with the principal bedroom having access to an en-suite shower room. The upper landing is a good size and has access hatch to loft and to finish the accommodation the family bathroom is refurbished with a white suite.Further features include a system of gas fired central heating and double glazed windows and doors. Externally, the garden grounds have been thoughtfully l
£ 265,000
4 bedroom detached house for sale
View photo
House · for sale
£ 332,995
Updated
4 bedroom detached house for sale
Paisley
· 4 Bedrooms · House
· Garden · Equipped kitchen · Powder room
Paisley · 4 Bedrooms · House · Garden · Equipped kitchen · Powder room
Plot 411 (The Hayling) - priced at £332,995 SAVE UP TO £10,000 with Ashberry. We’ve got homes that are just meant to be yours. Whether you’re a first-time buyer or looking for something new for your growing family, you can rely on us to get you into a beautiful, brand-new home. Dreaming about an Ashberry home that’s meant to be yours? We’ll make it happen. *Available on selected plots only. Terms and conditions apply. For full T&Cs visit ashberryhomes.co.uk About the Home The Hayling is a 4-bedroom home benefitting from an open-plan kitchen and dining area, with a selection of quality integrated appliances and elegant French doors opening onto the rear garden from the dining space. The utility room is adjacent to the kitchen and dining area and incorporates a substantial storage cupboard. The separate living room looks out over the front of the property. Accessible from the entrance hallway are the cloakroom, and a useful under-stairs storage cupboard, which complete the ground floor l
£ 332,995
4 bedroom detached house for sale
View photo
House · for sale
£ 328,000
Updated
4 bedroom detached house for sale
Paisley
· 4 Bedrooms · House
· Equipped kitchen
Paisley · 4 Bedrooms · House · Equipped kitchen
The bright lounge opens on to a superb kitchen where french doors add a light, airy focal point to the dining area. The downstairs WC opens off the laundry room, and the four bedrooms upstairs include an en-suite principal bedroom with a separate dressing room.Plot 36Tenure: FreeholdLength of lease: N/AAnnual ground rent amount (£): N/AGround rent review period (year/month): N/AAnnual service charge amount (£): 189.31Service charge review period (year/month): YearlyCouncil tax band (England, Wales and Scotland): BReservation fee (£): 500For more information about the optional extras available in our new homes, please visit the Miller Homes website
£ 328,000
4 bedroom detached house for sale
View photo
House · for sale
£ 359,000
Updated
4 bedroom detached house for sale
Paisley
· 4 Bedrooms · House
· Equipped kitchen
Paisley · 4 Bedrooms · House · Equipped kitchen
Beautifully combining convenience with flexibility, the family kitchen features a laundry and dining area with french doors, complementing a stylish lounge. Upstairs, a bright gallery landing leads to four bedrooms, one of them en-suite with a dressing area and a bathroom with separate shower.Plot 7Tenure: FreeholdLength of lease: N/AAnnual ground rent amount (£): N/AGround rent review period (year/month): N/AAnnual service charge amount (£): 189.31Service charge review period (year/month): YearlyCouncil tax band (England, Wales and Scotland): BReservation fee (£): 500For more information about the optional extras available in our new homes, please visit the Miller Homes website.Plot 15Tenure: FreeholdLength of lease: N/AAnnual ground rent amount (£): N/AGround rent review period (year/month): N/AAnnual service charge amount (£): 189.31Service charge review period (year/month): YearlyCouncil tax band (England, Wales and Scotland): BReservation fee (£): 500For more information about the
£ 359,000
4 bedroom detached house for sale
View photo
House · for sale
£ 310,995
Updated
4 bedroom detached house for sale
Paisley
· 4 Bedrooms · House
· Garden · Equipped kitchen · Powder room
Paisley · 4 Bedrooms · House · Garden · Equipped kitchen · Powder room
Plot 882 (The Oakmont) - priced at £310,995 Choose a home that’s meant to be yours Ready to celebrate in style? Save thousands to spend however you choose on selected Bellway plots* – upgrades, deposit, Stamp Duty, the choice is entirely yours. *Available on selected plots only. Terms and conditions apply. For full T&Cs visit bellway.co.uk About the Home The Oakmont is an impressive, detached family home which boasts a contemporary, open-plan kitchen and breakfast area, along with four spacious double bedrooms to the upper floor. The ground floor presents a front-facing living room which leads onto the open-plan kitchen and breakfast area. There is an integrated oven, hob and chimney hood included in the kitchen along with a choice of stylish fitted units.* The spacious breakfast area benefits from access to the rear garden via elegant French doors, and adjoins a convenient utility room. There is a modern cloakroom off the utility which features quality Roca sanitaryware and attractive
£ 310,995
4 bedroom detached house for sale
View photo
House · for sale
£ 362,995
4 bedroom detached house for sale
Paisley
· 4 Bedrooms · House
· Equipped kitchen · Parking
Paisley · 4 Bedrooms · House · Equipped kitchen · Parking
Looking for space? This stylish 4 bedroom detached home is designed for modern living. A welcoming front-facing lounge leads through to a bright open-plan kitchen and dining area with direct access to the rear garden-perfect for entertaining. A handy utility room and WC add convenience. Upstairs, you'll find 4 generous double bedrooms, including a main bedroom with en suite, plus a family bathroom. An integral garage completes this home
£ 362,995
3 bedroom end of terrace house for sale
View photo
House · for sale
£ 307,000
3 bedroom end of terrace house for sale
Paisley
· 3 Bedrooms · House
Paisley · 3 Bedrooms · House
Plot 122 | The Blair | Dargavel Village *We have a range of offers available - At Dargavel Village, we have a range of offers available on selected homes. From a contribution towards your deposit to help with your Stamp Duty, our experienced sales team are on hand to find the best offer to suit you. Please click the “Find out more” button below to view the terms and conditions applicable to such offers. - Offer available on selected plots and developments only, subject to contract and status. The amount we pay will be agreed prior to reservation with our Sales Executive. The amount we agree to pay in total will be up to 5% of the purchase price of the property you choose to buy, inclusive of any other incentives. The upgrades/options range available to you shall be dependent on the build stage of the property you choose to buy and may be subject to plot specific restrictions. The amount we agree to pay will be a one-off payment and the relevant amount shall be deducted from your comple
£ 307,000
4 bedroom detached house for sale
View photo
House · for sale
£ 429,995
Updated
4 bedroom detached house for sale
Paisley
· 4 Bedrooms · House
· Garden · Equipped kitchen · Parking · Powder room
Paisley · 4 Bedrooms · House · Garden · Equipped kitchen · Parking · Powder room
Plot 354 (The Muirfield) - priced at £429,995 Choose a home that’s meant to be yours Ready to celebrate in style? Save thousands to spend however you choose on selected Bellway plots* – upgrades, deposit, Stamp Duty, the choice is entirely yours. *Available on selected plots only. Terms and conditions apply. For full T&Cs visit bellway.co.uk About the Home The Muirfield is a spacious 4-bedroom family home that features an open-plan kitchen and breakfast area, four double bedrooms, a well-equipped bathroom, an integral garage, and an en-suite shower room to bedrooms 1 and 2. On the ground floor, an integral garage and living room lie at the front of the home, with a hall – complete with a cloakroom – leading to an open-plan kitchen and breakfast area. This space benefits from integrated appliances, French doors to the rear garden, and an adjacent utility. A separate family room completes this floor. Upstairs, four spacious double bedrooms have access to a well-equipped family bathroom,
£ 429,995
2 bedroom mews for sale
View photo
House · for sale
£ 215,000
Updated
2 bedroom mews for sale
Paisley
· 2 Bedrooms · House
Paisley · 2 Bedrooms · House
Vermont Mid Millerpark - The contemporary, open design of the living room, with its integrated staircase, maximises the sense of space, and the built-in storage includes a useful cupboard in the principal bedroom. The second bedroom, ideal for guests, could also become a useful homes office.Plot 80Tenure: FreeholdLength of lease: N/AAnnual ground rent amount (£): N/AGround rent review period (year/month): N/AAnnual service charge amount (£): 116.50Service charge review period (year/month): YearlyCouncil tax band (England, Wales and Scotland): TBCReservation fee (£): 500For more information about the optional extras available in our new homes, please visit the Miller Homes website.Plot 81Tenure: FreeholdLength of lease: N/AAnnual ground rent amount (£): N/AGround rent review period (year/month): N/AAnnual service charge amount (£): 116.50Service charge review period (year/month): YearlyCouncil tax band (England, Wales and Scotland): TBCReservation fee (£): 500For more information about
£ 215,000
2 bedroom bungalow for sale
View photo
Bungalow · for sale
£ 210,000
2 bedroom bungalow for sale
Paisley
· 2 Bedrooms · 1 Bath · Bungalow
· Garden · Equipped kitchen · Parking · Heating
Paisley · 2 Bedrooms · 1 Bath · Bungalow · Garden · Equipped kitchen · Parking · Heating
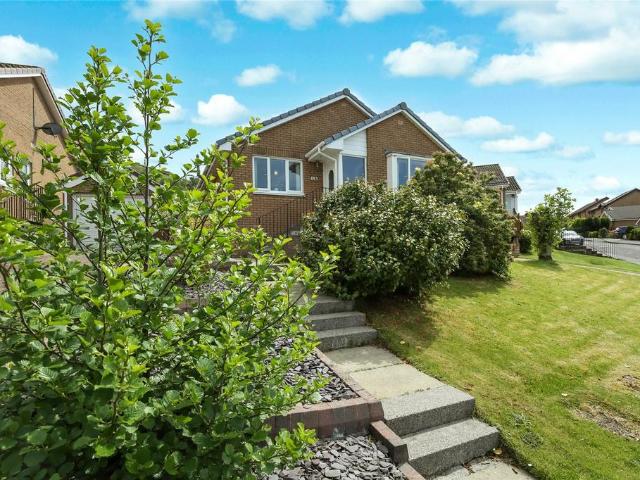
Unexpectedly back on the market* This excellent modern and seldom available detached bungalow enjoys a prime position within one of Largs’ most desirable addresses.The well-appointed accommodation is presented in true walk-in condition and comprises a welcoming entrance hallway leading into an impressive and spacious living room, with plenty of space for a dining area—ideal for both everyday living and entertaining. The property features a stylish modern fitted kitchen, accessed from the living/dining area, with direct access to the enclosed rear garden.There are two well-proportioned double bedrooms, with the principal bedroom benefiting from fitted wardrobes. A contemporary shower room completes the internal accommodation.Further benefits include gas central heating and double glazing throughout. Externally, the property offers a driveway providing off-street parking and is set within beautifully maintained mature garden grounds.Largs is a popular coastal town renowned for its scenic
£ 210,000
4 bedroom detached house for sale
View photo
House · for sale
£ 411,995
4 bedroom detached house for sale
Paisley
· 4 Bedrooms · House
· Garden · Equipped kitchen · Parking
Paisley · 4 Bedrooms · House · Garden · Equipped kitchen · Parking
This 4 bedroom detached home, offers open-plan living with a kitchen/dining/family area and French doors out to the garden. A spacious lounge, utility room, and integral garage complete the downstairs of your home. Upstairs, two of your four double bedrooms benefit from an en suite shower room
£ 411,995
3 bedroom terraced house for sale
View photo
House · for sale
£ 270,000
Updated
3 bedroom terraced house for sale
Paisley
· 3 Bedrooms · 2 Baths · House
· Parking · Fireplace · Equipped kitchen
Paisley · 3 Bedrooms · 2 Baths · House · Parking · Fireplace · Equipped kitchen
Paul Keenan & eXp are delighted to present this stunning three double bedroom terraced sandstone home, set within the highly sought after residential pocket of Sandyhills. Combining exceptional traditional character with high-end modern styling throughout, this is a superb example of a period property finished to an outstanding standard, complete with private parking and a double garage to the rear - a rare and highly sought after combination.The accommodation begins with a welcoming entrance hallway, setting the tone for the traditional sandstone charm found throughout. The front facing principal bedroom is a real showstopper, featuring an ornate ceiling rose, statement chandelier, decorative fireplace and fitted alcove shelving, all beautifully complemented by original cornicing. To the rear, the spacious lounge offers a bright and elegant space for relaxing and entertaining, flowing through to the impressive kitchen, finished with sage green shaker style units, contrasting brass har
£ 270,000
3 bedroom detached house for sale
View photo
House · for sale
£ 297,995
Updated
3 bedroom detached house for sale
Paisley
· 3 Bedrooms · House
· Garden · Equipped kitchen · Powder room
Paisley · 3 Bedrooms · House · Garden · Equipped kitchen · Powder room
Plot 483 (The Rosedale) - priced at £297,995 Choose a home that’s meant to be yours Ready to celebrate in style? Save thousands to spend however you choose on selected Bellway plots* – upgrades, deposit, Stamp Duty, the choice is entirely yours. *Available on selected plots only. Terms and conditions apply. For full T&Cs visit bellway.co.uk About the Home The Rosedale is a stunning 3-bedroom detached home with a spacious, open-plan ground floor design, ideal for family living. The ground floor of the Rosedale features a generous living room which benefits from a pleasant dual aspect, maximising natural light. Adjoining the living room is a spacious dining area which extends the open-plan design and boasts elegant French doors which lead onto the rear garden. The separate kitchen features an integrated oven, hob and chimney hood, along with a choice of stylish fitted units.* A modern cloakroom can also be found on the ground floor, complete with quality Roca sanitaryware. The first floo
£ 297,995
4 bedroom detached house for sale
View photo
House · for sale
£ 362,000
Updated
4 bedroom detached house for sale
Paisley
· 4 Bedrooms · House
· Garden · Equipped kitchen · Powder room
Paisley · 4 Bedrooms · House · Garden · Equipped kitchen · Powder room
The Ettrick is a four-bedroom detached family home. This property features a lounge to the front with a bright triple window, a separate dining room or playroom/office, an open-plan kitchen/dining area with direct access to the rear garden and a downstairs cloakroom. Upstairs, bedroom one has an en suite and there's a family bathroom for the other bedrooms to share.Additional InformationTenure: LeaseholdCouncil tax band: Not made available by local authority until post-occupation
£ 362,000
3 bedroom semi detached house for sale
View photo
House · for sale
£ 250,000
3 bedroom semi detached house for sale
Paisley
· 3 Bedrooms · 1 Bath · House
· Garden · Equipped kitchen · Parking · Heating
Paisley · 3 Bedrooms · 1 Bath · House · Garden · Equipped kitchen · Parking · Heating
The PropertyThis rarely available, semi detached property is sure to appeal to a wide range of buyers. Located in a quiet cul-de-sac, this property boasts 3 spacious bedrooms, large family lounge leading to the attractive dining room, modern fitted kitchen, family bathroom and a downstairs W.C. The property is completed with a conservatory which is fantastic for enjoying the summer months. The property also benefits from a driveway for off-road parking and electric car charger also a large private garden to the rear of the property. The property boasts gas central heating and double glazed windows throughout.The property is situated within the popular Eastbank Rise and is within close proximity to the M8 & M74 motorway networks, making it an ideal location for commuters. Public transport includes both bus and rail links to the city centre and surrounding areas which has a host of bars, restaurants, universities and hospitals, all within walking distance. Viewing is essential to appreci
£ 250,000
2 bedroom terraced house for sale
View photo
House · for sale
£ 130,000
Updated
2 bedroom terraced house for sale
Paisley
· 2 Bedrooms · 1 Bath · House
· Garden · Equipped kitchen
Paisley · 2 Bedrooms · 1 Bath · House · Garden · Equipped kitchen
A beautifully presented two-bedroom mid-terraced home offering stylish, modern accommodation, a south-facing rear garden and an excellent position within the popular Erskine area. Finished to a high standard throughout, the property combines generous room proportions with a contemporary interior and would make an excellent home for first-time buyers, young families or those looking for an easily maintained property with strong commuter connections.The accommodation begins with a welcoming entrance vestibule leading into a spacious and well-proportioned lounge. Finished in neutral tones, the room feels bright and comfortable, with a contemporary media wall providing a striking focal point. Patio door open directly from the lounge into the rear garden area, creating an excellent connection between the internal living space and the garden beyond. This works particularly well for entertaining during the warmer months and allows plenty of natural light into the room.The kitchen has been fin
£ 130,000
1 bedroom semi detached house for sale
View photo
House · for sale
£ 115,000
New
1 bedroom semi detached house for sale
Paisley
· 1 Bedroom · 1 Bath · House
· Garden · Fireplace · Equipped kitchen · Heating
Paisley · 1 Bedroom · 1 Bath · House · Garden · Fireplace · Equipped kitchen · Heating
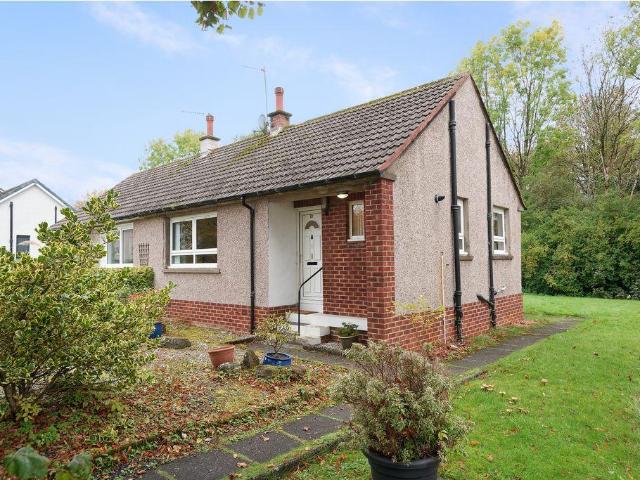
Situated opposite the original ‘Johnstone Castle’ is this rare to the market one bedroom bungalow requiring modernising and upgrading.An entrance hallway has a walk in storage cupboard and gives access to the front facing lounge complete with fireplace and living flame gas fire. There is a shower room, double bedroom to the rear and completing the accommodation is the kitchen at the rear. This has a Upvc door giving direct access to the rear garden.Externally the property sits in s fabulous plot. To the front it is low maintenance with stone chips surrounded by mature hedging. The substantial rear garden has a lawn with mature trees bordering the rear. The property does have gas central heating and double glazing.Tower Road in Johnstone Castle is an excellent location for the commuter as it is walking distance to the Beith Road for the bus service and only a short drive to Johnstone Train Station and Johnstone Centre. DimensionsLounge 4.7 x 3.1Kitchen 3.2 x 2.5Bedroom 4.3 x 2.8Shower R
£ 115,000
4 bedroom detached house for sale
View photo
House · for sale
£ 414,995
4 bedroom detached house for sale
Paisley
· 4 Bedrooms · House
· Garden · Parking · Equipped kitchen
Paisley · 4 Bedrooms · House · Garden · Parking · Equipped kitchen
This 4 bedroom detached home provides flexible living with an open-plan kitchen/dining/family area opening to the garden, a generous lounge, and a separate study. Upstairs, 4 double bedrooms include a main bedroom with en suite, plus a family bathroom. A detached garage, utility space, and WC complete this versatile home
£ 414,995
3 bedroom semi detached house for sale
View photo
House · for sale
£ 285,000
Updated
3 bedroom semi detached house for sale
Paisley
· 3 Bedrooms · 1 Bath · House
· Garden · Equipped kitchen · Concierge
Paisley · 3 Bedrooms · 1 Bath · House · Garden · Equipped kitchen · Concierge
Appealing 3-bedroom semi-detached villa on commanding elevated plot within the highly desirable Simshill locale. The property is conveniently situated for access to local amenities. For everyday shopping there is a Co-Op store on Carmunnock Road just a short walk away, it is only a short drive to Mount Florida where you will find a variety of popular bars, restaurants, coffee shops, and artisan outlets. Commuters will benefit from access to main bus routes, Kings Park train station, and the M74 motorway network. For those who enjoy the outdoors, there are a number of parks, and green spaces nearby. The property falls within the catchment area of popular denomination and non-denomination schools.Comprising of reception hall, appealing lounge, through and through dining room with French doors allowing access to the rear garden, fitted kitchen with built-in oven, hob, and canopy, three bedrooms, family bathroom, and large floored storage loft.The property benefits from double glazing, and
£ 285,000

Get email alerts

Don't miss out: be the first to know about new properties

The alert was correctly created

On subscribing you accept the conditions of use and the privacy policy
Alert
Receive new ads in your inbox
Save this search
Receive alerts for new listings

We'll send you an email when we have new properties for: "Houses for sale in Paisley"

The alert was correctly created

Coatbridge
Bellshill
Get email alerts and be the first to see new listings
Required field
On subscribing I accept the terms of the privacy policy
Perfect! You'll soon start receiving new listings via email
Alert
Receive an email when we have new ads for Houses for sale in Paisley
Save this search
Filters

Bedrooms

Size (sq.ft)

sq.ft
sq.ft

Price

£
£

Property type

Bathrooms

Clear all filters
Receive notifications when new entries are published.