2,447 houses for sale in Paisley

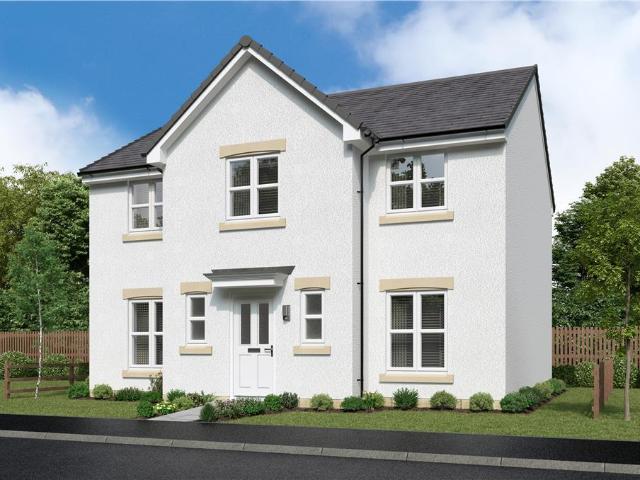
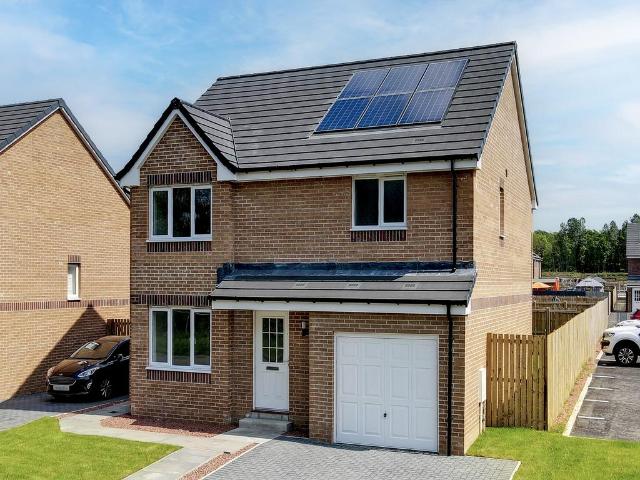
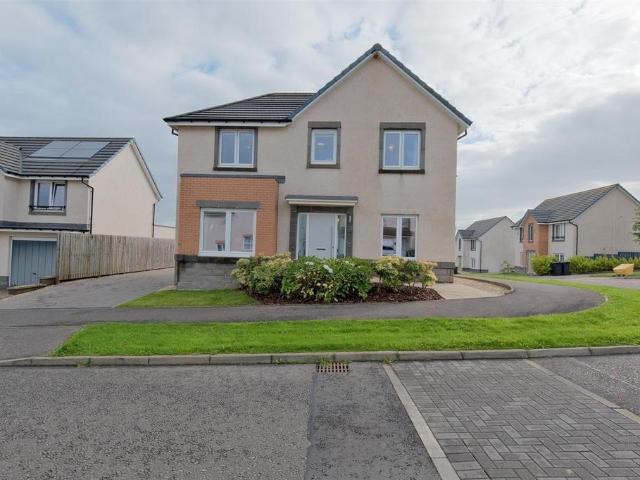
3 bedroom detached house for sale
View photo
House · for sale
£ 270,000
Updated
3 bedroom detached house for sale
Paisley
· 3 Bedrooms · House
· Garden · Equipped kitchen · Powder room
Paisley · 3 Bedrooms · House · Garden · Equipped kitchen · Powder room
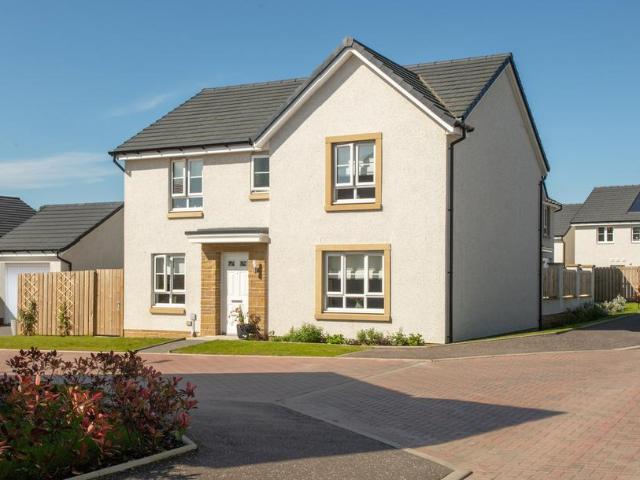
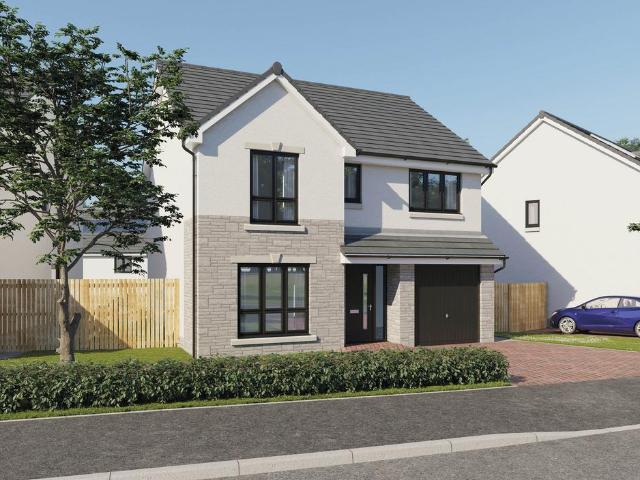
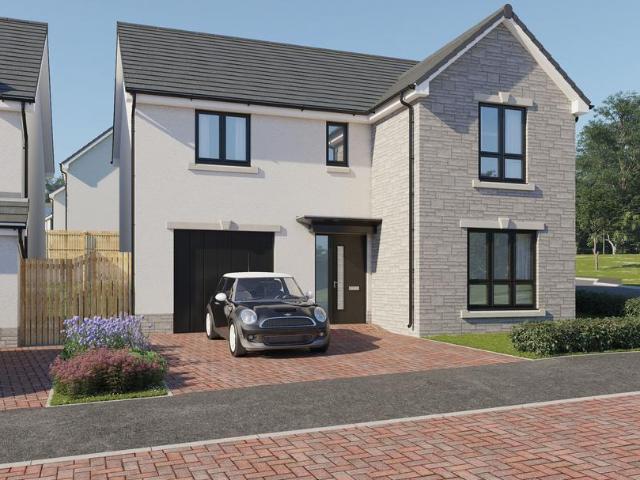
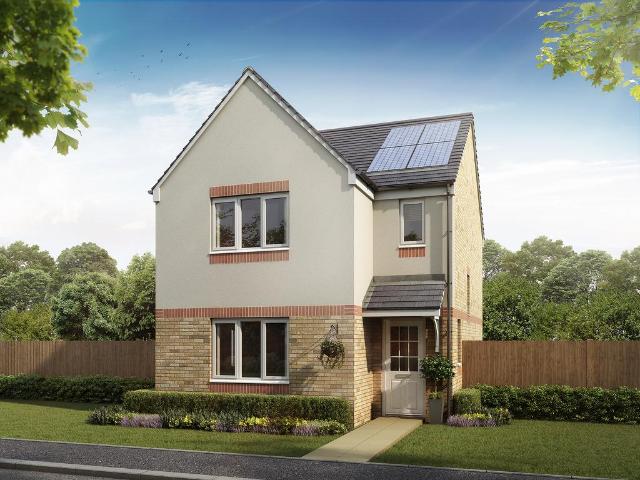
Enjoy the best of modern living in this popular three-bedroom home which benefits from a stylish open-plan kitchen/diner with a single French door leading into the garden. The Elgin's bright front-aspect lounge, separate utility room, handy storage cupboard and downstairs cloakroom complete the ground floor. Upstairs, bedroom one is en suite and there's a good-sized family bathroom and further storage.Additional InformationTenure: HeritableCouncil tax band: Not made available by local authority until post-occupationPredicted energy assessment rating: B
£ 270,000
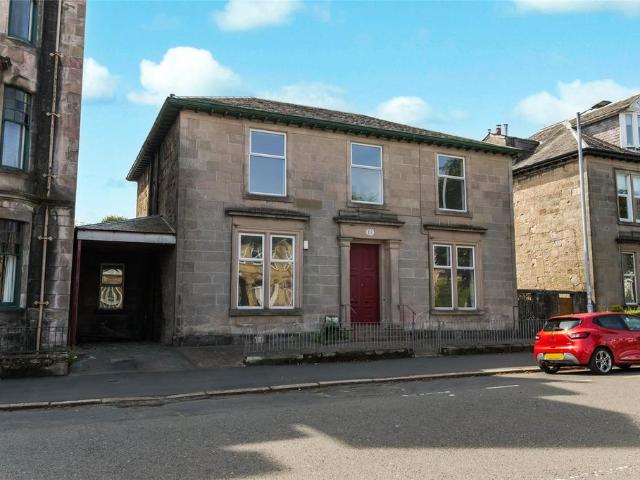
4 bedroom detached house for sale
View photo
House · for sale
£ 373,995
4 bedroom detached house for sale
Paisley
· 4 Bedrooms · House
· Garden · Equipped kitchen
Paisley · 4 Bedrooms · House · Garden · Equipped kitchen
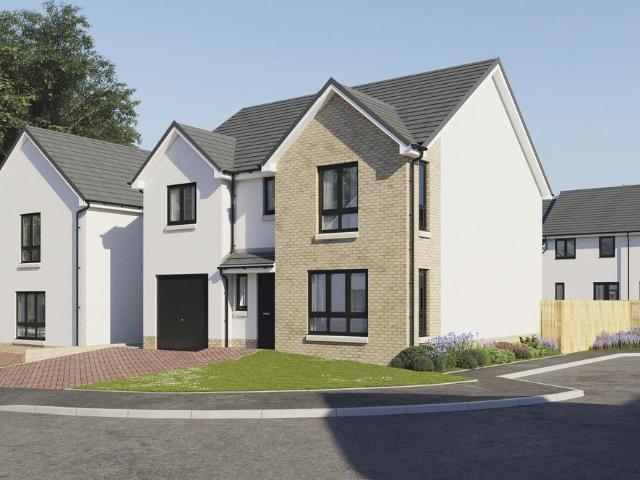
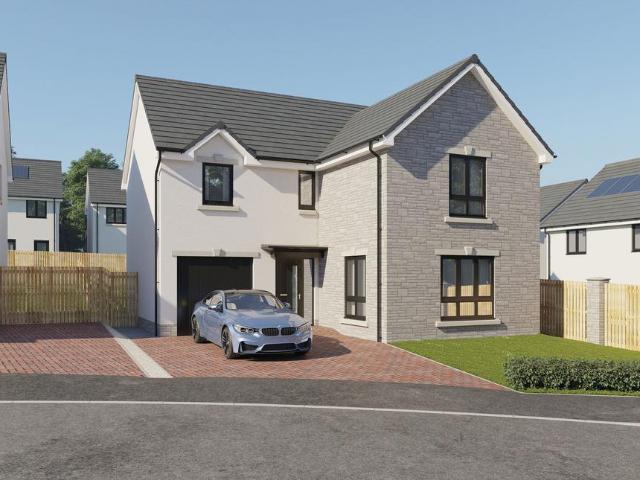
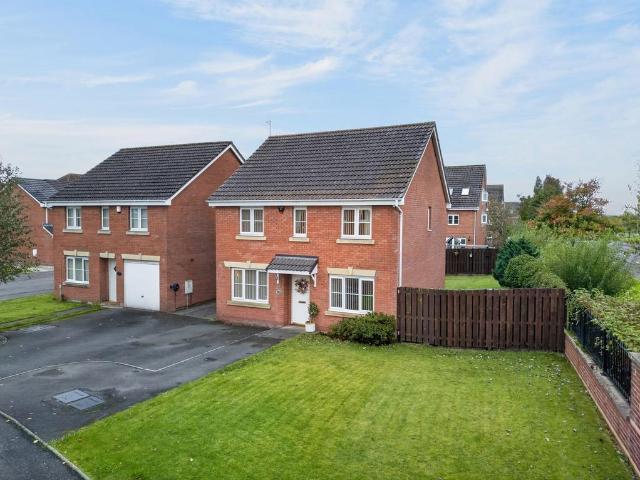
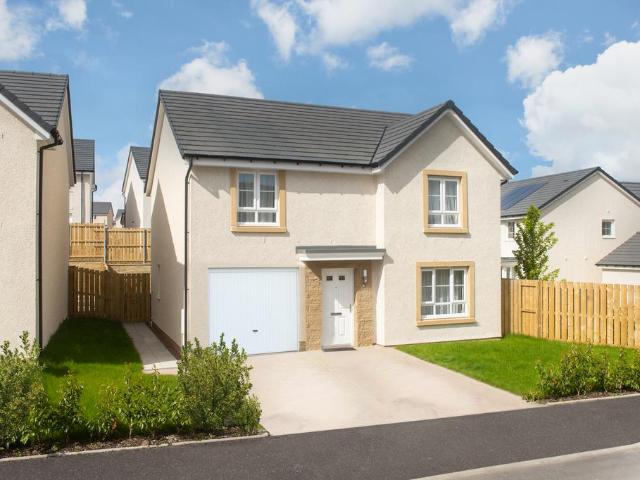
This 4 bedroom home is designed with space and comfort in mind. On the ground floor, you'll find an open-plan kitchen with dining area, complete with French doors opening onto the garden - perfect for entertaining or relaxing. A handy utility room and a bright, spacious lounge complete this level. Upstairs, the main bedroom boasts its own en suite, alongside 3 further double bedrooms and a stylish family bathroom, offering plenty of room for everyone
£ 373,995
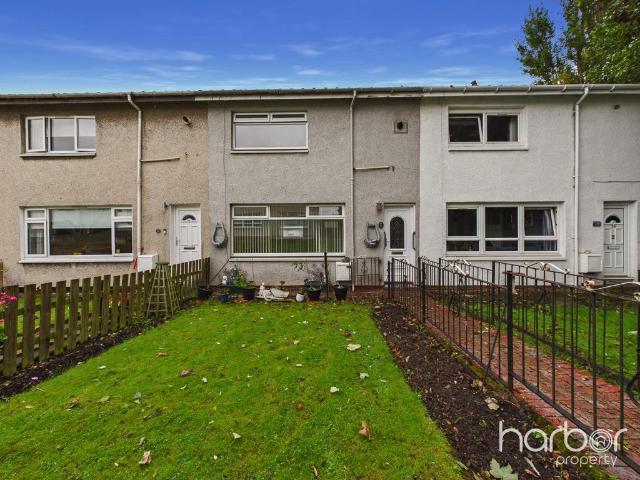
4 bedroom detached house for sale
View photo
House · for sale
£ 394,000
Updated
4 bedroom detached house for sale
Paisley
· 4 Bedrooms · House
· Equipped kitchen
Paisley · 4 Bedrooms · House · Equipped kitchen
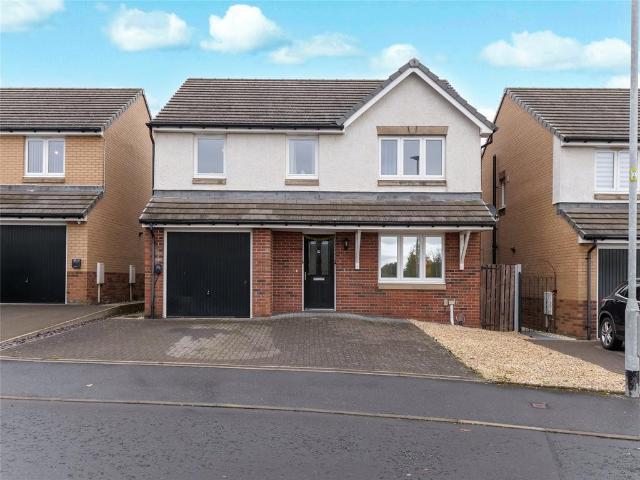
The broad, bright family kitchen, with french doors enhancing the dining area, shares the ground floor with a welcoming lounge, a study, a laundry room and a WC. Upstairs the family bathroom features a separate shower, two of the four bedrooms are en-suite and one has a dressing room.Plot 1Tenure: FreeholdLength of lease: N/AAnnual ground rent amount (£): N/AGround rent review period (year/month): N/AAnnual service charge amount (£): 189.31Service charge review period (year/month): YearlyCouncil tax band (England, Wales and Scotland): BReservation fee (£): 500For more information about the optional extras available in our new homes, please visit the Miller Homes website.Plot 10Tenure: FreeholdLength of lease: N/AAnnual ground rent amount (£): N/AGround rent review period (year/month): N/AAnnual service charge amount (£): 189.31Service charge review period (year/month): YearlyCouncil tax band (England, Wales and Scotland): BReservation fee (£): 500For more information about the optional
£ 394,000
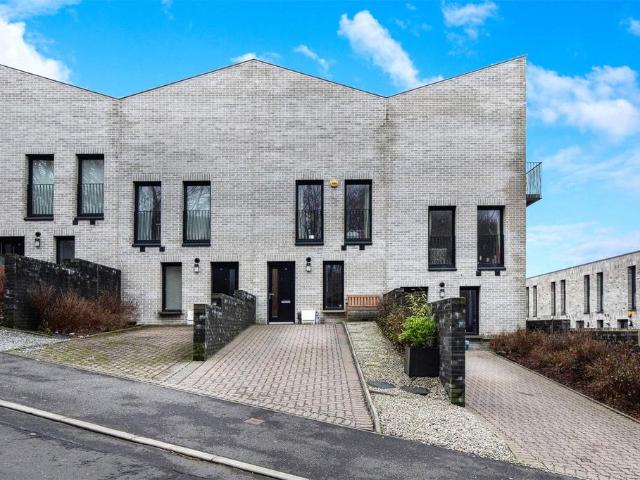
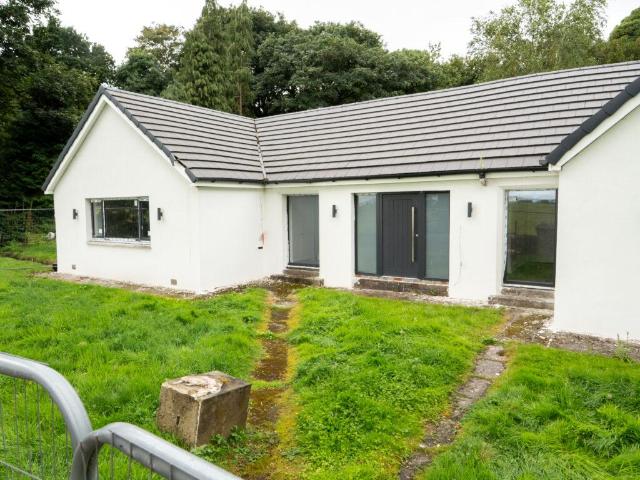
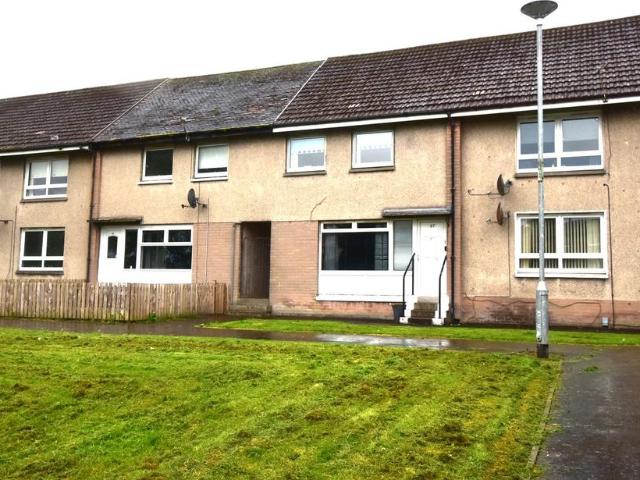
3 bedroom terraced house for sale
View photo
House · for sale
£ 240,000
Updated
3 bedroom terraced house for sale
Paisley
· 3 Bedrooms · 3 Baths · House
· Garden · Equipped kitchen · Parking · Heating
Paisley · 3 Bedrooms · 3 Baths · House · Garden · Equipped kitchen · Parking · Heating
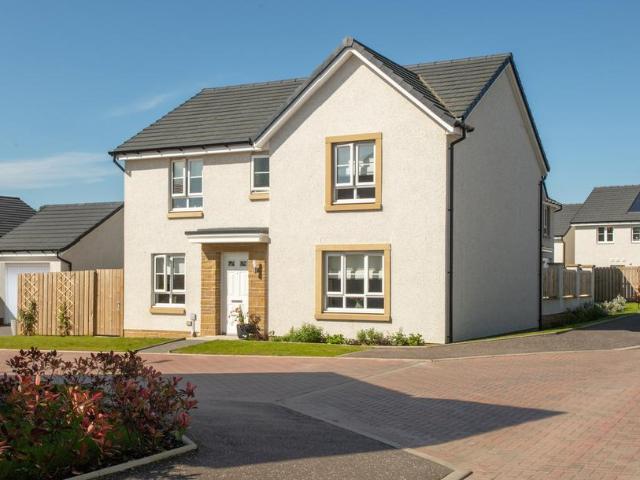
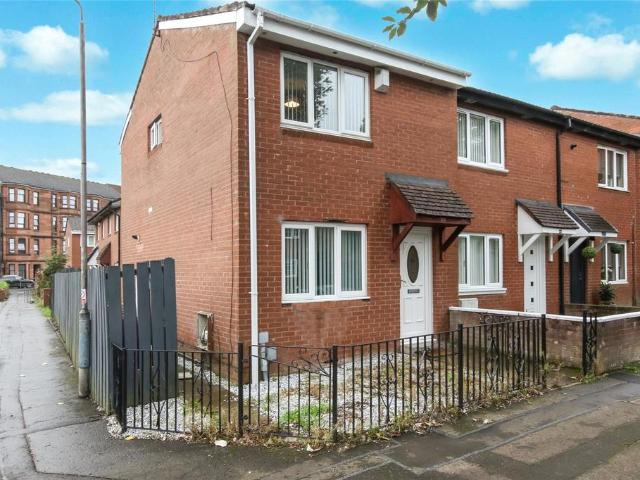
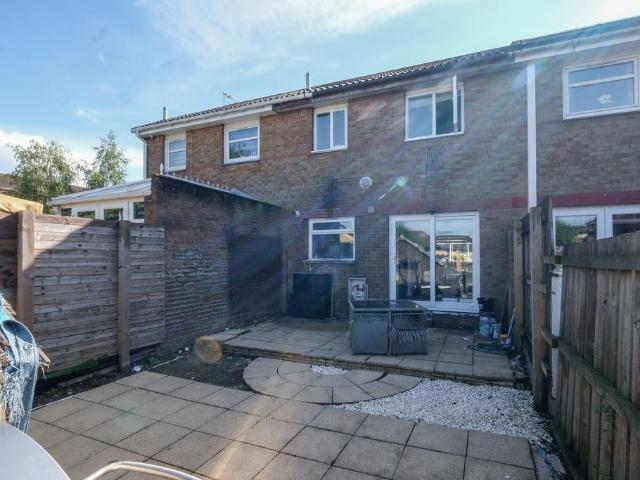
An exceptionally well presented three bedroom mid terrace town house in an outstanding location close to the Canal. The property was built to an uncompromising standard and has been well maintained since new. Stand out modern features are high efficiency heating/insulation and generous master bedroom suite. It would be perfect for a couple or young family looking to live in a child friendly environment with garden close to many amenities. There is off road parking, gas central heating and double glazing.The accommodation extends to hallway with storage and WC, formal lounge with space for dining and door opening to the garden, modern fully fitted kitchen, two double bedrooms and bathroom on first floor, master bedroom with en suite shower room on second floor. The property is in true move in condition and boasts generous storage and outdoor space.Please Note:Your ID and proof of address is required before formally processing any accepted offers.Please note that an AML fee is chargeable
£ 240,000
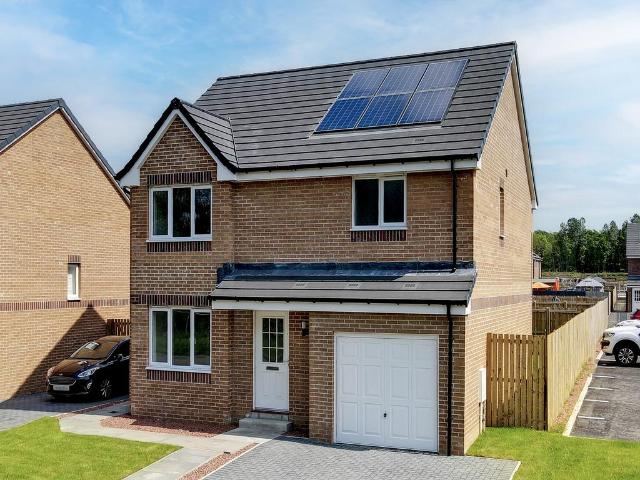
4 bedroom detached house for sale
View photo
House · for sale
£ 319,000
Updated
4 bedroom detached house for sale
Paisley
· 4 Bedrooms · House
· Garden · Equipped kitchen · Parking · Powder room
Paisley · 4 Bedrooms · House · Garden · Equipped kitchen · Parking · Powder room
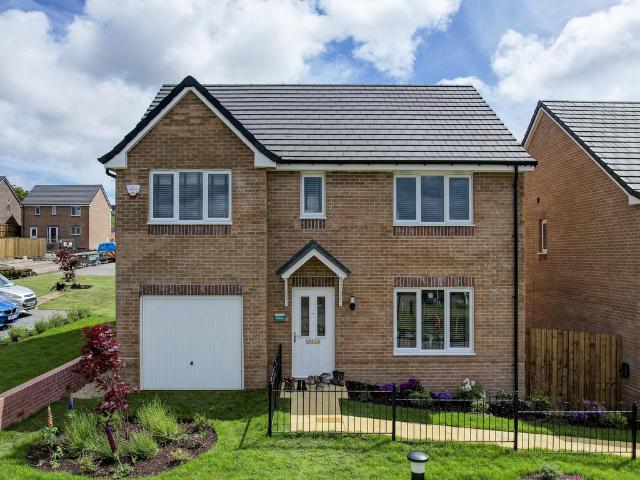
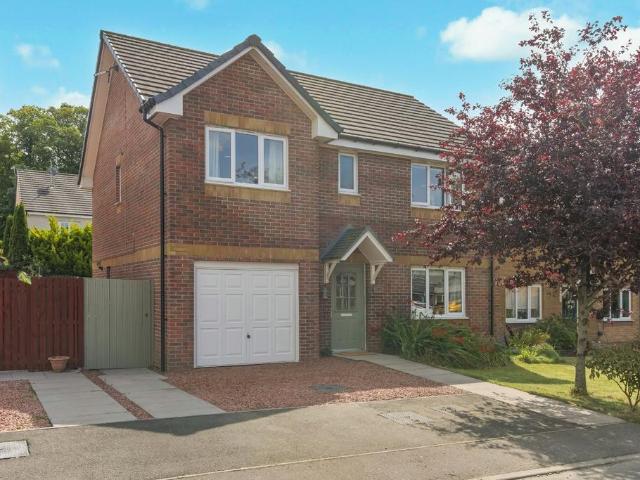
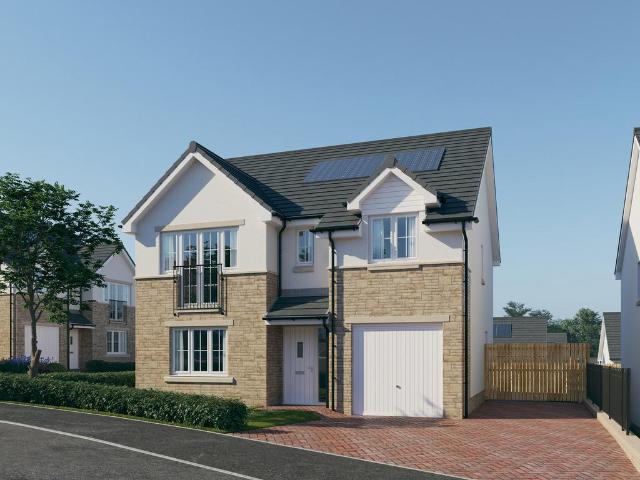
With four bedrooms and an integrated garage, the Balerno makes a great family home. The traditional ground floor layout includes a lounge with a single French door leading into the garden, a kitchen with utility area and outside access, a dining room, and a cloakroom. Upstairs, bedroom 1 and its en-suite are really spacious, and the three other bedrooms share a good-sized family bathroom.Additional InformationTenure: HeritableCouncil tax band: Not made available by local authority until post-occupationPredicted energy assessment rating: B
£ 319,000
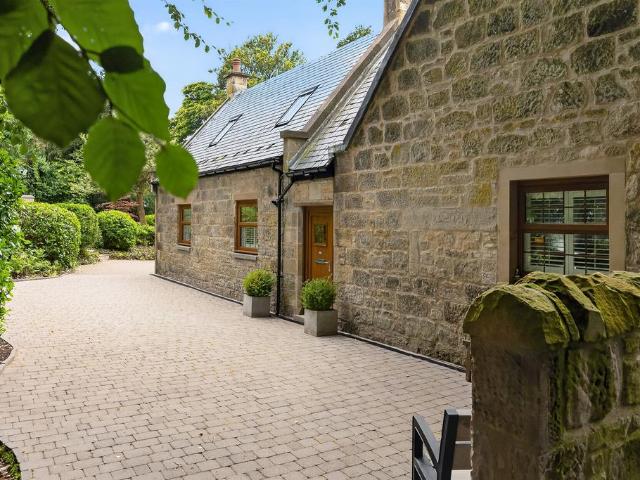
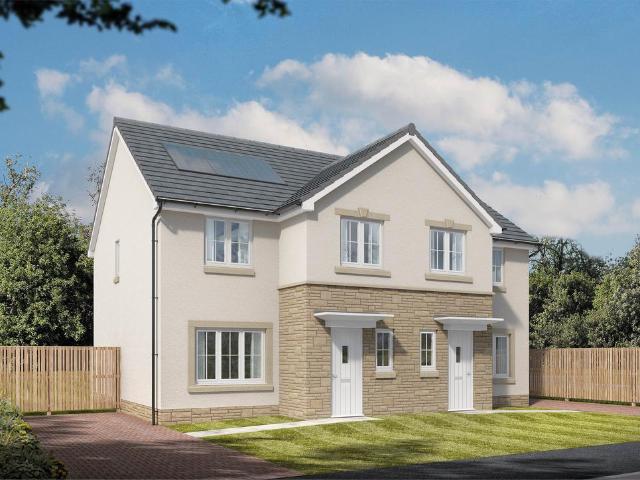
3 bedroom semi detached house for sale
View photo
House · for sale
£ 340,000
Updated
3 bedroom semi detached house for sale
Paisley
· 3 Bedrooms · 2 Baths · House
· Garden
Paisley · 3 Bedrooms · 2 Baths · House · Garden
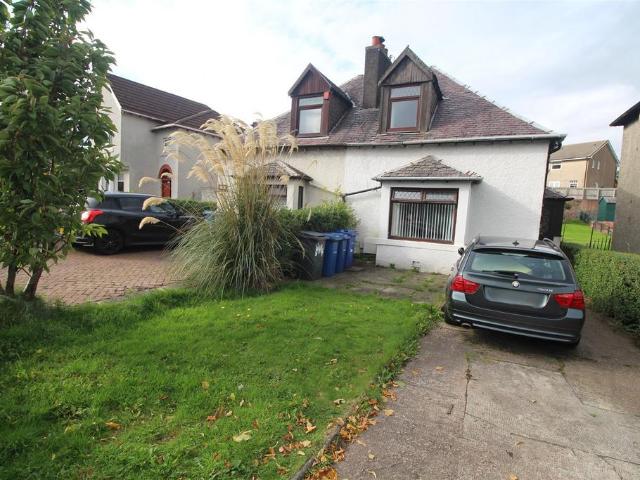
SUMMARYLinn Cottage is a one of a kind, beautifully maintained blonde sandstone home set within mature private gardens. Combining period charm with modern comforts, this unique property offers flexible family accommodation in a sought-after Johnstone location. Early internal viewing is advised!DESCRIPTIONLinn Cottage is an exceptional blonde sandstone home, occupying a wonderful position within Linn Park Gardens, Johnstone. Meticulously maintained by the current owners, this charming and character-filled home effortlessly combines traditional features with modern day comforts, creating a unique home that is sure to impress. Upon entering, the welcoming accommodation immediately showcases the warmth and charm synonymous with a property of this calibre. The spacious lounge provides an elegant setting for relaxation and entertaining, with French doors offering access to the garden. The dining room offers the perfect space for family meals and social gatherings, with a useful utility area
£ 340,000
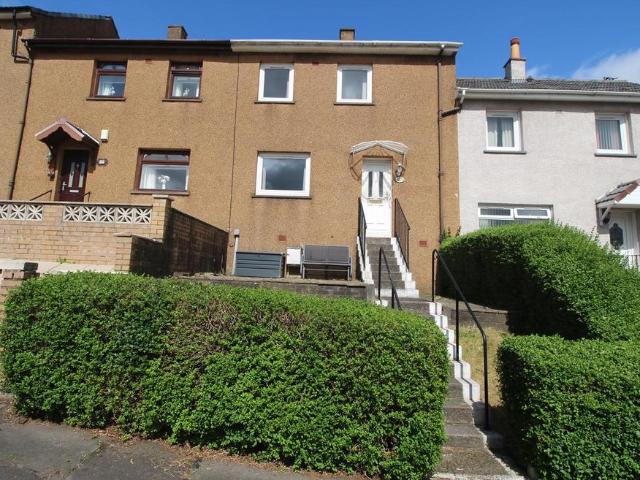
2 Bedroom Terraced House
View photo
Terraced House · for sale
£ 65,000
2 Bedroom Terraced House
Paisley
· 2 Bedrooms · Terraced House
· Garden · Equipped kitchen
Paisley · 2 Bedrooms · Terraced House · Garden · Equipped kitchen
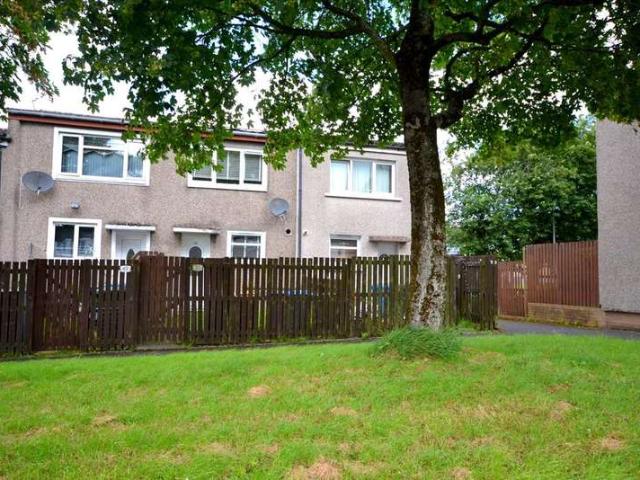
Presenting to the market this 2 bedroom mid terraced villa which is brought to the market requiring full program of renovations throughout and which is reflected in the asking price. Likely to appeal to the buy to let investor/builders. Two floors are split over 4 levels and comprises, 2 double bedrooms, breakfasting kitchen, good sized lounge and bathroom. Externally there are front and rear gardens. Energy Efficiency Rating - Band CCouncil Tax Band - Band B Garthamlock is a well-regarded residential area within the East End of Glasgow offering a range of local amenities including shops, schooling and leisure facilities, with the nearby Glasgow Fort providing an extensive selection of retail, dining and leisure options. The area is well served by public transport and benefits from excellent road links, with easy access to the M8 and M73, allowing convenient travel across the city centre and beyond. This is a fantastic opportunity to secure a spacious family home with significant poten
£ 65,000
4 bedroom detached house for sale
View photo
House · for sale
£ 369,995
4 bedroom detached house for sale
Paisley
· 4 Bedrooms · House
· Parking · Equipped kitchen
Paisley · 4 Bedrooms · House · Parking · Equipped kitchen
The Balloch is great for families looking for more space, with its open-plan kitchen/dining/family space, bright lounge and separate study downstairs. Upstairs, you'll find 4 double bedrooms - the main bedroom with en suite - and a family. A detached garage, utility space and WC complete your home
£ 369,995
4 bedroom detached house for sale
View photo
House · for sale
£ 323,000
Updated
4 bedroom detached house for sale
Paisley
· 4 Bedrooms · House
· Garden · Equipped kitchen · Parking
Paisley · 4 Bedrooms · House · Garden · Equipped kitchen · Parking
The Thornton is a four-bedroom detached family home with an integral garage. The ground floor layout includes a living room, kitchen/dining room which leads to a utility room and a downstairs WC. Both the kitchen and the utility room have direct access to the garden. Upstairs, bedroom one has its own en suite and the other bedrooms share the family bathroom. Built-in storage on both floors is another feature of this home.Additional InformationTenure: HeritableCouncil tax band: Not made available by local authority until post-occupationPredicted energy assessment rating: B
£ 323,000
3 bedroom detached bungalow for sale
View photo
Bungalow · for sale
£ 330,000
Updated
3 bedroom detached bungalow for sale
Paisley
· 3 Bedrooms · 2 Baths · Bungalow
· Garden · Parking · Concierge
Paisley · 3 Bedrooms · 2 Baths · Bungalow · Garden · Parking · Concierge
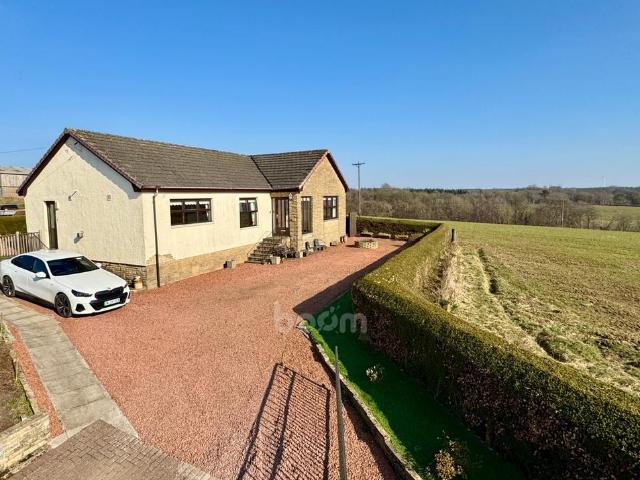
RURAL COUNTRYSIDE SETTING WITH PANORAMIC VIEWS* IMPRESSIVE DIMENSIONS * LOW-MAINTENANCE GARDEN * EXCELLENT IN-BUILT STORAGE * Please contact your personal estate agents, The Property Boom for much more information and a copy of the home report.Surrounded by the picturesque Ayrshire countryside, Fairview offers a charming, rural home all on one level. Here, the uninterrupted beauty of the surrounding countryside serves as a breathtaking backdrop to your everyday life.The home is surrounded by low-maintenance decorative gravel and paved areas, offering ample parking and the perfect spot to take in the uninterrupted views. Step inside through a warm and welcoming reception hallway, which seamlessly connects to all rooms within the property.The family lounge impresses with its generous dimensions, neutral décor, and an abundance of natural light streaming through the picture-frame window. Throughout the home, a blend of neutral tones and oak accents enhances the sense of space and tranquil
£ 330,000
4 bedroom detached house for sale
View photo
House · for sale
£ 389,000
Updated
4 bedroom detached house for sale
Paisley
· 4 Bedrooms · House
· Garden · Equipped kitchen · Parking · Powder room
Paisley · 4 Bedrooms · House · Garden · Equipped kitchen · Parking · Powder room
With four bedrooms and an integrated garage, the Balerno makes a great family home. The traditional ground floor layout includes a lounge with a single French door leading into the garden, a kitchen with utility area and outside access, a dining room, and a cloakroom. Upstairs, bedroom 1 and its en-suite are really spacious, and the three other bedrooms share a good-sized family bathroom.Additional InformationTenure: LeaseholdCouncil tax band: Not made available by local authority until post-occupation
£ 389,000
4 bedroom detached house for sale
View photo
House · for sale
£ 400,000
Updated
4 bedroom detached house for sale
Paisley
· 4 Bedrooms · 2 Baths · House
· Garden · Fireplace · Parking · Equipped kitchen · Concierge · Heating
Paisley · 4 Bedrooms · 2 Baths · House · Garden · Fireplace · Parking · Equipped kitchen · Concierge · Heating
Offering outstanding future potential this grand, character filled traditional villa is set within the heart of Greenock west end and offers a magnificent layout of accommodation, perfect for growing families seeking a home close to amenities, schools and transport links. With original ceiling cornice, fireplaces and flexibility the layout comprises a reception hall with feature staircase, there are 4 main public rooms, 1 is to the rear as an extension and is a perfect garden room, there is a large dining kitchen, a utility room, an office and a shower room. The upper floor has 4 double bedrooms, 1 nursery/5th bedroom, 1 en-suite and a bathroom. Gas central heating. Double glazing. Off street parking and car port. Extensive outhouse stores. Generous, enclosed, private gardens to the rear.Please note that an AML fee is chargeable to the buyer once an offer is accepted to cover the cost of carrying out the required identity and anti-money laundering checks. Once these checks have been co
£ 400,000
2 bedroom terraced house for sale
View photo
House · for sale
£ 130,000
Updated
2 bedroom terraced house for sale
Paisley
· 2 Bedrooms · 1 Bath · House
· Garden
Paisley · 2 Bedrooms · 1 Bath · House · Garden
Situated within a quiet and established residential pocket of Baillieston, this attractive two-bedroom mid-terrace home offers well-proportioned accommodation across two levels, together with private front and rear gardens. The property would make an ideal home for first-time buyers, couples, small families or those looking for a comfortable property in a convenient location.The house is ideally placed for access to a range of local amenities and benefits from excellent public transport links, with Baillieston Train Station within easy reach, providing convenient connections to Glasgow city centre and surrounding areas. The property is also well positioned for local schools, shops and everyday amenities.A delightful front garden provides an attractive approach to the property, with a pathway leading to the main entrance.The lounge and adjacent dining space have large windows allowing plenty of natural light to fill the room, creating a pleasant and airy environment. The generous propor
£ 130,000
4 bedroom bungalow for sale
View photo
Bungalow · for sale
£ 625,000
4 bedroom bungalow for sale
Paisley
· 4 Bedrooms · 3 Baths · Bungalow
· Parking
Paisley · 4 Bedrooms · 3 Baths · Bungalow · Parking
Woodholme, Erskine Ferry Road, Bishopton, PA7 5PN* PRIME NEW LISTING. We are excited to present this vacant 4-bedroom bungalow with a detached double garage located within a prime location in Bishopton. Sales Evidence: *21 Mar Hall Avenue sold for £1,030,000 and 19 Mar Hall Avenue sold for £1,150,000* This property could potentially be the perfect family home. With approximately 1 acre of land, it offers unparalleled privacy and tranquillity. Located very close to Mar Hall Golf Club, this property offers exciting potential for conversion into serviced accommodation, subject to necessary research and consents. Situated just a short 2-minute drive from Bishopton Primary School, this home is ideal for families with young children. Additionally, it is a mere 5-minute drive from Bishopton Medical Practice. PRIME NEW LISTING. We are excited to present this vacant 4-bedroom bungalow with a detached double garage located within a prime location in Bishopton. The property comprises four spaciou
£ 625,000
4 bedroom detached house for sale
View photo
House · for sale
£ 311,995
Updated
4 bedroom detached house for sale
Paisley
· 4 Bedrooms · House
· Garden · Equipped kitchen · Powder room
Paisley · 4 Bedrooms · House · Garden · Equipped kitchen · Powder room
Plot 424 (The Balmore) - priced at £311,995 Choose a home that’s meant to be yours We’ve got homes that are just meant to be yours. Whether you’re a first-time buyer or looking for something new for your growing family, you can rely on us to get you into a beautiful, brand-new home. Plus, you could even save thousands on a participating plot*. Dreaming about an Ashberry home that’s meant to be yours? We’ll make it happen. *Available on selected plots only. Terms and conditions apply. For full T&Cs visit ashberryhomes.co.uk About the Home The Balmore is a 4-bedroom home that boasts an open-plan kitchen and breakfast area, with an adjacent utility room with a cloakroom. The kitchen is complete with a selection of integrated appliances, and stylish French doors in the dining area open onto the rear garden. A door from the kitchen leads into the generously sized living room. To the first floor, all four bedrooms are double in size, and bedroom 1 benefits from an en-suite shower room and a
£ 311,995
4 bedroom detached house for sale
View photo
House · for sale
£ 454,995
Updated
4 bedroom detached house for sale
Paisley
· 4 Bedrooms · House
· Equipped kitchen · Parking · Powder room
Paisley · 4 Bedrooms · House · Equipped kitchen · Parking · Powder room
Plot 15 (The Addington) - priced at £454,995 About the Home The Addington is a well-equipped 4-bedroom home ideal for modern family living. This double-fronted home features an integral garage and a spacious living room at the front of the ground floor, with a cloakroom and under-stair store adding to the entrance hall. To the rear, an open-plan kitchen, family, and dining area benefits from an adjacent utility room and pantry space. Upstairs, three double bedrooms and an additional single bedroom share access to a family bathroom, complete with white sanitaryware and chrome-finish brassware. Bedrooms 1 and 2 both boast handy en-suite shower rooms. Additional information Estate Management Charge: £245.65Total internal floor area: 1410 sq ftAnnual service charge: NoneCouncil tax band: TBCTenure: FreeholdPredicted EPC rating: BPredicted completion window: TBC The additional information provided for council tax, service charges and ground rents (where applicable) is only an estimation. Pl
£ 454,995
4 bedroom detached house for sale
View photo
House · for sale
£ 270,000
Updated
4 bedroom detached house for sale
Paisley
· 4 Bedrooms · 2 Baths · House
· Garden · Equipped kitchen · Parking
Paisley · 4 Bedrooms · 2 Baths · House · Garden · Equipped kitchen · Parking
Situated within a highly desirable residential area of Kilmarnock, this impressive four-bedroom detached family home offers spacious and flexible accommodation ideally suited to modern family living. The property features a bright and welcoming layout, with a generous lounge and a large dining kitchen providing the perfect setting for both everyday living and entertaining. Upstairs, there are four well-proportioned bedrooms, including a spacious principal bedroom complete with en-suite shower room, while a contemporary family bathroom serves the remaining accommodation. Further benefits include an integral garage and a private driveway offering ample off-street parking.Externally, the property is complemented by beautifully landscaped gardens, creating an attractive and private outdoor space for relaxation and family enjoyment. A private electric vehicle charging point is installed at the property, making home charging simple and convenient.Brora Crescent enjoys an excellent location,
£ 270,000
4 bedroom detached house for sale
View photo
House · for sale
£ 371,995
4 bedroom detached house for sale
Paisley
· 4 Bedrooms · House
· Garden · Parking · Equipped kitchen
Paisley · 4 Bedrooms · House · Garden · Parking · Equipped kitchen
This 4 bedroom detached home provides flexible living with an open-plan kitchen/dining/family area opening to the garden, a generous lounge, and a separate study. Upstairs, 4 double bedrooms include a main bedroom with en suite, plus a family bathroom. A detached garage, utility space, and WC complete this versatile home
£ 371,995
4 bedroom detached house for sale
View photo
House · for sale
£ 325,995
Updated
4 bedroom detached house for sale
Paisley
· 4 Bedrooms · House
· Equipped kitchen · Parking
Paisley · 4 Bedrooms · House · Equipped kitchen · Parking
Plot 427 (The Thorndon) - priced at £325,995 Choose a home that’s meant to be yours We’ve got homes that are just meant to be yours. Whether you’re a first-time buyer or looking for something new for your growing family, you can rely on us to get you into a beautiful, brand-new home. Plus, you could even save thousands on a participating plot*. Dreaming about an Ashberry home that’s meant to be yours? We’ll make it happen. *Available on selected plots only. Terms and conditions apply. For full T&Cs visit ashberryhomes.co.uk About the Home The Thorndon is a comfortable 4-bedroom family home that includes an open-plan kitchen, dining and breakfast area with a separate living room and an integral garage on the ground floor, and four double bedrooms on the first floor. On the ground floor, the kitchen comes complete with a selection of integrated appliances, and along with the dining and breakfast area offers ample space for food prep, informal family meals and formal entertaining. The gar
£ 325,995
4 bedroom detached house for sale
View photo
House · for sale
£ 356,995
Updated
4 bedroom detached house for sale
Paisley
· 4 Bedrooms · House
· Garden · Equipped kitchen · Parking · Powder room
Paisley · 4 Bedrooms · House · Garden · Equipped kitchen · Parking · Powder room
Plot 477 (The Woburn) - priced at £356,995 Choose a home that’s meant to be yours We’ve got homes that are just meant to be yours. Whether you’re a first-time buyer or looking for something new for your growing family, you can rely on us to get you into a beautiful, brand-new home. Plus, you could even save thousands on a participating plot*. Dreaming about an Ashberry home that’s meant to be yours? We’ll make it happen. *Available on selected plots only. Terms and conditions apply. For full T&Cs visit ashberryhomes.co.uk About the Home The Woburn is a spacious 4-bedroom home featuring open-plan living space, a separate front-facing living room, and an integral garage. In integral garage sits to the side of the ground floor, while a spacious dual-aspect living room runs adjacent to the home’s entryway. A hallway with storage and a downstairs cloakroom leads to an extensive open-plan kitchen, dining, and family area boasting the additional advantages of French doors to the rear garden a
£ 356,995
2 bedroom end of terrace house for sale
View photo
House · for sale
£ 140,000
Updated
2 bedroom end of terrace house for sale
Paisley
· 2 Bedrooms · 1 Bath · House
· Garden · Equipped kitchen
Paisley · 2 Bedrooms · 1 Bath · House · Garden · Equipped kitchen
Situated within a popular residential pocket of Shettleston, this two-bedroom end terrace home offers the perfect opportunity for first-time buyers, young families and downsizers alike.The accommodation comprises a bright and spacious living room, providing an ideal space for relaxing and entertaining. To the rear, the generous kitchen and dining area offers excellent space for everyday family living and enjoys direct access to a private enclosed garden, perfect for outdoor dining, children playing, or simply enjoying the warmer months.Upstairs, the property boasts two well-proportioned double bedrooms, a family bathroom, and an abundance of storage throughout, ensuring practicality for modern living.Edrom Court benefits from a convenient location with a wide range of local amenities nearby, including supermarkets, shops, cafes and schooling at both primary and secondary levels. The property is also well served by excellent public transport links, with both Carntyne and Shettleston tra
£ 140,000
5 bedroom detached house for sale
View photo
House · for sale
£ 370,000
Updated
5 bedroom detached house for sale
Paisley
· 5 Bedrooms · 3 Baths · House
· Garden · Equipped kitchen · Parking · Concierge · Heating
Paisley · 5 Bedrooms · 3 Baths · House · Garden · Equipped kitchen · Parking · Concierge · Heating
Delightful detached family home located in a well established residential area in Dargavel Village. This outstanding modern detached villa sits in beautiful landscaped gardens. Internally presented in pristine condition throughout. The property has gas central heating and UPVC double glazing. Integral is a single garage. The gardens have been created by the current owners offering a lovely outdoor space for the family. At the front is a broad driveway for 2 cars.The accommodation on the ground floor comprises canopied entrance into the reception with store, attractive living room, splendid modern fitted kitchen (integrated appliances) open to the large dining area which features twin glazed doors out to the rear garden. Separate utility with WC off. Upstairs the are 5 generous bedrooms (master bedroom with en suite shower room) and family bathroom.Early viewing is recommended of this great family home.Please note that an AML fee is chargeable to the buyer once an offer is accepted to c
£ 370,000
3 bedroom semi detached house for sale
View photo
House · for sale
£ 249,995
Updated
3 bedroom semi detached house for sale
Paisley
· 3 Bedrooms · House
· Garden · Equipped kitchen · Powder room
Paisley · 3 Bedrooms · House · Garden · Equipped kitchen · Powder room
Plot 502 (The Kinloch) - priced at £249,995 Choose a home that’s meant to be yours Ready to celebrate in style? Save thousands to spend however you choose on selected Bellway plots* – upgrades, deposit, Stamp Duty, the choice is entirely yours. *Available on selected plots only. Terms and conditions apply. For full T&Cs visit bellway.co.uk About the Home The Kinloch is an attractive 3-bedroom semi-detached home which boasts a contemporary, open-plan kitchen and dining area. On the ground floor of the Kinloch is a welcoming entrance hallway which leads onto the property’s spacious, front-facing living room. The contemporary, open-plan kitchen and dining area is located off the living room and benefits from quality integrated appliances such as oven, hob and chimney hood. The dining area extends the open-plan design and features elegant French doors which lead onto the rear garden. A modern downstairs cloakroom with quality Roca sanitaryware is also located on this level. The first floor
£ 249,995
2 bedroom terraced house for sale
View photo
House · for sale
£ 99,000
2 bedroom terraced house for sale
Paisley
· 2 Bedrooms · 1 Bath · House
· Garden · Fireplace · Equipped kitchen · Patio · Heating
Paisley · 2 Bedrooms · 1 Bath · House · Garden · Fireplace · Equipped kitchen · Patio · Heating
Lying within a highly popular cul de sac location this two bedroom MID TERRACED VILLA offers an affordable family home. The rear garden can be accessed by the French doors in the lounge or from the rear porch. This partially enclosed garden features a decked area ideal for relaxing on summer days plus a paved patio/drying area, timber shed and a lawned plot. There is an enclosed south facing front garden with paved patio and lawned plot. Specification includes: double glazing and gas central heating. Apartments comprise: Entrance Hallway by UPVC double glazed door with under stair cupboard. The bright dual aspect Lounge offers a front facing window and French doors to the rear. There is an ornate fireplace with inset electric fire. The Kitchen features a rear window and double glazed rear door which leads to the single glazed Rear Porch. There are oak style fitted kitchen units, granite effect work surfaces and splashback tiling. Appliances include: extractor hood, gas hob, electric ov
£ 99,000
4 bedroom detached house for sale
View photo
House · for sale
£ 399,995
4 bedroom detached house for sale
Paisley
· 4 Bedrooms · 3 Baths · House
· Garden · Equipped kitchen
Paisley · 4 Bedrooms · 3 Baths · House · Garden · Equipped kitchen
Hello, are you looking for a fabulous family home in one of Hamilton's popular new estates? Would you like to relax in a bright and airy, spacious lounge with fresh decor and neutral decor throughout? What about a gorgeous white kitchen / diner with integrated appliances, contrasting work tops & flooring and dining & seating area with bi fold doors leading out to the garden making this the perfect space for families to relax and socialise? How about the convenience of a separate utility room and downstairs wc? What about an additional room downstairs that will allow you to create a home office, a fifth bedroom or play room for the kids?Would you like a spacious beautifully presented master bedroom, with large fitted wardrobes? What about a fully tiled ensuite leading off the master with double walk in shower and heated chrome towel rail finished to the same high spec as the rest of the property?How about 3 further, good sized bedrooms with the same modern decor and fitted wardrobes to
£ 399,995
3 bedroom terraced house for sale
View photo
House · for sale
£ 100,000
Updated
3 bedroom terraced house for sale
Paisley
· 3 Bedrooms · 1 Bath · House
· Garden · Equipped kitchen
Paisley · 3 Bedrooms · 1 Bath · House · Garden · Equipped kitchen
Situated in a popular residential area just off the North Road and within short walking distance of local schools Noble Primary and St. Gerards Primary, this 3 BEDROOM MID TERRACED VILLA is need of full refurbishment throughout, presents an excellent opportunity for purchasers seeking a home to modernise to their own taste or for investors looking for a rewarding renovation project. Accommodation comprises:Entrance HallLounge 15' 6 x 13' 3 (4.72m x 4.04m )Kitchen 17' 0 x 7' 0 (5.18m x 2.13m )Upper LandingBedroom 1 13' 6 x 9' 2 (4.11m x 2.79m )Bedroom 2 13' 6 x 11' 10 (at widest point) (4.11m x 3.61m (at widest point) )Bedroom 3 10' 0 x 8' 4 (3.05m x 2.54m )Shower Room 7' 6 x 5' 6 (2.29m x 1.68m )Externally there are gardens to the front and rear.All services/appliances have not and will not be tested Conveniently situated for both the M74 and the M8, making it an excellent base for travel throughout the central belt as well as to the centre of Glasgow. Local amenities include bus and t
£ 100,000
4 bedroom detached house for sale
View photo
House · for sale
£ 426,995
Updated
4 bedroom detached house for sale
Paisley
· 4 Bedrooms · House
· Garden · Equipped kitchen · Parking · Powder room
Paisley · 4 Bedrooms · House · Garden · Equipped kitchen · Parking · Powder room
Plot 327 (The Muirfield) - priced at £426,995 Choose a home that’s meant to be yours Ready to celebrate in style? Save thousands to spend however you choose on selected Bellway plots* – upgrades, deposit, Stamp Duty, the choice is entirely yours. *Available on selected plots only. Terms and conditions apply. For full T&Cs visit bellway.co.uk About the Home The Muirfield is a spacious 4-bedroom family home that features an open-plan kitchen and breakfast area, four double bedrooms, a well-equipped bathroom, an integral garage, and an en-suite shower room to bedrooms 1 and 2. On the ground floor, an integral garage and living room lie at the front of the home, with a hall – complete with a cloakroom – leading to an open-plan kitchen and breakfast area. This space benefits from integrated appliances, French doors to the rear garden, and an adjacent utility. A separate family room completes this floor. Upstairs, four spacious double bedrooms have access to a well-equipped family bathroom,
£ 426,995
3 bedroom terraced house for sale
View photo
House · for sale
£ 140,000
Updated
3 bedroom terraced house for sale
Paisley
· 3 Bedrooms · 1 Bath · House
· Garden · Equipped kitchen · Parking
Paisley · 3 Bedrooms · 1 Bath · House · Garden · Equipped kitchen · Parking
Our latest listing is a 3 bedroom mid-terrace house located in Glasgow. It is in close proximity to valuable amenities, is able to generate rewarding rental returns and has a tenant currently situated.For investors looking to expand their portfolio, this is a fantastic opportunity!This well-kept home features 3 bedrooms, lounge, kitchen, bathroom, private garden space and on street parking.Investment detailsIt currently produces an annual gross income of £9,600 with tenants currently situated. Considering the purchase price and the potential rental income that could be earned in future years, this will make for a worthwhile addition to an investors property portfolio.For greater detail on this property's investment potential, please see the Let Property Pack linked below.If you are interested, please call us.Tenancy DetailsThere are tenants that currently reside in the property and have consistently paid their rent for the duration of their stay. They do not have any intentions to move
£ 140,000
4 bedroom detached house for sale
View photo
House · for sale
£ 220,000
Updated
4 bedroom detached house for sale
Paisley
· 4 Bedrooms · 3 Baths · House
· Garden · Parking
Paisley · 4 Bedrooms · 3 Baths · House · Garden · Parking
Perfectly positioned on a preferred corner plot, 69 Talisker Avenue is a superb six apartment detached villa, offering the perfect modern family home. Thoughtfully converted by the current owner, the property provides a spacious and flexible layout across two levels, with two family rooms that can be easily adapted to suit a variety of lifestyle requirements. Presented in contemporary decor, with stylish fixtures and fittings throughout, the property further benefits from ample off street parking and low maintenance private gardens, ticking every box.Forming part of the ever popular John Walker estate, the property is situated on the periphery of Kilmarnock town centre, offering convenient access to a wide range of town centre amenities and schooling. This is sure to appeal to a wide range of buyers
£ 220,000
2 bedroom semi detached house for sale
View photo
House · for sale
£ 155,000
Updated
2 bedroom semi detached house for sale
Paisley
· 2 Bedrooms · 1 Bath · House
· Garden · Fireplace · Parking · Concierge · Heating
Paisley · 2 Bedrooms · 1 Bath · House · Garden · Fireplace · Parking · Concierge · Heating
This is a rare opportunity to purchase a traditional two bedroom, two public room SEMI DETACHED VILLA within a popular residential area. A particular feature is the driveway offering essential off street parking for two cars. The property benefits from an extensive enclosed rear garden with lawned/paved areas, wood store and timber shed. There is a lawned section of front garden plus a patio area.Specification includes: gas central heating and double glazing. Lies convenient for transport facilities, primary and secondary schooling which is perfect for families. Apartments comprise: Entrance Porch by single glazed timber door with side window and further rear door. A double glazed door leads to the Reception Hall. There is a bright front facing bay windowed Lounge with coving, ceiling rose and focal point wood burner stove.The rear facing Dining/Family Room features sliding patio doors which provide direct access to the garden plus there is an ornate fireplace with electric inset fire
£ 155,000

Get email alerts

Don't miss out: be the first to know about new properties

The alert was correctly created

On subscribing you accept the conditions of use and the privacy policy
Alert
Receive new ads in your inbox
Save this search
Receive alerts for new listings

We'll send you an email when we have new properties for: "Houses for sale in Paisley"

The alert was correctly created

Coatbridge
Bellshill
Get email alerts and be the first to see new listings
Required field
On subscribing I accept the terms of the privacy policy
Perfect! You'll soon start receiving new listings via email
Alert
Receive an email when we have new ads for Houses for sale in Paisley
Save this search
Filters

Bedrooms

Size (sq.ft)

sq.ft
sq.ft

Price

£
£

Property type

Bathrooms

Clear all filters
Receive notifications when new entries are published.