2,447 houses for sale in Paisley

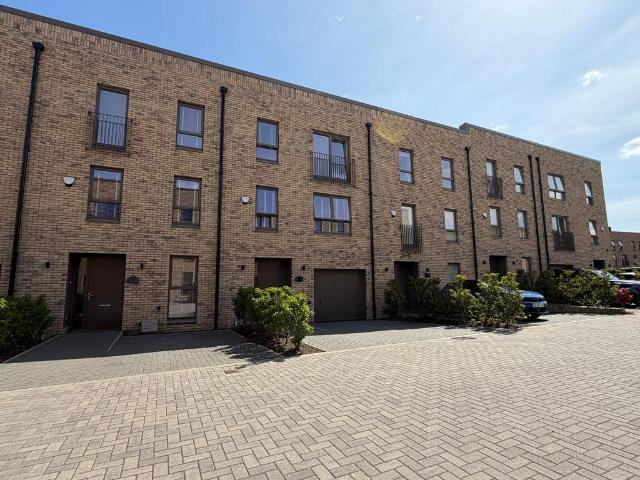
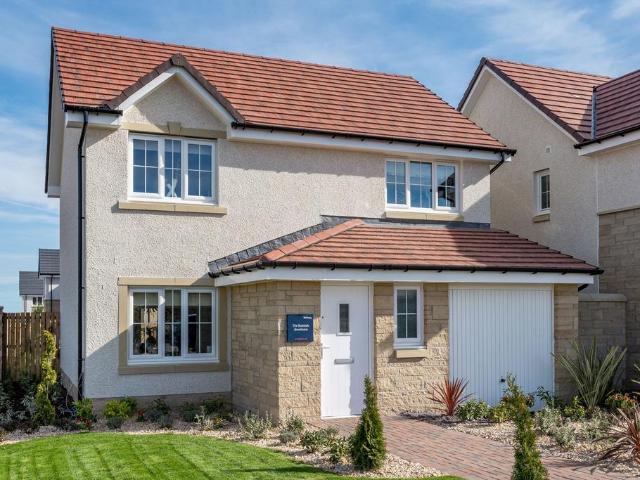
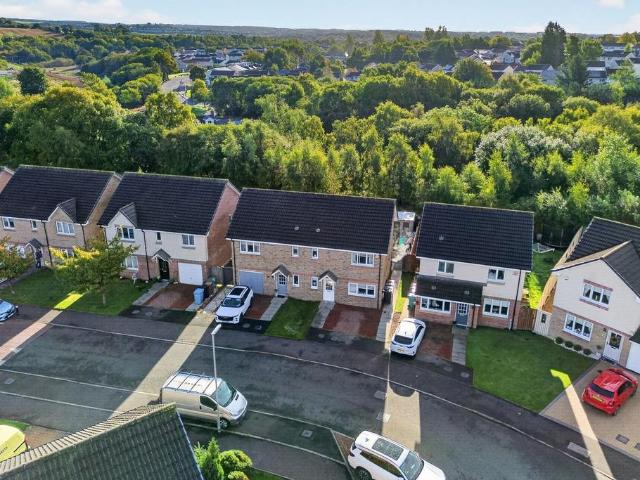
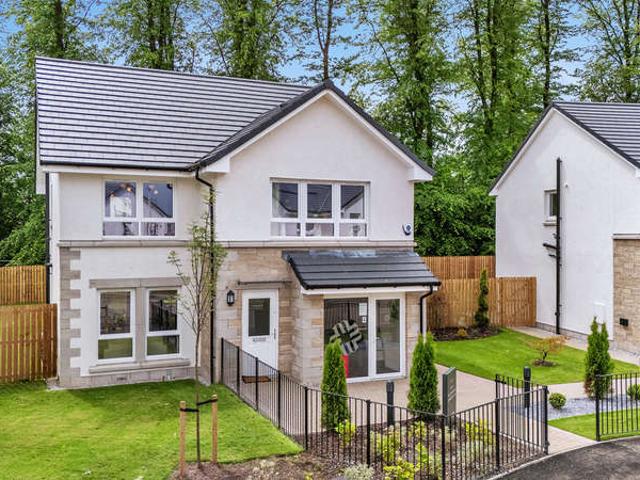
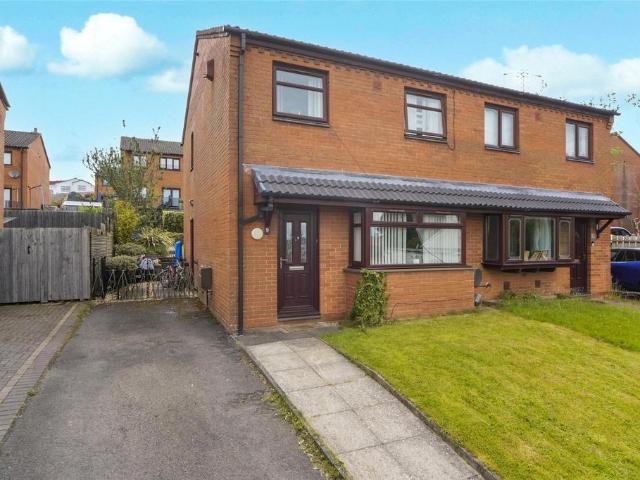
3 bedroom mews for sale
View photo
House · for sale
£ 242,000
Updated
3 bedroom mews for sale
Paisley
· 3 Bedrooms · House
· Garden · Equipped kitchen
Paisley · 3 Bedrooms · House · Garden · Equipped kitchen
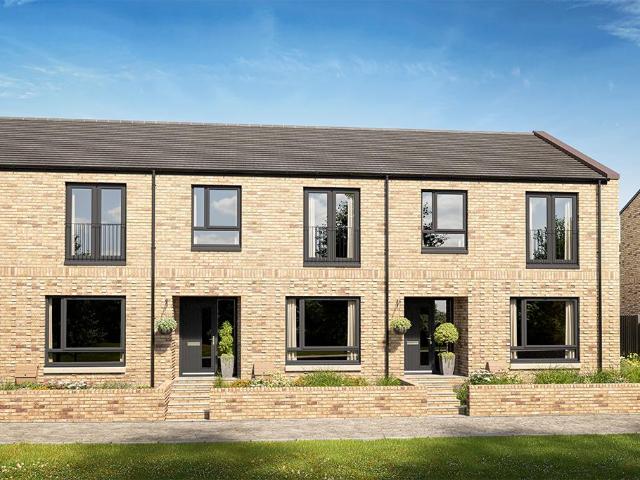
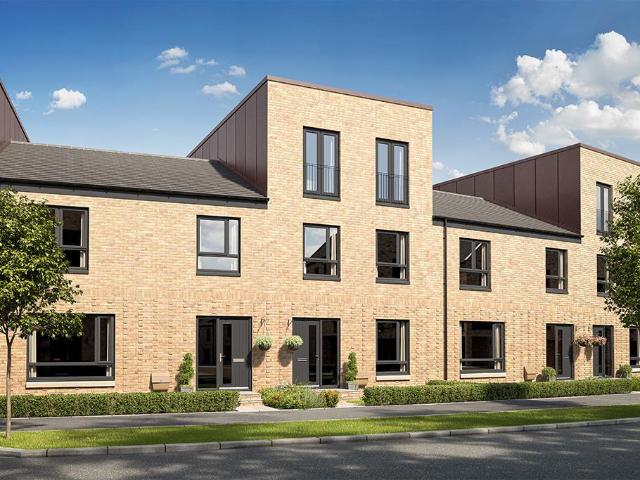
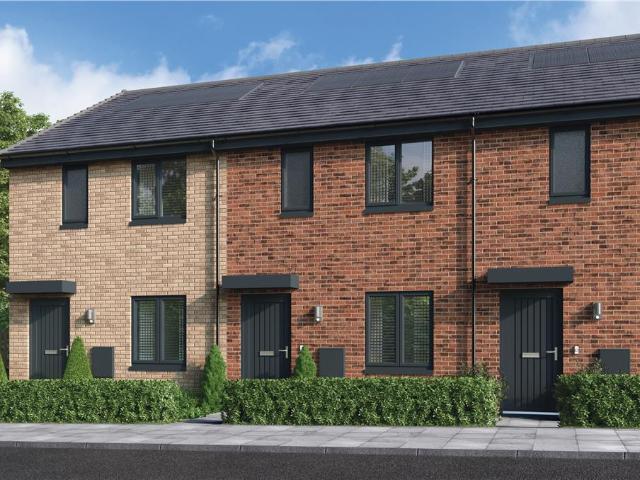
The Halston Mid Millerpark is an ideal mid-terrace home, designed for maximum practicality and convenience; the kitchen shares the ground floor with a living-dining room where french doors opening to the garden fill the interior with fresh, natural light. There is also a useful cupboard in the hall and under the stairs.Plot 118Tenure: FreeholdLength of lease: N/AAnnual ground rent amount (£): N/AGround rent review period (year/month): N/AAnnual service charge amount (£): 116.50Service charge review period (year/month): YearlyCouncil tax band (England, Wales and Scotland): TBCReservation fee (£): 500For more information about the optional extras available in our new homes, please visit the Miller Homes website.Plot 119Tenure: FreeholdLength of lease: N/AAnnual ground rent amount (£): N/AGround rent review period (year/month): N/AAnnual service charge amount (£): 116.50Service charge review period (year/month): YearlyCouncil tax band (England, Wales and Scotland): TBCReservation fee (£):
£ 242,000
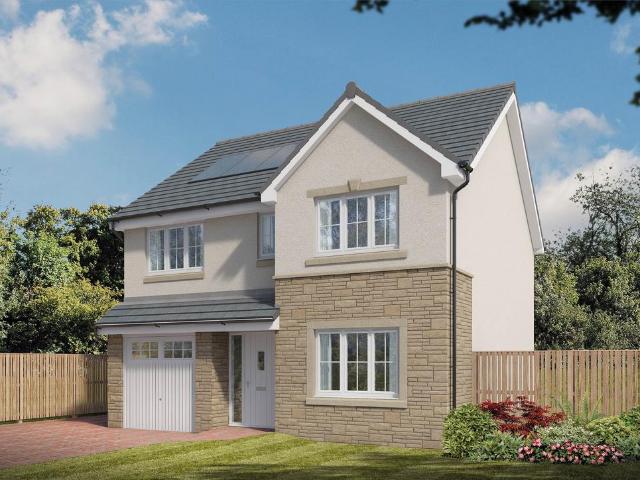
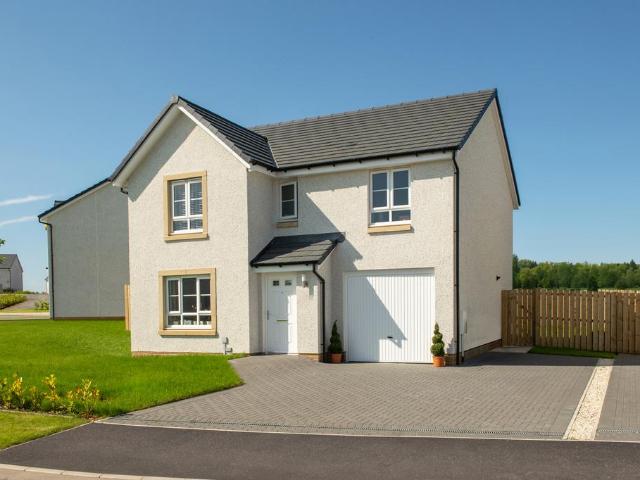
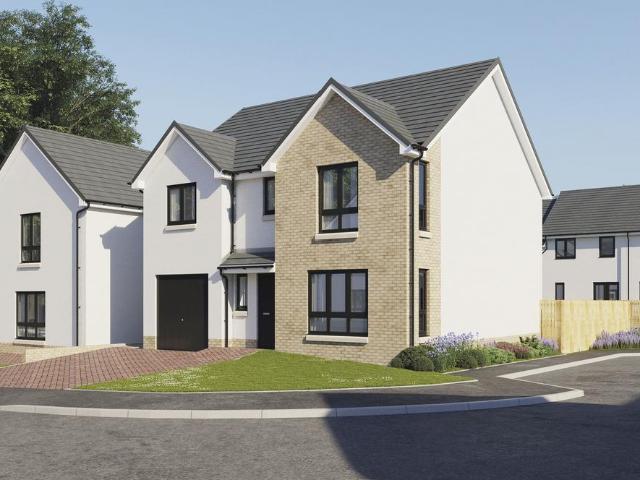
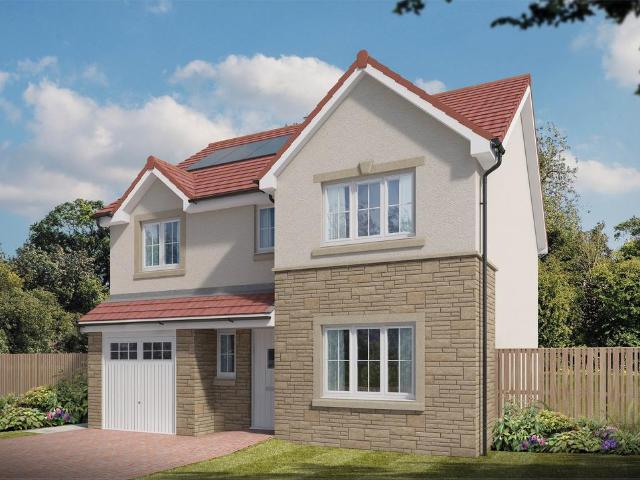
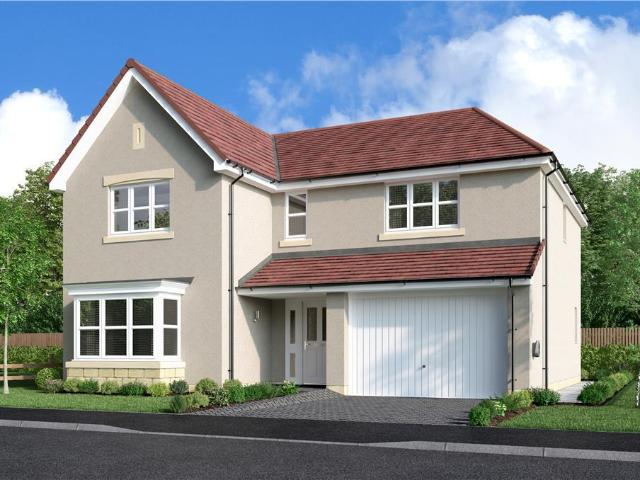
4 bedroom detached house for sale
View photo
House · for sale
£ 414,995
4 bedroom detached house for sale
Paisley
· 4 Bedrooms · House
· Garden · Equipped kitchen
Paisley · 4 Bedrooms · House · Garden · Equipped kitchen
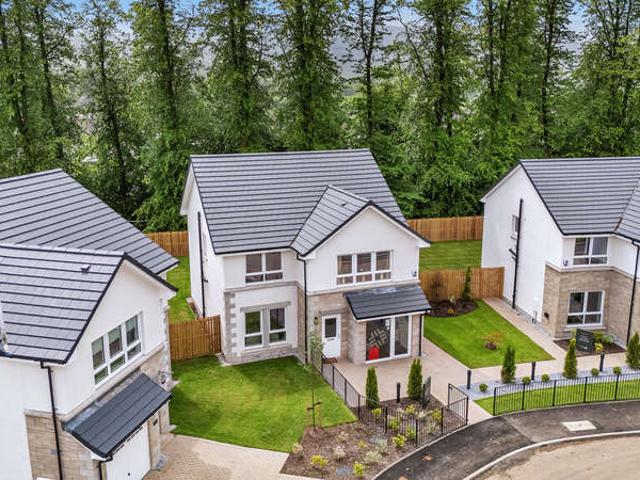
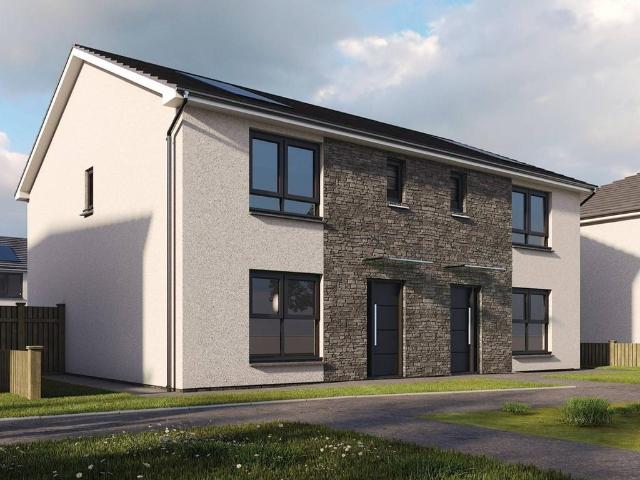
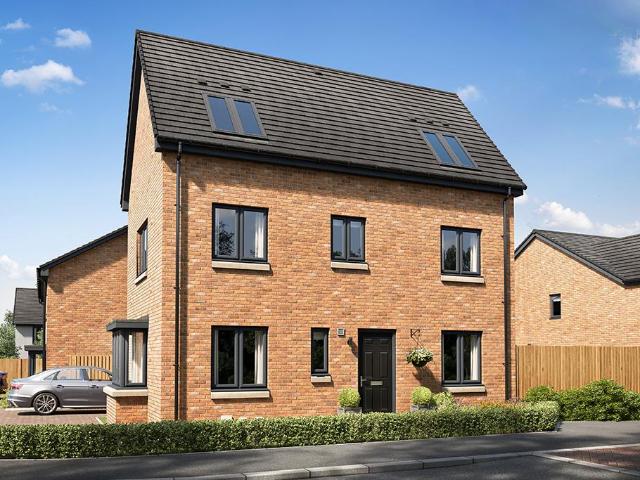
The stunning four bedroom Mull is an impressive home that's all about space and flexibility for modern family life.The ground floor features a spacious lounge with a bay window and a stylish kitchen/dining area with French doors leading to the garden. A downstairs WC adds everyday convenience.On the first floor, you'll find two double bedrooms, including a main bedroom with en suite, alongside a family bathroom. The top floor provides two further bedrooms, a shower room and excellent storage space
£ 414,995
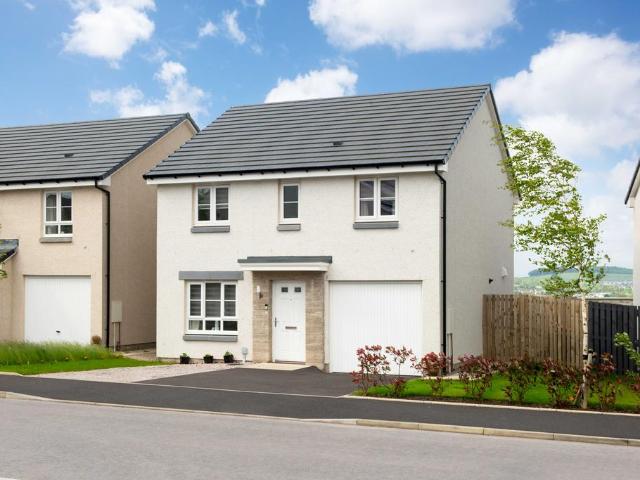
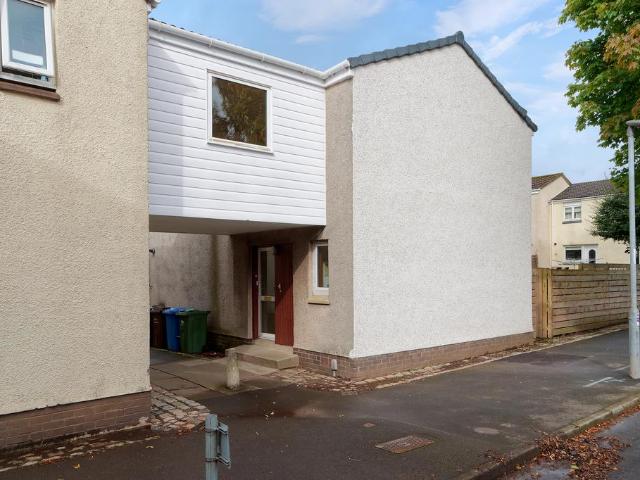
5 bedroom townhouse for sale
View photo
House · for sale
£ 620,000
Updated
5 bedroom townhouse for sale
Paisley
· 5 Bedrooms · 5 Baths · House
· Garden · Equipped kitchen · Patio
Paisley · 5 Bedrooms · 5 Baths · House · Garden · Equipped kitchen · Patio
Luxury 5-Bedroom Cala Townhouse | Jordanhill ParkSet within the prestigious Jordanhill Park development, this exceptional Cala townhouse offers an outstanding blend of contemporary design, luxury specification and flexible family living across three beautifully appointed floors.At the heart of the home is a stunning open-plan kitchen, dining and family space featuring a premium German-crafted Nolte kitchen, Silestone worktops, and integrated Siemens appliances. Large aluminium bi-fold doors open onto the private garden and patio, creating a seamless connection between indoor and outdoor living—perfect for entertaining, family gatherings and relaxing summer evenings.Designed with modern lifestyles in mind, the property offers five generously sized bedrooms, stylish fitted wardrobes, luxurious bathrooms and en-suites finished with Porcelanosa tiling, Laufen sanitaryware, fitted vanity units, chrome towel radiators and contemporary fittings throughout.Further benefits include underfloor h
£ 620,000
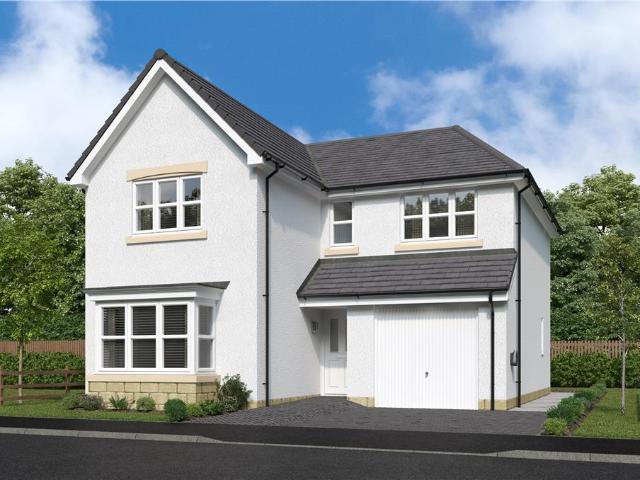
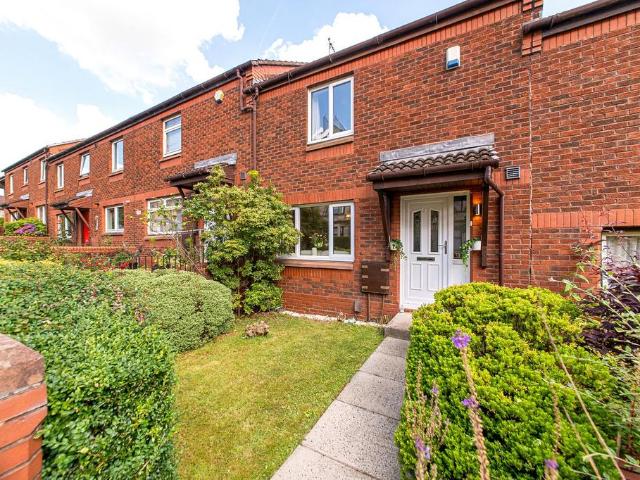
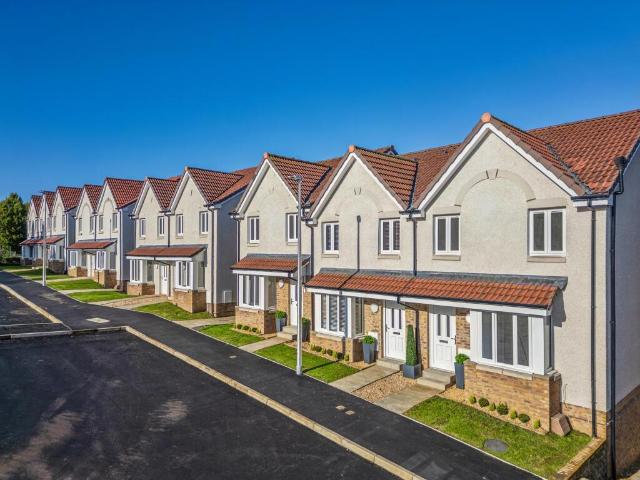
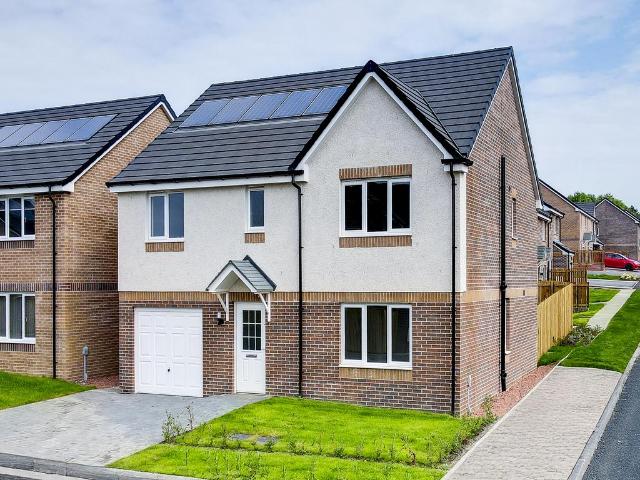
4 bedroom detached house for sale
View photo
House · for sale
£ 309,995
Updated
4 bedroom detached house for sale
Paisley
· 4 Bedrooms · House
· Garden · Equipped kitchen · Powder room
Paisley · 4 Bedrooms · House · Garden · Equipped kitchen · Powder room
Plot 860 (The Oakmont) - priced at £309,995 Ready to celebrate in style? SAVE UP TO £12,500 to spend however you choose – upgrades, deposit, Stamp Duty, the choice is entirely yours. *Available on selected plots only. Terms and conditions apply. For full T&Cs visit bellway.co.uk About the Home The Oakmont is an impressive, detached family home which boasts a contemporary, open-plan kitchen and breakfast area, along with four spacious double bedrooms to the upper floor. The ground floor presents a front-facing living room which leads onto the open-plan kitchen and breakfast area. There is an integrated oven, hob and chimney hood included in the kitchen along with a choice of stylish fitted units.* The spacious breakfast area benefits from access to the rear garden via elegant French doors, and adjoins a convenient utility room. There is a modern cloakroom off the utility which features quality Roca sanitaryware and attractive chrome brassware. On the first floor there are four generous
£ 309,995
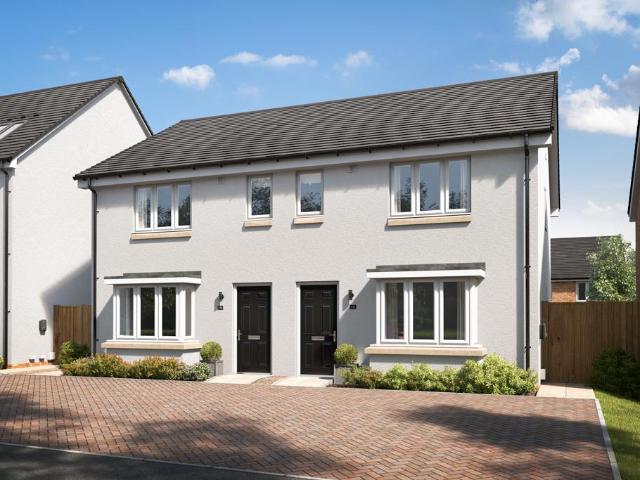
3 bedroom semi detached house for sale
View photo
House · for sale
£ 314,995
3 bedroom semi detached house for sale
Paisley
· 3 Bedrooms · House
· Garden · Equipped kitchen
Paisley · 3 Bedrooms · House · Garden · Equipped kitchen
The Kilda is a spacious and airy, well planned out three bedroom home. Combining comfort with energy‐efficient features, offering a living space that's perfect for modern families.The open‐plan kitchen/dining area features French doors opening onto the garden, filling the space with natural light. A generous lounge with an attractive bay window creates an inviting place to relax, while a downstairs WC adds convenience.Upstairs, the main bedroom benefits from its own en suite, while a further double bedroom, single bedroom and family bathroom complete the first floor
£ 314,995
4 bedroom detached house for sale
View photo
House · for sale
£ 356,000
Updated
4 bedroom detached house for sale
Paisley
· 4 Bedrooms · House
· Equipped kitchen
Paisley · 4 Bedrooms · House · Equipped kitchen
Beautifully combining convenience with flexibility, the family kitchen features a laundry and dining area with french doors, complementing a stylish lounge. Upstairs, a bright gallery landing leads to four bedrooms, one of them en-suite with a dressing area and a bathroom with separate shower.Plot 7Tenure: FreeholdLength of lease: N/AAnnual ground rent amount (£): N/AGround rent review period (year/month): N/AAnnual service charge amount (£): 189.31Service charge review period (year/month): YearlyCouncil tax band (England, Wales and Scotland): BReservation fee (£): 500For more information about the optional extras available in our new homes, please visit the Miller Homes website.Plot 15Tenure: FreeholdLength of lease: N/AAnnual ground rent amount (£): N/AGround rent review period (year/month): N/AAnnual service charge amount (£): 189.31Service charge review period (year/month): YearlyCouncil tax band (England, Wales and Scotland): BReservation fee (£): 500For more information about the
£ 356,000
4 bedroom detached house for sale
View photo
House · for sale
£ 389,995
4 bedroom detached house for sale
Paisley
· 4 Bedrooms · House
· Garden · Equipped kitchen · Parking
Paisley · 4 Bedrooms · House · Garden · Equipped kitchen · Parking
This 4 bedroom detached home offers a front-facing lounge and a spacious open-plan kitchen/dining/family area with access to the back garden. Upstairs,4 double bedrooms include a main bedroom with en suite, complemented by a family bathroom. A utility room, WC, and integral garage complete this attractive home
£ 389,995
3 bedroom detached house for sale
View photo
House · for sale
£ 296,995
Updated
3 bedroom detached house for sale
Paisley
· 3 Bedrooms · House
· Garden · Equipped kitchen · Powder room
Paisley · 3 Bedrooms · House · Garden · Equipped kitchen · Powder room
Plot 490 (The Rosedale) - priced at £296,995 Choose a home that’s meant to be yours Ready to celebrate in style? Save thousands to spend however you choose on selected Bellway plots* – upgrades, deposit, Stamp Duty, the choice is entirely yours. *Available on selected plots only. Terms and conditions apply. For full T&Cs visit bellway.co.uk About the Home The Rosedale is a stunning 3-bedroom detached home with a spacious, open-plan ground floor design, ideal for family living. The ground floor of the Rosedale features a generous living room which benefits from a pleasant dual aspect, maximising natural light. Adjoining the living room is a spacious dining area which extends the open-plan design and boasts elegant French doors which lead onto the rear garden. The separate kitchen features an integrated oven, hob and chimney hood, along with a choice of stylish fitted units.* A modern cloakroom can also be found on the ground floor, complete with quality Roca sanitaryware. The first floo
£ 296,995
3 bedroom terraced house for sale
View photo
House · for sale
£ 99,995
Updated
3 bedroom terraced house for sale
Paisley
· 3 Bedrooms · 1 Bath · House
· Garden · Concierge
Paisley · 3 Bedrooms · 1 Bath · House · Garden · Concierge
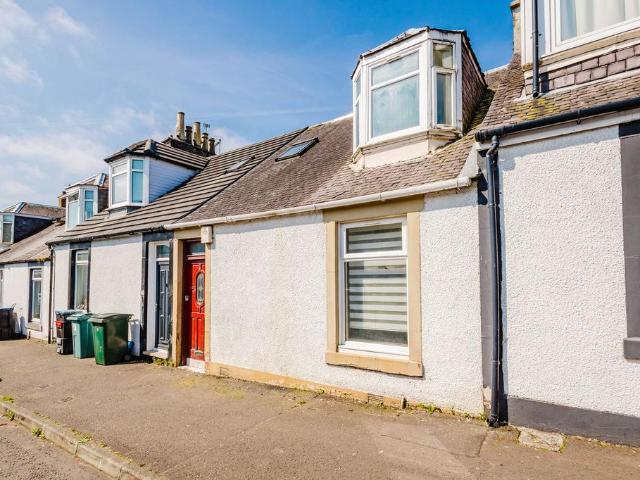
Proudly presented to the market is this charming traditional three bedroom terraced villa, ideally situated within the sought after town of Darvel. Perfectly positioned for easy access to a wide range of local amenities, the property is also within walking distance of the popular Morton Park and the picturesque Lanfine Estate, offering the best of both convenience and countryside living. Internally, the home offers a generous and flexible layout across two levels, featuring two spacious reception rooms that can be adapted to suit a variety of family lifestyles, whether as formal living areas, a dining room, home office or playroom. Presented with neutral decor and modern fixtures and fittings throughout, this property is also complimented by enclosed private rear gardens.This superb home is sure to appeal to a wide range of buyers and early viewing is highly recommended
£ 99,995
3 bedroom semi detached house for sale
View photo
House · for sale
£ 215,000
Updated
3 bedroom semi detached house for sale
Paisley
· 3 Bedrooms · 1 Bath · House
· Garden · Parking · Equipped kitchen · Concierge · Heating
Paisley · 3 Bedrooms · 1 Bath · House · Garden · Parking · Equipped kitchen · Concierge · Heating
A traditional semi-detached villa set within a highly regarded central Greenock location, convenient for schools, bus routes and amenities this character filled home offers growing families an abundance of space and versatility. The layout, brimming with future potential comprises a vestibule leading into a large reception hall, a bay window lounge to the front, there is a large dining kitchen to the rear with access out to the gardens, there are 3 bedrooms and a spacious bathroom. Double glazing. Gas central heating. Well kept private gardens are located to the front side and rear. The rear gardens offer excellent privacy, pleasant open outlooks and potential for off street parking subject to usual planning conditions. Early viewing is strongly advised.Please note that an AML fee is chargeable to the buyer once an offer is accepted to cover the cost of carrying out the required identity and anti-money laundering checks. Once these checks have been completed, the fee cannot be refunded
£ 215,000
2 bedroom terraced house for sale
View photo
House · for sale
£ 110,000
Updated
2 bedroom terraced house for sale
Paisley
· 2 Bedrooms · 1 Bath · House
· Garden · Concierge · Heating
Paisley · 2 Bedrooms · 1 Bath · House · Garden · Concierge · Heating
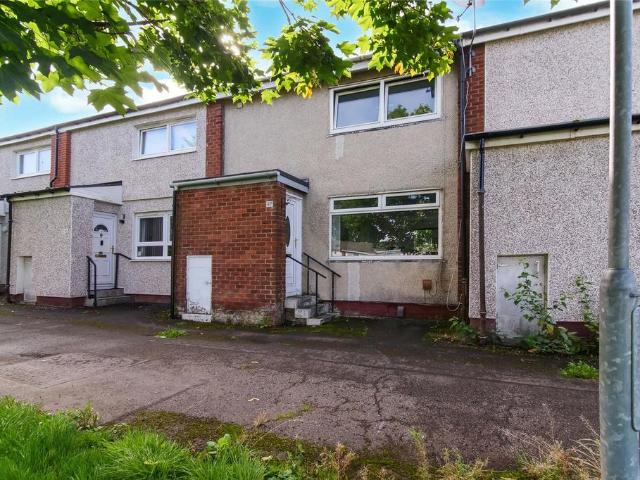
Well presented mid terrace villa situated within a most convenient residential location.The home offers good sized accommodation which in full comprises welcoming reception hallway, beautifully presented lounge with dining area and impressive modern fitted kitchenOn the upper level of the property there are two bright spacious double sized bedrooms and stylish modern shower room. The property is further complimented by double glazing, gas central heating and garden groundsCleeves Road itself is ideally placed for a range of local amenities and offers nearby high street shopping at Silverburn shopping complex. Also close to hand are excellent public transport and motorway links providing easy access to Glasgow city centre. Viewing at the earliest is highly recommended to appreciate the size and quality of accommodation on offer and to avoid disappointment.Please note that an AML fee is chargeable to the buyer once an offer is accepted to cover the cost of carrying out the required ident
£ 110,000
4 bedroom semi detached house for sale
View photo
House · for sale
£ 209,995
Updated
4 bedroom semi detached house for sale
Paisley
· 4 Bedrooms · 2 Baths · House
· Equipped kitchen
Paisley · 4 Bedrooms · 2 Baths · House · Equipped kitchen
The Home Report is Linked Within the Listing *This beautifully presented four-bedroom semi-detached house offers an impressive blend of modern style, generous living space and practical family living. Ideally suited to growing families and professionals alike, the property boasts a versatile layout, contemporary finishes and fantastic entertaining spaces throughout.Upon entering, you are welcomed by a spacious hallway leading to a stylish lounge, tastefully decorated in contemporary tones to create a warm and inviting atmosphere. The modern kitchen is beautifully appointed with high-quality cabinetry, sleek worktops and integrated appliances, providing a stylish and practical space for everyday family life.A standout feature of the ground floor is the fourth bedroom, conveniently positioned adjacent to the living room. This versatile space offers excellent flexibility, whether used as a guest bedroom, home office or accommodation for extended family, making it particularly appealing to
£ 209,995
4 bedroom detached house for sale
View photo
House · for sale
£ 456,995
Updated
4 bedroom detached house for sale
Paisley
· 4 Bedrooms · House
· Equipped kitchen · Parking · Powder room
Paisley · 4 Bedrooms · House · Equipped kitchen · Parking · Powder room
Plot 30 (The Addington) - priced at £456,995 About the Home The Addington is a well-equipped 4-bedroom home ideal for modern family living. This double-fronted home features an integral garage and a spacious living room at the front of the ground floor, with a cloakroom and under-stair store adding to the entrance hall. To the rear, an open-plan kitchen, family, and dining area benefits from an adjacent utility room and pantry space. Upstairs, three double bedrooms and an additional single bedroom share access to a family bathroom, complete with white sanitaryware and chrome-finish brassware. Bedrooms 1 and 2 both boast handy en-suite shower rooms. Additional information Estate Management Charge: £245.65Total internal floor area: 1410 sq ftAnnual service charge: NoneCouncil tax band: TBCTenure: FreeholdPredicted EPC rating: BPredicted completion window: Summer 2027 The additional information provided for council tax, service charges and ground rents (where applicable) is only an estima
£ 456,995
4 bedroom detached house for sale
View photo
House · for sale
£ 344,995
4 bedroom detached house for sale
Paisley
· 4 Bedrooms · House
· Garden · Equipped kitchen · Parking
Paisley · 4 Bedrooms · House · Garden · Equipped kitchen · Parking
This 4 bedroom detached home is ideal for those looking to take the next step, with a front-facing lounge and an open-plan kitchen/dining area opening to the garden. Upstairs, 4 bedrooms include a main bedroom with en suite and a family bathroom. A utility space, WC, and integral garage complete this home
£ 344,995
2 bedroom terraced house for sale
View photo
House · for sale
£ 299,000
New
2 bedroom terraced house for sale
Paisley
· 2 Bedrooms · 1 Bath · House
· Garden · Equipped kitchen · Concierge
Paisley · 2 Bedrooms · 1 Bath · House · Garden · Equipped kitchen · Concierge
Occupying a convenient position within the highly popular North Kelvinside district, this appealing two-bedroom mid-terrace villa offers beautifully presented accommodation that is naturally bright, generously proportioned and perfectly suited to a wide range of buyers, including first-time buyers, young professionals and those looking to downsize without compromising on space or location.The property is set behind an attractive private front garden and immediately impresses with its welcoming atmosphere. The accommodation is well presented throughout and is thoughtfully arranged over two levels. A welcoming reception hall provides access to a spacious front-facing lounge, a bright and comfortable living space with large windows allowing an abundance of natural light to flood the room. To the rear, the impressive dining kitchen is undoubtedly one of the home's standout features. Fitted with a range of contemporary cabinetry and extensive worktop space, the room comfortably accommodates
£ 299,000
3 bedroom semi detached house for sale
View photo
House · for sale
£ 239,995
New
3 bedroom semi detached house for sale
Paisley
· 3 Bedrooms · 2 Baths · House
· Garden · Fireplace · Equipped kitchen · Concierge
Paisley · 3 Bedrooms · 2 Baths · House · Garden · Fireplace · Equipped kitchen · Concierge
A standout example of Dalry's charming period villas, Russell Drive Combines timeless character with beautifully upgraded interiors and a flexible layout for modern family living. Boasting two impressive reception rooms, a contemporary dining kitchen, generous bedrooms and manicured gardens, this opportunity is not to be missed. Early viewing is highly recommended to fully appreciate all that this home has to offer.Nestled within a quiet, establish street, the property enjoys an enviable Dalry location. Set behind a beautifully established front garden, this property presents beautifully from the moment you arrive. Distinctive frontage, bay windows and mature planting create an immediate sense of quality that can be found within this truly charming property. The impressive principal reception room is both bright and uplifting with a large bay window offering an attractive outlook over the garden, while an elegant fireplace creates a striking focal point. Soaring ceiling heights and dec
£ 239,995
4 bedroom detached house for sale
View photo
House · for sale
£ 425,000
Updated
4 bedroom detached house for sale
Paisley
· 4 Bedrooms · 3 Baths · House
· Garden · Parking · Equipped kitchen
Paisley · 4 Bedrooms · 3 Baths · House · Garden · Parking · Equipped kitchen
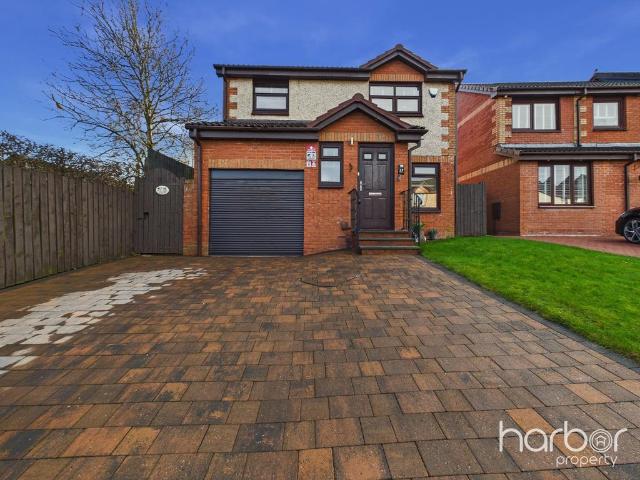
48 Cortmalaw Crescent is of brick construction with contrasting pebble dash finish and sandstone detailing, all near presented under a dark grey tiled roof. Internally, the accommodation is inviting and represents an ideal space for family living and entertaining guests. The accommodation has undergone complete improvements throughout including a successful double garage conversion. 48 Cortmalaw Crescent has been finished to an exacting standard throughout, making it an inviting opportunity to the market.Ground Floor Outer front door to welcoming entrance hall, general purpose hallway store housing the electrical switch gear, wc, formal sitting room with Optimyst artificial fire and windows to front gardens and beyond to the Campsie Fells. Generous open plan family living space, comprising of formal dining, stylish and well equipped integrated kitchen with ‘L’ shaped central island unit housing gas hob burners and additional cooker appliances, informal breakfasting and dining bar, all
£ 425,000
4 Bedroom Detached House
View photo
Villa · for sale
£ 384,995
New
4 Bedroom Detached House
Paisley
· 4 Bedrooms · Villa
· Garden · Equipped kitchen · Heating
Paisley · 4 Bedrooms · Villa · Garden · Equipped kitchen · Heating
Welcome to The Islay, a stunning new-build villa located in Turnberry Homes' latest development, The Meadows, in the heart of Johnstone. This beautifully designed four-bedroom family home offers style, space, and flexibility – perfect for modern family living. On the ground floor, a spacious L-shaped open plan layout creates a light and airy living environment. The generous living room flows seamlessly into a dedicated dining area and a contemporary fitted kitchen. French doors from the dining area open directly into the private rear garden, ideal for entertaining or relaxing with family. A convenient downstairs WC completes the ground floor layout. Upstairs, you'll find four well-proportioned bedrooms, all featuring fitted wardrobes for excellent storage. Two of the bedrooms benefit from their own en-suite shower rooms, while a sleek family bathroom serves the remaining rooms. The home is equipped with gas central heating and double glazing throughout for energy efficiency and year-ro
£ 384,995
3 bedroom terraced house for sale
View photo
House · for sale
£ 334,995
3 bedroom terraced house for sale
Paisley
· 3 Bedrooms · House
· Garden · Equipped kitchen
Paisley · 3 Bedrooms · House · Garden · Equipped kitchen
The Doulton is a home where modern design meets family-friendly living.The open-plan kitchen and dining area forms the hub of the home, with French doors leading into the garden for seamless indoor-outdoor living. A generous lounge offers space to unwind, while a downstairs WC adds convenience.Upstairs, the main bedroom boasts a sleek en-suite, while two additional bedrooms share a stylish family bathroom.With its balanced layout, the Doulton makes family life simple and enjoyable
£ 334,995
4 Bedroom Detached House
View photo
Villa · for sale
£ 389,995
New
4 Bedroom Detached House
Paisley
· 4 Bedrooms · Villa
· Garden · Equipped kitchen · Heating
Paisley · 4 Bedrooms · Villa · Garden · Equipped kitchen · Heating
Welcome to The Islay, a stunning new-build villa located in Turnberry Homes' latest development, The Meadows, in the heart of Johnstone. This beautifully designed four-bedroom family home offers style, space, and flexibility – perfect for modern family living. On the ground floor, a spacious L-shaped open plan layout creates a light and airy living environment. The generous living room flows seamlessly into a dedicated dining area and a contemporary fitted kitchen. French doors from the dining area open directly into the private rear garden, ideal for entertaining or relaxing with family. A convenient downstairs WC completes the ground floor layout. Upstairs, you'll find four well-proportioned bedrooms, all featuring fitted wardrobes for excellent storage. Two of the bedrooms benefit from their own en-suite shower rooms, while a sleek family bathroom serves the remaining rooms. The home is equipped with gas central heating and double glazing throughout for energy efficiency and year-ro
£ 389,995
4 bedroom detached house for sale
View photo
House · for sale
£ 334,995
Updated
4 bedroom detached house for sale
Paisley
· 4 Bedrooms · House
· Garden · Equipped kitchen
Paisley · 4 Bedrooms · House · Garden · Equipped kitchen
Plot 493 (The Victoria) - priced at £334,995 Choose a home that’s meant to be yours Ready to celebrate in style? Save thousands to spend however you choose on selected Bellway plots* – upgrades, deposit, Stamp Duty, the choice is entirely yours. *Available on selected plots only. Terms and conditions apply. For full T&Cs visit bellway.co.uk About the Home This pleasant 4-bedroom detached family home boasts a contemporary, open-plan kitchen and breakfast area, along with an impressive master bedroom to the upper floor. The ground floor of the Victoria offers a welcoming entrance hallway which leads onto a spacious, front-facing living room. Located towards the rear of the property is a contemporary, open-plan kitchen and breakfast area, featuring modern quality appliances such as oven, hob and chimney hood. The spacious breakfast area benefits from a convenient adjoining utility room, and elegant French doors which lead onto the rear garden and maximise natural light. A modern downstair
£ 334,995
4 bedroom end of terrace house for sale
View photo
House · for sale
£ 155,000
Updated
4 bedroom end of terrace house for sale
Paisley
· 4 Bedrooms · 1 Bath · House
· Garden · Equipped kitchen
Paisley · 4 Bedrooms · 1 Bath · House · Garden · Equipped kitchen
A spacious and versatile four-bedroom end-terrace home occupying a particularly useful position within this popular residential area of Erskine. Offering generous accommodation over two levels, an enclosed rear garden and plenty of storage, the property provides an excellent opportunity for families looking for more space or buyers keen to put their own stamp on a home.The property has a generous lounge with a window overlooking the rear garden, creating a bright and comfortable main living space. The kitchen is fitted with a range of units and provides space for freestanding appliances, with direct access to the rear garden.Upstairs, there are four bedrooms, offering excellent flexibility for a growing family, home office or occasional guest accommodation. Completing the upper level is a three-piece family bathroom.Externally, the property benefits from an enclosed rear garden, providing a private outdoor space with plenty of potential to landscape and make your own. The end-terrace p
£ 155,000
4 bedroom semi detached house for sale
View photo
House · for sale
£ 295,000
Updated
4 bedroom semi detached house for sale
Paisley
· 4 Bedrooms · 2 Baths · House
· Concierge
Paisley · 4 Bedrooms · 2 Baths · House · Concierge
Welcome to Berryknowes Place, a stunning end terrace house located in the desirable area of Cardonald. This new build property offers a modern and spacious living environment, perfect for families or those seeking a comfortable home.With a generous total area of 1,274 square feet, this residence boasts four well-proportioned bedrooms, providing ample space for relaxation and privacy. The property features a thoughtfully designed reception room, ideal for entertaining guests or enjoying quiet evenings with family. The two bathrooms ensure convenience for all occupants, making morning routines and family life much easier. The contemporary design and high-quality finishes throughout the home reflect the latest in modern living, ensuring that you can enjoy both style and comfort.Situated in a vibrant community, Berryknowes Place offers easy access to local amenities, schools, and transport links, making it an excellent choice for those who value convenience and connectivity. This property
£ 295,000
3 bedroom semi detached house for sale
View photo
House · for sale
£ 190,000
Updated
3 bedroom semi detached house for sale
Paisley
· 3 Bedrooms · 1 Bath · House
· Garden · Equipped kitchen · Patio · Heating
Paisley · 3 Bedrooms · 1 Bath · House · Garden · Equipped kitchen · Patio · Heating
Immediate internal viewing is strongly recommended to fully appreciate the fantastic family accommodation on offer with this semi-detached villa which was built by Henry Boot Homes and set within a child friendly cul-de-sac setting.The property comprises entrance hallway, spacious lounge, fully fitted kitchen with dining area which is enhanced by French doors offering access to rear garden and patio, upper landing, three good sized bedrooms and bathroom with spa bath and rainfall style shower. The property benefits from gas central heating, double-glazing, good-sized tarmac driveway which can accommodate several cars and easily maintained garden grounds to front and rear that are enhanced by paved patio area. The property is further enhanced by the proximity to a wide range of amenities including easy access to Glasgow and beyond via both motorway and railway networks.Early viewing is strongly advised.Please note that an AML fee is chargeable to the buyer once an offer is accepted to c
£ 190,000
5 bedroom detached house for sale
View photo
House · for sale
£ 415,000
Updated
5 bedroom detached house for sale
Paisley
· 5 Bedrooms · House
· Garden · Equipped kitchen
Paisley · 5 Bedrooms · House · Garden · Equipped kitchen
The traditional bay window gives the lounge an elegant appeal, complementing a superb L-shaped dining and family room that opens on to the garden, and extends into an ergonomically designed kitchen with a separate laundry room. Two of the five bedrooms are en-suite, and one features an impressive dedicated dressing room.Plot 14Tenure: FreeholdLength of lease: N/AAnnual ground rent amount (£): N/AGround rent review period (year/month): N/AAnnual service charge amount (£): 189.31Service charge review period (year/month): YearlyCouncil tax band (England, Wales and Scotland): BReservation fee (£): 500For more information about the optional extras available in our new homes, please visit the Miller Homes website.Plot 16Tenure: FreeholdLength of lease: N/AAnnual ground rent amount (£): N/AGround rent review period (year/month): N/AAnnual service charge amount (£): 189.31Service charge review period (year/month): YearlyCouncil tax band (England, Wales and Scotland): BReservation fee (£): 500F
£ 415,000
5 bedroom detached house for sale
View photo
House · for sale
£ 437,000
Updated
5 bedroom detached house for sale
Paisley
· 5 Bedrooms · House
· Garden · Equipped kitchen · Parking · Powder room
Paisley · 5 Bedrooms · House · Garden · Equipped kitchen · Parking · Powder room
The wonderful Warriston is the perfect family home for larger families, with five bedrooms, an abundance of space, plus the added benefit of an integral garage. This home offers the best of modern living. On the ground floor, the Warriston features a front-aspect lounge, large kitchen/dining room with a single French door to the rear garden, separate utility and cloakroom. Upstairs, there are five good-sized bedrooms. As well as the master having an en suite, there is a Jack and Jill en suite shared by bedrooms two and three and a separate family bathroom.Additional InformationTenure: LeaseholdCouncil tax band: GPredicted energy assessment rating: B
£ 437,000
1 bedroom terraced house for sale
View photo
House · for sale
£ 78,000
New
1 bedroom terraced house for sale
Paisley
· 1 Bedroom · 1 Bath · House
· Garden · Concierge
Paisley · 1 Bedroom · 1 Bath · House · Garden · Concierge
Set within an attractive and peaceful development surrounded by well-maintained communal lawns and pathways, this beautifully presented one bedroom mid-terrace villa offers an excellent opportunity for first-time buyers, downsizers or those looking for an easily managed home within the popular village of Kilmacolm. The property enjoys a lovely position within the development, with a private decked area creating a welcoming entrance and providing a pleasant spot to sit and enjoy the surrounding garden grounds. On entering, a bright double glazed reception porch leads through to the spacious dual-aspect lounge and dining area. This is a particularly appealing room, benefitting from excellent natural light from windows to both the front and rear, including a feature box-bay style window overlooking the surrounding greenery. The proportions comfortably allow for both lounge furniture and a dining area, giving the room a relaxed and versatile feel. Positioned just off the dining area is the
£ 78,000
4 bedroom terraced house for sale
View photo
House · for sale
£ 399,995
4 bedroom terraced house for sale
Paisley
· 4 Bedrooms · House
· Garden · Balcony · Equipped kitchen
Paisley · 4 Bedrooms · House · Garden · Balcony · Equipped kitchen
The Templeton is a spacious four‐bedroom home, thoughtfully designed for modern family living.The ground floor features an open‐plan kitchen and dining area, with French doors opening onto the garden, perfect for entertaining or enjoying mealtimes together. A well‐sized bedroom and a convenient downstairs WC complete this level.On the first floor, you'll find a spacious lounge with Juliet balcony, a family bathroom, and an additional bedroom, offering flexible spaces.The second floor features a luxurious master bedroom benefiting from a private en‐suite, alongside a second double bedroom.With flexible living spaces across three floors, the Templeton perfectly balances practicality, comfort, and style
£ 399,995
3 bedroom semi detached house for sale
View photo
House · for sale
£ 290,000
3 bedroom semi detached house for sale
Paisley
· 3 Bedrooms · 2 Baths · House
· Equipped kitchen
Paisley · 3 Bedrooms · 2 Baths · House · Equipped kitchen
Ready early 2027! Part Exchange Available. Plot 7 (117.34 sqm) is a striking three-bedroom semi-detached home set within an exclusive development, offering an ideal property for a wide variety of purchasers. The home features an exceptional design and thoughtfully planned layout arranged over two levels, perfectly suited to modern living. Great emphasis has been placed on creating bright, free-flowing spaces, with well-proportioned rooms and an abundance of natural light throughout. A welcoming hallway on the ground floor provides access to all principal rooms. The impressive formal lounge is positioned to the front of the property and is flooded with natural light, creating a relaxing space to unwind. The stylish dining kitchen will feature a choice of contemporary floor and wall-mounted units, complemented by a selection of striking worktops to create a practical and attractive workspace. The kitchen will also include a range of integrated appliances and is enhanced by doors opening
£ 290,000
3 bedroom detached house for sale
View photo
House · for sale
£ 270,000
Updated
3 bedroom detached house for sale
Paisley
· 3 Bedrooms · 3 Baths · House
· Equipped kitchen · Parking
Paisley · 3 Bedrooms · 3 Baths · House · Equipped kitchen · Parking
A beautifully presented three bedroom detached house on Barony Drive in Baillieston, offered in walk-in condition with the added benefits of a garage and multi-car driveway. This property would suit first-time buyers, upsizers, and downsizers looking for a home that's ready to move straight into.The spacious living room is a real highlight, flooded with natural light through large windows and finished in neutral tones throughout. It flows seamlessly into the conservatory, creating a wonderful space for relaxing or entertaining.The kitchen is well fitted with wall and floor units, worktop space, a stainless steel sink, and an integrated oven and hob, plus an integrated fridge/freezer. It's a practical and stylish space that's ready to use straightaway.Downstairs also benefits from a handy WC - a real bonus for busy households or when you have guests.There are three good-sized bedrooms, all with large windows and enough room for freestanding furniture. The master bedroom comes with the a
£ 270,000

Get email alerts

Don't miss out: be the first to know about new properties

The alert was correctly created

On subscribing you accept the conditions of use and the privacy policy
Alert
Receive new ads in your inbox
Save this search
Receive alerts for new listings

We'll send you an email when we have new properties for: "Houses for sale in Paisley"

The alert was correctly created

Coatbridge
Bellshill
Get email alerts and be the first to see new listings
Required field
On subscribing I accept the terms of the privacy policy
Perfect! You'll soon start receiving new listings via email
Alert
Receive an email when we have new ads for Houses for sale in Paisley
Save this search
Filters

Bedrooms

Size (sq.ft)

sq.ft
sq.ft

Price

£
£

Property type

Bathrooms

Clear all filters
Receive notifications when new entries are published.