View photo
Bungalow
·
for sale
£ 235,000
New
2 bedroom semi detached bungalow for sale
Park Drive NN5 Northampton
· 2 Bedrooms · 1 Bath · Bungalow
· Garden · Fireplace · Equipped kitchen · Parking · Patio
Park Drive NN5 Northampton · 2 Bedrooms · 1 Bath · Bungalow · Garden · Fireplace · Equipped kitchen · Parking · Patio
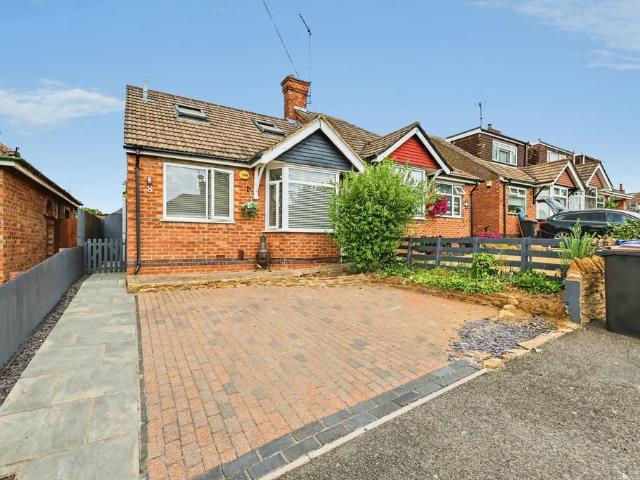
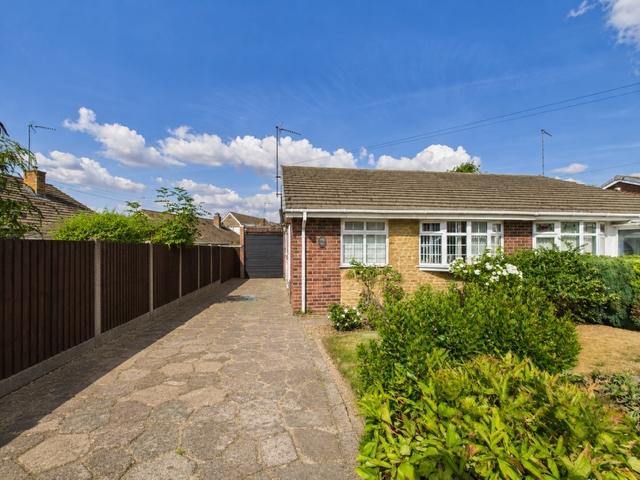
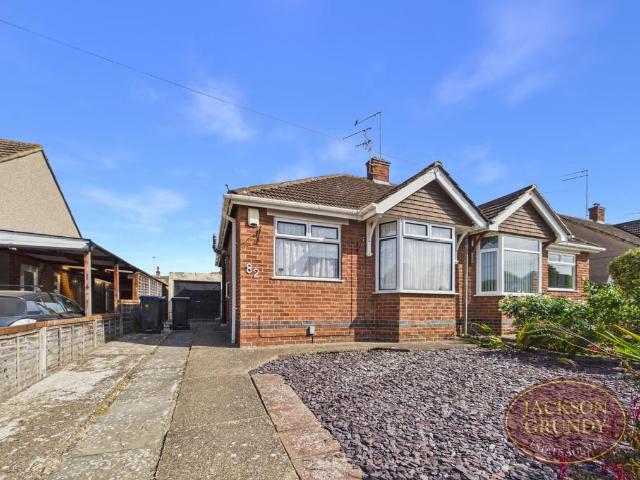
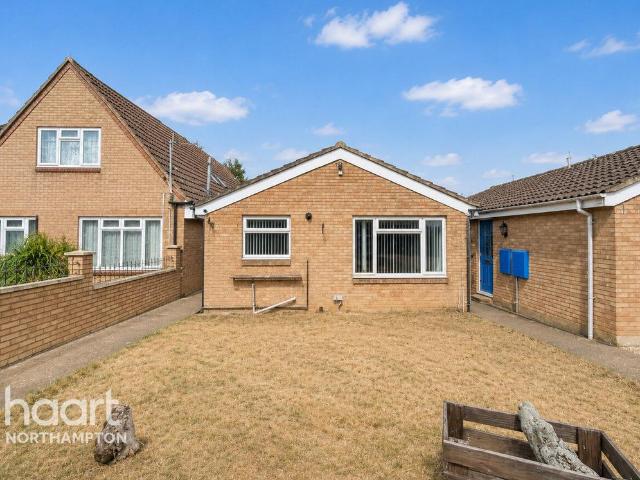
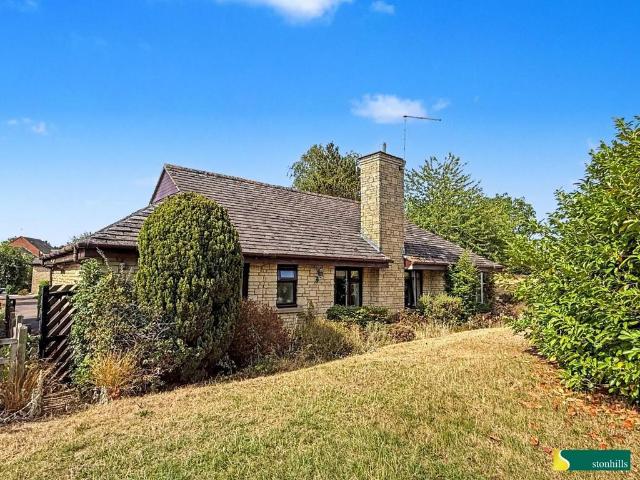
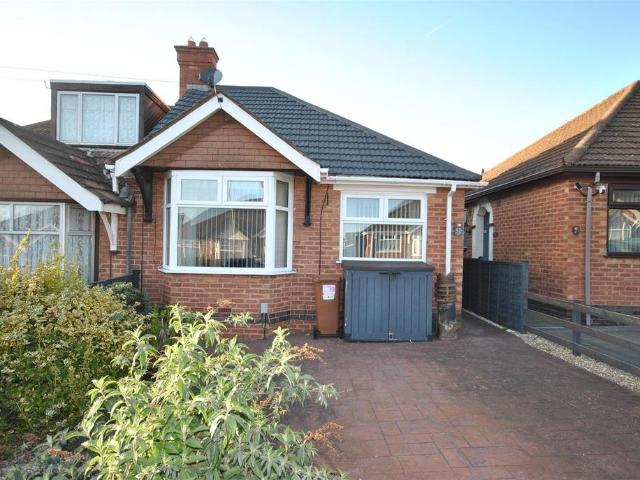
A mature two bedroom semi detached bungalow situated on a quiet road in the popular residential area of Duston. The accommodation comprises entrance hall, lounge, kitchen/diner, conservatory, two bedrooms and a re-fitted shower room. Outside is a front garden and driveway giving off road parking. The rear garden is mainly laid to patio and gravel and enjoys a sunny aspect and privacy.Accommodation - Entrance Hall - 2.16m x 1.07m (7'1 x 3'6) - Storm porch, enter via a UPVC double glazed front door with port hole and obscure glass window, loft access with pull down ladder, coat hangers, radiator and doors to:-Lounge - 4.01m x 2.95m (13'2 x 9'8) - UPVC double glazed bay window to the front, radiator and fireplace with electric remote control fire.Kitchen/Diner - 5.61m x 2.97m (18'5 x 9'9) - Fitted with a range of base and eye level units, wooden work tops, tiled splash backs, stainless steel sink and drainer with chrome mixer tap. The built in appliances include oven, hob, plumbing for a
A mature two bedroom semi detached bungalow situated on a quiet road in the popular residential area of Duston. The accommodation comprises entrance hall, lounge, kitchen/diner, conservatory, two bedrooms and a re-fitted shower room. Outside is a front garden and driveway giving off road parking. The rear garden is mainly laid to patio and gravel and enjoys a sunny aspect and privacy.Accommodation - Entrance Hall - 2.16m x 1.07m (7'1 x 3'6) - Storm porch, enter via a UPVC double glazed front door with port hole and obscure glass window, loft access with pull down ladder, coat hangers, radiator and doors to:-Lounge - 4.01m x 2.95m (13'2 x 9'8) - UPVC double glazed bay window to the front, radiator and fireplace with electric remote control fire.Kitchen/Diner - 5.61m x 2.97m (18'5 x 9'9) - Fitted with a range of base and eye level units, wooden work tops, tiled splash backs, stainless steel sink and drainer with chrome mixer tap. The built in appliances include oven, hob, plumbing for a
£ 235,000