2 pictures
House
·
for sale
£ 400,000
New
3 bed house for sale
Park Place DA12 Gravesend
· 3 Bedrooms · House
· Garden · Equipped kitchen · Parking
Park Place DA12 Gravesend · 3 Bedrooms · House · Garden · Equipped kitchen · Parking
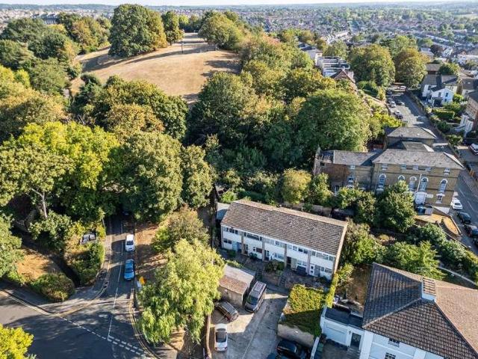
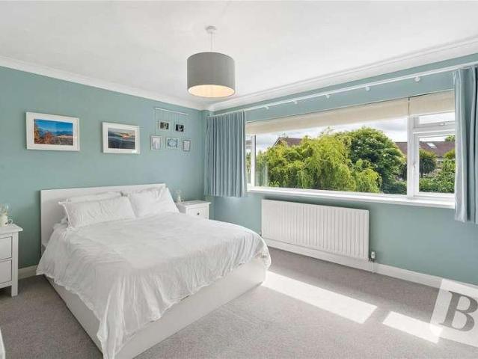
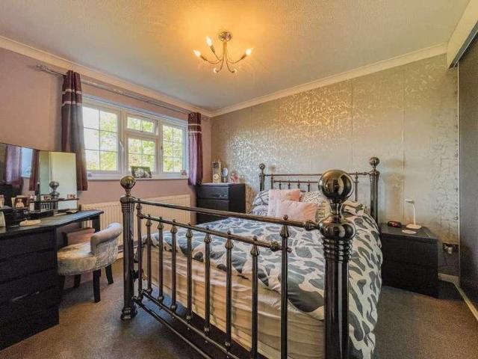
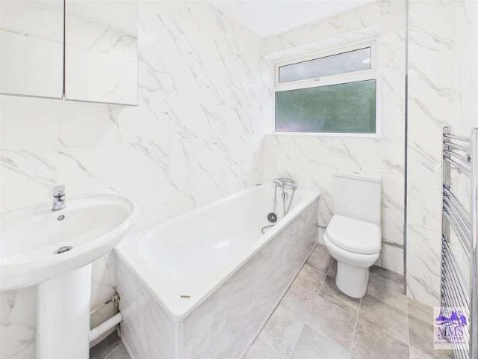
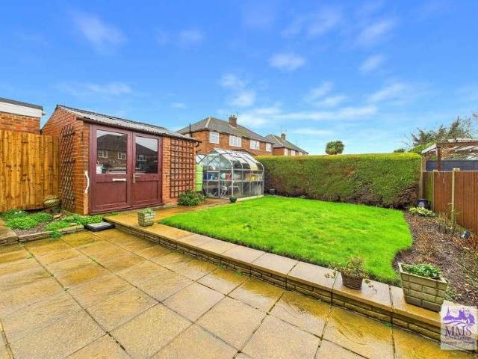
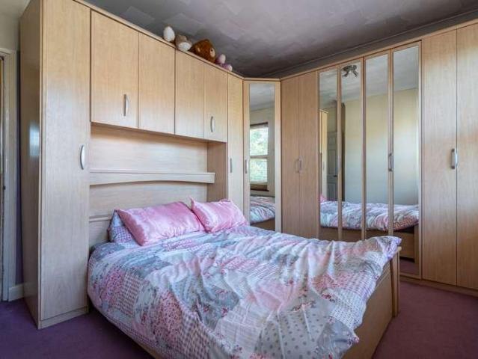
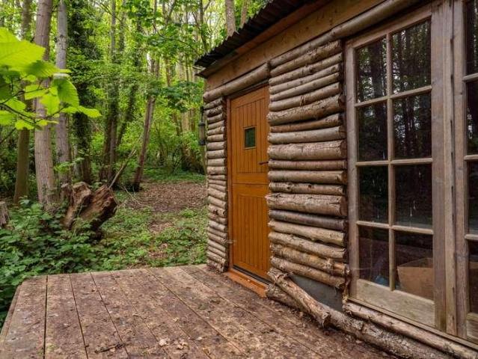
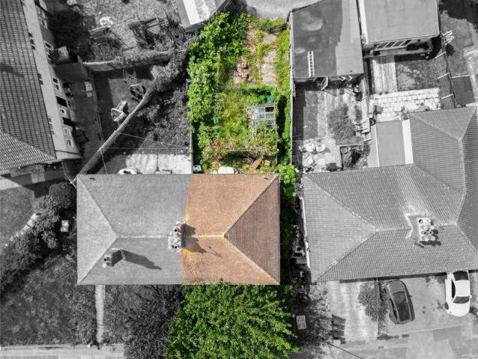
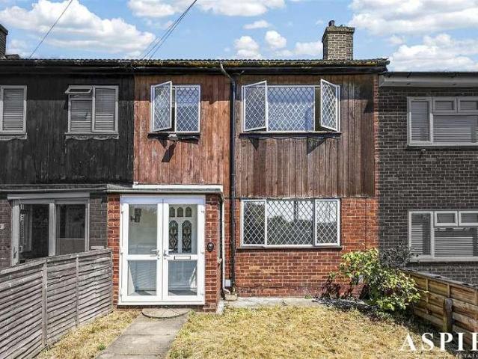
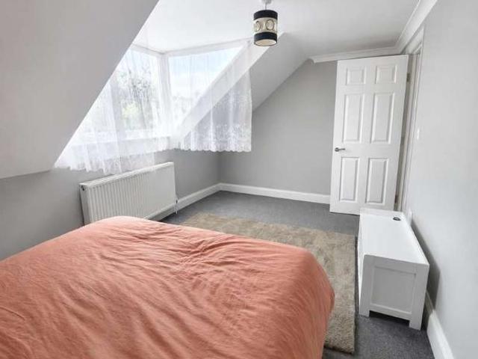
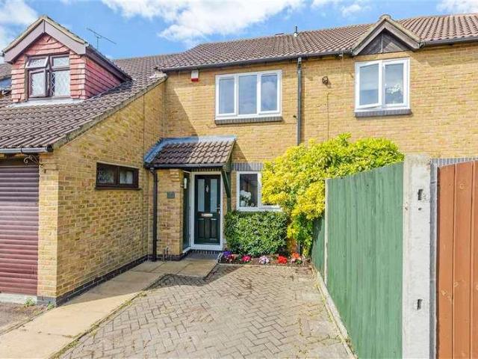
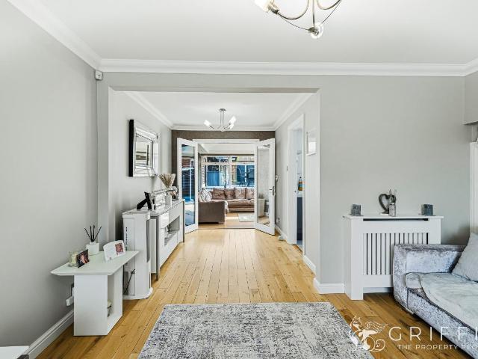
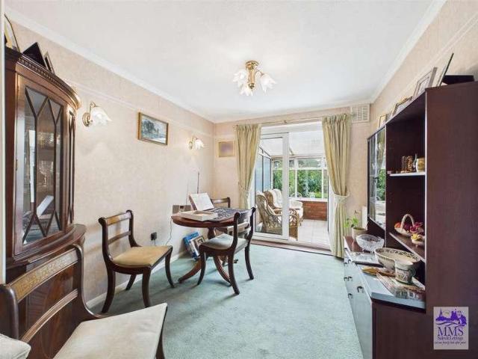
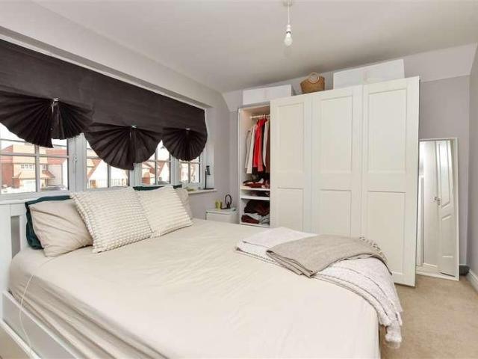
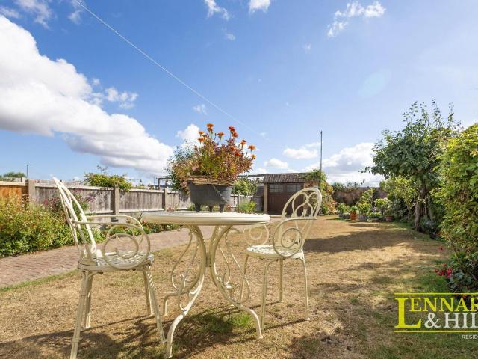
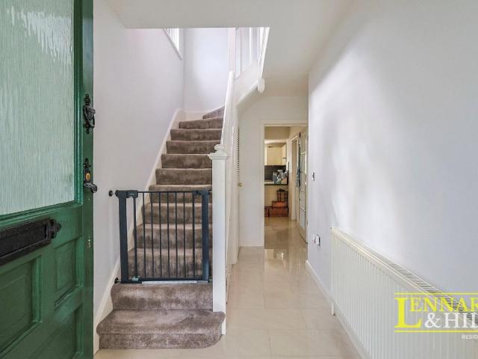
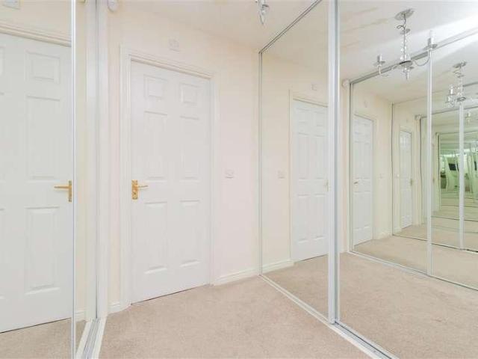
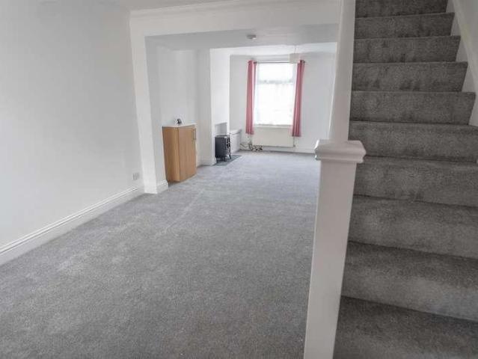
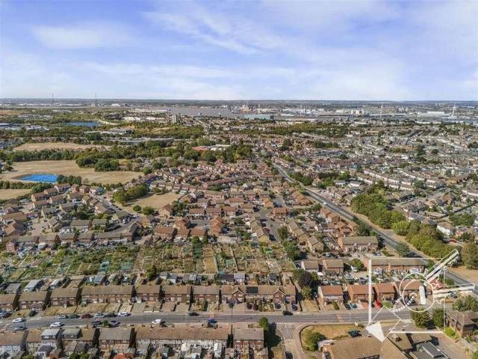
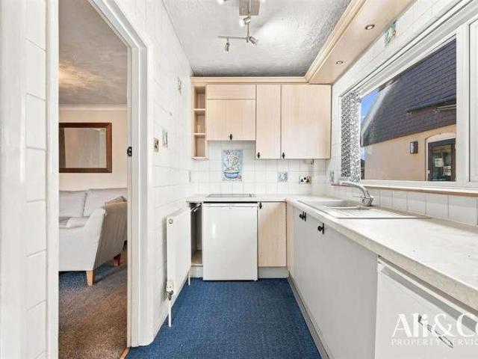
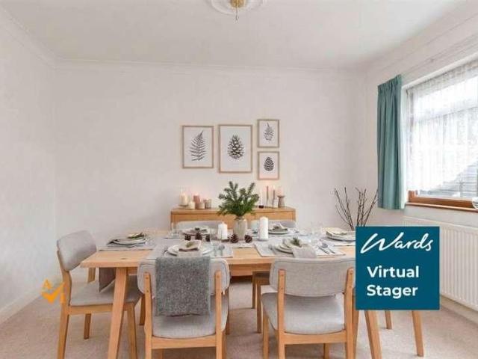
This detached bungalow is situated in a very convenient and practical location. Enjoy a barbeque in the private and sunny rear garden. A garage en bloc provides off road parking although the property itself is within walking distance of the nearest bus route. Please refer to the footnote regarding the services and appliances.Room sizes:Entrance HallLounge: 15'4 x 11'9 (4.68m x 3.58m)Kitchen: 12'4 x 11'6 (3.76m x 3.51m)Bedroom 3: 11'9 x 9'4 (3.58m x 2.85m)Bedroom 2: 12'3 x 8'9 (3.74m x 2.67m)Bedroom 1: 12'4 x 12'3 (3.76m x 3.74m)Bathroom: 6'2 x 5'7 (1.88m x 1.70m)ToiletFront GardenRear GardenGarage En Bloc The information provided about this property does not constitute or form part of an offer or contract, nor may it be regarded as representations. All interested parties must verify accuracy and your solicitor must verify tenure/lease information, fixtures & fittings and, where the property has been extended/converted, planning/building regulation consents. All dimensions are approxima
This detached bungalow is situated in a very convenient and practical location. Enjoy a barbeque in the private and sunny rear garden. A garage en bloc provides off road parking although the property itself is within walking distance of the nearest bus route. Please refer to the footnote regarding the services and appliances.Room sizes:Entrance HallLounge: 15'4 x 11'9 (4.68m x 3.58m)Kitchen: 12'4 x 11'6 (3.76m x 3.51m)Bedroom 3: 11'9 x 9'4 (3.58m x 2.85m)Bedroom 2: 12'3 x 8'9 (3.74m x 2.67m)Bedroom 1: 12'4 x 12'3 (3.76m x 3.74m)Bathroom: 6'2 x 5'7 (1.88m x 1.70m)ToiletFront GardenRear GardenGarage En Bloc The information provided about this property does not constitute or form part of an offer or contract, nor may it be regarded as representations. All interested parties must verify accuracy and your solicitor must verify tenure/lease information, fixtures & fittings and, where the property has been extended/converted, planning/building regulation consents. All dimensions are approxima
£ 400,000