1,641 houses for sale in Park Road LE9 Leicester

3 bed house for sale
2 pictures
House · for sale
£ 250,000
3 bed house for sale
Park Road LE9 Leicester
· 3 Bedrooms · House
· Equipped kitchen · Parking
Park Road LE9 Leicester · 3 Bedrooms · House · Equipped kitchen · Parking
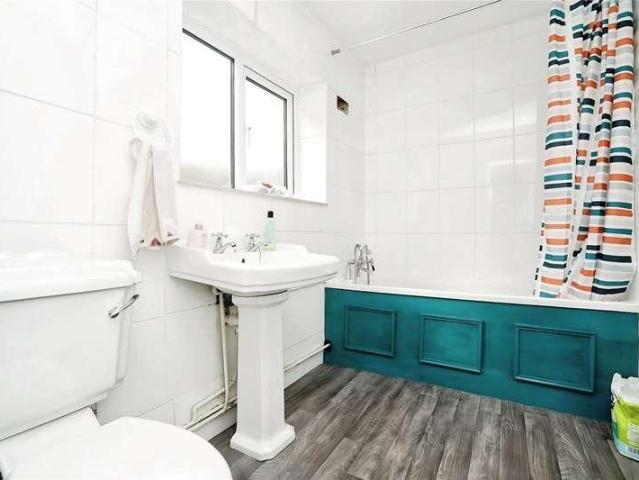
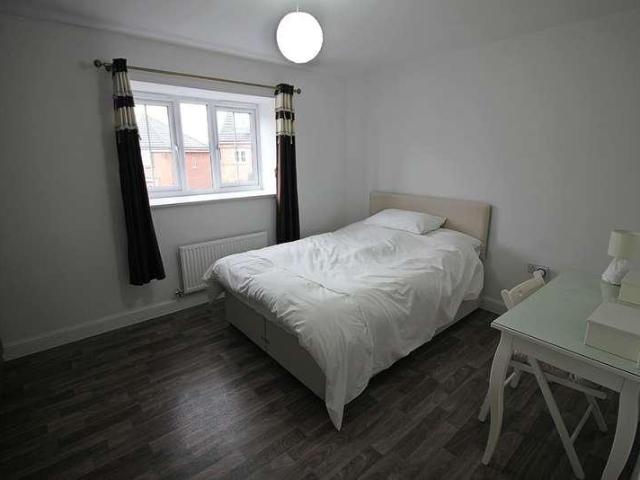
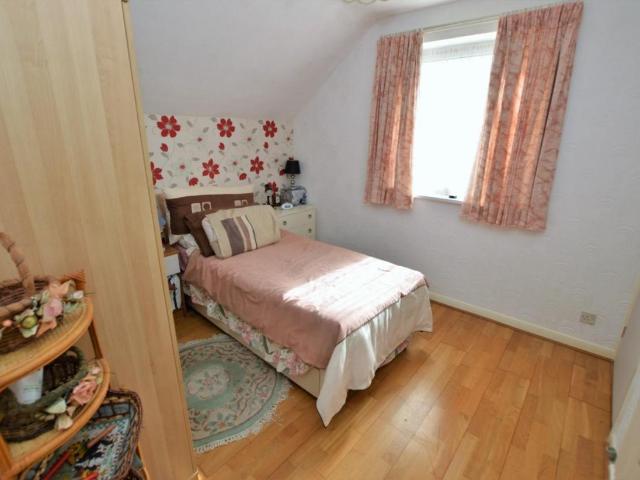
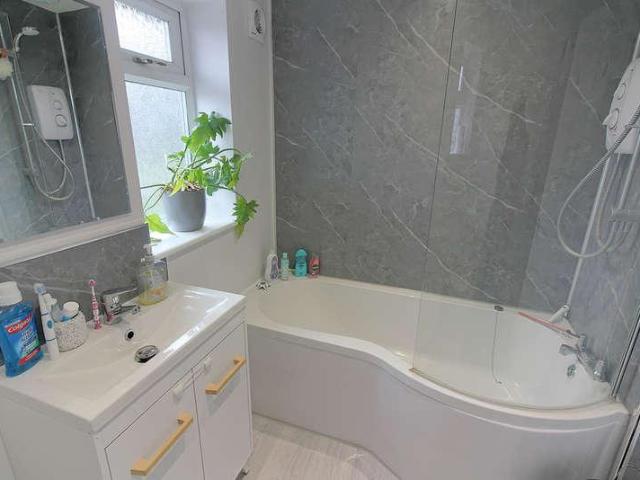
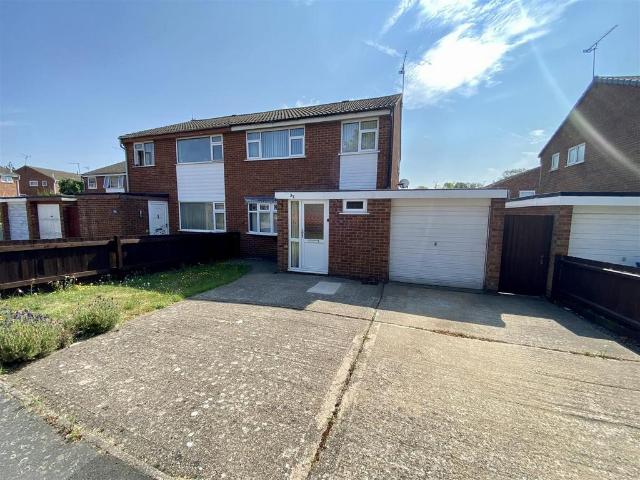
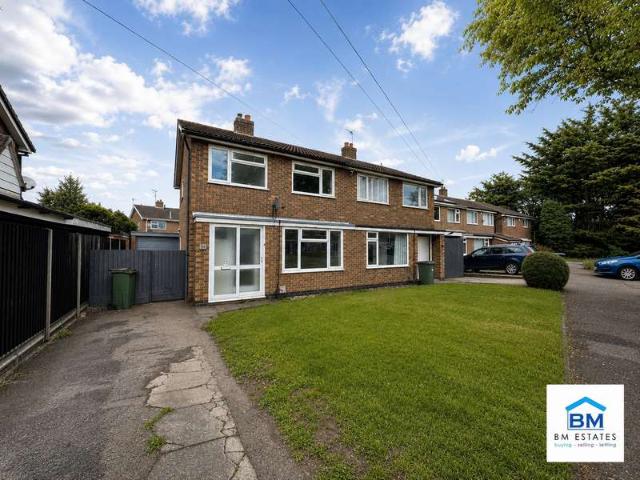
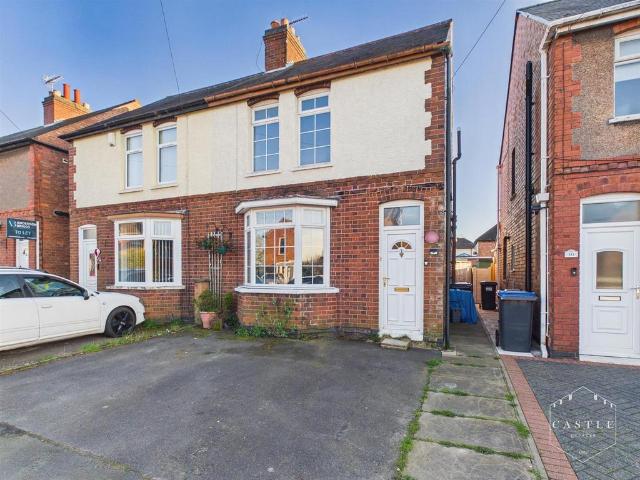
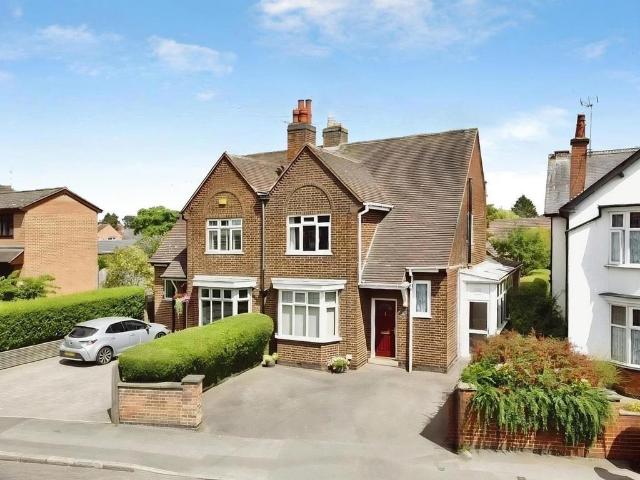
Council tax band: C. Discover your ideal home in this charming three-bedroom semi-detached property, perfectly situated in a sought-after residential estate just a short stroll from the lower town center. Enjoy the convenience of off-road parking for multiple vehicles and the benefits of uPVC double glazing, complete with a remaining warranty for peace of mind. This inviting home features an entrance hall leading to a spacious through lounge/dining room and a modern refitted kitchen, ideal for family gatherings. The three well-appointed bedrooms and a stylish refitted bathroom provide comfort and functionality, while the income-generating solar panels add an eco-friendly touch. With a boiler still under warranty, this property is a must-see for those seeking a blend of comfort and practicality. Viewing is highly recommended. Property additional info Entrance Hall: having ceiling light point, radiator and stairs to first floor. Lounge Area: 4.18m x 4.08m (13' 9 x 13' 5) having uPVC doub
£ 250,000
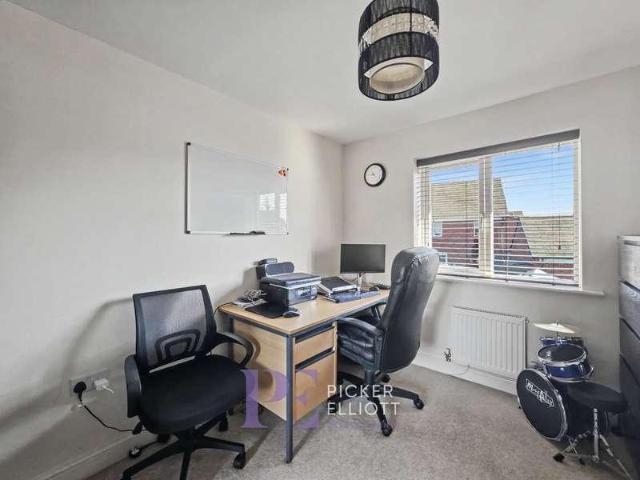
3 bed house for sale
2 pictures
House · for sale
£ 229,950
3 bed house for sale
Park Road LE9 Leicester
· 3 Bedrooms · House
· Garden · Equipped kitchen · Parking · Concierge
Park Road LE9 Leicester · 3 Bedrooms · House · Garden · Equipped kitchen · Parking · Concierge
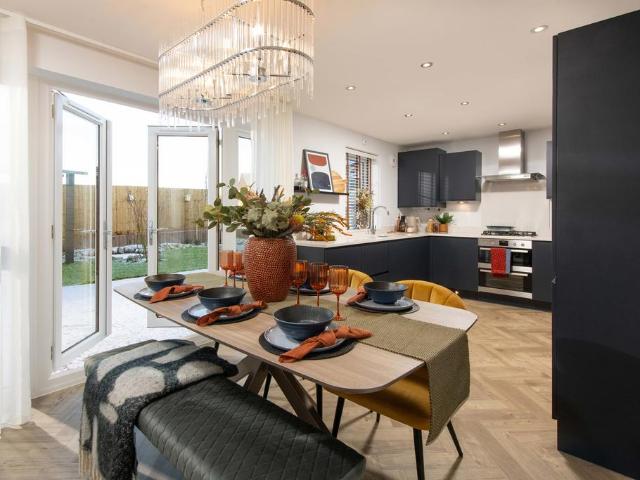
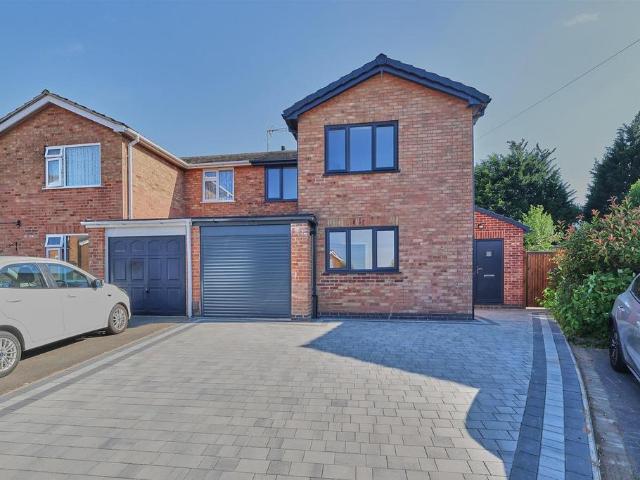
This beautifully presented three-bedroom, two-bathroom end-of-terrace house offers contemporary living across a thoughtfully designed layout that caters to modern family needs. The property welcomes you with a striking modern brick exterior and well-maintained landscaping, complemented by convenient off-road parking. The spacious reception room is filled with natural light from a large window, featuring a chic modern lighting fixture, plush carpeting, and neutral decor that creates a warm and inviting atmosphere for relaxation or entertaining guests. The stylish kitchen is equipped with sleek modern units, integrated appliances including an oven, and is accentuated by a sophisticated black subway tile backsplash. Large French doors lead directly from the kitchen to the private garden, seamlessly connecting indoor and outdoor living spaces. Upstairs, the home boasts three well-proportioned bedrooms. The main bedroom has an en-suite bathroom, which offers modern fixtures and a sleek show
£ 229,950
4 bed house for sale
2 pictures
House · for sale
£ 265,000
4 bed house for sale
Park Road LE9 Leicester
· 4 Bedrooms · House
· Equipped kitchen · Powder room
Park Road LE9 Leicester · 4 Bedrooms · House · Equipped kitchen · Powder room
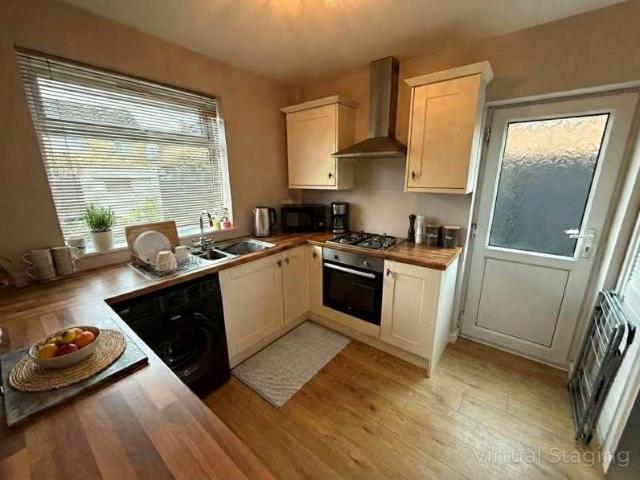
Council tax band: C. PUBLIC NOTICE Wright & Wright are now in receipt of an offer for the sum of 265,000 for 15 Navy Close, Burbage Leics, LE10 2RR. Anyone wishing to place an offer on this property should contact Wright & Wright of 100 Castle Street, Hinckley, Leics, LE10 1DD or 01455 250088 before exchange of contracts. Property additional info Hallway: having ceiling light point, staircase to first floor with storage under. Cloakroom: having low flush wc, corner wash hand basin, central heating radiator, and window to side. Breakfast Kitchen: having walk in double glazed bay window, ceiling spot lights, radiator, range of matching wall and base units with work surfaces over, 1 1/4 bowl drainer sink unit, built in dishwasher and fridge/freezer, integrated oven with gas hob and extractor. Living Room: having double glazed French doors to rear, ceiling light point, two radiators. First Floor Landing: having light, doors off and stairs to second floor. Bedroom Two: 4.21m x 2.79m (13' 10
£ 265,000
4 bed house for sale
2 pictures
House · for sale
£ 450,000
4 bed house for sale
Park Road LE9 Leicester
· 4 Bedrooms · House
· Garden · Balcony · Equipped kitchen · Parking · Powder room
Park Road LE9 Leicester · 4 Bedrooms · House · Garden · Balcony · Equipped kitchen · Parking · Powder room
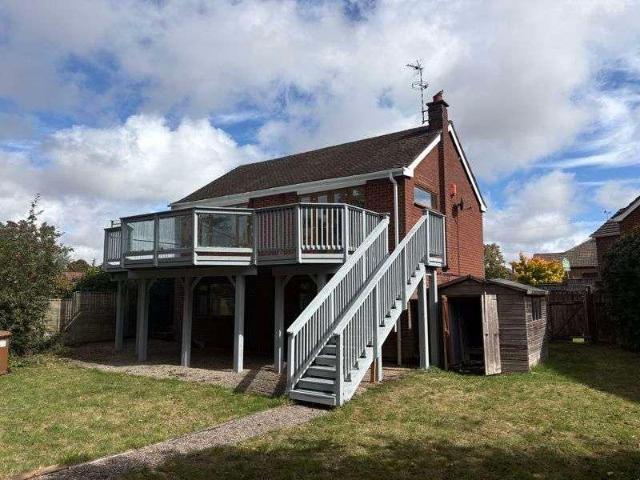
Situated in the highly sought-after village of Burbage, this beautifully presented four-bedroom detached property on Denis Road offers an excellent opportunity for families seeking space, comfort and convenience. The ground floor boasts a generous lounge, ideal for both entertaining and relaxing, alongside a stylish fitted kitchen with breakfast bar perfect for family meals or casual dining. A modern downstairs cloakroom adds further practicality. Upstairs, the home features four well-proportioned bedrooms and a contemporary bathroom, ensuring comfort for the whole household. Outside, the property benefits from a large rear garden, perfect for children, pets and outdoor entertaining. A private balcony provides a further space to enjoy the views. Off-road parking and an integral garage offer excellent convenience, while a newly installed boiler and heating system ensure energy efficiency and peace of mind. Burbage itself is a thriving village with a strong community spirit, offering an
£ 450,000
house for sale
2 pictures
House · for sale
£ 300,000
house for sale
Park Road LE9 Leicester
· House
· Garden · Equipped kitchen · Parking · Heating
Park Road LE9 Leicester · House · Garden · Equipped kitchen · Parking · Heating
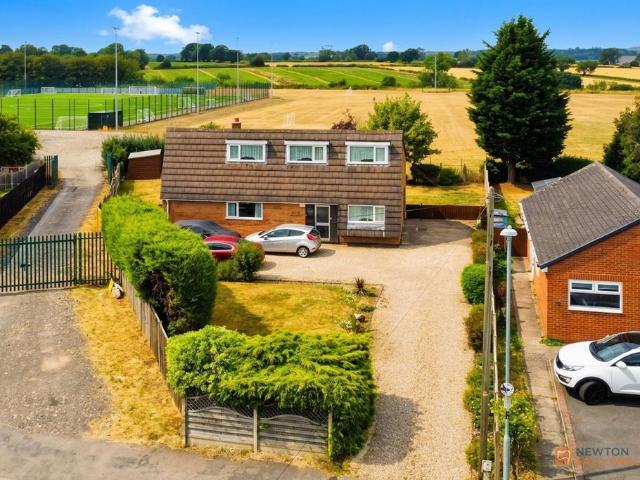
NO CHAIN. This three-bedroom detached house in the sought after village centre of Burbage close to schools, bus service, parks, the village centre, and easy access to the A5 and M69 motorway. Briefly comprising an Entrance Hall, Lounge/ Dining Area, Kitchen, Landing, Three Bedrooms and a Family Bathroom. With a tarmacked driveway offering ample off-road parking, good size gardens. UPVC double glazing, gas central heating
£ 300,000
3 bed house for sale
2 pictures
House · for sale
£ 240,000
3 bed house for sale
Park Road LE9 Leicester
· 3 Bedrooms · House
· Equipped kitchen · Concierge
Park Road LE9 Leicester · 3 Bedrooms · House · Equipped kitchen · Concierge
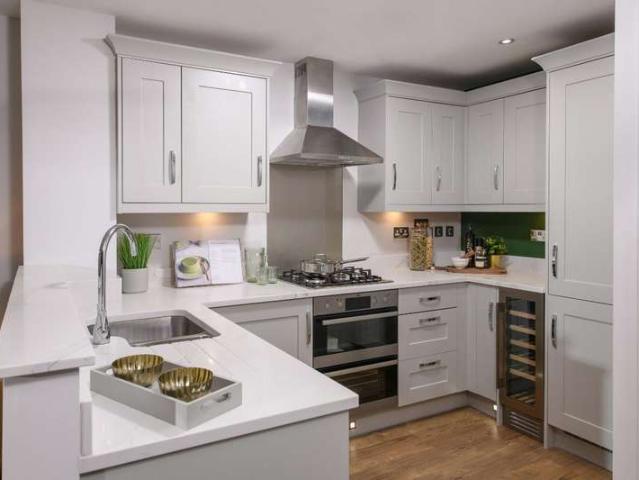
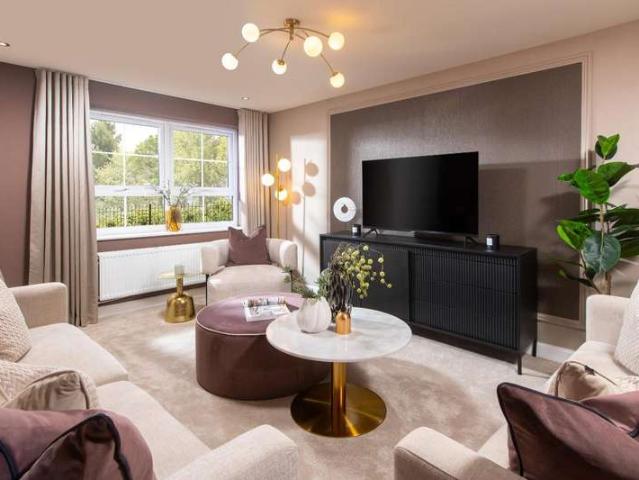
This stunning three-bedroom, semi-detached house offers an exceptional blend of modern style, comfort, and practical living. The property comprises two inviting reception rooms, each designed to maximise light and space. The second reception room boasts a feature wall with a mounted TV and a cosy seating area, perfect for family gatherings. The heart of the home is the contemporary kitchen, fitted with sleek grey cabinetry, integrated double oven, farmhouse sink, wooden countertops, and stylish subway tile splashback. Ample storage and contemporary lighting make this kitchen both functional and appealing. Upstairs, three well-proportioned bedrooms offer versatile accommodation, with large windows providing abundant natural light and comfortable settings for both relaxation and work or study. The modern family bathroom is finished with luxurious marble effect tiling, bath-tub, and sleek fixtures, all enhanced by a large illuminated mirror. This property is ideally equipped for modern fa
£ 240,000
3 bed house for sale
2 pictures
House · for sale
£ 180,000
3 bed house for sale
Park Road LE9 Leicester
· 3 Bedrooms · House
· Garden · Equipped kitchen
Park Road LE9 Leicester · 3 Bedrooms · House · Garden · Equipped kitchen
AVAILABLE EARLY APRIL! A great opportunity to LET a well presented three bedroom terraced home, the property itself briefly comprises to ground floor; Living area, galley fitted kitchen and family bathroom suite to ground floor. To the first floor is two double bedrooms and single bedroom. To the rear of the home is an enclosed garden. This property is in commuting distance of Leicester Royal Infirmary, De Montfort University and Leicester City Centre. EPC Rating: D. Council Tax Band: A Rent EXCLUDES all utilities. the tenancy deposit and any other permitted payments. Deposit payable is 1067.31, A Holding Deposit of 213.46, based on the advertised rent, is required to reserve this property. Min Term 12 months
£ 180,000
3 bed house for sale
2 pictures
House · for sale
£ 325,000
3 bed house for sale
Park Road LE9 Leicester
· 3 Bedrooms · House
· Garden · Equipped kitchen · Parking
Park Road LE9 Leicester · 3 Bedrooms · House · Garden · Equipped kitchen · Parking
SUMMARY Beautifully presented three bedroom detached property which offers modern family living. The property itself is located near to countryside walks and a good selection of amenities. The accommodation comprises entrance hall, lounge, downstairs w.c kitchen diner, three bedrooms, en-suite to master, family bathroom, garden to the rear, off road parking and garage. Contact Phillips George today to arrange your viewing. ENTRANCE HALL With radiator LOUNGE 18' 5 x 11' 10 (5.61m x 3.61m) With French doors to the rear, window to the front elevation and radiator. KITCHEN/DINER 20' x 18' 4 (6.1m x 5.59m) Comprising base and wall mounted units with complementary work surfaces, sink unit with drainer, cupboard housing the boiler, built in gas hob, electric cooker and extractor hood, built in dishwasher, built in fridge freezer. French doors to the rear, window to the front elevation and radiator. WC Comprising low flush w.c wash hand basin, tiled splash backs, window to the front elevation
£ 325,000
3 bed house for sale
2 pictures
House · for sale
£ 300,000
3 bed house for sale
Park Road LE9 Leicester
· 3 Bedrooms · House
· Garden · Fireplace · Equipped kitchen · Parking
Park Road LE9 Leicester · 3 Bedrooms · House · Garden · Fireplace · Equipped kitchen · Parking
SUMMARY Extended detached family home located in the ever popular Western Park area. The property is a short walk from amenities and open park space and also has easy access to the ring road, city centre and motorway connections. The accommodation comprises entrance hall, lounge, dining room, breakfast kitchen, downstairs w.c three bedrooms, family bathroom, gardens to the front and rear, off road parking and garage in a block. ENTRANCE HALL With stairs off to the first floor, dado rail, laminate floor, radiator, under stairs storage cupboard and security alarm. WC With wash hand basin, low flush w.c tiled splash backs, tiled floor and window to the side elevation. LOUNGE 21' 370 x 12' 1 (15.8m x 3.68m) With fireplace, two radiators, laminate floor and window to the front elevation. DINING ROOM 12' 1 x 9' 7 (3.68m x 2.92m) With door and window to the rear elevation, laminate floor, coving to the ceiling and radiator. KITCHEN/BREAKFAST ROOM 21' 6 x 8' 10 (6.55m x 2.69m) Comprising base
£ 300,000
3 bed house for sale
2 pictures
House · for sale
£ 1,200,000
3 bed house for sale
Park Road LE9 Leicester
· 3 Bedrooms · House
· Parking · Heating
Park Road LE9 Leicester · 3 Bedrooms · House · Parking · Heating
Looking for a ready made investment property, look no further. We are delighted to bring to market this portfolio of four investment properties which comes with an immediate income of ?52,200 PA Gross. The properties are located on Sparkenhoe and Mill Lane, Newbold Verdon. In total, the portfolio comprises 13 bedrooms spread across four well-presented homes, a three-bedroom semi-detached, a four-bedroom semi-detached, and two three-bedroom detached houses. Each property benefits from off-road parking, gas central heating, and UPVC double-glazed windows and doors. Call for more information, copies of all AST's and proof of income to be provided to the buyer(s) once a sale price has been agreed during the conveyance certificate.TenureFreeholdCouncil Tax BandHinkley & BosworthCouncil Tax Band: B & CViewingsPlease contact David, Julie or Henry at our office to arrange your viewing. All viewings are by appointment only.Call us today to book your appointment.ServicesMains water, gas and elec
£ 1,200,000
3 bed house for sale
2 pictures
House · for sale
£ 240,000
3 bed house for sale
Park Road LE9 Leicester
· 3 Bedrooms · House
· Garden · Parking
Park Road LE9 Leicester · 3 Bedrooms · House · Garden · Parking
Standout Features EXTENDED THREE BEDROOM BUNGALOW LIVING ROOM KITCHEN-DINER DOWNSTAIRS WC BATHROOM SHOWER AND WC TO BEDROOM ONE ENCLOSED GARDEN OFF ROAD PARKING AND GARAGE COVERED LEAN-TO CUL-DE-SAC LOCATION Property Description Nestled within a quiet cul-de-sac on the popular Little Hill residential area of Wigston is this extended semi-detached bungalow, that offers living space set over two floors. The bungalow comprises of an entrance porch, a hallway, a spacious living room with sliding patio doors to the garden, a fitted kitchen-diner and two ground floor bedrooms. Returning to the hallway, stairs lead up to the first floor landing which gives access to the three piece bathroom suite and the main bedroom, which benefits from having its own private shower and wc. Externally to the the side is a gated and covered lean to which gives access to the detached garage and additional door way to the garden. The rear garden is landscaped with patio paving, a brick built raised flower bed a
£ 240,000
3 bed house for sale
2 pictures
House · for sale
£ 250,000
3 bed house for sale
Park Road LE9 Leicester
· 3 Bedrooms · House
· Garden · Equipped kitchen · Parking
Park Road LE9 Leicester · 3 Bedrooms · House · Garden · Equipped kitchen · Parking
SUMMARY Well presented and spacious mid town house for sale in Wigston with larger than average rear garden. The current owners have refurbished the property but there is still potential for further improvement. The accommodation comprises entrance hall, utility room, kitchen, lean to, dining room, lounge, three bedrooms, bathroom, off road parking and large rear garden. For more info or to view call Phillips George. ENTRANCE HALL With stairs off to the first floor, window to the front elevation and cloaks cupboard. The cloaks cupboard houses the boiler and meters. LOUNGE 11' 3 x 10' 11 (3.43m x 3.33m) With radiator and window to the front elevation. DINING ROOM 11' 2 x 9' 5 (3.4m x 2.87m) With window to the rear elevation and radiator. KITCHEN 9' 8 x 9' 3 (2.95m x 2.82m) Comprising base and wall mounted units with complementary work surfaces, sink unit with drainer, tiled splash backs, gas cooker point, plumbing for washing machine, pantry, window to the rear elevation and spotlights.
£ 250,000
house for sale
2 pictures
House · for sale
£ 239,950
house for sale
Park Road LE9 Leicester
· House
· Garden · Equipped kitchen · Parking
Park Road LE9 Leicester · House · Garden · Equipped kitchen · Parking
Wards are delighted to present this three-bedroom semi-detached family home in in a popular residential location of Hinckley within close proximity of shops, doctors' surgery, railway station, local parks and major road links including the M69 and A5. The accommodation briefly comprises: Ground Floor: Entrance Hall, Lounge, Kitchen and Dining Room. First Floor: three Bedrooms and Family Bathroom. Externally, there is a private driveway with parking for two cars to the front and good sized garden to the rear. UPVC double glazing, solar panels and gas fired central heating
£ 239,950
3 bedroom semi detached house for sale
View photo
House · for sale
£ 225,000
New
3 bedroom semi detached house for sale
Park Road LE9 Leicester
· 3 Bedrooms · 1 Bath · House
· Garden · Equipped kitchen · Parking · Heating
Park Road LE9 Leicester · 3 Bedrooms · 1 Bath · House · Garden · Equipped kitchen · Parking · Heating
NO CHAIN * RH Homes and Property are very pleased to offer for sale this very well presented and spacious three bedroom semi detached home, located on this small Close in the village of Earl Shilton. The house briefly comprises; Entrance Porch, Downstairs WC, Lounge, Dining Kitchen, Landing, Three Bedrooms, Family Bathroom, Garage with lighting, power, and utility plumbing, rear gardens, and ample parking to the front. The property also befits from UPVC double glazing, gas central heating throughout * NO CHAIN *Council Tax - BPorch - 1.52m x 1.75m (5'0 x 5'9) - With ceramic tiled flooring and UPVC double glazed window and door to the front elevation.Downstairs Wc - 0.81m x 1.75m (2'8 x 5'9) - Having a two piece white suite of low flush WC and wash hand basin, continuation tiled flooring, radiator, and UPVC double glazed window to the front aspect.Lounge - 5.38m x 3.78m (17'8 x 12'5) - Having a focal point living flame effect gas fire with marble hearth and composite surround, two radia
£ 225,000
3 Bedroom Semi Detached House
View photo
Villa · for sale
£ 240,000
3 Bedroom Semi Detached House
Park Road LE9 Leicester
· 3 Bedrooms · Villa
· Garden · Parking · Equipped kitchen
Park Road LE9 Leicester · 3 Bedrooms · Villa · Garden · Parking · Equipped kitchen
BM Estates are delighted to present this well-proportioned three-bedroom semi-detached home situated in the highly sought-after village location of Whetstone, LE8. Offering spacious accommodation throughout, a generous rear garden, detached garage and excellent access to local amenities, schools and transport links, this property presents an ideal opportunity for first-time buyers, growing families and investors alike. Upon entering the property, you are welcomed into a bright entrance hallway with staircase access to the first floor. The ground floor benefits from a spacious through lounge, providing excellent living and dining space with large windows to the front and rear aspects, allowing plenty of natural light to flow throughout. The neutral d?cor and generous proportions create a versatile space suitable for modern family living and entertaining. To the rear of the property is a fitted kitchen featuring a range of wall and base units, worktop space, integrated oven, gas hob and
£ 240,000
3 bedroom detached house for sale
View photo
House · for sale
£ 399,950
New
3 bedroom detached house for sale
Park Road LE9 Leicester
· 3 Bedrooms · 2 Baths · House
· Garden · Balcony · Equipped kitchen · Parking · Heating
Park Road LE9 Leicester · 3 Bedrooms · 2 Baths · House · Garden · Balcony · Equipped kitchen · Parking · Heating
Occupying a larger than normal plot with private gardens and open views to the rear, this uniquely designed detached family home offers spacious and versatile accommodation throughout. Benefiting from gas central heating and double glazing, the property features an entrance hall, a modern dining kitchen, sun lounge, ground floor double bedroom and contemporary bathroom, while the first floor offers a lounge, separate dining room with Juliette balcony, two further double bedrooms and a modern shower room. Set well back from the road, the property benefits from extensive off-road parking for numerous vehicles, single garage and enjoys a convenient location close to local amenities, schools and excellent commuter links via the A47, A5 and M69. Viewing is highly recommended to appreciate the generous accommodation, distinctive layout and setting
£ 399,950
4 bedroom detached house for sale
View photo
House · for sale
£ 700,000
New
4 bedroom detached house for sale
Park Road LE9 Leicester
· 4 Bedrooms · House
Park Road LE9 Leicester · 4 Bedrooms · House
MICHAELMASGROVE.CO.UK - Coming to market this summer, Michaelmas Grove presents a rare opportunity to acquire one of just three exclusive detached homes in the highly sought-after village of Burbage, Leicestershire. Register your interest at michaelmasgrove.co.uk for full details and early access.Occupying a private gated setting beside Michaelmas Cottage, itself the subject of an extensive programme of renovation and restoration, Michaelmas Grove has been conceived as something considerably more considered than a conventional new build development. The team behind the scheme are highly experienced developers with a reputation built on detail. Every element has been specified with the same care, from the proportions of the principal rooms through to the fixtures, fittings and finishes, resulting in a high standard of delivery. Two of the homes offer four bedrooms, with the third providing substantial five bedroom accommodation.Combining considered architectural design, exceptional buil
£ 700,000
3 Bedroom House
View photo
House · for sale
£ 369,995
New
3 Bedroom House
Park Road LE9 Leicester
· 3 Bedrooms · House
· Garden · Equipped kitchen · Parking · Powder room
Park Road LE9 Leicester · 3 Bedrooms · House · Garden · Equipped kitchen · Parking · Powder room
South-west facing garden | On the ground floor, you'll find an open plan kitchen with a dining and family area and French doors to the garden. You'll also find a home office, cloakroom and storage cupboard. Upstairs you'll see the spacious lounge and en suite main bedroom. On the top floor, you'll find a further double bedroom, a single bedroom and a family bathroom. Private driveway parking for 2 cars. Plot 393 | Kingsville | New Lubbesthorpe Discover the perfect balance of stunning rural scenery and urban living at this thriving development. Nestled in 250 acres of green space and located just 15 minutes from bustling Leicester city centre is a range of uniquely designed homes boasting excellent energy-efficiency.Room dimensions2Bathroom - 1705mm x 1963mm (5'7 x 6'5)Bedroom 2 - 3940mm x 3494mm (12'11 x 11'5)Bedroom 3 - 3940mm x 3355mm (12'11 x 11'0)1Bedroom 1 - 3903mm x 2998mm (12'9 x 9'10)Ensuite 1 - 1551mm x 2169mm (5'1 x 7'1)Lounge - 3940mm x 3632mm (12'11 x 11'10)GFamily / Dining
£ 369,995
2 bedroom semi detached house for sale
View photo
House · for sale
£ 210,000
New
2 bedroom semi detached house for sale
Park Road LE9 Leicester
· 2 Bedrooms · 1 Bath · House
· Garden · Fireplace · Equipped kitchen · Parking
Park Road LE9 Leicester · 2 Bedrooms · 1 Bath · House · Garden · Fireplace · Equipped kitchen · Parking
VIEWING ESSENTIAL * This traditional semi detached property enjoys entrance vestibule leading to lounge to front, separate dining room, sun room, kitchen and separate w.c. To the first floor there are two double bedrooms and a family bathroom. On the second floor is an occasional hobbies/bedroom accessed off the main bedroom. Outside the property has ample off road parking and a private mature rear garden with useful outer office/summer house. It is situated in a popular and convenient residential location, ideal for all local shops, schools and amenities. Those wishing to commute will find easy access to the A47, A5 and M69 junctions making travelling to further afield very good.Council Tax Band & Tenure - Hinckley and Bosworth Borough Council - Band A (Freehold)Entrance Vestibule - having upvc double glazed door, central heating radiator and staircase to the First Floor Landing.Lounge - 3.81m x 3.63m (12'6 x 11'11 ) - having feature fireplace with fire, ornate tiled surround and hear
£ 210,000
3 bedroom detached house for sale
View photo
House · for sale
£ 414,995
New
3 bedroom detached house for sale
Park Road LE9 Leicester
· 3 Bedrooms · House
· Equipped kitchen · Parking
Park Road LE9 Leicester · 3 Bedrooms · House · Equipped kitchen · Parking
Oversized windows and French doors make the ground floor of the Queensbury bright and airy. The large open-plan kitchen with dining area is the hub of the home, while the separate utility room provides extra storage ensures clutter-free living. Upstairs are 3 double bedrooms with en suite to bed 1, a dedicated home office; great for home working or studying and the family bathroom. Private driveway parking for 2 cars. Plot 395 | Queensbury | New LubbesthorpeDiscover the perfect balance of stunning rural scenery and urban living at this thriving development. Nestled in 250 acres of green space and located just 15 minutes from bustling Leicester city centre is a range of uniquely designed homes boasting excellent energy-efficiency
£ 414,995
3 Bedroom House
View photo
House · for sale
£ 359,995
New
3 Bedroom House
Park Road LE9 Leicester
· 3 Bedrooms · House
· Garden · Equipped kitchen · Parking · Powder room
Park Road LE9 Leicester · 3 Bedrooms · House · Garden · Equipped kitchen · Parking · Powder room
South-west facing | On the ground floor, you'll find an open plan kitchen with a dining and family area and French doors to the garden. You'll also find a home office, cloakroom and storage cupboard. Upstairs you'll see the spacious lounge and en suite main bedroom. On the top floor, you'll find a further double bedroom, a single bedroom and a family bathroom. Driveway parking for 2 cars. Plot 394 | Kingsville | New Lubbesthorpe Discover the perfect balance of stunning rural scenery and urban living at this thriving development. Nestled in 250 acres of green space and located just 15 minutes from bustling Leicester city centre is a range of uniquely designed homes boasting excellent energy-efficiency.Room dimensions2Bathroom - 1705mm x 1963mm (5'7 x 6'5)Bedroom 2 - 3940mm x 3494mm (12'11 x 11'5)Bedroom 3 - 3940mm x 3355mm (12'11 x 11'0)1Bedroom 1 - 3903mm x 2998mm (12'9 x 9'10)Ensuite 1 - 1551mm x 2169mm (5'1 x 7'1)Lounge - 3940mm x 3632mm (12'11 x 11'10)GFamily / Dining - 3903mm x 475
£ 359,995
3 Bedroom House
View photo
House · for sale
£ 414,995
New
3 Bedroom House
Park Road LE9 Leicester
· 3 Bedrooms · House
· Equipped kitchen
Park Road LE9 Leicester · 3 Bedrooms · House · Equipped kitchen
Oversized windows and French doors make the ground floor of the Queensbury bright and airy. The large open-plan kitchen with dining area is the hub of the home, while the separate utility room provides extra storage ensures clutter-free living. Upstairs are 3 double bedrooms with en suite to bed 1, a dedicated home office; great for home working or studying and the family bathroom.Room dimensions1Bathroom - 1686mm x 1957mm (5'6 x 6'5)Bedroom 1 - 3040mm x 3747mm (9'11 x 12'3)Bedroom 2 - 3040mm x 2676mm (9'11 x 8'9)Bedroom 3 - 3132mm x 2733mm (10'3 x 8'11)Ensuite 1 - 2352mm x 1194mm (7'8 x 3'11)Study Upstairs - 2740mm x 2071mm (8'11 x 6'9)GKitchen / Dining - 5854mm x 4245mm (19'2 x 13'11)Lounge - 3362mm x 4685mm (11'0 x 15'4)Utility - 1273mm x 1839mm (4'2 x 6'0)WC - 856mm x 1580mm (2'9 x 5'2)
£ 414,995
3 bedroom semi detached house for sale
View photo
House · for sale
£ 350,000
New
3 bedroom semi detached house for sale
Park Road LE9 Leicester
· 3 Bedrooms · 2 Baths · House
· Garden · Equipped kitchen
Park Road LE9 Leicester · 3 Bedrooms · 2 Baths · House · Garden · Equipped kitchen
Beautifully presented throughout and situated in one of Hinckley's most sought-after locations, this superb home is brimming with a wealth of original features, including the original parquet flooring in the hallway and beautifully stripped floorboards in both the living room and dining room. Extended to the rear, the property offers generous and versatile living space, along with three large bedrooms, making it perfectly suited to modern family living. The kitchen benefits from stylish Amtico flooring and has been modernly refitted, while the contemporary refitted bathroom and stunning garden complete this exceptional home. This fabulous property, combined with its hugely sought-after location, is sure to attract plenty of interest, so hurry to secure your viewing. IMPORTANT NOTE TO POTENTIAL PURCHASERS & TENANTS: We endeavour to make our particulars accurate and reliable, however, they do not constitute or form part of an offer or any contract and none is to be relied upon as stateme
£ 350,000
3 bedroom semi detached house for sale
View photo
House · for sale
£ 325,000
New
3 bedroom semi detached house for sale
Park Road LE9 Leicester
· 3 Bedrooms · 1 Bath · House
· Garden · Equipped kitchen · Parking · Heating
Park Road LE9 Leicester · 3 Bedrooms · 1 Bath · House · Garden · Equipped kitchen · Parking · Heating
No Chain. Extended professionally modernised and refurbished semi detached family home on a large sunny corner plot. Sought after and convenient cul de sac location within walking distance to the town centre, the crescent, schools, train and bus stations, doctors, dentist, Asda Superstore, Hinckley Golf Club, bars and restaurants and good access to major road links. Immaculate contemporary style interior includes oak panelled interior doors, wooden flooring, spindle balustrades, rewired, re plastered, re plumbed, refitted kitchen and bathroom, spotlights, wired in smoke alarms, gas central heating, UPVC SUDG and UPVC soffits and facias. Spacious accommodation offers entrance hall, separate WC, lounge, open plan living dining kitchen with bi fold doors, utility room and separate WC. Three double bedrooms and bathroom with shower, impressive driveway to single garage, large landscaped sunny side and rear gardens. Viewing highly recommended. New carpets included.Tenure - FreeholdCouncil t
£ 325,000
4 bedroom semi detached house for sale
View photo
House · for sale
£ 325,000
New
4 bedroom semi detached house for sale
Park Road LE9 Leicester
· 4 Bedrooms · 2 Baths · House
· Equipped kitchen · Concierge
Park Road LE9 Leicester · 4 Bedrooms · 2 Baths · House · Equipped kitchen · Concierge
This beautifully presented and thoughtfully extended four bedroom semi-detached family home is ideally located in the highly sought-after village of Cosby. Offering generous living accommodation throughout, this wonderful home is perfectly suited to modern family life.Enter through the front door into the entrance porch then into the lounge, a room filled with natural light from the front-facing window, offering the perfect setting to relax and unwind with family. The dining room provides ample space for family meals and entertaining, with UPVC double doors opening into the conservatory, creating an additional reception space overlooking the gardenThe contemporary kitchen has been thoughtfully designed with a stylish range of wall and base units, complemented by wooden work surfaces, an inset sink and drainer, and a breakfast bar. Integrated appliances include an oven with microwave, induction hob, dishwasher, and fridge freezer. The adjoining utility area offers additional storage wit
£ 325,000

Get email alerts

Don't miss out: be the first to know about new properties

The alert was correctly created

On subscribing you accept the conditions of use and the privacy policy
Alert
Receive new ads in your inbox
Save this search
Receive alerts for new listings

We'll send you an email when we have new properties for: "Houses for sale in Park Road LE9 Leicester"

The alert was correctly created

Newarke Close LE2 Leicester
Norfolk Street LE3 Leicester
Get email alerts and be the first to see new listings
Required field
On subscribing I accept the terms of the privacy policy
Perfect! You'll soon start receiving new listings via email
Alert
Receive an email when we have new ads for Houses for sale in Park Road LE9 Leicester
Save this search
Filters

Bedrooms

Size (sq.ft)

sq.ft
sq.ft

Price

£
£

Property type

Bathrooms

Clear all filters
Receive notifications when new entries are published.