1,839 houses for sale in Park Royal

4 bed house for sale
2 pictures
House · for sale
£ 1,150,000
New
4 bed house for sale
Park Royal
· 4 Bedrooms · House
· Garden · Gym · Equipped kitchen · Parking · Powder room · Concierge
Park Royal · 4 Bedrooms · House · Garden · Gym · Equipped kitchen · Parking · Powder room · Concierge
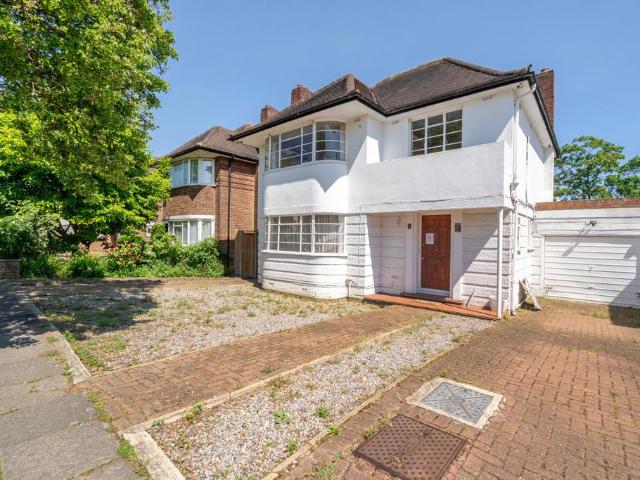
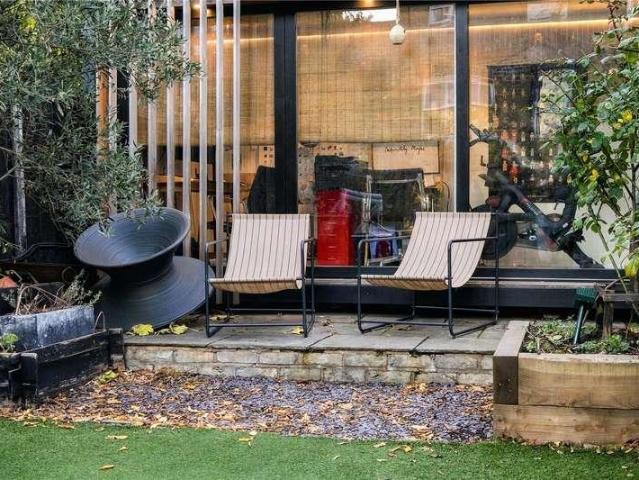
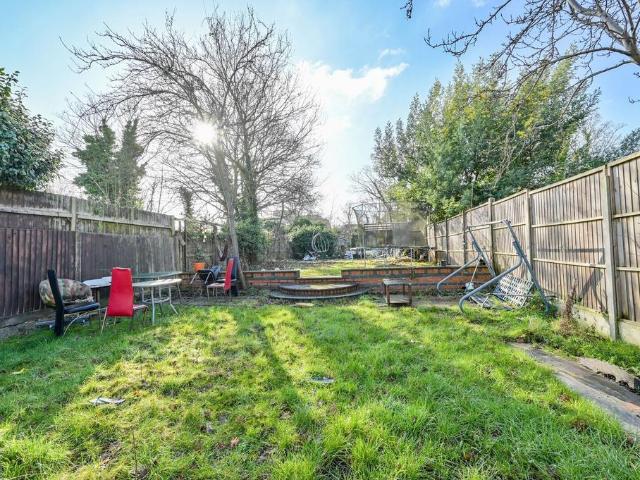
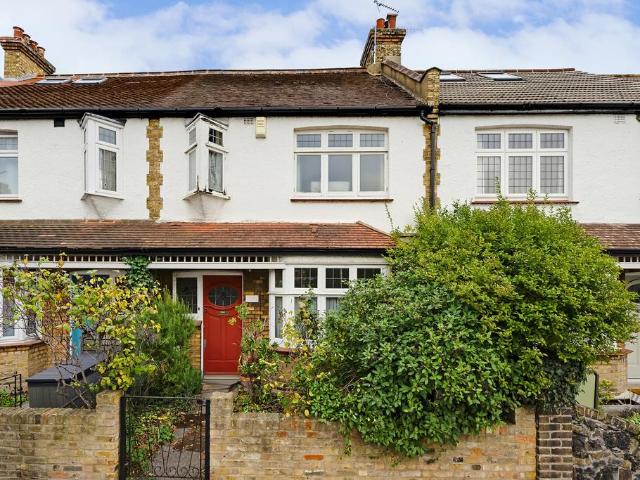
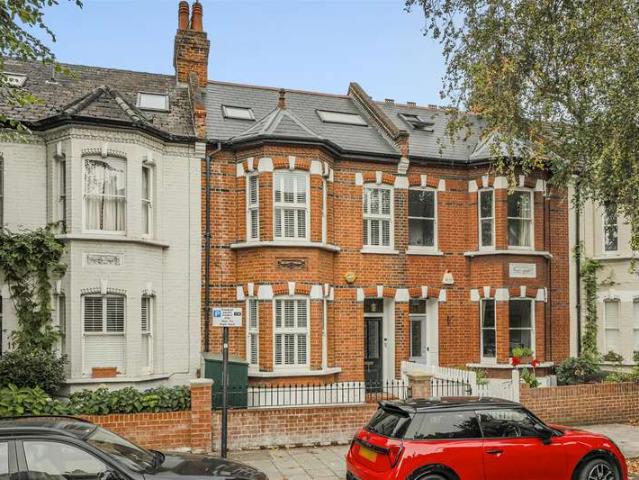
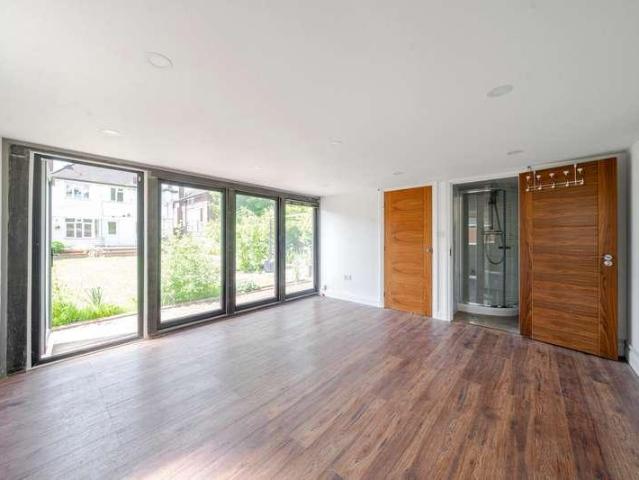
Located on one of Ealings most sought-after residential roads, Corringway, W5, this substantial detached family home offers generous proportions, a beautiful 90ft rear garden, and an impressive detached garden studio all set within the exclusive Hanger Hill East (Haymills) Conservation Area. The property provides versatile living space over two floors. The ground floor features a welcoming entrance hall, a front reception room with a bay window, a rear reception room with doors to the garden, a spacious separate kitchen, a ground floor shower room, and an additional cloakroom. On the first floor, there are four well-sized bedrooms, a family bathroom with separate bath and shower, and access to a loft room, perfect for storage or potential conversion (STPP). Outside, the expansive rear garden offers approx. 90ft of lawned space and decked terrace ideal for entertaining, and a detached garden studio with its own shower room ideal as a home office, gym, or guest accommodation. A garage is
£ 1,150,000
3 bed house for sale
2 pictures
House · for sale
£ 875,000
New
3 bed house for sale
Park Royal
· 3 Bedrooms · House
· Garden · Fireplace · Equipped kitchen · Parking · Concierge
Park Royal · 3 Bedrooms · House · Garden · Fireplace · Equipped kitchen · Parking · Concierge
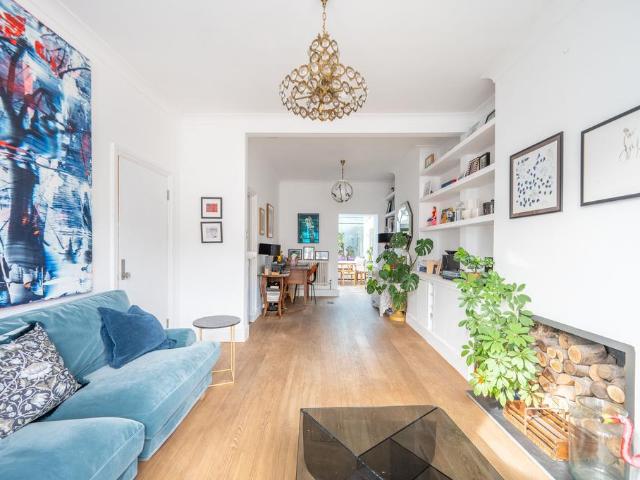
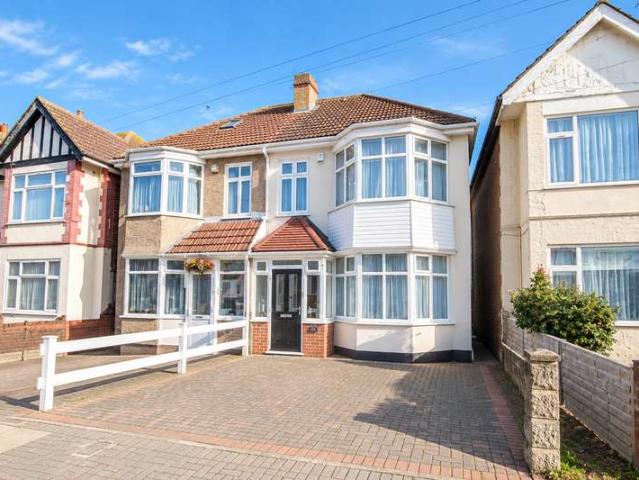
Nestled in the heart of Pitshanger Village, this semi-detached period home exudes charm with off-street parking and a delightful sunlit southerly-facing rear garden. Entering the ground floor reveals impressive entertaining space, featuring interconnected reception rooms and an eat-in kitchen. Ascending to the first floor, three generously-sized double bedrooms and a tastefully designed family bathroom await. Original fireplaces, picture rails, and ceiling details preserve the home's character. Plus, with potential for expansion into the side return, subject to customary permissions, the possibilities for this property are as promising as its current allure. Enjoy the perfect blend of period elegance and modern living in this inviting abode. Meadvale Road is a pretty tree lined street, moments from the shops and brasseries in Pitshanger Lane that serve as the centre of activity in this community, you won't have to wander far to enjoy a coffee or to pick up some essentials. The beautifu
£ 875,000
3 Bedroom Terraced House
View photo
Terraced House · for sale
£ 575,000
3 Bedroom Terraced House
Park Royal
· 3 Bedrooms · Terraced House
· Garden · Equipped kitchen · Concierge
Park Royal · 3 Bedrooms · Terraced House · Garden · Equipped kitchen · Concierge
This well-presented three-bedroom terraced home in the heart of Alperton offers generous living space and a practical layout, making it ideal for families or professionals alike. The property features two bright and spacious reception rooms, perfect for both relaxing and entertaining, along with a well-appointed kitchen that provides ample storage and workspace. There are three good-sized bedrooms, complemented by two modern bathrooms, offering convenience and comfort for busy households. To the rear, the property benefits from a private garden, providing a great outdoor space for family time, gardening, or summer gatherings. Located in a popular residential area, the home is within easy reach of local amenities, schools, and transport links, making daily commuting and day-to-day living highly convenient. This is a fantastic opportunity to secure a comfortable and versatile home in a sought-after location
£ 575,000
4 bedroom terraced house for sale
View photo
House · for sale
£ 685,000
New
4 bedroom terraced house for sale
Park Royal
· 4 Bedrooms · 3 Baths · House
· Garden · Fireplace · Equipped kitchen
Park Royal · 4 Bedrooms · 3 Baths · House · Garden · Fireplace · Equipped kitchen
Acton Lane, NW10 8TU Four-bedroom home with three bathrooms and a rear garden An attractive four-bedroom home combining character features with contemporary bathroom finishes and scope for further personalisation. Set behind a walled front garden, the property offers versatile accommodation, a kitchen/dining room opening onto the rear garden and a distinctive bay-fronted facade. The interiors are decorated in a neutral palette, with features including bay windows, decorative ceiling cornicing and a retained fireplace surround. A combination of exposed timber floorboards and wood-effect flooring gives the rooms individual character, while fitted wardrobes provide useful storage. Selected floors and finishes would benefit from attention, offering buyers the opportunity to make their own mark. The kitchen/dining room features a range of wood-effect cabinets, contrasting light worktops, a built-in oven, gas hob and extractor hood. There is space for a dining table, while glazed doors open
£ 685,000
4 bedroom detached house for sale
View photo
House · for sale
£ 1,150,000
New
4 bedroom detached house for sale
Park Royal
· 4 Bedrooms · 4 Baths · House
· Garden · Gym · Equipped kitchen · Parking · Powder room · Concierge
Park Royal · 4 Bedrooms · 4 Baths · House · Garden · Gym · Equipped kitchen · Parking · Powder room · Concierge
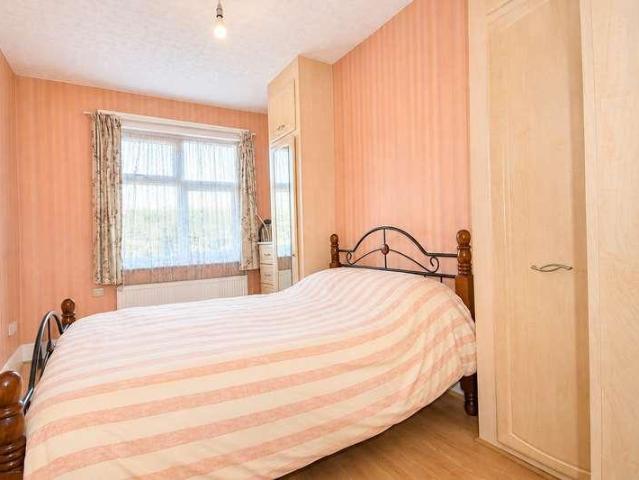
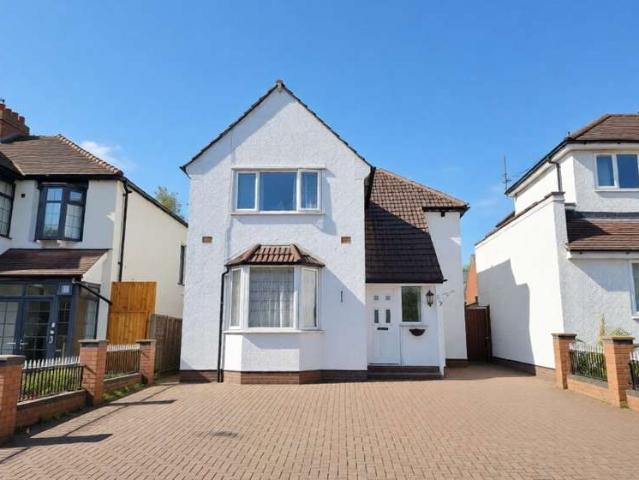
Located on one of Ealing’s most sought-after residential roads, Corringway, W5, this substantial detached family home offers generous proportions, a beautiful 90ft rear garden, and an impressive detached garden studio – all set within the exclusive Hanger Hill East (Haymills) Conservation Area.The property provides versatile living space over two floors. The ground floor features a welcoming entrance hall, a front reception room with a bay window, a rear reception room with doors to the garden, a spacious separate kitchen, a ground floor shower room, and an additional cloakroom. On the first floor, there are four well-sized bedrooms, a family bathroom with separate bath and shower, and access to a loft room, perfect for storage or potential conversion (STPP).Outside, the expansive rear garden offers approx. 90ft of lawned space and decked terrace ideal for entertaining, and a detached garden studio with its own shower room – ideal as a home office, gym, or guest accommodation. A garage
£ 1,150,000
4 bed house for sale
2 pictures
House · for sale
£ 819,950
New
4 bed house for sale
Park Royal
· 4 Bedrooms · House
· Garden · Equipped kitchen · Parking · Powder room · Concierge
Park Royal · 4 Bedrooms · House · Garden · Equipped kitchen · Parking · Powder room · Concierge
Offering generous accommodation extending to approximately 1,313 sq ft, this four-bedroom family home presents an exciting opportunity for buyers looking to modernise and further enhance a property to their own taste. Arranged over three floors, the property comprises two well-proportioned reception rooms, a separate kitchen and a guest cloakroom on the ground floor. The first floor offers three bedrooms and a family bathroom, whilst the second floor features a further spacious fourth bedroom with an en-suite shower room. Externally, the property benefits from a private rear garden measuring approximately 49'8 x 18'1, providing excellent outdoor space, together with a garage. Although the property would benefit from some updating, it offers tremendous scope to create a wonderful family home. Its generous proportions, four bedrooms and versatile accommodation provide an excellent foundation for buyers looking to put their own stamp on a property. Offered to the market with no onward cha
£ 819,950
4 Bedroom Terraced House
View photo
Terraced House · for sale
£ 500,000
4 Bedroom Terraced House
Park Royal
· 4 Bedrooms · Terraced House
· Garden · Equipped kitchen
Park Royal · 4 Bedrooms · Terraced House · Garden · Equipped kitchen
We are pleased to bring to the market a centre terrace Victorian built family house which is on the market for the first time in 18 years. The property is offered for sale chain free. The house is located close to Craven Park multiple shopping and transport links. Ground Floor: Entrance Hall:Understairs cupboard. Through Lounge:25?3? x 11?5? (7.70m x 3.47m). Double glazed windows. Wood laminate flooring. Breakfast Room (rear):10?3? x 9?9? (3.13m x 2.96m). Wood laminate flooring. Double glazed window and double glazed door to rear garden. Open plan with:- Kitchen:10?3? x 7?1? (3.13m x 2.16m). Fitted with a range of eye level wall mounted cabinets and matching base cabinets with work surfaces above and tiled surrounds. Integrated fridge and freezer. Built-in hob with split level oven with microwave above. Sink unit. Plumbed for washing machine. Cupboard with gas boiler. Tiled flooring. Downlights to ceiling. Bathroom:10?0? x 7?4? (3.03m x 2.23m). Panelled bath. Separate shower cubicle. D
£ 500,000
3 bedroom terraced house for sale
View photo
House · for sale
£ 599,950
New
3 bedroom terraced house for sale
Park Royal
· 3 Bedrooms · 1 Bath · House
· Gym · Equipped kitchen
Park Royal · 3 Bedrooms · 1 Bath · House · Gym · Equipped kitchen
Propertylink Estate Agents are delighted to present this beautiful family home on Beatrice Avenue, Wembley offering modern living in a sought-after Wembley location, with excellent potential to extend further (STPP).The ground floor features a bright and spacious through lounge, creating an inviting space for both relaxing and entertaining, seamlessly flowing into the stylish kitchen diner. The hallway is finished with elegant tiling, while a convenient under stairs WC and basin add practicality. At the rear, you’ll find a versatile brick-built outdoor storage unit – perfect as a home office, gym, or creative studio.Upstairs, the property offers two generous double bedrooms, a comfortable single, and a modern family bathroom, making it ideal for growing families. With scope to convert the loft (STPP), there’s an exciting opportunity to add further value.Key features:- Spacious 29ft through lounge with bay window- 16ft kitchen diner plus separate utility room- Downstairs WC & basin- 16f
£ 599,950
3 bed house for sale
2 pictures
House · for sale
£ 525,000
New
3 bed house for sale
Park Royal
· 3 Bedrooms · House
· Garden · Equipped kitchen · Parking
Park Royal · 3 Bedrooms · House · Garden · Equipped kitchen · Parking
A 1930s built semi-detached property with garage to the side situated close to Brent Park complex and offered with no upper chain.The property is located within a few hundred yards of Brent Park Tesco superstore, IKEA furniture store and Neasden Swaminarayan Temple.The nearest stations are Neasden (Jubilee Line) or Stonebridge Park (Bakerloo Line).Ground Floor: Entrance Hall: Double glazed window to side. Understairs storage cupboard. Through Lounge: 23?3? x 12?10? (8.01m x 3.90m). Double glazed window to front. Double glazed patio doors to garden. Kitchen: 9?9? x 7?5? (2.96m x 2.27m). Wall and base cupboards. Stainless steel sink unit with mixer tap. Gas cooker. Plumbing for washing machine and dishwasher. Double glazed windows and door to garden. First Floor: Bedroom 1 (front): 14?0? x 12?0? (4.27m x 3.65m). Double glazed window. Bedroom 2 (rear): 12?6 x 12?0? (3.81m x 3.65m). Double glazed window. Bedroom 3 (front): 8?2? x 7?3? (2.50m x 2.22m). Double glazed window. Bathroom: 7?2? x
£ 525,000
4 bed house for sale
2 pictures
House · for sale
£ 950,000
New
4 bed house for sale
Park Royal
· 4 Bedrooms · House
· Garden · Equipped kitchen · Concierge
Park Royal · 4 Bedrooms · House · Garden · Equipped kitchen · Concierge
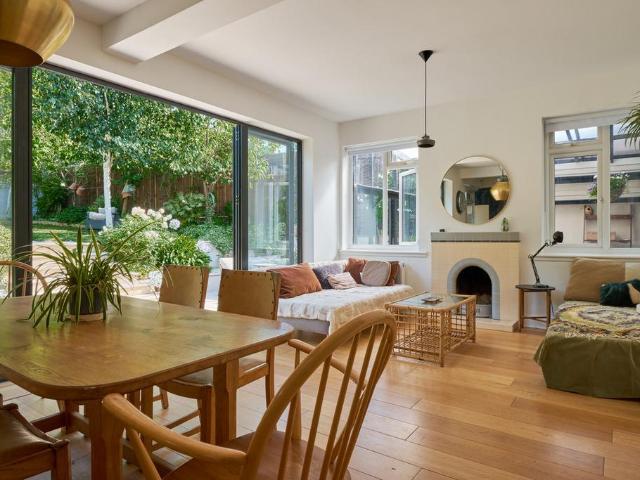
A stunning four-bedroom freehold family home, thoughtfully extended and beautifully maintained throughout, combining charming period features with contemporary living. The property offers generous and versatile accommodation, with front reception room and snug/reading area providing a cosy corner. The standout feature being the fantastic open-plan kitchen and dining area, creating the perfect hub for family living as well as entertaining. The kitchen opens up on to a delightful rear garden complete with a summer house/studio with internet and power, ideal for those working from home or seeking additional recreational space. On the first and second floor are four well-proportioned bedrooms, with family bathroom, and en-suite to loft bedroom. Further benefits include ample storage, guest WC on the ground floor, and easy access to amenities and major transport links. Presented in excellent condition throughout, this is a wonderful family home with viewing coming highly recommended
£ 950,000
6 bedroom semi detached house for sale
View photo
House · for sale
£ 595,000
New
6 bedroom semi detached house for sale
Park Royal
· 6 Bedrooms · 3 Baths · House
· Equipped kitchen · Concierge
Park Royal · 6 Bedrooms · 3 Baths · House · Equipped kitchen · Concierge
Offering an exciting opportunity for those looking for a substantial property with enormous potential, this larger-than-average six-bedroom house is arranged over three floors and provides extensive accommodation requiring significant modernisation and refurbishment throughout. The property offers an impressive amount of space, with six bedrooms, two kitchens, two reception rooms and two bathrooms, whilst offering considerable scope for improvement, making it an ideal proposition for developers, investors or owner-occupiers looking to undertake a comprehensive renovation project and create a substantial family home. Whilst the property is in need of significant refurbishment, its generous proportions, three-floor layout and existing accommodation provide an excellent foundation for a potentially rewarding transformation. Due to the condition of the subject property, prospective buyers are encouraged to seek independent advice from a lender/ mortgage broker, as the property may not be s
£ 595,000
4 bedroom semi detached house for sale
View photo
House · for sale
£ 720,000
New
4 bedroom semi detached house for sale
Park Royal
· 4 Bedrooms · 3 Baths · House
· Garden · Parking
Park Royal · 4 Bedrooms · 3 Baths · House · Garden · Parking
Offering flexible accommodation over 2 floors, this property features 3 studio apartments and 1 large one bedroom flat with generous rear garden and off-street parking. Rossall Crescent is located moments from excellent road and rail links as well as local amenities found in Park Royal and Ealing Broadway. Please use the reference CHPK1006982 when contacting Foxtons
£ 720,000
3 Bedroom House
View photo
House · for sale
£ 550,000
New
3 Bedroom House
Park Royal
· 3 Bedrooms · House
· Garden · Equipped kitchen · Concierge
Park Royal · 3 Bedrooms · House · Garden · Equipped kitchen · Concierge
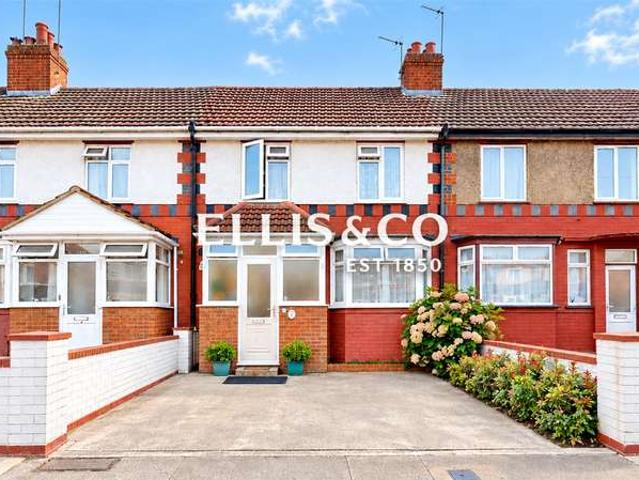
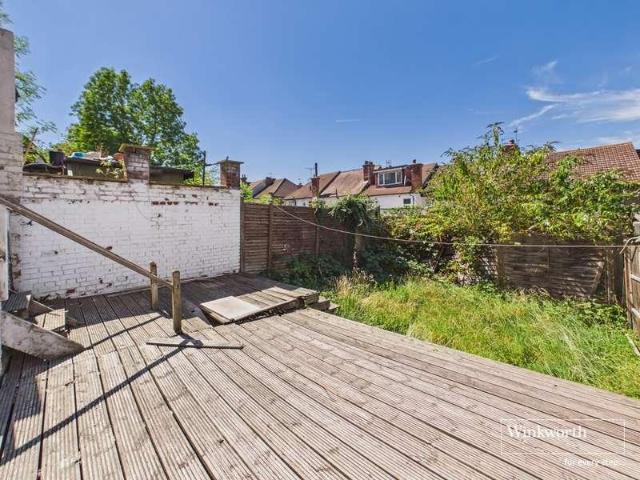
Ellis & Co are delighted to offer to the market this well-proportioned three-bedroom terraced family home, ideally positioned on Bamford Avenue in Wembley.The property offers approximately 853 sq. ft. of internal accommodation and provides a versatile layout comprising a spacious living room, separate dining room, additional reception room, fitted kitchen and ground-floor bathroom.To the first floor are three well-proportioned bedrooms, while externally the property benefits from a generous private rear garden extending to approximately 55 ft, together with a useful garden shed.Offering excellent potential for further modernisation and improvement, subject to the necessary consents, this property would make an ideal family home or long-term investment.Early viewing is highly recommended to appreciate the space, layout and potential on offer
£ 550,000
3 bed house for sale
2 pictures
House · for sale
£ 450,000
New
3 bed house for sale
Park Royal
· 3 Bedrooms · House
· Garden
Park Royal · 3 Bedrooms · House · Garden
Being sold via Secure Sale online bidding. Terms & Conditions apply. Starting Bid 450,000. Planning permission has been granted under reference PP-14151322 to convert this three-bedroom mid-terraced house into two self-contained flats, offering an exciting opportunity for investors looking to add value. The property currently comprises three bedrooms, a private garden and well-proportioned accommodation, although it is in need of some TLC, it holds the foundations for it's next buyers to utilise in a highly sought-after and well-connected location. Ideally positioned for Wembley Park Station, offering both the Metropolitan and Jubilee Lines, the property is also close to the extensive amenities of Wembley Park, Wembley Central Station and Wembley Stadium, providing excellent transport links and convenience. A range of local schools, shops, restaurants and other amenities are also within easy reach. Pattinson Auction are working in Partnership with the marketing agent on this online auc
£ 450,000
3 bedroom terraced house for sale
View photo
House · for sale
£ 800,000
New
3 bedroom terraced house for sale
Park Royal
· 3 Bedrooms · 1 Bath · House
· Garden
Park Royal · 3 Bedrooms · 1 Bath · House · Garden
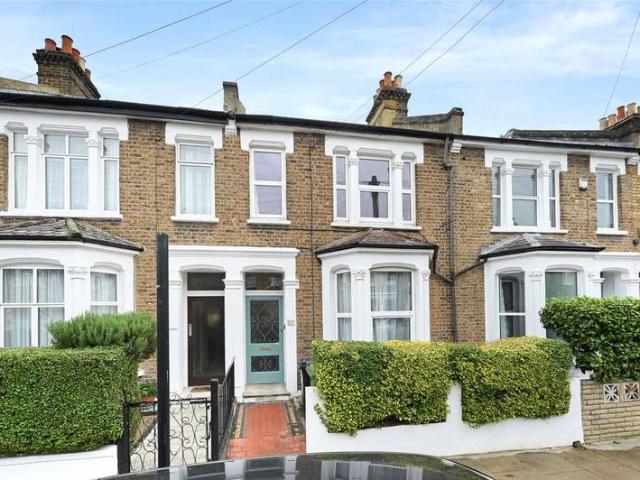
What the owner loves: My parents lived in this house since before I was born. I grew up here, went to school across the road and played in Lammas and Walpole parks nearby. As an adult, it’s the community that has made it such an important place for me. Everyone knows everyone, you might find yourself popping over for a cup of tea with a neighbour, or always stopping on the street for a friendly chat. Why we would buy this home: Set on a highly desirable, tree-lined street, this charming post-Edwardian family home boasts an abundance of original features and period character. Stepping through the property, you get an immediate sense of its rich history and warm, welcoming atmosphere. To the rear, the home opens up to a lovely, secluded private garden, offering a peaceful and leafy retreat away from the hustle and bustle of daily life. For buyers with vision, this property presents enormous potential to refurbish and extend (subject to the usual planning permission) to create a spectacul
£ 800,000
3 Bedroom Terraced House
View photo
Terraced House · for sale
£ 475,000
3 Bedroom Terraced House
Park Royal
· 3 Bedrooms · Terraced House
· Garden · Equipped kitchen · Parking
Park Royal · 3 Bedrooms · Terraced House · Garden · Equipped kitchen · Parking
Three bedroom family home situated on a quiet cul-de-sac situated in one of Hanwell's desired roads, in the 'Poets Corner' area. Falling within the sought after Drayton Manor and Hobbayne catchment, its location offers local shops, restaurants, parks and open spaces close by with the Bunny Park and Brent Valley Golf Club. Transport links are also moments away with regular bus services, both Drayton Green and Hanwell Main Line stations with (with forthcoming Crossrail) at hand offering access to Ealing, Heathrow and Paddington. the property itself is well presented throughout with a large lounge/diner leading onto the fitted kitchen. Upstairs are three bedrooms and a bathroom, outside you have a private rear garden and a garage located in a block, moments away. The property is also being sold with NO CHAIN.Lounge / Diner20' 7 x 13' 9 (6.27m x 4.19m) Front aspect double glazed window, two radiators, under stairs cupboard, wood floor, leading to Kitchen13' 9 x 7' 6 (4.19m x 2.29m) Rear as
£ 475,000
3 bedroom house for sale
View photo
House · for sale
£ 800,000
New
3 bedroom house for sale
Park Royal
· 3 Bedrooms · 1 Bath · House
· Garden · Equipped kitchen · Concierge
Park Royal · 3 Bedrooms · 1 Bath · House · Garden · Equipped kitchen · Concierge
A good-sized three bedroom house offering well presented living space, as well as garden and excellent transport links. The property further comprises two sizeable reception rooms, modern kitchen, spacious master bedroom, two additional bedrooms and bathroom. Horn Lane offers local amenities, with a wider selection of shops available along Acton High Street. North Acton Underground Station (Central Line) and Acton Main Line Station (National Rail) are both nearby, while motorists benefit from immediate access to the A40. Moments from Churchfield Road's popular cafés, restaurants and boutiques, with Acton Main Line (Elizabeth line) and Acton Central stations nearby. Acton Park, Ealing Broadway and Westfield London are all within easy reach. Please use the reference CHPK0367616 when contacting Foxtons
£ 800,000
4 bedroom semi detached house for sale
View photo
House · for sale
£ 1,100,000
New
4 bedroom semi detached house for sale
Park Royal
· 4 Bedrooms · 2 Baths · House
· Garden · Concierge
Park Royal · 4 Bedrooms · 2 Baths · House · Garden · Concierge
This stylish four bedroom mid-terrace period house boasts a fantastic double reception room with wood floor, lovely private garden, and a fantastic location in the heart on Kensal Green.Additional CommentsBidX1 and Foxtons are working in Partnership as Joint Agents for the online auction and due to this any enquiries, viewings, bids or offers on the property will require your details to be shared between both Bidx1 & Foxtons.Viewings are by appointment only unless open house times are displayed, please contact us to book your appointment with our Auction teams.Subject to confirmationThis means the buyer is invited to place a bid at or above the opening bid price of the listed property. Once bidding is closed, the vendor has 48 hours to decide if they want to accept the highest bid or not. If you are not the highest bidder your participation fee will be refunded in full within a maximum of 5 business days (unless delayed by the card provider) post the bidding closing time. If you are su
£ 1,100,000
4 Bedroom Terraced House
View photo
Terraced House · for sale
£ 1,595,000
4 Bedroom Terraced House
Park Royal
· 4 Bedrooms · Terraced House
· Garden · Equipped kitchen · Cellar · Concierge
Park Royal · 4 Bedrooms · Terraced House · Garden · Equipped kitchen · Cellar · Concierge
An immaculately presented, fully extended, period family home with a fabulous 50' west-facing garden, located on this quiet residential street running north off Chiswick High Road. Offering in excess of 1900sqft, the accommodation comprises a bright 26'7 double reception room with 3m high ceilings, an impressive kitchen/dining/family room with fully integrated kitchen and bi-fold doors opening onto a fabulous west-facing garden with open aspect, a 19'3 principal bedroom with ensuite shower room, three further double bedrooms, a family bathroom, a tanked cellar housing utilities and extensive storage, extensive bespoke built-in storage throughout, along with eaves storage. Silver Crescent is a popular road within a short walk of numerous shops, cafes and restaurants and Chiswick Business Park. Transport links include Gunnersbury Station (District and Mildmay Lines) within a minute's walk, local bus routes and the A4/M4 for routes in and out of London
£ 1,595,000
6 bedroom detached house for sale
View photo
House · for sale
£ 2,000,000
New
6 bedroom detached house for sale
Park Royal
· 6 Bedrooms · 5 Baths · House
· Garden · Balcony · Fireplace · Equipped kitchen · Concierge
Park Royal · 6 Bedrooms · 5 Baths · House · Garden · Balcony · Fireplace · Equipped kitchen · Concierge
An impressive six-bedroom detached family home situated on the sought-after Dobree Estate, offering generous living accommodation across two floors, a beautifully landscaped rear garden and attractive views towards King Edward VII Park.The ground floor features a spacious entrance hall with an elegant staircase, wooden flooring and two generous reception rooms with bay windows. To the rear, a spacious open-plan kitchen, dining and living area features a fireplace and large sliding doors opening directly onto the garden, creating an ideal space for family living and entertaining.The first floor offers well-proportioned bedrooms, including a principal bedroom overlooking the garden, with a walk-in dressing room and en-suite bathroom. Further bedrooms benefit from en-suite facilities, while a south-facing balcony provides additional outdoor space.The beautifully landscaped 59 ft rear garden features a paved terrace, mature planting and lawn. A separate garden studio with a kitchenette and
£ 2,000,000
6 bedroom semi detached house for sale
View photo
House · for sale
£ 1,050,000
6 bedroom semi detached house for sale
Park Royal
· 6 Bedrooms · 3 Baths · House
· Equipped kitchen · Concierge
Park Royal · 6 Bedrooms · 3 Baths · House · Equipped kitchen · Concierge
We are excited to bring to the market this spacious 5/6 bedroom semi-detached 1930’s built house which is located in this desirable residential road with panoramic views over the magnificent Gladstone Park from the front of the property and the house is ideally suited to a larger family.The property is located within a few hundred yards of Dollis Hill (Jubilee Line) Tube Station and bus services and shops at Hamilton Road. Willesden Green (zone 2 Jubilee Line) Station is approximately 1 mile.Loft conversion providing bedroom, bathroom and walk-in wardrobe.4 bedrooms, bathroom and separate WC to first floor.Ground floor 2 reception rooms, conservatory, large kitchen/diner, bathroom and guest room/ TV room
£ 1,050,000
4 Bedroom House
View photo
House · for sale
£ 1,050,000
4 Bedroom House
Park Royal
· 4 Bedrooms · House
· Garden · Equipped kitchen · Concierge
Park Royal · 4 Bedrooms · House · Garden · Equipped kitchen · Concierge
The house offers the ingoing buyer the opportunity to further improve and extend, subject to the usual necessary consents being obtained. Accommodation currently comprises entrance hall, two reception rooms, dining room, kitchen, four bedrooms and two bathrooms. The house also offers a good size private garden
£ 1,050,000
3 bedroom end of terrace house for sale
View photo
House · for sale
£ 550,000
New
3 bedroom end of terrace house for sale
Park Royal
· 3 Bedrooms · 1 Bath · House
· Garden · Equipped kitchen
Park Royal · 3 Bedrooms · 1 Bath · House · Garden · Equipped kitchen
A fantastic 3 bedroom house boasting plenty of space in and outside with a modern kitchen, 3 generously sized bedrooms and a good sized garden to the rear. Gabrielle Close is situated near shops and amenities, while the green open spaces of Fryent Country Park is within easy reach. Local transport links are available from nearby Wembley Park Underground Station as well as North Wembley Station. Please use the reference CHPK1528483 when contacting Foxtons
£ 550,000
6 Bedroom Semi Detached House
View photo
Villa · for sale
£ 2,695,000
6 Bedroom Semi Detached House
Park Royal
· 6 Bedrooms · Villa
· Garden · Equipped kitchen · Parking · Powder room · Concierge
Park Royal · 6 Bedrooms · Villa · Garden · Equipped kitchen · Parking · Powder room · Concierge
An exceptionally well-designed, characterful family home totalling over 3300 sqft, finished to a very high standard, and benefiting from abundant natural light and generous proportions throughout. Approached via a large front garden with off-street parking, this semi-detached house has an attractive Edwardian facade. The accommodation on the ground floor comprises an impressive wide tiled entrance hall, a formal front reception room measuring 17'8x14'7 with bay window, a stunning 28'6x22'3 kitchen/dining/family room with bespoke kitchen, high ceilings and two sets of Crittal-style French doors which open onto a wonderful 60' open aspect rear garden which offers total seclusion. There is also a playroom/snug, a pantry (with a door to the side passage), and a guest cloakroom on the ground floor. The middle floor comprises three large double bedrooms, an office (cot room) and a family bathroom. The top of the house is home to the main bedroom suite with dressing area and ensuite bathroom
£ 2,695,000
5 bedroom detached house for sale
View photo
House · for sale
£ 1,100,000
Updated
5 bedroom detached house for sale
Park Royal
· 5 Bedrooms · 3 Baths · House
· Balcony · Parking
Park Royal · 5 Bedrooms · 3 Baths · House · Balcony · Parking
A rare opportunity to purchase an extremely spacious detached corner house situated at the junction of Cairnfield Avenue and Ashcombe Park. This larger than average double fronted property must be seen in order to appreciate the size and condition in which this property is presented. Benefits include:-Granny Annexe to ground floor comprising of a bedroom with ensuite shower room/WC.Spacious utility/storage room to side of property.Approximately 2,700 sq ft internal floor space (253 sq m).Detached outbuilding to rear of property.Additional parking to rear of property (accessed from Ashcombe Park).Step out balcony to loft conversion.The property is located within a few yards of local bus services and shops at Neasden with the nearest station being Neasden (Jubilee Line)
£ 1,100,000
3 bedroom house for sale
View photo
House · for sale
£ 850,000
New
3 bedroom house for sale
Park Royal
· 3 Bedrooms · 2 Baths · House
· Garden · Fireplace · Equipped kitchen · Concierge
Park Royal · 3 Bedrooms · 2 Baths · House · Garden · Fireplace · Equipped kitchen · Concierge
Located in the heart of the fashionable Old Hanwell enclave, this stunning chain free 3 bedroom Victorian semi-detached home is in excellent condition and extended to an impeccable standard. The bright, high-ceilinged interior features a spacious reception with a period fireplace, leading to a full-width dining room and a sleek kitchen with utility room, underfloor heating and bi-fold doors. The upper floors offer two double bedrooms and a contemporary bathroom, crowned by a 'Real Homes' magazine-featured loft suite complete with bespoke storage and a luxury designer wet room. Outside boasts a south-facing walled garden providing a private sun-trap, while the home’s integrity is bolstered by Banham security, Nest smart systems, and double-glazed sash windows with custom shutters. Perfectly positioned for families and commuters alike, Rosebank Road is moments from the highly-regarded St Mark’s Primary School, scenic canal walks, and local artisan pubs. With the Elizabeth Line at Hanwell
£ 850,000
5 bedroom detached house for sale
View photo
House · for sale
£ 2,500,000
New
5 bedroom detached house for sale
Park Royal
· 5 Bedrooms · 3 Baths · House
· Garden
Park Royal · 5 Bedrooms · 3 Baths · House · Garden
An impressive 5/6 bedroom family house offering substantial living and entertaining space, 3 bathrooms, generous bedrooms and a large private garden, ideally positioned on a prestigious residential road. Mount Avenue is a highly sought-after Ealing address, moments from Ealing Broadway's shops, cafés and restaurants. Ealing Broadway Station, Walpole Park, Lammas Park and excellent local schools are all within easy reach. Please use the reference CHPK2244124 when contacting Foxtons
£ 2,500,000
3 Bedroom Semi Detached House
View photo
Villa · for sale
£ 725,000
New
3 Bedroom Semi Detached House
Park Royal
· 3 Bedrooms · Villa
· Garden · Parking · Concierge
Park Royal · 3 Bedrooms · Villa · Garden · Parking · Concierge
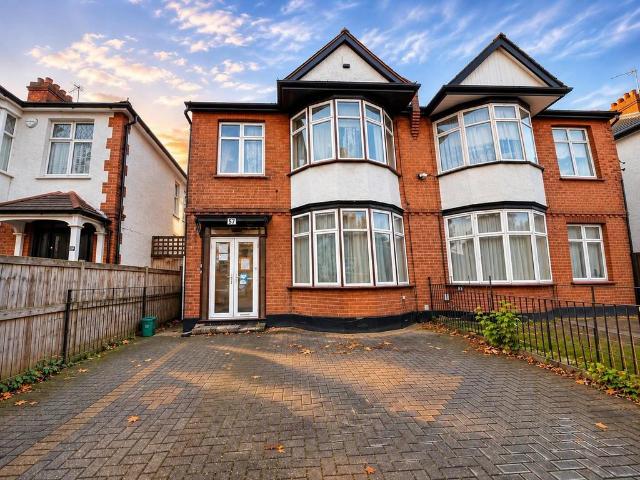
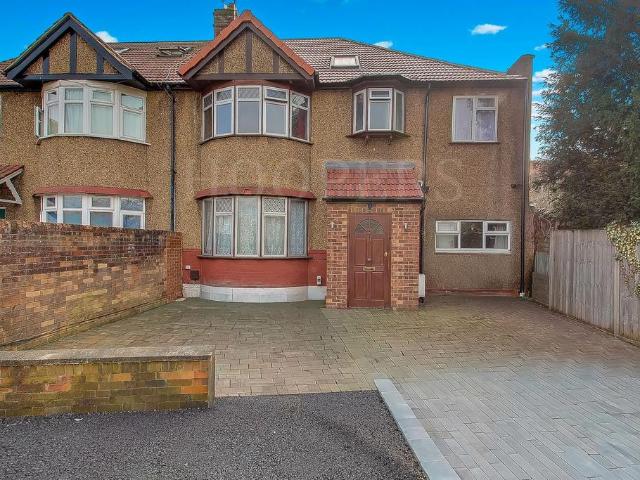
Council tax band: E. This semi-detached house is located on Thurlby Road, Wembley, Middlesex, and provides three-bedroom accommodation with two reception rooms, one bathroom, front parking and a large rear garden. The property has a traditional frontage with a paved driveway leading to the entrance, while the adjoining properties form part of an established residential streetscape. The front elevation includes bay windows and a pitched tiled roof, with the driveway providing off-road parking and a paved approach to the front door. The ground floor includes two separate reception rooms. The main reception room is positioned at the front of the property and features a large bay window, allowing natural light into the room. It has laminate flooring, patterned wallpaper, a ceiling light fitting and space for multiple seating arrangements. The second reception room is arranged as a dining room and includes laminate flooring and access towards the rear of the property. A glazed door provides
£ 725,000
3 bed house for sale
2 pictures
House · for sale
£ 725,000
New
3 bed house for sale
Park Royal
· 3 Bedrooms · House
· Garden · Parking · Concierge
Park Royal · 3 Bedrooms · House · Garden · Parking · Concierge
Council tax band: E. This semi-detached house is located on Thurlby Road, Wembley, Middlesex, and provides three-bedroom accommodation with two reception rooms, one bathroom, front parking and a large rear garden. The property has a traditional frontage with a paved driveway leading to the entrance, while the adjoining properties form part of an established residential streetscape. The front elevation includes bay windows and a pitched tiled roof, with the driveway providing off-road parking and a paved approach to the front door. The ground floor includes two separate reception rooms. The main reception room is positioned at the front of the property and features a large bay window, allowing natural light into the room. It has laminate flooring, patterned wallpaper, a ceiling light fitting and space for multiple seating arrangements. The second reception room is arranged as a dining room and includes laminate flooring and access towards the rear of the property. A glazed door provides
£ 725,000
4 Bedroom Detached House
View photo
Villa · for sale
£ 685,000
4 Bedroom Detached House
Park Royal
· 4 Bedrooms · Villa
· Garden · Parking · Concierge
Park Royal · 4 Bedrooms · Villa · Garden · Parking · Concierge
Unsold, offers in excess of £685,000 Guide Price = £685,000+*For Sale By Public Auction 11th November 2026 09:30 AM To inspect the legal documents for this property go to our website www.auctionhouselondon.co.uk to download the legal pack*A Vacant Four Bedroom Detached House in Need of Modernisation TenureFreeholdLocationThe property is situated on a residential road close to local shops and amenities. Vale Farm Sports Centre and the open spaces of Elmwood Park are within easy reach. Transport links are provided by Sudbury Hill & North Wembley underground station (Bakerloo line), overground station and Sudbury & Harrow Road rail station.DescriptionThe property comprises a four bedroom detached house arranged over ground and first floors.Accommodation Ground FloorTwo Reception RoomsKitchenBathroomBedroomFirst FloorThree BedroomsBathroomExteriorThe property benefits from a rear garden and generous off street parking for four vehicles. EPC RatingEViewing Schedule (No Booking Required)Mond
£ 685,000

Get email alerts

Don't miss out: be the first to know about new properties

The alert was correctly created

On subscribing you accept the conditions of use and the privacy policy
Alert
Receive new ads in your inbox
Save this search
Receive alerts for new listings

We'll send you an email when we have new properties for: "Houses for sale in Park Royal"

The alert was correctly created

Neasden
Wembley Park
Get email alerts and be the first to see new listings
Required field
On subscribing I accept the terms of the privacy policy
Perfect! You'll soon start receiving new listings via email
Alert
Receive an email when we have new ads for Houses for sale in Park Royal
Save this search
Filters

Bedrooms

Size (sq.ft)

sq.ft
sq.ft

Price

£
£

Property type

Bathrooms

Clear all filters
Receive notifications when new entries are published.