29,183 houses for sale in W5

3 bed house for sale
2 pictures
House · for sale
£ 650,000
New
3 bed house for sale
W5
· 3 Bedrooms · House
· Garden · Parking · Equipped kitchen · Heating
W5 · 3 Bedrooms · House · Garden · Parking · Equipped kitchen · Heating
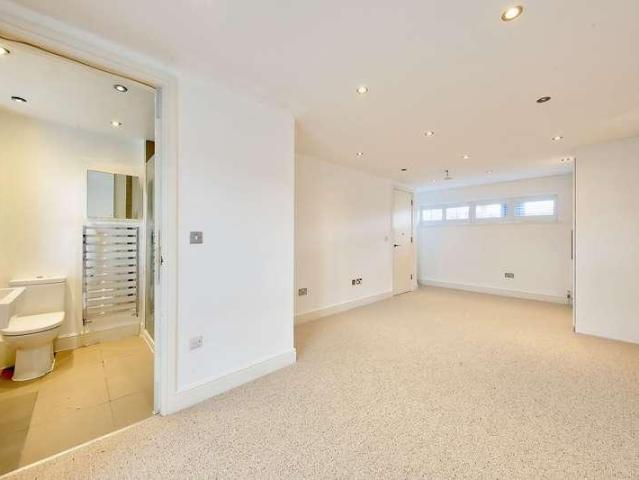
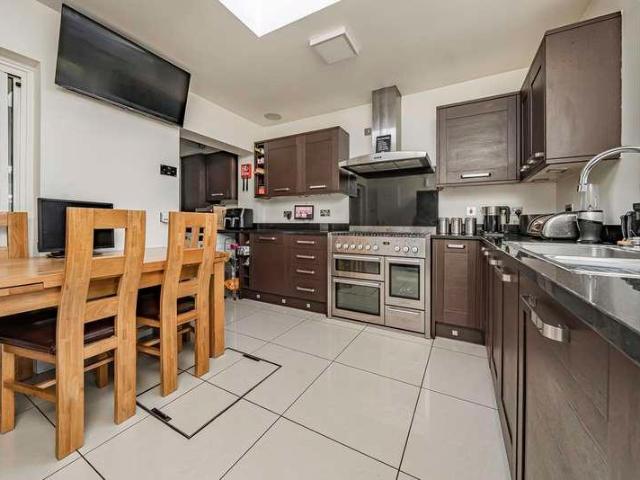
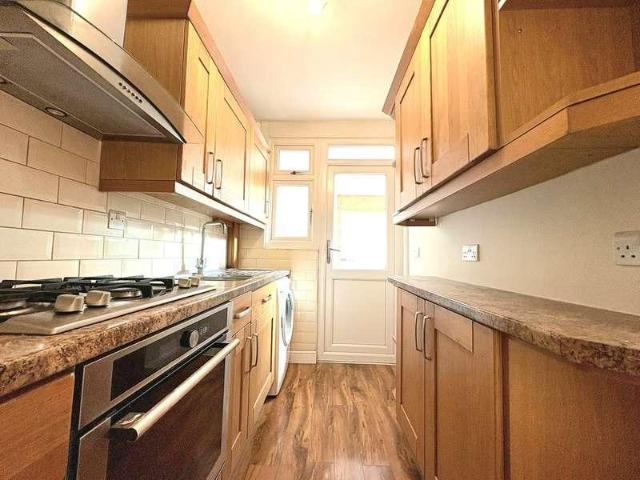
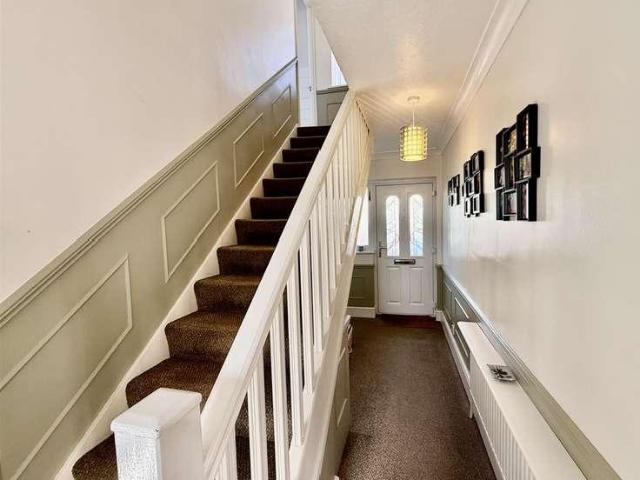
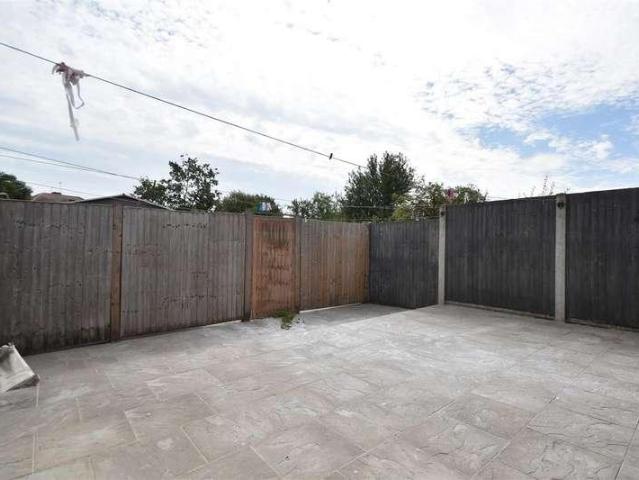
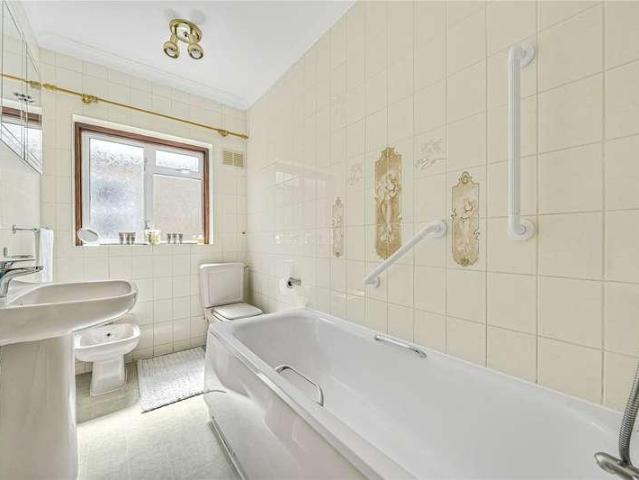
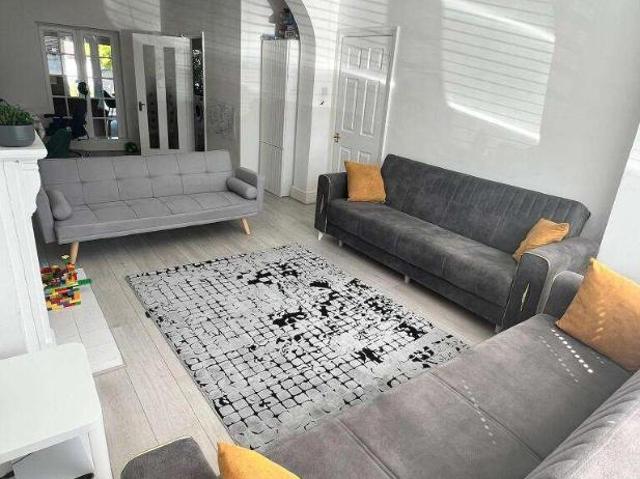
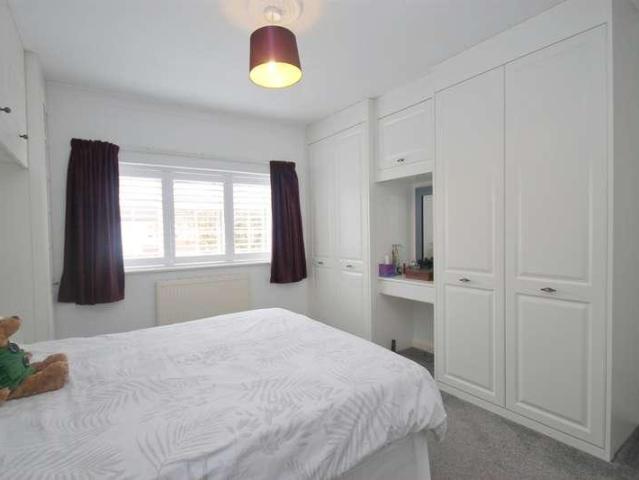
NEW TO THE MARKET! Brian Cox and Company are delighted to bring to the market this THREE BEDROOM end of terrace family home. The property has been well maintained by the existing owner and is situated in a residential road in the heart of Greenford, with tons of potential. The property briefly consists of on through lounge, bright fitted kitchen, downstairs w/c, three bedrooms and a family bathroom. Further benefits include DOUBLE GARAGE to the rear, potential to extend (STPP), OFF STREET PARKING, private rear garden, double glazing and gas central heating. Viewings are available now, so call to arrange yours!
£ 650,000
3 bed house for sale
2 pictures
House · for sale
£ 650,000
New
3 bed house for sale
W5
· 3 Bedrooms · House
· Garden · Concierge
W5 · 3 Bedrooms · House · Garden · Concierge
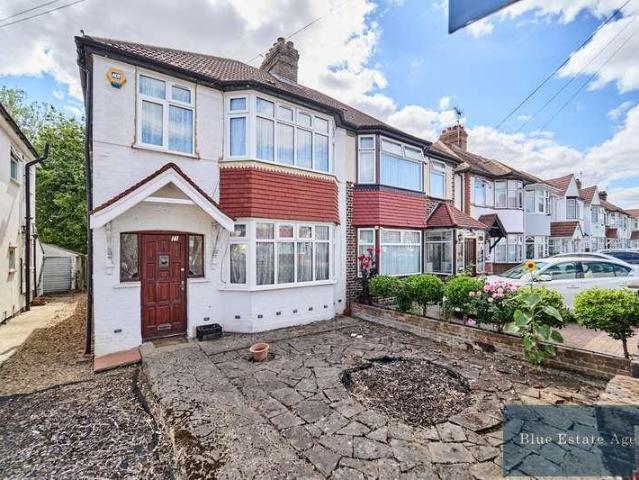
OPEN HOUSE SATURDAY 15TH AUGUST 11:00AM 1:00PM VIEWINGS STRICTLY BY APPOINTMENT CONTACT BLUE ESTATE AGENTS TO BOOK YOUR TIME SLOT.Blue Estate Agents are delighted to present to the market this spacious and well-proportioned three-bedroom family home, situated within a popular residential location and offering generous accommodation across two floors, two separate reception rooms, a substantial rear garden extending to just under 120 ft and excellent potential for further improvement and extension, subject to the necessary planning permissions (STPP).Upon entering the property, you are welcomed into an entrance hallway providing access to the principal ground-floor accommodation. One of the key features of the home is the benefit of two separate reception rooms, providing excellent flexibility for modern family living.The front reception room offers a comfortable and inviting space for everyday relaxation, while the second reception room provides further generous living accommodation an
£ 650,000
3 bed house for sale
2 pictures
House · for sale
£ 600,000
New
3 bed house for sale
W5
· 3 Bedrooms · House
· Garden · Equipped kitchen · Parking
W5 · 3 Bedrooms · House · Garden · Equipped kitchen · Parking
A fantastic opportunity to purchase a full of potential three bedroom semi-detached blank canvas well positioned close by to the heart of Kenton and all of its amenities. South Kenton and Kenton Stations are just 1 mile away serving the Bakerloo Line, and the property sits within the catchment area for highly rated schools including Sinai Jewish Primary, Uxendon Manor, St Bernadette's, Claremont, JFS and St Gregory's. The property currently consists of a bright through lounge/ dining room, and a functional kitchen on the ground floor, and three well-proportioned bedrooms with a family bathroom & separate W/C on the upper level. The garden is private, well sized & inclusive of a garage. Further benefits include scope to extend (STPP)into the loft and to the rear, as well as parking via a shared driveway. An internal viewing is essential
£ 600,000
House 5 Bedroom For Sale London England 2161985 ES104892318
View photo
House · for sale
£ 2,161,985
New
House 5 Bedroom For Sale London England 2161985 ES104892318
W5
· 5 Bedrooms · House
· Garden · Parking · Equipped kitchen · Cellar · Concierge
W5 · 5 Bedrooms · House · Garden · Parking · Equipped kitchen · Cellar · Concierge
A wonderful semi-detached period family home with superb accommodation of 2090 sq. ft. over just two floors. The property is full of character, comprising generous living room, exceptional kitchen dining/ family room, a further reception room, cloak room and utility room on the ground floor. Whilst on the first floor can be found four very good size double bedrooms a fifth smaller double bedroom and two bathrooms. Outside there is off street parking for two cars at the front, a super 85 ft rear garden with a fabulous summer house currently used as a games room and very useful cellar. The property also benefits from roof affixed solar panels along with the potential to extend subject to the usual consents.Skeena Hill runs off of Sutherland Grove and as such is ideally located for Southfields Tube and the excellent selection of shops, cafes and restaurants on Wimbledon Park Road and Replingham Road
£ 2,161,985
For Sale 5 Bedroom House London England DS104892318
View photo
House · for sale
£ 2,161,985
New
For Sale 5 Bedroom House London England DS104892318
W5
· 5 Bedrooms · 2 Baths · House
· Garden · Parking · Equipped kitchen · Cellar · Concierge
W5 · 5 Bedrooms · 2 Baths · House · Garden · Parking · Equipped kitchen · Cellar · Concierge
A wonderful semi-detached period family home with superb accommodation of 2090 sq. ft. over just two floors. The property is full of character, comprising generous living room, exceptional kitchen dining/ family room, a further reception room, cloak room and utility room on the ground floor. Whilst on the first floor can be found four very good size double bedrooms a fifth smaller double bedroom and two bathrooms. Outside there is off street parking for two cars at the front, a super 85 ft rear garden with a fabulous summer house currently used as a games room and very useful cellar. The property also benefits from roof affixed solar panels along with the potential to extend subject to the usual consents.Skeena Hill runs off of Sutherland Grove and as such is ideally located for Southfields Tube and the excellent selection of shops, cafes and restaurants on Wimbledon Park Road and Replingham Road
£ 2,161,985
5 Bedroom House London England 104892318
View photo
House · for sale
£ 2,161,985
New
5 Bedroom House London England 104892318
W5
· 5 Bedrooms · 2 Baths · House
· Garden · Parking · Equipped kitchen · Cellar · Concierge
W5 · 5 Bedrooms · 2 Baths · House · Garden · Parking · Equipped kitchen · Cellar · Concierge
A wonderful semi-detached period family home with superb accommodation of 2090 sq. ft. over just two floors. The property is full of character, comprising generous living room, exceptional kitchen dining/ family room, a further reception room, cloak room and utility room on the ground floor. Whilst on the first floor can be found four very good size double bedrooms a fifth smaller double bedroom and two bathrooms. Outside there is off street parking for two cars at the front, a super 85 ft rear garden with a fabulous summer house currently used as a games room and very useful cellar. The property also benefits from roof affixed solar panels along with the potential to extend subject to the usual consents.Skeena Hill runs off of Sutherland Grove and as such is ideally located for Southfields Tube and the excellent selection of shops, cafes and restaurants on Wimbledon Park Road and Replingham Road
£ 2,161,985
3 bed house for sale
2 pictures
House · for sale
£ 900,000
New
3 bed house for sale
W5
· 3 Bedrooms · House
· Garden · Equipped kitchen
W5 · 3 Bedrooms · House · Garden · Equipped kitchen
A stylish, modern town house, designed to a smart contemporary finish, offering open-plan living and a modern, landscaped garden. Located in a highly convenient location Between the Commons just off fashionable Northcote Road and Wandsworth Common and very close to excellent state schools including Honeywell, Belleville (both primary) and Bolingbroke (secondary) and just over half a mile from Clapham Junction station.The house is part of a small modern development of six townhouses houses, built circa 2011, on the site of the former Bolingbroke Pub, which stood for over 100 years just off Bolingbroke Grove by Wandsworth Common. With a smart contemporary look throughout, the houses are arranged over three floors and are ideal for a young family, a couple wanting a freehold house (rather than a flat) and also as a rental investment.The ground floor provides a very light and open-plan living/kitchen/dining room, with glass doors opening onto the garden. Kitchens feature built-in appliance
£ 900,000
3 bed house for sale
2 pictures
House · for sale
£ 550,000
New
3 bed house for sale
W5
· 3 Bedrooms · House
· Equipped kitchen
W5 · 3 Bedrooms · House · Equipped kitchen
THE LOCATION Weald Road is a highly sought-after residential address, ideally located just minutes from North Hillingdon's excellent selection of highly regarded primary and secondary schools. The property is superbly positioned for commuters, with easy access to Hillingdon Underground Station, served by the Metropolitan and Piccadilly lines, while the A40/M40 provides convenient road links into London and the Home Counties. Uxbridge town centre, with its extensive range of shopping, restaurants and leisure facilities, is also within easy reach. In addition, Stockley Park, Heathrow Airport and the M4, A4 and M25 motorway networks are all just a short drive away, making this an ideal location for both families and professionals alike. THE PROPERTY The accommodation comprises an entrance hall with stairs leading to the first floor and doors providing access to a spacious through lounge, an extended fitted kitchen and a ground floor bathroom. The first floor offers three well-proportioned
£ 550,000
3 bed house for sale
2 pictures
House · for sale
£ 500,000
New
3 bed house for sale
W5
· 3 Bedrooms · House
· Parking · Equipped kitchen · Concierge
W5 · 3 Bedrooms · House · Parking · Equipped kitchen · Concierge
A THREE BEDROOM SEMI DETACHED HOUSE with OFF STREET PARKING to the rear of the property, conveniently located on this tree lined residential road within easy reach of Harrow Weald High Road. This family home is perfect for access to local schools, supermarkets and transport facilities and offers buyers potential for extension (STPP). CHAIN FREE. This home comprises; a spacious reception room leading through to a fitted kitchen diner with appliances such as a gas hob, electric oven, washing machine and fridge/freezer. Upstairs there are two double bedrooms, a single bedroom and family bathroom with bath, overhead shower, W.C and basin. Headstone Lane Station - Overground Harrow and Wealdstone Station - Bakerloo Line and Overground including fast trains to Euston from 13 minutes. Harrow on The Hill - Metropolitan Line and National Rail (Aylesbury to Marylebone service) Stanmore - Jubilee Line Bus Routes: 182 - Harrow Weald to Brent Cross 258 - Watford Junction to South Harrow 340 - Harro
£ 500,000
3 bed house for sale
2 pictures
House · for sale
£ 534,950
New
3 bed house for sale
W5
· 3 Bedrooms · House
· Garden · Parking · Fireplace · Equipped kitchen · Patio
W5 · 3 Bedrooms · House · Garden · Parking · Fireplace · Equipped kitchen · Patio
Sherwoods are delighted to offer for sale this 3 bedroom family home which is situated in a residential road and, in our opinion, is convenient for local shops, schools and transport and road links to Hounslow, Staines, Hatton Cross and Heathrow Airport. The property benefits from Lounge/Diner, Kitchen, 3 bedrooms, downstairs shower room and first floor family bathroom. Additionally the property offers off street parking to the front as well as a detached double garage. Viewings are recommended by the vendor's sole agents - call now to arrange an appointment. Council Tax Band D Entrance Hall Front door to hall way, radiator, stairs to first floor, storage cupboard with rear aspect obscured window. Doors to Lounge/Diner, Kitchen and Downstairs Shower Room. Lounge/Diner Front aspect double glazed window, rear aspect French doors to garden patio, feature fireplace with wooden mantel, radiator, downlighting/dimmer switch. Kitchen Rear aspect double glazed window and door to garden, range o
£ 534,950
4 bed house for sale
2 pictures
House · for sale
£ 1,115,000
New
4 bed house for sale
W5
· 4 Bedrooms · House
· Garden · Fireplace · Equipped kitchen · Parking · Patio · Concierge
W5 · 4 Bedrooms · House · Garden · Fireplace · Equipped kitchen · Parking · Patio · Concierge
A beautifully presented and fully extended four-bedroom Edwardian home, featuring off-street parking and a delightful suntrap rear garden. The ground floor showcases an impressive, light-filled kitchen/family room, complete with a central island and bi-fold doors opening directly onto the garden, perfect for modern living and entertaining. To the front, there is a separate reception room with ample built-in storage, an attractive fireplace, and a bay window. Both the kitchen/family room and reception room benefit from underfloor heating. A convenient guest WC completes the ground floor. Upstairs, the first floor offers two generous double bedrooms, a further single bedroom, and a luxurious family bathroom. The second floor (loft conversion) hosts a spacious principal bedroom with ample storage and a modern shower room. Outside, the charming 51ft west-facing rear garden enjoys a sunny aspect and features a paved patio, lawn, and garden shed, ideal for outdoor dining and relaxation. Curz
£ 1,115,000
2 bed house for sale
2 pictures
House · for sale
£ 695,000
New
2 bed house for sale
W5
· 2 Bedrooms · House
· Garden · Equipped kitchen · Concierge
W5 · 2 Bedrooms · House · Garden · Equipped kitchen · Concierge
A charming two-bedroom end-of-terrace period cottage, ideally positioned within Ealings highly regarded Brentham Garden Estate conservation area. Offering character, generous outside space and potential to extend (subject to the necessary consents). Upon entering, the property opens into an impressive 18ft dual-aspect reception room, providing a bright and welcoming principal living space with plenty of natural light throughout the day. To the rear, the 12ft fitted kitchen offers direct access to the substantial 81ft rear garden, providing an excellent setting for entertaining and gardening. The first floor comprises two well-proportioned bedrooms and a family bathroom, while the propertys east/west aspect ensures a good flow of natural light from morning through to evening. A further benefit is that the property is being offered for sale with no onward chain, providing buyers with the opportunity for a straightforward and hassle-free purchase. Neville Road forms part of the historic B
£ 695,000
3 bed house for sale
2 pictures
House · for sale
£ 875,000
New
3 bed house for sale
W5
· 3 Bedrooms · House
· Garden · Equipped kitchen · Powder room · Concierge
W5 · 3 Bedrooms · House · Garden · Equipped kitchen · Powder room · Concierge
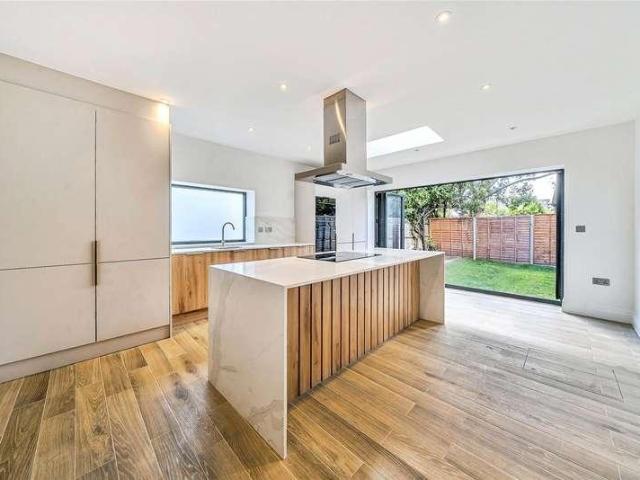
An exclusive, brand new 1,229 sq ft three bedroom end of terrace home, boasting stylish contemporary living and located on a quiet residental road close to West Ealing transport links. Hathaway Gardens is an exclusive new development of just two luxury family homes, offering beautifully designed contemporary living across three floors. Thoughtfully crafted to combine style, comfort, and practicality, each home features landscaped gardens and high-quality finishes throughout. The heart of the home is a stunning open-plan kitchen and dining area, finished to an exceptional specification with integrated appliances, elegant work surfaces, and a central island perfect for entertaining. Wooden flooring, underfloor heating, and expansive bi-fold doors create a bright and inviting space that seamlessly connects the indoors with the landscaped garden. The ground floor also benefits from a spacious reception room and a stylish cloakroom. Arranged over the upper two floors are three generously si
£ 875,000
3 bed house for sale
2 pictures
House · for sale
£ 850,000
New
3 bed house for sale
W5
· 3 Bedrooms · House
· Garden · Concierge
W5 · 3 Bedrooms · House · Garden · Concierge
A lovely three-bedroom terraced period cottage featuring two reception rooms, two bathrooms, and a delightful west-facing suntrap garden with convenient rear access. The property is flooded with natural light throughout, thanks to its desirable eastwest aspect. It retains much of its original character while offering potential for extension, subject to the usual consents. As the vendors sole agent, we can confirm the property is offered with no onward chain, ensuring a straightforward and hassle-free move. Brentham Way is a highly sought-after, tree-lined street located within Ealings historic Brentham Garden Estate, a conservation area renowned for its architectural significance and strong community feel. The property is just a short stroll from Pitshanger Lane, which offers an excellent range of local amenities, including a variety of independent shops, cafs, and restaurants. For commuters, convenient bus routes along Pitshanger Lane provide swift access to Ealing Town Centre, where
£ 850,000
3 bed house for sale
2 pictures
House · for sale
£ 800,000
New
3 bed house for sale
W5
· 3 Bedrooms · House
· Garden · Equipped kitchen · Parking · Concierge
W5 · 3 Bedrooms · House · Garden · Equipped kitchen · Parking · Concierge
Introducing this charming period terraced house located in a sought-after neighbourhood. A fantastic opportunity for those buyers who are looking to place their own design and add value, eventually making it ideal for families and professionals who want to be on a quiet residential street. The property exudes a bright and spacious atmosphere, with some original features and ample natural light throughout. The ground floor offers three spacious reception rooms along with a kitchen, providing plenty of living and entertaining space. To the first floor, there are three well-proportioned bedrooms and a family bathroom. Externally, the property benefits from a low-maintenance garden and resident parking. Although the property requires modernisation, it presents an excellent opportunity to create a fantastic family home. Dudley Gardens is conveniently located for those needing to access Ealing Broadway and West Ealing. Both stations are served by the new Elizabeth line, which has dramaticall
£ 800,000
3 bed house for sale
2 pictures
House · for sale
£ 725,000
New
3 bed house for sale
W5
· 3 Bedrooms · House
· Garden · Equipped kitchen · Parking
W5 · 3 Bedrooms · House · Garden · Equipped kitchen · Parking
This BEAUTIFULLY PRESENTED FAMILY HOME presents an EXCEPTIONAL OPPORTUNITY for further development in a SEMI-RURAL setting, all while maintaining convenient ACCESS TO UXBRIDGE Town Centre within walking distance. This property is being offered with the added advantage of NO ONWARD CHAIN The ground floor features an inviting Entrance, a dual aspect Living Room, Dining Room, well-appointed Kitchen. Utility Area, WC and Conservatory, providing a comfortable and functional living space. Upstairs, there are three Bedrooms and Family Bathroom. Externally, the property enjoys a picturesque view of a spacious green area and offers the convenience of private rear garden with outbuilding that has potential for a studio/garden office, Garage and off-street parking. This property is ideally suited for families or individuals seeking accessibility to key transport routes, with swift access to the M25 and M40. Additionally, Uxbridge Town Centre, located less than a mile away, further enhances the ap
£ 725,000
3 bed house for sale
2 pictures
House · for sale
£ 535,000
New
3 bed house for sale
W5
· 3 Bedrooms · House
· Garden · Equipped kitchen · Parking · Concierge
W5 · 3 Bedrooms · House · Garden · Equipped kitchen · Parking · Concierge
A modern three-bedroom house with off-street parking and a suntrap rear garden. This well-designed home offers bright and spacious accommodation arranged over three floors. The ground floor features a generous 16ft reception room with direct access to the rear garden, a separate kitchen, and a guest wc. The first floor provides two bedrooms and a family bathroom, while the main bedroom occupies the second floor and benefits from an en-suite shower room. As the vendors sole agent, we are pleased to confirm that the property is offered with the benefit of no onward chain. Doris Ashby Close forms part of an attractive modern development built in 2007, ideally located within a short walk of Perivale Underground Station, providing excellent access into Central London via the Central line. The property is conveniently positioned just off the A40, offering easy access to Heathrow Airport and the M25. The area benefits from an abundance of green open spaces, including Horsenden Hill, Perivale
£ 535,000
2 bed house for sale
2 pictures
House · for sale
£ 465,000
New
2 bed house for sale
W5
· 2 Bedrooms · House
· Garden · Fireplace · Parking · Equipped kitchen · Patio · Heating
W5 · 2 Bedrooms · House · Garden · Fireplace · Parking · Equipped kitchen · Patio · Heating
A two bedroom semi detached house in very good decorative condition. Gas central heating and double glazing. Lounge, kitchen/breakfast room, two double bedrooms, bathroom, attractive rear garden with large patio and decked areas. Off street parking. ENTRANCE HALL Radiator. LOUNGE - 14'3 (4.34m) x 12'10 (3.91m) Feature fireplace, t.v. point, picture rail, coved cornice, radiator. 14 KITCHEN/DINER - 15'11 (4.85m) x 8'6 (2.59m) Part tiled walls, stainless steel 11/2 bowl sink unit with drainer and mixer taps, built-in electric oven. built-in gas hob, cooker hood over, plumbed for a washing machine, plumber for a dishwasher, fridge/freezer space. central heating thermostat, understairs cupboard, Potterton central heating boiler, radiator, door to garden. LANDING Window in flank wall, access to loft. BEDROOM ONE - 150'11 (46m) x 9'9 (2.97m) Range of built-in wardrobes, radiator. BEDROOM TWO - 11'9 (3.58m) x 10'4 (3.15m) Range of built-in wardrobes, coved cornice, radiator. BATHROOM Tiled wa
£ 465,000
3 bed house for sale
2 pictures
House · for sale
£ 650,000
New
3 bed house for sale
W5
· 3 Bedrooms · House
· Garden · Equipped kitchen · Parking · Concierge
W5 · 3 Bedrooms · House · Garden · Equipped kitchen · Parking · Concierge
Situated in a sought-after residential area of Edwyn Close, EN5, this three-bedroom semi-detached house offers generous living accommodation and excellent potential for future extension and loft conversion (subject to the necessary planning permissions). The property comprises two reception rooms, a fitted kitchen, and a family bathroom. Externally, it benefits from a large rear garden and off-street parking to the front. Ideally located close to well-regarded schools, local shops, and everyday amenities, this property is perfect for families and buyers looking for a home with scope to add further value. The property is in need of modernisation, making it an excellent opportunity for a purchaser who wishes to refurbish and decorate the house to their own taste and style. With its generous plot and potential for improvement, this home offers the chance to create a wonderful family residence in a highly desirable location Tenure: Freehold Parking options: Off Street Garden details: Priva
£ 650,000
7 bed house for sale
2 pictures
House · for sale
£ 1,199,995
New
7 bed house for sale
W5
· 7 Bedrooms · House
· Garden · Equipped kitchen · Parking · Concierge
W5 · 7 Bedrooms · House · Garden · Equipped kitchen · Parking · Concierge
Empire Estates are delighted to present this substantial seven-bedroom semi-detached house, currently operating as an HMO, accommodating 68 tenants and generating a rental income. The accommodation comprises seven bedrooms, a reception room, dining room, fitted kitchen, family bathroom, and an additional shower room with WC. Externally, the property benefits from front and rear gardens, a garage and off-street parking. Offering excellent scope for refurbishment and modernisation, this versatile property is ideal for investors or families. Subject to the necessary planning permissions, it also offers excellent potential for a loft conversion and a large rear extension. Conveniently located close to Kensal Rise and Willesden Junction stations, with excellent transport links and local amenities nearby
£ 1,199,995
3 bed house for sale
2 pictures
House · for sale
£ 525,000
New
3 bed house for sale
W5
· 3 Bedrooms · House
· Equipped kitchen · Parking · Concierge
W5 · 3 Bedrooms · House · Equipped kitchen · Parking · Concierge
This three bedroom semi detached house presents a fantastic opportunity for buyers seeking a property they can truly make their own. Offered to the market with no onward chain, this home occupies a generous corner plot and benefits from a single garage, providing practical storage or parking options. The property is ideally located for Chessington North and Tolworth stations, making it a convenient choice for commuters or families looking for excellent transport links. Internally, the house is in need of modernisation throughout, but offers a blank canvas for those wishing to update and personalise the space to their own taste and requirements (subject to planning permission for any significant alterations). The well-proportioned layout includes three bedrooms, a spacious reception room, a kitchen, and a family bathroom, with scope to reconfigure or extend (STPP) to suit modern lifestyles. Large windows throughout the property ensure plenty of natural light, while the semi detached des
£ 525,000
2 bed house for sale
2 pictures
House · for sale
£ 340,000
New
2 bed house for sale
W5
· 2 Bedrooms · House
· Equipped kitchen
W5 · 2 Bedrooms · House · Equipped kitchen
We are delighted to bring to the market this superb second/third floor duplex apartment forming part of a modern and well maintained residential development constructed approximately ten years ago. Conveniently situated on the corner of Church Road and Mayo Road the property offers bright and spacious accommodation arranged over two floors.The property is ideally located within easy reach of Harlesden's vibrant shopping facilities, cafs, and local amenities and there are excellent bus, tube and overground connections. The estate has greenery and an area for children to play. Roundwood Park is nearby.The nearest stations are Harlesden (Bakerloo Line), Neasden (Jubilee Line) or Willesden Junction Train Station.Second Floor: Entrance Hall: Understairs storage cupboard. Lounge (rear): 13?5? x 11?10? (4.1m x 3.6m). Double glazed window. Wood flooring. Kitchen/Diner (front): 16?4? x 8?7? (5.0m x 2.6m). Fitted wall and base cupboards. Gas cooker. Plumbing for washing machine. Sink unit with m
£ 340,000
4 bed house for sale
2 pictures
House · for sale
£ 675,000
New
4 bed house for sale
W5
· 4 Bedrooms · House
· Garden · Equipped kitchen · Parking · Concierge
W5 · 4 Bedrooms · House · Garden · Equipped kitchen · Parking · Concierge
Quilliam are pleased to present this property on Millet Road in Greenford, offered with no onward chain. This delightful 1930s semi-detached home offers a perfect blend of character, space, and modern comfort. Upon entering, you are welcomed by a generously sized reception room, while the spacious kitchen and living area forms the heart of the home. Designed with both everyday family life and entertaining in mind, this bright and sociable space provides plenty of room for cooking, dining, and relaxing together. The property offers four bedrooms, a family bathroom upstairs and a shower room on the ground floor, ensuring ample space and practicality for family living. Outside, the home benefits from a private driveway providing off-street parking, along with a private rear garden, perfect for enjoying the warmer months. A standout feature is the versatile annex, complete with its own private garden, offering excellent potential. Combining period charm with flexible living space, this exc
£ 675,000
3 bed house for sale
2 pictures
House · for sale
£ 550,000
New
3 bed house for sale
W5
· 3 Bedrooms · House
· Garden · Equipped kitchen · Concierge
W5 · 3 Bedrooms · House · Garden · Equipped kitchen · Concierge
Situated on the desirable Cottimore Lane in Walton-on-Thames, this attractive three-bedroom semi-detached residence presents an exceptional opportunity to create a superb family home, with excellent scope to extend and enhance (subject to the usual planning permissions). Upon entering, you are welcomed by a bright and inviting entrance hall leading to two well-proportioned reception rooms, comprising a comfortable living room and a separate dining room ideal for both everyday family living and entertaining. The kitchen offers exciting potential for modernisation and reconfiguration, while the conservatory provides valuable additional living space with views over the garden. A convenient downstairs WC completes the ground floor accommodation. The first floor comprises three generously sized bedrooms and a well-appointed family bathroom finished with contemporary tiling, offering practical and versatile accommodation suited to modern family life. Externally, the property enjoys a substan
£ 550,000
3 bed house for sale
2 pictures
House · for sale
£ 575,000
New
3 bed house for sale
W5
· 3 Bedrooms · House
· Garden · Parking · Concierge · Heating
W5 · 3 Bedrooms · House · Garden · Parking · Concierge · Heating
Property Ref: 17233 3 bedroom, 2 bathroom (one of them is en-suite) terraced house 150 m2 gross area (including 20 m2 summer house) driveway parking space boiler and water tank is renewed roof is completely renewed spacious and large reception Property Type: Terraced Full selling price: 575000.00 Pricing Options: Offers in the region of Tenure: Freehold Council tax band: D EPC rating: D Measurement: 1410 sq.ft. Outside Space: Rear Garden Parking: Driveway Heating Type: Gas Central Heating Chain Sale or Chain Free: Chain free Possession of the property: Self-occupied - For viewing arrangement, please get in touch with 99home. If calling, please quote reference: 17233 GDPR: Applying for the above property means you are giving us permission to pass your details to the vendor or landlord for further communication related to viewing arrangement or more property-related information. 'Virtual viewings: Some or all information pertaining to this property may have been provided solely by the ve
£ 575,000

Get email alerts

Don't miss out: be the first to know about new properties

The alert was correctly created

On subscribing you accept the conditions of use and the privacy policy
Alert
Receive new ads in your inbox
Save this search
Receive alerts for new listings

We'll send you an email when we have new properties for: "Houses for sale in W5"

The alert was correctly created

Connell Crescent W5 London
Ashbourne Road W5 London
Get email alerts and be the first to see new listings
Required field
On subscribing I accept the terms of the privacy policy
Perfect! You'll soon start receiving new listings via email
Alert
Receive an email when we have new ads for Houses for sale in W5
Save this search
Filters

Bedrooms

Size (sq.ft)

sq.ft
sq.ft

Price

£
£

Property type

Bathrooms

Clear all filters
Receive notifications when new entries are published.