29,183 houses for sale in W5

3 bed house for sale
2 pictures
House · for sale
£ 710,000
New
3 bed house for sale
W5
· 3 Bedrooms · House
· Garden · Fireplace · Equipped kitchen · Concierge
W5 · 3 Bedrooms · House · Garden · Fireplace · Equipped kitchen · Concierge
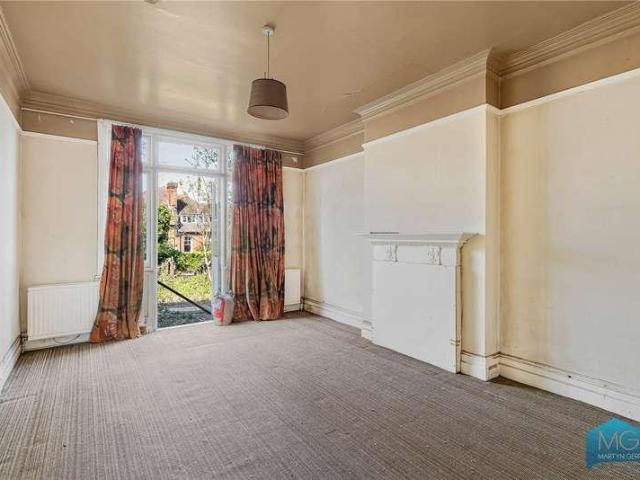
Requiring modernisation throughout, this spacious 1,239 sq ft three double bedroom, two bathroom, rear-extended 1930s mid-terrace family home offers an exciting opportunity to create a superb home tailored to an incoming purchaser's own style and specification.The well-proportioned accommodation comprises a generous front reception room with an attractive ornate fireplace, a separate dining room, fitted kitchen and a ground floor bathroom. To the rear, the property enjoys a private south-facing garden, providing excellent outdoor space with plenty of scope for landscaping.The first floor offers three genuine double bedrooms and a family bathroom, while the existing layout and generous footprint provide excellent potential for further extension, including a loft conversion subject to the usual planning consents.Ideally situated for easy access to Raynes Park and its excellent rail connections, the property is also within easy reach of highly regarded local schools and the open green spa
£ 710,000
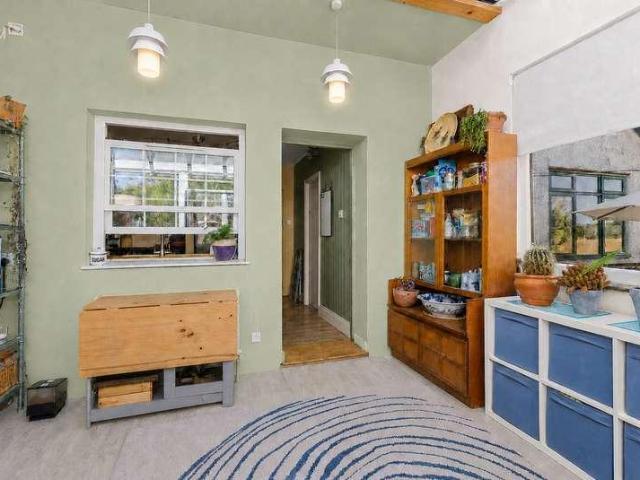
4 bed house for sale
2 pictures
House · for sale
£ 725,000
New
4 bed house for sale
W5
· 4 Bedrooms · House
· Concierge
W5 · 4 Bedrooms · House · Concierge
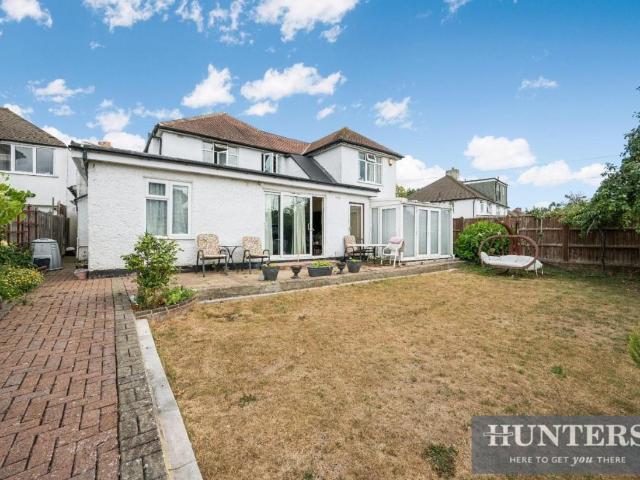
An attractive and well-proportioned four-bedroom semi-detached character home, enjoying a tucked-away position along River Lane while remaining conveniently placed for Leatherhead town centre, railway station and surrounding countryside. Arranged across two floors, the house offers generous and highly versatile accommodation suited to modern family life. Three separate reception rooms provide considerable flexibility, with space for formal and informal living, dining, entertaining or home working. Across the property are four bedrooms and two bath/shower rooms, making the layout particularly practical for a growing family, guests or those wanting additional working space. River Lane offers an appealing balance between town and countryside. Leatherheads shops, restaurants and railway station are approximately one mile away, while Fetcham and the surrounding villages are also easily accessible. The area provides a good selection of schools and countryside walks, together with convenient
£ 725,000
3 bed house for sale
2 pictures
House · for sale
£ 925,000
New
3 bed house for sale
W5
· 3 Bedrooms · House
· Garden · Equipped kitchen · Parking
W5 · 3 Bedrooms · House · Garden · Equipped kitchen · Parking
Situated in the highly regarded Tilt Conservation area, enjoying views to the front over open countryside, this delightful Victorian home has been extended and upgraded to create a stunning home, arranged over three floors with a large kitchen/diner on the rear. Offering off-street parking for two cars and a well stocked and private rear garden, the property is only a ten minute walk of the station and a pleasant 15 minute stroll along the River Mole to the High Street
£ 925,000
2 bed house for sale
2 pictures
House · for sale
£ 430,000
New
2 bed house for sale
W5
· 2 Bedrooms · House
· Garden
W5 · 2 Bedrooms · House · Garden
A peaceful, two bedroom semi-detached bungalow situated on the popular Chalet Estate development, created exclusively for the over-55s. with direct access to the communal gardens and easy access to a bus stop. The Owners Love The active committee which supports residents on practical matters and provides social activities with the activity centre and cafe for residents use nearby The gardens are always well maintained and the estate is managed very well Having the bus stop outside the estate is so handy for accessing the shops and restaurants We've Noticed There is direct access to the communal gardens. The property is being sold with no onward chain
£ 430,000
3 bed house for sale
2 pictures
House · for sale
£ 575,000
New
3 bed house for sale
W5
· 3 Bedrooms · House
· Garden · Parking · Gym · Equipped kitchen · Concierge
W5 · 3 Bedrooms · House · Garden · Parking · Gym · Equipped kitchen · Concierge
Located in the heart of Fetcham Village is this three-bedroom family home with two reception rooms, a separate kitchen, single garage and off-street parking for 3-4 vehicles. Internally on the ground floor there is an entrance porch leading through to the hallway and stairs to first floor. The reception room is dual aspect and runs from the front bay window through to the rear dining area creating a large open living space and offering access and views onto the rear garden. There is a separate kitchen which leads through to an additional reception room ideal for use as a study / play / music room which also boasts direct access and views onto the garden. On the first floor there are three bedrooms (two doubles) and a family bathroom. Outside there is a single detached garage accessed from the front drive which boasts plenty of space for several cars. To the rear is a garden largely laid to lawn which houses a log cabin / summerhouse to the very rear which is currently used as a gym
£ 575,000
2 bed house for sale
2 pictures
House · for sale
£ 500,000
2 bed house for sale
W5
· 2 Bedrooms · House
· Garden · Fireplace
W5 · 2 Bedrooms · House · Garden · Fireplace
There is always something rather special about a home that has been cherished by the same family for many years, and this is a wonderful example. Thoughtfully maintained and lovingly cared for throughout its ownership, this charming two bedroomed Edwardian terraced house offers warmth, character and a sense of home that is increasingly rare to find. The property presents well, having been kept in good order, whilst still offering an exciting opportunity for a new owner to personalise certain areas over time. Period features remain very much at the heart of the house, including original fireplaces and attractive stripped wooden flooring, lending character and authenticity to the bright and welcoming accommodation. To the rear, a delightful north-easterly facing garden provides a peaceful outdoor retreat, enjoying the morning sunshine and offering an ideal setting for family life, gardening enthusiasts or simply relaxing away from the bustle of the day. The house is perfectly suited to f
£ 500,000
3 bed house for sale
2 pictures
House · for sale
£ 750,000
New
3 bed house for sale
W5
· 3 Bedrooms · House
· Garden · Equipped kitchen · Parking · Concierge
W5 · 3 Bedrooms · House · Garden · Equipped kitchen · Parking · Concierge
A beautifully presented three double bedroom, three bathroom gated mews house offering over 1,000 sq. ft. of stylish and versatile accommodation, complete with off-street parking and a generous private rear garden. This exceptional home would sArranged over three floors, the ground floor features a spacious reception room with direct access to the impressive 36ft rear garden, creating the perfect space for entertaining and family living. The modern fitted kitchen offers ample storage and worktop space, while a convenient downstairs WC completes the ground floor. The first floor comprises two well-proportioned double bedrooms, one benefiting from an en-suite bathroom, making it ideal for guests or growing families. Occupying the top floor is the superb principal bedroom, enjoying excellent proportions and a contemporary en-suite shower room, creating a peaceful retreat. Further benefits include a private driveway providing off-street parking, excellent storage throughout, with three out
£ 750,000
4 bed house for sale
2 pictures
House · for sale
£ 1,000,000
New
4 bed house for sale
W5
· 4 Bedrooms · House
· Garden
W5 · 4 Bedrooms · House · Garden
CHAIN FREE. This semi-detached home with private rear garden offers generous and versatile accommodation across two floors. Currently operating as an HMO, the property presents an excellent investment opportunity while also offering potential for conversion back to a substantial family home (subject to the necessary consents). The property is situated close to Norbiton village and the station and within easy reach of Kingston Riverside and several well-regarded local schools, and offers further potential to extend (STPP)
£ 1,000,000
4 bed house for sale
2 pictures
House · for sale
£ 1,650,000
New
4 bed house for sale
W5
· 4 Bedrooms · House
· Equipped kitchen · Concierge
W5 · 4 Bedrooms · House · Equipped kitchen · Concierge
This exceptional newly renovated four double bedroom, three bathroom semi-detached family home has been finished to the highest standard throughout and occupies a rarely available residential road, ideally positioned for easy access to Raynes Park and Wimbledon stations, the excellent shopping and leisure amenities of both town centres, an outstanding selection of highly regarded state and private schools, and the vast open spaces of Wimbledon Common.The beautifully designed accommodation comprises a spacious entrance hall with elegant oak herringbone flooring, useful understairs storage and a downstairs W.C together with a separate study and an attractive bay-fronted reception room, also featuring herringbone flooring.To the rear of the property is a magnificent open-plan kitchen, dining and family room, creating the perfect space for modern family living and entertaining. Finished with herringbone flooring throughout, the bespoke kitchen is fitted with an extensive range of Miele int
£ 1,650,000
2 bed house for sale
2 pictures
House · for sale
£ 520,000
2 bed house for sale
W5
· 2 Bedrooms · House
· Garden · Parking · Concierge
W5 · 2 Bedrooms · House · Garden · Parking · Concierge
Situated in the Manor Vale area of Brentford, this charming two-bedroom terraced home offers bright and well-presented accommodation, a private garden, and a garage. The property features a welcoming reception room, two generous double bedrooms, a well-appointed bathroom, and a private rear garden, ideal for relaxing or entertaining. A garage provides secure parking or additional storage. Ideally located close to the beautiful Boston Manor Park, the property enjoys easy access to green open spaces, local shops, schools, and excellent transport links, making commuting into Central London straightforward. This is a fantastic opportunity to purchase a lovely home in a popular residential location. Disclaimer Information provided in this listing is for general guidance only and should be verified before proceeding. We have not tested any fixtures, fittings, services, or appliances. Measurements are approximate, and the photographs are intended solely as an illustrative guide. The details h
£ 520,000
4 bed house for sale
2 pictures
House · for sale
£ 950,000
4 bed house for sale
W5
· 4 Bedrooms · House
· Garden · Equipped kitchen · Patio
W5 · 4 Bedrooms · House · Garden · Equipped kitchen · Patio
Spacious detached house which is offered to the market with no onward chain and in good condition throughout. Currently set-up as an HMO, the property provides approximately 1,356 sq ft of internal accommodation comprised of 4/5 bedrooms, two shower rooms and a bathroom, separate kitchen and a dining room. The house further benefits from additional storage in the eaves, front patio and a secluded rear garden. Located in the heart of Acton Gardens, the award-winning urban village surrounded by leafy streets and unique character, and with Chiswick, Gunnersbury and Acton at your doorstep. The property is within 0.4 miles of Acton Town station (Piccadilly and District lines) and 0.3 miles of South Acton station (Mildmay line)
£ 950,000
4 bed house for sale
2 pictures
House · for sale
£ 699,950
4 bed house for sale
W5
· 4 Bedrooms · House
· Garden · Equipped kitchen · Parking · Concierge
W5 · 4 Bedrooms · House · Garden · Equipped kitchen · Parking · Concierge
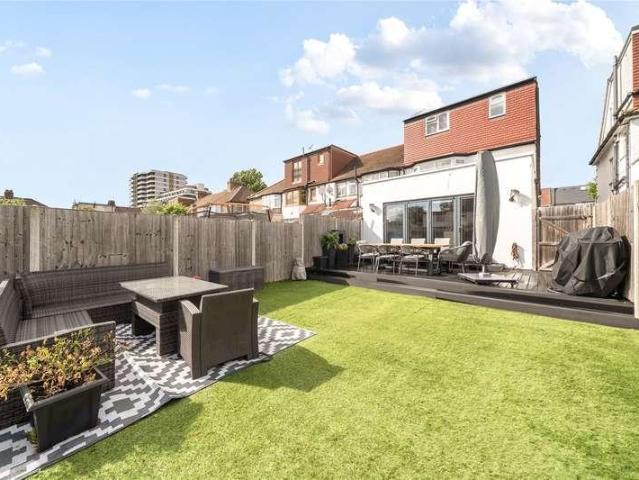
This beautifully presented four-bedroom, three-bathroom end-of-terrace family home has been thoughtfully extended both into the loft and to the rear, creating superb living space perfectly suited to modern family life. The ground floor offers exceptional flow for entertaining and everyday living. A welcoming front reception room opens through double pocket doors into a stunning open-plan kitchen/family room, enhanced by bi-fold doors that create a seamless connection to the rear garden. A contemporary shower room and with utility area complete the ground floor accommodation. On the first floor are three bedrooms and a modern family bathroom, with both double bedrooms benefiting from fitted wardrobes. Occupying the top floor, the impressive principal bedroom suite enjoys excellent privacy and features a stylish en-suite bathroom. Externally, the property continues to impress. To the front is off-street parking for two vehicles, while to the rear a generous 73ft suntrap garden has been d
£ 699,950
4 bed house for sale
2 pictures
House · for sale
£ 1,000,000
New
4 bed house for sale
W5
· 4 Bedrooms · House
· Garden · Parking · Equipped kitchen
W5 · 4 Bedrooms · House · Garden · Parking · Equipped kitchen
Situated close to Victoria Park and beautifully screened from the road, a charming Edwradian four bedroom, two bathroom semii detached family home, boasting a private mature garden, open plan living and off street parking. The Owners Love The open plan kitchen and the space it provides along with the unditurbed view of the garden The off street parking in front of the house is so handy I have truly great neighbours, friend for life! We've Noticed Many neighbouring properties have been extended further to the rear to create additional accommodation. Holdenhurst Avenue is well located for West Finchley tube station, local shops and restaurants as well as the nearby Victoria Park
£ 1,000,000
4 bed house for sale
2 pictures
House · for sale
£ 765,000
New
4 bed house for sale
W5
· 4 Bedrooms · House
· Garden · Fireplace · Equipped kitchen
W5 · 4 Bedrooms · House · Garden · Fireplace · Equipped kitchen
An attractive four bedroom semi-detached character house, situated in a sought-after tree-lined road. This bright, spacious and well-proportioned property is nicely presented throughout. It is ideally located in a quiet road just a short walk from the facilities at Chipstead Parade and the Mainline Station that provides a commuter service to London Victoria and London Bridge. Well-regarded schools are also close by, including Chipstead Valley Primary which is currently rated as outstanding by Ofsted. One of the original houses in the road, this character property occupies a generous plot in a raised position. Previously extended to the side and rear, the ground floor comprises; a covered storm porch, a welcoming hallway, front facing living room with a feature fireplace and bay window, a separate family/dining room to the rear with a door to the garden, an extended kitchen/breakfast room with ample worktop space and some integrated appliances, a useful adjacent utility room with a pant
£ 765,000
4 bed house for sale
2 pictures
House · for sale
£ 1,395,000
4 bed house for sale
W5
· 4 Bedrooms · House
· Garden · Equipped kitchen · Cellar · Concierge
W5 · 4 Bedrooms · House · Garden · Equipped kitchen · Cellar · Concierge
A beautifully presented wider-than-average period property located on this quiet cul-de-sac in the Grove Park area of Chiswick. The house has lovely proportions throughout and is arranged over three floors with the accommodation comprising an impressive 26' double reception room, a contemporary kitchen/breakfast room with bi-fold doors opening onto the private west-facing garden, full-width principal bedroom, three further double bedrooms, family bathroom, ensuite shower room and eaves storage. Additionally, there is a large cellar below the house measuring 26'9 x 18'2 offering excellent storage. Compton Crescent is very well located within a short walk of Chiswick House and Gardens, the River and a number of local shops, cafes and restaurants whilst also being in the catchment area of OFSTED rated 'Outstanding' Grove Park Primary School and Chiswick School. Transport links include Gunnersbury and Chiswick stations, local bus routes and the A4/M4 for routes in and out of London. No onw
£ 1,395,000
5 bed house for sale
2 pictures
House · for sale
£ 800,000
New
5 bed house for sale
W5
· 5 Bedrooms · House
W5 · 5 Bedrooms · House
This well presented and extended family home is conveniently located with easy access to Edgware Station (Northern Line), Mill Hill Station as well as the local schools and shops along both high streets. The Owners Loves We have been renting the house for a number of years now and has always been in demand. It helps that the house is within the Erev It is such a quiet road yet you have a full range of shops and transportation within walking distance The extension really brightens up the house allowing natural light to come through We've Noticed The rooms are spacious so ideal for any larger families or someone who needs to space to work from home. The property is being sold with no onward chain and with immediate possession
£ 800,000
3 bed house for sale
2 pictures
House · for sale
£ 2,850,000
New
3 bed house for sale
W5
· 3 Bedrooms · House
· Concierge
W5 · 3 Bedrooms · House · Concierge
Offering space, light and style is this exquisite three/four double bedroom Victorian Grade II Listed house in Barnsbury. Tastefully refurbished throughout to an impeccable standard, this magnificent home certainly sets the benchmark with an array of period features that have been restored back to their original grandeur. Located within the heart of Barnsbury Conservation Area, this handsome home comprises of an inviting hallway with great ceiling height, coving, corbels and a cast iron radiator. There is the original staircase with an elegant balustrade, along with beautiful black and white checkered tiled flooring. The hallway is beautifully lit from the stunning fanlights over the original front door. To the right of the property, there is a wonderful double reception room with a fabulous arched sash window, with great views onto the fine period homes found on Theberton Street. The rear reception room benefits from having tall French doors that lead onto the low maintenance South fa
£ 2,850,000
4 bed house for sale
2 pictures
House · for sale
£ 599,950
4 bed house for sale
W5
· 4 Bedrooms · House
· Garden · Fireplace · Equipped kitchen
W5 · 4 Bedrooms · House · Garden · Fireplace · Equipped kitchen
A semi-detached four bedroom house located in this residential no through road off Church Road and within a few hundred yards of local bus services and shops at Church Road and Craven Park.78 feet approximate rear garden.Gross internal floor area of 1,259 sq ft (117 sq m) approximately.Ground Floor: Entrance Hall: Understairs cupboard. Lounge (front): 14?9? x 14?3? (4.49m x 4.34m). Double glazed bay window. Feature fireplace. Folding doors to: Dining Room (rear): 14?0? x 12?2? (4.24m x 3.71m). Double glazed door to garden. Feature fireplace. Kitchen: 9?4? x 9?3? (2.84m x 2.83m). Built-in cupboards. Plumbing for washing machine. Built-in gas hob with oven below and extractor hood above hob. Stainless steel sink unit. Tiled surrounds with work surfaces. Tiled flooring. Door to: Lobby: With door to garden. Shower Room/WC: First Floor: Bedroom 1 (front): 15?4? x 13?0? (4.67m X 3.97m). Double glazed bay window. Bedroom 2 (rear): 14?0? x 11?8? (4.23m x 3.55m). Double glazed window. Bedroom 3
£ 599,950
4 bed house for sale
2 pictures
House · for sale
£ 1,350,000
New
4 bed house for sale
W5
· 4 Bedrooms · House
· Garden
W5 · 4 Bedrooms · House · Garden
Available for the first time in over forty years, this four-bedroom house offers a rare opportunity to modernise and update to your own specification. Ideally located for Crouch End Broadway, Highgate Station (Northern Line) and a selection of highly regarded schools, including Coleridge primary, Channing and Highgate. The Owners Love The neighbours of the street are extremely friendly Crouch End is a unique area with various independent shops, three supermarkets and close to green open spaces such Highgate Woods The back garden is great throughout the summer We've Noticed Similar houses have extended into the loft and on the ground floor. Highgate station is a 0.9 mile walk from the house
£ 1,350,000
6 bed house for sale
2 pictures
House · for sale
£ 1,250,000
New
6 bed house for sale
W5
· 6 Bedrooms · House
· Parking · Concierge
W5 · 6 Bedrooms · House · Parking · Concierge
Standout Features Six Bedroom Detached House Currently Being Used As An HMO Generating over 60,000pa Garage & Driveway Electric Gates Sought After Location In Excess Of 3,000 Sq Ft Annexe Potential Property Description A Landmark Family Home Waiting to Be Reimagined Occupying an impressive plot on one of New Malden's most established roads, 219 South Lane presents a truly rare opportunity to acquire a substantial detached residence extending to over 3,000 sq ft. Currently arranged as a successful HMO generating in excess of 60,000 per annum, the property also offers exceptional scope to be transformed back into the magnificent family home it was always intended to be. Behind its generous footprint lies a home brimming with potential. Arranged over two spacious floors, the versatile accommodation provides six well-proportioned bedrooms alongside an abundance of reception and living space, creating the perfect canvas for those looking to design a forever home tailored to modern family li
£ 1,250,000
4 bed house for sale
2 pictures
House · for sale
£ 1,300,000
New
4 bed house for sale
W5
· 4 Bedrooms · House
· Garden · Equipped kitchen · Concierge
W5 · 4 Bedrooms · House · Garden · Equipped kitchen · Concierge
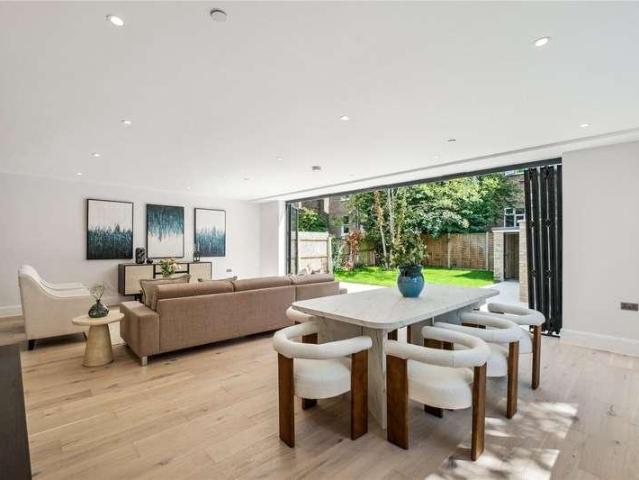
The South House is accesed via a private gated driveway off the popular Mount Ephraim Road and is one of just two, large, detached family houses in this beautiful new development. The front door opens into a spacious hallway. Oak engineered wood floors run throughout, and the spacious open-plan kitchen reception room is through double doors and arranged to the rear and side of the property, making the most of its southerly aspect and access onto the private back garden. The kitchen has an excellent range of wall and base units with fully integrated appliances, stone quartz worksurfaces and a large island/breakfast bar. The expansive reception room beyond offers plenty of space for both a dining area and comfortable seating and is ideal for both everyday living and entertaining. Stunning, floor-to-ceiling bi-fold doors run across the full width of the back of the house and open onto the large, south-facing landscaped garden which measures just under 37 ft in length, with the added benef
£ 1,300,000
2 bed house for sale
2 pictures
House · for sale
£ 540,000
New
2 bed house for sale
W5
· 2 Bedrooms · House
W5 · 2 Bedrooms · House
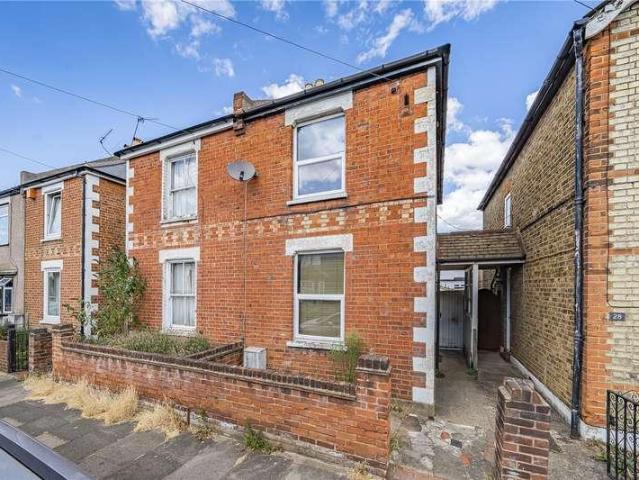
Situated on the edge of The Groves, this 2 bedroom late-Victorian cottage is in a very popular road and has potential for improvement, although is very habitable as it is. The property is within easy reach of New Malden High Street and station and has no onward chain
£ 540,000
3 bed house for sale
2 pictures
House · for sale
£ 550,000
New
3 bed house for sale
W5
· 3 Bedrooms · House
· Parking · Concierge
W5 · 3 Bedrooms · House · Parking · Concierge
Situated on the sought-after Redford Road in Windsor, this well-maintained three-bedroom semi-detached home offers spacious and flexible family accommodation. The property includes two generous reception rooms, three well-proportioned bedrooms, a family bathroom, driveway parking, and a garage for additional storage and parking. Offering excellent scope for modernisation and potential extension, subject to planning permission, the home provides an ideal opportunity for buyers to personalise and enhance the property. Conveniently located close to local amenities, reputable schools, and excellent transport links, it is perfectly suited to families and commuters seeking a desirable Windsor address
£ 550,000
4 bed house for sale
2 pictures
House · for sale
£ 675,000
New
4 bed house for sale
W5
· 4 Bedrooms · House
· Garden · Gym · Equipped kitchen · Parking · Concierge
W5 · 4 Bedrooms · House · Garden · Gym · Equipped kitchen · Parking · Concierge
Situated on a desirable residential road, this extended four double-bedroom chalet-style bungalow offers spacious and versatile family accommodation, complete with off-street parking, an impressive open-plan kitchen/dining room, a superb principal suite, and a detached outbuilding currently utilised as a home gym. A spacious entrance hallway provides access to two well-proportioned double bedrooms, both offering excellent natural light. Further along the hallway is the contemporary family bathroom, fitted with a vanity unit, vertical heated radiator, and shower fitting over the bath, as a separate room there is a WC for added convenience. To the rear of the property is the impressive main reception room, a particularly generous living space flooded with natural light from the bay window and double doors opening onto the rear garden. The heart of the home is undoubtedly the stunning open-plan kitchen/dining room. Beautifully designed with clearly defined cooking and dining areas separat
£ 675,000
3 bed house for sale
2 pictures
House · for sale
£ 625,000
3 bed house for sale
W5
· 3 Bedrooms · House
· Garden · Equipped kitchen · Concierge
W5 · 3 Bedrooms · House · Garden · Equipped kitchen · Concierge
This well presented three bedroom home, offers a great opportunity. With the ability to extend on the ground floor and in to the loft space, there is scope to transform the space by adding significant square-footage STPP. The property currently comprises of two separate facing reception rooms with additional dining room. There is a ground floor shower room, and utility room to the rear, which will typically be the kitchen. There is direct access on to the garden via the kitchen and dining room, as well as off the hallway. On the first floor, you will find three double bedrooms, kitchen and W/C. The property is offered to the market with no-upper chain. TENURE - FREEHOLD COUNCIL TAX - BRENT (BAND D)
£ 625,000

Get email alerts

Don't miss out: be the first to know about new properties

The alert was correctly created

On subscribing you accept the conditions of use and the privacy policy
Alert
Receive new ads in your inbox
Save this search
Receive alerts for new listings

We'll send you an email when we have new properties for: "Houses for sale in W5"

The alert was correctly created

Connell Crescent W5 London
Ashbourne Road W5 London
Get email alerts and be the first to see new listings
Required field
On subscribing I accept the terms of the privacy policy
Perfect! You'll soon start receiving new listings via email
Alert
Receive an email when we have new ads for Houses for sale in W5
Save this search
Filters

Bedrooms

Size (sq.ft)

sq.ft
sq.ft

Price

£
£

Property type

Bathrooms

Clear all filters
Receive notifications when new entries are published.