466 houses for sale in Park Street OX9 Thame

2 bedroom semi detached house for sale
View photo
House · for sale
£ 325,000
2 bedroom semi detached house for sale
Park Street OX9 Thame
· 2 Bedrooms · 2 Baths · House
· Garden · Equipped kitchen · Parking · Patio
Park Street OX9 Thame · 2 Bedrooms · 2 Baths · House · Garden · Equipped kitchen · Parking · Patio
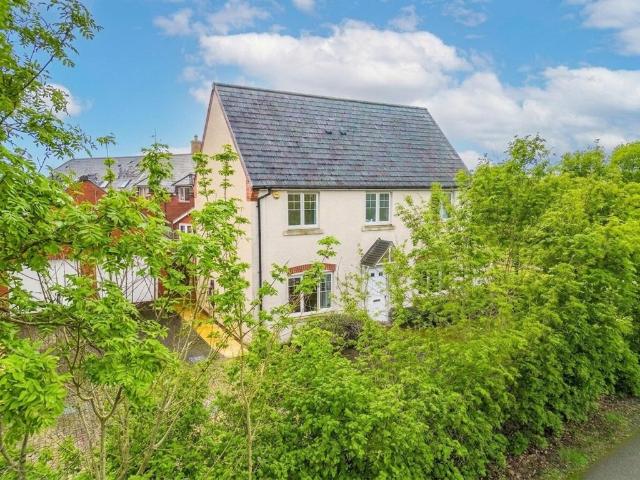
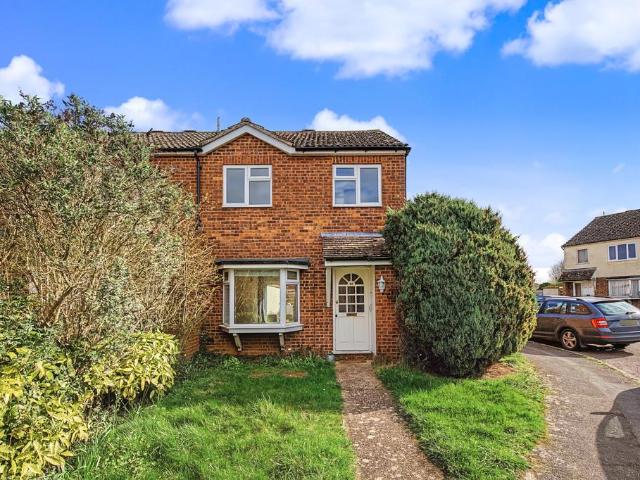
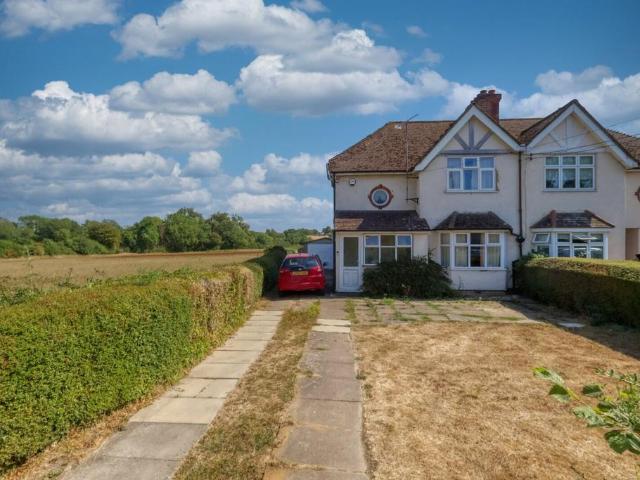
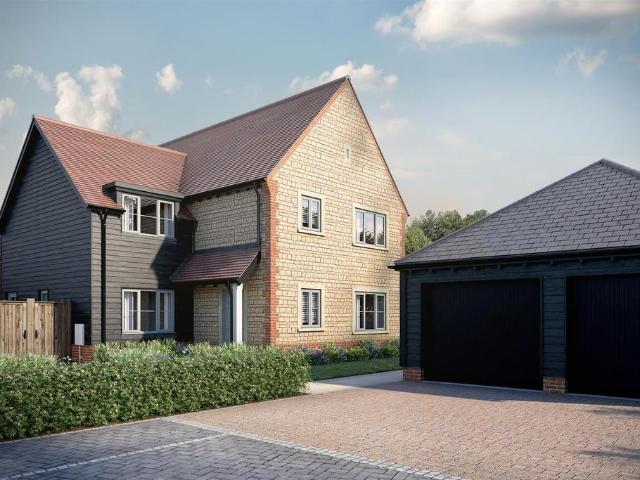
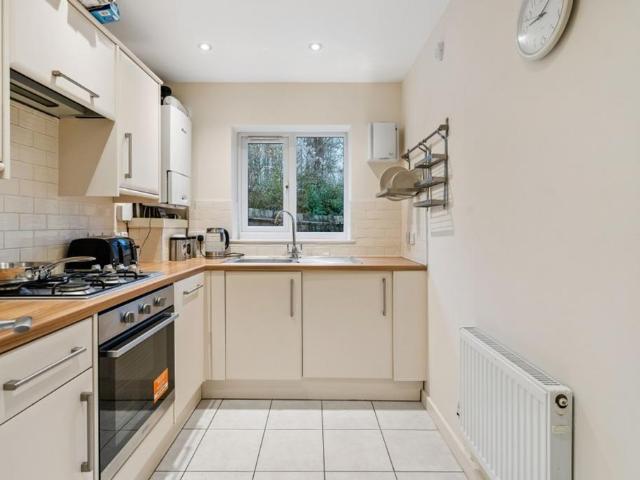
A modern two double bedroom semi-detached home, tucked away in a cul-de-sac and offering off-street parking, an enclosed west-facing rear garden and excellent access to Princes Risborough town centre and railway station.The accommodation comprises an entrance hall leading to a contemporary kitchen and a bright dual-aspect sitting room. Also on the ground floor is a versatile double bedroom or study featuring French doors opening directly onto the rear garden.To the first floor is a dual-aspect principal bedroom with fitted wardrobes and useful eaves storage, complemented by a modern three-piece en-suite shower room.Externally, the enclosed west-facing rear garden features a patio area with raised beds, ideal for outdoor dining and gardening. The property is also within walking distance of a rural footpath at Parkmill, providing a pleasant and direct route into the town centre, while Princes Risborough railway station is easily accessible on foot.EPC Rating: C
£ 325,000
4 bedroom detached house for sale
View photo
House · for sale
£ 700,000
4 bedroom detached house for sale
Park Street OX9 Thame
· 4 Bedrooms · 2 Baths · House
· Garden · Equipped kitchen · Parking
Park Street OX9 Thame · 4 Bedrooms · 2 Baths · House · Garden · Equipped kitchen · Parking
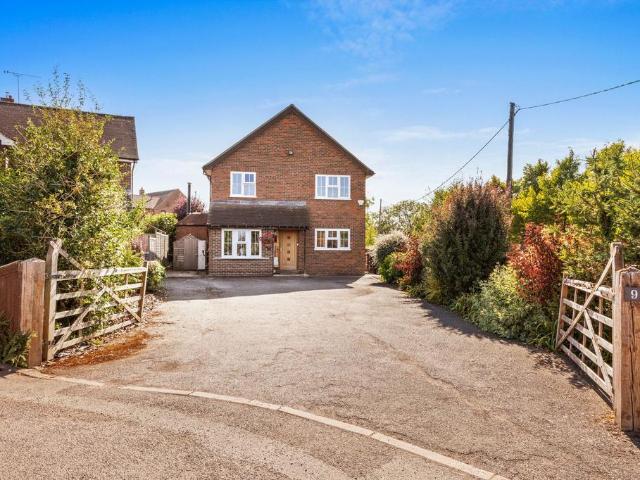
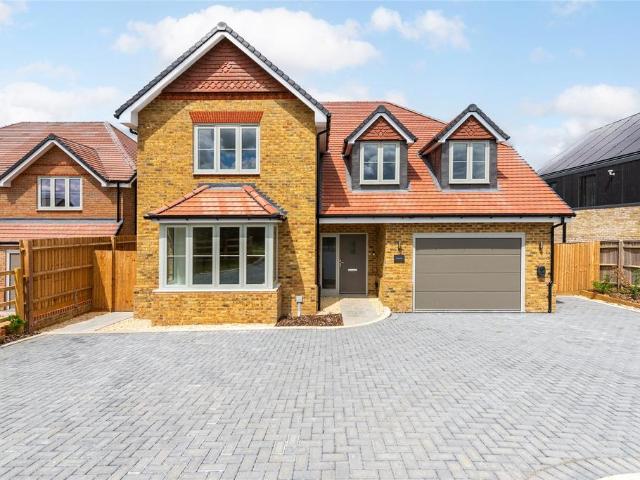
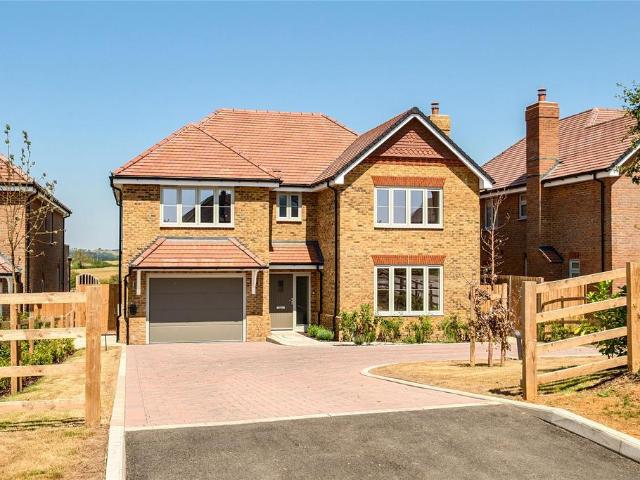
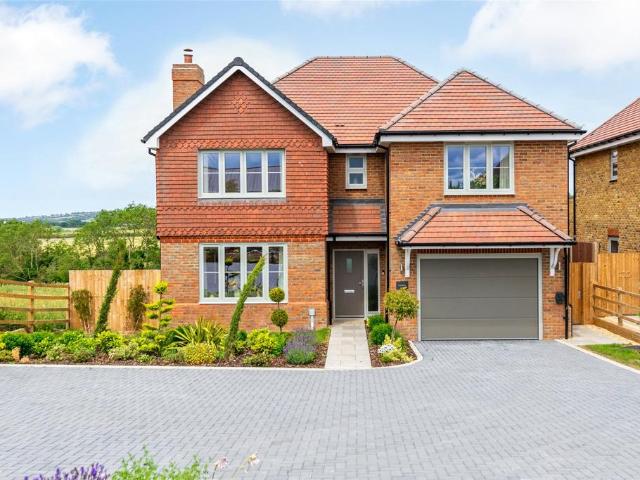
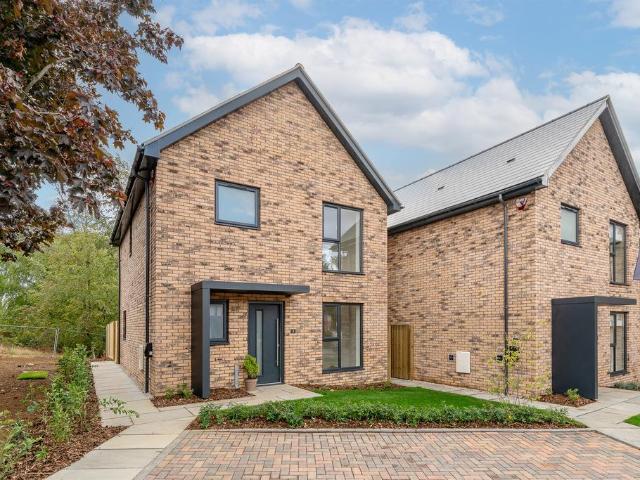
SUMMARY*LIMITED-TIME LAUNCH OFFER* Reserve your new home by the end of October and have your Stamp Duty paid!This distinctive 1,560 sq ft four-bedroom detached home has four double bedrooms and occupies a generous, tucked-away corner plot with a south-facing screened garden and parking for three cars.DESCRIPTIONDiscover Chiltern View, an exclusive development of just 15 new homes by Laxton Properties, nestled in the sought-after village of Stone. Tucked away on a generous corner plot within Chiltern View, it combines a south-facing rear garden, mature screening to the front and along the left-hand boundary, a garden shed and parking for three vehicles with the comfort and efficiency of a thoughtfully specified new home. An open-plan kitchen and dining room creates a sociable heart to the home for everyday meals and entertaining, while the separate lounge offers a quieter place to relax. Four double bedrooms provide genuine flexibility for family, guests and home working.The Hacker kitc
£ 700,000
3 bedroom detached house for sale
View photo
House · for sale
£ 700,000
3 bedroom detached house for sale
Park Street OX9 Thame
· 3 Bedrooms · House
· Garden · Equipped kitchen
Park Street OX9 Thame · 3 Bedrooms · House · Garden · Equipped kitchen
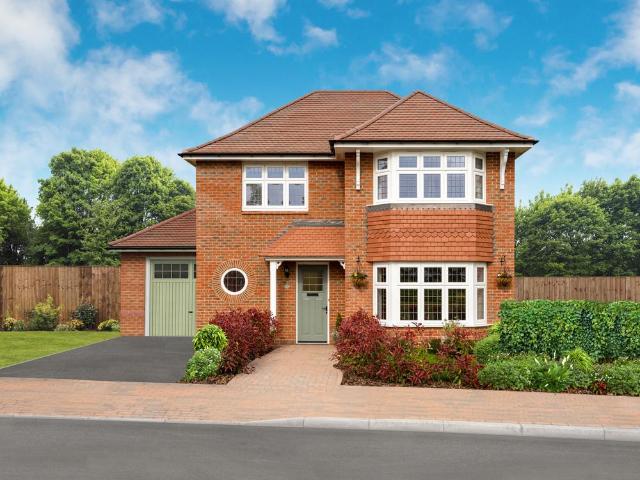
The Leamington Lifestyles at The Maltings are Eco Electric. These homes include air source heat pumps, even thicker insulation, and the wonderful warmth of underfloor heating across the ground floor.The larger than average three bedroom Leamington Lifestyle takes luxury living to a whole new level by taking the space of a four bed home and sharing it out amongst three. The result is three lavish double bedrooms, each with their own en-suite, including a magnificent main bedroom with a walk-in wardrobe.Downstairs feels just as spacious, with a full width open plan kitchen / dining / family room stretching 25ft across the back of the home. This vibrant family living area includes patio doors leading onto the garden and a utility room with exterior entrance to keep muddy shoes and wet coats out of the way. You'll also enjoy a separate lounge, with traditional bay window for some quiet time to yourself
£ 700,000
4 bedroom semi detached house for sale
View photo
House · for sale
£ 749,000
4 bedroom semi detached house for sale
Park Street OX9 Thame
· 4 Bedrooms · 2 Baths · House
· Garden · Equipped kitchen · Parking
Park Street OX9 Thame · 4 Bedrooms · 2 Baths · House · Garden · Equipped kitchen · Parking
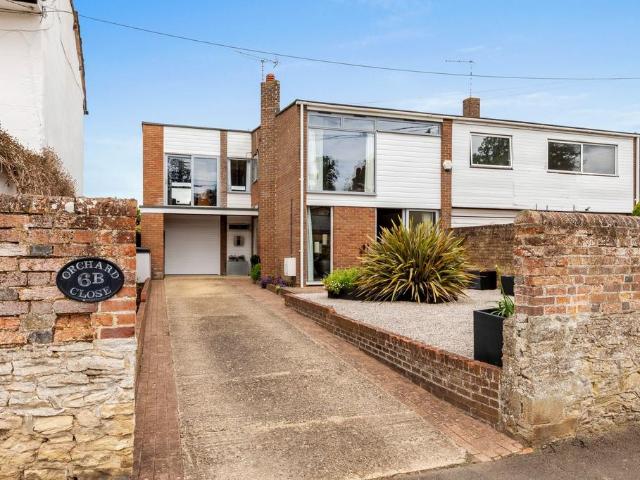
A rare opportunity to acquire a striking mid-century family home of exceptional architectural significance, originally designed by the acclaimed Arthur and Ambrose Humpston. Positioned within the heart of this highly sought-after village, the property effortlessly combines timeless design, generous proportions and practical family living.Set behind a substantial frontage, the home enjoys ample driveway parking, an integral garage and attractive surrounding gardens which complement the bold architectural style. The exterior showcases classic mid-century design principles, with clean geometric lines, extensive glazing and a strong connection between the indoor and outdoor spaces.Internally, the property offers beautifully balanced accommodation extending to four bedrooms and two bathrooms, with versatile living spaces ideally suited to modern family life.The centrepiece of the home is the impressive kitchen and dining room, where dramatic floor-to-ceiling glazed doors flood the space wit
£ 749,000
4 bedroom detached house for sale
View photo
House · for sale
£ 850,000
4 bedroom detached house for sale
Park Street OX9 Thame
· 4 Bedrooms · 2 Baths · House
· Garden · Equipped kitchen · Parking
Park Street OX9 Thame · 4 Bedrooms · 2 Baths · House · Garden · Equipped kitchen · Parking
A beautifully presented and substantial four double bedroom detached family home occupying a generous, non-overlooked plot within this exclusive, private development ‘The Vines’, in this highly sought-after Buckinghamshire village.Built in the 1980s and enjoying a prime position just a short stroll from the popular riverside pub, this exceptional home offers spacious, well-balanced accommodation, ample driveway parking and a wonderful south-west facing rear garden.The accommodation begins with a welcoming entrance hall leading to a bright and stylish country-style kitchen/breakfast room. Fitted with an extensive range of shaker-style units, granite worktops, a central island, larder corner cupboard and total control electric AGA, it offers the perfect blend of character and practicality.Undoubtedly the heart of the home is the magnificent open-plan family living and dining space, featuring an attractive log-burning stove and impressive, full width bi-fold doors that flood the sitting r
£ 850,000
2 bedroom detached house for sale
View photo
House · for sale
£ 585,000
2 bedroom detached house for sale
Park Street OX9 Thame
· 2 Bedrooms · 2 Baths · House
· Fireplace · Equipped kitchen · Concierge
Park Street OX9 Thame · 2 Bedrooms · 2 Baths · House · Fireplace · Equipped kitchen · Concierge
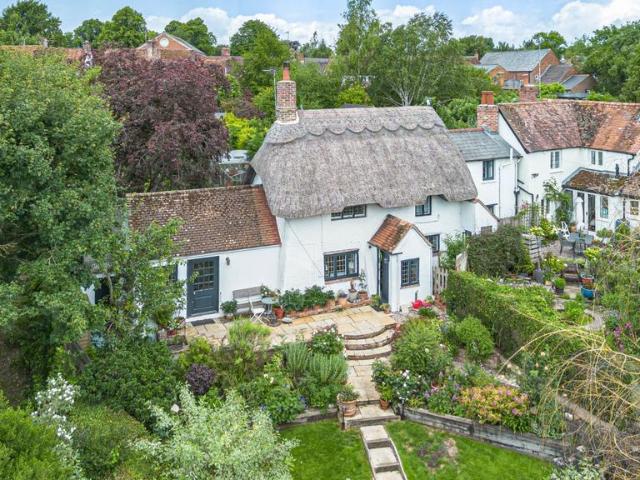
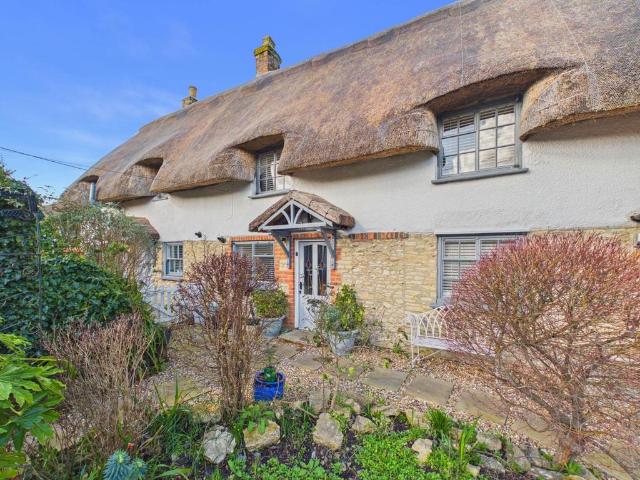
Westmead Cottage is a charming detached period home, beautifully constructed with white rendered stone, believed to include traditional Wychert elevations, and topped with an attractive thatched roof. Over the years, sympathetic extensions to both sides of the property have enhanced the accommodation, creating a versatile and well-balanced home arranged over two floors. A welcoming entrance vestibule provides a practical introduction to the property. The ground floor offers a delightful living room featuring a recently exposed inglenook fireplace, adding warmth and character. The spacious kitchen/dining room has been recently refurbished and is fitted with an attractive Shaker-style range of units, integrated appliances, and elegant stone tiled flooring. An inner hallway leads to a stylishly updated shower room with plumbing for a washing machine, while a further reception room, complete with a feature stock brick fireplace, provides excellent flexibility and could also serve as a thir
£ 585,000
2 bedroom house for sale
View photo
House · for sale
£ 300,000
2 bedroom house for sale
Park Street OX9 Thame
· 2 Bedrooms · 1 Bath · House
· Equipped kitchen · Parking
Park Street OX9 Thame · 2 Bedrooms · 1 Bath · House · Equipped kitchen · Parking
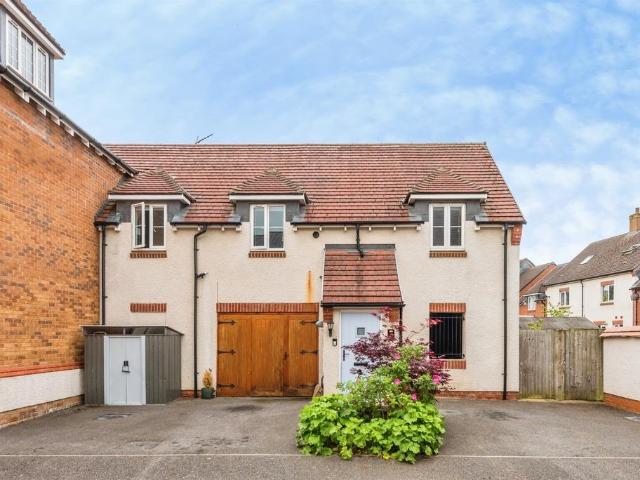
SUMMARYThis tastefully decorated coach house is in Haddenham, within close proximity to the rail station and direct links into London Marylebone via the Chiltern Line as well as direct links to Birmingham and to Oxford City Centre. A great first-time buyer home, a must-see property.DESCRIPTIONThis well-maintained two-bedroom coach house is perfectly suited for first-time buyers, downsizers, or investment professionals. Stepping through the private ground-floor entrance, a staircase leads up into a bright, open-plan lounge and dining area, bathed in natural light, as well as a good-sized modern kitchen.The property benefits from two well-proportioned double bedrooms, alongside a separate, stylish family bathroom.Downstairs, the property boasts a garage, currently used as office space and for storage, including an additional fridge freezer, and also benefits from driveway parking.This low-maintenance home offers apartment-style living with the added benefit of its own private entrance.Ag
£ 300,000
4 bedroom detached house for sale
View photo
House · for sale
£ 1,200,000
4 bedroom detached house for sale
Park Street OX9 Thame
· 4 Bedrooms · 3 Baths · House
· Garden · Fireplace · Equipped kitchen · Parking · Powder room
Park Street OX9 Thame · 4 Bedrooms · 3 Baths · House · Garden · Fireplace · Equipped kitchen · Parking · Powder room
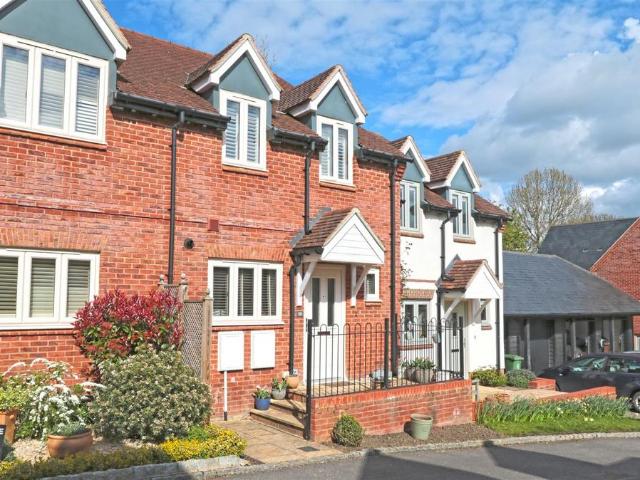
A brand new four-bedroom detached house, one of four similar properties, with landscaped gardens, driveway parking, an integral garage, and panoramic views over open countryside. The property is on the end of a row of newly built houses by local developers WE Black. It is finished in traditional brick with contrasting detailing and has been designed for modern family life. The dining room/snug and the kitchen/breakfast/family room have bi-fold doors opening to a raised terrace which has a glazed balustrade with views over the surrounding countryside and steps down to the lawned rear garden. The entrance hall has a cloakroom, and there is a formal dual aspect sitting room with a fireplace housing a wood burning stove.Leading off the first floor landing, the principal bedroom, with two dormer windows over the front, has a separate dressing area with fitted wardrobes and an en-suite bathroom. Bedroom two has an en suite shower room, while bedrooms three and four share a family bathroom.Th
£ 1,200,000
5 bedroom detached house for sale
View photo
House · for sale
£ 1,600,000
5 bedroom detached house for sale
Park Street OX9 Thame
· 5 Bedrooms · 4 Baths · House
· Garden
Park Street OX9 Thame · 5 Bedrooms · 4 Baths · House · Garden
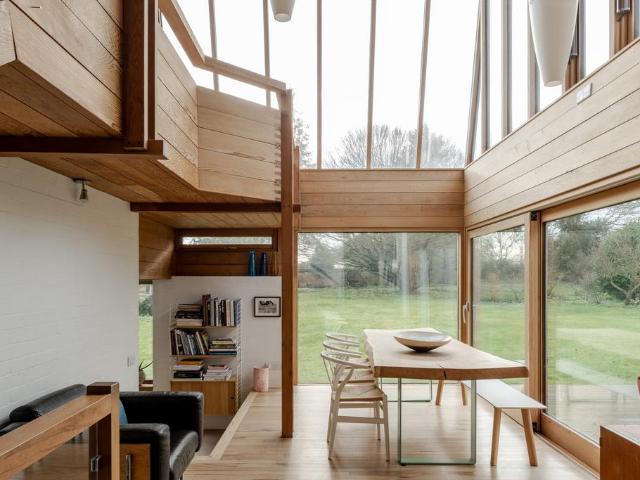
Designed by the celebrated architect Peter Aldington, Diggs Field is a remarkable Grade II-listed modernist home. It sits surrounded by an acre-strong garden, dotted with mature trees and filled with the sounds of birdsong. It was carefully and meticulously transformed by 5th Studio, who returned the building to its original glory - with some clever new additions. Located in Haddenham, Buckinghamshire, the house is within easy commuting distance of London and is near the restorative Chilterns National Landscape.The BuildingPeter Aldington was an influential postwar British architect known for his integration of outdoor and indoor space. His most celebrated project - the home he designed for himself and his family - is Turn End, a series of three Grade II listed interconnected houses with Grade II-listed gardens, a rare dual-accolade for sites of the period.Diggs Field was commissioned by Diana Alderson and Dr and Mrs Leslie; Alderson had previously lodged with the couple as a land girl
£ 1,600,000
3 bedroom detached house for sale
View photo
House · for sale
£ 795,000
3 bedroom detached house for sale
Park Street OX9 Thame
· 3 Bedrooms · 1 Bath · House
· Garden · Fireplace · Equipped kitchen · Powder room · Concierge
Park Street OX9 Thame · 3 Bedrooms · 1 Bath · House · Garden · Fireplace · Equipped kitchen · Powder room · Concierge
Dating from the 17th century, this beautifully presented Grade II Listed cottage occupies a central position in the heart of Long Crendon's sought-after High Street. Rich in period character, the house displays an abundance of exposed beams and traditional detailing throughout. It is also recognisable from its appearance in several episodes of Midsomer Murders and has been cherished by the same owner for over 50 years.The front door opens into a welcoming entrance hall, from which the principal reception rooms unfold. At the front of the house, both the dining room and the double-aspect sitting room enjoy cosy inglenook fireplaces, exposed timbers and a warm, intimate atmosphere that perfectly reflects the home's heritage.To the rear, the kitchen/breakfast room is fitted with classic Shaker-style cabinetry and enjoys views across the garden, providing a practical yet characterful space for everyday living. A separate utility room and ground-floor cloakroom add further convenience.On th
£ 795,000
4 bedroom detached house for sale
View photo
House · for sale
£ 650,000
4 bedroom detached house for sale
Park Street OX9 Thame
· 4 Bedrooms · 2 Baths · House
· Garden · Equipped kitchen · Patio · Powder room
Park Street OX9 Thame · 4 Bedrooms · 2 Baths · House · Garden · Equipped kitchen · Patio · Powder room
This well-presented four bedroom detached family home is located in the sought-after village of Haddenham, Buckinghamshire. The property offers spacious and versatile accommodation, including a principal bedroom with an en suite shower room, three further well-proportioned bedrooms, and a modern family bathroom. The stylish kitchen/diner features French doors opening directly to the garden, creating a light and airy space ideal for family meals or entertaining. A separate living room provides a comfortable retreat, while the additional study/home office is perfect for remote working or homework. Practical features include a utility room and a ground floor cloakroom. The property is situated close to local amenities, popular schools, and mainline rail links, making it ideal for families and commuters alike.Outside, the property boasts a generous, enclosed rear garden, mainly laid to lawn and complemented by a paved patio area that is perfect for outdoor seating and entertaining. The gar
£ 650,000
4 bedroom detached house for sale
View photo
House · for sale
£ 1,275,000
4 bedroom detached house for sale
Park Street OX9 Thame
· 4 Bedrooms · 3 Baths · House
· Garden · Equipped kitchen · Parking · Powder room
Park Street OX9 Thame · 4 Bedrooms · 3 Baths · House · Garden · Equipped kitchen · Parking · Powder room
A brand new four-bedroom detached house, one of just four properties, with landscaped gardens, driveway parking, an integral garage, and panoramic views over open countryside. This property is at the end of a row of newly built houses by local developers WE Black. It is finished in traditional brick with contrasting detailing and has been designed for modern family life. Like the dining room, the over 23 ft. by 21 ft. kitchen/family room has bi-fold doors opening to a raised terrace with a glazed balustrade, which has views over the surrounding countryside and steps down to the sloping, lawned rear garden. The entrance hall has a cloakroom, and there is a dual aspect, formal sitting room, with uninterrupted views of open countryside.The principal bedroom has a separate dressing area with fitted wardrobes and an en suite bathroom. Dual aspect windows give views across open fields. Bedroom two has an en suite shower room, while bedrooms three and four share a five piece family bathroom.B
£ 1,275,000
4 bedroom detached house for sale
View photo
House · for sale
£ 950,000
4 bedroom detached house for sale
Park Street OX9 Thame
· 4 Bedrooms · 2 Baths · House
· Garden · Equipped kitchen · Parking · Patio · Concierge
Park Street OX9 Thame · 4 Bedrooms · 2 Baths · House · Garden · Equipped kitchen · Parking · Patio · Concierge
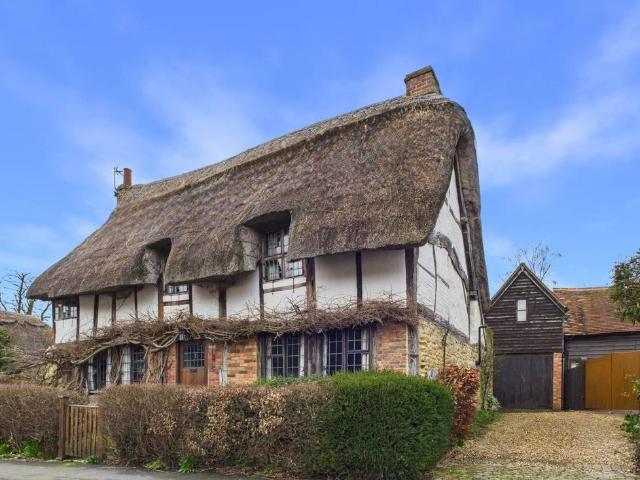
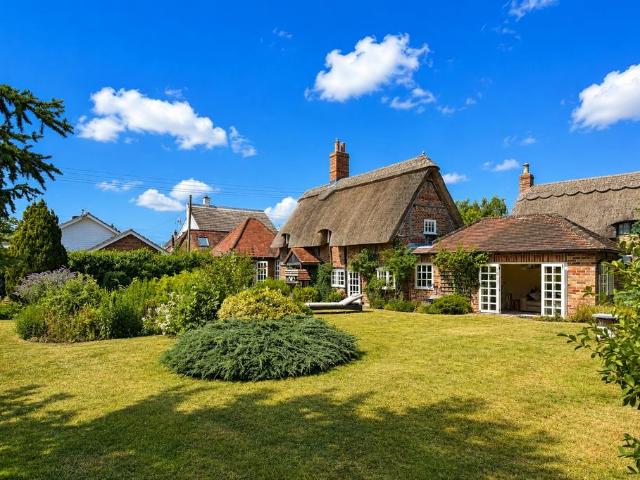
Full of character and charm, this four-bedroom thatched home has been cherished by the same family for generations. Perfect for modern family living or multi-generational households, it combines period features with versatile, light-filled spaces.The welcoming entrance hall leads into a well-equipped kitchen with gas hob and ample storage, flowing effortlessly into a formal dining room with exposed beams and original details. The cosy living room features a log-burning stove, creating a warm and inviting focal point.Upstairs, three bedrooms - two with vaulted ceilings - share a family bathroom with roll-top bath and shower. Additional flexible accommodation includes a utility/dining room, a further reception room, and a double bedroom with its own separate entrance, ideal for extended family or guests.Outside, enjoy a garage and a beautifully landscaped garden laid mainly to lawn, with stepping stones, a patio, and a pergola perfect for entertaining or relaxing in style.Features;Grade
£ 950,000
3 bedroom semi detached house for sale
View photo
House · for sale
£ 445,000
3 bedroom semi detached house for sale
Park Street OX9 Thame
· 3 Bedrooms · 1 Bath · House
· Garden · Fireplace · Equipped kitchen · Parking · Powder room
Park Street OX9 Thame · 3 Bedrooms · 1 Bath · House · Garden · Fireplace · Equipped kitchen · Parking · Powder room
An extended three-bedroom semi-detached home offering spacious and versatile accommodation throughout, together with driveway parking and a private rear garden. Situated in the highly sought-after village of Chinnor, Oxfordshire, the property is ideally positioned within easy reach of a wide range of local amenities. Ground FloorWelcoming entrance hall with access to a convenient cloakroom. The property features a spacious kitchen/dining room with side access, ideal for everyday family living and entertaining. To the rear is a bright and airy living/dining room, complete with an attractive open fireplace and patio doors opening onto the garden.First FloorThe first-floor landing provides access to the loft and leads to three well-proportioned bedrooms. A generously sized family bathroom completes the accommodation on this floor.OutsideTo the front, the property benefits from driveway parking. Side access leads to the rear garden, which is private and designed for low-maintenance living,
£ 445,000
3 bedroom end of terrace house for sale
View photo
House · for sale
£ 380,000
3 bedroom end of terrace house for sale
Park Street OX9 Thame
· 3 Bedrooms · 1 Bath · House
· Garden · Equipped kitchen
Park Street OX9 Thame · 3 Bedrooms · 1 Bath · House · Garden · Equipped kitchen
A well-presented three bedroom house ideally located within easy walking distance of the mainline train station, providing excellent connections to London and Birmingham. The property offers comfortable accommodation and benefits from double glazing, a fitted kitchen and bathroom and a private rear garden.The accommodation begins with an entrance hall with a storm porch leading to a part glazed front door and stairs rising to the first floor. The living and dining room is bright and spacious, featuring a double glazed bay window to the front aspect and sliding patio doors that open directly onto the rear garden, creating an ideal space for both relaxing and entertaining.The kitchen is fitted with a range of wall and base units complemented by solid wood worktops. There is a built in oven and hob with extractor hood over, and appliances including a fridge, freezer and washing and drying machine. The kitchen also features a tiled floor and access to the rear garden.Upstairs, the landing
£ 380,000
5 bedroom detached house for sale
View photo
House · for sale
£ 750,000
5 bedroom detached house for sale
Park Street OX9 Thame
· 5 Bedrooms · 3 Baths · House
· Garden · Parking · Equipped kitchen · Patio
Park Street OX9 Thame · 5 Bedrooms · 3 Baths · House · Garden · Parking · Equipped kitchen · Patio
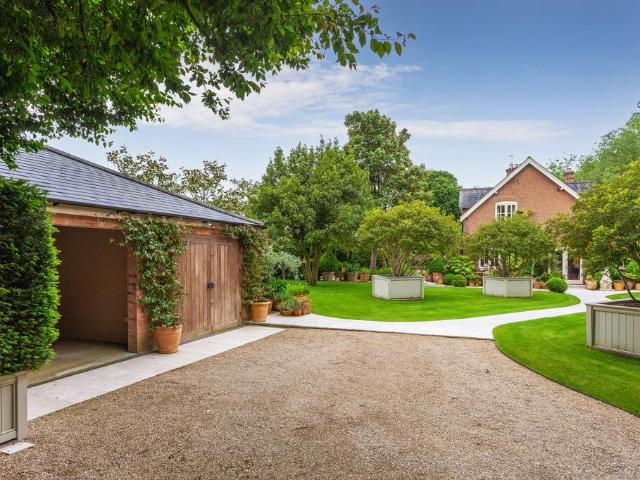
This impressive five bedroom detached home is set over three floors and enjoys a peaceful position within a quiet village cul-de-sac. The ground floor accommodation is well proportioned, featuring a spacious living room, a modern kitchen with ample storage, and a separate dining area ideal for family gatherings. Upstairs, the principal bedroom benefits from an en suite shower room, while the remaining bedrooms are served by a contemporary family bathroom. The flexible layout is well suited to growing families or those seeking space for home working. The property also offers a double garage and driveway parking, and is conveniently located just a five minute drive from the M40, providing excellent transport links.The rear garden is mainly laid to lawn, with mature trees and hedging providing privacy to the boundaries. A paved pathway runs between the home and the detached double garage, leading to a patio area adjoining the rear of the property - perfect for outdoor dining or relaxing.
£ 750,000
2 bedroom semi detached house for sale
View photo
House · for sale
£ 450,000
2 bedroom semi detached house for sale
Park Street OX9 Thame
· 2 Bedrooms · 1 Bath · House
· Garden · Equipped kitchen · Parking
Park Street OX9 Thame · 2 Bedrooms · 1 Bath · House · Garden · Equipped kitchen · Parking
SUMMARYNo onward chain. A well-presented two double bedroom home in the village of Long Crendon. Featuring a newly fitted modern kitchen with integrated appliances, spacious living room, generous rear garden with potential, driveway parking, garage access and the perfect opportunity to make it your own.DESCRIPTIONA well-presented two-bedroom semi-detached home, the perfect blank canvas for buyers looking to put their own stamp on a property. Offered with no onward chain. The ground floor welcomes you with a practical entrance porch, leading to a spacious and inviting living room, ideal for relaxing or entertaining. To the rear of the property, the newly fitted contemporary kitchen features integrated appliances and enjoys direct access to the generous rear garden. The ground floor is completed with WC, while separate front-to-rear access through the property provides direct entry to the garage. Upstairs, the property offers two well-proportioned double bedrooms, both benefiting from bu
£ 450,000
3 bedroom terraced house for sale
View photo
House · for sale
£ 525,000
3 bedroom terraced house for sale
Park Street OX9 Thame
· 3 Bedrooms · 2 Baths · House
· Parking · Powder room
Park Street OX9 Thame · 3 Bedrooms · 2 Baths · House · Parking · Powder room
This superb development at Mortimer Fields by Rectory Homes offers the epitome of elegance and charm with just 19 individual plots each carefully designed with attractive exteriors. This stylish ‘cottage style’ home isconstructed of rendered elevations and includes a barn style garage with black weather boarding. Located on the fringe of this picturesque village, the development is ideally positioned adjoining stunning open space for rural dog walks and breathtaking views extend all the way to the Chiltern Hills, whilst the quintessential High Street and its beautiful period charm is just a short stroll at the end of the road. For the commuter, Haddenham & Thame Parkway is just a short drive offering a comprehensive service into London Marylebone (under 40 minutes) and Oxford station. The ground floor is well arranged and begins with an inviting entrance hall with cloakroom. The principal living space is a superb open-plan 17ft sitting/dining room, featuring a bespoke media shelving un
£ 525,000
3 bedroom semi detached house for sale
View photo
House · for sale
£ 415,000
3 bedroom semi detached house for sale
Park Street OX9 Thame
· 3 Bedrooms · 2 Baths · House
· Garden · Parking · Equipped kitchen · Patio · Powder room
Park Street OX9 Thame · 3 Bedrooms · 2 Baths · House · Garden · Parking · Equipped kitchen · Patio · Powder room
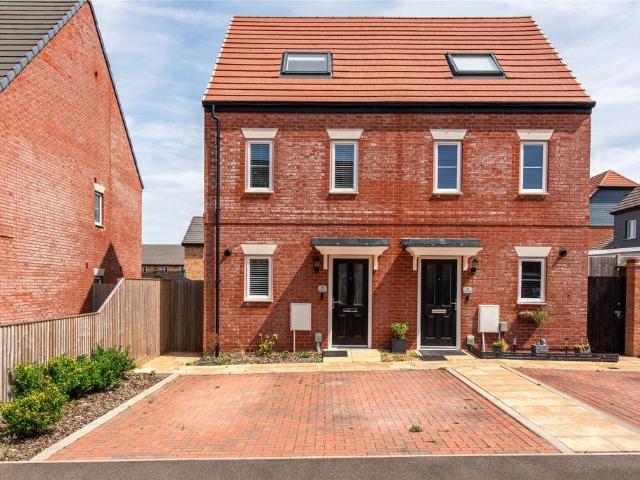
A semi detached three bedroom townhouse with off street parking and an enclosed rear garden, close to Chinnor village amenities. Built by Persimmon Homes in 2023, the property offers approximately 735 sq. ft. of accommodation arranged over three floors. A canopy porch shelters the front door which opens to a hallway with stairs to the first floor and an angled door to an open plan kitchen/sitting/dining room running from the front to the rear of the property. The kitchen area has contemporary wall and base units and an integrated fridge/freezer, a cooker, an induction hob with extractor above, a washing machine and a slimline dishwasher. A peninsular breakfast bar area provides seating for two. The sitting area has French doors to a patio and the rear garden. Accessible also from the sitting room, is a two piece cloakroom.Leading off the first floor landing are two bedrooms, one with double windows overlooking the front, and a family bathroom. A parallel staircase rises to the second f
£ 415,000
3 bedroom country house for sale
View photo
House · for sale
£ 900,000
3 bedroom country house for sale
Park Street OX9 Thame
· 3 Bedrooms · 2 Baths · House
· Garden · Fireplace · Equipped kitchen · Concierge
Park Street OX9 Thame · 3 Bedrooms · 2 Baths · House · Garden · Fireplace · Equipped kitchen · Concierge
Beautifully unique country hideaway, discretely nestled within the Chiltern Hills and backing onto open farmland with fabulous countryside walks on your doorstep, in an area of outstanding natural beauty. This stylish and individual three bedroom property has been renovated to the highest of standards by the current owner, and now offers luxury living throughout. Upon entered through the electric wooden gates, the stunning landscaped garden and surrounding countryside welcome you in. The property boasts a fabulous dual aspect kitchen/diner, which is the real heart of the home and a great place to socialise with family or friends, with two sets of French doors to the terrace and garden, bringing the outside in. The bespoke handmade kitchen has ample built in storage units, marble work tops, electric double oven Aga with a separate gas hob, intergrated dishwasher and walk in pantry cupboard. The formal reception room is elegant and cosy with a stone mullion fireplace and French doors als
£ 900,000
2 bedroom house for sale
View photo
House · for sale
£ 545,000
2 bedroom house for sale
Park Street OX9 Thame
· 2 Bedrooms · 1 Bath · House
· Garden · Fireplace · Equipped kitchen · Powder room · Concierge
Park Street OX9 Thame · 2 Bedrooms · 1 Bath · House · Garden · Fireplace · Equipped kitchen · Powder room · Concierge
A surprisingly spacious Grade II listed two bedroom cottage extending to approximately 1036 sq ft with an extended open-plan kitchen/dining room, an approximately 75 ft garden and a useful summerhouse/garden office.Situated in one of the most picturesque stretches of Long Crendon’s renowned High Street, St Mary’s Cottage enjoys an enviable position just moments from the beautiful parish church and the historic Old Court House owned by the National Trust. Surrounded by an array of fine period homes, this charming 17th century cottage offers character, warmth and surprisingly generous accommodation throughout.On entering the property, a spacious reception hall with cloakroom provides access to a delightful L-shaped sitting room rich in period character, featuring an impressive inglenook fireplace, exposed beams and attractive parquet flooring. In more recent years the cottage has been thoughtfully extended to create an open-plan kitchen/dining room, incorporating the original kitchen are
£ 545,000
2 bedroom semi detached house for sale
View photo
House · for sale
£ 475,000
2 bedroom semi detached house for sale
Park Street OX9 Thame
· 2 Bedrooms · 1 Bath · House
· Garden · Fireplace · Equipped kitchen · Parking
Park Street OX9 Thame · 2 Bedrooms · 1 Bath · House · Garden · Fireplace · Equipped kitchen · Parking
Introducing this charming semi-detached house nestled in the picturesque village of Bledlow. Boasting two bedrooms, this homely property exudes warmth and offers a tranquil retreat for its fortunate residents. The inviting interior is complemented by scenic views of the surrounding countryside, creating a peaceful ambiance throughout. Features of this property include a well-maintained garden, perfect for enjoying outdoor relaxation and entertaining guests. Lounge/diner with fireplace, kitchen, two bedrooms serviced by the family bathroom.Additionally, ample off-street parking and scenic countryside views.Located in a sought-after area, this property offers a perfect blend of comfort and serenity, providing an ideal setting for those seeking a peaceful retreat. Don't miss out on the opportunity to make this delightful property your new home. Contact us today to schedule a viewing.The village of Bledlow is a highly sought after village that nestles in the Chiltern Hills and enjoys, publ
£ 475,000
3 bedroom detached house for sale
View photo
House · for sale
£ 750,000
3 bedroom detached house for sale
Park Street OX9 Thame
· 3 Bedrooms · 2 Baths · House
· Garden · Fireplace · Equipped kitchen · Powder room
Park Street OX9 Thame · 3 Bedrooms · 2 Baths · House · Garden · Fireplace · Equipped kitchen · Powder room
Herringbone Cottage is a beautifully presented period home, brimming with warmth, character and original features, including exposed timber beams, open fireplaces and traditional timber windows. The inviting sitting room centres around an attractive log burner, while the separate dining room, complete with fireplace, provides a charming setting for entertaining.A delightful garden room enjoys views across the grounds, with double doors opening directly onto the garden, creating a wonderful connection between the house and outside. Leading from the garden room is a useful cloakroom with shower. The kitchen combines practicality with traditional character, fitted with timber work surfaces and integrated Siemens appliances including twin electric ovens, induction hob and refrigerator. A separate bathroom completes the ground-floor accommodation, while upstairs are three individual and characterful bedrooms.Approached along a charming single-track lane, the cottage enjoys an appealing sens
£ 750,000
4 bedroom detached house for sale
View photo
House · for sale
£ 1,275,000
4 bedroom detached house for sale
Park Street OX9 Thame
· 4 Bedrooms · 3 Baths · House
· Garden · Equipped kitchen · Parking · Powder room
Park Street OX9 Thame · 4 Bedrooms · 3 Baths · House · Garden · Equipped kitchen · Parking · Powder room
A brand new four-bedroom detached house, one of four similar properties, with landscaped gardens, driveway parking, an integral garage, and panoramic views over open countryside This property is at the end of a row of newly built houses by local developers WE Black. It is finished in traditional brick with clay hanging tiles and has been designed for modern family life. The over 23 ft. square kitchen/dining/family room has bi-fold doors connecting it to a raised terrace with a glazed balustrade which has views over the surrounding countryside and steps down to the sloping, lawned rear garden. The entrance hall has a cloakroom, and there is a dual aspect formal sitting room, and a study, both with uninterrupted views of open countryside.The principal bedroom has a separate dressing area with fitted wardrobes and an en suite bathroom. Dual aspect windows give views across open fields. Bedroom two has an en suite shower room, while bedrooms three and four share a four piece family bathroo
£ 1,275,000
6 bedroom detached house for sale
View photo
House · for sale
£ 895,000
6 bedroom detached house for sale
Park Street OX9 Thame
· 6 Bedrooms · 3 Baths · House
· Garden · Parking · Swimming pool · Equipped kitchen
Park Street OX9 Thame · 6 Bedrooms · 3 Baths · House · Garden · Parking · Swimming pool · Equipped kitchen
A six bedroom detached house with driveway parking, a double garage and a swimming pool, with a rear garden overlooking open countryside in the village of Sydenham. On the edge of an Oxfordshire village, with rural views over farmland at the rear, this detached property was built in approximately 1960. Constructed of brick under a tile roof, the property provides over 2,970 sq. ft. of accommodation. The current owners have configured the layout for multi-generational living which provides the main house with a kitchen/dining room, a sitting room, and five bedrooms, and the integrated one-bedroom annexe with its own kitchen/sitting room and shower room. A shared utility room and study are also included. The property could easily be reconfigured into a single property if required.The primary entrance opens to a hallway with stairs to the first floor, to a sitting room with cinema screen, and a kitchen/dining room. The kitchen/dining room has a bespoke contemporary kitchen with touch to o
£ 895,000
3 bedroom detached house for sale
View photo
House · for sale
£ 425,000
3 bedroom detached house for sale
Park Street OX9 Thame
· 3 Bedrooms · 1 Bath · House
· Equipped kitchen · Parking
Park Street OX9 Thame · 3 Bedrooms · 1 Bath · House · Equipped kitchen · Parking
Offered to the market with no onward chain, this attractive three-bedroom detached home combines generous proportions with a wealth of features rarely found at this price point — especially within the highly desirable village of Long Crendon.Tucked away in an exclusive close of just 12 homes — predominantly larger detached properties — the house enjoys a peaceful yet convenient position close to the charming village centre. A private driveway provides off-street parking for two to three vehicles, in addition to a garage — an increasingly rare and valuable benefit in this location. The current owner has also undertaken thoughtful improvements to enhance both the functionality and overall quality of the home.The accommodation is well balanced and practical. An inviting entrance hall leads through to a stylish, modern kitchen and a spacious sitting/dining room, complete with a log-burning stove — perfect for cosy evenings in. Double doors open onto a private, low-maintenance courtyard gar
£ 425,000
2 bedroom bungalow for sale
View photo
Bungalow · for sale
£ 350,000
2 bedroom bungalow for sale
Park Street OX9 Thame
· 2 Bedrooms · 1 Bath · Bungalow
· Garden
Park Street OX9 Thame · 2 Bedrooms · 1 Bath · Bungalow · Garden
A two bedroom semi-detached bungalow, enjoying a wonderful location tucked away within a ‘no-through’ lane.Originally constructed within the 1960’s this two bedroom semi-detached bungalow is in need of complete modernisation, whilst offering scope to further improve and extend. The bungalow is located within a quiet ‘no-through’ single track road and within generous mature gardens offering an excellent degree of privacy. Just a short walk from the picturesque High Street of this quintessential village, the property is conveniently positioned within walking distance of the many amenities on offer, as well as delightful rural walks. Long Crendon is the most vibrant Buckinghamshire village, located close to the Chiltern Hills whilst within a short drive of Haddenham & Thame Parkway offering a comprehensive service into London Marylebone (under 40 minutes).The property is accessed into a central entrance hall with further access to all accommodation. To the front of the property is a kitch
£ 350,000
3 bedroom semi detached house for sale
View photo
House · for sale
£ 575,000
3 bedroom semi detached house for sale
Park Street OX9 Thame
· 3 Bedrooms · 3 Baths · House
· Equipped kitchen · Parking · Powder room
Park Street OX9 Thame · 3 Bedrooms · 3 Baths · House · Equipped kitchen · Parking · Powder room
Key Features- Three spacious double bedrooms, each benefitting from its own bathroom- Under-floor heating installed in the kitchen/breakfast room and entrance hall- Generous and inviting entrance hall featuring a cloakroom- Stylish kitchen/breakfast room with integrated appliances and bi-fold doors opening onto the landscaped garden- Living/dining room ideal for both relaxing and entertaining- Off-road parking for two vehiclesInside this newly renovated modern property, you will find three well-proportioned double bedrooms, each with its own en-suite bathroom, providing a high level of privacy and convenience for both family living and guests.The interior space is impressively generous throughout. The welcoming entrance hall immediately creates a strong first impression, complete with a cloakroom and large wooden staircase. The entrance hallway, leads through to a stunning kitchen/breakfast room, which is both spacious and stylish, featuring integrated appliances and striking bi-fold d
£ 575,000
2 bedroom terraced house for sale
View photo
House · for sale
£ 300,000
2 bedroom terraced house for sale
Park Street OX9 Thame
· 2 Bedrooms · 2 Baths · House
· Garden · Equipped kitchen
Park Street OX9 Thame · 2 Bedrooms · 2 Baths · House · Garden · Equipped kitchen
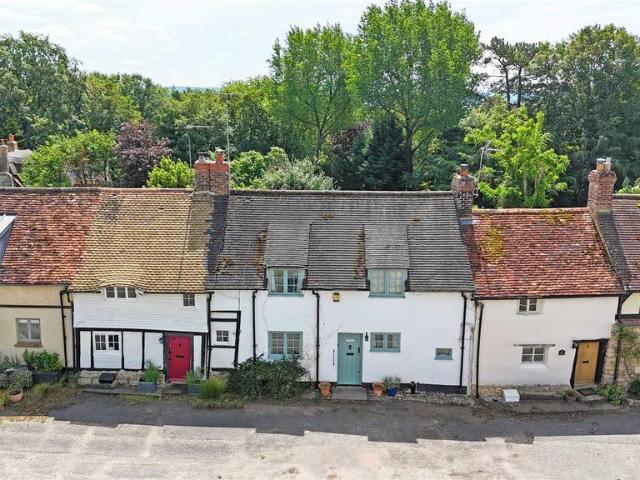
No Onward Chain - A two double bedroom period terrace home located in the popular village of Tetsworth. On the ground floor the property comprises of a sitting room with wood burner, a kitchen with integrated oven, hob and extractor, a utility area with plumbing for a washing machine and the shower room with walk-in shower and WC. On the first floor is a large double bedroom to the front and the main bathroom with roll top bath and on the top floor is a further double bedroom with eaves storage cupboards. Externally there is a courtyard garden to the rear. The property benefits from oil fired central heating and is available with no onward chain.About TetsworthTetsworth is centred around a large village green with a number of local amenities and activities on offer. There is an impressive village hall that puts on a number of events throughout the year. Overlooking the village green is the Red Lion Public House which also offers the community a well-stocked shop for day-to-day essentia
£ 300,000
4 bedroom house for sale
View photo
House · for sale
£ 1,225,000
4 bedroom house for sale
Park Street OX9 Thame
· 4 Bedrooms · 3 Baths · House
· Garden · Parking · Equipped kitchen · Concierge
Park Street OX9 Thame · 4 Bedrooms · 3 Baths · House · Garden · Parking · Equipped kitchen · Concierge
Newton Reach is an exclusive new development of just four premium homes in the sought-after village of Long Crendon, the second development on Sandy Lane built by acclaimed local developers. Set within a private road, the properties enjoy uninterrupted views over the Buckinghamshire countryside.Hazelwood House is an exceptional four-bedroom detached family home, thoughtfully designed and finished to a premium standard throughout. It also benefits from a detached double garage with an electrically operated door.The welcoming entrance hall leads to a selection of reception spaces, including a bright living room accessed via double doors and a front-facing study, ideal for home working.At the rear, the impressive open-plan kitchen/dining/family area forms the heart of the home, with French patio doors opening onto the west-facing garden and views beyond. The high-specification kitchen includes composite stone worktops, matching splashback, and integrated appliances such as two single oven
£ 1,225,000

Get email alerts

Don't miss out: be the first to know about new properties

The alert was correctly created

On subscribing you accept the conditions of use and the privacy policy
Alert
Receive new ads in your inbox
Save this search
Receive alerts for new listings

We'll send you an email when we have new properties for: "Houses for sale in Park Street OX9 Thame"

The alert was correctly created

Stanley Road OX4 Oxford
Fairacres Road OX4 Oxford
Get email alerts and be the first to see new listings
Required field
On subscribing I accept the terms of the privacy policy
Perfect! You'll soon start receiving new listings via email
Alert
Receive an email when we have new ads for Houses for sale in Park Street OX9 Thame
Save this search
Filters

Bedrooms

Size (sq.ft)

sq.ft
sq.ft

Price

£
£

Property type

Bathrooms

Clear all filters
Receive notifications when new entries are published.