466 houses for sale in Park Street OX9 Thame

4 bedroom detached house for sale
View photo
House · for sale
£ 800,000
4 bedroom detached house for sale
Park Street OX9 Thame
· 4 Bedrooms · 2 Baths · House
· Garden · Equipped kitchen · Parking · Powder room
Park Street OX9 Thame · 4 Bedrooms · 2 Baths · House · Garden · Equipped kitchen · Parking · Powder room
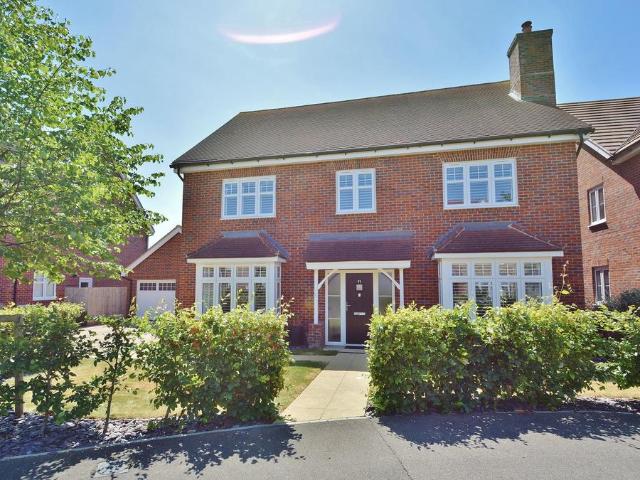
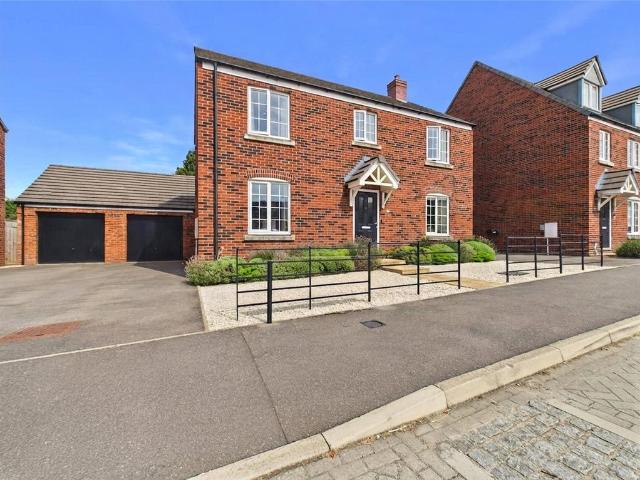
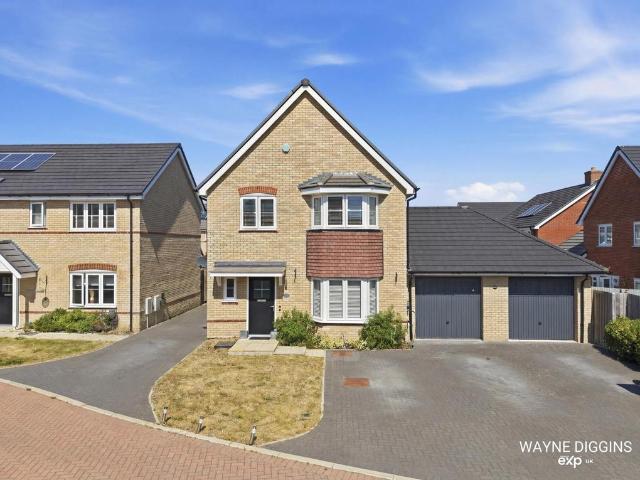
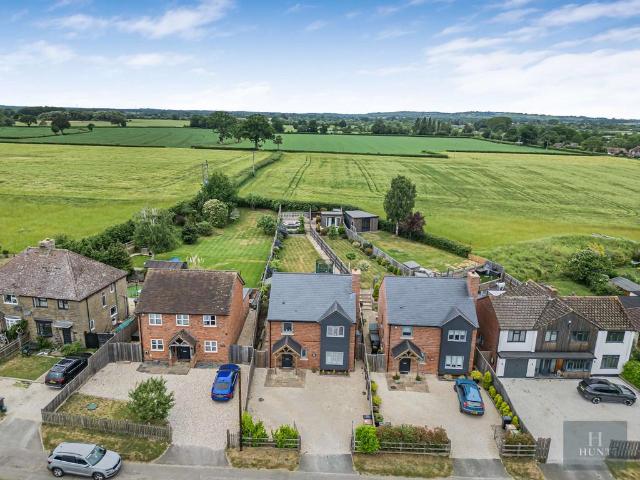
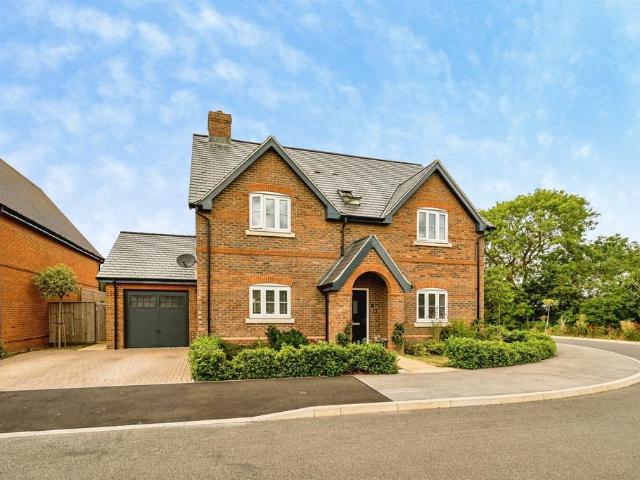
SUMMARYBeautifully presented four-bedroom detached home on a corner plot overlooking countryside on the sought-after Deanfield Park development, offering spacious modern living, a stunning landscaped garden, garage, driveway, with the look and feel of a nearly new homeDESCRIPTIONSituated on the highly regarded Deanfield Park development, this beautifully presented four-bedroom detached home offers stylish, spacious accommodation. Being less than five years old, it retains the fresh feel of a new-build.The welcoming entrance hall provides access to a cloakroom and separate study. At the heart of the home is the impressive kitchen/dining room, designed for family living and entertaining, complemented by a separate utility room. Patio doors open onto the thoughtfully landscaped rear garden, while the spacious living room also enjoys direct garden access, creating a seamless flow between indoor and outdoor living.Upstairs are four well-proportioned bedrooms and a contemporary family bathro
£ 800,000
2 bedroom end of terrace house for sale
View photo
House · for sale
£ 550,000
2 bedroom end of terrace house for sale
Park Street OX9 Thame
· 2 Bedrooms · 2 Baths · House
· Garden · Fireplace · Equipped kitchen · Parking
Park Street OX9 Thame · 2 Bedrooms · 2 Baths · House · Garden · Fireplace · Equipped kitchen · Parking
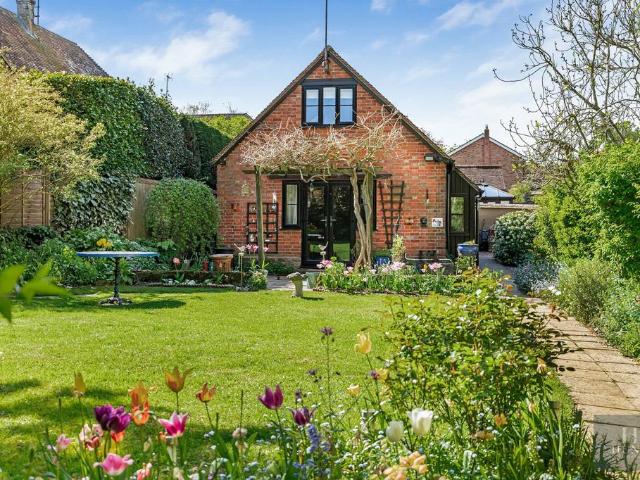
Lower Green Stables is a charming converted stable located at the end of a quiet village lane, offering a private driveway, garage, and extensive landscaped gardens. Upon entering the gated driveway, you are greeted by beautifully maintained gardens that lead to the converted two bedroom stables. Stepping through the main entrance, you are welcomed into a spacious hallway that provides access to flexible accommodation. The triple aspect sitting room boasts double patio doors that overlook the private gardens and features a cosy fireplace, along with stairs leading to the first floor. The property also includes a dedicated home office and a convenient downstairs WC.The dining room showcases a dual aspect and an attractive bay window, providing a bright and inviting atmosphere. The well-equipped kitchen features storage cupboards, ample worktop space, and appliances.On the first floor, you will find two generously sized bedrooms, with the master bedroom benefiting from an ensuite shower
£ 550,000
4 bedroom detached house for sale
View photo
House · for sale
£ 1,500,000
4 bedroom detached house for sale
Park Street OX9 Thame
· 4 Bedrooms · 3 Baths · House
· Equipped kitchen · Concierge
Park Street OX9 Thame · 4 Bedrooms · 3 Baths · House · Equipped kitchen · Concierge
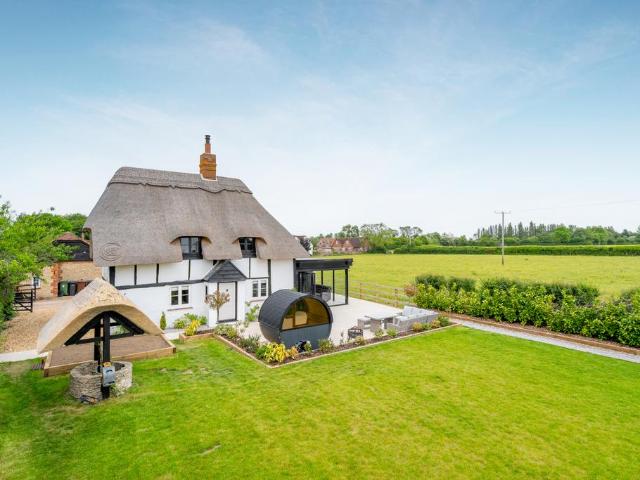
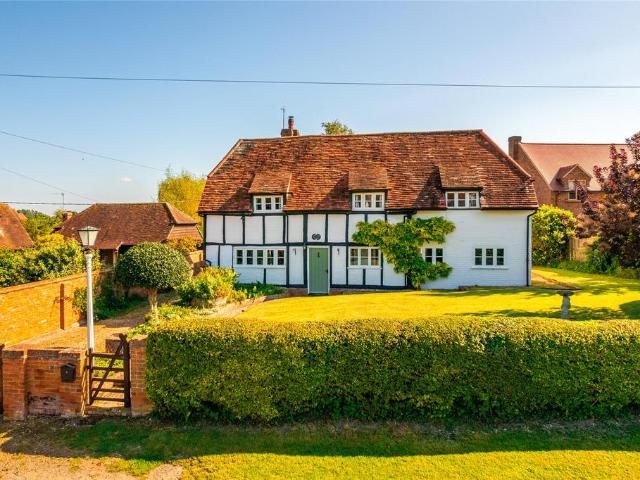
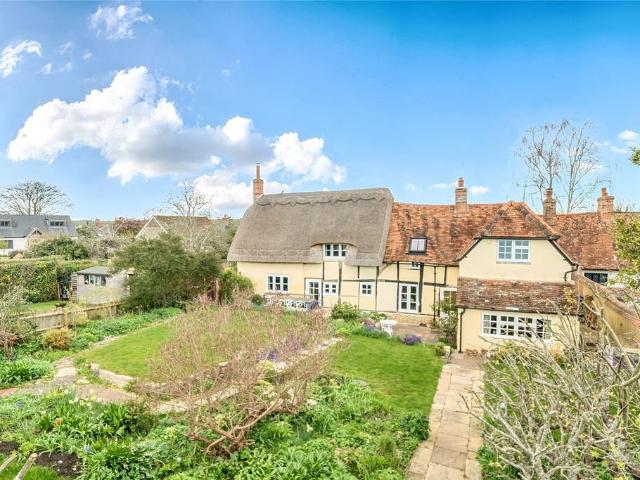
Having undergone an extensive refurbishment to an exacting standard, this stunning home offers beautifully presented accommodation approaching 3,230 sq ft in total, including two superb detached holiday let/guest cottages. The property occupies a delightful position surrounded by rolling countryside, yet remains conveniently placed for access to Thame, Princes Risborough and excellent transport links into London.The main house is rich in character, showcasing exposed timbers, a magnificent thatched roof and an abundance of original features, all carefully complemented by high-quality modern finishes. At the heart of the home lies an impressive open-plan kitchen and dining space, designed for modern family living and entertaining. Finished with bespoke cabinetry, premium integrated appliances and generous dining space, it flows effortlessly into the reception areas, creating a warm and inviting atmosphere throughout.The accommodation is both versatile and spacious, with multiple recepti
£ 1,500,000
5 bedroom detached house for sale
View photo
House · for sale
£ 899,000
5 bedroom detached house for sale
Park Street OX9 Thame
· 5 Bedrooms · 4 Baths · House
Park Street OX9 Thame · 5 Bedrooms · 4 Baths · House
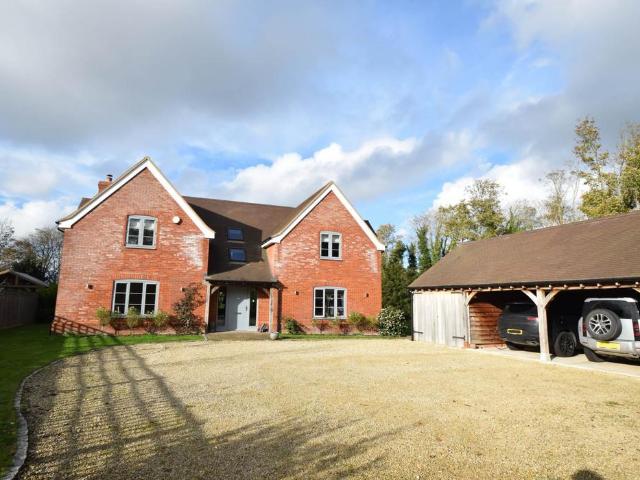
A beautifully presented five-bedroom detached home, tucked away on a quiet no-through road within one of Chinnor’s most desirable modern developments. Offering over 2,000 sq ft of elegant and versatile living space, this exceptional property has been thoughtfully designed and maintained to a better than new home standard, with both style and practicality in mind.About ChinnorChinnor is one of the largest villages in Oxfordshire and offers good local shopping facilities including a Co-op supermarket, Spar, Post Office, Bakery and Pharmacy. There are also Doctors & Dentists, Hairdressers, Sports Fields and play areas for children. There is good M40 access with junction 6 being approximately 3 miles away, rail links approximately 3.4 miles away in Princes Risborough and 5 miles away in Haddenham and also, a regular bus service to Thame and High Wycombe. Chinnor is served by two Primary Schools: The Mill Lane School and St Andrews School and local secondary schools are the Lord Williams in
£ 899,000
3 bedroom detached bungalow for sale
View photo
Bungalow · for sale
£ 600,000
3 bedroom detached bungalow for sale
Park Street OX9 Thame
· 3 Bedrooms · 1 Bath · Bungalow
· Garden · Fireplace · Equipped kitchen · Powder room · Concierge
Park Street OX9 Thame · 3 Bedrooms · 1 Bath · Bungalow · Garden · Fireplace · Equipped kitchen · Powder room · Concierge
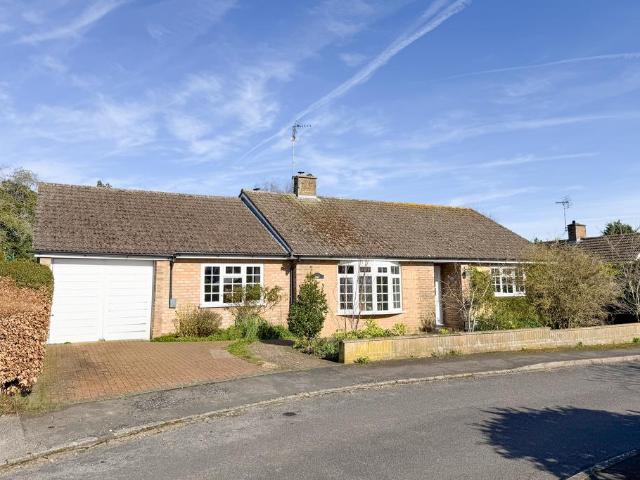
Upon entering, a light and welcoming hallway sets the tone, offering access to all principal rooms. To the left, the elegant sitting room is beautifully bright, enhanced by a charming bay window and a log-burner style feature fireplace, creating a warm focal point. The kitchen is both stylish and practical, fitted with cream solid wood cabinetry and striking black granite worktops. An Everhot oven takes centre stage, while a large window frames delightful views over the secluded rear garden. Integrated appliances include a fridge and washing machine. A walkway leads through to the impressive dual-aspect summer room and additional reception space, finished in fresh neutral tones with a further fireplace and double doors opening directly onto the garden - ideal for entertaining. A handy cloakroom completes this side of the accommodation. The principal bedroom enjoys a bright front aspect and benefits from double built-in wardrobes. Two further bedrooms overlook the garden, both enjoying
£ 600,000
2 bedroom detached house for sale
View photo
House · for sale
£ 399,950
2 bedroom detached house for sale
Park Street OX9 Thame
· 2 Bedrooms · 1 Bath · House
· Equipped kitchen
Park Street OX9 Thame · 2 Bedrooms · 1 Bath · House · Equipped kitchen
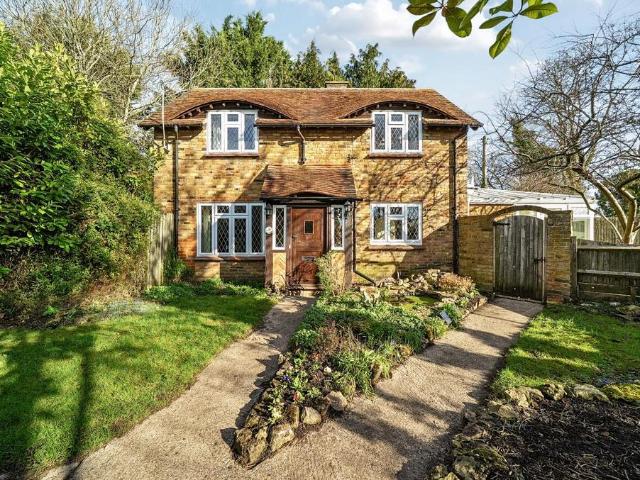
Stump Cottage offers the unique opportunity to acquire a two bedroom detached character home, tucked away within the heart of a picturesque Buckinghamshire village. Originally part of the grounds to the former Vicarage, Stump Cottage was constructed in the 1970’s from an old stock brick, under a clay tiled roof with eye brow windows. The cottage is tucked away within the village, just a short walk from the popular village pub and with direct access to many rural walks. For the commuter, Haddenham & Thame parkway is within a five minute drive, offering a comprehensive service into London Marylebone (under 40 minutes).Access to the cottage is situated adjacent to Knoll Cottage on School Lane, where a footpath leads to the front entrance of Stump Cottage. The property is entered via an entrance porch which opens into a vestibule, providing access to both the sitting room and the kitchen/breakfast room. The sitting room is full of character, featuring exposed timber ceiling beams and a fir
£ 399,950
2 bedroom semi detached house for sale
View photo
House · for sale
£ 325,000
2 bedroom semi detached house for sale
Park Street OX9 Thame
· 2 Bedrooms · 1 Bath · House
· Equipped kitchen · Parking
Park Street OX9 Thame · 2 Bedrooms · 1 Bath · House · Equipped kitchen · Parking
SUMMARYOffered with no onward chain, this well-presented semi-detached home features two double bedrooms, an entrance porch, kitchen/diner and driveway parking. Situated in the sought-after village of Ickford, with excellent access to Thame, Oxford and transport linksDESCRIPTIONOffered to the market with no onward chain, this well-presented semi-detached home is an ideal purchase for first-time buyers, downsizers or investors seeking a property in a sought-after village setting. The accommodation includes an entrance porch, a spacious sitting room and a bright kitchen/diner, providing practical and comfortable living space. Upstairs, there are two generous double bedrooms and a family bathroom.Externally, the property benefits from driveway parking to the front which can fit two cars. Set within a desirable village location, this is a home well suited to a variety of buyers.Ickford is a picturesque and tranquil Buckinghamshire village with a thriving community, ideally positioned for a
£ 325,000
4 bedroom detached house for sale
View photo
House · for sale
£ 600,000
4 bedroom detached house for sale
Park Street OX9 Thame
· 4 Bedrooms · 2 Baths · House
· Garden · Equipped kitchen · Parking · Powder room
Park Street OX9 Thame · 4 Bedrooms · 2 Baths · House · Garden · Equipped kitchen · Parking · Powder room
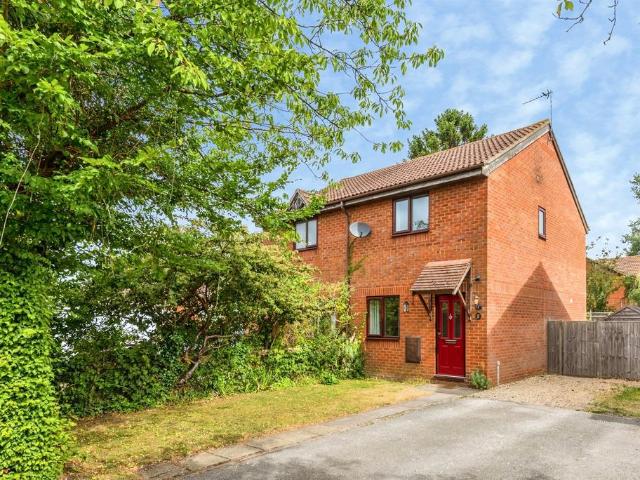
A superb example of a four-bedroom family home, situated within a highly sought-after development in the popular village of Chinnor, Oxfordshire. This well-presented property offers spacious and versatile accommodation throughout, including a generous living room, a modern kitchen/dining room with a separate utility room, and a convenient cloakroom. Upstairs are four well-proportioned bedrooms, with the principal bedroom benefiting from an en-suite shower room.Externally, the property features a private rear garden, a driveway providing off-road parking, and a single garage. Ideally positioned within the development, the home enjoys attractive views across the green and towards theChiltern Hills in the distance. Material Information*:Tenure - FreeholdCouncil Tax – Band EEPC Rating - BBroadband - Fibre To The Premises (FTTP)Parking - Two Car Driveway and Spacious GarageSewerage - Mains DrainageHeating - Mains Gas Central HeatingDevelopment Service Charge- £250 per annum*Information rega
£ 600,000
2 bedroom semi detached bungalow for sale
View photo
Bungalow · for sale
£ 350,000
2 bedroom semi detached bungalow for sale
Park Street OX9 Thame
· 2 Bedrooms · 1 Bath · Bungalow
· Garden · Equipped kitchen · Parking
Park Street OX9 Thame · 2 Bedrooms · 1 Bath · Bungalow · Garden · Equipped kitchen · Parking
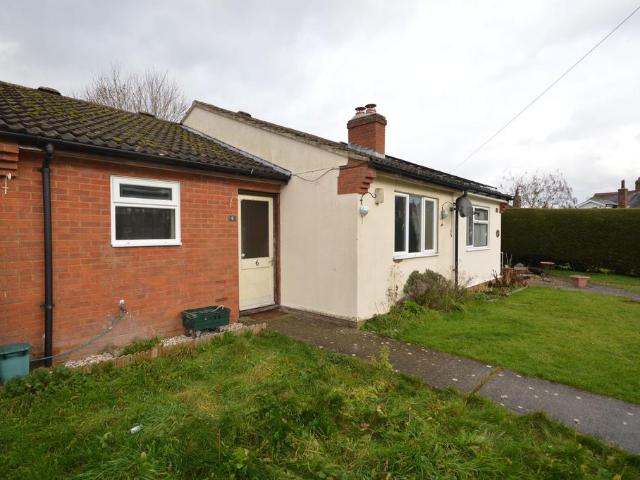
Offered to the market with no onward chain, this two-bedroom semi-detached bungalow is set in a sought-after country village location. In need of refurbishment, the property comprises a sitting/dining room, kitchen and bathroom, with front and rear gardens. Side access leads through to the rear garden. We understand that an allocated parking space is available with the property.EPC Rating: D
£ 350,000
4 bedroom semi detached house for sale
View photo
House · for sale
£ 700,000
4 bedroom semi detached house for sale
Park Street OX9 Thame
· 4 Bedrooms · 2 Baths · House
· Equipped kitchen · Parking
Park Street OX9 Thame · 4 Bedrooms · 2 Baths · House · Equipped kitchen · Parking
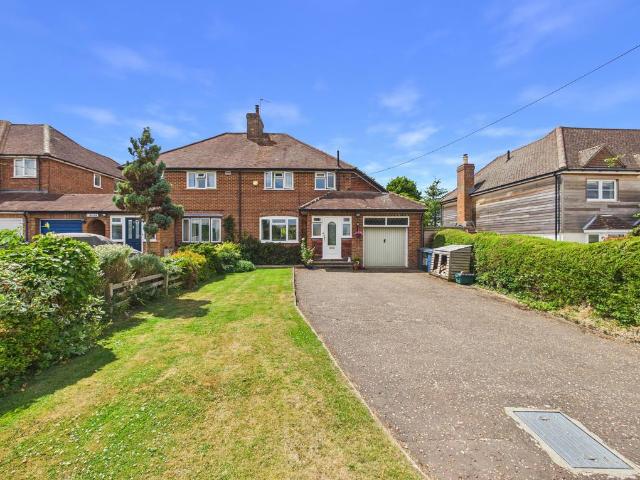
A beautifully presented four‑bedroom semi‑detached period home, originally built circa 1920 and thoughtfully extended to a high standard, offering stylish, modern open‑plan living while still showcasing its original character. Set on Shootacre Lane, one of Princes Risborough’s most sought‑after roads, the property enjoys a prime position on the edge of the town, with beautiful countryside walks on the doorstep and the mainline station to London Marylebone just a 10‑minute walk away. The accommodation comprises an entrance porch, ideal for hanging coats and storing shoes before entering the property. This leads into a spacious hallway with an understairs cupboard, flowing through to the modern open‑plan kitchen/breakfast room. The kitchen features waist‑height and eye‑level cabinetry, built‑in appliances including a fridge/freezer and dishwasher, and French doors opening onto a raised timber decking area. A utility room, downstairs toilet, and integral access to the single garage provid
£ 700,000
5 bedroom detached house for sale
View photo
House · for sale
£ 835,000
5 bedroom detached house for sale
Park Street OX9 Thame
· 5 Bedrooms · 3 Baths · House
· Garden · Fireplace · Equipped kitchen · Powder room · Concierge
Park Street OX9 Thame · 5 Bedrooms · 3 Baths · House · Garden · Fireplace · Equipped kitchen · Powder room · Concierge
A Grade II listed, five bedroom, detached, cottage requiring some renovation, in the rural hamlet of Henton. The original section of the cottage dates from the 17th century and a two storey extension was sympathetically constructed around 45 years ago to provide in excess of 2,100 sq. ft. of versatile accommodation. The mature rear garden has a good degree of privacy. Many original features are retained including a brick inglenook fireplace which has an inset wood burning stove and an original bread oven. There are exposed wall and ceiling timbers and as well as internal latch doors. The accommodation includes three reception rooms, a kitchen/breakfast room, a two piece cloakroom and an externally accessible utility room on the ground floor. Upstairs, there are five good sized bedrooms; two have ensuite facilities, and a three piece family bathroom
£ 835,000
3 bedroom semi detached house for sale
View photo
House · for sale
£ 435,000
3 bedroom semi detached house for sale
Park Street OX9 Thame
· 3 Bedrooms · 2 Baths · House
· Garden · Gym · Equipped kitchen · Parking · Concierge
Park Street OX9 Thame · 3 Bedrooms · 2 Baths · House · Garden · Gym · Equipped kitchen · Parking · Concierge
Situated in a small cul-de-sac and conveniently located close to schools, local shops and everyday amenities, this well-presented three-bedroom semi-detached property offers versatile family accommodation. The property benefits from two bathrooms, a modern kitchen/diner with access onto the rear garden, two allocated parking spaces and a substantial powered garden room, currently ideal for use as a home office, studio, gym, craft room or teenage den.Further benefits include solar panels, an EV charging point and Fibre to the Premises (FTTP) broadband, making the property particularly well suited to modern family life and home working. There is also potential for a loft conversion, subject to the necessary consents. Ground FloorThe property is entered via an entrance porch, providing useful space for coats and shoes, with access to a modern ground-floor shower room comprising a shower, WC and wash basin.The spacious reception room is both bright and welcoming, offering flexible seating
£ 435,000
2 bedroom terraced house for sale
View photo
House · for sale
£ 375,000
2 bedroom terraced house for sale
Park Street OX9 Thame
· 2 Bedrooms · House
· Garden · Equipped kitchen
Park Street OX9 Thame · 2 Bedrooms · House · Garden · Equipped kitchen
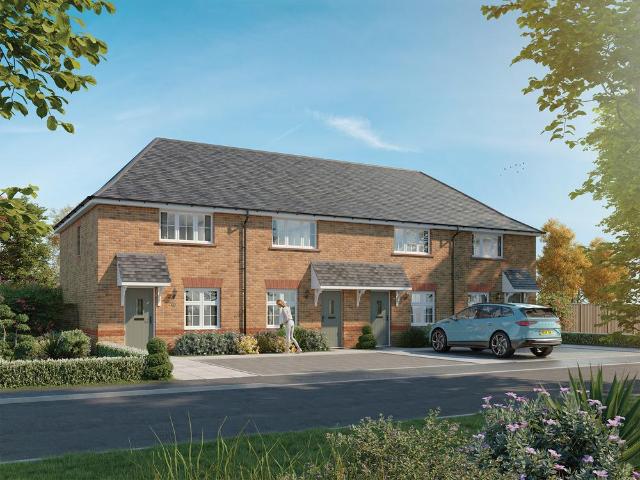
The Buxton Mid offers exemplary modern living in a perfectly sized two-bedroom home. The property combines a stunning exterior inspired by Arts and Crafts architecture with a modern open-plan downstairs for a true sense of space. Powered by an air source heat pump, this Eco Electric home offers great levels of energy efficiency.On the ground floor, an open-plan design means there's plenty of natural light throughout. The family lounge leads on to the dining room/kitchen area, where you'll find double patio doors overlooking the back garden. There's also a downstairs cloaks just off the hall for convenience.On the first floor, the main bedroom benefits from its own private en-suite bathroom. There's also a spacious second bedroom that's served by the main family bathroom
£ 375,000
4 bedroom detached house for sale
View photo
House · for sale
£ 600,000
4 bedroom detached house for sale
Park Street OX9 Thame
· 4 Bedrooms · 2 Baths · House
· Equipped kitchen
Park Street OX9 Thame · 4 Bedrooms · 2 Baths · House · Equipped kitchen
Quote WD1273 when calling to view. Calls answered 24/7HAVE A LOOK AT THIS STYLISH FAMILY HOME! An exceptional four-bedroom detached residence situated within a prestigious modern development in the ever-popular village of Longwick. Combining stylish interiors, generous living accommodation and an enviable village setting, this outstanding family home benefits from the remainder of its NHBC warranty and is ideally suited to contemporary family life. Designed with both comfort and practicality in mind, the ground floor offers a welcoming entrance hall leading to a spacious dual-aspect sitting room, enhanced by a feature bay window that floods the room with natural light. The heart of the home is the beautifully appointed kitchen and dining area, providing an excellent space for everyday living and entertaining alike. Finished to a high specification, the kitchen features elegant granite worktops, an extensive range of contemporary cabinetry and a selection of integrated appliances includ
£ 600,000
3 bedroom semi detached house for sale
View photo
House · for sale
£ 695,000
3 bedroom semi detached house for sale
Park Street OX9 Thame
· 3 Bedrooms · 1 Bath · House
· Garden · Fireplace · Gym · Equipped kitchen
Park Street OX9 Thame · 3 Bedrooms · 1 Bath · House · Garden · Fireplace · Gym · Equipped kitchen
An Edwardian extended semi detached estate cottage with front and rear gardens, a detached studio/gym and store overlooking the picturesque St Peters Church in the Ilmer conservation area. The property is in the centre of the hamlet overlooking Ilmer green, is built of brick under the original tiled roof and has views of St Peters Church. The property has 1,306 sq. ft. of accommodation over two floors. The front door opens to a hall which is panelled to dado height and has stairs to the first floor with a cupboard under. Doors from the hall lead to a sitting room with a fireplace and to a dining room/study which is open plan to a curved conservatory with doors to the rear garden. The sitting room and conservatory both have access to the kitchen which overlooks the rear garden and has Shaker style cabinets with beech work surfaces and upstands with an inset sink. There is an integrated double oven, an electric hob with an extractor over and space for a washing machine, dishwasher and fr
£ 695,000
5 bedroom house for sale
View photo
House · for sale
£ 835,000
5 bedroom house for sale
Park Street OX9 Thame
· 5 Bedrooms · 3 Baths · House
· Fireplace · Equipped kitchen · Powder room · Concierge
Park Street OX9 Thame · 5 Bedrooms · 3 Baths · House · Fireplace · Equipped kitchen · Powder room · Concierge
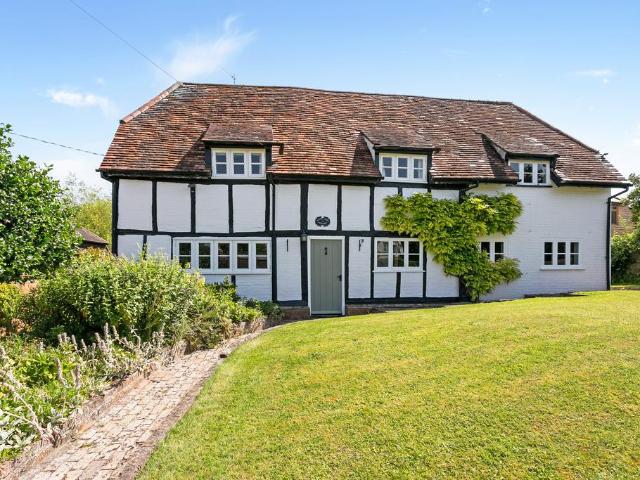
This pretty cottage offers a wealth of period features including exposed beams and oak doors. Upon entering, the hallway leads into an impressive sitting room with an inglenook fireplace housing a wood-burning stove and a traditional bread oven. Additional reception accommodation is provided by a separate dining room (which could be used as a family room) and a useful study. Both the sitting room and the dining room feature exposed vertical beams walls as well as ceiling beams, adding to the character of this attractive property. The 14' x 13' kitchen/breakfast room is dual aspect and has a selection of integrated appliances. The recently refitted cloakroom and an external utility room complete the ground floor. Rising to the first floor there are five bedrooms (two with en suite shower rooms) and a family bathroom. The main bedroom has a useful range of fitted furniture along one of the walls
£ 835,000
5 bedroom detached house for sale
View photo
House · for sale
£ 3,250,000
5 bedroom detached house for sale
Park Street OX9 Thame
· 5 Bedrooms · 4 Baths · House
· Garden · Fireplace · Equipped kitchen
Park Street OX9 Thame · 5 Bedrooms · 4 Baths · House · Garden · Fireplace · Equipped kitchen
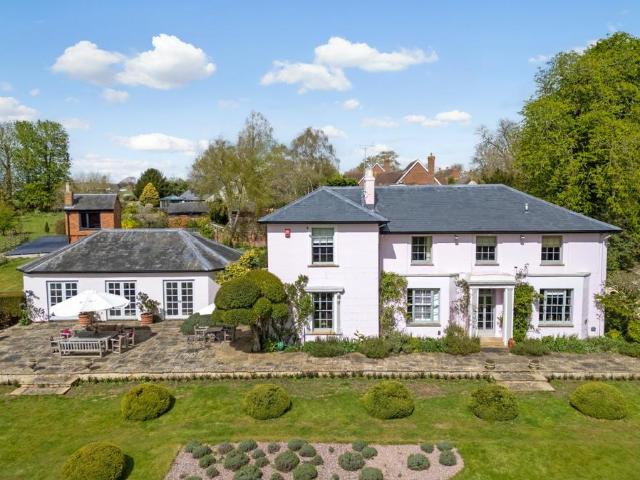
Dadbrook House is a handsome and beautifully presented 19th-century Georgian-style villa. Much loved by the current owners for over 40 years it combines elegant period charm with thoughtful modern additions. The house is entered through a lovely entrance hall with an attractive staircase and double arches, setting the tone for the beautifully proportioned principal rooms beyond. These include a gracious drawing room featuring original cornicing and lovely fireplace. The family kitchen is a particular feature with a wonderfully high ceiling, completed in 2022, it has a large island and is fitted with 2 Gaggenau ovens, one of which is steam, a dishwasher, two Quooker Taps - one tap mixing and providing hot/cold water: the other delivering instant boiling water as well as filtered chilled still and sparkling drinking water, and integrated fridge and freezers. It also has under floor heating and large French windows opening onto the walled garden.The layout can be seen on the floor plan.Fu
£ 3,250,000
2 bedroom terraced house for sale
View photo
House · for sale
£ 360,000
2 bedroom terraced house for sale
Park Street OX9 Thame
· 2 Bedrooms · 2 Baths · House
· Garden · Equipped kitchen · Parking · Heating
Park Street OX9 Thame · 2 Bedrooms · 2 Baths · House · Garden · Equipped kitchen · Parking · Heating
Parkers are delighted to offer to the market this modern and well presented two bedroom property. Situated at the end of a highly sought after cul-de-sac that is located just a short walk from the village High Street, the property consists of: entrance hall, downstairs W/C, newly updated kitchen/dining room, living room, two double bedrooms, an en suite to master, and a family bathroom. Outside provides west facing garden that enjoys a vast degree of privacy, and to the front there is a parking space and single garage.An internal viewing comes highly recommended. Material Information*:Tenure - Freehold Council Tax – Band CEPC Rating - C (77)Broadband - Fibre to the Premises (FTTP)Parking - Parking Space & GarageSewerage - Mains DrainageHeating - Mains Gas Central Heating*Information regarding council tax and EPC is sourced directly from the UK Government websites. Any tenure information and subsequent charges are provided to the best of our vendor’s knowledge. Type of broadband is sour
£ 360,000
3 bedroom detached house for sale
View photo
House · for sale
£ 519,000
3 bedroom detached house for sale
Park Street OX9 Thame
· 3 Bedrooms · 2 Baths · House
· Garden · Parking
Park Street OX9 Thame · 3 Bedrooms · 2 Baths · House · Garden · Parking
Situated in the sought-after Oak Hill Park development in the popular village of Chinnor, this well presented 3 bedroom detached family home enjoys a wonderful position with far reaching views of the Chiltern Hills. The property benefits from a generous driveway providing off-road parking for several vehicles with EV charger on the driveway, a single garage, rear garden access and a green open space separating the property from the road. Chinnor is a highly regarded village with a variety of independent shops, pubs, cafés and restaurants. There are two primary schools with secondary schooling available nearby as well as sports facilities, children’s play areas, and access to the Ridgeway walking trail leading directly into the Chiltern Hills. A main line railway station with services to London Marylebone is a short drive away, while the M40 motorway provides convenient access to Oxford, High Wycombe and London. A pathway bordered by decorative stone chippings leads through the front ga
£ 519,000
3 bedroom semi detached house for sale
View photo
House · for sale
£ 535,000
3 bedroom semi detached house for sale
Park Street OX9 Thame
· 3 Bedrooms · 1 Bath · House
· Garden · Equipped kitchen · Parking · Concierge
Park Street OX9 Thame · 3 Bedrooms · 1 Bath · House · Garden · Equipped kitchen · Parking · Concierge
Situated in the desirable village of Ickford, this extended three bedroom semi-detached home offers spacious and versatile accommodation, ideal for modern family living. The property features a newly fitted kitchen with a stylish island (perfect for casual dining and entertaining), complemented by a practical utility room and a convenient downstairs WC. The good size lounge/diner provides an inviting space for relaxation and family gatherings, while the additional garden room offers flexibility for use as a home office, playroom or further reception area. A dedicated workshop presents excellent potential for hobbies or additional storage. Upstairs, three well-proportioned bedrooms cater to family needs, supported by a modern family bathroom. The property benefits from a cul de sac location, ensuring a peaceful setting with minimal through traffic. Parking for multiple vehicles is available to the front of the property, adding to the convenience for residents and visitors alike. Finishe
£ 535,000
3 bedroom terraced house for sale
View photo
House · for sale
£ 575,000
3 bedroom terraced house for sale
Park Street OX9 Thame
· 3 Bedrooms · 3 Baths · House
· Equipped kitchen · Concierge
Park Street OX9 Thame · 3 Bedrooms · 3 Baths · House · Equipped kitchen · Concierge
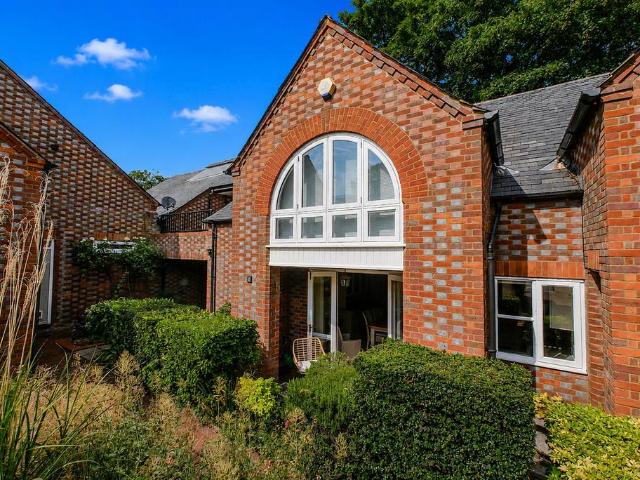
Offered with no onward chain and nestled within a charming courtyard development, this beautifully converted former stable block provides an exceptional three-bedroom home, effortlessly combining period character with contemporary style and modern convenience.The ground floor is centred around a stylish kitchen/dining room, complete with a central island, integrated appliances and French doors opening onto a seating area, creating the perfect space for al fresco dining or a morning coffee. A separate utility room offers additional storage together with space and plumbing for white goods.Also on the ground floor are two spacious double bedrooms. The principal bedroom enjoys French doors opening onto a covered terrace and a well-appointed en-suite bathroom, while the second double bedroom is served by a family bathroom, ideal for guests and everyday living.The first floor is home to an outstanding reception room extending to over 30ft in length. Featuring a vaulted ceiling with skylights
£ 575,000
4 bedroom detached house for sale
View photo
House · for sale
£ 800,000
4 bedroom detached house for sale
Park Street OX9 Thame
· 4 Bedrooms · 2 Baths · House
· Equipped kitchen · Powder room
Park Street OX9 Thame · 4 Bedrooms · 2 Baths · House · Equipped kitchen · Powder room
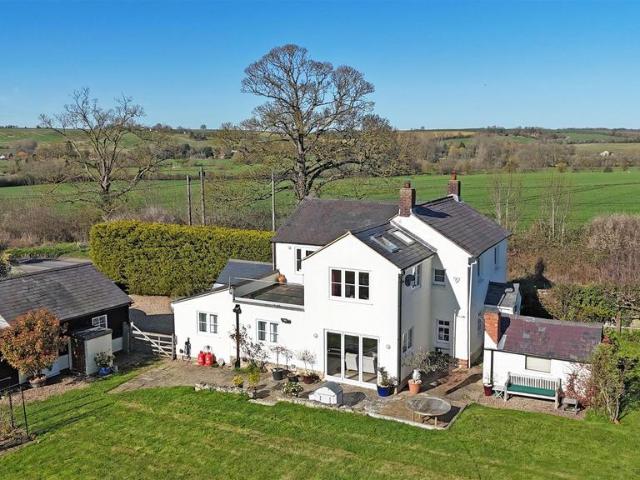
A beautifully presented Georgian home that has been thoughtfully extended to create an exceptional village residence, set within mature grounds and enjoying outstanding views across the surrounding countryside.Situated on the edge of a charming Buckinghamshire village, Mill Cottage is a beautiful home with Georgian origins that has been recently re-designed and extended, creating a perfect blend of traditional character and modern living. The property is located within a short walk of the picturesque village, enjoying stunning rural walks and the many amenities on offer within this small but thriving village. For the commuter, Mill Cottage is just a short drive of Haddenham & Thame Parkway for London Marylebone (under 40 minutes). A new pitched oak storm porch with front door opens to a generous entrance hall, with cloakroom and storage. Of particular note is the substantial open plan kitchen/breakfast room, recently extended and fitted with a range of shaker style units and quartz wor
£ 800,000
3 bedroom cottage for sale
View photo
House · for sale
£ 675,000
3 bedroom cottage for sale
Park Street OX9 Thame
· 3 Bedrooms · 1 Bath · House
· Garden · Parking · Equipped kitchen · Concierge
Park Street OX9 Thame · 3 Bedrooms · 1 Bath · House · Garden · Parking · Equipped kitchen · Concierge
A charming Grade II listed three bedroom cottage, occupying a generous plot within the sought after Buckinghamshire village of Oakley. Offered to the market with no onward chain. Rich in period character and offering well proportioned and versatile accommodation, the property is complemented by a large garden, substantial driveway parking for eight or more vehicles, a detached garage and exciting potential for further enhancement, subject to the necessary planning permission and Listed Building Consent.The accommodation is arranged over two floors and offers an excellent balance of reception and practical living space. The living room is an impressive and generously proportioned reception room, while a separate dining room provides an ideal setting for both everyday family life and entertaining. A further sitting room offers valuable flexibility and could equally be used as a snug, home office or playroom.The kitchen is positioned towards the front of the property and provides a practi
£ 675,000
4 bedroom detached house for sale
View photo
House · for sale
£ 950,000
4 bedroom detached house for sale
Park Street OX9 Thame
· 4 Bedrooms · 2 Baths · House
· Garden · Fireplace · Equipped kitchen · Powder room · Concierge
Park Street OX9 Thame · 4 Bedrooms · 2 Baths · House · Garden · Fireplace · Equipped kitchen · Powder room · Concierge
A Grade II listed four-bedroom house surrounded by mature gardens and benefitting from an elevated position overlooking the village green. Originally a 15th century cruck-framed hall house, the property has been extended over the years and now has approximately 2,100 sq. ft. of versatile living space set over two floors. On the ground floor an entrance vestibule leads to a reception hall and there are three further separate reception rooms, a kitchen, a utility room, and a cloakroom. Upstairs, four bedrooms are accessed via two staircases to separate landings, each leading to two bedrooms and a bathroom. In 2020/2021, extensive restoration work was carried out by specialist conservation builders, paying particular attention to period features including exposed beams, inglenook fireplaces, and a 17th century wide-boarded elm floor in one of the bedrooms. These character features have been blended with contemporary bathrooms and a bespoke fitted kitchen.Established cottage gardens are a
£ 950,000
4 bedroom detached house for sale
View photo
House · for sale
£ 735,000
4 bedroom detached house for sale
Park Street OX9 Thame
· 4 Bedrooms · 2 Baths · House
· Garden · Equipped kitchen · Parking
Park Street OX9 Thame · 4 Bedrooms · 2 Baths · House · Garden · Equipped kitchen · Parking
A rarely available and extended detached fourbedroom family home, positioned in an enviable spot with farreaching views to the front. The property offers a generous and versatile layout, including a lovely kitchen/diner overlooking the rear garden, a spacious front living room, and a separate study ideal for home working.Outside, the home benefits from a large driveway, a garage, and a private rear garden—perfect for family life and outdoor entertaining. Ground FloorA welcoming entrance hall leads into a spacious 21ft dualaspect living room, complete with understairs storage and a convenient downstairs shower room. To the rear sits a lovely kitchen/diner, opening into an additional snug area—ideal for family living. A separate study provides a quiet space for home working or hobbies.First FloorThe landing offers loft access and leads to a modern family bathroom and four wellproportioned bedrooms. Three of the bedrooms benefit from builtin wardrobes, and several enjoy a delightful front
£ 735,000
4 bedroom detached house for sale
View photo
House · for sale
£ 580,000
4 bedroom detached house for sale
Park Street OX9 Thame
· 4 Bedrooms · 2 Baths · House
· Equipped kitchen · Powder room
Park Street OX9 Thame · 4 Bedrooms · 2 Baths · House · Equipped kitchen · Powder room
Located in a highly sought-after Chiltern village, this well-presented four-bedroom detached family home offers generous and versatile accommodation, perfectly suited to modern family living.The property is entered via a welcoming entrance hall, leading to a spacious living and dining room that provides an excellent setting for both everyday living and entertaining. The well-appointed kitchen offers ample storage and workspace, complemented by a practical utility room to the rear, providing additional functionality and convenience. A separate study creates an ideal home office or quiet retreat, while a ground-floor cloakroom completes the accommodation.To the first floor, there are four well-proportioned bedrooms, including an impressive principal bedroom featuring fitted wardrobes and a contemporary en-suite shower room. A modern family bathroom serves the remaining bedrooms, with additional fitted storage available in a further bedroom.Outside, the property benefits from attractive f
£ 580,000
3 bedroom detached house for sale
View photo
House · for sale
£ 650,000
3 bedroom detached house for sale
Park Street OX9 Thame
· 3 Bedrooms · 2 Baths · House
· Equipped kitchen · Powder room
Park Street OX9 Thame · 3 Bedrooms · 2 Baths · House · Equipped kitchen · Powder room
King James Cottage is an exceptionally well-presented three-bedroom residence offering stylish, thoughtfully designed accommodation across two floors, perfectly suited to contemporary family living and entertaining.The property welcomes you through an inviting entrance hall, complete with useful understairs storage and a staircase rising to the first floor. A beautifully finished cloakroom features elegant panelled walls and a contemporary white suite comprising a wash basin and WC. To the front of the property, the spacious sitting room provides a warm and comfortable retreat, enhanced by a charming log burner and an attractive square bay window fitted with shutters, creating a bright yet cosy atmosphere. Glazed bi-fold doors seamlessly connect the sitting room to the impressive kitchen/dining room, allowing the space to flow effortlessly for entertaining and family gatherings.Forming the heart of the home, the stunning kitchen/dining room is fitted with contemporary grey shaker-style
£ 650,000
4 bedroom detached house for sale
View photo
House · for sale
£ 1,350,000
4 bedroom detached house for sale
Park Street OX9 Thame
· 4 Bedrooms · 3 Baths · House
· Garden · Equipped kitchen · Powder room · Concierge
Park Street OX9 Thame · 4 Bedrooms · 3 Baths · House · Garden · Equipped kitchen · Powder room · Concierge
A stunning detached home offering exceptional, spacious contemporary open plan living, perfectly suited to family life and entertaining alike.A double height, bright hallway welcomes you into the property, with stairs leading to the first floor, doors to the study, cloakroom and cloak cupboards. Double doors lead you into the spacious kitchen/dining/family room, which is the real heart of the home, the kitchen is well appointed with a comprehensive range of matching wall and island units housing cupboards, drawers and Neff appliances, all smartly finished off with Quartz work surfaces. The remaining area leaves plenty of room for dining and seating, with a log burner, two sets of double doors to the rear garden and windows to the side. From the kitchen is a good size utility room with white goods, additional refrigeration, pantry and storage cupboards.Adjacent to the family room is another spacious reception room with log burner, windows to the side and glazed double doors to the rear.
£ 1,350,000
2 bedroom cottage for sale
View photo
House · for sale
£ 350,000
2 bedroom cottage for sale
Park Street OX9 Thame
· 2 Bedrooms · 1 Bath · House
· Garden · Fireplace · Gym · Equipped kitchen · Parking
Park Street OX9 Thame · 2 Bedrooms · 1 Bath · House · Garden · Fireplace · Gym · Equipped kitchen · Parking
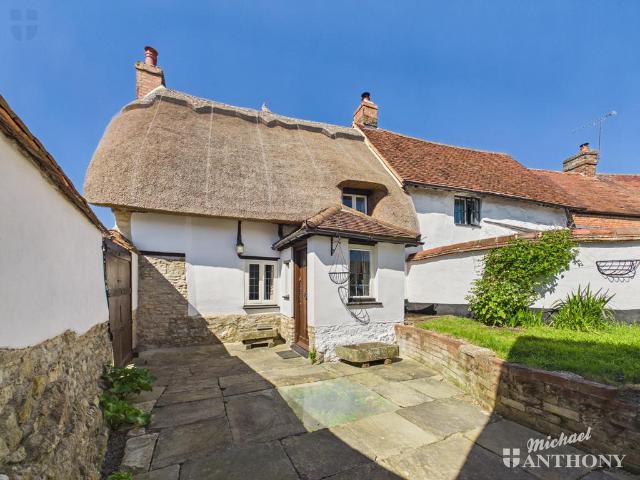
Offered with no onward chain - A stunning Grade II listed thatched cottage located in the popular Cuddington village ideally situated within walking distance to local primary school, village pub and shop and countryside walks. Presented in good condition throughout and offering a wealth of character features the accommodation comprises; Kitchen, lounge with feature fireplace, two bedrooms, luxury walk in wet room and private walled garden with brick and stone-built outbuilding with power, heating, and dual-purpose potential (Ideal home office, gym, guest room, or could be converted back to a garage). Newly replaced thatched roof in August 2024. Call for further information or to arrange a viewing. Cuddington has many local amenities, the majority are within walking distance of the property including a post office, a village store, a hair salon, the Crown public house/restaurant, a tennis club and a cricket club. The village also boasts a shop and a Church of England primary school whic
£ 350,000
4 bedroom detached bungalow for sale
View photo
Bungalow · for sale
£ 1,100,000
4 bedroom detached bungalow for sale
Park Street OX9 Thame
· 4 Bedrooms · 3 Baths · Bungalow
· Equipped kitchen
Park Street OX9 Thame · 4 Bedrooms · 3 Baths · Bungalow · Equipped kitchen
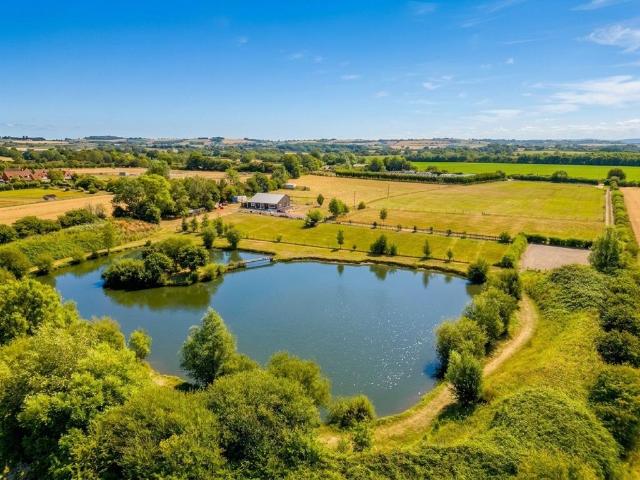
This substantial detached chalet-style bungalow set in just over 13 acres of land offers versatile accommodation arranged over two floors, making it ideal for families or those who frequently welcome guests. A private driveway leads to the property, creating a sense of exclusivity and privacy from the outset. The impressive open plan kitchen, dining, and living area forms the heart of the home, featuring a vaulted ceiling and excellent natural light, providing a bright and airy space for both relaxing and entertaining. The property boasts four well-proportioned double bedrooms, Large first floor landing office area, two of the bedrooms benefit from en suite shower rooms, ensuring comfort and convenience for both residents and visitors. The flexible layout allows for a variety of living arrangements, accommodating changing family needs or creating dedicated spaces for working from home. Large windows throughout the property frame attractive views over the private nearby lake and surroun
£ 1,100,000

Get email alerts

Don't miss out: be the first to know about new properties

The alert was correctly created

On subscribing you accept the conditions of use and the privacy policy
Alert
Receive new ads in your inbox
Save this search
Receive alerts for new listings

We'll send you an email when we have new properties for: "Houses for sale in Park Street OX9 Thame"

The alert was correctly created

Stanley Road OX4 Oxford
Fairacres Road OX4 Oxford
Get email alerts and be the first to see new listings
Required field
On subscribing I accept the terms of the privacy policy
Perfect! You'll soon start receiving new listings via email
Alert
Receive an email when we have new ads for Houses for sale in Park Street OX9 Thame
Save this search
Filters

Bedrooms

Size (sq.ft)

sq.ft
sq.ft

Price

£
£

Property type

Bathrooms

Clear all filters
Receive notifications when new entries are published.