2 pictures
House
·
for sale
£ 520,000
4 bed house for sale
Parklands TN22 Uckfield
· 4 Bedrooms · House
· Garden · Parking
Parklands TN22 Uckfield · 4 Bedrooms · House · Garden · Parking
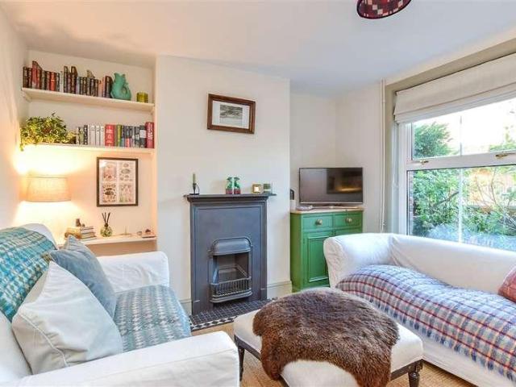
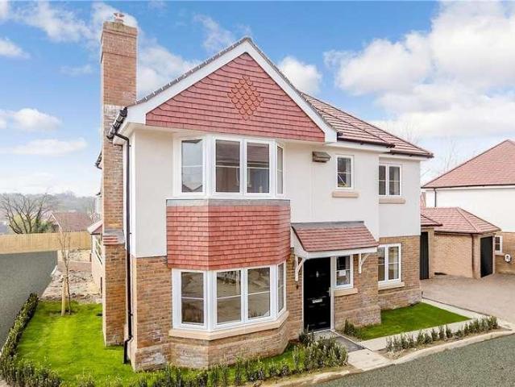
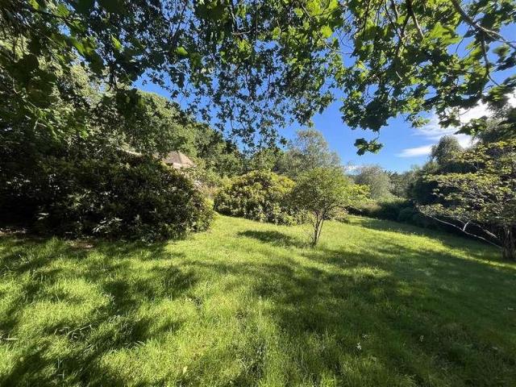
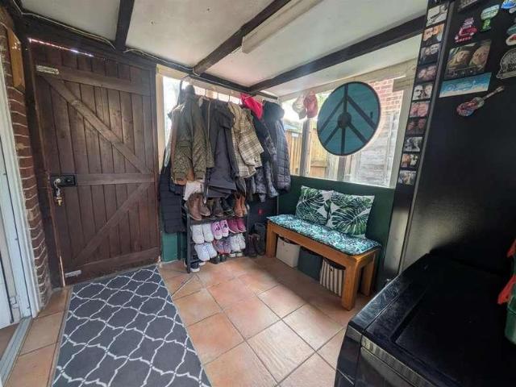
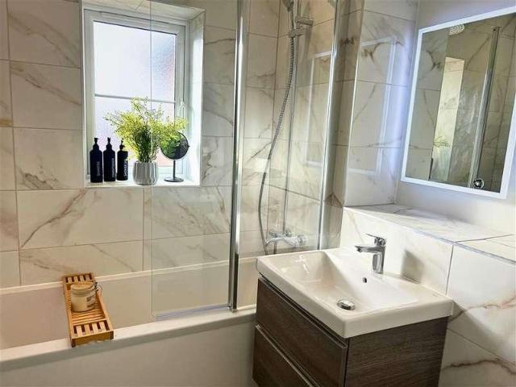
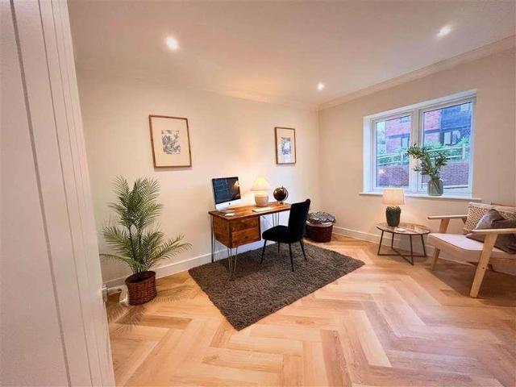
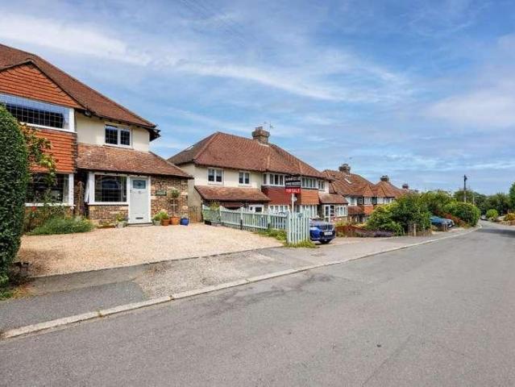
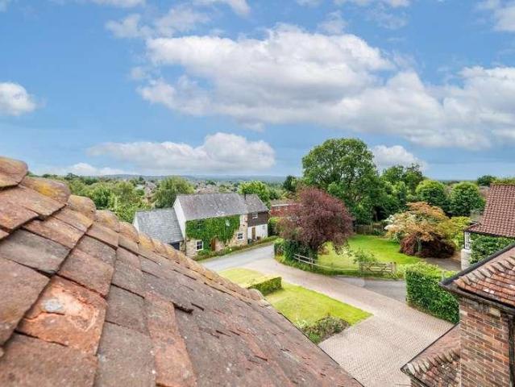
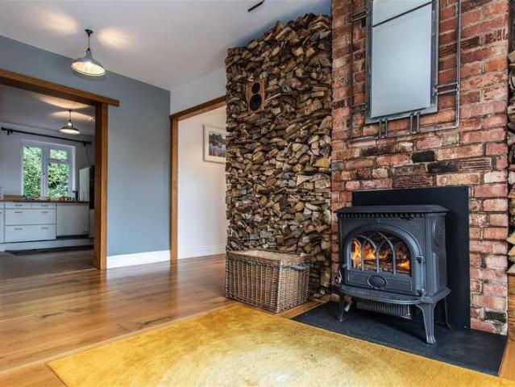
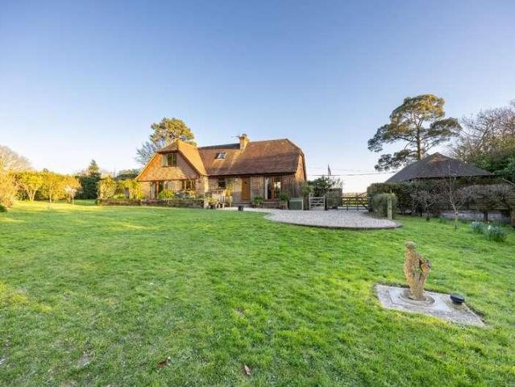
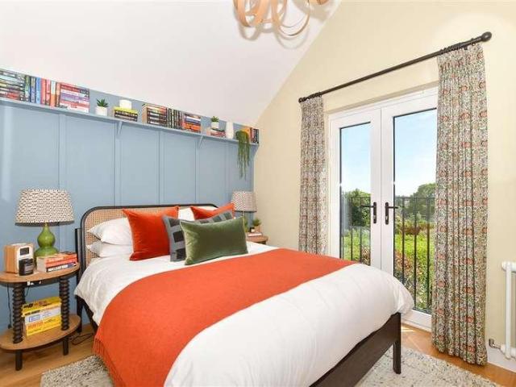
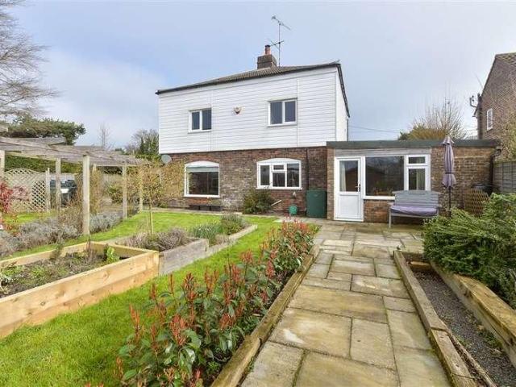
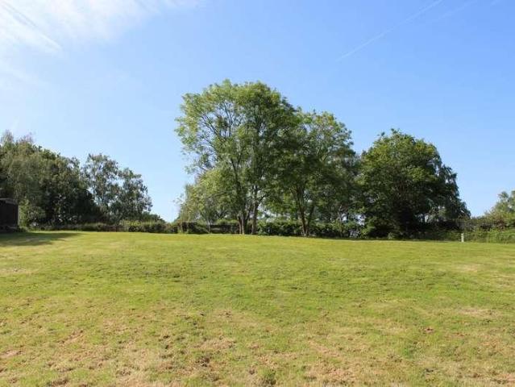
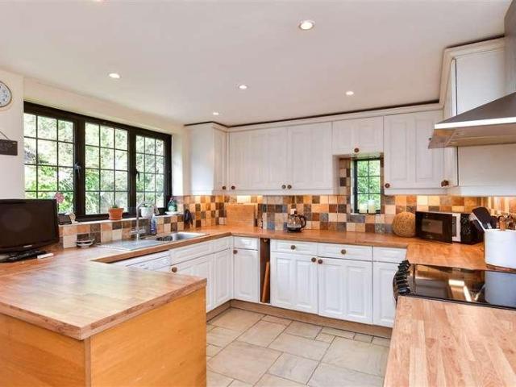
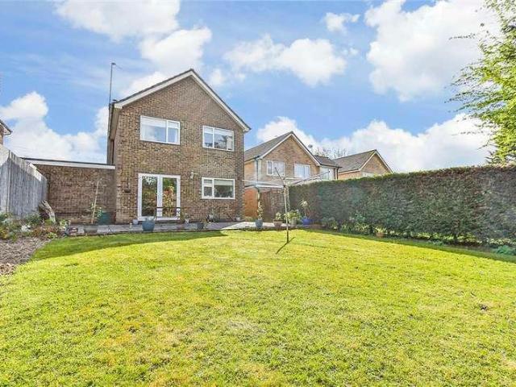
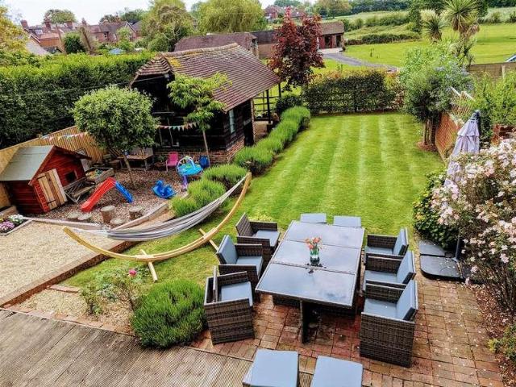
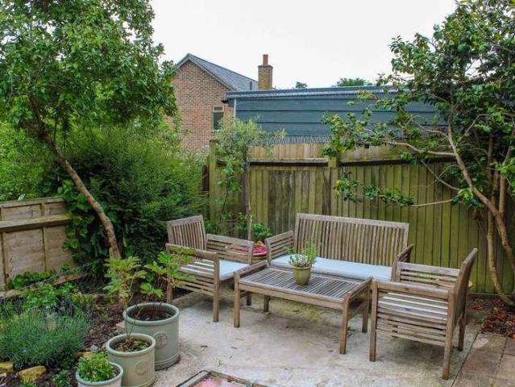
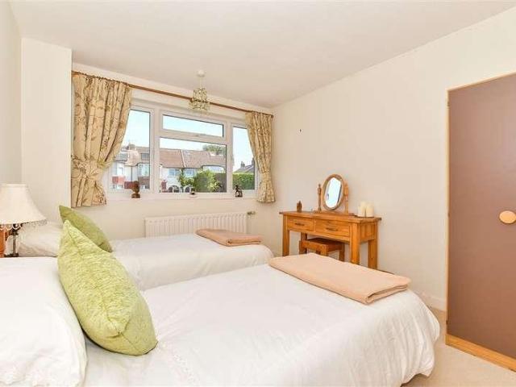
What a lovely spacious home! This already extended, detached house will suit the most demanding of needs and offers further potential to grow or adapt in the future if you need it. With pleasant views of the private and sunny back garden you could also enjoy the easy annexe potential (subject to any necessary consents being obtainable) where you could section off an area for a teenager or older relative to contently enjoy their own space, but equally be part of the action if they want. A spacious driveway and garage offers space for several cars and the plot is surrounded by a mature hedge which offers a feeling of seclusion as well. Please refer to the footnote regarding the services and appliances.Room sizes:HallwayKitchen: 19'7 x 8'7 (5.97m x 2.62m)Breakfast Area: 17'3 x 8'8 (5.26m x 2.64m)Dining Room: 15'6 x 9'8 (4.73m x 2.95m)Lounge: 19'10 x 11'3 (6.05m x 3.43m)Shower RoomLandingBedroom 1: 11'5 x 11'2 (3.48m x 3.41m)Bedroom 2: 12'4 x 9'10 (3.76m x 3.00m)Bedroom 4: 9'10 x 7'10 (3.0
What a lovely spacious home! This already extended, detached house will suit the most demanding of needs and offers further potential to grow or adapt in the future if you need it. With pleasant views of the private and sunny back garden you could also enjoy the easy annexe potential (subject to any necessary consents being obtainable) where you could section off an area for a teenager or older relative to contently enjoy their own space, but equally be part of the action if they want. A spacious driveway and garage offers space for several cars and the plot is surrounded by a mature hedge which offers a feeling of seclusion as well. Please refer to the footnote regarding the services and appliances.Room sizes:HallwayKitchen: 19'7 x 8'7 (5.97m x 2.62m)Breakfast Area: 17'3 x 8'8 (5.26m x 2.64m)Dining Room: 15'6 x 9'8 (4.73m x 2.95m)Lounge: 19'10 x 11'3 (6.05m x 3.43m)Shower RoomLandingBedroom 1: 11'5 x 11'2 (3.48m x 3.41m)Bedroom 2: 12'4 x 9'10 (3.76m x 3.00m)Bedroom 4: 9'10 x 7'10 (3.0
£ 520,000