1,438 houses for sale in Parkside Hospital

5 Bedroom House
View photo
House · for sale
£ 1,850,000
5 Bedroom House
Parkside Hospital
· 5 Bedrooms · House
· Garden · Parking · Equipped kitchen · Cellar · Concierge
Parkside Hospital · 5 Bedrooms · House · Garden · Parking · Equipped kitchen · Cellar · Concierge
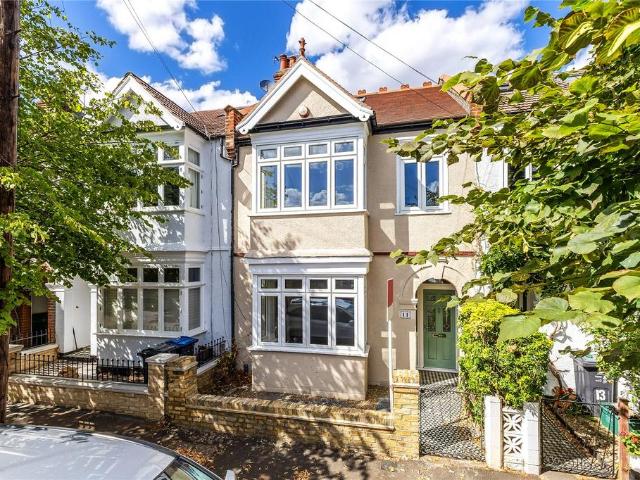
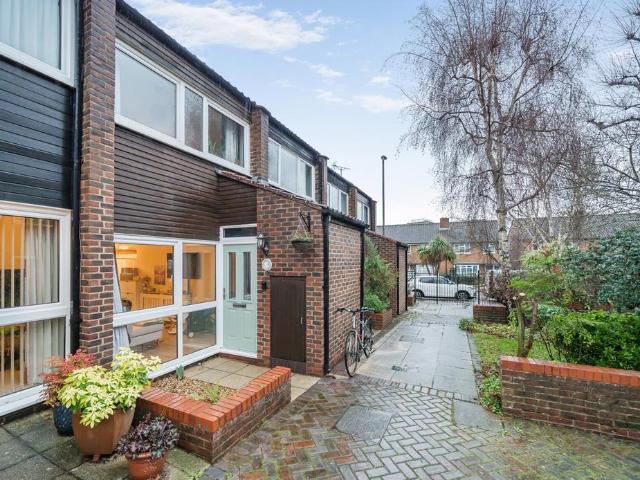
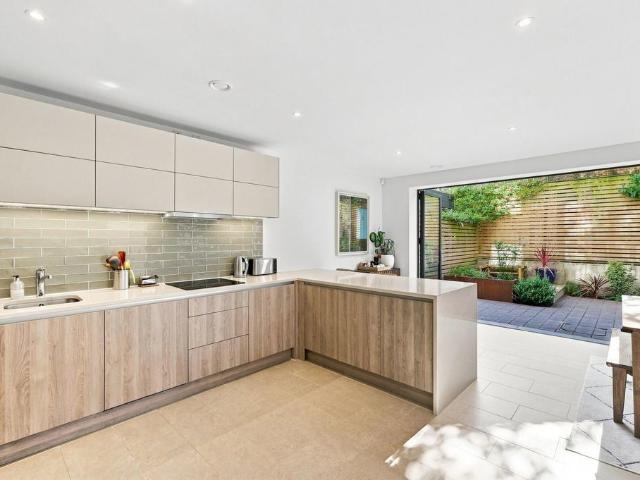
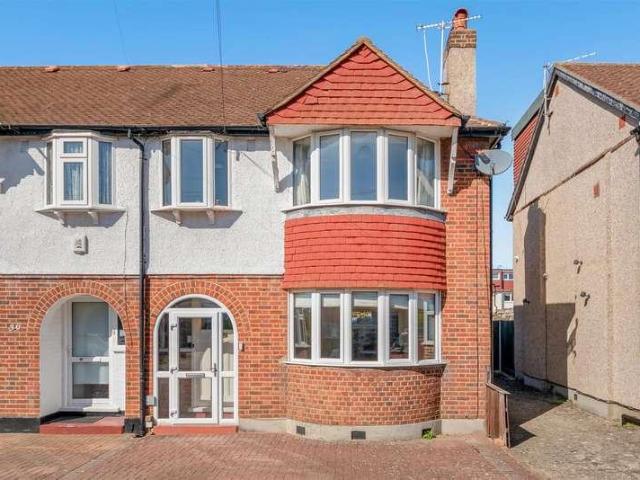
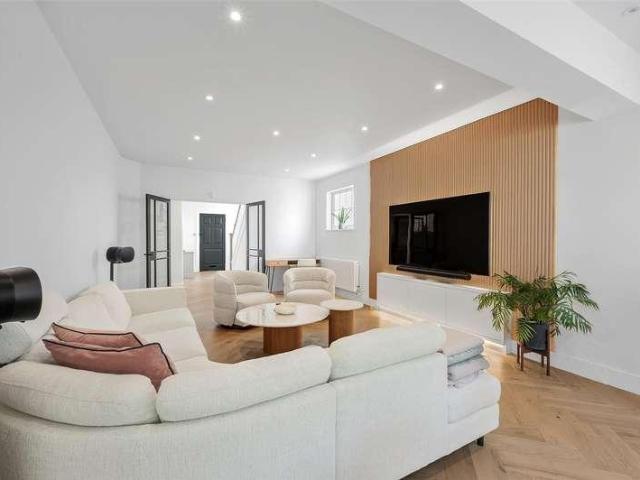
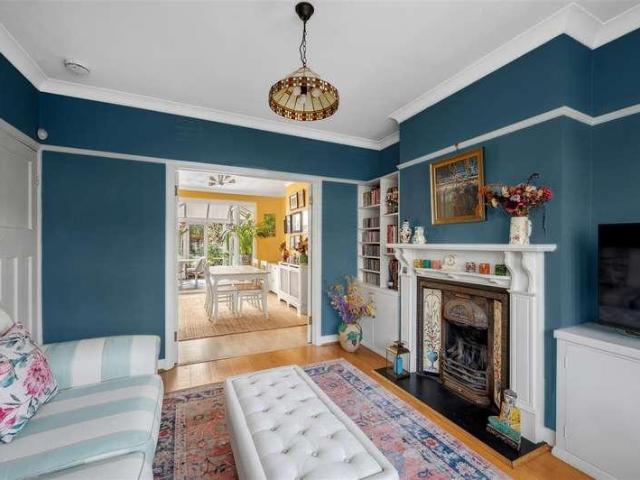
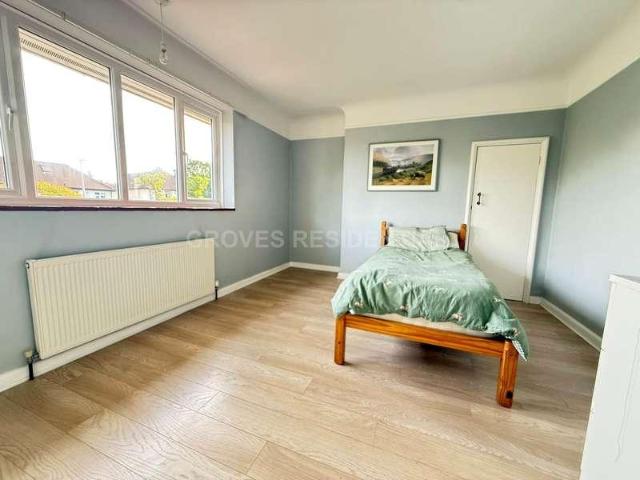
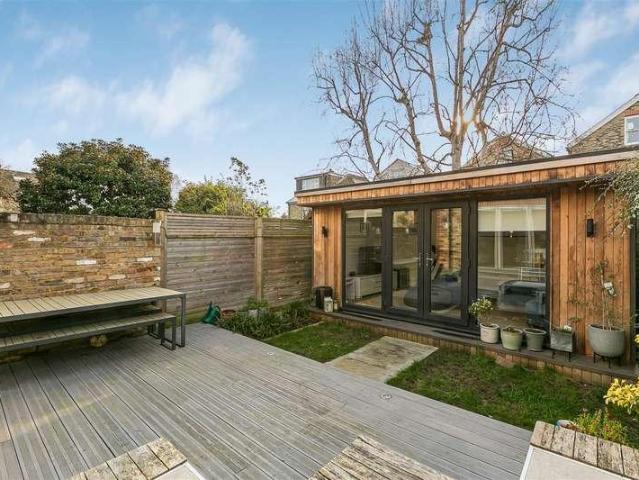
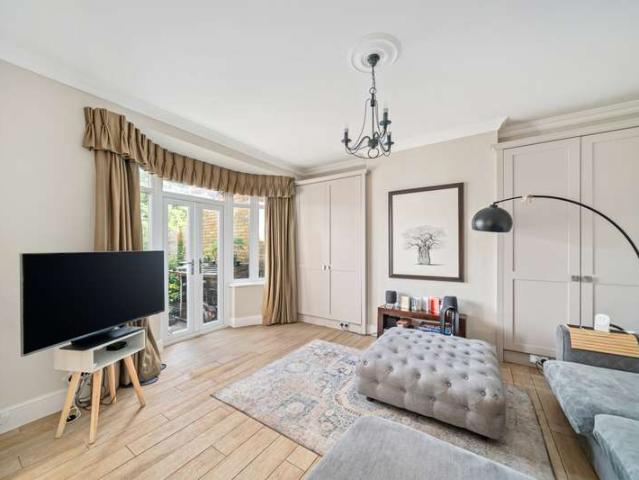
A wonderful semi-detached period family home with superb accommodation of 2090 sq. ft. over just two floors. The property is full of character, comprising generous living room, exceptional kitchen dining/ family room, a further reception room, cloak room and utility room on the ground floor. Whilst on the first floor can be found four very good size double bedrooms a fifth smaller double bedroom and two bathrooms. Outside there is off street parking for two cars at the front, a super 85 ft rear garden with a fabulous summer house currently used as a games room and very useful cellar. The property also benefits from roof affixed solar panels along with the potential to extend subject to the usual consents.Skeena Hill runs off of Sutherland Grove and as such is ideally located for Southfields Tube and the excellent selection of shops, cafes and restaurants on Wimbledon Park Road and Replingham Road
£ 1,850,000
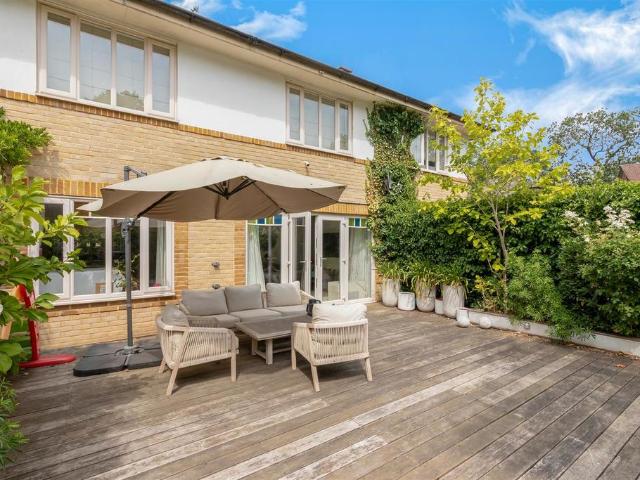
3 bedroom semi detached house for sale
View photo
House · for sale
£ 1,000,000
3 bedroom semi detached house for sale
Parkside Hospital
· 3 Bedrooms · 2 Baths · House
· Garden · Equipped kitchen · Parking · Powder room · Concierge
Parkside Hospital · 3 Bedrooms · 2 Baths · House · Garden · Equipped kitchen · Parking · Powder room · Concierge
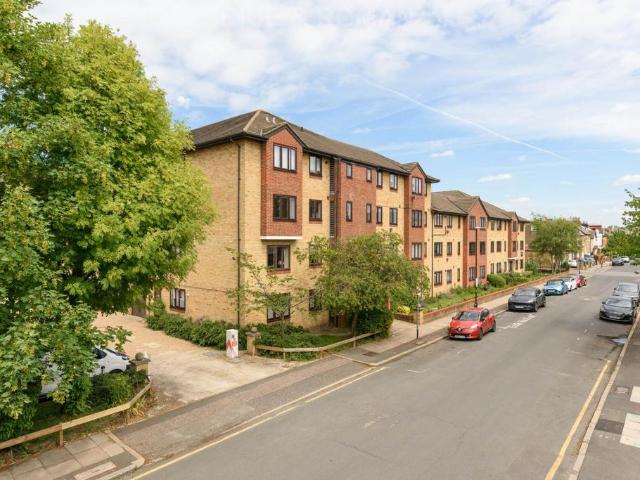
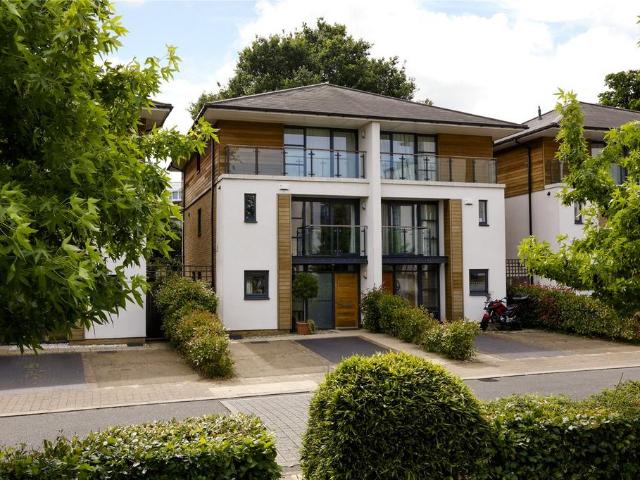
Offered to the market with no onward chain, a rarely available three bedroom, two bathroom semi-detached contemporary family home located within an exclusive modern development in Southfields, SW19. Boasting nearly 1500 sq ft of living space, comprising a bright and airy open-plan kitchen/reception with doors opening out onto a low-maintenance south facing garden. Downstairs includes an additional W/C and cloakroom, whilst the garage has been converted to create a spacious utility and storage area. There is still the bonus of off-street parking in the development. On the first floor resides an impressive principal double bedroom with ensuite and built-in storage, a second double bedroom and third 'single' bedroom plus a contemporary family bathroom, with additional storage in the loft. Situated within a private cul-de-sac, a short walk to Southfields Underground Station and within easy access to both Putney and Wimbledon Village and their respective transport links. With the added bonu
£ 1,000,000
4 bedroom terraced house for sale
View photo
House · for sale
£ 1,300,000
Updated
4 bedroom terraced house for sale
Parkside Hospital
· 4 Bedrooms · 2 Baths · House
· Garden · Equipped kitchen · Powder room · Concierge
Parkside Hospital · 4 Bedrooms · 2 Baths · House · Garden · Equipped kitchen · Powder room · Concierge
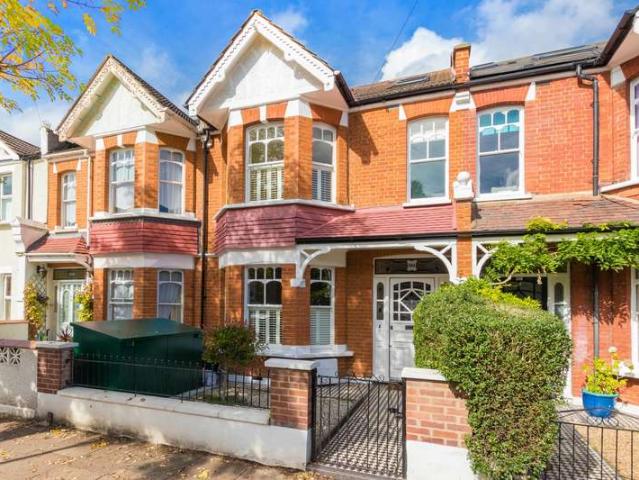
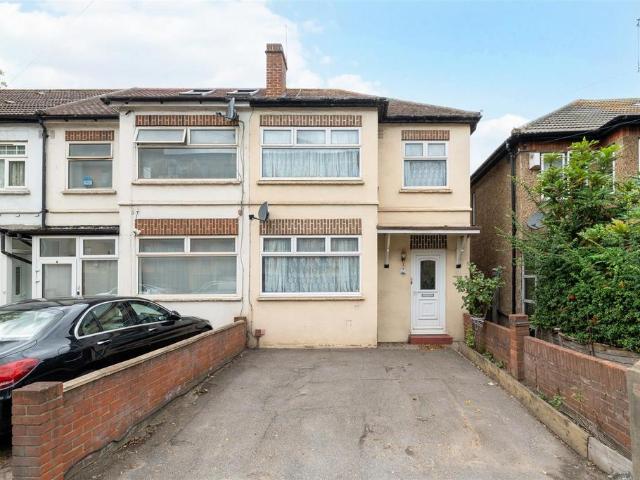
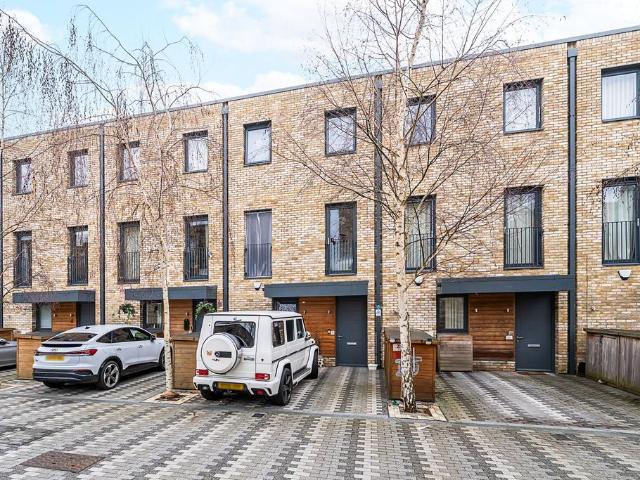
A beautifully refurbished four-bedroom family home extending to approximately 1,559 sq ft (144.8 sq m), offering stylish and well-balanced accommodation across three floors. Finished to an exceptional standard throughout, the property has undergone extensive improvements, including a new roof, replacement windows, a Rangemaster cooker, and a range of high-quality integrated appliances, creating a turnkey home ready for immediate occupation.The ground floor comprises an elegant front reception room with a bay window and a superb 20ft kitchen/dining room, providing the perfect space for modern family living and entertaining. The beautifully appointed kitchen has been thoughtfully designed with quality fixtures and appliances and enjoys direct access to the private rear garden. A useful guest cloakroom completes the ground floor accommodation.The first floor offers three well-proportioned bedrooms and a stylish family bathroom, while the second floor is dedicated to an impressive principa
£ 1,300,000
4 bedroom terraced house for sale
View photo
House · for sale
£ 1,400,000
4 bedroom terraced house for sale
Parkside Hospital
· 4 Bedrooms · 2 Baths · House
· Garden
Parkside Hospital · 4 Bedrooms · 2 Baths · House · Garden
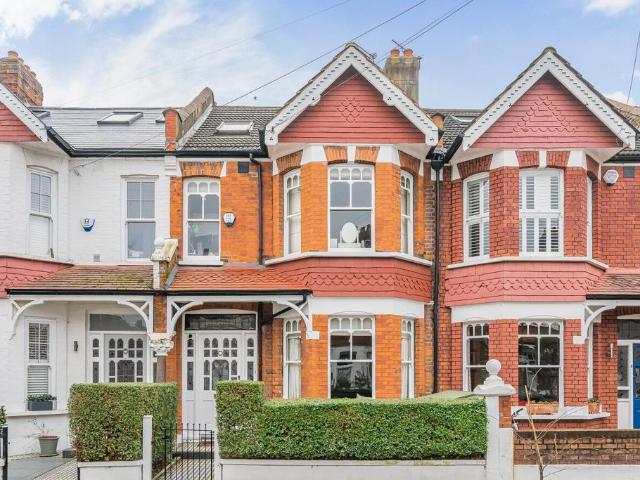
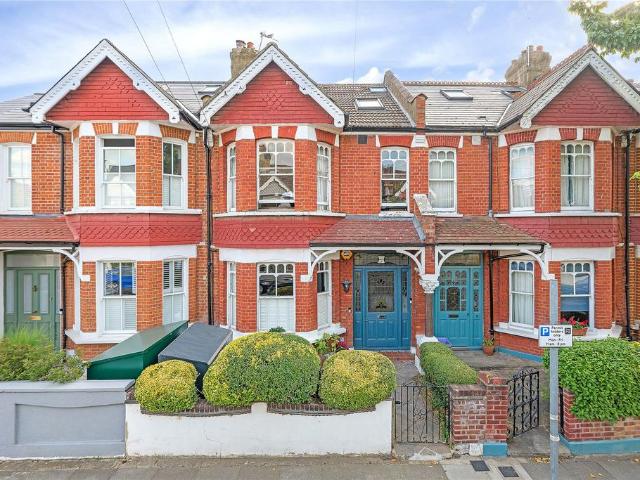
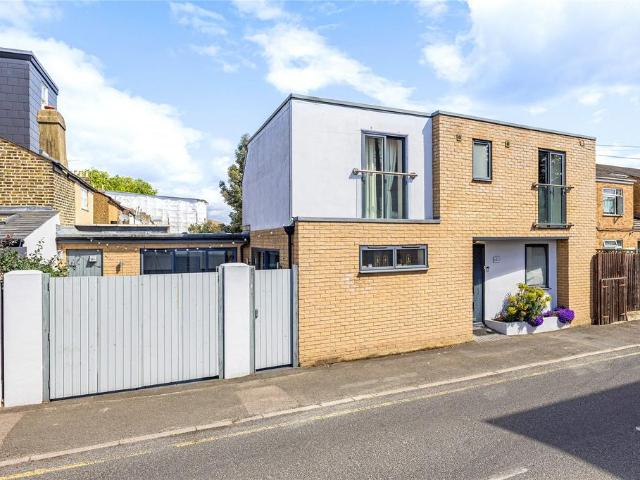
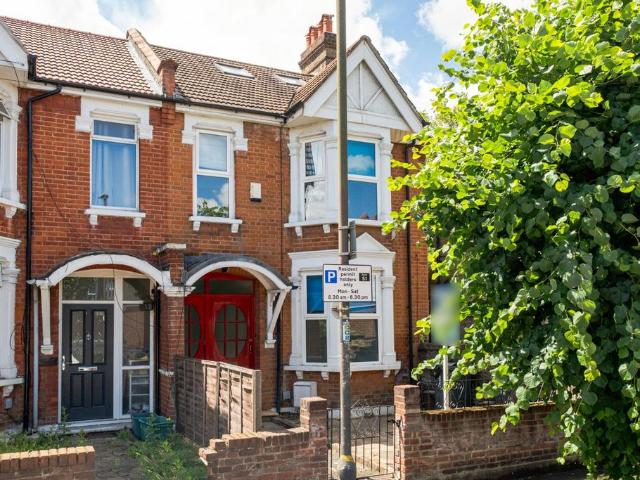
A beautifully presented four bedroom Edwardian family home, enviably positioned on one of the most sought-after roads within the Wimbledon Park Grid, just moments from the highly regarded and much sought-after Wimbledon Park Primary School, with the added benefit of a private south-west facing garden and no onward chain. Braemar Avenue is ideally positioned within easy walking distance of both Wimbledon Park and Earlsfield stations, as well as Wimbledon Park & Southfields Underground Stations (District Line). The property also enjoys close proximity to the vibrant Southfields village centre, offering an excellent selection of cafés, restaurants and local shops
£ 1,400,000
2 bedroom detached house for sale
View photo
House · for sale
£ 675,000
Updated
2 bedroom detached house for sale
Parkside Hospital
· 2 Bedrooms · 1 Bath · House
· Garden · Equipped kitchen · Concierge
Parkside Hospital · 2 Bedrooms · 1 Bath · House · Garden · Equipped kitchen · Concierge
A well-presented two double bedroom detached freehold house located within the highly desirable Southfields Grid, offered to the market with the benefit of no onward chain.The ground floor comprises a bright and spacious front sitting room measuring approximately 15'4 x 11'1, providing a comfortable reception space ideal for both relaxing and entertaining. To the rear is a generous kitchen extending to approximately 19'5, offering ample worktop and storage space along with room for dining. The kitchen provides direct access to the private rear garden, ideal for outdoor dining during the warmer months. A family bathroom is also located on the ground floor.Upstairs are two well-proportioned double bedrooms, including a particularly spacious principal bedroom measuring approximately 15'4 x 14'5, with the second bedroom measuring 11'4 x 7'7, suitable as a guest room, child’s bedroom or home office.Further benefits include a private rear garden, freehold ownership and no onward chain
£ 675,000
4 bedroom detached house for sale
View photo
House · for sale
£ 2,000,000
Updated
4 bedroom detached house for sale
Parkside Hospital
· 4 Bedrooms · House
· Garden · Parking · Equipped kitchen · Patio · Concierge
Parkside Hospital · 4 Bedrooms · House · Garden · Parking · Equipped kitchen · Patio · Concierge
This delightful 1930s period family home presents a fantastic opportunity to create a truly stunning long term residence, set within the heart of Southfields.To the front, the property benefits from a large driveway providing off street parking for several vehicles, framed by mature planting which enhances the sense of privacy and kerb appeal.The ground floor offers generous and well balanced accommodation, including a beautifully proportioned reception room featuring a charming bay window overlooking the substantial garden. The kitchen which can be updated and extended (stpp) has doors opening directly onto a patio terrace, ideal for entertaining and enjoying views over the impressive mature rear garden, which extends to approximately 150ft. The garden is predominantly laid to lawn with established trees and planting, offering a wonderful sense of space and seclusion along with far reaching views.The ground floor further comprises a sizeable study/home office which could easily be use
£ 2,000,000
3 bedroom end of terrace house for sale
View photo
House · for sale
£ 675,000
Updated
3 bedroom end of terrace house for sale
Parkside Hospital
· 3 Bedrooms · 1 Bath · House
· Garden · Equipped kitchen · Parking
Parkside Hospital · 3 Bedrooms · 1 Bath · House · Garden · Equipped kitchen · Parking
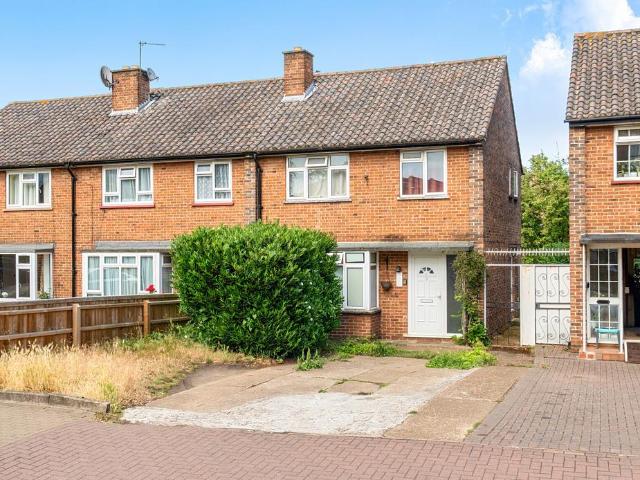
Offered to the market with no onward chain, this three-bedroom end-of-terrace home presents an excellent opportunity for buyers looking to put their own stamp on a property.The accommodation comprises an entrance hallway opening through to the living/dining area. The kitchen is positioned to the rear of the property with access to the garden. Upstairs, there are three well-proportioned bedrooms and a family bathroom. The bathroom and WC are separate but conveniently located next to each other.Externally, the property benefits from a private rear garden offering plenty of potential for landscaping, along with off-street parking to the front.While the property would benefit from modernisation, it offers excellent scope to create a wonderful family home, conveniently located close to local amenities, schools, and transport links
£ 675,000
5 bedroom terraced house for sale
View photo
House · for sale
£ 1,400,000
Updated
5 bedroom terraced house for sale
Parkside Hospital
· 5 Bedrooms · 2 Baths · House
· Garden · Equipped kitchen
Parkside Hospital · 5 Bedrooms · 2 Baths · House · Garden · Equipped kitchen
A beautifully presented family home, ideally positioned within the highly sought-after Wimbledon Park Grid, offering well-proportioned accommodation arranged over three floors and a beautiful private garden.Recently decorated throughout and complemented by new carpets, the property has been finished to a high standard, creating a fresh, stylish and welcoming home that is ready to move straight into.The ground floor provides a generous sitting room to the front, with excellent natural light and attractive proportions, while to the rear is a superb open-plan kitchen/breakfast room with direct access onto the garden. This versatile space is ideal for both everyday family life and entertaining, with the kitchen area opening naturally onto the outside space. A downstairs WC and useful utility cupboard add to the practicality of this level.The first floor offers three bedrooms, including two well-sized doubles, together with a family bathroom. The second floor provides a further two bedrooms
£ 1,400,000
5 Bedroom House
View photo
House · for sale
£ 1,349,950
5 Bedroom House
Parkside Hospital
· 5 Bedrooms · House
· Garden · Fireplace · Equipped kitchen · Concierge
Parkside Hospital · 5 Bedrooms · House · Garden · Fireplace · Equipped kitchen · Concierge
A wonderful and spacious family home of nearly 2000 Sq Ft, located just moments from Wimbledon Park and Wimbledon Park Tube Station and within the catchment area for the highly regarded Wimbledon Park Primary School.The property retains character throughout with wood floors and feature fireplaces, whilst the well-proportioned accommodation of five bedrooms, two reception rooms, well fitted kitchen and two bathrooms along with pretty rear garden makes this a superb family home
£ 1,349,950
3 bedroom terraced house for sale
View photo
House · for sale
£ 1,100,000
3 bedroom terraced house for sale
Parkside Hospital
· 3 Bedrooms · 2 Baths · House
· Garden · Equipped kitchen
Parkside Hospital · 3 Bedrooms · 2 Baths · House · Garden · Equipped kitchen
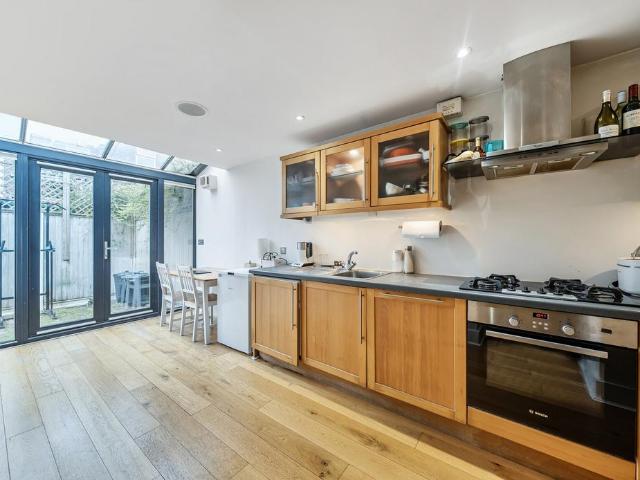
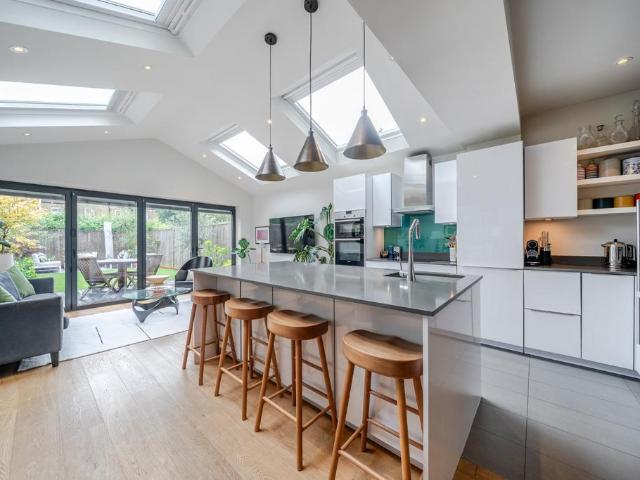
A truly exceptional and fully extended three-bedroom Victorian house situated in this highly desirable quiet residential street in the popular 'Battles' of Wimbledon, only moments from South Wimbledon Tube Station. This lovely property boasts a large extended kitchen offering impressive entertaining space with bi-fold doors leading onto a low maintenance landscaped rear garden. The house also benefits from a high-spec finish throughout and a downstairs W.C
£ 1,100,000
2 bedroom terraced house for sale
View photo
House · for sale
£ 525,000
Updated
2 bedroom terraced house for sale
Parkside Hospital
· 2 Bedrooms · 1 Bath · House
· Garden · Equipped kitchen · Concierge
Parkside Hospital · 2 Bedrooms · 1 Bath · House · Garden · Equipped kitchen · Concierge
A well-presented two double bedroom house situated in the popular Fulwood Walk, Southfields.The property offers a welcoming reception room, a separate fitted kitchen, and the added convenience of a downstairs W/C. Upstairs comprises two generous double bedrooms, with the principal bedroom benefiting from built-in wardrobe storage, alongside a family bathroom.To the rear, the house enjoys a private garden, recently decked and ideal for relaxing or entertaining, as well as a useful storage shed. Further storage is available via access to the loft, adding valuable practicality. The separation of the living and kitchen spaces enhances both functionality and the overall sense of space throughout the home
£ 525,000
2 bedroom retirement property for sale
View photo
House · for sale
£ 350,000
Updated
2 bedroom retirement property for sale
Parkside Hospital
· 2 Bedrooms · 1 Bath · House
· Garden · Equipped kitchen · Parking · Concierge
Parkside Hospital · 2 Bedrooms · 1 Bath · House · Garden · Equipped kitchen · Parking · Concierge
A well-presented two-bedroom first-floor apartment situated within Cloister House, a desirable retirement development for those aged 55 and over, ideally positioned just a short walk from Wimbledon town centre.The apartment enjoys an attractive outlook over the landscaped communal gardens. The spacious reception room provides plenty of room for both living and dining areas, while the newly fitted separate kitchen benefits from a window for additional natural light and ventilation.There are two well-proportioned bedrooms, offering flexibility for guests or a home study, alongside a newly refurbished bathroom and a generous storage cupboard off the entrance hall.Further benefits include a modern Worcester boiler, recently serviced and GasSafe certificated, FENSA-certified replacement double-glazed windows, and secure gated parking. The lease will also be extended to 99 years as part of the sale, at no additional cost to the purchaser.Cloister House is located only a 5 minutes' walk from
£ 350,000
2 bedroom end of terrace house for sale
View photo
House · for sale
£ 550,000
Updated
2 bedroom end of terrace house for sale
Parkside Hospital
· 2 Bedrooms · 1 Bath · House
· Garden · Equipped kitchen · Parking · Concierge
Parkside Hospital · 2 Bedrooms · 1 Bath · House · Garden · Equipped kitchen · Parking · Concierge
Offered to the market with no onward chain is this two double bedroom end of terrace family home with the rare benefit of off-street parking, a superb 74 ft south facing garden and offering a fantastic opportunity to extend both on the ground floor and into the loft, with planning permission already in place. Located in the Durnsford area of Wimbledon, SW19, close to excellent transport links, sought after local schools and fantastic amenities.Comprising a double length reception, separate kitchen and a conservatory on the ground floor, with doors opening out onto a significant private garden. The first floor offers two well-appointed double bedrooms (one with a spacious walk-in wardrobe) and a family bathroom, with further storage available in the unexteded loft. Positioned a short walk to Haydons Road Thameslink and within close proximity to both the Northern Line Tube and Wimbledon Town Centre and Mainline Train Station, this is the perfect opportunity to put your own mark on a free
£ 550,000
3 bedroom detached house for sale
View photo
House · for sale
£ 900,000
Updated
3 bedroom detached house for sale
Parkside Hospital
· 3 Bedrooms · 3 Baths · House
· Garden · Equipped kitchen · Concierge
Parkside Hospital · 3 Bedrooms · 3 Baths · House · Garden · Equipped kitchen · Concierge
An exceptional and beautifully presented contemporary home, this impressive property on Deburgh Road, London SW19 has been thoughtfully designed to offer stylish, light-filled living across generous accommodation.The heart of the home is a stunning open-plan living space, featuring a spacious reception area with a striking skylight that floods the room with natural light and expansive glazed doors that seamlessly connect the interior to the private rear garden perfect for modern family living and entertaining. The sleek, fully fitted kitchen is finished to a high standard with integrated appliances, ample worktop space, and a central dining area.The property offers well-proportioned bedrooms, each finished in a clean, modern style, with the principal bedroom benefitting from a stylish en-suite. Additional contemporary bathrooms are finished with elegant tiling and quality fittings, ensuring comfort and practicality throughout
£ 900,000
3 bedroom terraced house for sale
View photo
House · for sale
£ 1,000,000
Updated
3 bedroom terraced house for sale
Parkside Hospital
· 3 Bedrooms · 2 Baths · House
· Garden · Equipped kitchen
Parkside Hospital · 3 Bedrooms · 2 Baths · House · Garden · Equipped kitchen
GUIDE PRICE: £1-1.2MCheck out the VIDEO TOURCall using Reference JB0670Why This HouseThis is one of those houses where the layout makes sense the second you walk through the front door.You can see straight through the house, past the kitchen and dining space, through the bifold doors and into the garden. It immediately feels open, social and incredibly easy to live in.The entire ground floor works brilliantly whether you've got friends over or you're in the middle of everyday family life. There's a huge kitchen with loads of worktop and storage space, room for a proper dining table and a big island where everyone inevitably ends up congregating.Open the bifold doors and the room flows straight into the garden, which is already set up brilliantly for barbecues and eating outside. I can imagine summer parties here just as easily as kids running between the kitchen and garden while you're making dinner.And crucially, the practical stuff hasn't been forgotten. There's a separate utility ro
£ 1,000,000
5 bedroom end of terrace house for sale
View photo
House · for sale
£ 1,150,000
5 bedroom end of terrace house for sale
Parkside Hospital
· 5 Bedrooms · 2 Baths · House
· Garden · Equipped kitchen
Parkside Hospital · 5 Bedrooms · 2 Baths · House · Garden · Equipped kitchen
A fantastic five bedroom, end of terrace, Edwardian house ideally located on this desirable quiet residential road in the popular 'Australia' streets of Wimbledon, within easy reach of the abundance of excellent transport links of Wimbledon Town, South Wimbledon Tube station and excellent Tram links. This lovely property boasts generous dimensions througout offering a large eat-in kitchen with bi-fold doors leading onto a west-facing private garden. The house is enviably located close to the sought after Primary Schools of Pelham and St Mary's and an abundance of fashionable shops, Cinema's, Theatre and restaurants
£ 1,150,000
5 bedroom semi detached house for sale
View photo
House · for sale
£ 1,500,000
5 bedroom semi detached house for sale
Parkside Hospital
· 5 Bedrooms · 3 Baths · House
· Garden · Balcony · Concierge
Parkside Hospital · 5 Bedrooms · 3 Baths · House · Garden · Balcony · Concierge
A striking house situated in delightful grounds and set well-back from surrounding roads. With accommodation arranged over three floors, the house offers a superb and versatile layout. Open-plan living on the ground floor creates a very welcoming and relaxing environment and there are floor to ceiling bi-folding doors leading out to the attractive South-West facing garden. The first floor comprises a generous second reception room, with balcony, as well as two bedrooms and a jack and jill bathroom that can be accessed from each bedroom. The second floor includes the remaining two bedrooms. The impressive main bedroom includes a en-suite bathroom and a fantastic balcony running the full-width of the property. The second bedroom on this floor also includes an en-suite shower room
£ 1,500,000
5 bedroom house for sale
View photo
House · for sale
£ 1,300,000
5 bedroom house for sale
Parkside Hospital
· 5 Bedrooms · 3 Baths · House
· Garden · Parking · Equipped kitchen · Patio · Powder room · Concierge
Parkside Hospital · 5 Bedrooms · 3 Baths · House · Garden · Parking · Equipped kitchen · Patio · Powder room · Concierge
The property features a bright kitchen/dining room on the ground floor with full-width doors that open onto the private patio garden. Also on this floor is a cloakroom, utility area and a bedroom. The generous reception room, on the first floor, provides an excellent space for relaxing or entertaining. A second bedroom is also on this floor with its own en-suite shower room. On the second floor are three further bedrooms. The principle bedroom has built in wardrobes, and an en-suite shower room. There is also a family bathroom on this floor, offering superb flexibility for family living. The property also benefits from off street parking. Estate Management Charges: £600-£800 per annum
£ 1,300,000
1 Bedroom House
House · for sale
£ 260,000
1 Bedroom House
Parkside Hospital
· 1 Bedroom · House
· Equipped kitchen
Parkside Hospital · 1 Bedroom · House · Equipped kitchen
Set within the contemporary Spur House development on Milner Road, SW19, this impressive one-bedroom apartment offers stylish, well-proportioned accommodation, perfectly suited to modern living. Presented in good condition throughout, the apartment enjoys a bright and airy atmosphere, enhanced by a thoughtfully designed layout that flows seamlessly from room to room. The spacious open-plan kitchen, living and dining area provides an excellent setting for both relaxing and entertaining, while the generous double bedroom offers a peaceful retreat with ample space for storage. A modern shower room and additional built-in storage complete this attractive home.Whether you're a first-time buyer looking to step onto the property ladder, a downsizer seeking a low-maintenance home, or an investor searching for a strong addition to your portfolio, this apartment presents an excellent opportunity. Ideally located, the property benefits from outstanding connectivity, with Wimbledon Station (Nation
£ 260,000
3 bed house for sale
2 pictures
House · for sale
£ 750,000
New
3 bed house for sale
Parkside Hospital
· 3 Bedrooms · House
· Garden · Equipped kitchen · Concierge
Parkside Hospital · 3 Bedrooms · House · Garden · Equipped kitchen · Concierge
This competitively priced three double bedroom, two bathroom, fully extended Apostle house (with full building regs) is ideally located for Raynes Park high street and station. The house is neutrally decorated throughout and would benefit from some cosmetic updating, giving the new owner the opportunity to put their own stamp on it and create a fantastic family home. The ground floor has a separate front reception room, along with an extended open-plan kitchen/dining/family room with doors leading out to the low-maintenance west-facing garden. Upstairs, there are two good-sized double bedrooms and a family bathroom, while the converted loft provides a spacious principal bedroom with an en-suite shower room. Offered to the market with no onward chain
£ 750,000
4 bed house for sale
2 pictures
House · for sale
£ 675,000
New
4 bed house for sale
Parkside Hospital
· 4 Bedrooms · House
· Garden · Parking · Equipped kitchen · Patio · Concierge
Parkside Hospital · 4 Bedrooms · House · Garden · Parking · Equipped kitchen · Patio · Concierge
This beautiful home benefits from an extended, family friendly and versatile layout with an ideal combination of formal and informal areas to include a stylish living room and contemporary kitchen. The easy flow dining room, leading off the second reception, is the ideal setting for family meal times and entertaining guests. Here is where you feel the seamless inside out connection as you open the doors onto the patio area and garden beyond; making it a perfect home for the moment and yet offering potential to redefine the space in the future if required. The next two floors are just as comfortable and appealing, with three double bedrooms and a study/nursery, as well as a well fitted luxurious family bathroom and additional W.C. The property also benefits from off street parking. New Malden is renowned for having a lovely atmosphere and a thriving community, providing a range of amenities, excellent schools and multiple children`s nurseries. Mainline station, a fantastic local playgro
£ 675,000
3 bed house for sale
2 pictures
House · for sale
£ 700,000
New
3 bed house for sale
Parkside Hospital
· 3 Bedrooms · House
· Garden · Equipped kitchen · Parking · Concierge
Parkside Hospital · 3 Bedrooms · House · Garden · Equipped kitchen · Parking · Concierge
A spacious three-bedroom semi-detached home offering three genuine double bedrooms and generous accommodation throughout. The ground floor comprises a good-sized kitchen, separate reception and dining rooms, and a conservatory leading onto the mature west-facing rear garden. Further benefits include herringbone parquet flooring, an integral garage, off-street parking, side access and a ground-floor storage cupboard. Upstairs provides three double bedrooms, a family bathroom and separate WC
£ 700,000
3 bed house for sale
2 pictures
House · for sale
£ 715,000
New
3 bed house for sale
Parkside Hospital
· 3 Bedrooms · House
· Garden · Equipped kitchen · Parking · Concierge
Parkside Hospital · 3 Bedrooms · House · Garden · Equipped kitchen · Parking · Concierge
A well-maintained three-bedroom semi-detached home offering three genuine double bedrooms and generous accommodation throughout. The ground floor comprises a good-sized fitted kitchen, spacious reception and dining rooms, and a conservatory overlooking the mature west-facing rear garden. Further features include attractive herringbone parquet flooring, useful understairs storage, an integral garage, off-street parking and side access. The garden also benefits from a versatile outbuilding currently used as a workshop and utility area, together with an outside WC and additional storage
£ 715,000
4 bed house for sale
2 pictures
House · for sale
£ 630,000
New
4 bed house for sale
Parkside Hospital
· 4 Bedrooms · House
· Garden · Parking · Equipped kitchen · Concierge
Parkside Hospital · 4 Bedrooms · House · Garden · Parking · Equipped kitchen · Concierge
A four-bedroom 1930s Selley-built semi-detached home with loft conversion, off-street parking, detached garage and an approximately 75ft west-facing rear garden. The ground floor comprises a bay-fronted reception room with sliding doors through to an open-plan kitchen/dining area overlooking the garden. The first floor provides three bedrooms, a family bathroom and separate WC, with the converted loft providing a fourth double bedroom. Externally, the landscaped rear garden features mature planting including apple and pear trees, with a detached garage to the rear accessed via a shared driveway. The front driveway provides off-street parking for two cars. Situated in the popular Hillcross area of Morden, close to Morden Park and convenient for local schools and transport links. Offered chain-free
£ 630,000
4 bed house for sale
2 pictures
House · for sale
£ 950,000
New
4 bed house for sale
Parkside Hospital
· 4 Bedrooms · House
· Garden · Equipped kitchen · Concierge
Parkside Hospital · 4 Bedrooms · House · Garden · Equipped kitchen · Concierge
Meticulously and fully refurbished over recent years, this exceptional property blends sophisticated modern design with practical family living. The ground floor opens into an elegant front reception room, leading through to a spectacular, light-filled kitchen, dining, and family area. This striking heart of the home features sleek, contemporary units, premium finishes, and the luxury of underfloor heating. Full-width bi-fold doors dissolve the boundary between indoors and out, opening seamlessly onto a private garden perfect for entertaining. The first floor offers two generous double bedrooms, a versatile study or nursery and a stylish family shower room. The top floor is dedicated to a luxurious master suite, complete with fully fitted wardrobes and an opulent family bathroom featuring a freestanding bath, double sink vanity unit and a bespoke shower cubicle. Superbly located in the highly sought-after Malden Hill area, this property sits just a stone`s throw from the vibrant New Ma
£ 950,000
5 bed house for sale
2 pictures
House · for sale
£ 2,875,000
New
5 bed house for sale
Parkside Hospital
· 5 Bedrooms · House
· Garden · Equipped kitchen · Parking · Concierge
Parkside Hospital · 5 Bedrooms · House · Garden · Equipped kitchen · Parking · Concierge
A beautifully presented five-bedroom detached family home on the prime Hunter Road, SW20, offering spacious and versatile accommodation throughout. Features include two generous reception rooms, a stylish kitchen, utility room and a superb principal bedroom with a large en-suite. Further benefits include a large private rear garden, garage and off-street parking
£ 2,875,000
3 bed house for sale
2 pictures
House · for sale
£ 650,000
New
3 bed house for sale
Parkside Hospital
· 3 Bedrooms · House
· Garden · Equipped kitchen · Concierge
Parkside Hospital · 3 Bedrooms · House · Garden · Equipped kitchen · Concierge
An extended three-bedroom family home of 1,088 sq ft, offered with no onward chain on a quiet residential street, close to Martin Way. The ground floor runs from a 21ft reception room through to a 22ft open plan kitchen and dining area, with a conservatory beyond and a separate downstairs WC. Three double bedrooms and a family bathroom suite above. The rear garden approaches 62ft and benefits from side access, while the driveway takes two to three cars. A new boiler, EICR, damp proofing and flooring have been completed, with loft, cavity, insulation and five-year boiler guarantees in place. Cosmetic updating and clear scope to extend (STPP) remain for the buyer. Early viewing is advised.Haynt Walk is a quiet, popular residential street, close to Martin Way and within a nine-minute walk of Wimbledon Chase station (Thameslink, Zone 3) for direct trains to London Blackfriars, St Pancras International and Sutton. Wimbledon District line, Tramlink and fast South Western Railway services int
£ 650,000
4 bed house for sale
2 pictures
House · for sale
£ 995,000
New
4 bed house for sale
Parkside Hospital
· 4 Bedrooms · House
· Garden · Parking · Concierge
Parkside Hospital · 4 Bedrooms · House · Garden · Parking · Concierge
A beautifully presented four-bedroom semi-detached family home offering generous and versatile accommodation, including two reception rooms, two bathrooms, a principal bedroom with ensuite, and a conservatory. The property provides excellent space for modern family living, with well-proportioned rooms and a flexible layout across both floors. A particular highlight is the beautiful south-facing rear garden, providing a wonderful private outdoor space for relaxing and entertaining, with plenty of sunshine throughout the day. The property also benefits from a garage and off-street parking for up to two cars, adding further convenience and valuable storage. There is also potential to extend the ground floor, subject to the necessary planning permission and consents, offering an exciting opportunity for a new owner to further increase the living accommodation and tailor the property to their requirements. Overall, this is a fantastic family home combining substantial existing accommodation
£ 995,000
3 bed house for sale
2 pictures
House · for sale
£ 485,000
New
3 bed house for sale
Parkside Hospital
· 3 Bedrooms · House
· Garden · Equipped kitchen · Parking · Powder room · Concierge
Parkside Hospital · 3 Bedrooms · House · Garden · Equipped kitchen · Parking · Powder room · Concierge
A spacious three bedroom semi-detatched house. Upon entering, you are greeted by a generous and welcoming entrance hallway, complete with a practical storage cupboard and a guest cloakroom/WC. The front of the property features a bright, living room perfect for cosy evenings. To the rear, the house has a second reception room that serves as the heart of the home. A separate, fitted kitchen sits adjacent, maximizing functionality and modern convenience. Upstairs, the impressive proportions continue with three genuine double bedrooms, each flooded with natural light and offering versatile layouts for wardrobes and workstations. Serving the bedrooms is a well appointed, modern family bathroom. The rear garden offers a fantastic area for outdoor dining and children`s play, while, unusually, it wraps around the side of the house provides excellent storage or future extension potential (STPP). To the far rear, secure access opens directly onto Oakfield Close, where convenient parking is read
£ 485,000
4 bed house for sale
2 pictures
House · for sale
£ 1,250,000
New
4 bed house for sale
Parkside Hospital
· 4 Bedrooms · House
· Equipped kitchen · Concierge
Parkside Hospital · 4 Bedrooms · House · Equipped kitchen · Concierge
This splendid detached Victorian home offers a perfect blend of classic elegance and modern living. With generous accommodation arranged over three floors approaching 1900sqft (including outbuilding) this stunning home offers excellent living space finished to a beautiful standard. As you enter, you are greeted by a lovely double reception room with log burner, bay window with shutters and built in storage units. There is a downstairs WC, and separate utility room with side access. The heart of the home is the open plan kitchen / dining / living room, which creates a warm and welcoming atmosphere, perfect for family gatherings and entertaining guests. The kitchen has been fitted to a high specification and includes a large island, ideal for social gatherings, quality appliances, mood lighting, plenty of cupboard space and a wine fridge. The first floor hosts three generous bedrooms and a family bathroom, with the top floor boasting a lovely principle suite complete with built in wardro
£ 1,250,000

Get email alerts

Don't miss out: be the first to know about new properties

The alert was correctly created

On subscribing you accept the conditions of use and the privacy policy
Alert
Receive new ads in your inbox
Save this search
Receive alerts for new listings

We'll send you an email when we have new properties for: "Houses for sale in Parkside Hospital"

The alert was correctly created

Kingston Road KT3 New Malden
Morden South Railway Station
Get email alerts and be the first to see new listings
Required field
On subscribing I accept the terms of the privacy policy
Perfect! You'll soon start receiving new listings via email
Alert
Receive an email when we have new ads for Houses for sale in Parkside Hospital
Save this search
Filters

Bedrooms

Size (sq.ft)

sq.ft
sq.ft

Price

£
£

Property type

Bathrooms

Clear all filters
Receive notifications when new entries are published.