239 properties for sale in Parwich Ashbourne

4 bedroom end of terrace house for sale
12 pictures
House · for sale
£ 260,000
4 bedroom end of terrace house for sale
Parwich Ashbourne
· 4 Bedrooms · 3 Baths · House
· Garden · Equipped kitchen · Parking · Powder room · Concierge
Parwich Ashbourne · 4 Bedrooms · 3 Baths · House · Garden · Equipped kitchen · Parking · Powder room · Concierge
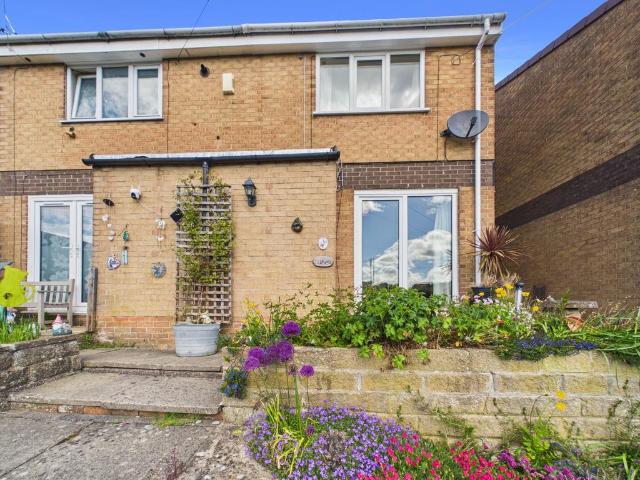
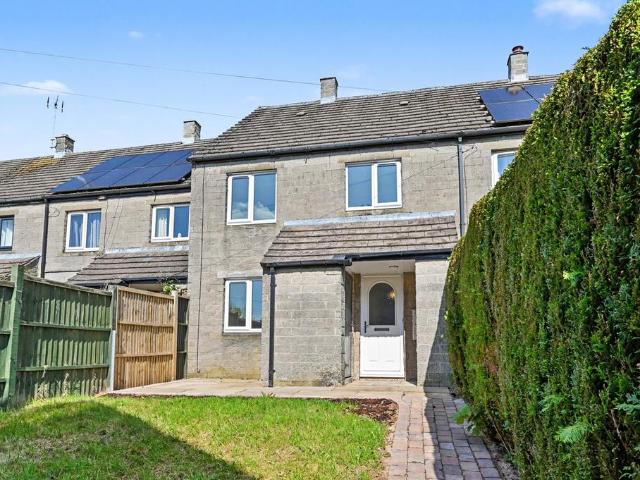
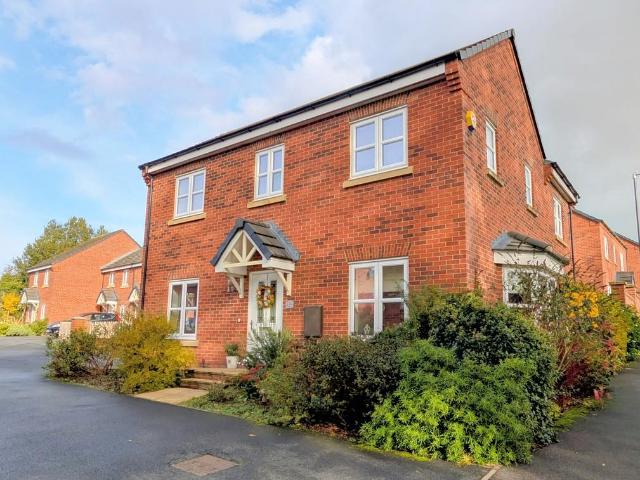
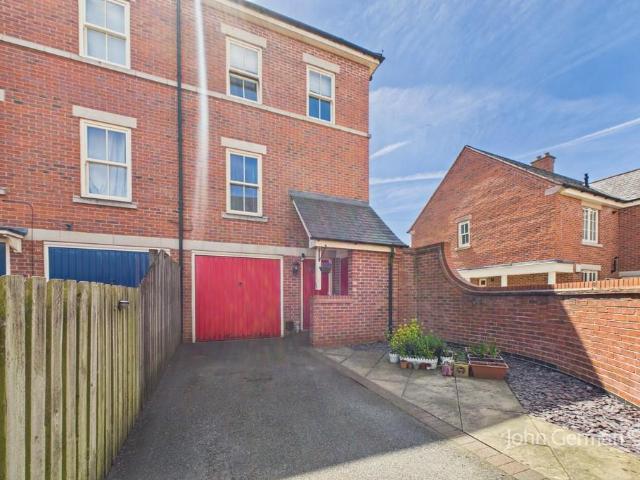
A spacious and exceptionally bright four-bedroom end-of-terrace townhouse, ideally positioned within walking distance of Ashbourne town centre, supermarkets, parks, schools and transport links. Offering versatile accommodation arranged over three floors, the property combines generous living space with low-maintenance front garden, making it well suited to families, professionals or buyers seeking a convenient central location.The accommodation includes a bright dual-aspect sitting room, well-appointed dining kitchen, utility room, guest cloakroom and four bedrooms, including a principal bedroom with ensuite shower room. The ground floor room also offers flexibility as a home office, guest bedroom or additional reception space. The property has also benefited from upgraded high-quality flooring throughout the principal living areas and bedrooms.Externally, the property benefits from an integral garage, driveway parking and low-maintenance outside space. Further benefits include practic
£ 260,000
2 bedroom end of terrace house for sale
12 pictures
House · for sale
£ 500,000
2 bedroom end of terrace house for sale
Parwich Ashbourne
· 2 Bedrooms · 1 Bath · House
· Garden · Parking
Parwich Ashbourne · 2 Bedrooms · 1 Bath · House · Garden · Parking
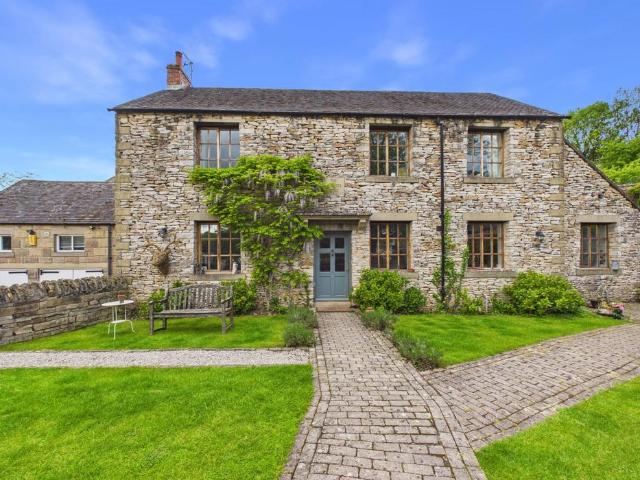
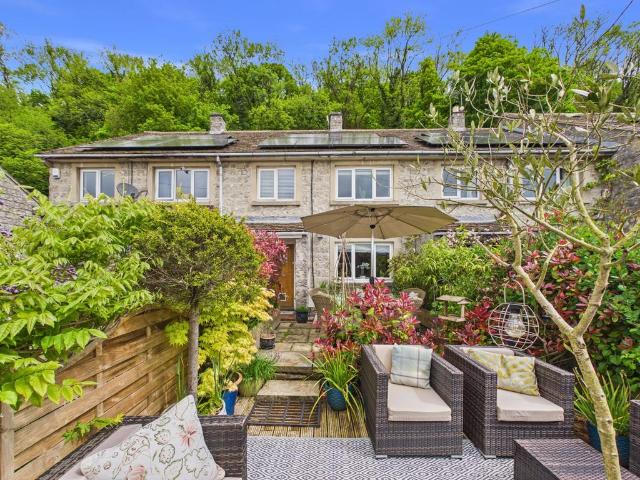
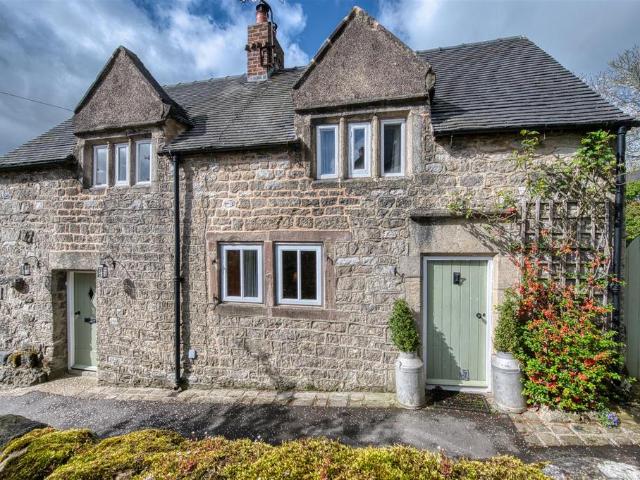
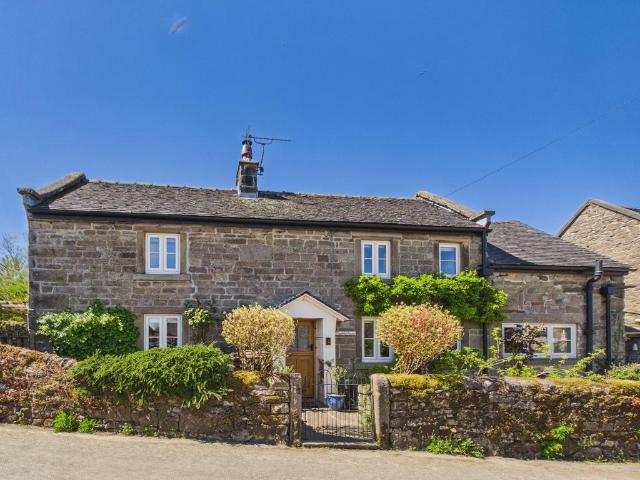
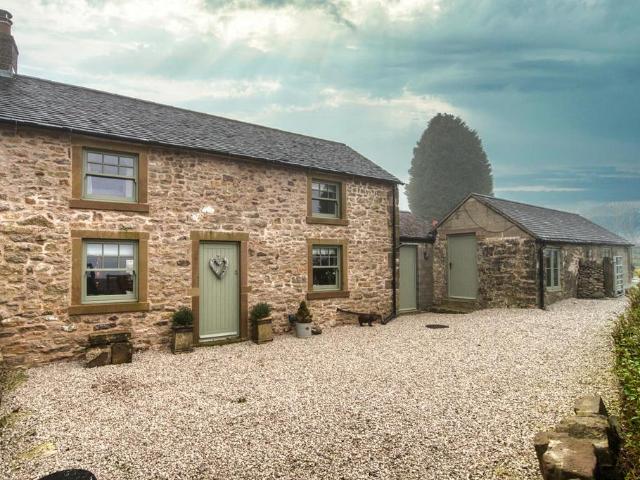
£500,000 - £525,000 Guide Price.This charming stone-built character cottage offers two double bedrooms and has been completely renovated and refurbished by the present owners to provide spacious, flexible and beautifully presented living accommodation. An attached studio or home office, currently used as a third bedroom. Set within attractive gardens adjoining open countryside, the cottage enjoys delightful views to both the front and rear, creating a peaceful and scenic setting. Centrally positioned in the sought-after rural village of Biggin, the property is ideally located for access to an excellent range of amenities in the nearby market towns of Bakewell and Buxton.Planning permission has been granted for a detached double garage with a home office/studio above, with foundations and base already in place, requiring completion. The skilfully finished interior combines traditional character features with high-quality fittings, resulting in a warm and welcoming home. Accommodation be
£ 500,000
6 bedroom detached house for sale
View photo
House · for sale
£ 895,000
6 bedroom detached house for sale
Parwich Ashbourne
· 6 Bedrooms · 5 Baths · House
· Garden · Equipped kitchen · Parking
Parwich Ashbourne · 6 Bedrooms · 5 Baths · House · Garden · Equipped kitchen · Parking
This picture postcard, four-bedroom house with two bed annexe/studio/barn is now available for sale. Nestled beautifully on the slopes of Greenhill, just a short distance from the town centre of Wirksworth, enjoying spectacular views across the valley and over the town. A superb family home, built with dry-stacked stone in 1995, offering an abundance of character with all the benefits of a 21st Century construction. The main home comprises of; entrance hall, sitting room, fourth bedroom/dining room, shower room, dining kitchen and utility room. Upstairs there are three double bedrooms with an en-suite shower room to the master and a family bathroom. Separately, there is a barn providing two further double bedrooms, both with en-suite shower rooms and an open plan living/dining kitchen. Outside there is a summerhouse, pergola, beautiful gardens and parking for several vehicles. We highly recommend viewing to appreciate the depth and quality of accommodation on offer
£ 895,000
2 bedroom semi detached house for sale
12 pictures
House · for sale
£ 179,995
2 bedroom semi detached house for sale
Parwich Ashbourne
· 2 Bedrooms · 1 Bath · House
· Garden · Equipped kitchen · Heating
Parwich Ashbourne · 2 Bedrooms · 1 Bath · House · Garden · Equipped kitchen · Heating
We are delighted to offer for sale this two‑bedroom terraced home, available with no upward chain and presenting an ideal opportunity for first‑time buyers. Located in a popular residential area of Wirksworth, the property is within easy walking distance of the town centre, enjoying a convenient yet peaceful setting with lovely views of the surrounding countryside.The accommodation benefits from gas central heating and double glazing throughout, and briefly comprises, on the ground floor, a welcoming living room, a kitchen, and a delightful conservatory. To the first floor are two well‑proportioned bedrooms and a shower room.Externally, the property enjoys gardens to both the front and rear, offering further potential for landscaping, relaxation, and outdoor entertaining.EPC Rating: D
£ 179,995
2 Bedroom Terraced House
View photo
Terraced House · for sale
£ 200,000
2 Bedroom Terraced House
Parwich Ashbourne
· 2 Bedrooms · Terraced House
· Equipped kitchen
Parwich Ashbourne · 2 Bedrooms · Terraced House · Equipped kitchen
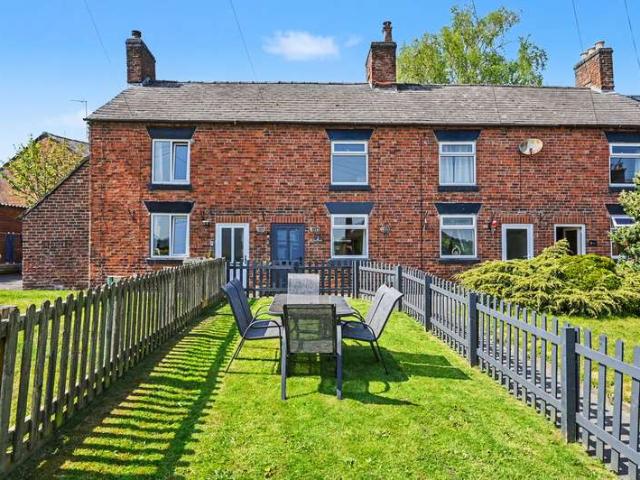
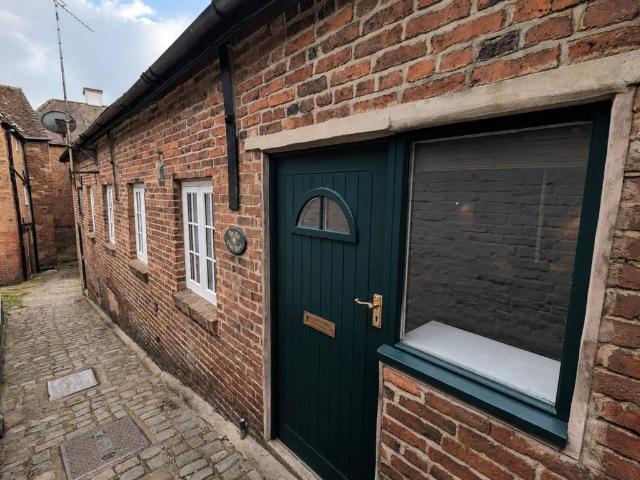
BENNET SAMWAYS are delighted to offer for sale this beautifully renovated two-bedroom mid-terraced home, ideally situated in the heart of the popular village of Mayfield. Thoughtfully updated throughout, the property offers stylish, well-balanced accommodation arranged over two floors. The gross internal area is 600sq.ft. Interior - The layout flows naturally from the front door providing access through to the main living space. An impressive open-plan living/kitchen area, creating a bright and sociable environment ideal for modern living. The kitchen has been newly installed and features striking Forest Green cabinetry, complemented by contemporary worktops. Integrated appliances include an induction hob with a pull-up extractor, electric oven and dishwasher, alongside plumbing for a washing machine. The generous proportions of this room, as shown on the floor plan, allow ample space for both seating and dining. Completing the ground floor is a stylishly re-fitted bathroom, finished t
£ 200,000
7 bedroom detached house for sale
12 pictures
House · for sale
£ 950,000
7 bedroom detached house for sale
Parwich Ashbourne
· 7 Bedrooms · 4 Baths · House
Parwich Ashbourne · 7 Bedrooms · 4 Baths · House
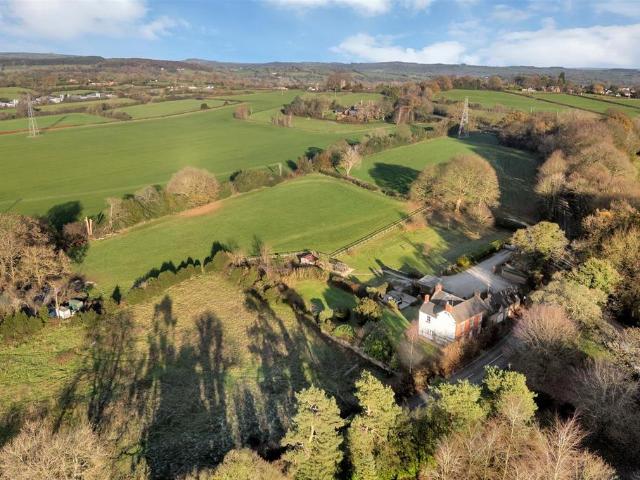
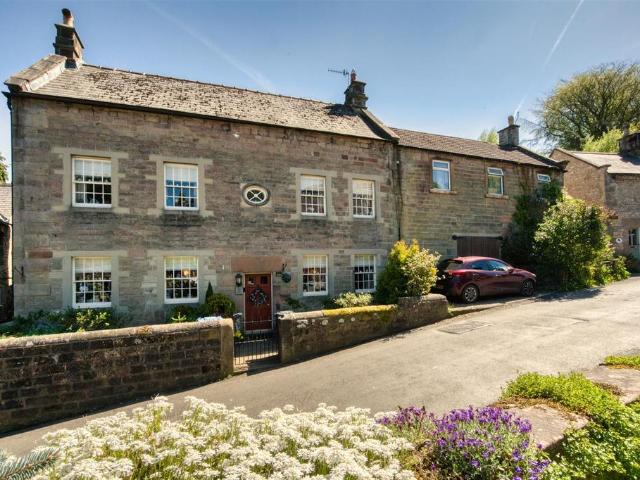
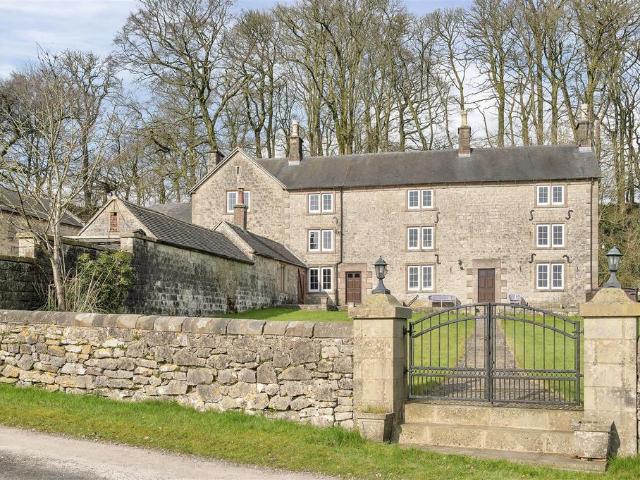
The property has a wealth of charm and character throughout and has been sympathetically improved to provide charming and highly versatile accommodation with land approximately 6.76 acres in all.Summary - An exciting opportunity to purchase a four bedroom Grade II listed farmhouse and an attached 3 bedroom cottage along with separate studio, outbuildings and land extending approximately 6.76 acres in allThe property has a wealth of charm and character throughout and has been sympathetically improved by the current owners to provide charming and highly versatile accommodation. Conveniently located just off the A517 Ashbourne to Belper road close to the well catered for village of Hulland Ward, with the popular Carsington Water only a few miles away Electric gated access with vast hard standing for a number of vehiclesViewing essential to appreciate the full extent of accommodation and land on offerThe Green - Ground Floor - The main access door is to the front of the property which lead
£ 950,000
2 bedroom end of terrace house for sale
View photo
House · for sale
£ 126,250
Updated
2 bedroom end of terrace house for sale
Parwich Ashbourne
· 2 Bedrooms · 1 Bath · House
· Garden · Equipped kitchen · Parking
Parwich Ashbourne · 2 Bedrooms · 1 Bath · House · Garden · Equipped kitchen · Parking
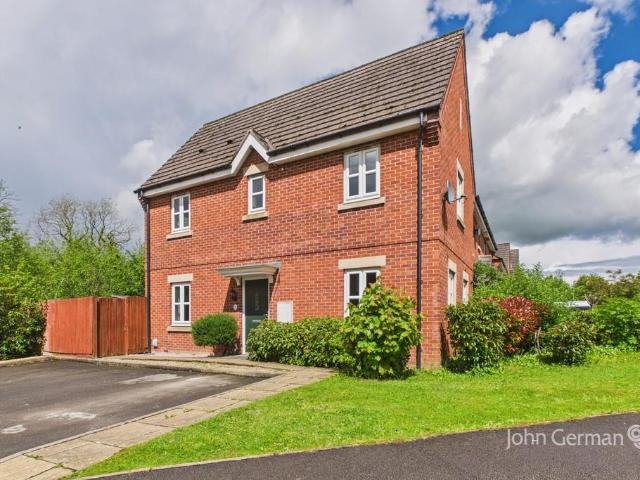
SUMMARYREADY TO VIEW - A stunning, brand new 50% shared ownership end town house home located on the sought after Ashbourne Road Airfield development by Barratt Homes.DESCRIPTIONA stunning, brand new end town house home located on the sought after Ashbourne Road Airfield development by Barratt Homes. The accommodation would ideally suit a first-time buyer looking for an affordable way to get onto the hosing ladder and in brief comprises a hallway, ground floor wc, impressive open plan kitchen/dining and living area, two good size first floor bedrooms and bathroom. Outside can be found off road parking and an enclosed rear garden.The property is built and ready to reserve - please contact Ashley Adams for appointment times and information on the shared ownership scheme.Location Ashbourne Airfield is a new development located in the beautiful Derbyshire Dales, inspired by its RAF heritage. Ideal for families and commuters with easy access to the market town of Ashbourne while also having
£ 126,250
3 bedroom detached bungalow for sale
5 pictures
Bungalow · for sale
£ 565,000
3 bedroom detached bungalow for sale
Parwich Ashbourne
· 3 Bedrooms · 2 Baths · Bungalow
· Garden · Equipped kitchen
Parwich Ashbourne · 3 Bedrooms · 2 Baths · Bungalow · Garden · Equipped kitchen
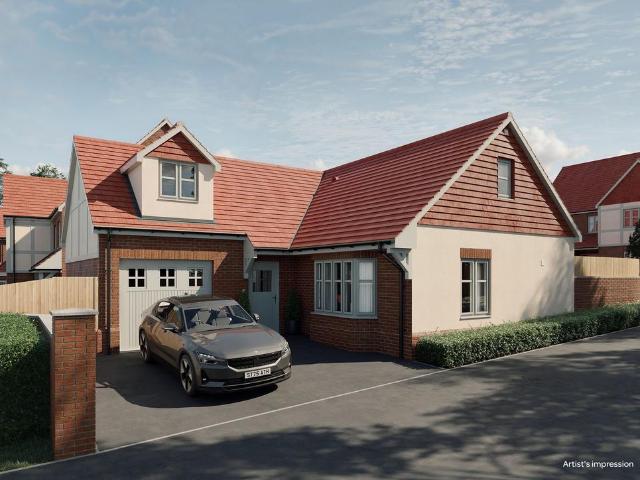
We are delighted to bring to market this brand new, Three bedroom detached, dormer bungalow which forms part of this exclusive development of just seven, individually designed homes by Elmhurst Homes. This development is located at the end of Summer Lane, a most sought after and desirable position, a short distance from this increasingly popular market town of Wirksworth, known as The Gateway To The Peak District. This home has a number of energy saving features, such as; quality uPVC double glazing, an Air Source Heat Pump, underfloor heating and an EV charger. The accommodation comprises of; entrance hallway a ground floor shower room with WC, an open plan living, dining kitchen fitted with quartz worktops and high quality appliances including a “Quooker” boiling water tap. Double doors here will open out to the rear garden. Separate utility room. On the first floor there is a principal bedroom with walk-in wardrobe/dressing area and an ensuite bathroom and a second good sized bedroo
£ 565,000
3 Bedroom Bungalow
View photo
Bungalow · for sale
£ 535,000
3 Bedroom Bungalow
Parwich Ashbourne
· 3 Bedrooms · Bungalow
· Fireplace · Equipped kitchen
Parwich Ashbourne · 3 Bedrooms · Bungalow · Fireplace · Equipped kitchen
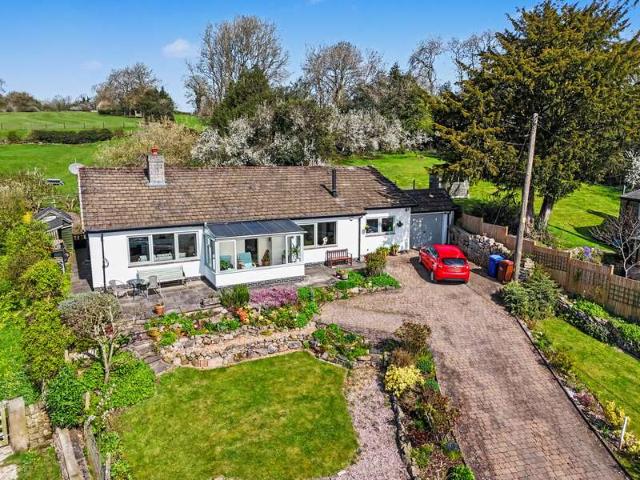
BENNET SAMWAYS are delighted to offer for sale this spacious and well-arranged three/four bedroom detached bungalow, extending to approximately 1,500sq.ft set within a generous elevated 0.22 acre plot and enjoying glorious far-reaching countryside views. Located in the highly sought after village of Upper Mayfield, near Ashbourne. Interior - The accommodation is thoughtfully laid out, with a central hallway providing access to the principal rooms. The sitting room is a particularly impressive space, being both bright and generously proportioned, with a fireplace creating a natural focal point. A separate family room adds further versatility to the living space and links conveniently through to the kitchen enjoying those gorgeous views. The kitchen is fitted with a range of cabinets complemented by granite worktops, with space for a cooker, fridge/freezer and plumbing for a dishwasher. A useful adjoining utility room provides additional storage, plumbing for washing machine, central hea
£ 535,000
3 bedroom terraced house for sale
View photo
House · for sale
£ 375,000
3 bedroom terraced house for sale
Parwich Ashbourne
· 3 Bedrooms · 1 Bath · House
· Garden · Equipped kitchen
Parwich Ashbourne · 3 Bedrooms · 1 Bath · House · Garden · Equipped kitchen
We are delighted to offer this stunning terraced cottage which is located in the heart of this sought after village of Carsington. This home, extended and upgraded by the current owners, benefits from full fibre broadband, uPVC double glazing, solar panels, cavity wall and loft insulation and a recently installed air source heat pump resulting in an EPC rating of A. The accommodation is very well presented throughout, with quality fixtures and fittings and comprises; entrance hall, ground floor WC, sitting room, dining kitchen and utility. On the first floor there are three good sized bedrooms and a shower room. Outside there are gardens to front and rear, the latter has been landscaped to provide a number of seating areas which offer superb views over Carsington Water. Viewing Highly Recommended. Virtual Tour Available
£ 375,000
2 bedroom apartment for sale
12 pictures
Flat · for sale
£ 150,000
2 bedroom apartment for sale
Parwich Ashbourne
· 2 Bedrooms · 1 Bath · Flat
· Garden · Equipped kitchen · Parking
Parwich Ashbourne · 2 Bedrooms · 1 Bath · Flat · Garden · Equipped kitchen · Parking
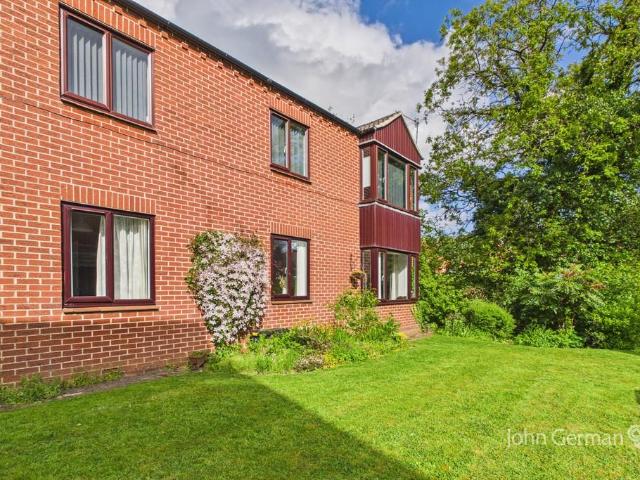
A well presented two bedroom ground floor apartment, offering practical and low maintenance living in a convenient location. The property has been modernised throughout and would suit a couple or single occupant looking for comfortable ground floor accommodation with easy access to local amenities and transport links. Offered with no upward chain.The accommodation comprises an entrance hallway with useful storage space, a modern kitchen, and a spacious lounge/diner providing a comfortable living and dining area. There are two double bedrooms along with a well maintained bathroom, with the overall property presented in good condition throughout. Externally, residents benefit from communal gardens, allocated parking and additional visitor parking. The property is conveniently located within walking distance of local amenities, schools and parks, while also being situated on a main bus route, making it ideal for those seeking a well connected home with minimal outside maintenance.A compos
£ 150,000
2 bedroom detached house for sale
12 pictures
House · for sale
£ 355,000
2 bedroom detached house for sale
Parwich Ashbourne
· 2 Bedrooms · 2 Baths · House
· Garden · Fireplace · Equipped kitchen · Parking · Patio
Parwich Ashbourne · 2 Bedrooms · 2 Baths · House · Garden · Fireplace · Equipped kitchen · Parking · Patio
Built in 1615 and reputed to be the oldest cottage in the village, this beautiful, charming Grade II Listed cottage is brimming with original features including stone mullion windows, inglenook fireplace, beamed ceilings and stone lintels. The private driveway provides parking for two vehicles and the pretty tiered garden is a suntrap with its two dining patios and colourful, packed flower beds. Currently a successful holiday let and second home, there is the option to purchase most of the furniture and appliances too. On the ground floor, the entrance door opens into the lounge-diner, which leads through to the sitting room. A hallway from here leads through to the kitchen and ground floor shower room. Stairs lead up to two good-sized double bedrooms and the family bathroom. The three-tier garden is accessed via a gate and from the kitchen. In front of the home, the tarmac driveway has space for two vehicles to park. To the left-hand side of the home is a path to a stone boiler house
£ 355,000
3 bedroom terraced house for sale
View photo
House · for sale
£ 240,000
3 bedroom terraced house for sale
Parwich Ashbourne
· 3 Bedrooms · 1 Bath · House
· Equipped kitchen
Parwich Ashbourne · 3 Bedrooms · 1 Bath · House · Equipped kitchen
BENNET SAMWAYS are delighted to offer for sale this beautifully renovated three bedroom mid-terraced home, situated in the highly sought-after village of Kniveton. It presents an excellent opportunity for those looking to escape urban life or take their first step onto the property ladder. Extending to approximately 900sq.ft the property has been thoughtfully upgraded and is offered in true move-in ready condition. NO ONWARD CHAIN.Interior - The accommodation is well laid out, beginning with an entrance porch leading into a welcoming hallway. The living room is generously proportioned and provides a bright and comfortable space for everyday living. To the rear, the impressive open-plan kitchen/diner has been newly fitted with stylish high gloss cabinets and modern worktops, complemented by integrated appliances including an electric hob, extractor fan and electric oven. There is also plumbing for a washing machine and space for a fridge/freezer, making it both practical and contemporar
£ 240,000
3 bedroom semi detached house for sale
12 pictures
House · for sale
£ 270,000
3 bedroom semi detached house for sale
Parwich Ashbourne
· 3 Bedrooms · 2 Baths · House
· Garden · Parking · Equipped kitchen · Powder room
Parwich Ashbourne · 3 Bedrooms · 2 Baths · House · Garden · Parking · Equipped kitchen · Powder room
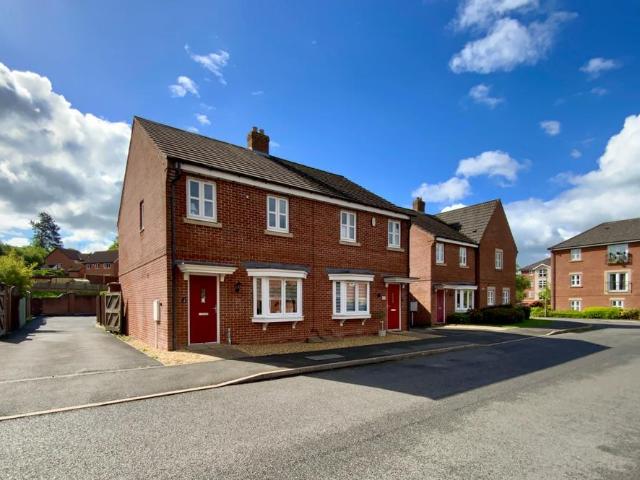
A well-presented three bedroom semi-detached property, ideally suited to a first time buyer or those looking to downsize from a larger home. The property is centrally located within Ashbourne, offering easy walking distance to a wide range of local amenities including shops, schools, doctors, parks and leisure facilities, while also benefiting from convenient access to the A515 and A52 for commuters.The accommodation comprises an entrance hallway with guest cloakroom, a comfortable living room and a dining kitchen with space for everyday family dining and entertaining. To the first floor, the master bedroom benefits from an ensuite shower room, alongside two further bedrooms and a family bathroom. Outside, the property offers off street parking and a private enclosed garden, providing a manageable outdoor space suitable for relaxing or entertaining. Offered to the market with no upward chain, this property represents an excellent opportunity to acquire a conveniently located home withi
£ 270,000
5 bedroom house for sale
12 pictures
House · for sale
£ 685,000
5 bedroom house for sale
Parwich Ashbourne
· 5 Bedrooms · 2 Baths · House
· Garden · Fireplace · Equipped kitchen
Parwich Ashbourne · 5 Bedrooms · 2 Baths · House · Garden · Fireplace · Equipped kitchen
Set in the heart of the charming Derbyshire village of Winster, this attractive Grade II listed stone-built home offers generous, character-filled living across three floors. Brimming with period features, the property showcases elegant sash windows, original fireplaces, high ceilings and beautifully preserved architectural details throughout, creating a warm yet impressive family residence.A welcoming panelled entrance opens into a cosy sitting room, where a traditional inglenook fireplace with Clearview stove and leaded window forms a striking focal point. A formal dining room sits alongside, equally rich in charm with its stone fireplace and solid wood flooring. At the centre of the home lies a farmhouse-style kitchen, thoughtfully designed with granite worktops, a range cooker, central island and space for family dining, complemented by a practical pantry and utility area. From here, doors lead directly out to the garden.Upstairs, five well-proportioned bedrooms provide flexible ac
£ 685,000
4 bedroom detached house for sale
6 pictures
House · for sale
£ 600,000
4 bedroom detached house for sale
Parwich Ashbourne
· 4 Bedrooms · 2 Baths · House
· Garden · Equipped kitchen · Powder room
Parwich Ashbourne · 4 Bedrooms · 2 Baths · House · Garden · Equipped kitchen · Powder room
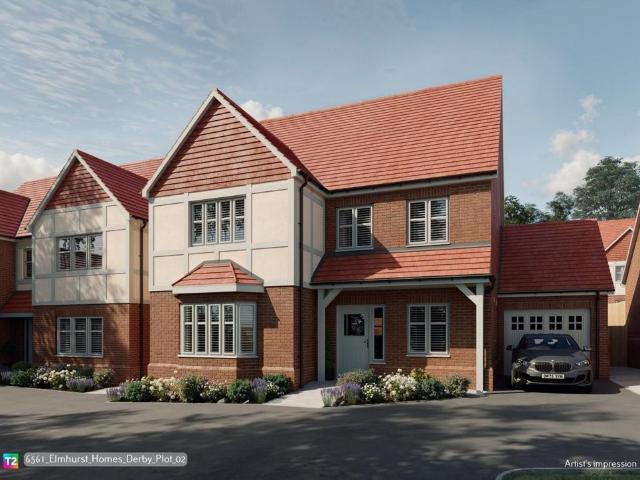
We are delighted to bring to market this brand new, Four bedroom detached home which forms part of this exclusive development of just seven, individually designed homes by Elmhurst Homes. This development is located at the end of Summer Lane, a most sought after and desirable position, a short distance from this increasingly popular market town of Wirksworth, known as The Gateway To The Peak District. This home, due to be completed in late 2026/early 2027 shares a private drive with just one other dwelling and will benefit from a number of energy saving features, such as; quality uPVC double glazing, an Air Source Heat Pump, underfloor heating and an EV charger. The accommodation comprises of; entrance hallway with understairs storage, a guest’s cloakroom with WC, a bay-fronted living room, an open plan living, dining kitchen fitted with quartz worktops and high quality appliances including a “Quooker” boiling water tap. Bi-fold doors here will open out to the rear garden. Separate uti
£ 600,000
5 bedroom detached house for sale
View photo
House · for sale
£ 600,000
5 bedroom detached house for sale
Parwich Ashbourne
· 5 Bedrooms · 4 Baths · House
· Garden · Parking · Equipped kitchen · Powder room · Heating
Parwich Ashbourne · 5 Bedrooms · 4 Baths · House · Garden · Parking · Equipped kitchen · Powder room · Heating
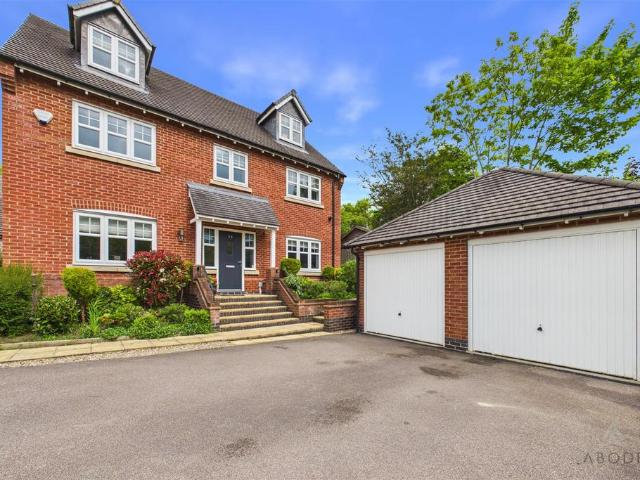
Situated within a desirable cul-de-sac location in the sought-after area of Tutbury Hollow, this exceptional five-bedroom detached family home offers spacious and versatile accommodation arranged over three floors, complemented by ample off-road parking, a detached double garage, and beautifully landscaped rear gardens.Finished to a high standard throughout, the property benefits from UPVC double glazing and gas central heating, and briefly comprises a welcoming entrance hallway, guest cloakroom/WC, spacious dual-aspect lounge, separate study ideal for remote working, and an impressive open-plan living dining kitchen forming the heart of the home. The contemporary kitchen is fitted with granite work surfaces, breakfast bar, and a full range of integrated appliances including double oven, microwave, dishwasher, wine cooler, fridge and freezer. A separate utility room provides additional storage and appliance space.To the first floor are four well-proportioned bedrooms, including two gen
£ 600,000
2 bedroom end of terrace house for sale
12 pictures
House · for sale
£ 180,000
2 bedroom end of terrace house for sale
Parwich Ashbourne
· 2 Bedrooms · 1 Bath · House
· Garden · Equipped kitchen
Parwich Ashbourne · 2 Bedrooms · 1 Bath · House · Garden · Equipped kitchen
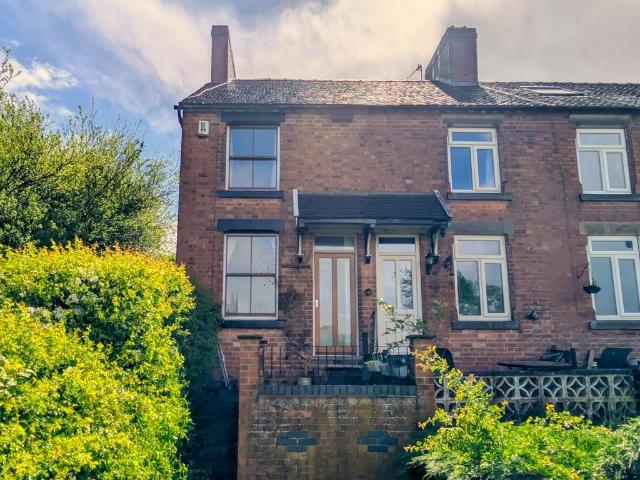
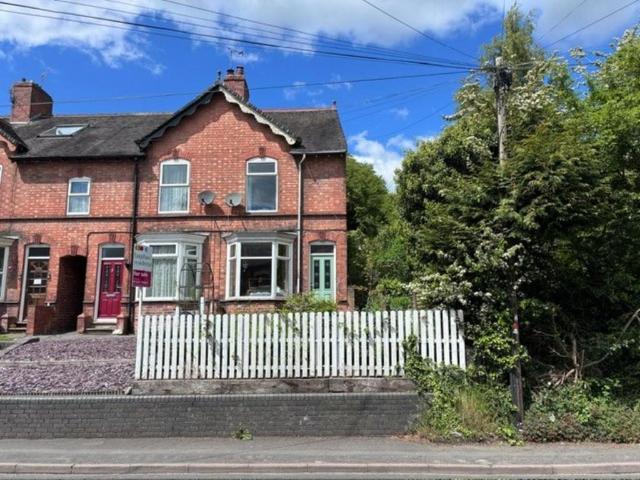
A two bedroom end-terraced property occupying an elevated position with stunning far-reaching views across to St Oswalds Church and the surrounding area. The property is conveniently located within walking distance of the town centre and the range of shops, amenities and services it has to offer, making it well suited to a first time buyer or those looking to downsize.The accommodation includes two double bedrooms, a spacious sitting room featuring a log burner, bathroom and a breakfast kitchen offering practical dining space. Externally, the property benefits from a terraced garden which enjoys the attractive outlook and elevated setting. Combining well-proportioned accommodation with a convenient location, this property presents an excellent opportunity for buyers seeking a comfortable home close to local amenities.A wooden entrance door opens into the inner lobby, which provides a useful preparation surface with shelving above and appliance space and plumbing for a washing machine b
£ 180,000
4 bedroom detached house for sale
6 pictures
House · for sale
£ 625,000
4 bedroom detached house for sale
Parwich Ashbourne
· 4 Bedrooms · 2 Baths · House
· Garden · Equipped kitchen · Powder room
Parwich Ashbourne · 4 Bedrooms · 2 Baths · House · Garden · Equipped kitchen · Powder room
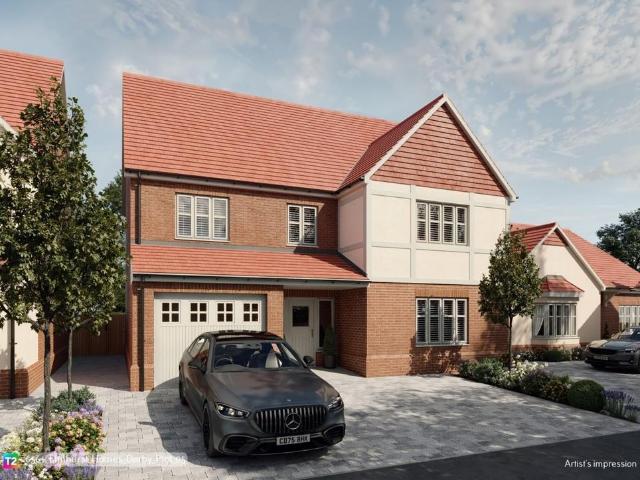
We are delighted to bring to market this brand new, Four bedroom detached home which forms part of this exclusive development of just seven, individually designed homes by Elmhurst Homes. This development is located at the end of Summer Lane, a most sought after and desirable position, a short distance from this increasingly popular market town of Wirksworth, known as The Gateway To The Peak District. This home, due to be completed in late 2026/early 2027, benefits from a number of energy saving features, such as; quality uPVC double glazing, an Air Source Heat Pump, underfloor heating and an EV charger. The accommodation comprises of; entrance hallway with understairs storage, a guest’s cloakroom with WC, a living room, an open plan living, dining kitchen fitted with quartz worktops and high quality appliances including a “Quooker” boiling water tap. Bi-fold doors here will open out to the rear garden. Separate utility room. On the first floor there is a family bathroom and four good
£ 625,000
7 bedroom farm house for sale
12 pictures
House · for sale
£ 995,000
7 bedroom farm house for sale
Parwich Ashbourne
· 7 Bedrooms · 4 Baths · House
Parwich Ashbourne · 7 Bedrooms · 4 Baths · House
An elegant Grade II listed Georgian farmhouse nestles in the hillside within the beautiful Peak District countryside offering versatile accommodation across three floors, outbuildings and 4.06 acres.Description - An elegant Grade II listed Georgian farmhouse nestled in the hillside within the beautiful Peak District countryside offering versatile accommodation across three floors, and a vast range of tradional outbuildings, accompanied by land extending to 4.06acres (further land maybe available by separate negotiation) The extensive range of delightful traditional outbuilding have undergone significant restoration and offer great scope for a multitude of different uses with the potential to convert or change use (subject to necessary planning consent).Delightfully situated along a half mile access road enjoying a high level of privacy and stunning far reaching countryside views of rolling countryside situated almost equidistant between the market towns of Ashbourne and MatlockNo upwar
£ 995,000
4 bedroom detached house for sale
View photo
House · for sale
£ 415,000
Updated
4 bedroom detached house for sale
Parwich Ashbourne
· 4 Bedrooms · 2 Baths · House
· Garden · Equipped kitchen · Parking · Concierge
Parwich Ashbourne · 4 Bedrooms · 2 Baths · House · Garden · Equipped kitchen · Parking · Concierge
NO UPWARD CHAIN* Located on a popular development in Ashbourne, this property is a well-proportioned four-bedroom detached home, ideal for families or those seeking to downsize to a more practical property. The home is within walking distance of local schools, shops and bus routes, offering convenience for day-to-day living. With full fibre broadband available, it is particularly suited for those working from home. The property includes a detached single garage and a driveway providing off-street parking.Inside, the accommodation is arranged with a dining kitchen at the rear, two reception rooms providing flexible living space, and a master bedroom with its own ensuite. There are three further bedrooms and a family bathroom upstairs, offering ample space for family members or visiting guests. The rear garden is well presented and features a summer house, making it a pleasant outdoor space for relaxing or entertaining. The layout and location make this a practical and comfortable home i
£ 415,000
3 bedroom semi detached house for sale
View photo
House · for sale
£ 230,000
3 bedroom semi detached house for sale
Parwich Ashbourne
· 3 Bedrooms · 2 Baths · House
· Garden · Equipped kitchen · Powder room · Heating
Parwich Ashbourne · 3 Bedrooms · 2 Baths · House · Garden · Equipped kitchen · Powder room · Heating
Part glazed panel door with double glazed unit leads to gas centrally heated and double glazed accommodation comprising:GROUND FLOOREntrance hall with a central heating radiator.Cloakroom comprises a white suite to include WC and pedestal wash hand basin with splash back wall tiles and central heating radiator. Sitting room UPVC double glazed bow window to the front elevation, two central heating radiators, dog leg stairs leading off to the first floor with a useful storage cupboard under. Dining area UPVC double glazed double doors leading into the conservatory and central heating radiator. Kitchen fitted with a range of high and low-level matching unit with roll top works surface, inset sink and drainer with mixer taps. Built-in electric oven and four ring gas hob with extractor hood over, plumbing for automatic washing machine and space for fridge/freezer. Garden room/conservatory UPVC double glazed windows to two sides with UPVC double glazed doors leading into the garden. FIRST FL
£ 230,000
3 bedroom end of terrace house for sale
View photo
House · for sale
£ 120,000
3 bedroom end of terrace house for sale
Parwich Ashbourne
· 3 Bedrooms · 1 Bath · House
· Garden · Equipped kitchen
Parwich Ashbourne · 3 Bedrooms · 1 Bath · House · Garden · Equipped kitchen
SUMMARYA three bedroom end terrace property on Mayfield Road, offering bright and a generous corner plot. With great natural light, a private garden, and convenient access to local amenities, this home blends comfort, space, and standout kerb appeal.DESCRIPTIONThis three bedroom end terrace on Mayfield in Ashbourne offers solid bones, generous space, and plenty of scope for transformation. The layout includes two bedrooms on the first floor and a loft converted third bedroom, giving the home more room than many terraces in the area.While the property benefits from a recently installed new boiler, much of the interior now requires updating. Décor, flooring, kitchen fittings, and parts of the bathroom show their age, making this an ideal project for buyers looking to put their own stamp on a home. Some areas may need more substantial attention, offering the chance to reconfigure or modernise the space to suit contemporary living.As an end terrace, the house enjoys extra natural light and
£ 120,000
3 bedroom cottage for sale
12 pictures
House · for sale
£ 325,000
3 bedroom cottage for sale
Parwich Ashbourne
· 3 Bedrooms · 2 Baths · House
· Equipped kitchen · Parking
Parwich Ashbourne · 3 Bedrooms · 2 Baths · House · Equipped kitchen · Parking
The Old Wine Store is a distinctive three-bedroom property, originally built as an urban barn and believed to date back to the late 17th century, offering a rare opportunity to acquire a character home and a fascinating piece of local history in a central town location. Positioned within easy walking distance of a wide range of amenities, including shops, cafés, restaurants and transport links, the property is ideally suited to buyers looking to enjoy the convenience of town living. Permit parking is available, adding further practicality to this well-located home, while the property's unique history and character features throughout further add to its appeal.The accommodation is arranged over three levels and offers a versatile layout suited to a range of lifestyles. The ground floor comprises a dining kitchen, two double bedrooms and a bathroom. To the first floor is a spacious open plan living area, providing a flexible space for relaxing, working or entertaining. The lower ground f
£ 325,000
3 bedroom cottage for sale
12 pictures
House · for sale
£ 389,995
3 bedroom cottage for sale
Parwich Ashbourne
· 3 Bedrooms · 2 Baths · House
· Garden · Parking · Equipped kitchen · Heating
Parwich Ashbourne · 3 Bedrooms · 2 Baths · House · Garden · Parking · Equipped kitchen · Heating
Grants of Derbyshire are delighted to offer For Sale this delightful, stone built, character cottage located just off the centre of this popular village of Elton. This home has been sensitively updated by the current vendor whilst retaining a wealth of original features. The home benefits from gas central heating. The accommodation comprises; entrance porch, hallway, sitting room, dining room, kitchen and utility/WC. On the first floor we have three bedrooms and a family bathroom. Outside there is an enclosed foregarden with a well stocked cottage garden to the side enjoying a high level of privacy. Directly opposite the home there is off street parking for one car and a discreet location for storage of refuse bins and a timber shed. The current owner has replaced the windows and external doors throughout the property. Viewing Highly Recommended. Virtual Tour Available
£ 389,995

Get email alerts

Don't miss out: be the first to know about new properties

The alert was correctly created

On subscribing you accept the conditions of use and the privacy policy
Alert
Receive new ads in your inbox
Save this search
Receive alerts for new listings

We'll send you an email when we have new properties for: "Properties for sale in Parwich Ashbourne"

The alert was correctly created

Blackbrook Belper
Shottle Belper
Get email alerts and be the first to see new listings
Required field
On subscribing I accept the terms of the privacy policy
Perfect! You'll soon start receiving new listings via email
Alert
Receive an email when we have new ads for Properties for sale in Parwich Ashbourne
Save this search
Filters

Bedrooms

Size (sq.ft)

sq.ft
sq.ft

Price

£
£

Property type

Bathrooms

Clear all filters
Receive notifications when new entries are published.