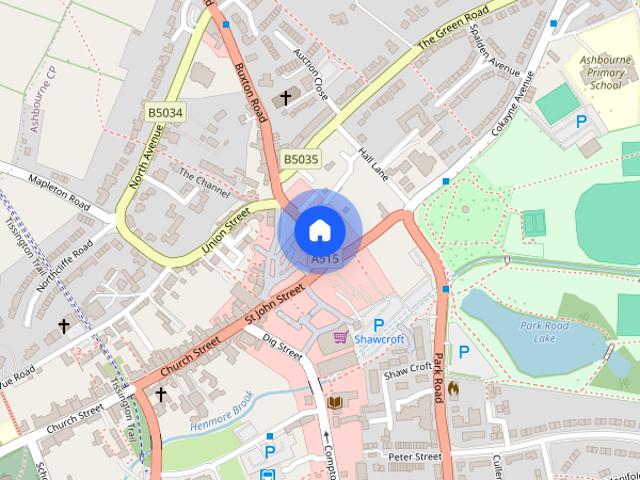
Parwich Ashbourne
· 3 Bedrooms · 4 Baths · House
· Garden · Equipped kitchen · Parking · Patio
Parwich Ashbourne · 3 Bedrooms · 4 Baths · House · Garden · Equipped kitchen · Parking · Patio
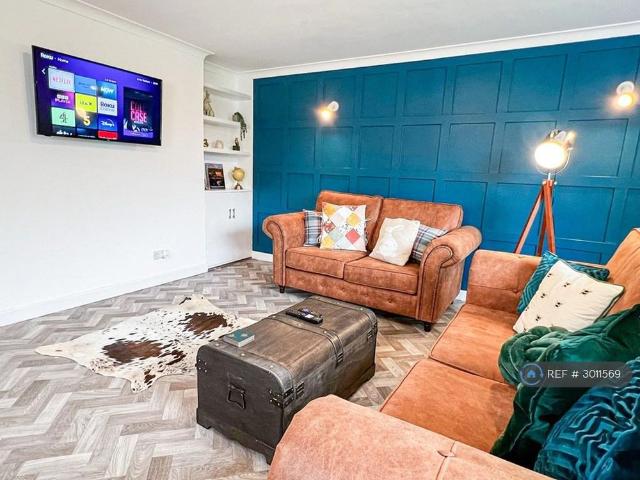
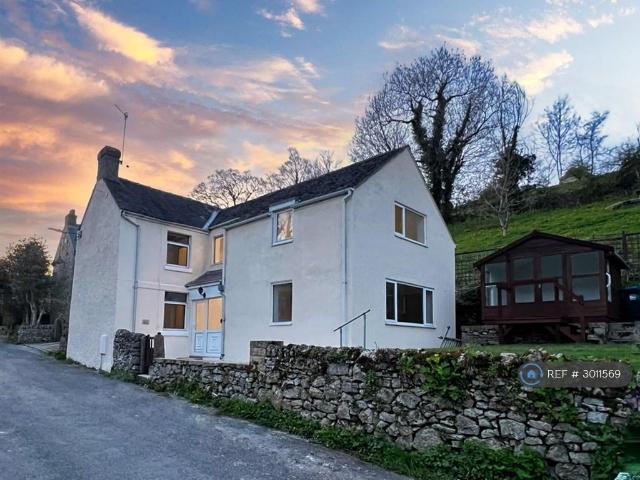
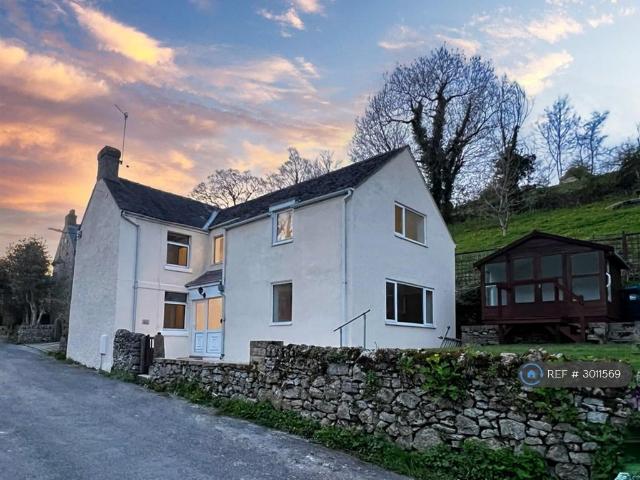
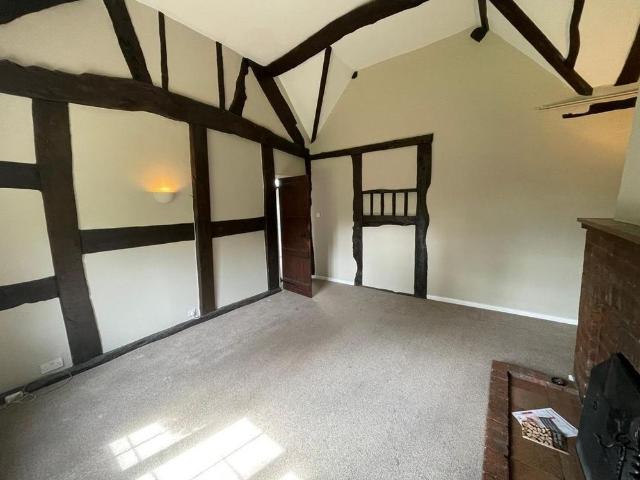
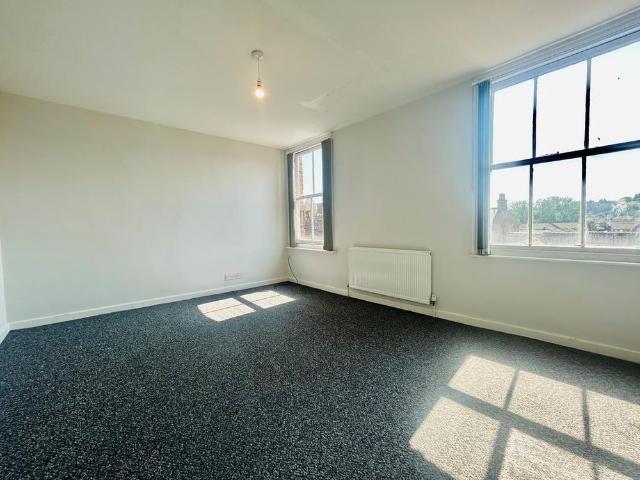
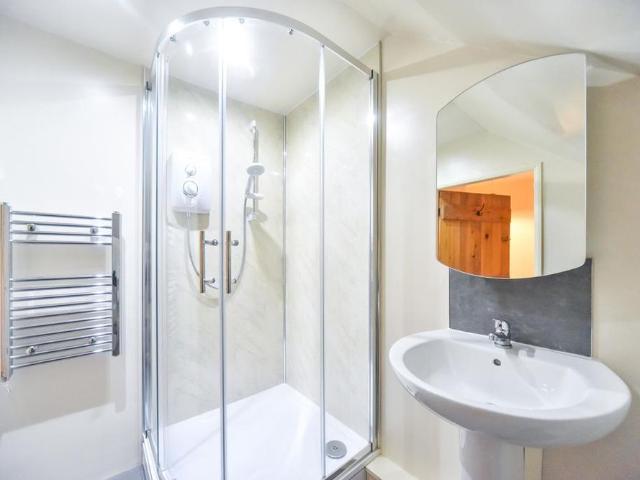
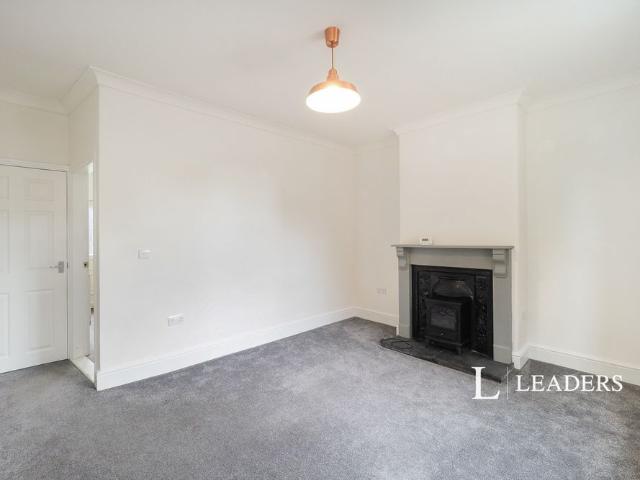
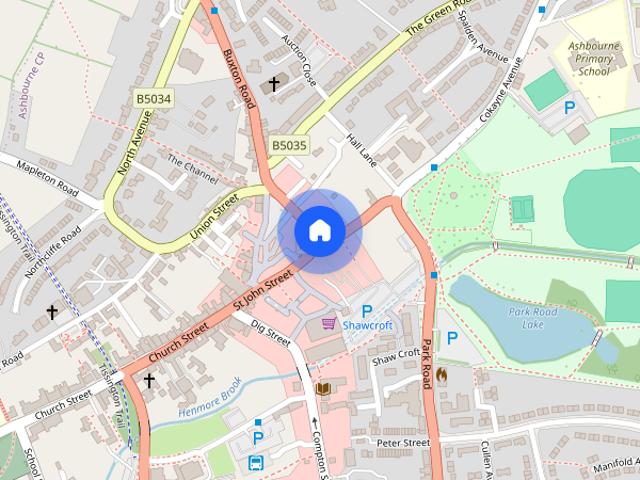
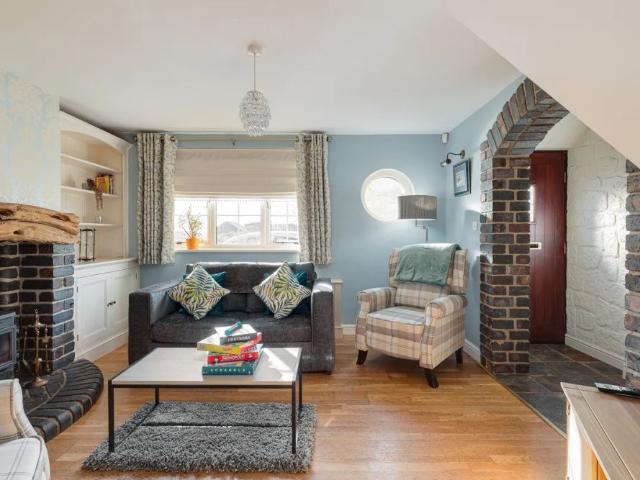
A well presented, detached family home just 5 minutes from Ashbourne Town Centre. With large gardens and driveway, this spacious briefly comprises Entrance Hall, Lounge, Breakfast Kitchen, Utility Room, Dining Room, Downstairs Cloaks, 3 Double Bedrooms, two Ensuite Bathrooms and Family Bathroom. With U-shaped driveway providing off road parking for up to 5 vehicles, integral Garage, and a large, rear garden, predominantly laid to lawn with patio affording views over farmland and the surrounding countryside. Early viewing recommended. EPC Band CCouncil Tax Band TBC ACCOMMODATION GROUND FLOOR: ENTRANCE under covered portico through UPVc, double glazed, obscured entrance door into: ENTRANCE HALL, having wood effect cushioned flooring with pendant light fitting, smoke alarm and CO detector to ceiling, double glazed, obscured window to front and double panelled central heating radiator. Small understairs storage cupboard, stairs to First Floor and doors into: LOUNGE (21'2 x 11'1 max), carpe
A well presented, detached family home just 5 minutes from Ashbourne Town Centre. With large gardens and driveway, this spacious briefly comprises Entrance Hall, Lounge, Breakfast Kitchen, Utility Room, Dining Room, Downstairs Cloaks, 3 Double Bedrooms, two Ensuite Bathrooms and Family Bathroom. With U-shaped driveway providing off road parking for up to 5 vehicles, integral Garage, and a large, rear garden, predominantly laid to lawn with patio affording views over farmland and the surrounding countryside. Early viewing recommended. EPC Band CCouncil Tax Band TBC ACCOMMODATION GROUND FLOOR: ENTRANCE under covered portico through UPVc, double glazed, obscured entrance door into: ENTRANCE HALL, having wood effect cushioned flooring with pendant light fitting, smoke alarm and CO detector to ceiling, double glazed, obscured window to front and double panelled central heating radiator. Small understairs storage cupboard, stairs to First Floor and doors into: LOUNGE (21'2 x 11'1 max), carpe