2 pictures
House
·
for sale
£ 172,000
2 bed house for sale
Pasture Lane BD14 Bradford
· 2 Bedrooms · House
· Garden · Fireplace · Equipped kitchen · Parking · Heating
Pasture Lane BD14 Bradford · 2 Bedrooms · House · Garden · Fireplace · Equipped kitchen · Parking · Heating
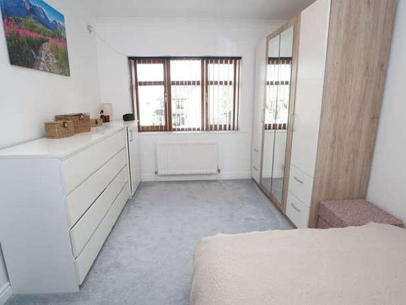
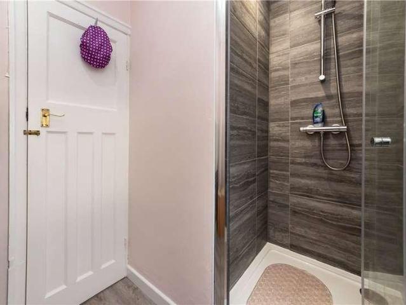
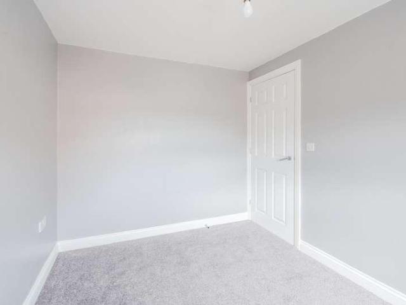
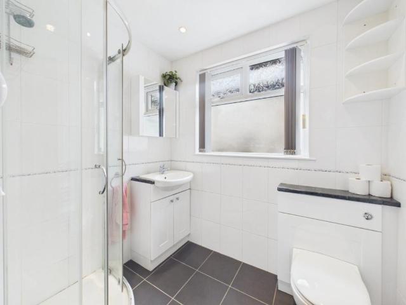
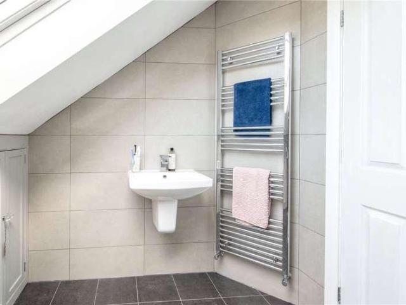
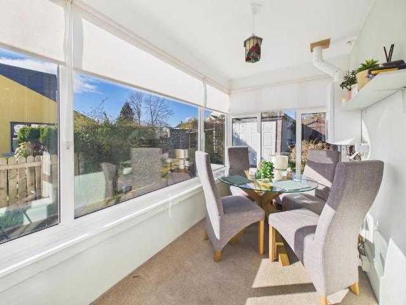
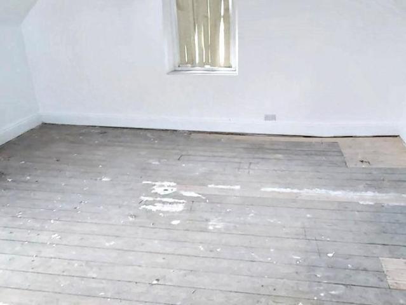
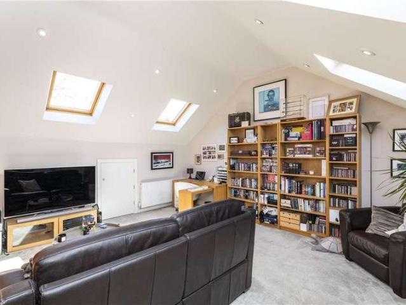
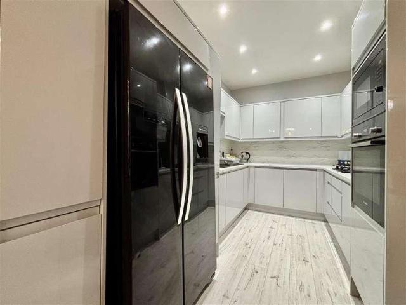
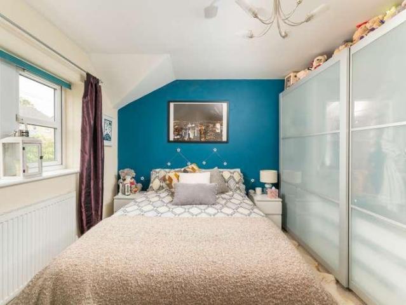
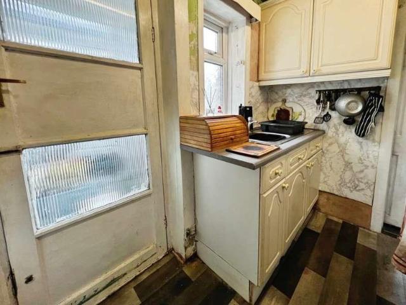
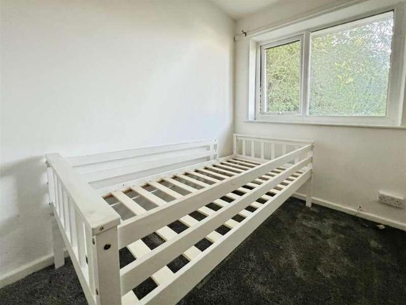
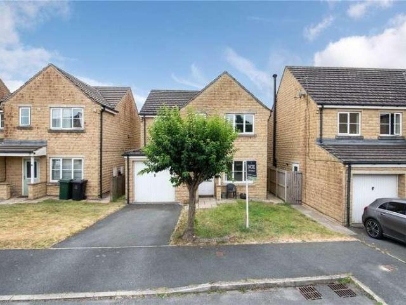
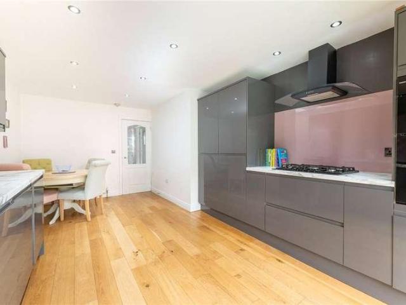
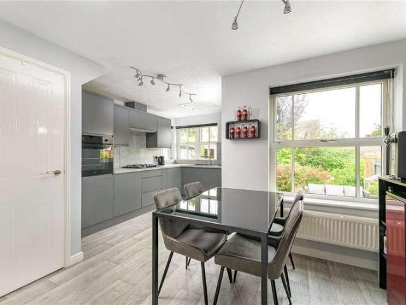
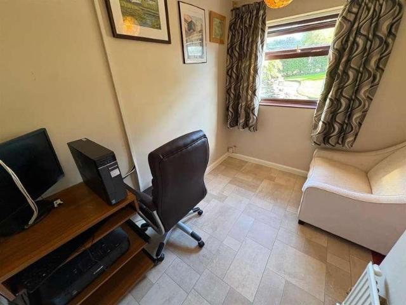
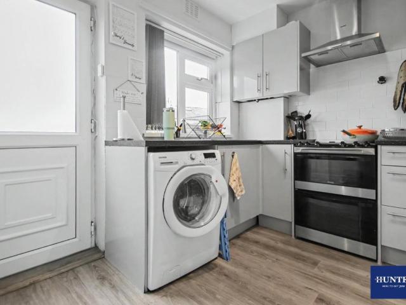
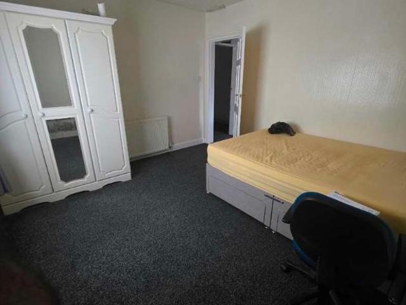
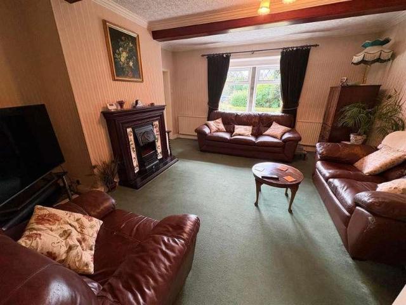
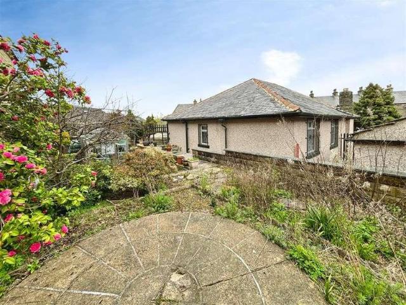
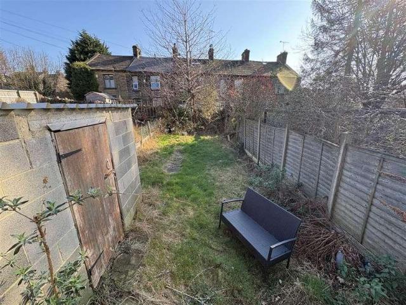
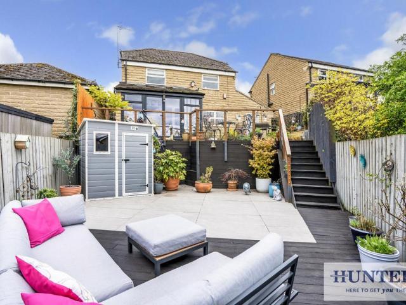
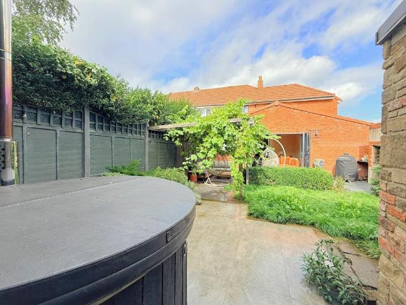
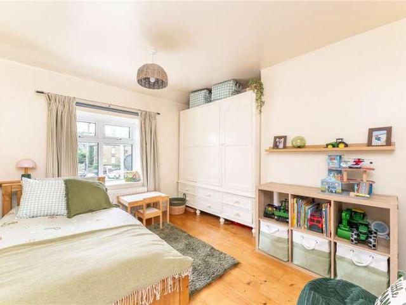
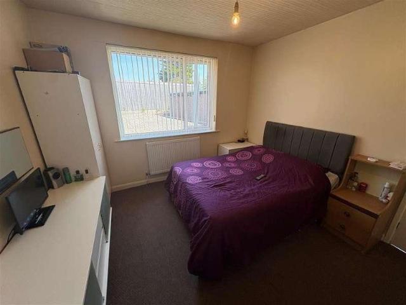
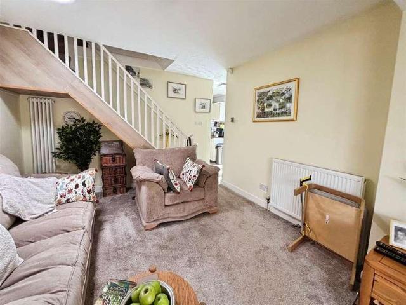
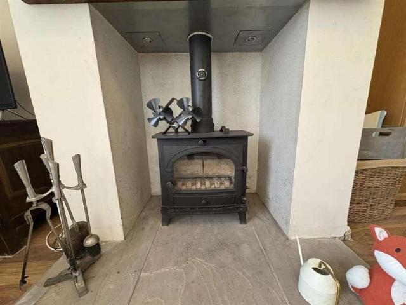
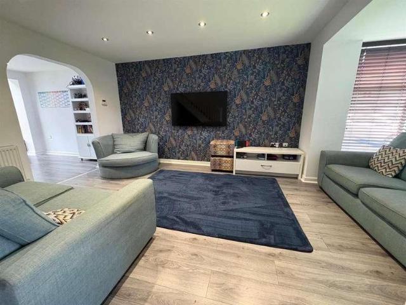
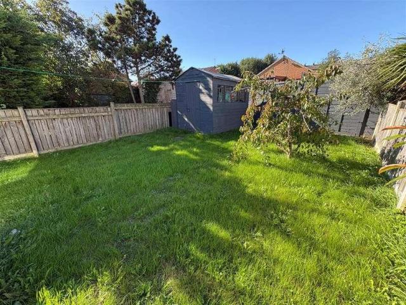
SEMI DETACHED * TWO BEDROOMS * WELL PRESENTED * IDEAL STARTER HOME * * CONSERVATORY * NO CHAIN * MODERN KITCHEN & SHOWER ROOM * GARDENS * PARKING * Providing 'ready to move into' accommodation on this delightful cul-de-sac- setting, is this modern two bedroom semi detached house. Benefits from gas central heating, upvc double glazing and briefly comprises entrance porch, lounge, modern fitted kitchen and conservatory, two first floor bedrooms and a modern shower room. To the outside there are gardens and ample parking. Viewing highly recommended!Entrance PorchLounge3.48m x 5.28m (11'5 x 17'4 )With a coal effect gas fire in modern feature fireplace surround, radiator.Dining Kitchen3.45m x 2.54m (11'4 x 8'4 )Modern fitted kitchen having a range of wall and base units incorporating stainless steel sink unit, electric oven, hob, extractor, part tiled walls and radiator.Conservatory2.95m x 2.34m (9'8 x 7'8 )With access to rear garden.First Floor LandingBedroom One2.82m x 3.43m (9'3 x 11'3 )
SEMI DETACHED * TWO BEDROOMS * WELL PRESENTED * IDEAL STARTER HOME * * CONSERVATORY * NO CHAIN * MODERN KITCHEN & SHOWER ROOM * GARDENS * PARKING * Providing 'ready to move into' accommodation on this delightful cul-de-sac- setting, is this modern two bedroom semi detached house. Benefits from gas central heating, upvc double glazing and briefly comprises entrance porch, lounge, modern fitted kitchen and conservatory, two first floor bedrooms and a modern shower room. To the outside there are gardens and ample parking. Viewing highly recommended!Entrance PorchLounge3.48m x 5.28m (11'5 x 17'4 )With a coal effect gas fire in modern feature fireplace surround, radiator.Dining Kitchen3.45m x 2.54m (11'4 x 8'4 )Modern fitted kitchen having a range of wall and base units incorporating stainless steel sink unit, electric oven, hob, extractor, part tiled walls and radiator.Conservatory2.95m x 2.34m (9'8 x 7'8 )With access to rear garden.First Floor LandingBedroom One2.82m x 3.43m (9'3 x 11'3 )
£ 172,000