View photo
Villa
·
for sale
£ 400,000
3 Bedroom Semi Detached House
Pattiswick Braintree
· 3 Bedrooms · Villa
· Garden · Equipped kitchen · Parking · Powder room
Pattiswick Braintree · 3 Bedrooms · Villa · Garden · Equipped kitchen · Parking · Powder room
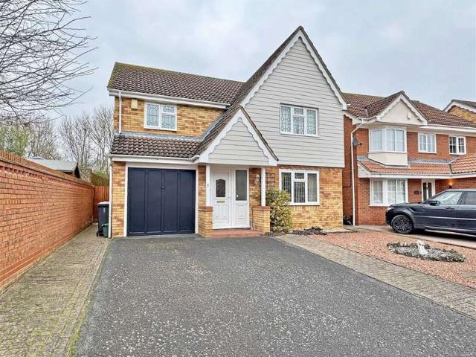
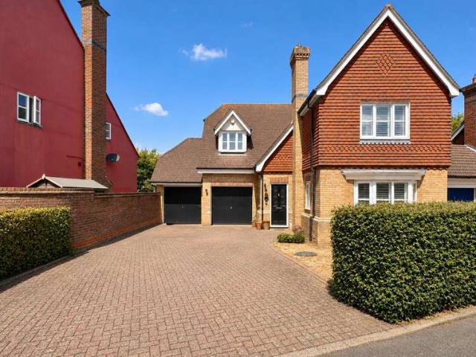
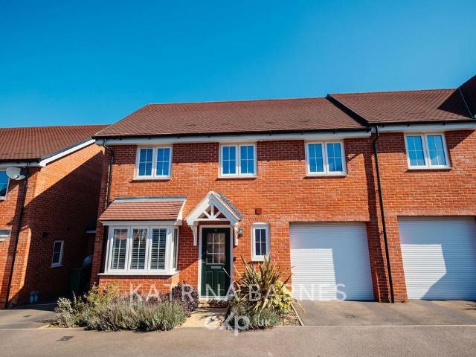
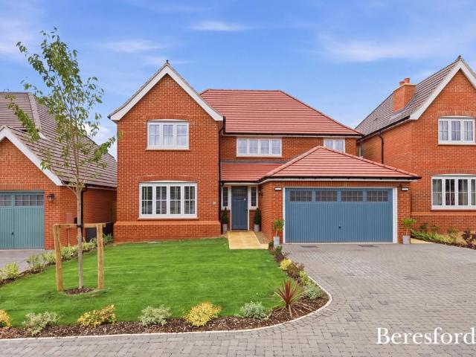
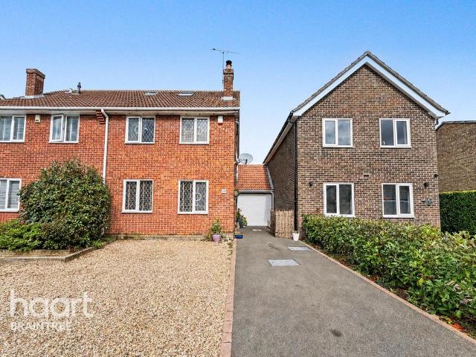
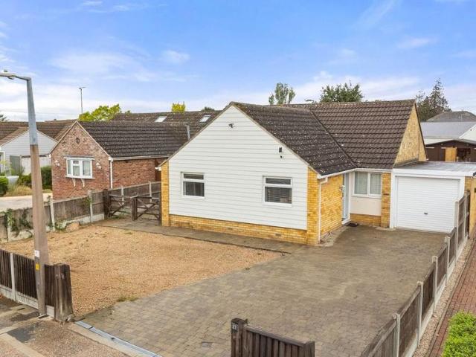
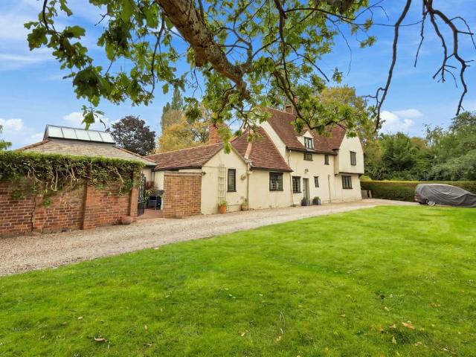
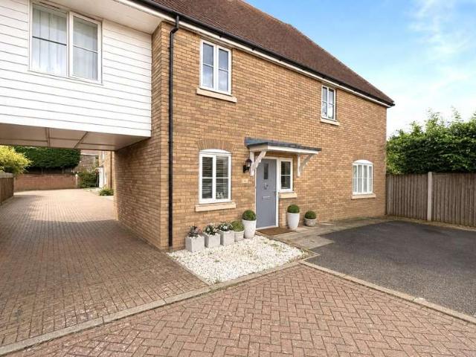
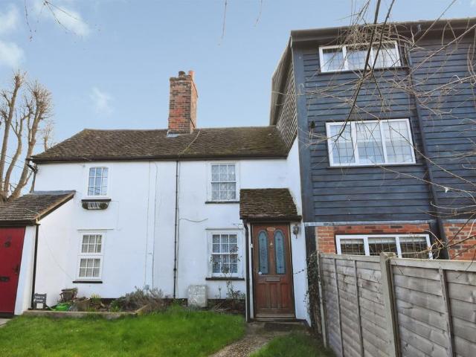
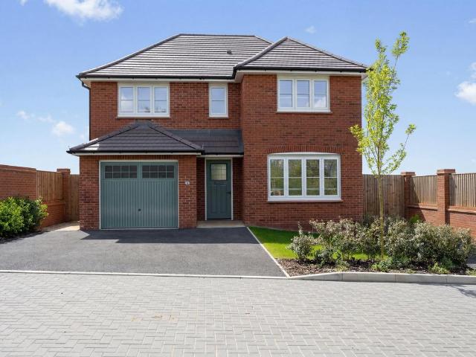
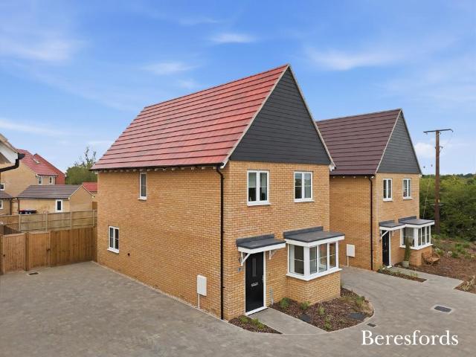
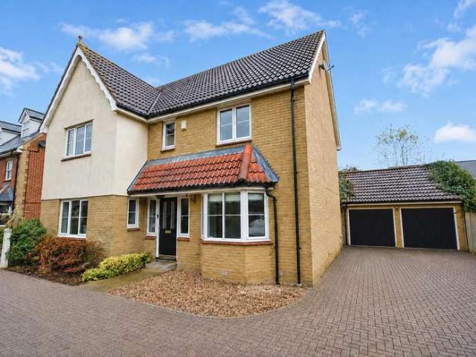
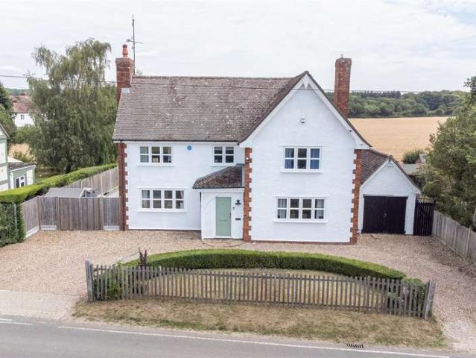
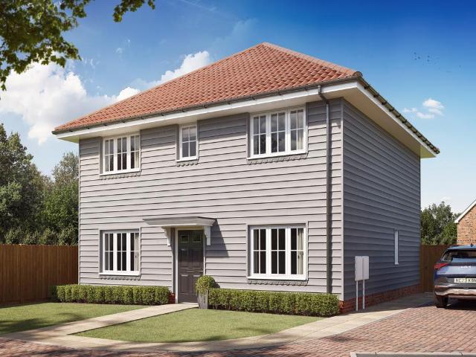
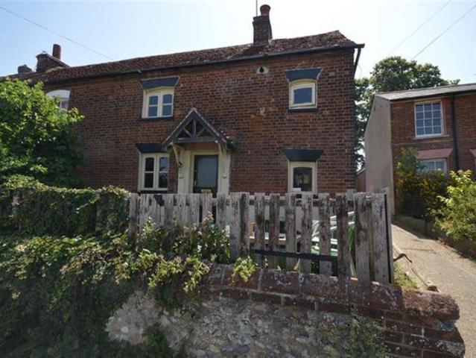
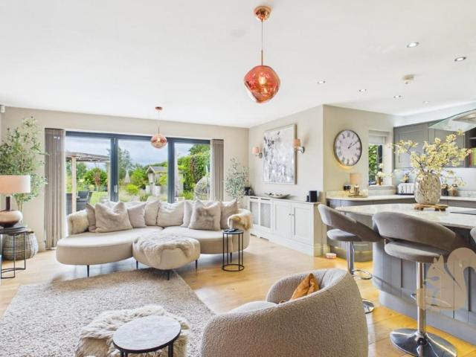
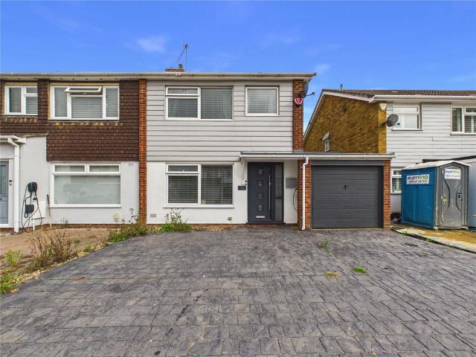
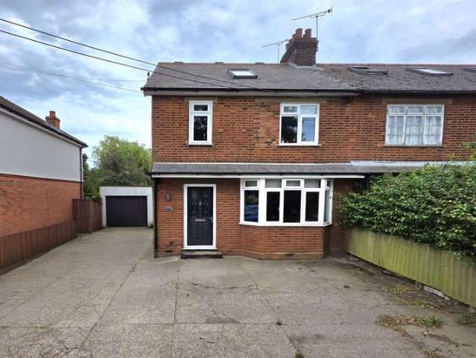
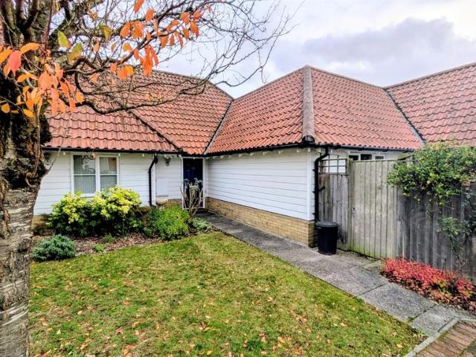
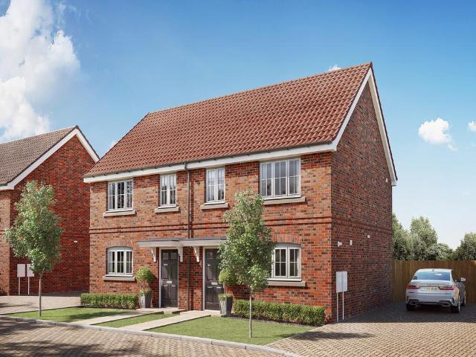
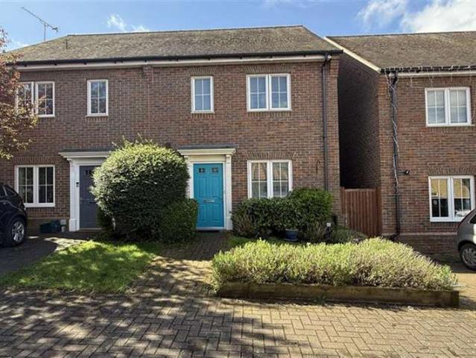
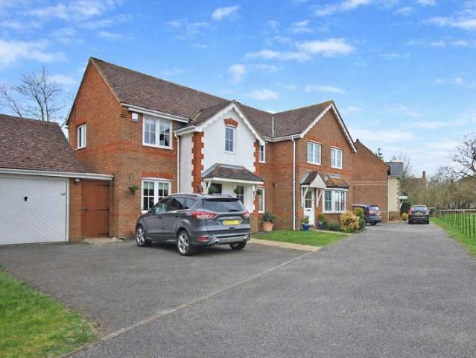
A well presented three bedroom SEMI-DETACHED home with PLEASANT VIEWS to the front, plus a GARAGE, driveway for 4-5 CARS and potential to extend, stpp. Also offering an entrance hall & cloakroom, spacious lounge, CONSERVATORY, 15'9 kitchen diner, an EN SUITE to the master bedroom and a PRIVATE REAR GARDEN. The property is ideally tucked away in a PEACEFUL CUL-DE-SAC setting, enjoying pleasant views over green areas and well-connected footpaths leading directly to local amenities, shops and schooling. Contact Hamilton Piers of Great Notley to view! GROUND FLOOR ACCOMMODATION:- ENTRANCE HALL: Part-glazed entrance door, stairs to first floor, radiator and laminate flooring. CLOAKROOM: Opaque double glazed window to front aspect, low level WC, inset wash hand basin, radiator and laminate flooring. LOUNGE: 4.75m x 3.38m (15'7 x 11'1 ) Double glazed window to front aspect, two radiators and understairs storage cupboard. French doors to conservatory. CONSERVATORY: 3.94m x 2.90m (12'11 x 9'6 )
A well presented three bedroom SEMI-DETACHED home with PLEASANT VIEWS to the front, plus a GARAGE, driveway for 4-5 CARS and potential to extend, stpp. Also offering an entrance hall & cloakroom, spacious lounge, CONSERVATORY, 15'9 kitchen diner, an EN SUITE to the master bedroom and a PRIVATE REAR GARDEN. The property is ideally tucked away in a PEACEFUL CUL-DE-SAC setting, enjoying pleasant views over green areas and well-connected footpaths leading directly to local amenities, shops and schooling. Contact Hamilton Piers of Great Notley to view! GROUND FLOOR ACCOMMODATION:- ENTRANCE HALL: Part-glazed entrance door, stairs to first floor, radiator and laminate flooring. CLOAKROOM: Opaque double glazed window to front aspect, low level WC, inset wash hand basin, radiator and laminate flooring. LOUNGE: 4.75m x 3.38m (15'7 x 11'1 ) Double glazed window to front aspect, two radiators and understairs storage cupboard. French doors to conservatory. CONSERVATORY: 3.94m x 2.90m (12'11 x 9'6 )
£ 400,000