1,676 houses to rent in PE13

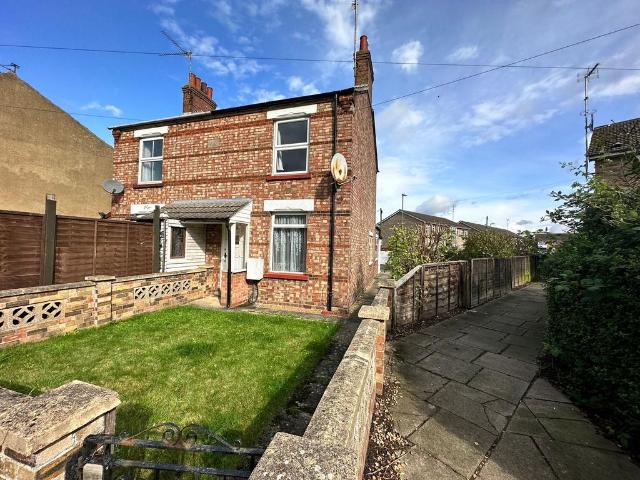
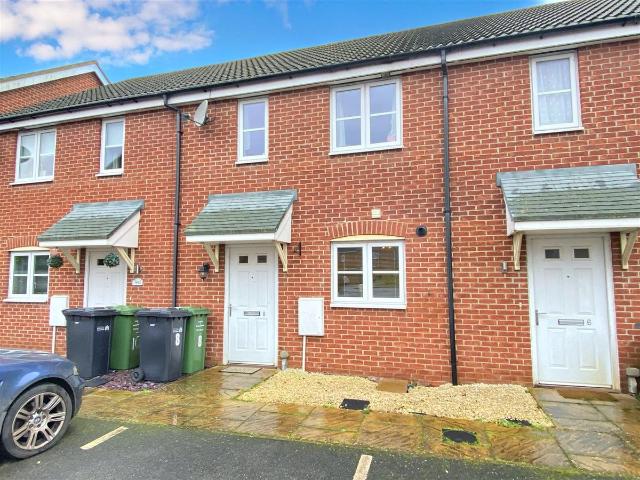
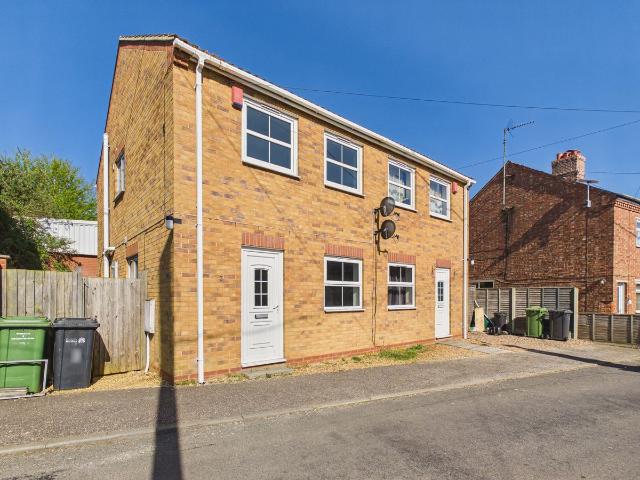
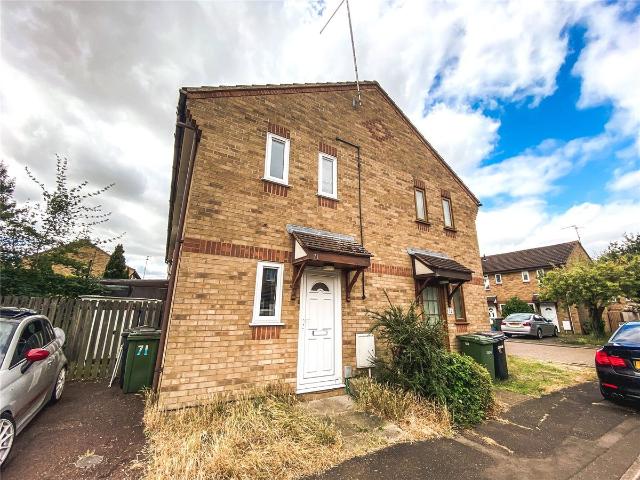
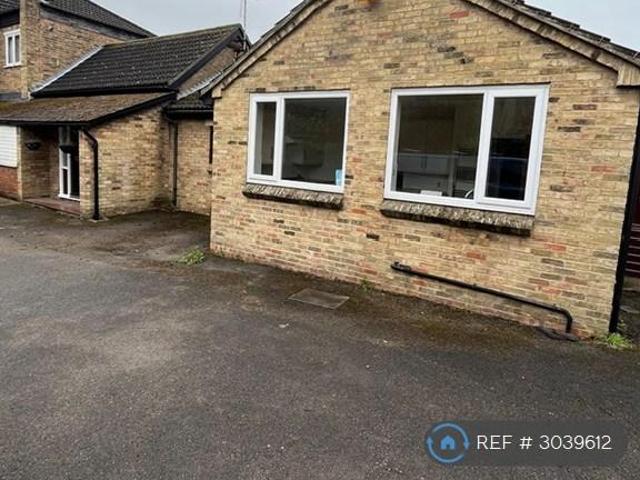
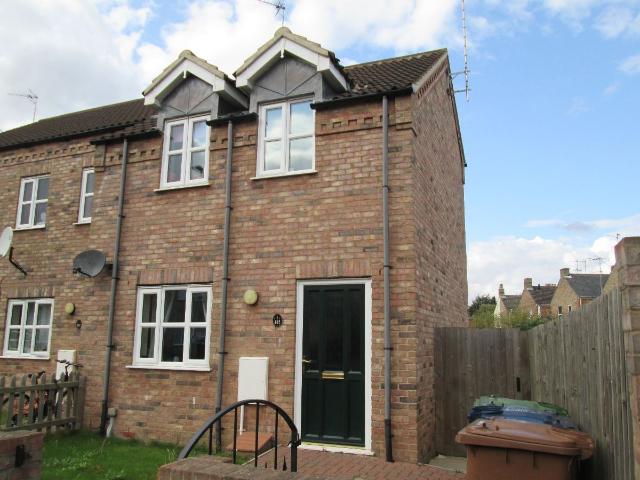
Norwich Road, Wisbech PE13, 2 bed semi detached house to rent, £825 pcm | PrimeLocation
View photo
House · for rent
£ 825
Norwich Road, Wisbech PE13, 2 bed semi detached house to rent, £825 pcm | PrimeLocation
PE13
· 2 Bedrooms · House
· Garden · Equipped kitchen · Parking
PE13 · 2 Bedrooms · House · Garden · Equipped kitchen · Parking
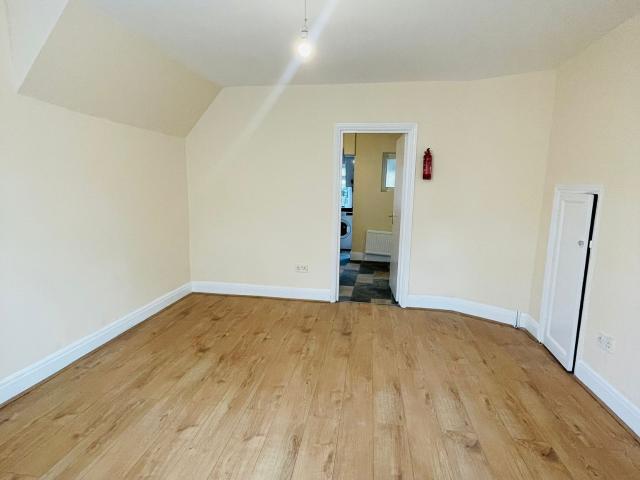
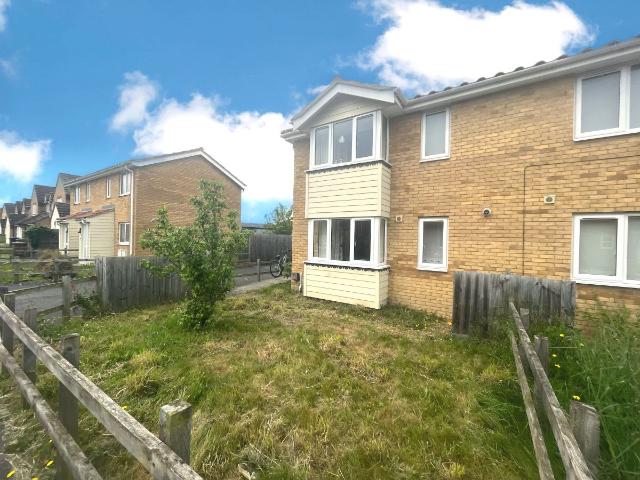
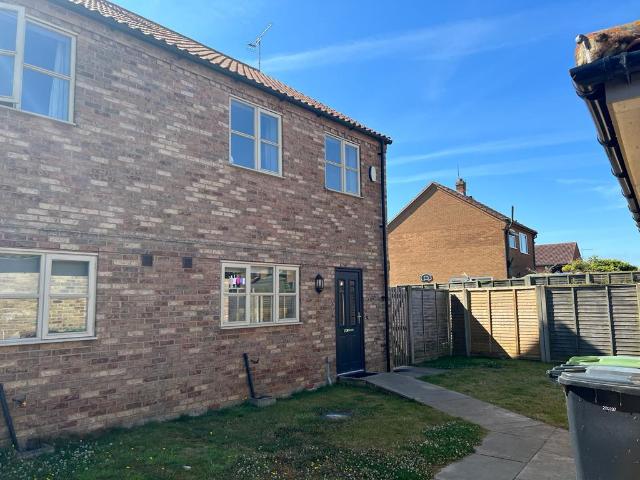
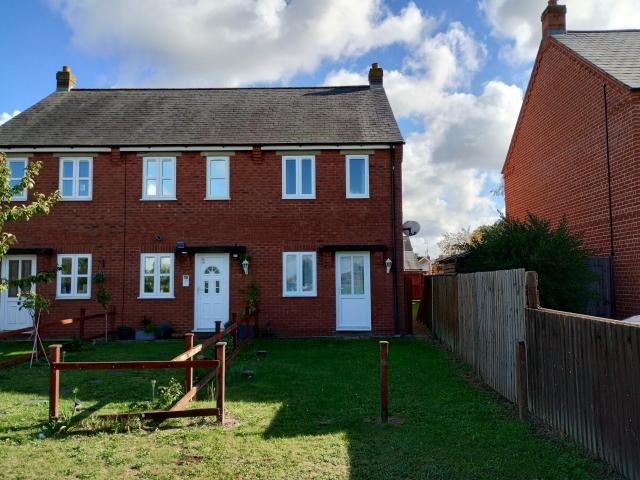
Description Front Entrance door into open plan Lounge and Kitchen area Door to rear Garden Kitchen: Fitted with built in hob and oven Upstairs Bedroom 1: Double, window to front Bedroom 2: Single, window to rear Bathroom, with Bath, WC and hand basin Outside Small enclosed rear garden Shared off road parking area Available now Council Tax Band: A (Fenland District Council) Deposit: £951 Holding Deposit: £190 Standard 15 Mbps 1 Mbps Good Superfast -Not available -Not available Unlikely Ultrafast 1800 Mbps 220 Mbps Good Networks in your area - Virgin Media, Openreach
£ 825
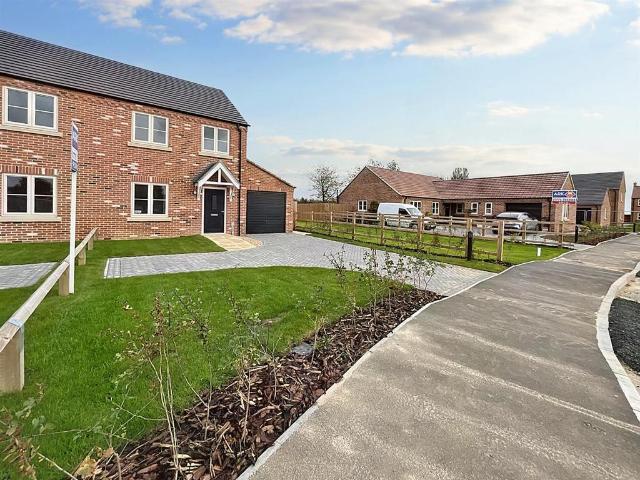
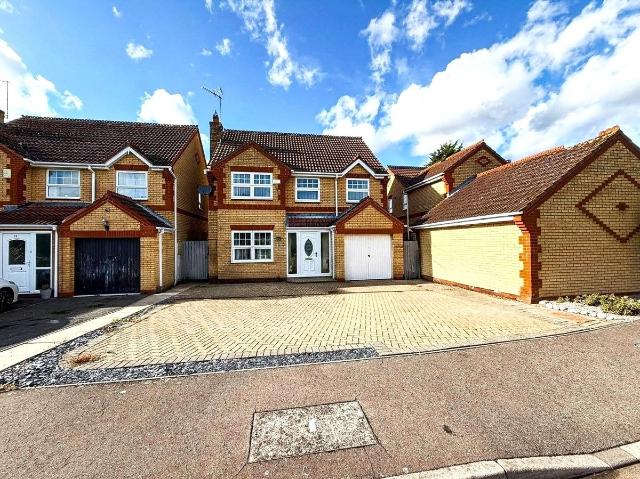
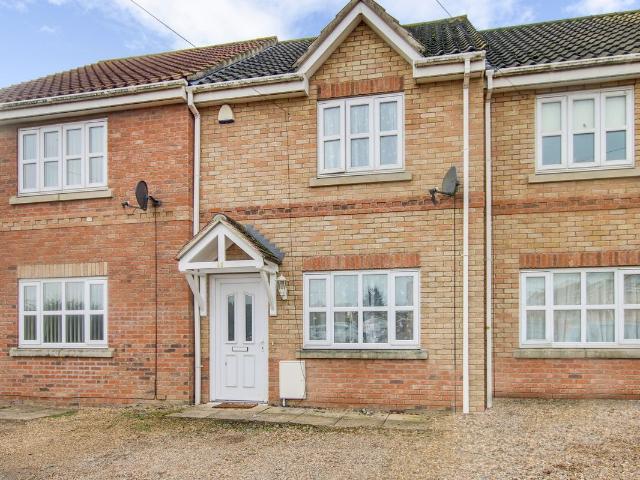
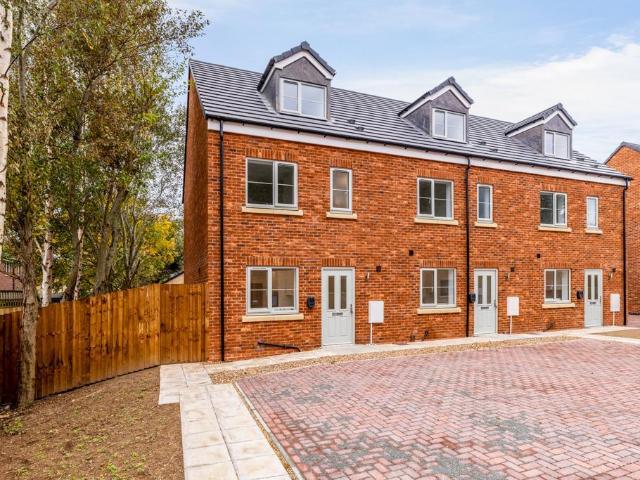
Peckover Drive, Wisbech PE13 2HZ 4 bed house to rent £1,250 pcm £288 pw
View photo
House · for rent
£ 1,250
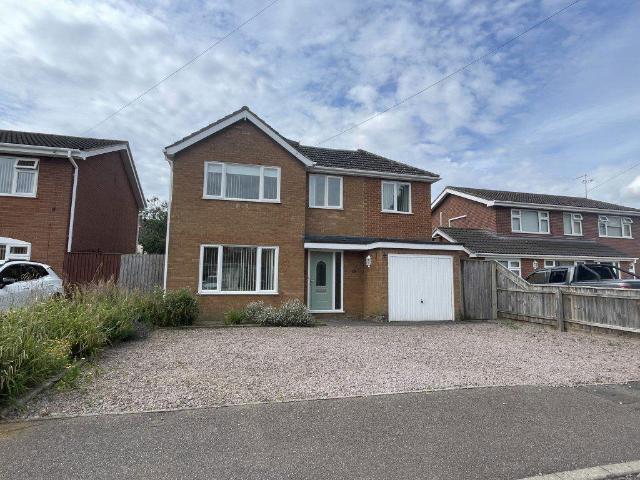
Peckover Drive, Wisbech PE13 2HZ 4 bed house to rent £1,250 pcm £288 pw
PE13
· 4 Bedrooms · House
· Garden · Equipped kitchen · Parking · Powder room
PE13 · 4 Bedrooms · House · Garden · Equipped kitchen · Parking · Powder room
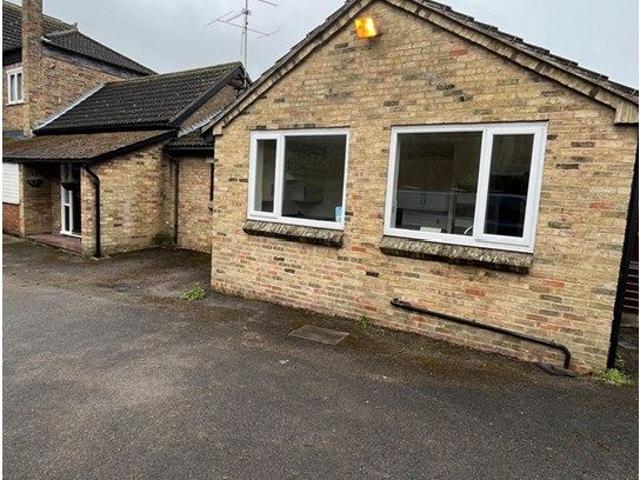
Spacious, extended, detached house in cul-de-sac. Hall. Lounge. Study. Large T-shaped Kitchen/Dining Room. Cloakroom. Utility Room. 4 Bedrooms. Bathroom with shower. Garage & parking. Garden. Gas C/H & double glazing. Council Tax band D. Holding deposit = 1 week's rent. Security deposit = 5 weeks' rent. Ref: 00M2227-E037A
£ 1,250
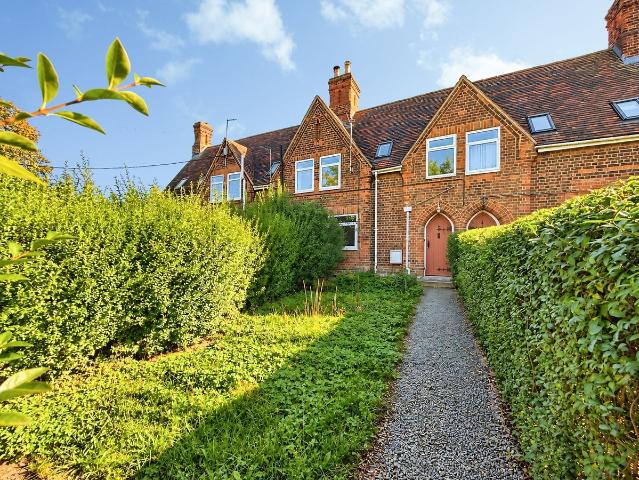
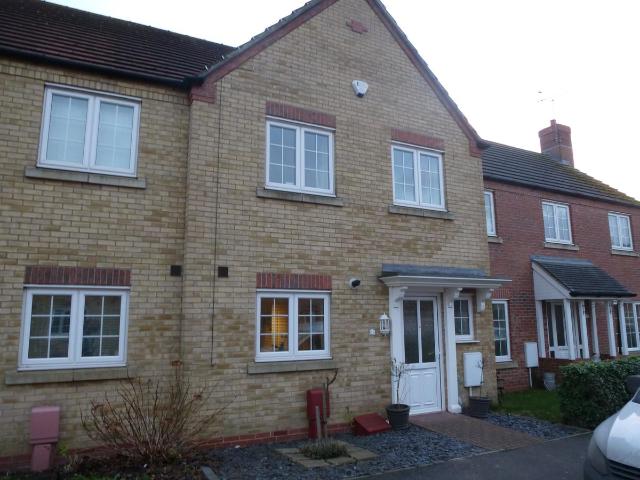
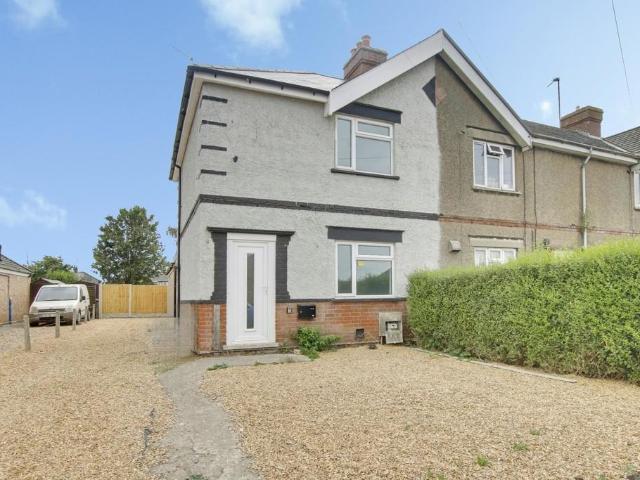
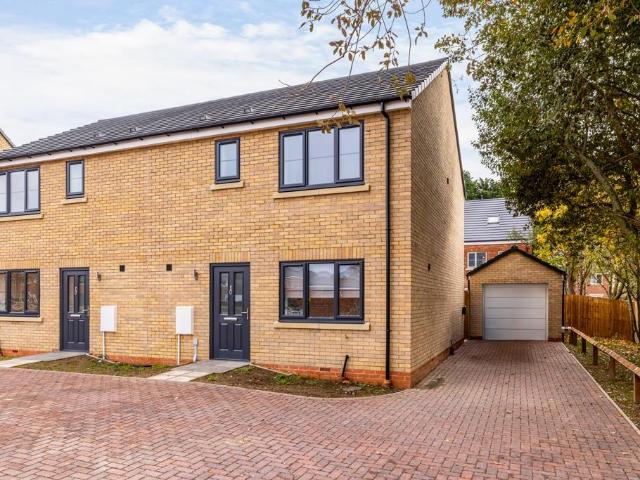
Lonsdale Terrace, Wisbech PE13 2 bed semi detached house to rent £850 pcm £196 pw
View photo
House · for rent
£ 850
Lonsdale Terrace, Wisbech PE13 2 bed semi detached house to rent £850 pcm £196 pw
PE13
· 2 Bedrooms · House
· Garden · Equipped kitchen · Powder room · Heating
PE13 · 2 Bedrooms · House · Garden · Equipped kitchen · Powder room · Heating
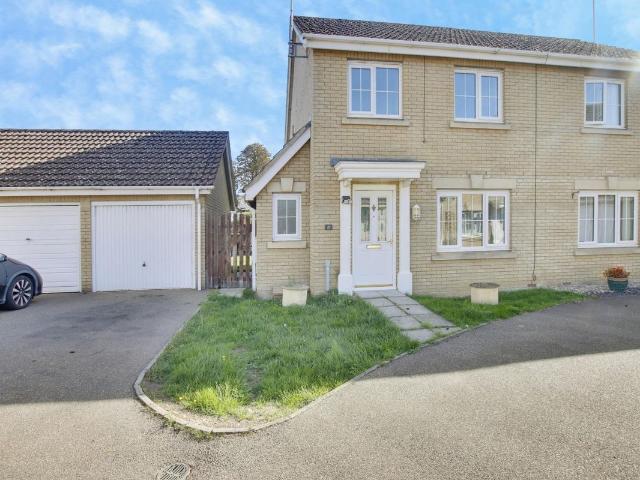
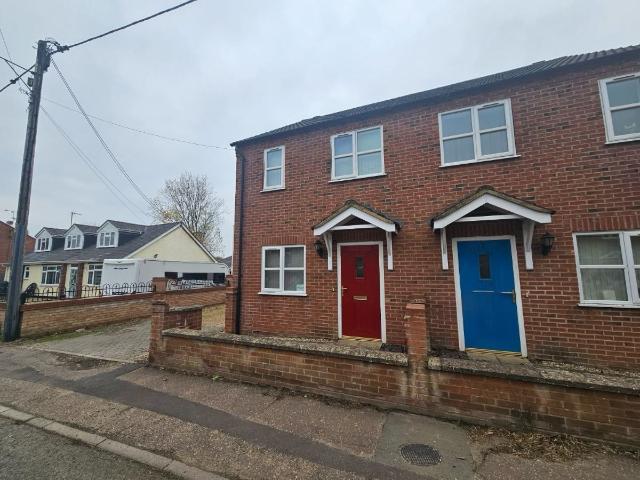
Newson & Buck are delighted to offer this well presented two bedroom semi detached house situated in a non through road position. In brief the property comprises of entrance hall to side, cloakroom, kitchen, lounge/diner, bathroom, two bedrooms, gas central heating and Upvc double glazing. Externally the garden horseshoes the property
£ 850
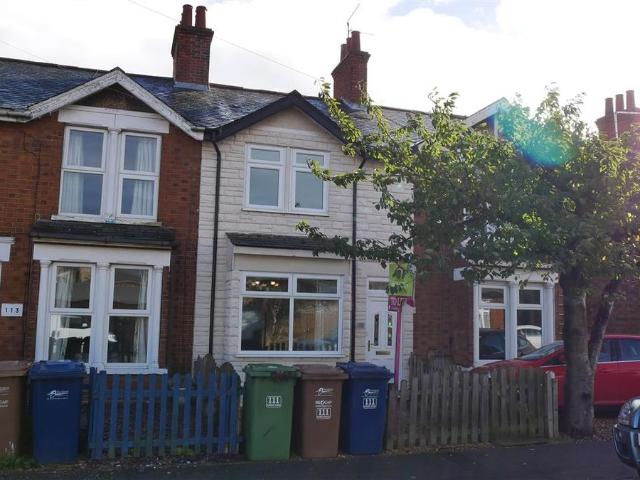
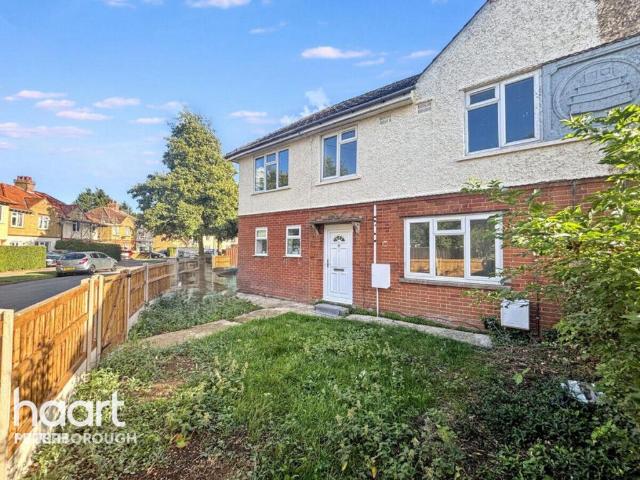
Cherry Close, Sutton St. James 3 bed semi detached house to rent £1,000 pcm £231 pw
View photo
House · for rent
£ 1,000
Cherry Close, Sutton St. James 3 bed semi detached house to rent £1,000 pcm £231 pw
PE13
· 3 Bedrooms · House
· Garden · Equipped kitchen · Parking
PE13 · 3 Bedrooms · House · Garden · Equipped kitchen · Parking
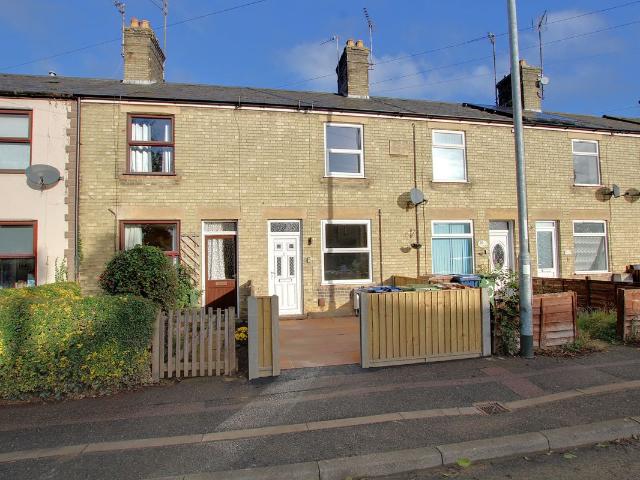
Well-presented three-bedroom semi-detached house located in the popular village of Sutton St James.The accommodation comprises a lounge, spacious kitchen/diner, utility room, three bedrooms, family bathroom, and an en-suite to the master bedroom. Outside, the property benefits from off-road parking, a single garage, and an enclosed rear garden. Deposit £1153.84.Entrance Hallway - Composite front door, lvt flooring, stairs to first floor landing, under stairs cupboardLiving Room - 2.90 x 4.80 (9'6 x 15'8) - Carpeted, media pack, upvc window to front aspectKitchen/Diner - 4.98 x 3.51 (16'4 x 11'6) - Upvc widow to rear aspect, double doors to rear, base and wall units with worktop over, integrated fridge/freezer, oven, hob, dishwasher, lvt flooringUtility Room - 1.70 x 2.03 (5'6 x 6'7) - Upvc window to rear, work surface with under counter space for washing machine and tumble dryer, lvt flooringCloakroom - Upvc to side aspect, toilet, wash hand basin, lvt flooringBedroom One - 3.02 x 3.66
£ 1,000
Westminster Gardens, Eye, Peterborough, Cambridgeshire PE6, 4 bed detached house to rent, £1,400 pcm | PrimeLocation
View photo
House · for rent
£ 1,400
New
Westminster Gardens, Eye, Peterborough, Cambridgeshire PE6, 4 bed detached house to rent, £1,400 pcm | PrimeLocation
PE13
· 4 Bedrooms · House
· Garden · Equipped kitchen · Parking
PE13 · 4 Bedrooms · House · Garden · Equipped kitchen · Parking
available mid December- deposit replacement scheme* Spacious four bedroom detached family home, situated in the sought after village of Eye * available mid December - deposit replacement scheme* This spacious detached family is situated in the highly sought after location of Eye and offers well-proportioned accommodation throughout, making it an ideal family home. The ground floor comprises a kitchen, separate dining room & living room along with a useful utility room and downstairs WC. To the first floor, there are four well-proportioned bedrooms and two bathrooms, one of them being an en-suite. Externally, the property boasts a rear garden and a driveway offering off-road parking and a garage for additional storage or parking. An excellent opportunity to acquire a spacious family home in a popular residential location. Council Tax Band: D EPC Rating: C Deposit: £1615.00 Holding Fee: £323.00 While every reasonable effort is made to ensure the accuracy of descriptions and content, we s
£ 1,400
March Road, Wisbech PE14, 2 bed cottage to rent, £900 pcm | PrimeLocation
View photo
House · for rent
£ 900
March Road, Wisbech PE14, 2 bed cottage to rent, £900 pcm | PrimeLocation
PE13
· 2 Bedrooms · House
· Garden · Equipped kitchen · Parking
PE13 · 2 Bedrooms · House · Garden · Equipped kitchen · Parking
available now, this charming cottage in the quiet village of coldham comprises a kitchen/diner, cosy living room with log burner, one double bedroom, one single bedroom and a family bathroom. outside, the property benefits from a spacious garden and ample rear parking. council tax band: holding deposit: £207.00 available now two bedrooms ample parking quiet village location
£ 900
Bay Walk, Downham Market PE38, 2 bed terraced house to rent, £850 pcm | PrimeLocation
View photo
House · for rent
£ 850
New
Bay Walk, Downham Market PE38, 2 bed terraced house to rent, £850 pcm | PrimeLocation
PE13
· 2 Bedrooms · House
· Garden · Equipped kitchen · Patio
PE13 · 2 Bedrooms · House · Garden · Equipped kitchen · Patio
A well-presented two-bedroom home offering comfortable and practical accommodation throughout. The property comprises a welcoming living room, fitted kitchen, two bedrooms and a bathroom with shower over the bath. Outside, the property benefits from an enclosed rear garden, mainly laid to lawn with a paved patio area and timber garden shed. An ideal home for those seeking comfortable, easy-to-maintain accommodation. Living Room This inviting living room is comfortably furnished and benefits from natural light through a window and a door leading out to the garden. The neutral walls and soft carpeting create a cosy atmosphere, perfect for relaxing or entertaining. Kitchen The kitchen offers a practical and well-organised space with ample storage provided by a range of wooden cabinets. Integrated appliances include a gas hob and oven, dishwasher, and washing machine. A window above the sink allows plenty of daylight to brighten the room, which is finished with a tiled splashback and light
£ 850
house at Walton Road, England
View photo
House · for rent
£ 2,300
house at Walton Road, England
PE13
· 3 Bedrooms · House
· Garden · Equipped kitchen · Concierge
PE13 · 3 Bedrooms · House · Garden · Equipped kitchen · Concierge
Welcome to your new home on Walton Road, London, E12 5. This stunning 3-bedroom house is available for rent at £2300.00 per month. Nestled in a vibrant and prosperous area, this property is a dream come true for families and professionals alike. Newly refurbished, this charming house boasts a modern fitted kitchen, a spacious garden, and double glazed windows that flood the home with natural light. Convenience is key, and this property offers easy access to a wealth of amenities. The closest primary schools include Beckton (0.6km), Sir John Heron Primary School (0.63km), and Headstart Education (0.67km). For secondary education, there's easy access to the most popular colleges and universities such as Bright in Tuition (0.83km), The Learning Hub (0.9km), and Explore Learning (0.93km). Property Consist of: 2 Double rooms upstairs with 1 Single room, 1 Reception on ground floor with Fitted kitchen, Family bathroom on ground floor next to kitchen and lovely Garden. This is an exceptional
£ 2,300
Silvern Court, Dagless Way, March PE15, 1 bed terraced house to rent, £800 pcm | PrimeLocation
View photo
House · for rent
£ 800
Silvern Court, Dagless Way, March PE15, 1 bed terraced house to rent, £800 pcm | PrimeLocation
PE13
· 1 Bedroom · House
· Equipped kitchen · Parking · Powder room · Heating
PE13 · 1 Bedroom · House · Equipped kitchen · Parking · Powder room · Heating
Description Available December 2026 | one bedroom cluster house | Approximately 0.5miles from March Railway Station | gas central heating | Allocated Residents Parking Space Council Tax Band: A (Fenland District Council) Deposit: £923 Holding Deposit: £184 Entrance Porch Glazed door leading through to; Kitchen/Lounge 16'0 x 11'5 (4.87m x 11'5) The lounge area has a box bay window to front, TV point, air conditioning unit and door through to cloakroom. The kitchen area has a range of fitted cupboard and drawer units, stainless steel sink and drainer unit, integrated oven, integrated gas hob with stainless steel extractor hood, tiled splash backs, concealed boiler cupboard, under-stairs storage cupboard and double glazed window to side. Cloakroom Low level WC, wall mounted wash hand basin, wall mounted radiator, double glazed frosted window to side Bedroom 1 13'6 x 11'1 (4.11m x 3.37m) The staircase leads straight up to the galleried bedroom with two fitted double wardrobes with hanging
£ 800
3 Bed House with Parking and Garden, Spalding
View photo
House · for rent
£ 7,540
New
3 Bed House with Parking and Garden, Spalding
PE13
· 3 Bedrooms · House
· Garden · Equipped kitchen · Parking
PE13 · 3 Bedrooms · House · Garden · Equipped kitchen · Parking
Enjoy a relaxing stay in this welcoming 3-bedroom holiday home in Pinchbeck, Spalding, Lincolnshire that can accommodate up to 6 guests. Ideal for contractors, business travellers, families, and guests visiting the area, the property offers a convenient base for both short and extended stays, with easy access to nearby attractions, local amenities, and surrounding towns. Whether visiting for work or leisure, guests can enjoy a comfortable and convenient stay in a peaceful residential setting. Property Features: Sleeping Arrangements - Bedroom 1: 1 Twin Bed - Bedroom 2: 2 Twin Beds - Bedroom 3: 1 King Bed - Living room: 1 Sofa Bed Bathrooms - 2 Bathrooms. Amenities - Wi-Fi: - Kitchen - Washing machine. - Flat-screen TV. - Heating - Private garden with garden views. Parking Details - Free Private Parking: Complimentary on-site parking for up to 2 vehicles. No reservation required. Guest Access Guests have access to the entire House. Entry is via a lockbox. - Check-in: From 3:00 PM - Chec
£ 7,540
Church Drove, Outwell PE14, 2 bed semi detached house to rent, £800 pcm | PrimeLocation
View photo
House · for rent
£ 800
Church Drove, Outwell PE14, 2 bed semi detached house to rent, £800 pcm | PrimeLocation
PE13
· 2 Bedrooms · House
· Garden · Equipped kitchen · Powder room
PE13 · 2 Bedrooms · House · Garden · Equipped kitchen · Powder room
currently being redecorated and re-carpeted* Located within the popular village of Outwell. The accommodation includes a lounge to the front with the fitted kitchen to the rear, along with a cloakroom. The first floor landing services the two well proportioned bedrooms and a bathroom. The property has the benefits of uPVC double glazing and oil central heating throughout. Externally, there is an enclosed rear garden. Located with good access to village amenities. Downham Market is approximately 8 miles with a further range of amenities and also the main line railway station to Cambridge and London King’s Cross. Accommodation - uPVC part glazed front entrance door to:- Lounge 13’8” x 12’8” (4.18m x 3.87m) uPVC double glazed window to front and side, wall mounted double panel radiator, textured and coved ceiling, laminate style flooring, door to:- Hallway Wall mounted double panel radiator, uPVC part glazed door to rear, stairs to first floor, laminate style flooring, textured and coved
£ 800
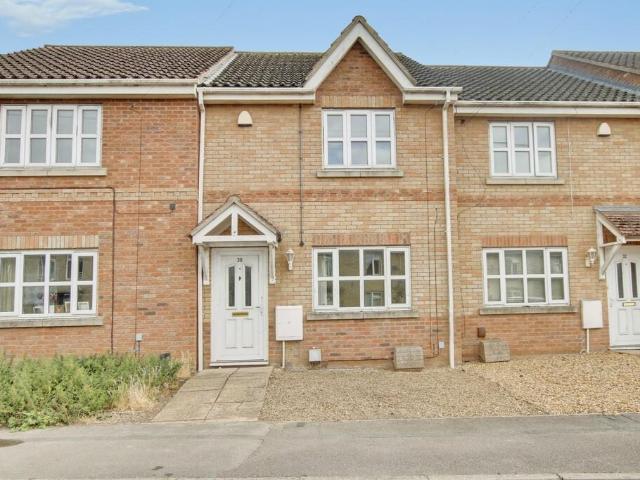
Peas Hill Road March, March PE15, 2 bed terraced house to rent, £900 pcm | PrimeLocation
View photo
House · for rent
£ 900
Peas Hill Road March, March PE15, 2 bed terraced house to rent, £900 pcm | PrimeLocation
PE13
· 2 Bedrooms · House
· Garden · Equipped kitchen · Parking · Powder room
PE13 · 2 Bedrooms · House · Garden · Equipped kitchen · Parking · Powder room
This well presented two bedroom house is offered in good order and boasts kitchen/diner with integral appliances and double doors opening onto the garden, ground floor cloakroom and lounge whilst upstairs there are two well proportioned bedrooms and family bathroom. Outside there is allocated parking and ample rear garden. Available December 2026! EPC C Ground Floor Hallway Stairs to first floor and landing. Lounge 4.76m (15'7) x 3.15m (10'4) Double glazed window to front, laminate flooring, radiator, coving to ceiling. Kitchen/Dining Room 4.20m (13'9) x 2.94m (9'8) Fitted with wall and base units incorporating oven, hob and hood, one and half bowl sink unit with mixer tap over, plumbing for washing machine, tiled flooring, radiator, double glazed window and double doors opening onto rear garden. WC Fitted with a two piece suite comprising wall mounted wash hand basin and low level WC, radiator, tiled flooring. First Floor & Landing Access to loft. Bedroom 1 4.20m (13'9) max x 4.14m (1
£ 900
Kenzie Drive, Spalding PE12, 3 bed terraced house to rent, £1,050 pcm | PrimeLocation
View photo
House · for rent
£ 1,050
Kenzie Drive, Spalding PE12, 3 bed terraced house to rent, £1,050 pcm | PrimeLocation
PE13
· 3 Bedrooms · House
· Garden · Equipped kitchen · Parking
PE13 · 3 Bedrooms · House · Garden · Equipped kitchen · Parking
Zero Deposit Guarantee Available The interior of this property to the ground floor includes an Entrance Hallway, Modern Kitchen/Diner with Intergrated Appliances, W/C and a generously sized Living Room which leads to the low maintenance Fully Enclosed Rear Garden via Patio Doors. The first floor boasts 2 Double Bedrooms, 1 Single Bedroom and a 3 Piece Family Bathroom with a shower appliance over the bathtub. The exterior offers an low maintenance Fully Enclosed Rear Garden and rear Allocated Parking just in front of the Garage. Council Tax Band: Holding Deposit: £ Bedroom Terrace House Epc - C Spacious Throughout Rear Garden Garage
£ 1,050
Creek Road, March PE15, 2 bed terraced house to rent, £950 pcm | PrimeLocation
View photo
House · for rent
£ 950
Creek Road, March PE15, 2 bed terraced house to rent, £950 pcm | PrimeLocation
PE13
· 2 Bedrooms · House
· Garden · Fireplace · Equipped kitchen · Heating
PE13 · 2 Bedrooms · House · Garden · Fireplace · Equipped kitchen · Heating
Terraced two bedroom house with garden in town centre location. Material information: Gas central heating Broadband download speed Ultrafast 5500MB (approximately) Water and sewerage billed by Anglian Water High risk to flooding in the area Entrance Hall, Stairs And Landing Front door entrance leading to stairs and landing Lounge/Diner Spacious area with feature fireplace and wooden flooring Kitchen Range of fitted units with built-in gas hob and electric oven. Space for washing machine Bedroom 1 Double bedroom Bedroom 2 Double bedroom Bathroom White suite with bath, shower cubicle, wc and sink. Tiled flooring. Heated towel rail Outside Rear garden space
£ 950
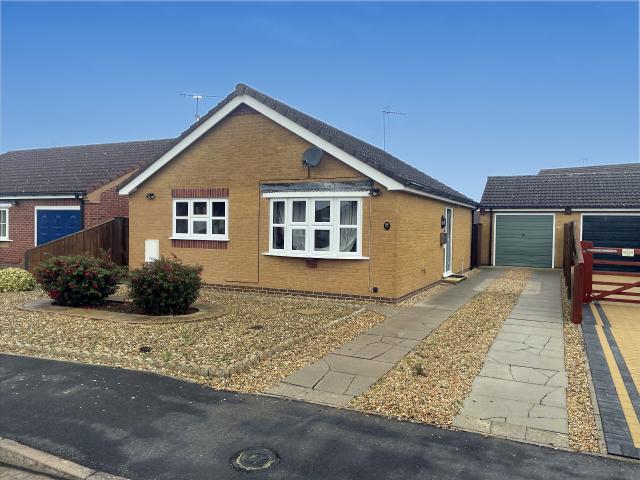
St Peters Road, Wisbech PE14, 2 bed bungalow to rent, £950 pcm | PrimeLocation
View photo
House · for rent
£ 950
St Peters Road, Wisbech PE14, 2 bed bungalow to rent, £950 pcm | PrimeLocation
PE13
· 2 Bedrooms · House
· Garden · Equipped kitchen · Powder room
PE13 · 2 Bedrooms · House · Garden · Equipped kitchen · Powder room
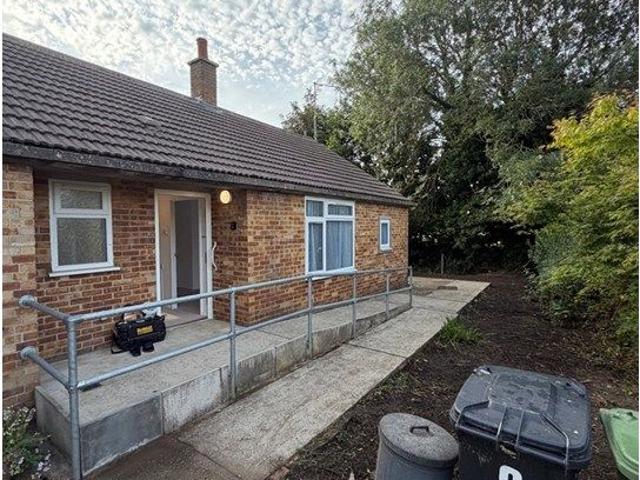
Property Reference. Stunning Newly Refurbished Two-Bedroom Bungalow with Wet Room & Ramp Access - £950 pcm Finished to a high standard throughout, this beautifully refurbished two-bedroom bungalow offers modern, comfortable single-storey living in the popular village of Upwell. The property has undergone an extensive programme of improvement and is presented in excellent condition throughout. Accommodation includes two well-proportioned bedrooms, a modern fitted kitchen, separate utility area, a practical wet room and an additional cloakroom/WC. The bungalow also benefits from ramp access to the front entrance, making access easier for tenants with reduced mobility or anyone simply looking for convenient step-free entry. Further improvements include newly fitted flooring, freshly skimmed and decorated walls, new internal doors and extensive general refurbishment. To the rear, the garden has been cleared and improved with new fencing, providing a practical and private outdoor space. Loc
£ 950
Walpole St Andrew, Wisbech 3 bed end of terrace house to rent £1,000 pcm £231 pw
View photo
House · for rent
£ 1,000
New
Walpole St Andrew, Wisbech 3 bed end of terrace house to rent £1,000 pcm £231 pw
PE13
· 3 Bedrooms · House
· Garden · Equipped kitchen · Parking
PE13 · 3 Bedrooms · House · Garden · Equipped kitchen · Parking
Holding deposit: £201.00SUMMARYThis immaculately presented house is situated in a rural village.DESCRIPTIONSituated on a corner plot this end terraced house is extremely spacious and comprises of;Entrance 18’03” x 3’05”Under stairs storage space.WC 6’06” x 2’08”WC and wash hand basin. Kitchen Diner 13’06” x 9’10”Integrated oven, hob, extractor, wall/base units, under counter space for fridge and freezer. Utility Room 8’10” x 6’05”Stainless steel sink & drainer, wall/base units, plumbing for washing machine and space for tumble dryer. Living Room 14’03” x 9’10” With patio doors. Landing 9’11” x 6’05”Airing cupboard. Bedroom One 13’03” x 9’10”Bedroom Two 11’07” x 9’10”Bedroom Three 8’03” x 6’05” Storage cupboard. Bathroom 8’07” x 6’05”Shower over bath, WC and wash hand basin.To the front of the property is a footpath that leads to the front door, the front garden is laid to lawn. There is a single garage with parking in front. To the rear the garden is laid to lawn with a patio area. Cou
£ 1,000
Willowherb Close, March PE15, 3 bed semi detached house to rent, £1,095 pcm | PrimeLocation
View photo
House · for rent
£ 1,095
Updated
Willowherb Close, March PE15, 3 bed semi detached house to rent, £1,095 pcm | PrimeLocation
PE13
· 3 Bedrooms · House
· Garden · Equipped kitchen · Parking · Powder room
PE13 · 3 Bedrooms · House · Garden · Equipped kitchen · Parking · Powder room
Available immediately. Located in a popular area this semi detached home boasts lounge with double doors to dining room, kitchen with oven and hob, ground floor cloakroom, three nice size bedrooms with ensuite shower room to master and family bathroom. Outside there is parking and garage plus south east facing garden. EPC C Ground Floor Hall Radiator, stairs to first floor and landing. WC Fitted with WC and wash hand basin, window to front, radiator. Lounge 4.88m (16') x 3.82m (12'6) max Window to front, radiator, double doors to: Dining Room 3.50m (11'6) x 2.46m (8'1) Radiator, double doors to garden. Kitchen 3.48m (11'5) x 2.21m (7'3) Fitted with wall and base units with integral oven, hob and hood, sink unit with mixer tap, gas fired boiler, understairs storage cupboard, window to rear, radiator. First Floor & Landing Window to side, double cupboard. Bedroom 1 3.40m (11'2) x 2.66m (8'9) min Window to rear, radiator, fitted wardrobes to one wall. En-suite Fitted with a three piece su
£ 1,095
house at Hereward Street, March, United Kingdom
View photo
House · for rent
£ 1,100
house at Hereward Street, March, United Kingdom
PE13
· 3 Bedrooms · House
· Equipped kitchen
PE13 · 3 Bedrooms · House · Equipped kitchen
entrance hall from double glazed front entrance door, radiator, textured ceiling, stairs leading off, laminate flooring. lounge/diner 25' 3 x 11' 5 max (7.7m x 3.48m) double glazed windows to front and rear, flat ceiling with lights, laminate flooring, 2 radiators, under stairs cupboard. kitchen 12' 5 x 9' (3.78m x 2.74m) window and door to conservatory, flat ceiling with light, radiator, newly fitted kitchen including a range of matching wall and base units with worktop surfaces and tiled splashbacks, stainless steel one and half bowl sink unit and drainer, stainless steel canopy over, freestanding gas cooker with extractor over. conservatory/utility 12' 2 x 5' (3.71m x 1.52m) upvc double glazed with side entry door, independent work surface and space and plumbing for automatic washing machine. first floor stairs and landing, flat ceiling with light, loft access, airing cupboard. bedroom 1 12' 7 x 11' 2 (3.84m x 3.4m) double glazed window front, range of built in wardrobe cupboards to
£ 1,100
Whitacre, Peterborough, Cambridgeshire PE1, 1 bed semi detached house to rent, £795 pcm | PrimeLocation
View photo
House · for rent
£ 795
New
Whitacre, Peterborough, Cambridgeshire PE1, 1 bed semi detached house to rent, £795 pcm | PrimeLocation
PE13
· 1 Bedroom · House
· Garden · Equipped kitchen · Parking
PE13 · 1 Bedroom · House · Garden · Equipped kitchen · Parking
available mid January - deposit replacement scheme* Great Starter Home in a lovely location, benefiting from allocated off road parking and an enclosed garden. *available mid januarye - deposit replacement scheme* Great starter home in a lovely location. This semi detached house comprises of: Kitchen and lounge to the ground floor, to the first floor there is a double bedroom and bathroom. The property benefits from allocated off road parking and an enclosed garden
£ 795
Robingoodfellows Lane, March PE15 3 bed end of terrace house to rent £1,150 pcm £265 pw
View photo
House · for rent
£ 1,150
Robingoodfellows Lane, March PE15 3 bed end of terrace house to rent £1,150 pcm £265 pw
PE13
· 3 Bedrooms · House
· Garden · Fireplace · Equipped kitchen · Parking
PE13 · 3 Bedrooms · House · Garden · Fireplace · Equipped kitchen · Parking
Located close to the train station and town centre this home is fully refurbished and boasts lounge with separate dining room, newly fitted kitchen with oven and hob, refitted bathroom and three bedrooms. Outside there is ample off road parking and generous south facing garden.Ground FloorLounge 3.99m (13'1) x 3.08m (10'1)Window to front, radiator.Dining Room 3.25m (10'8) x 2.47m (8'1)Window to rear, radiator.Kitchen 2.87m (9'5) x 2.10m (6'11)Wall and base units, integral oven and hob, space for washing machine, sink unit with mixer tap, window to side, open plan to:Breakfast Area 2.47m (8'1) x 2.08m (6'10)Window to side, door to garden.BathroomFitted with bath with shower over, vanity wash hand basin and WC, window to side and rear.First Floor & Landing.Bedroom 1 4.00m (13'2) x 3.11m (10'2) Window to front, fireplace, radiator, storage cupboard.Bedroom 2 3.21m (10'6) x 2.44m (8') Window to rear, radiator.Bedroom 3 2.42m (7'11) x 2.27m (7'5) Window to rear, radiator.OutsideThere is amp
£ 1,150
house for rent in The Sidings, Spalding, PE12
View photo
House · for rent
£ 950
house for rent in The Sidings, Spalding, PE12
PE13
· 2 Bedrooms · House
· Garden · Fireplace · Equipped kitchen · Parking · Concierge
PE13 · 2 Bedrooms · House · Garden · Fireplace · Equipped kitchen · Parking · Concierge
Available Now - Newly Refurbished Two Bedroom Detached Bungalow With Driveway And Garage AVAILABLE NOW A newly refurbished two bedroom detached bungalow on The Sidings in Long Sutton, with a brand new kitchen, a new gas boiler, a new bathroom suite and flooring, and new carpets throughout. Ready to move straight into, with a driveway, a single garage and an enclosed rear garden. Accommodation Entrance hall: a carpeted hallway leading to every room. Lounge: a bright reception room with a large front window, a feature fireplace and new carpet. Kitchen: brand new shaker-style units with wood-effect worktops, metro-tiled splashbacks, a built-in oven and hob, and new wood-effect flooring. A door leads outside. Bedroom one: new carpet. Bedroom two: new carpet. Bathroom: a new bath with electric shower over and glass screen, a new basin and WC, and new flooring. Outside Front: a low-maintenance gravelled garden with a paved path. Parking: a driveway leading to a single garage. Rear garden: en
£ 950
Peas Hill Road, Cambs PE15 2 bed terraced house to rent £900 pcm £208 pw
View photo
House · for rent
£ 900
New
Peas Hill Road, Cambs PE15 2 bed terraced house to rent £900 pcm £208 pw
PE13
· 2 Bedrooms · House
· Garden · Equipped kitchen · Parking
PE13 · 2 Bedrooms · House · Garden · Equipped kitchen · Parking
Ground FloorHallStairs to first floor and landing.Lounge4.76m (15'7) x 3.48m (11'5)Window to front, radiator.Kitchen/Dining Room4.50m (14'9) x 3.00m (9'10)Wall and base units with integral oven, hob and hood, gas fired boiler, space for washing machine, window to rear, radiator, double doors to garden.WCFitted with WC and wash hand basin, radiator.First Floor & LandingBedroom 13.80m (12'6) x 3.40m (11'2) maxWindow to front, double wardrobe, radiator, cupboard.Bedroom 23.92m (12'10) max x 2.40m (7'10)Window to rear, double wardrobe, radiator.BathroomFully tiled and fitted with a three piece suite comprising bath with mixer tap shower, wash hand basin and WC, window to rear, heated towel rail.OutsideThe south facing rear garden is laid to artificial grass and there is parking at the rear.FreeholdCouncil tax band BTenant Reference and Credit ChecksAs part of our standard pre-tenancy process, we carry out credit and reference checks on all prospective tenants. These checks are essential to
£ 900
Elizabeth Gate, Long Sutton 3 bed end of terrace house to rent £1,050 pcm £242 pw
View photo
House · for rent
£ 1,050
Elizabeth Gate, Long Sutton 3 bed end of terrace house to rent £1,050 pcm £242 pw
PE13
· 3 Bedrooms · House
· Garden · Equipped kitchen · Parking
PE13 · 3 Bedrooms · House · Garden · Equipped kitchen · Parking
ZERO DEPOSIT OPTION AVAILABLELocated in the popular market town of Long Sutton, this brand-new three-storey townhouse offers spacious, modern accommodation throughout.The property features a contemporary kitchen and a separate lounge/diner, providing plenty of space for both relaxing and entertaining. Arranged over three floors, the accommodation comprises three well-proportioned bedrooms, with the master bedroom benefiting from an en-suite shower room, alongside a modern family bathroom.Externally, the property boasts an enclosed rear garden and off-road parking.Ideally situated close to local amenities, schools and transport links, this newly built home is perfect for those looking for modern living in a convenient market town location.Deposit: £Entrance Hall - Accessed via a composite entrance door to the front, the welcoming entrance hall provides access to the principal ground floor rooms and stairs rising to the first floor. The hall is finished with carpeted flooring and benefit
£ 1,050
Dartford Road, March, PE15 3 bed bungalow to rent £1,100 pcm £254 pw
View photo
House · for rent
£ 1,100
Dartford Road, March, PE15 3 bed bungalow to rent £1,100 pcm £254 pw
PE13
· 3 Bedrooms · House
· Garden · Parking
PE13 · 3 Bedrooms · House · Garden · Parking
Property Reference.We are proud to offer this delightful 3 bedroom, 1 bathroom bungalow in a great location.Available to move in from 14 October 2026, this property benefits from available parking, and garden access. Property is offered unfurnished.Viewing highly recommended
£ 1,100
Kensington Close, Long Sutton 3 bed semi detached house to rent £1,100 pcm £254 pw
View photo
House · for rent
£ 1,100
Kensington Close, Long Sutton 3 bed semi detached house to rent £1,100 pcm £254 pw
PE13
· 3 Bedrooms · House
· Garden · Equipped kitchen · Parking
PE13 · 3 Bedrooms · House · Garden · Equipped kitchen · Parking
ZERO DEPOSIT OPTION AVAILABLEA modern and well-presented semi-detached new-build home, offering spacious accommodation throughout.The ground floor comprises an entrance hall, modern kitchen/diner with integrated appliances, downstairs WC and a spacious lounge with patio doors leading to the enclosed rear garden, which features a lawn and patio area. There is also access to the garage.Upstairs, the property offers three bedrooms, with the master benefiting from an en-suite shower room, along with a modern family bathroom.Conveniently located within walking distance of local schools and close to a range of shops, supermarkets, restaurants and parks.Deposit: £Entrance Hall - 5.39 x 1.71 (17'8 x 5'7) - Accessed via a UPVC entrance door to the front, the welcoming entrance hall provides access to the principal ground floor accommodation and stairs rising to the first floor. The hall is finished with carpeted flooring and benefits from a radiator. Doors lead to the kitchen/diner, lounge and
£ 1,100
Eastwood Avenue, MARCH 4 bed semi detached house to rent £1,250 pcm £288 pw
View photo
House · for rent
£ 1,250
Eastwood Avenue, MARCH 4 bed semi detached house to rent £1,250 pcm £288 pw
PE13
· 4 Bedrooms · House
· Garden · Equipped kitchen · Patio · Concierge
PE13 · 4 Bedrooms · House · Garden · Equipped kitchen · Patio · Concierge
This beautifully presented four-bedroom semi-detached residence is situated along a desirable residential road, ideally positioned close to a variety of local shops and everyday amenities. The property provides spacious and adaptable family accommodation arranged over two floors, comprising two elegant reception rooms, a well-equipped fitted kitchen, a convenient ground-floor WC, and a modern family bathroom.Externally, the home is enhanced by a neatly maintained front garden with a private driveway, as well as a generously sized rear garden featuring a paved patio area and a brick-built storage outbuilding. Excellent transport connections are available nearby, including easy access to March rail station, ensuring convenient links to surrounding areas.This property is available with a Deposit Free option which means that instead of paying a traditional five weeks security deposit, you pay a fee of 28% of the first months rent + VAT (subject to a minimum of £120 + VAT) to become a membe
£ 1,250
house at Old Barn Court, Fleet Hargate, Fleet Hargate, United Kingdom
View photo
House · for rent
£ 850
house at Old Barn Court, Fleet Hargate, Fleet Hargate, United Kingdom
PE13
· 2 Bedrooms · House
· Garden · Equipped kitchen · Parking · Powder room · Heating
PE13 · 2 Bedrooms · House · Garden · Equipped kitchen · Parking · Powder room · Heating
situated in the village of fleet hargate we are delighted of offer for rent this end terraced two bedroom house. the property benefits from a single garage, an enclosed rear garden and gas central heating and is offered unfurnished. the property is connected to the mains drainage and is strictly non smoking. the accommodation comprises of: lounge 5.22m x 3.50m kitchen with built in oven and hob 3.50m x 3.25m rear entrance lobby 1.48m x 1.20m cloakroom 1.47m x 0.95m stairs and landing bedroom one 3.50m x 3.25m bedroom two 3.49m x 2.12m bathroom 2.51m x 1.69m all measurements are approximate tenant fee schedule new tenancies signed on or after 1st june 2019 holding deposit (per tenancy) one week's rent. this is to reserve a property. please note: this will be withheld if any relevant person (including any guarantor(s) withdraw from the tenancy, fail a right- to-rent check, provide materially significant false or misleading information, or fail to sign their tenancy agreement (and / or de
£ 850
Dartford Road, March PE15, 3 bed bungalow to rent, £1,000 pcm | PrimeLocation
View photo
House · for rent
£ 1,000
Updated
Dartford Road, March PE15, 3 bed bungalow to rent, £1,000 pcm | PrimeLocation
PE13
· 3 Bedrooms · House
· Garden · Parking
PE13 · 3 Bedrooms · House · Garden · Parking
Property Reference. We are proud to offer this delightful 3 bedroom, 1 bathroom bungalow in a great location. Available to move in from 09 November 2026, this property benefits from available parking, and garden access. Property is offered unfurnished. Viewing highly recommended
£ 1,000
Main Road, Three Holes, Wisbech PE14, 2 bed semi detached house to rent, £850 pcm | PrimeLocation
View photo
House · for rent
£ 850
Main Road, Three Holes, Wisbech PE14, 2 bed semi detached house to rent, £850 pcm | PrimeLocation
PE13
· 2 Bedrooms · House
· Garden · Equipped kitchen · Parking · Powder room
PE13 · 2 Bedrooms · House · Garden · Equipped kitchen · Parking · Powder room
Description 2 Bedroom semi detached house in the Village of Three holes. This property has a Lounge, Kitchen/Diner, gf Cloakroom, Family Bathroom & Enclosed rear garden. Off Road Parking and Electric Heating, Energy Rating D, Council Tax A. Deposit Required £980 Available Now Council Tax Band: A (Kings Lynn & West Norfolk Council) Deposit: £980 Holding Deposit: £196 Standard 6 Mbps 0.7 Mbps Good Superfast 80 Mbps 20 Mbps Good Ultrafast -Not available -Not available Unlikely Networks in your area - Openreach
£ 850
Upwell Road, March PE15, 2 bed terraced house to rent, £995 pcm | PrimeLocation
View photo
House · for rent
£ 995
Upwell Road, March PE15, 2 bed terraced house to rent, £995 pcm | PrimeLocation
PE13
· 2 Bedrooms · House
· Garden · Equipped kitchen
PE13 · 2 Bedrooms · House · Garden · Equipped kitchen
This attractive two bedroom mid terraced property has been newly renovated throughout, offering stylish and modern accommodation ready to move into. The ground floor comprises a welcoming lounge, separate dining room, modern kitchen, convenient downstairs WC and rear porch. Upstairs, the property boasts two double bedrooms and a brand-new family bathroom with separate shower. Outside the property has an enclosed low maintenance rear garden. Finished to a very high standard throughout, this property would make an ideal home for couples or small families, viewing is highly recommended. Ground Floor Living Room 3.46m (11'4) x 3.31m (10'10) Dining Room 3.46m (11'4) x 3.32m (10'11) Kitchen 4.63m (15'2) x 2.20m (7'3) WC 1.41m (4'8) x 1.17m (3'10) Rear Porch 2.68m (8'10) x 1.16m (3'10) First Floor Bedroom 1 3.50m (11'6) x 3.30m (10'10) Bedroom 2 3.32m (10'11) x 2.41m (7'11) Bathroom 2.54m (8'4) x 2.28m (7'6) Outside – The front and rear gardens are both paved. EPC – tbc Council Tax Band A Mai
£ 995

Get email alerts

Don't miss out: be the first to know about new properties

The alert was correctly created

On subscribing you accept the conditions of use and the privacy policy
Alert
Receive new ads in your inbox
Save this search
Receive alerts for new listings

We'll send you an email when we have new properties for: "Houses to rent in PE13"

The alert was correctly created

Coldham Wisbech
Friday Bridge Wisbech
Get email alerts and be the first to see new listings
Required field
On subscribing I accept the terms of the privacy policy
Perfect! You'll soon start receiving new listings via email
Alert
Receive an email when we have new ads for Houses to rent in PE13
Save this search
Filters

Bedrooms

Size (sq.ft)

sq.ft
sq.ft

Price (£ per month)

£
£

Property type

Bathrooms

Clear all filters
Receive notifications when new entries are published.