2,281 houses to rent in PE16

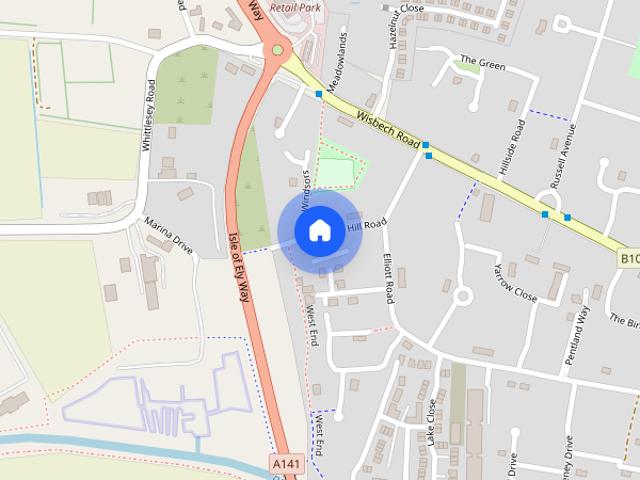
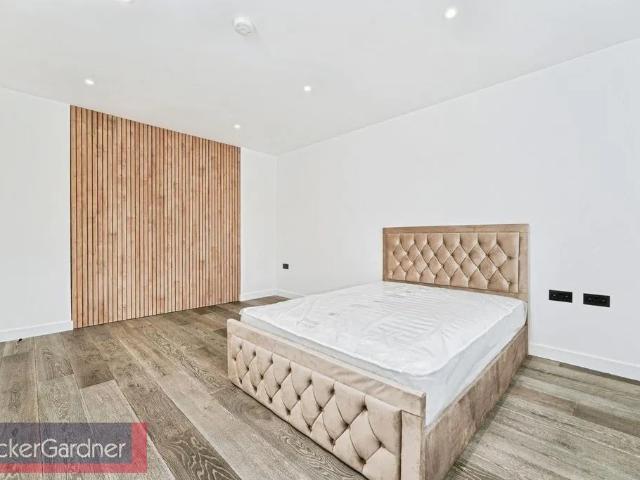
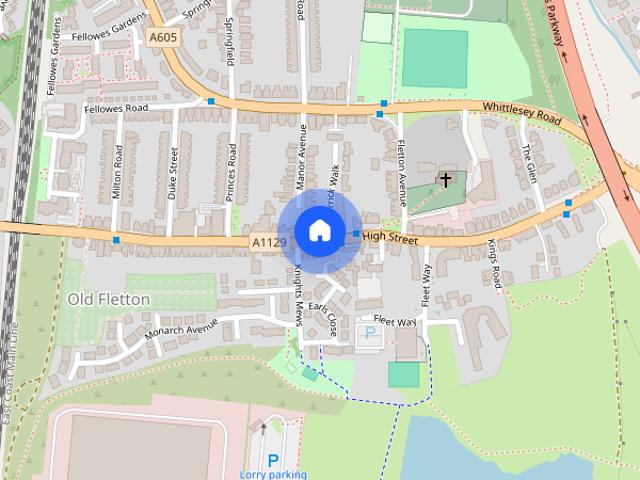
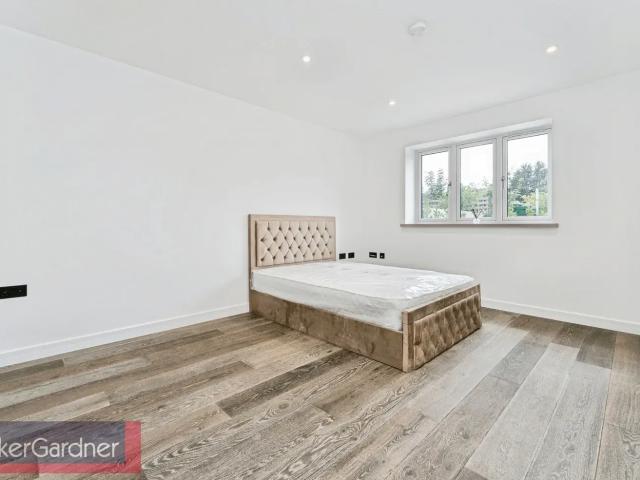
Barrett Close, Chatteris, Cambs PE16 6GL
View photo
House · for rent
£ 1,300
New
Barrett Close, Chatteris, Cambs PE16 6GL
PE16
· 3 Bedrooms · 2 Baths · House
· Garden · Equipped kitchen
PE16 · 3 Bedrooms · 2 Baths · House · Garden · Equipped kitchen
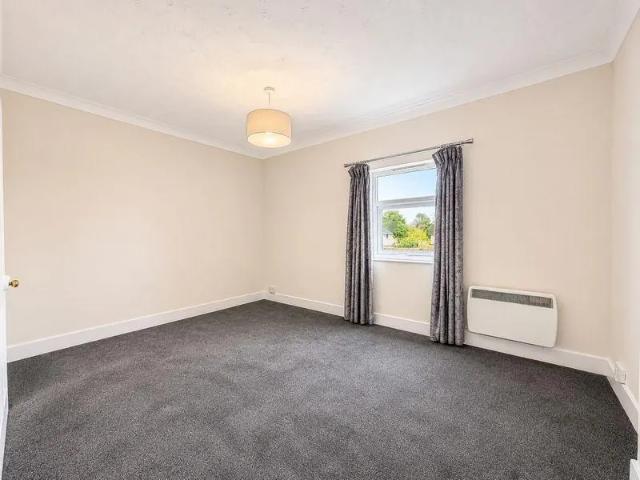
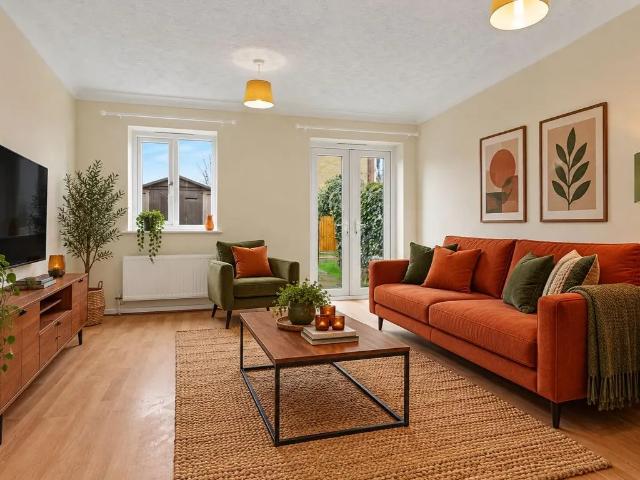
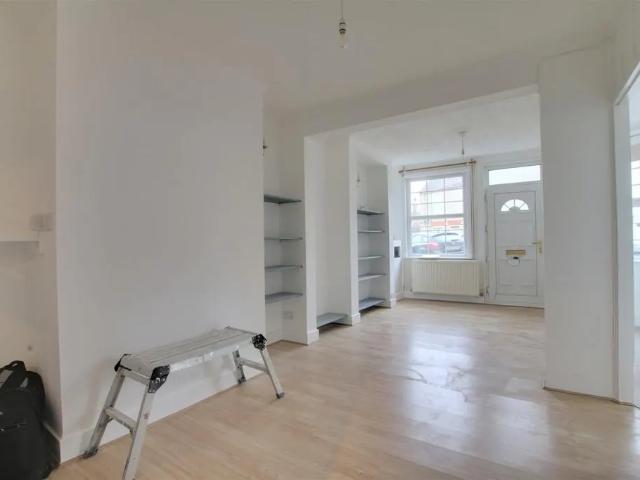
Ground Floor Entrance Hall Double glazed entrance door, single radiator, laminate flooring, stairs to first floor and doors to: Kitchen 3.64m (12') x 3.48m (11'4) Fitted with a matching range of base and eye level units with worktop space over, 1+1/2 bowl composite sink, built-in dishwasher and washing machine, space for fridge/freezer, built-in electric fan assisted oven, built-in four ring hob with extractor hood over, double glazed window to rear, storage cupboard, single radiator, laminate flooring and ceiling spotlights. Lounge/Diner 5.68m (18'8) x 3.46m (11'4) Double glazed window to front, double glazed window to rear, two single radiators, laminate flooring, ceiling spotlights and double glazed double doors to garden. WC Double glazed window to front, fitted with two piece suite comprising, vanity wash hand basin with storage under and low-level WC, part tiled walls, single radiator, tiled flooring, extractor fax and ceiling spotlights. First Floor Landing Stairs to ground floo
£ 1,300
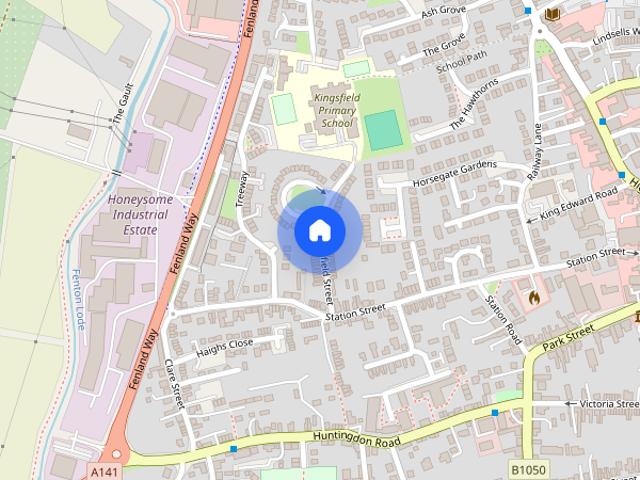
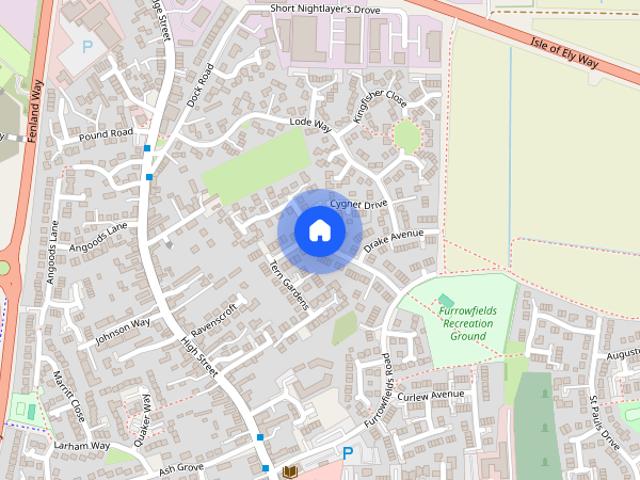
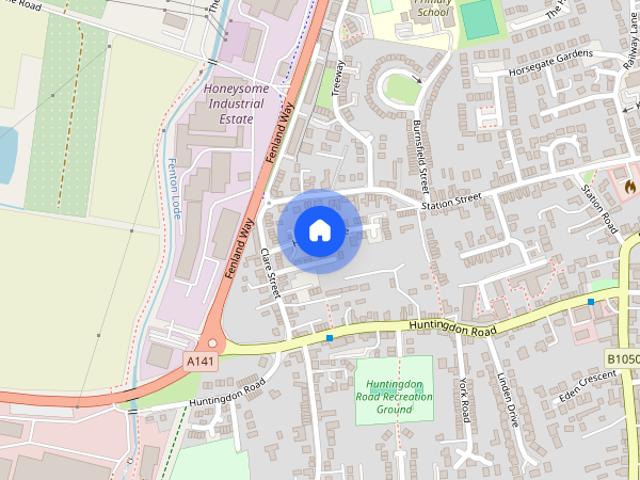
Burnsfield Street, Chatteris
View photo
House · for rent
£ 730
New
Burnsfield Street, Chatteris
PE16
· 2 Bedrooms · 1 Bath · House
· Garden · Equipped kitchen
PE16 · 2 Bedrooms · 1 Bath · House · Garden · Equipped kitchen
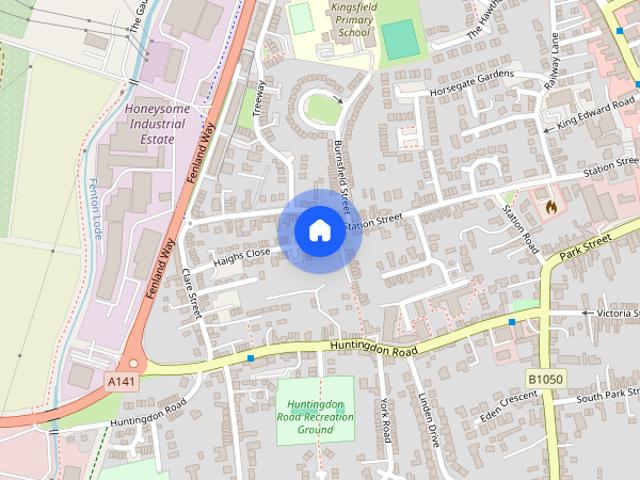
TWO BEDROOM HOUSE | Living Room | Dining Room | MODERN Fitted Kitchen | Modern Bathroom Suite | Courtyard Garden | EPC - D | Available Now Council Tax Band: A (Fenland District Council) Holding Deposit: £168
£ 730
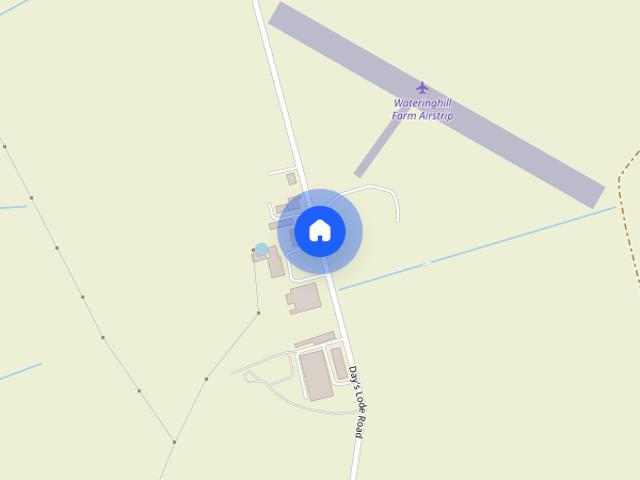
Days Lode Road
View photo
House · for rent
£ 2,200
New
Days Lode Road
PE16
· 4 Bedrooms · 3 Baths · House
· Garden · Parking · Concierge
PE16 · 4 Bedrooms · 3 Baths · House · Garden · Parking · Concierge
Zero Deposit Guarantee Available * Zero Deposit Guarantee Available £2,350 PCM | Available Now This exceptional four-bedroom semi-detached family home offers luxurious and spacious accommodation throughout, complete with underfloor heating, off-road parking, large garage and enclosed rear garden. Situated in a rural location on the outskirts of the highly sought-after village of Manea, this impressive property combines countryside living with excellent commuter links. Manea benefits from a range of local amenities including schools, shops, restaurants and a railway station offering direct services to Ely, Cambridge, Peterborough and London, making it ideal for commuters. Upon entering the property, you are welcomed by a spacious entrance hall leading to a modern ground floor shower room featuring a walk-in rainfall shower, wash basin, WC and heated towel rail. The ground floor offers two generous reception rooms. The first provides a versatile space ideal as a home office, playroom or
£ 2,200
2 bedroom bungalow to rent
View photo
House · for rent
£ 850
New
2 bedroom bungalow to rent
PE16
· 463 sq.ft · 2 Bedrooms · 1 Bath · House
· Garden · Equipped kitchen · Parking
PE16 · 463 sq.ft · 2 Bedrooms · 1 Bath · House · Garden · Equipped kitchen · Parking
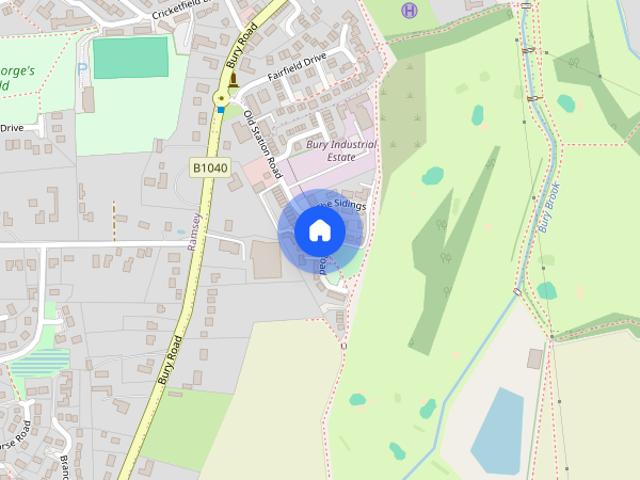
Situated within a small private development of bungalows in the heart of Ramsey, this attractive end-terrace bungalow enjoys convenient access to the town centre and its wide range of amenities. The well-presented accommodation comprises two bedrooms, a comfortable lounge, a well-appointed all-season conservatory, a fitted kitchen, and a wet room shower room. Externally, the property benefits from an established courtyard-style garden, providing a private and low-maintenance outdoor space, together with off-road parking to the front. This charming bungalow presents an excellent opportunity for those seeking easy and convenient single-storey living. Available Now Holding Deposit: £196.15 Local Authority: Huntingdonshire District Council. Council Tax Band: B In order to be successful in your application, you must pass the referencing criteria; - Collective gross income: £25,500PA - No CCJ's, IVA's or history of bad credit - Right to Rent in the UK - Positive landlord reference (if applic
£ 850
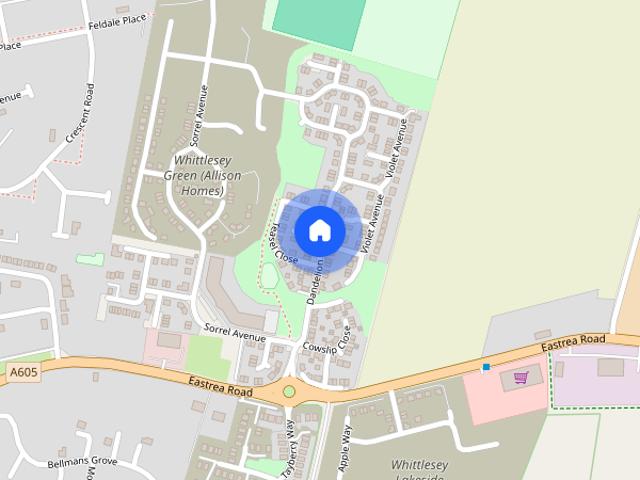
Dandelion Drive, Whittlesey, Cambridgeshire
View photo
House · for rent
£ 1,500
New
Dandelion Drive, Whittlesey, Cambridgeshire
PE16
· 4 Bedrooms · 2 Baths · House
· Garden · Equipped kitchen · Parking · Powder room
PE16 · 4 Bedrooms · 2 Baths · House · Garden · Equipped kitchen · Parking · Powder room
Spacious four bedroomed detached house in a popular residential area with garden, garage and parking. Comprising: entrance hallway with stairs to first floor and understairs cupboard, lounge to front aspect, office/snug/playroom to front aspect, downstairs cloakroom, oversized kitchen diner with patio doors to rear garden plus a range of base and eye level units in cream with integrated dishwasher, fridge/freezer and built-in oven, hob and extractor hood leading to utility area with spaces for washing machine and condenser tumble dryer, additional cupboard space and side door to garden. Upstairs oversized double master bedroom with built-in cupboard wardrobe and en-suite shower room, second double bedroom with built-in cupboard wardrobe, third bedroom, fourth bedroom and family bathroom with shower over the bath. Outside enclosed rear garden with patio and mainly laid to lawn with walking access to driveway/garage. Driveway to front of garden with tandem parking for two cars. UPVC wind
£ 1,500
1 bedroom property to rent
View photo
House · for rent
£ 725
New
1 bedroom property to rent
PE16
· 1 Bedroom · 1 Bath · House
· Equipped kitchen · Parking
PE16 · 1 Bedroom · 1 Bath · House · Equipped kitchen · Parking
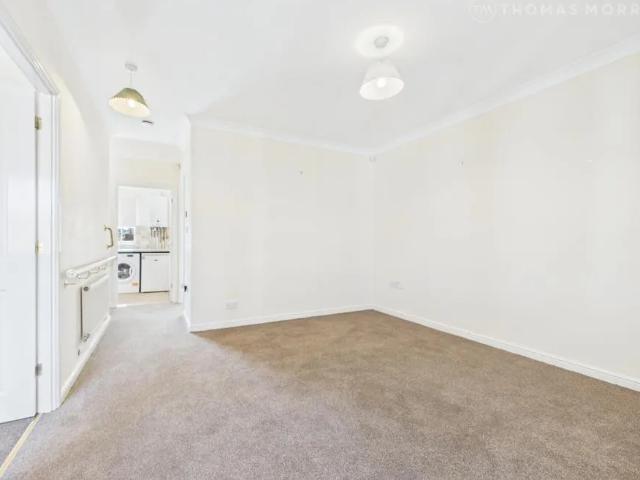
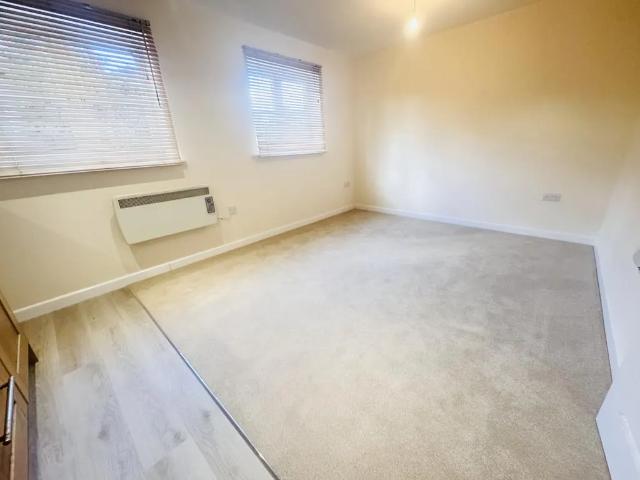
Zero Deposit Guarantee Available Situated in the sought-after market town of Whittlesey, this recently refurbished one bedroom ground floor flat offers bright, modern accommodation throughout. The property has been finished to a high standard with new flooring and neutral décor, creating a fresh and contemporary living space ready to move straight into. Accommodation comprises a spacious lounge, a fitted kitchen, a generous double bedroom and a modern bathroom featuring a three-piece suite. Further benefits include an allocated parking space and the practicality of ground floor living with easy access. Ideally positioned on Station Road, the property is within easy reach of local shops, amenities and transport links, including Whittlesey railway station, making it an excellent choice for professionals, couples and commuters alike. Council Tax Band: Holding Deposit: £167.00 Recently refurbished throughout Ground floor flat Allocated parking space Convenient location close to local ameni
£ 725
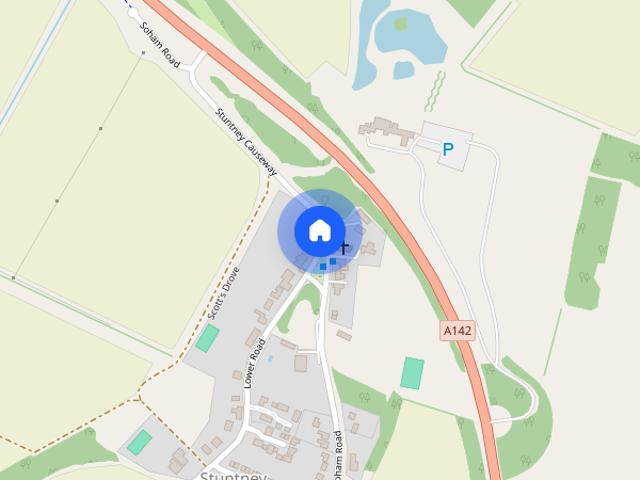
1 Evelyns Orchard, Lower Road, Stuntney, Ely, Cambridgeshire, CB7
View photo
House · for rent
£ 3,350
New
1 Evelyns Orchard, Lower Road, Stuntney, Ely, Cambridgeshire, CB7
PE16
· 1,927 sq.ft · 4 Bedrooms · 2 Baths · House
· Garden · Equipped kitchen · Parking · Powder room
PE16 · 1,927 sq.ft · 4 Bedrooms · 2 Baths · House · Garden · Equipped kitchen · Parking · Powder room
Beautifully crafted 4 bedroom detached house situated in the picturesque village of Stuntney offering excellent access to Ely city and railway station. The property features a generous entrance hallway with understairs storage. Stylish fitted kitchen with freestanding American fridge-freezer, dishwasher, Range cooker, wine cooler and breakfast bar, dual aspect bi-folding doors to the enclosed rear garden. Spacious living room with TV cabinet and patio doors, separate dining room, utility room and downstairs cloakroom. The first floor features principal bedroom with ensuite shower room, guest bedroom, two further double bedrooms and family bathroom with shower over bath. Secure allocated parking. ASHP. Unfurnished. Council Tax Band: TBC. However we would advise you to clarify the council tax band on the Gov UK Website. The holding deposit for the property will be £770.00 and the deposit £3865 subject to the rent being as advertised at £3,350pcm. Ely is home to a world famous 900 year ol
£ 3,350
4 bedroom semi detached house to rent
View photo
House · for rent
£ 2,000
New
4 bedroom semi detached house to rent
PE16
· 1,550 sq.ft · 4 Bedrooms · 2 Baths · House
· Balcony · Equipped kitchen · Parking · Patio
PE16 · 1,550 sq.ft · 4 Bedrooms · 2 Baths · House · Balcony · Equipped kitchen · Parking · Patio
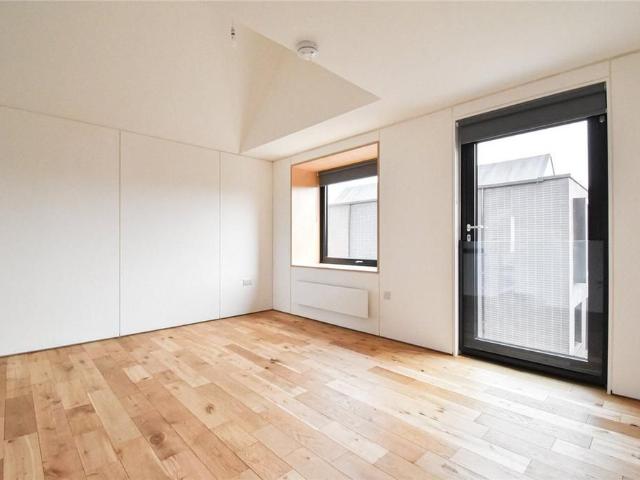
Well presented 4 bedroom semi-detached house situated within the growing community of Northstowe. The property features entrance hall leading to a living room with doors to a private patio, there is a ground floor bedroom and family bathroom. The first floor features principal bedroom with en-suite shower room, further double bedroom and a single bedroom/study with balcony, there is also a family shower room. The second floor features a fantastic open plan space with an integrated kitchen, living room and dining area. Allocated parking. Highly efficient electric heating. Unfurnished. Council Tax Band E. Please note that the Landlords of this property use their own tenancy agreement. The holding deposit for the property will be £461.00 and the deposit £2,305.00 subject to the rent being as advertised. Northstowe is a newly built town situated between the villages of Longstanton and Willingham. It offers easy access to the A14, M11 and A1. The town is situated just next to the Guided Bus
£ 2,000
2 bedroom property to rent
View photo
House · for rent
£ 925
New
2 bedroom property to rent
PE16
· 2 Bedrooms · 1 Bath · House
· Garden · Equipped kitchen · Patio · Heating
PE16 · 2 Bedrooms · 1 Bath · House · Garden · Equipped kitchen · Patio · Heating
Zero Deposit Guarantee Available The agency Lettings March Tastefully Decorated Two Bedroom Mid-Terrace Home | Available Mid November 2026 | £950 PCM The agency are delighted to present this well-maintained and tastefully decorated two bedroom mid-terraced home, offering comfortable living accommodation and a generous rear garden. The property welcomes you into a bright and inviting lounge, leading through to a spacious kitchen/diner, providing ample space for both cooking and dining. To the rear of the property is a patio area, ideal for outdoor seating, along with a useful storage shed and a large enclosed rear garden. Upstairs, the property offers two well-proportioned bedrooms and a family bathroom. Further benefits include gas central heating and an EPC rating of C. Situated in a convenient location, this attractive home is ideally suited to professionals, couples or small families seeking a ready-to-move-into property. Available: Mid November 2026 Rent: £950 PCM Deposit: £1,096 E
£ 925
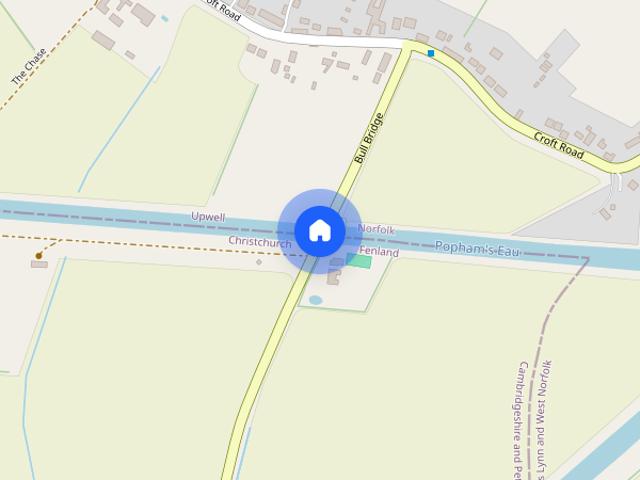
Bull Bridge, Upwell, Wisbech, Cambridgeshire
View photo
House · for rent
£ 2,400
New
Bull Bridge, Upwell, Wisbech, Cambridgeshire
PE16
· 4 Bedrooms · 1 Bath · House
· Garden · Equipped kitchen
PE16 · 4 Bedrooms · 1 Bath · House · Garden · Equipped kitchen
This newly refurbished property seamlessly combines modern comfort with the timeless charm of a traditional farmhouse. The spacious accommodation comprises four well-proportioned bedrooms, including a principal bedroom with en suite facilities, together with a separate family bathroom. The ground floor offers a living room, dining room, and a large open-plan kitchen/breakfast room, complemented by a generous rear boot room with an adjoining study and a downstairs WC. Externally, an extended driveway leads to Bull Bridge and is accessed via an electric entrance gate, providing both convenience and privacy. The letting also includes a paddock, with the house, gardens and PADDOCK extending to a combined total area of just under ONE ACRE, offering excellent outdoor space and a semi-rural lifestyle. Room Dimensions (approximate) Ground Floor Front porch - 2.45 m x 1.40 m Hall - 2.45 m x 4.81 m Lounge - 4.62 m x 4.81 m Kitchen / Diner - 4.46 m x 5.57 m Dinning Room - 4.46 m x 4.58 m Utility
£ 2,400
2 bedroom terraced house to rent
View photo
House · for rent
£ 850
New
2 bedroom terraced house to rent
PE16
· 2 Bedrooms · 1 Bath · House
· Garden · Equipped kitchen
PE16 · 2 Bedrooms · 1 Bath · House · Garden · Equipped kitchen
Boasting two double bedrooms, a contemporary kitchen, lounge and a rear courtyard GARDEN is this well presented terraced home in a village location, renovated last year which included new flooring, new UPVC double glazing and internal redecoration. ENTRANCE HALL UPVC front entry door. Stairs to first floor. LIVING ROOM UPVC window to front elevation. Electric Heater. KITCHEN / DINER Fitted with a range of wall mounted and base units with work surface over. Single electric oven. Four-ring electric hob with cooker extractor hood over. Space for fridge/freezer. Electric heater. UPVC window to rear elevation. UTILITY AREA Worksurface with space and plumbing for washing machine. UPVC door to rear elevation leading to courtyard garden. BATHROOM Fitted with a three-piece suite comprising panelled bath with independent electric shower over, WC with low level cistern and wash hand basin. Chrome heated towel rail. Obscured UPVC window to rear elevation. STAIRS AND LANDING BEDROOM ONE UPVC window
£ 850
2 bedroom terraced house to rent
View photo
House · for rent
£ 900
New
2 bedroom terraced house to rent
PE16
· 570 sq.ft · 2 Bedrooms · 1 Bath · House
· Garden · Equipped kitchen · Parking
PE16 · 570 sq.ft · 2 Bedrooms · 1 Bath · House · Garden · Equipped kitchen · Parking
NO DEPOSIT OPTION AVAILABLE * A fantastic opportunity to rent this TWO-BEDROOM HOME in the popular market town of Chatteris, offering a practical layout, private rear garden, and driveway parking. The property welcomes you into an entrance hallway, leading through to the kitchen and living accommodation. The LOUNGE provides a comfortable space for relaxing, whilst the separate KITCHEN offers a dedicated area for everyday cooking. The accommodation also includes TWO DOUBLE BEDROOMS and a family bathroom, making this a magnificent home for anyone looking for comfortable, practical living. Outside, the property benefits from a PRIVATE REAR GARDEN, providing a lovely space to enjoy the warmer months, along with the added convenience of DRIVEWAY PARKING. Situated in Chatteris, the property is within reach of local shops, supermarkets, schools, and amenities, with road connections to March, Huntingdon, Ely and Peterborough. Council Tax Band: A EPC Rating D Accommodation comprises: LOUNGE: 13
£ 900
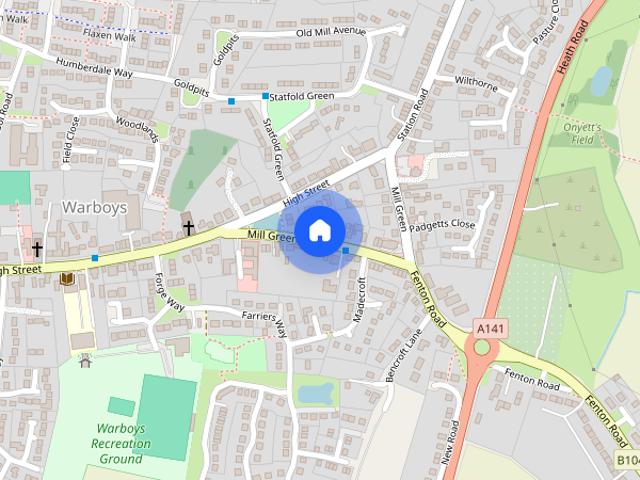
Mill Green, Warboys, PE28
View photo
House · for rent
£ 985
New
Mill Green, Warboys, PE28
PE16
· 2 Bedrooms · 1 Bath · House
· Garden · Equipped kitchen · Heating
PE16 · 2 Bedrooms · 1 Bath · House · Garden · Equipped kitchen · Heating
Charming end of terrace cottage in the sought-after village of Warboys. The ground floor offers a lounge leading into the kitchen, with a bathroom at the rear featuring a shower over the bath. Outside, there’s a low-maintenance garden with a shed. Upstairs comprises a double bedroom to the front and a single bedroom to the rear. Neutrally decorated throughout and benefits from gas central heating. EPC rating: D
£ 985
Signal Road, Ramsey, PE26 1NG
View photo
House · for rent
£ 1,400
New
Signal Road, Ramsey, PE26 1NG
PE16
· 4 Bedrooms · 1 Bath · House
· Garden · Equipped kitchen · Parking · Powder room
PE16 · 4 Bedrooms · 1 Bath · House · Garden · Equipped kitchen · Parking · Powder room
Unfurnished detached house. Hall. Lounge, Dining room. Study. Kitchen/Breakfast. Utility room, Cloakroom. 4 double Bedrooms, 1 with En-suite Shower room & Dressing Area. Bathroom. Gas C/H. Double glazing. Gardens. Garage. Off-road parking. Council Tax Band G. Security deposit = 5 weeks` rent; holding deposit = 1 week`s rent. Ref: 00M2224/E250A
£ 1,400
Peas Hill Road March, March
View photo
House · for rent
£ 900
New
Peas Hill Road March, March
PE16
· 2 Bedrooms · 1 Bath · House
· Garden · Equipped kitchen
PE16 · 2 Bedrooms · 1 Bath · House · Garden · Equipped kitchen
Ground Floor Hallway Stairs to first floor and landing. Lounge 4.76m (15'7) x 3.15m (10'4) Double glazed window to front, laminate flooring, radiator, coving to ceiling. Kitchen/Dining Room 4.20m (13'9) x 2.94m (9'8) Fitted with wall and base units incorporating oven, hob and hood, one and half bowl sink unit with mixer tap over, plumbing for washing machine, tiled flooring, radiator, double glazed window and double doors opening onto rear garden. WC Fitted with a two piece suite comprising wall mounted wash hand basin and low level WC, radiator, tiled flooring. First Floor & Landing Access to loft. Bedroom 1 4.20m (13'9) max x 4.14m (13'7) Double glazed window to front, double wardrobe, radiator, coving to ceiling. Bedroom 2 3.58m (11'9) x 2.14m (7') Double glazed window to rear, radiator, coving to ceiling. Bathroom Fully tiled and fitted with a three piece suite comprising bath with mixer tap shower, low level WC and wash hand basin, heated towel rail, double glazed window to rear.
£ 900
Gull Way, Chatteris, Cambs, PE16
View photo
House · for rent
£ 900
New
Gull Way, Chatteris, Cambs, PE16
PE16
· 570 sq.ft · 2 Bedrooms · 1 Bath · House
· Garden · Equipped kitchen · Parking
PE16 · 570 sq.ft · 2 Bedrooms · 1 Bath · House · Garden · Equipped kitchen · Parking
NO DEPOSIT OPTION AVAILABLE * A fantastic opportunity to rent this TWO-BEDROOM HOME in the popular market town of Chatteris, offering a practical layout, private rear garden, and driveway parking. The property welcomes you into an entrance hallway, leading through to the kitchen and living accommodation. The LOUNGE provides a comfortable space for relaxing, whilst the separate KITCHEN offers a dedicated area for everyday cooking. The accommodation also includes TWO DOUBLE BEDROOMS and a family bathroom, making this a magnificent home for anyone looking for comfortable, practical living. Outside, the property benefits from a PRIVATE REAR GARDEN, providing a lovely space to enjoy the warmer months, along with the added convenience of DRIVEWAY PARKING. Situated in Chatteris, the property is within reach of local shops, supermarkets, schools, and amenities, with road connections to March, Huntingdon, Ely and Peterborough. Council Tax Band: A EPC Rating D Accommodation comprises: LOUNGE: 13
£ 900
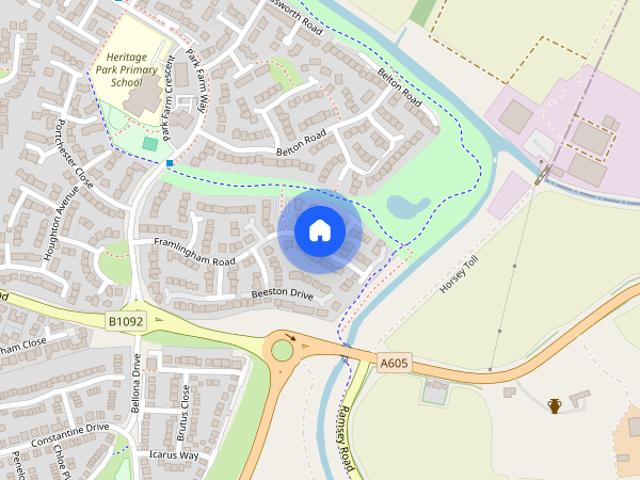
Framlingham Road, Peterborough, PE2 8UG
View photo
House · for rent
£ 1,100
New
Framlingham Road, Peterborough, PE2 8UG
PE16
· 667 sq.ft · 3 Bedrooms · 1 Bath · House
· Garden · Fireplace · Equipped kitchen · Parking · Powder room
PE16 · 667 sq.ft · 3 Bedrooms · 1 Bath · House · Garden · Fireplace · Equipped kitchen · Parking · Powder room
Modern three-bedroom semi-detached home located in popular area of Stanground close to local amenities, schools, bus routes and major road links. On the ground floor there is the entrance porch with downstairs cloakroom leading off. The lounge is a good size 3.56m x 4.75m with feature fireplace with electric fire. The kitchen/diner is fitted with a range of modern eye and base level units including a built-in oven/hob and extractor and ceramic tiled flooring and carpet to the dining area. Leading from the dining area are French doors into the rear garden. On the first floor there are two double bedrooms measuring approximately 8'3 x 13'5 (2.51m x 4.09m) and 7'11 x 10'7 (2.41m x 3.23m) and one small single measuring approximately 7'3 x 5'11 (2.21m x 1.8m). A modern three-piece bathroom suite with shower over the bath completes the property. Enclosed rear garden and tandem driveway parking to the side of the property for around three cars
£ 1,100
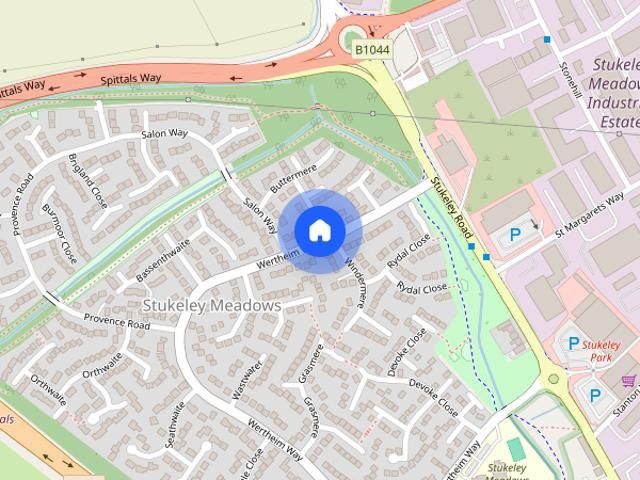
Wertheim Way, Huntingdon, Cambridgeshire, PE29
View photo
House · for rent
£ 1,650
New
Wertheim Way, Huntingdon, Cambridgeshire, PE29
PE16
· 4 Bedrooms · 2 Baths · House
· Garden · Equipped kitchen · Parking · Powder room
PE16 · 4 Bedrooms · 2 Baths · House · Garden · Equipped kitchen · Parking · Powder room
AVAILABLE NOW - DEPOSIT REPLACEMENT GUARANTEE SCHEME* Four Bedroom Detached family home situated in the sought after Stukeley Meadows area of Huntingdon. *AVAILABLE NOW - DEPOSIT REPLACEMENT GUARANTEE SCHEME* Detached family home situated in the sought after Stukeley Meadows area of Huntingdon. The property comprises of: entrance hall, cloakroom, living room, dining room, kitchen/breakfast room and utility room to the ground floor. To the first floor there are four bedrooms, en-suite shower room and fitted wardrobe to the master bedroom and a family bathroom. Outside benefits from front and rear gardens, driveway providing off road parking leading to a single garage. Contact us now to register your interest. Council Tax Band: E EPC Rating: D Deposit: £1903.00 Holding Fee: £380.00 While every reasonable effort is made to ensure the accuracy of descriptions and content, we should make you aware of the following guidance or limitations: (1) IDENTIFICATION AND REFERENCING – Prospective ten
£ 1,650
3 bedroom end of terrace house to rent
View photo
House · for rent
£ 850
New
3 bedroom end of terrace house to rent
PE16
· 1,055 sq.ft · 3 Bedrooms · 1 Bath · House
· Garden · Equipped kitchen · Patio
PE16 · 1,055 sq.ft · 3 Bedrooms · 1 Bath · House · Garden · Equipped kitchen · Patio
GROUND FLOOR LOUNGE/DINING ROOM 6.34m x 3.73m narrowing to 2.70m Entrance door leading in, window to front and rear, under stairs storage cupboard, stairs rising to first floor. LIVING ROOM 2.48m x 5.27m max. Two windows to front, one window to side. KITCHEN/BREAKFAST ROOM Fitted with a matching range of base units having freestanding gas cooker, plumbing for washing machine and window to side. BATHROOM Fitted with a panelled bath which has mixer tap shower, low level WC and hand wash basin set within vanity unit. Heated towel rail and window to side. FIRST FLOOR LANDING BEDROOM 1 2.52m x 5.27m max. Window to side and front, storage cupboard. BEDROOM 2 2.75m x 3.05m Window to rear. BEDROOM 3 2.75m x 2.73m Window to front. OUTSIDE To the rear, the garden is in two parts with a courtyard area leading out from the lean-to with a further garden which has a real cottage feel to it and is laid to gravel with a patio area. A gate leads to a communal walk-way where there is a huge workshop. Fe
£ 850
Osprey Place, March
View photo
House · for rent
£ 1,900
New
Osprey Place, March
PE16
· 5 Bedrooms · 1 Bath · House
· Garden · Parking
PE16 · 5 Bedrooms · 1 Bath · House · Garden · Parking
Further benefits of this great property include gas radiator heating and double glazing. The property is managed by Touchstone Corporate Property Services and will receive a professional clean before move in. Pets will be considered. Externally to the rear is a fully enclosed garden and to the front is a driveway providing off road parking. Council Tax Band: Holding Deposit: £438.00
£ 1,900
Osprey Place, March
View photo
House · for rent
£ 1,950
New
Osprey Place, March
PE16
· 5 Bedrooms · 1 Bath · House
· Garden · Parking
PE16 · 5 Bedrooms · 1 Bath · House · Garden · Parking
Further benefits of this great property include gas radiator heating and double glazing. The property is managed by Touchstone Corporate Property Services and will receive a professional clean before move in. Pets will be considered. Externally to the rear is a fully enclosed garden and to the front is a driveway providing off road parking. Council Tax Band: Holding Deposit: £450.00
£ 1,950
Alma Terrace, Chatteris
View photo
House · for rent
£ 850
New
Alma Terrace, Chatteris
PE16
· 3 Bedrooms · 1 Bath · House
· Garden · Equipped kitchen · Patio
PE16 · 3 Bedrooms · 1 Bath · House · Garden · Equipped kitchen · Patio
GROUND FLOOR LOUNGE/DINING ROOM 6.34m x 3.73m narrowing to 2.70m Entrance door leading in, window to front and rear, under stairs storage cupboard, stairs rising to first floor. LIVING ROOM 2.48m x 5.27m max. Two windows to front, one window to side. KITCHEN/BREAKFAST ROOM Fitted with a matching range of base units having freestanding gas cooker, plumbing for washing machine and window to side. BATHROOM Fitted with a panelled bath which has mixer tap shower, low level WC and hand wash basin set within vanity unit. Heated towel rail and window to side. FIRST FLOOR LANDING BEDROOM 1 2.52m x 5.27m max. Window to side and front, storage cupboard. BEDROOM 2 2.75m x 3.05m Window to rear. BEDROOM 3 2.75m x 2.73m Window to front. OUTSIDE To the rear, the garden is in two parts with a courtyard area leading out from the lean-to with a further garden which has a real cottage feel to it and is laid to gravel with a patio area. A gate leads to a communal walk-way where there is a huge workshop. Fe
£ 850
3 bedroom semi detached house to rent
View photo
House · for rent
£ 1,350
New
3 bedroom semi detached house to rent
PE16
· 3 Bedrooms · 2 Baths · House
· Garden · Parking
PE16 · 3 Bedrooms · 2 Baths · House · Garden · Parking
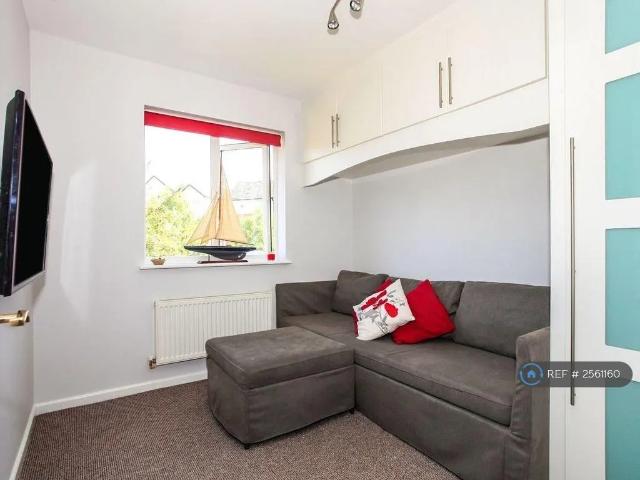
Property Reference: 2561160. We are proud to offer this delightful 3 bedroom, 2 bathroom semi-detached house in a great location. Available to move in from 29 October 2026, this property benefits from available parking, and garden access. Property is offered unfurnished. Viewing highly recommended. Contact the agency today for more details or to arrange a viewing! Summary Rent £1,350.00 per month (£311.54 per week) Deposit / Bond is £1,350.00 Maximum number of tenants is 5 Summary & Exclusions: - Rent Amount: £1,350.00 per month (£311.54 per week) - Deposit / Bond: £1,350.00 - 3 Bedrooms - 2 Bathrooms - Property comes unfurnished - Available to move in from 31 October 2026 - Maximum number of tenants is 5 - Students welcome to enquire - Pets considered / by arrangement - No Smokers - Family Friendly - Bills not included - Property has parking - Property has garden access - EPC Rating: D If calling, please quote reference: 2561160 Fees: You will not be charged any admin fees. * Contact
£ 1,350
3 bedroom property to rent
View photo
House · for rent
£ 1,100
New
3 bedroom property to rent
PE16
· 3 Bedrooms · 1 Bath · House
· Garden · Equipped kitchen · Parking · Concierge
PE16 · 3 Bedrooms · 1 Bath · House · Garden · Equipped kitchen · Parking · Concierge
Zero Deposit Guarantee Available This detached three-bedroom property is situated in the popular village of Emneth and offers spacious, versatile accommodation throughout. The property comprises an exceptionally large open-plan kitchen, lounge and dining area. In addition, there is a separate reception room, utility room, and downstairs WC. Upstairs, the property benefits from three double bedrooms and a family bathroom. Outside, there is an enclosed rear garden with gated access, providing off-road parking within the garden area. This fantastic home offers generous living space in a sought-after village location and is ideal for families looking for both comfort and convenience. Council Tax Band: Holding Deposit: £0.00 Energy Rating E Large open-plan kitchen, lounge and dining area. Three double bedrooms Village Locations Enclosed rear garden gated access, providing off-road parking Available November
£ 1,100
Christie Drive, Huntingdon, PE29
View photo
House · for rent
£ 1,275
New
Christie Drive, Huntingdon, PE29
PE16
· 635 sq.ft · 2 Bedrooms · 1 Bath · House
· Garden · Equipped kitchen · Parking · Patio
PE16 · 635 sq.ft · 2 Bedrooms · 1 Bath · House · Garden · Equipped kitchen · Parking · Patio
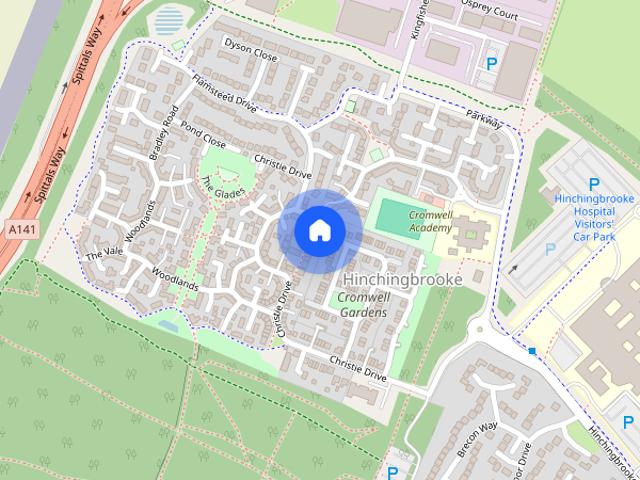
NO DEPOSIT OPTION AVAILABLE* A well-presented TWO-BEDROOM DETACHED HOUSE situated within the popular HINCHINGBROOKE PARK development, conveniently located close to HINCHINGBROOKE HOSPITAL and HINCHINGBROOKE COUNTRY PARK, offering easy access to local amenities and lovely green open spaces. The property offers bright, well-planned accommodation throughout. The ground floor comprises an entrance hallway, a comfortable living room with French doors opening onto the rear garden, a modern fitted kitchen and a convenient downstairs WC. Upstairs are TWO WELL-PROPORTIONED BEDROOMS, including a main bedroom with a built-in wardrobe, and a family bathroom. Outside, the property benefits from a PRIVATE REAR GARDEN with a patio area, ideal for relaxing or entertaining, along with PRIVATE PARKING. Council Tax Band: A EPC Rating: C Accommodation Comprises ENTRANCE HALLWAY: Doors leading to the lounge, kitchen and downstairs WC. DOWNSTAIRS WC: White suite comprising a toilet and wash hand basin, with
£ 1,275
Osier Close, Ely
View photo
House · for rent
£ 1,275
New
Osier Close, Ely
PE16
· 775 sq.ft · 2 Bedrooms · 1 Bath · House
· Garden · Equipped kitchen · Parking
PE16 · 775 sq.ft · 2 Bedrooms · 1 Bath · House · Garden · Equipped kitchen · Parking
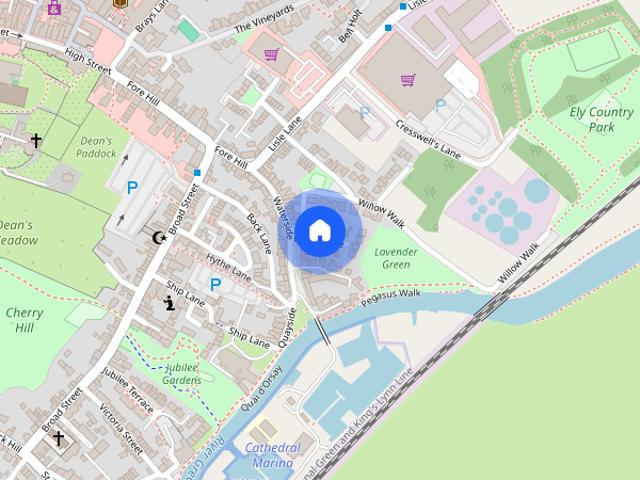
Perfectly located within 5 minutes walk of the Train Station, the Picturesque River and to the shops at the Historic Market Town Centre. Quiet Cul-De-Sac location. All of this and off road parking. 2 Double Bedrooms, Kitchen and Lounge. Available NOW Entrance Hall - With storage cupboard and also understairs storage Kitchen/Breakfast Room - Kitchen comes with an electric hob and single oven. Under counter fridge, space for a washing machine. Living Room - First Floor - Bedroom One - Bedroom Two - With storage/airing cupboard Shower Room - Outside - Front paved courtyard garden Driveway for one cars giving off road parking NO SMOKERS AVAILABLE NOW
£ 1,275
3 bedroom bungalow to rent
View photo
House · for rent
£ 2,000
New
3 bedroom bungalow to rent
PE16
· 3 Bedrooms · 2 Baths · House
· Garden · Equipped kitchen · Parking · Concierge
PE16 · 3 Bedrooms · 2 Baths · House · Garden · Equipped kitchen · Parking · Concierge
Zero Deposit Guarantee Available To let – a contemporary three-bedroom detached bungalow in Ely, offering spacious single-storey living with off-road parking. The property opens into a bright hallway leading to a generous reception room with wide glazing, creating a light, open feel and a clear connection to the garden. The adjoining kitchen is fitted with modern cabinetry, contrasting worktops and integrated appliances, with ample space for dining and entertaining. There are three well-proportioned bedrooms, each finished with neutral décor and wood-effect flooring, allowing flexibility for use as guest rooms or a home office. The bungalow provides two stylish bathrooms, both finished to a high standard with modern sanitaryware; one includes a bath with overhead shower, while the other offers a separate shower area. Outside, the bungalow sits behind a gated entrance with an extensive block-paved frontage providing multiple parking spaces. The rear garden is mainly laid to lawn with pa
£ 2,000
High Street, Peterborough
View photo
House · for rent
£ 1,000
New
High Street, Peterborough
PE16
· 893 sq.ft · 3 Bedrooms · 1 Bath · House
· Concierge
PE16 · 893 sq.ft · 3 Bedrooms · 1 Bath · House · Concierge
Nestled in the heart of Peterborough on the bustling High Street, this charming mid-terrace house offers a delightful blend of character and modern living. Built in 1900, the property boasts a generous 904 square feet of well-appointed space, making it an ideal home for families or those seeking a comfortable living environment. The house features two inviting reception rooms, perfect for entertaining guests or enjoying quiet evenings with family. The three bedrooms provide ample accommodation, ensuring everyone has their own personal retreat. The well-designed bathroom adds to the convenience of daily living. Situated in a sought-after area, this home is within easy reach of local amenities, schools, and transport links, making it an excellent choice for those looking to enjoy the vibrant lifestyle that Peterborough has to offer. Don't miss the chance to make this charming house your new home
£ 1,000
Lynn Road, Ely, CB6 1DL
View photo
House · for rent
£ 2,000
New
Lynn Road, Ely, CB6 1DL
PE16
· 3 Bedrooms · 2 Baths · House
· Garden · Equipped kitchen · Parking · Concierge
PE16 · 3 Bedrooms · 2 Baths · House · Garden · Equipped kitchen · Parking · Concierge
Zero Deposit Guarantee Available To let – a contemporary three-bedroom detached bungalow in Ely, offering spacious single-storey living with off-road parking. The property opens into a bright hallway leading to a generous reception room with wide glazing, creating a light, open feel and a clear connection to the garden. The adjoining kitchen is fitted with modern cabinetry, contrasting worktops and integrated appliances, with ample space for dining and entertaining. There are three well-proportioned bedrooms, each finished with neutral décor and wood-effect flooring, allowing flexibility for use as guest rooms or a home office. The bungalow provides two stylish bathrooms, both finished to a high standard with modern sanitaryware; one includes a bath with overhead shower, while the other offers a separate shower area. Outside, the bungalow sits behind a gated entrance with an extensive block-paved frontage providing multiple parking spaces. The rear garden is mainly laid to lawn with pa
£ 2,000
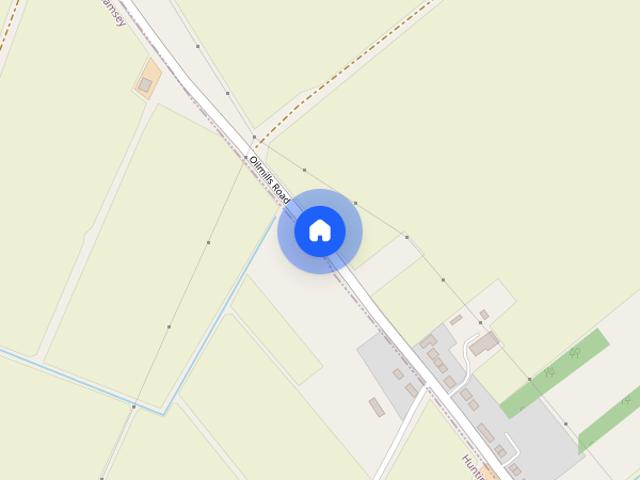
Oilmills Road, Ramsey
View photo
House · for rent
£ 850
New
Oilmills Road, Ramsey
PE16
· 2 Bedrooms · 1 Bath · House
· Garden · Equipped kitchen
PE16 · 2 Bedrooms · 1 Bath · House · Garden · Equipped kitchen
Boasting two double bedrooms, a contemporary kitchen, lounge and a rear courtyard GARDEN is this well presented terraced home in a village location, renovated last year which included new flooring, new UPVC double glazing and internal redecoration
£ 850

Get email alerts

Don't miss out: be the first to know about new properties

The alert was correctly created

On subscribing you accept the conditions of use and the privacy policy
Alert
Receive new ads in your inbox
Save this search
Receive alerts for new listings

We'll send you an email when we have new properties for: "Houses to rent in PE16"

The alert was correctly created

Huntingdon Road PE16 Chatteris
CB25
Get email alerts and be the first to see new listings
Required field
On subscribing I accept the terms of the privacy policy
Perfect! You'll soon start receiving new listings via email
Alert
Receive an email when we have new ads for Houses to rent in PE16
Save this search
Filters

Bedrooms

Size (sq.ft)

sq.ft
sq.ft

Price (£ per month)

£
£

Property type

Bathrooms

Clear all filters
Receive notifications when new entries are published.