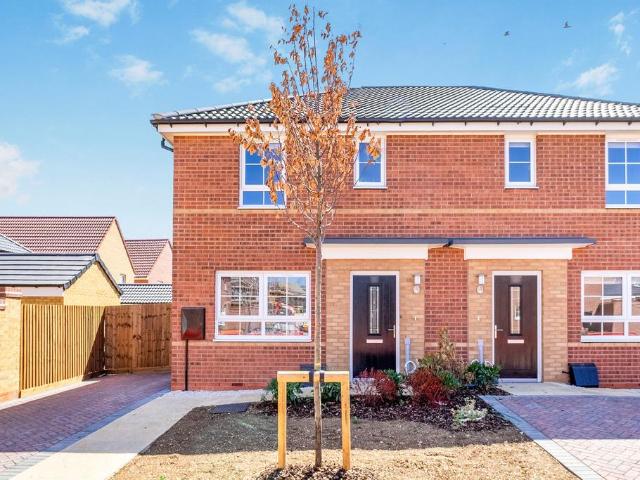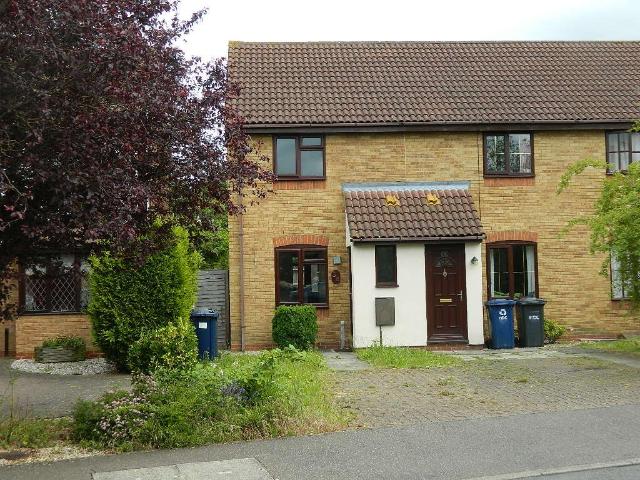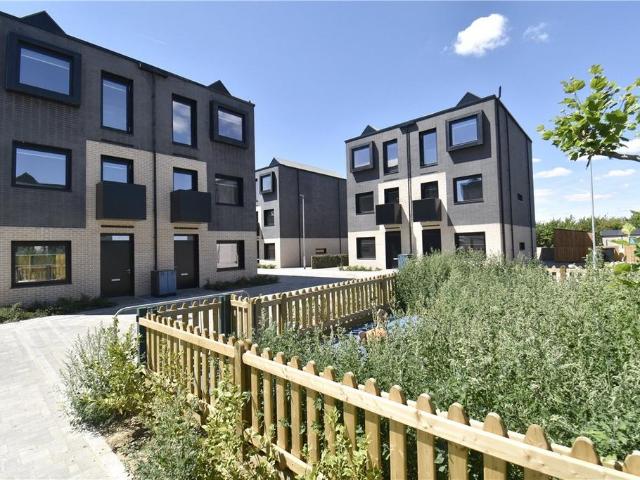
2,281 houses to rent in PE16

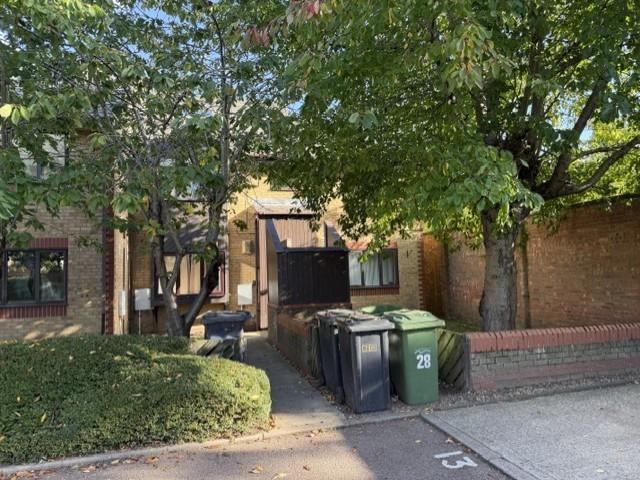
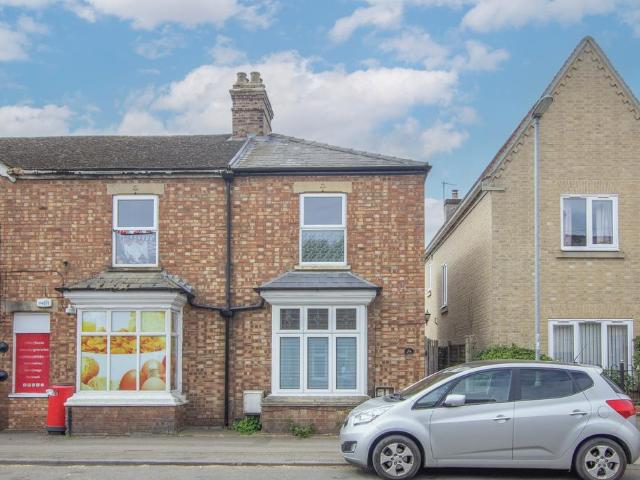
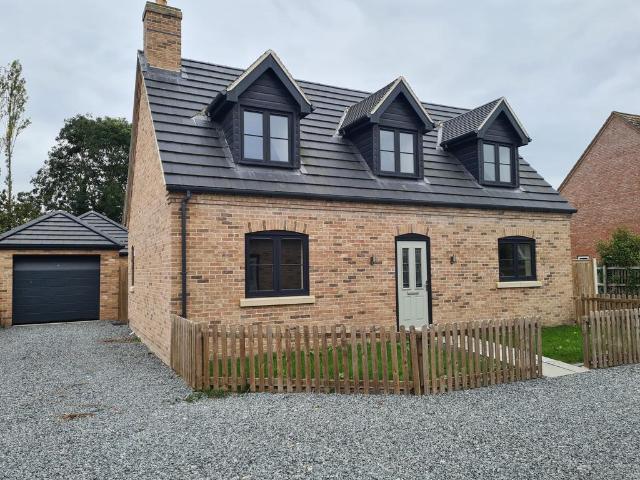
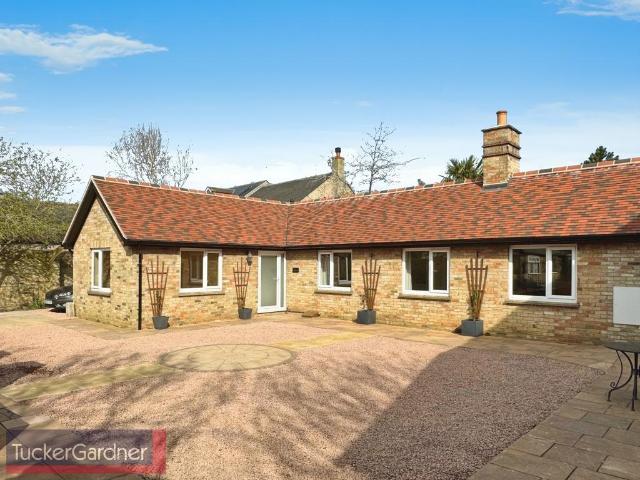
St. Marys Street, Ely, CB7 3 bed bungalow to rent £2,300 pcm £531 pw
View photo
House · for rent
£ 2,300
St. Marys Street, Ely, CB7 3 bed bungalow to rent £2,300 pcm £531 pw
PE16
· 3 Bedrooms · House
· Fireplace · Equipped kitchen
PE16 · 3 Bedrooms · House · Fireplace · Equipped kitchen
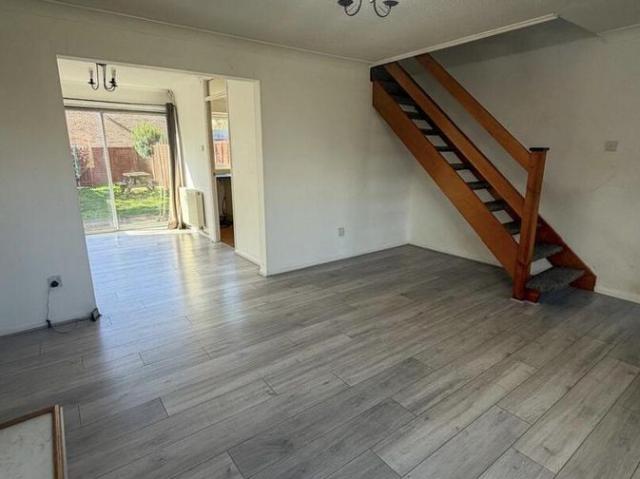
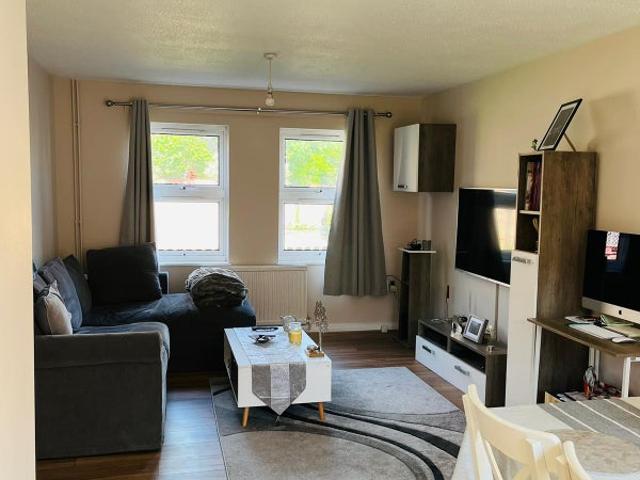
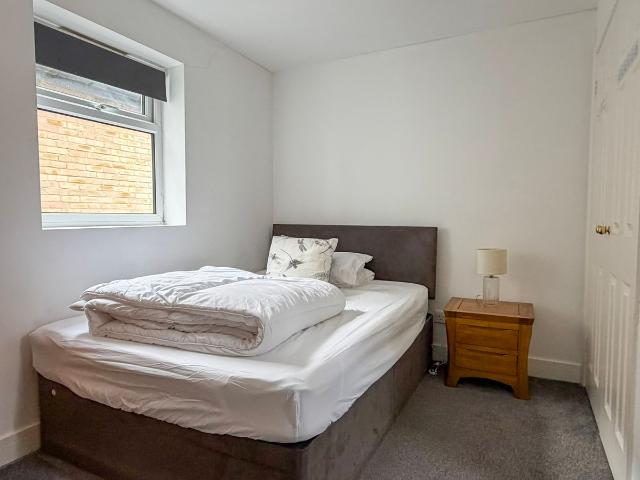
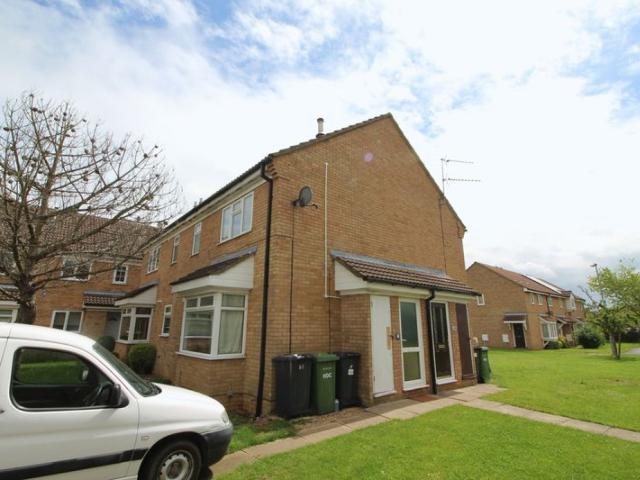
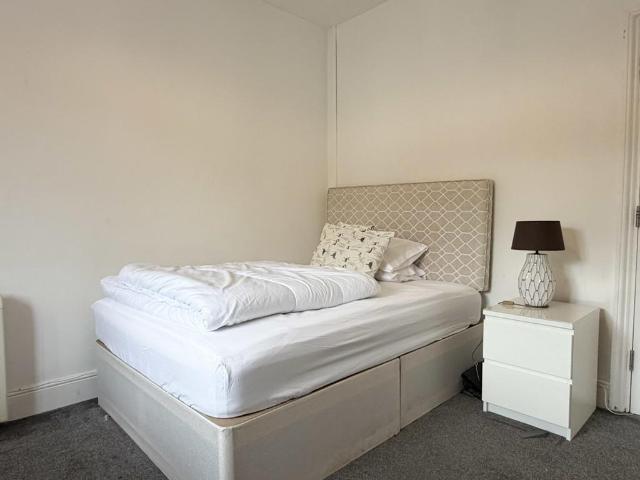
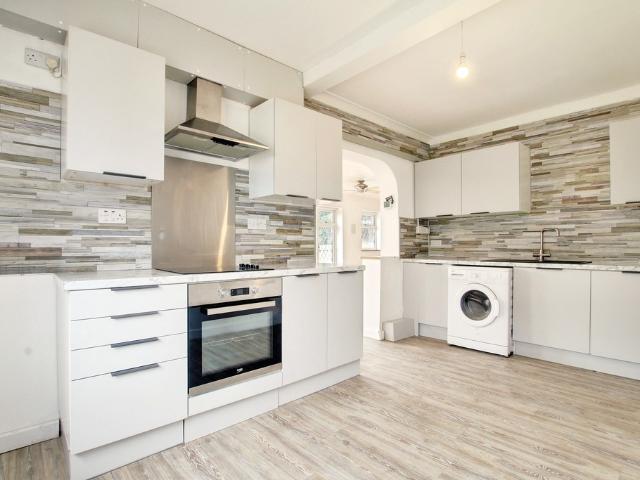
Zero Deposit Guarantee AvailableThis beautifully renovated property is a three-bedroom semi-detached bungalow, nestled in the heart of the city, and available for an immediate move! The property sits in a very highly sought-after location just a stones throw from the City Centre. It is also situated a short walk away from the mainline train station, providing excellent links to Cambridge and also London.The bungalow locates on a private secure compound and features a great size living room with electric fireplace and large windows that flood the room with light. The kitchen has been newly fitted with stylish white work surfaces, light grey wall tiles and flooring, and offers plenty of space for dining and preparing meals.There are three bedrooms in the property: the master bedroom, a double bedroom with integrated drawers and wardrobes, a second front facing double bedroom, and a third single bedroom that coulf easily be used as a home office.There are two bathrooms in the property. Th
£ 2,300
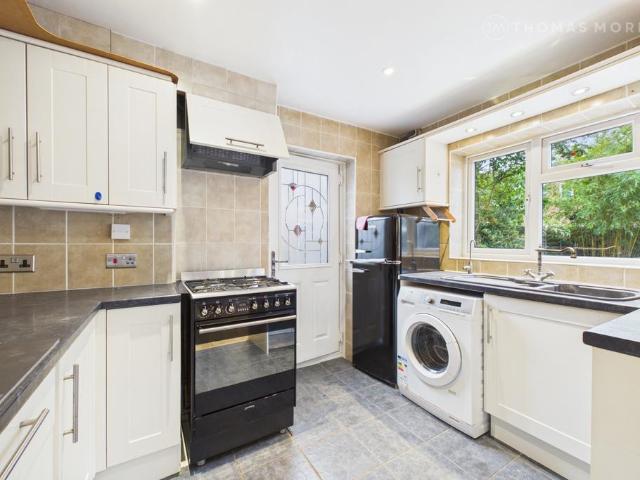
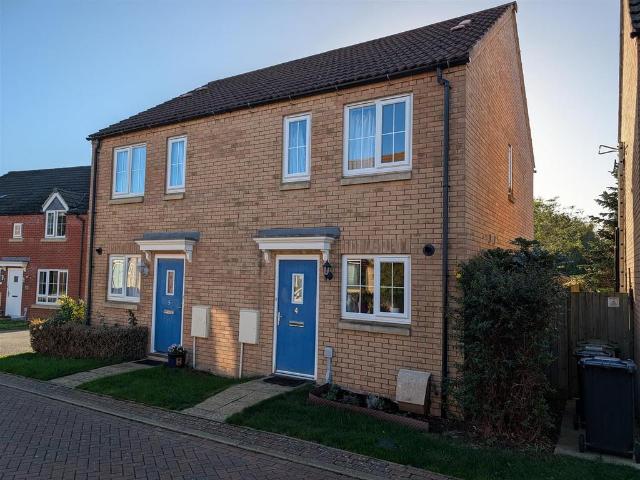
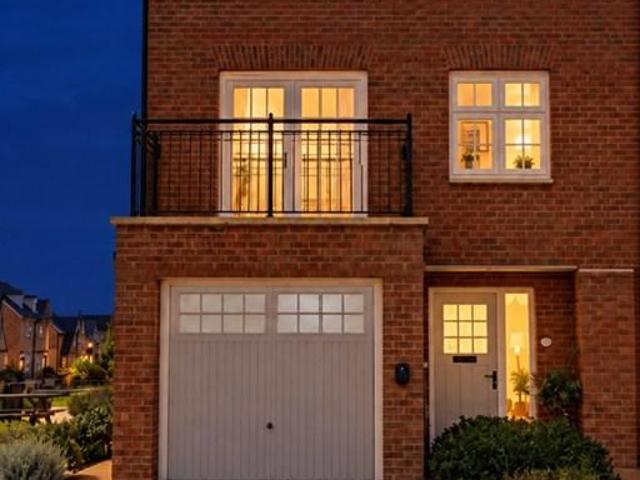
Waveney Road, Cambridgeshire PE27 4 bed detached house to rent £1,600 pcm £369 pw
View photo
House · for rent
£ 1,600
Waveney Road, Cambridgeshire PE27 4 bed detached house to rent £1,600 pcm £369 pw
PE16
· 4 Bedrooms · House
· Garden · Equipped kitchen · Parking · Heating
PE16 · 4 Bedrooms · House · Garden · Equipped kitchen · Parking · Heating
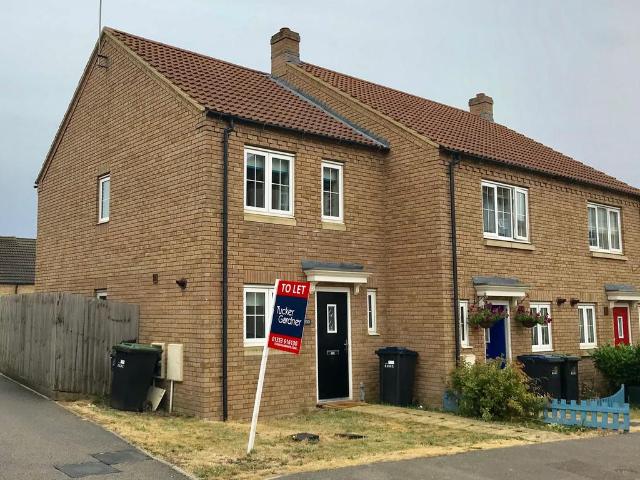
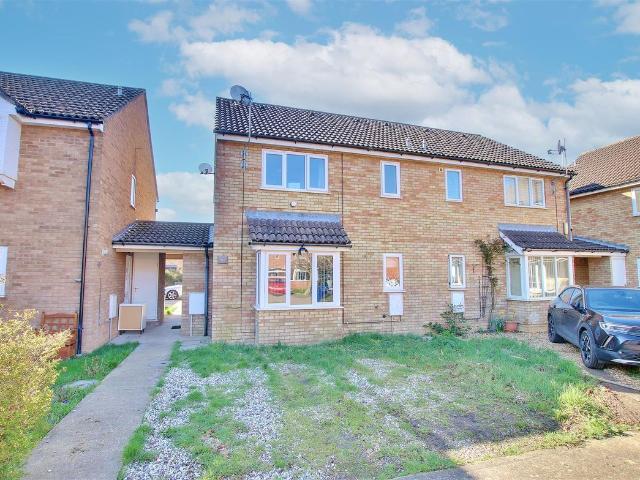
Four-bedroom link-detached house available to rent in the popular market town of St Ives.The property benefits from gas central heating, double-glazed windows and a log burner in the lounge. There is driveway parking, with access to the rear garden via a side gate.The accommodation comprises an entrance porch, integral garage, hallway, downstairs WC, kitchen/diner, lounge and conservatory. Upstairs, the landing leads to four bedrooms and a family bathroom, which benefits from underfloor heating. Bedroom 1 also features a wall-mounted fold-up bed frame.Tenants will have access to the integral garage for storage. Please note that the items currently stored in the garage will remain in place.The rear garden also benefits from a long shed, available for tenants’ use, with space to store up to four bicycles.Available NowHolding Deposit: £300Local Authority: Huntingdon District CouncilCouncil Tax Band C BUYERS INFORMATIONTo conform with government Money Laundering Regulations 2019, we are re
£ 1,600
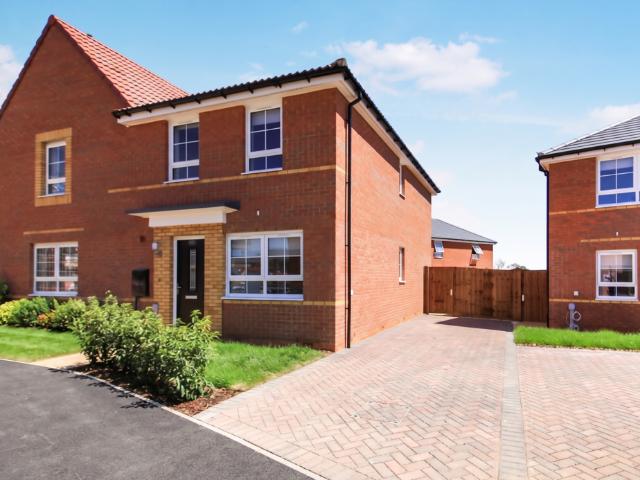
Dart Close, St Ives PE27, 2 bed end terrace house to rent, £1,195 pcm | PrimeLocation
View photo
House · for rent
£ 1,195
Dart Close, St Ives PE27, 2 bed end terrace house to rent, £1,195 pcm | PrimeLocation
PE16
· 2 Bedrooms · House
· Garden · Equipped kitchen · Parking
PE16 · 2 Bedrooms · House · Garden · Equipped kitchen · Parking
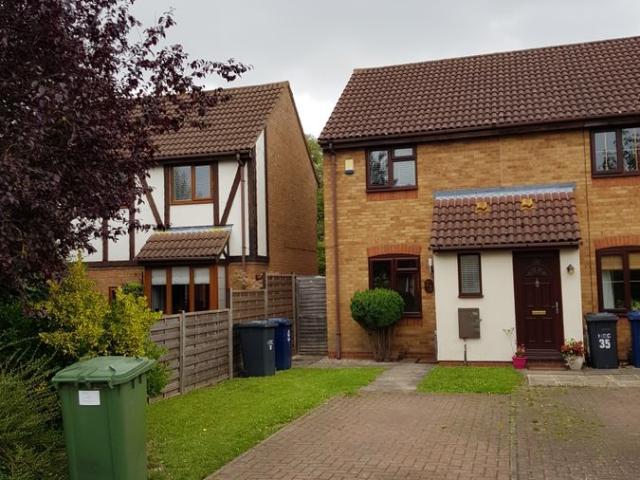
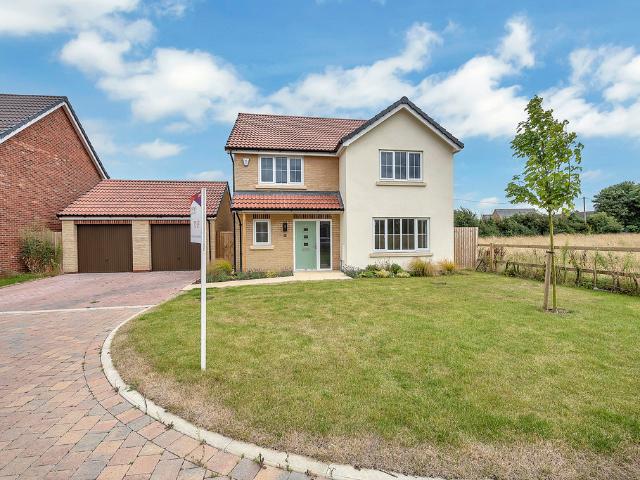
Set in a popular cul-de-sac, this modern and extremely well presented 2 bed semi-detached property comprises entrance hallway; lounge; kitchen/dining area with modern wall & base units, ceramic hob and electric Oven, spaces for other appliances and under stairs storage cupboard. All of the downstairs area benefits from laminate flooring. Spacious Bedroom One to front aspect with fitted wardrobe; single sized bedroom two, overlooking rear garden; Bathroom with mixer tap shower over bath and vinyl flooring; small front grassed area with parking for one vehicle only. Rear garden is low maintenance with small shed provided. Available Now Rent: £1195pcm. Deposit: £1295. Holding payment: £272. EPC rating: C Council Tax Band: B
£ 1,195
Granby Street, Littleport, Ely CB6, 6 bed link detached house to rent, £495 pcm | PrimeLocation
View photo
House · for rent
£ 495
Granby Street, Littleport, Ely CB6, 6 bed link detached house to rent, £495 pcm | PrimeLocation
PE16
· 6 Bedrooms · House
· Garden · Equipped kitchen
PE16 · 6 Bedrooms · House · Garden · Equipped kitchen
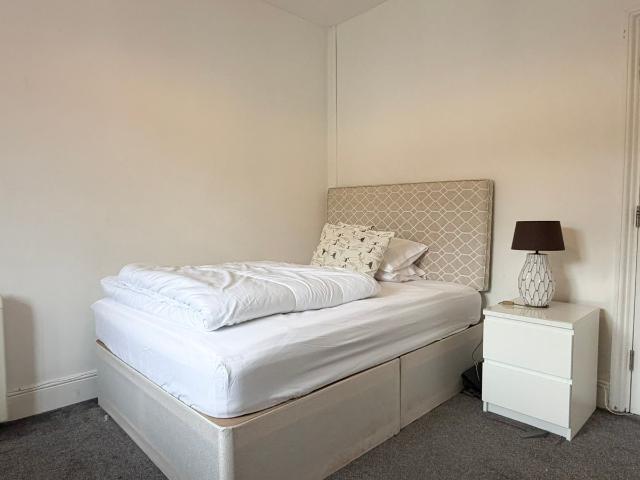
A well-presented, furnished double room in a substantial six-bedroom HMO. The property is conveniently situated in the centre of the village, close to local shops and a short walk to the leisure centre and the train station. A well-presented, furnished double room in a substantial six-bedroom HMO. The property is conveniently situated in the centre of the village, close to local shops and a short walk to the leisure centre and the train station. Communal areas Upon entry to the hallway, there is a shower room with a basin, toilet, and walk-in shower on the left. The staircase to the first floor is straight ahead. On the right, there's a spacious modern kitchen with wall and base units, two fridges, two freezers, oven, hob, and washing machine. The rear of the house has been extended to create an open-plan living space with a dining area and patio doors that open onto the back garden. Upstairs, there is a shower room with a basin, toilet, and walk-in shower. This room faces the front of
£ 495
Allen Road, Ely, CB7 2 bed house to rent £1,200 pcm £277 pw
View photo
House · for rent
£ 1,200
New
Allen Road, Ely, CB7 2 bed house to rent £1,200 pcm £277 pw
PE16
· 2 Bedrooms · House
· Garden · Equipped kitchen · Parking · Powder room
PE16 · 2 Bedrooms · House · Garden · Equipped kitchen · Parking · Powder room
Zero Deposit Guarantee AvailableEly is a historic Cathedral City located approximately 15 miles north-east of Cambridge. It's character and charm make it an increasingly popular tourist destination as well as a fantastic place to live. The City offers a great range of shopping facilities, local schooling and the recently opened Leisure Village, which benefits from a sports centre, cinema and a range of restaurants. The A10 that surrounds Ely provides excellent links to Cambridge, as does the main line rail station which also connects Ely with London.This two bedroom home comprises of entrance hall with cloakroom off to the right and kitchen to the left. The kitchen features oven and hob and spaces for a washing machine and fridge freezer. Living room with access to the rear garden.Upstairs, there are two double bedrooms and family bathroom with shower over the bath.Allocated parking to the rearCouncil Tax Band: BEPC Rating: CAvailable early January Council Tax Band: B Holding Deposit:
£ 1,200
House to rent in Northstowe, Lockhart Way, CB24: Cambridge: CAL220136
View photo
House · for rent
£ 1,898
Updated
House to rent in Northstowe, Lockhart Way, CB24: Cambridge: CAL220136
PE16
· 3 Bedrooms · House
· Garden · Balcony · Equipped kitchen · Parking · Powder room
PE16 · 3 Bedrooms · House · Garden · Balcony · Equipped kitchen · Parking · Powder room
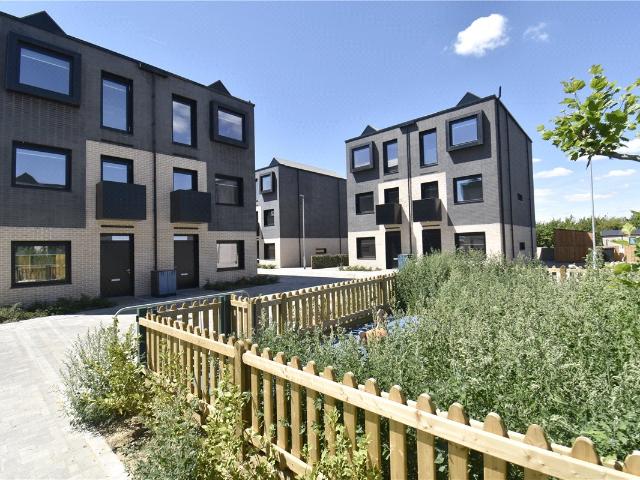
Well presented 3 bedroom semi-detached house situated within the growing community of Northstowe. The property features an open plan living space to the whole ground floor featuring wood flooring, fully integrated kitchen with centre island and patio doors to a private garden. Downstairs cloakroom. The first floor features guest bedroom with balcony, further double bedroom and family bathroom with shower over bath. The second floor features principal suite with a private lounge area, bedroom, en-suite shower room with his and hers sinks and additional storage space. Allocated parking. Highly efficient electric heating. Unfurnished. Council Tax Band E. However we would advise you to clarify the council tax band on the Government website. Please note that the Landlords of this property uses their own tenancy agreement. Northstowe is a newly built town situated between the villages of Longstanton and Willingham. It offers easy access to the A14, M11 and A1. The town is situated just next
£ 1,898
Princes Street, Peterborough
View photo
House · for rent
£ 850
Princes Street, Peterborough
PE16
· 2 Bedrooms · House
· Equipped kitchen · Parking
PE16 · 2 Bedrooms · House · Equipped kitchen · Parking
Set in cul-de-sac location this first floor two bedroom apartment with communal entrance hall, entrance hall, electric heating, open plan kitchen lounge with cooker/hob, family bathroom with shower over bath, parking space and walking distance to Peterborough City Centre. 975.00Good access to Peterborough City Centre and all major roadsMany local shops, schools etc nearbyKey Features:Set in cul-de-sac location this first floor two bedroom apartment with communal entrance hall, entrance hall, electric heating, open plan kitchen lounge with cooker/hob, family bathroom with shower over bath, parking space and walking distance to Peterborough City Centre. 975.00Good access to Peterborough City Centre and all major roadsMany local shops, schools etc nearby
£ 850
Turner Drive, Ely CB7 2 bed semi detached house to rent £1,150 pcm £265 pw
View photo
House · for rent
£ 1,150
New
Turner Drive, Ely CB7 2 bed semi detached house to rent £1,150 pcm £265 pw
PE16
· 2 Bedrooms · House
· Garden · Equipped kitchen · Parking · Powder room
PE16 · 2 Bedrooms · House · Garden · Equipped kitchen · Parking · Powder room
We are pleased to offer to rent this well presented home set in the ever popular Kings Avenue development. Entrance door leads to hallway with downstairs cloakroom with WC and handbasin. The kitchen has good range of wall and base units with 4 ring gas hob with extract over, electric oven below. Stainless steel sink and window to front. The large sitting room / dining room has French doors leading to the enclosed rear garden and stairs to the first floor. Bedroom 1 has window to front with bedroom 2 ( with over stairs storage ) overlooking the rear garden. Family bathroom with tiled floor, wc, basin and bath with shower over. Outside the house has a fully enclosed rear garden with terrace area and lawn to the rest. Garden shed. Pedestrian access to the side. Parking space to the rear. EPC C Council Tax B
£ 1,150
George Street, Willingham, Cambridgeshire CB24, 3 bed cottage to rent, £1,350 pcm | PrimeLocation
View photo
House · for rent
£ 1,350
George Street, Willingham, Cambridgeshire CB24, 3 bed cottage to rent, £1,350 pcm | PrimeLocation
PE16
· 3 Bedrooms · House
· Garden · Fireplace · Equipped kitchen
PE16 · 3 Bedrooms · House · Garden · Fireplace · Equipped kitchen
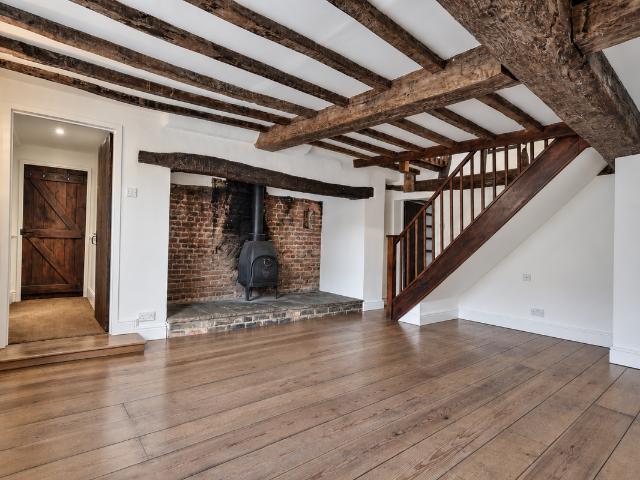
Charming character property in sought-after Willingham, featuring 3 bedrooms, exposed beams, original fireplaces, a modern kitchen and bathrooms. Private courtyard garden due for spring refurbishment. Excellent village amenities and convenient access to Cambridge and A14. Whitegoods not included Property Situated in the sought-after village of Willingham, this delightful character property combines period charm with modern living. Featuring exposed timber beams, original fireplaces, a stylish navy blue fitted kitchen, contemporary bathrooms and a private courtyard garden, the property offers a wonderful blend of traditional features and modern comforts. In Spring, its due to have the garden re-paved in sandstone slabs and the fence will also be replaced too in order to maintain the garden as best as possible. Willingham is a thriving village northwest of Cambridge, offering excellent local amenities including a Co-op, independent shops, cafés, traditional pubs, a bakery, pharmacy, doct
£ 1,350
2 Lysander Close, St. Ives, 1 bedroom, Detached
View photo
House · for rent
£ 750
2 Lysander Close, St. Ives, 1 bedroom, Detached
PE16
· 1 Bedroom · House
· Garden
PE16 · 1 Bedroom · House · Garden
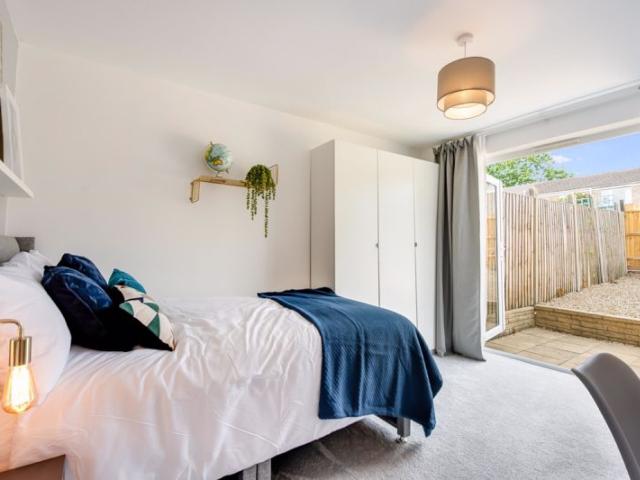
Full Description A double bedroom with EN-SUITE SHOWER ROOM has become available in this professional houseshare. Situated within a popular town location with good transport links to Cambridge and Huntingdon train station, the property is fully furnished and including all bills, cleaning of communal areas, as well as Wi-Fi. Read more Location The town of St Ives is located a few miles east of Huntingdon and positioned on the banks of the Great River Ouse. The town includes many local amenities, schools, restaurants and an abundance of shops. St Ives is well positioned for the A14 and has also benefited from the introduction of the guided bus-way for access in to Cambridge and the stop for this is within a minute's walking distance from this house. The Room The available room is located on the ground floor with patio doors leading out to the rear garden. This room also has a private en-suite fitted with a three-piece suite comprising shower enclose, WC with low level cistern and wash ha
£ 750
Salisbury Close, St. Ives PE27, 3 bed end terrace house to rent, £1,350 pcm | PrimeLocation
View photo
House · for rent
£ 1,350
Salisbury Close, St. Ives PE27, 3 bed end terrace house to rent, £1,350 pcm | PrimeLocation
PE16
· 3 Bedrooms · House
· Garden · Equipped kitchen
PE16 · 3 Bedrooms · House · Garden · Equipped kitchen
Nestled in the tranquil Salisbury Close of St. Ives, this charming end terrace house offers a delightful blend of comfort and convenience. Spanning approximately 840 square feet, the property welcomes you through a small porch that leads into a spacious living room. The open plan design seamlessly connects the lounge and dining area, creating an inviting atmosphere perfect for both relaxation and entertaining. Large patio doors provide a lovely view of the garden, allowing natural light to flood the space. The kitchen is currently undergoing a transformation with a new installation, promising a modern and functional cooking area. Upstairs, you will find the bathroom featuring a bath and an overhead shower. The property boasts three bedrooms: A double room with built-in wardrobe space, another double bedroom, and a cosy single bedroom, making it ideal for families or those needing extra space for guests or a home office. Outside, the property benefits a lovely garden space containing gr
£ 1,350
3 bed terraced house to rent whole house renting
View photo
House · for rent
£ 1,700
New
3 bed terraced house to rent whole house renting
PE16
· 3 Bedrooms · House
PE16 · 3 Bedrooms · House
A well-presented, *recently redecorated three-bedroom terraced house* in the popular CB4 area of Cambridge, conveniently located close to *Cambridge Science Park*. ✨ *Key Features:* - ️ 3 bedrooms - 1 bathroom and 2 toilets - Recently redecorated throughout - Unfurnished – ready to make your own - *Convenient location near Cambridge Science Park* - Available immediately - ✅ Entire property to let (not individual rooms) *Rent: £1,700 per calendar month* A comfortable home in a convenient location, well suited to families and professionals working in Cambridge or at the Science Park. *Please message for more information, pictures or to arrange a viewing.
£ 1,700
Granby Street, Littleport, Ely CB6, 6 bed link detached house to rent, £495 pcm | PrimeLocation
View photo
House · for rent
£ 495
Granby Street, Littleport, Ely CB6, 6 bed link detached house to rent, £495 pcm | PrimeLocation
PE16
· 6 Bedrooms · House
· Garden · Equipped kitchen
PE16 · 6 Bedrooms · House · Garden · Equipped kitchen
A well-presented, furnished double room in a substantial six-bedroom HMO. The property is conveniently situated in the centre of the village, close to local shops and a short walk to the leisure centre and the train station. A well-presented, furnished double room in a substantial six-bedroom HMO. The property is conveniently situated in the centre of the village, close to local shops and a short walk to the leisure centre and the train station. Communal areas Upon entry to the hallway, there is a shower room with a basin, toilet, and walk-in shower on the left. The staircase to the first floor is straight ahead. On the right, there's a spacious modern kitchen with wall and base units, two fridges, two freezers, oven, hob, and washing machine. The rear of the house has been extended to create an open-plan living space with a dining area and patio doors that open onto the back garden. Upstairs, there is a shower room with a basin, toilet, and walk-in shower. This room is at the rear of
£ 495
Gainsborough Drive, St. Ives, 1 bedroom, Terraced
View photo
House · for rent
£ 895
Gainsborough Drive, St. Ives, 1 bedroom, Terraced
PE16
· 1 Bedroom · House
· Equipped kitchen · Parking
PE16 · 1 Bedroom · House · Equipped kitchen · Parking
Full Description A one bedroom home, situated in a popular area with great transport links. Offering UPVC double glazing, air source heat pump and off-road parking the property and having been internally redecorated and NEW CARPETS laid. Read more Living Room Fitted carpet, UPVC glazed entrance door, UPVC bay window to front elevation, pendant light fitting. Kitchen UPVC window to front elevation, range of base and wall mounted units with work surface over, electric oven (newly fitted) with electric hob and extractor hood over, stainless steel sink with drainer and chrome mixer tap, space for fridge freezer, space and plumbing for washing machine, understairs cupboard pendent fitting. Bedroom Fitted carpet, UPVC window to front elevation, fitted cupboard housing hot water cylinder, loft access, pendant light fitting. Bathroom Vinyl flooring, UPVC window to front elevation, low level WC, pedestal mounted wash hand basin, corner shower enclosure, bulkhead light fitting. Council Tax Band
£ 895
Almond Avenue, Peterborough PE7, 3 bed semi detached house to rent, £1,450 pcm | PrimeLocation
View photo
House · for rent
£ 1,450
Updated
Almond Avenue, Peterborough PE7, 3 bed semi detached house to rent, £1,450 pcm | PrimeLocation
PE16
· 3 Bedrooms · House
· Garden · Equipped kitchen · Patio · Powder room
PE16 · 3 Bedrooms · House · Garden · Equipped kitchen · Patio · Powder room
Zero Deposit Guarantee Available near new three bedroom semi detached, located in new build development in Whittlesey. The ground floor consists of an entrance hall with cloakroom, leading to lounge area, flooded with natural light, stairs leading to first floor, from there, you'll find the kitchen with appliances and dining area to the rear of the property, featuring french doors that open up to the garden, creating a seamless connection between indoor and outdoor spaces, perfect for entertaining. The first floor reveals two double bedrooms, master bedroom with an en suite and a single bedroom, a contemporary family bathroom completes the layout. Outside offers a generous sized garden laid to lawn with patio area and shed, driveway for two cars to the side of the property Deposit 5 Weeks Rent Or Deposit Replacement Option Available Via Reposit - Pets Considered - Epc B Step into quality, comfort, and peace of mind with this professionally managed home, owned by Bricklane – a leading p
£ 1,450
Lockhart Way, Northstowe, Cambridge CB24, 3 bed semi detached house to rent, £1,900 pcm | PrimeLocation
View photo
House · for rent
£ 1,900
Updated
Lockhart Way, Northstowe, Cambridge CB24, 3 bed semi detached house to rent, £1,900 pcm | PrimeLocation
PE16
· 3 Bedrooms · House
· Garden · Balcony · Equipped kitchen · Parking · Powder room
PE16 · 3 Bedrooms · House · Garden · Balcony · Equipped kitchen · Parking · Powder room
Well presented 3 bedroom semi-detached house situated within the growing community of Northstowe. The property features an open plan living space to the whole ground floor featuring wood flooring, fully integrated kitchen with centre island and patio doors to a private garden. Downstairs cloakroom. The first floor features guest bedroom with balcony, further double bedroom and family bathroom with shower over bath. The second floor features principal suite with a private lounge area, bedroom, en-suite shower room with his and hers sinks and additional storage space. Allocated parking. Highly efficient electric heating. Unfurnished. Council Tax Band E. However we would advise you to clarify the council tax band on the Government website. Please note that the Landlords of this property uses their own tenancy agreement. Northstowe is a newly built town situated between the villages of Longstanton and Willingham. It offers easy access to the A14, M11 and A1. The town is situated just next
£ 1,900
Gainsborough Drive, St. Ives 2 bed cluster house to rent £1,150 pcm £265 pw
View photo
House · for rent
£ 1,150
Gainsborough Drive, St. Ives 2 bed cluster house to rent £1,150 pcm £265 pw
PE16
· 2 Bedrooms · House
· Equipped kitchen · Parking
PE16 · 2 Bedrooms · House · Equipped kitchen · Parking
A very well-presented two-bedroom property situated in a popular area of St Ives. In addition to the two bedrooms, the property offers a refitted kitchen, living room, refitted bathroom, allocated parking and double-glazed windows.Available immediately. Deposit £1250GROUND FLOORFront access to UPVc part-glazed entrance door leading through to:tiled flooring, two cupboards, door leading through to:LIVING ROOM3.93m (12'11) x 3.55m (11'8) Box bay double-glazed window to the front, stairs leading to the first floor.KITCHEN3.55m (11'8) x 2.01m (6'7) max. Fitted with a matching base and eye-level units, a stainless steel sink. Space for fridge/freezer and cooker. Double-glazed window to the front. tiled flooring throughout.FIRST FLOORBEDROOM 13.55m (11'8) x 2.85m (9'4) plus 0.12m (0'5) x 0.12m (0'5) Double glazed window to the front.BEDROOM 23.55m (11'8) x 2.01m (6'7) plus 0.12m (0'5) x 0.12m (0'5) Double glazed window to the front.BATHROOM2.65m (8'8) x 1.42m (4'8) plus 0.12m (0'5) x 0.12m (
£ 1,150
house for rent in Spinney Walk, Peterborough
View photo
House · for rent
£ 1,500
New
house for rent in Spinney Walk, Peterborough
PE16
· 4 Bedrooms · House
· Garden · Equipped kitchen · Parking · Heating
PE16 · 4 Bedrooms · House · Garden · Equipped kitchen · Parking · Heating
4-Bedroom Detached House in Sought-After Longthorpe Situated in the highly desirable area of Longthorpe, this spacious 4-bedroom detached family home offers comfortable and practical living. Ground Floor: Features a welcoming hallway, a spacious living room, a large kitchen fitted with built-in units, and a convenient downstairs W/C. First Floor: Comprises four well-proportioned bedrooms alongside a modern family bathroom. Key Features: Benefits from gas central heating and double-glazed windows throughout. Exterior: Boasts a good-sized garden, parking to the rear of the property, and a single garage. Location: Ideally positioned close to popular local primary and secondary schools. Set in a wonderfully quiet and peaceful neighbourhood, this property is the perfect setting for family life
£ 1,500
Almond Avenue, PETERBOROUGH, PE7 3 bed semi detached house to rent £1,350 pcm £312 pw
View photo
House · for rent
£ 1,350
Almond Avenue, PETERBOROUGH, PE7 3 bed semi detached house to rent £1,350 pcm £312 pw
PE16
· 3 Bedrooms · House
· Garden · Equipped kitchen · Patio · Powder room
PE16 · 3 Bedrooms · House · Garden · Equipped kitchen · Patio · Powder room
Zero Deposit Guarantee AvailableTHREE BEDROOM SEMI DETACHED, located indevelopment in Whittlesey.The ground floor consists of an entrance hall with cloakroom, leading to lounge area, flooded with natural light, stairs leading to first floor, from there, you'll find the kitchen with appliances and dining area to the rear of the property, featuring french doors that open up to the garden, creating a seamless connection between indoor and outdoor spaces, perfect for entertaining.The first floor reveals two double bedrooms, master bedroom with an en suite and a single bedroom, a contemporary family bathroom completes the layout.Outside offers a generous sized garden laid to lawn with patio area and shed, driveway for two cars to the side of the propertyDeposit 5 Weeks Rent Or Deposit Replacement Option Available Via Reposit - Furniture Packages Available Via Loft (Additional Charge Will
£ 1,350
Lynn Road, Ely, Cambridgeshire CB6, 3 bed detached bungalow to rent, £2,000 pcm | PrimeLocation
View photo
House · for rent
£ 2,000
Updated
Lynn Road, Ely, Cambridgeshire CB6, 3 bed detached bungalow to rent, £2,000 pcm | PrimeLocation
PE16
· 3 Bedrooms · House
· Garden · Gym · Equipped kitchen
PE16 · 3 Bedrooms · House · Garden · Gym · Equipped kitchen
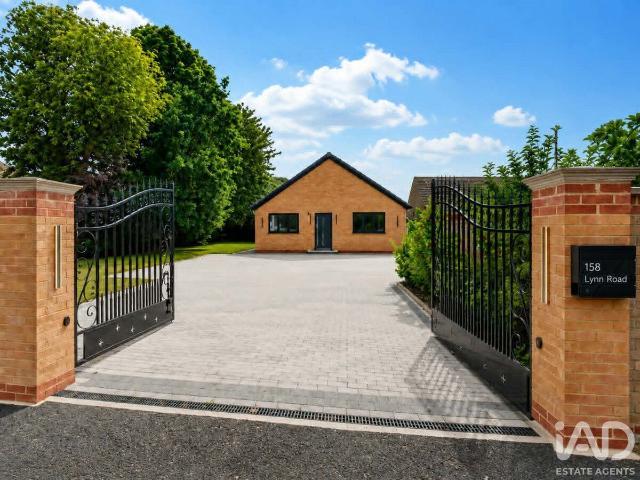
Set behind electric gates on the sought-after Lynn Road, this beautifully presented detached bungalow offers stylish, energy-efficient living with an exceptional finish throughout. The heart of the home is the impressive open-plan kitchen/living space, finished with contemporary cabinetry, integrated appliances and French doors opening onto the rear garden, creating a fantastic space for both everyday living and entertaining. Underfloor heating runs throughout the property, while solar panels and an air source heat pump help keep running costs low. The bungalow offers three well-proportioned bedrooms, a modern ground floor family bathroom as well as an upstairs bathroom. A staircase leads to a spacious loft room, currently used as a versatile additional living space, ideal as a home office, hobbies room, gym or guest accommodation, with scope for buyers to explore further uses, subject to any necessary consents. Outside, the property continues to impress with a substantial gated drivew
£ 2,000
St Ives, Huntingdon, Cambs PE27 2 bed semi detached house to rent £1,195 pcm £276 pw
View photo
House · for rent
£ 1,195
St Ives, Huntingdon, Cambs PE27 2 bed semi detached house to rent £1,195 pcm £276 pw
PE16
· 2 Bedrooms · House
· Garden · Equipped kitchen · Parking
PE16 · 2 Bedrooms · House · Garden · Equipped kitchen · Parking
Set in a popular cul-de-sac, this modern and extremely well presented 2 bed semi-detached property comprises entrance hallway; lounge; kitchen/dining area with modern wall & base units, ceramic hob and electric Oven, spaces for other appliances and under stairs storage cupboard. All of the downstairs area benefits from laminate flooring. Spacious Bedroom One to front aspect with fitted wardrobe; single sized bedroom two, overlooking rear garden; Bathroom with mixer tap shower over bath and vinyl flooring; small front grassed area with parking for one vehicle only. Rear garden is low maintenance with small shed provided. Available Mid-September Rent: £1195pcm. Deposit: £1295. Holding payment: £272. EPC rating: C; Council Tax Band: B
£ 1,195
Lockhart Way, Northstowe, Cambridge. 3 bed semi detached house to rent £1,950 pcm £450 pw
View photo
House · for rent
£ 1,950
Lockhart Way, Northstowe, Cambridge. 3 bed semi detached house to rent £1,950 pcm £450 pw
PE16
· 3 Bedrooms · House
· Garden · Balcony · Equipped kitchen · Parking · Powder room
PE16 · 3 Bedrooms · House · Garden · Balcony · Equipped kitchen · Parking · Powder room
Well presented 3 bedroom semi-detached house situated within the growing community of Northstowe. The property features an open plan living space to the whole ground floor featuring wood flooring, fully integrated kitchen with centre island and patio doors to a private garden. Downstairs cloakroom.The first floor features guest bedroom with balcony, further double bedroom and family bathroom with shower over bath. The second floor features principal suite with a private lounge area, bedroom, en-suite shower room with his and hers sinks and additional storage space.Allocated parking. Highly efficient electric heating. Unfurnished.Council Tax Band E. However we would advise you to clarify the council tax band on the Government website.Please note that the Landlords of this property uses their own tenancy agreement. Northstowe is a newly built town situated between the villages of Longstanton and Willingham. It offers easy access to the A14, M11 and A1. The town is situated just next to t
£ 1,950
Church Street, Willingham, Cambridge 2 bed end of terrace house to rent £1,300 pcm £300 pw
View photo
House · for rent
£ 1,300
Church Street, Willingham, Cambridge 2 bed end of terrace house to rent £1,300 pcm £300 pw
PE16
· 2 Bedrooms · House
· Garden · Equipped kitchen · Parking · Patio
PE16 · 2 Bedrooms · House · Garden · Equipped kitchen · Parking · Patio
Holding deposit: £300.00SUMMARYEdwardian-era home situated in the heart of Willingham. VIEWING HIGHLY RECOMMENDED.DESCRIPTIONA centrally located two-bedroom Edwardian-era home situated in the heart of Willingham. Accommodation comprises of an entrance lobby with stairs, front sitting room with bay window, dining room with storage cupboard, rear lobby with access to a refitted bathroom, refitted kitchen with a range of units including fridge / freezer, washing machine, dishwasher, oven and four ring gas hob. Conservatory leading to the large patio garden. Upstairs are two good size double bedrooms. Parking is on-street and unallocated.Available Late DecemberEPC - DCouncil Tax Band – BWillingham is a popular village just north of Cambridge, offering a welcoming community feel with the convenience of city access. Known for its mix of period cottages and modern homes, the village has a strong sense of identity, supported by local shops, pubs, schools, and recreational facilities. Surrounde
£ 1,300
Granby Street, Ely CB6 6 bed link detached house to rent £495 pcm £114 pw
View photo
House · for rent
£ 495
New
Granby Street, Ely CB6 6 bed link detached house to rent £495 pcm £114 pw
PE16
· 6 Bedrooms · House
· Garden · Equipped kitchen
PE16 · 6 Bedrooms · House · Garden · Equipped kitchen
A well-presented, furnished double room in a substantial six-bedroom HMO. The property is conveniently situated in the centre of the village, close to local shops and a short walk to the leisure centre and the train station. COMMUNAL AREAS Upon entry to the hallway, there is a shower room with a basin, toilet, and walk-in shower on the left. The staircase to the first floor is straight ahead. On the right, there's a spacious modern kitchen with wall and base units, two fridges, two freezers, oven, hob, and washing machine. The rear of the house has been extended to create an open-plan living space with a dining area and patio doors that open onto the back garden. Upstairs, there is a shower room with a basin, toilet, and walk-in shower. This room faces the front of the property. ROOM A bright and spacious double bedroom at the front of the house. It comes fully furnished with a double bed, mattress, bedside drawers, a lamp, and a chest of drawers. INFORMATION Electric heating. Rent inc
£ 495
Derwent Close, St. Ives PE27, 1 bed detached house to rent, £895 pcm | PrimeLocation
View photo
House · for rent
£ 895
Derwent Close, St. Ives PE27, 1 bed detached house to rent, £895 pcm | PrimeLocation
PE16
· 1 Bedroom · House
· Equipped kitchen · Parking · Heating
PE16 · 1 Bedroom · House · Equipped kitchen · Parking · Heating
An established q-type starter home featuring a refitted kitchen, a refitted bathroom, a double bedroom and an allocated parking space. Further benefiting from short distances to amenities and public transport links, double-glazed windows and gas central heating. Available Immediately. Deposit £995 Ground Floor Porch Lounge 3.56m (11'8) x 3.23m (10'7) Kitchen 2.51m (8'3) x 2.00m (6'7) First Floor Landing Bedroom 3.25m (10'8) x 2.99m (9'10) Bathroom Further Information Council Tax Band: A EPC Rating: C Annual House Income Required To Pass Referencing: Minimum £26,850 Agent Note Please note that the images shown were taken before the current tenant moved in. New photos are scheduled to be taken shortly. Holding Deposit At the point of reservation, you will be required to pay a holding deposit equivalent to 1 week of rent. Tenant Reference and Credit Checks As part of our standard pre-tenancy process, we carry out credit and reference checks on all prospective tenants. These checks are ess
£ 895
house for rent in Scotland End, Chippenham, Ely
View photo
House · for rent
£ 2,600
house for rent in Scotland End, Chippenham, Ely
PE16
· 4 Bedrooms · House
· Garden · Parking · Equipped kitchen · Powder room
PE16 · 4 Bedrooms · House · Garden · Parking · Equipped kitchen · Powder room
Tennens Properties are pleased to present this modern four-bedroom detached house in Chippenham. This charming property features a spacious garden, a cozy living room, a kitchen/dining room, a utility room, four bedrooms, a master suite, and a double garage. EPC Rating: BCouncil Tax Band: E ENTRANCE HALL Large entrance hallway with lino flooring throughout. Storage cupboard with access to heating system. Underfloor heating. CLOAKROOM With WC and pedestal sink. Mirror and window to front. LIVING ROOM Good sized living room with window to front and blinds to be put up at windows. KITCHEN/DINER Large open plan kitchen / dining room with modern blue base and wall units and white worktops. Integrated fridge freezer, oven and dishwasher. Electric hob with extractor fan above. Bin storage cupboard. Large space for family dining table. Double doors leading to rear garden. Under stairs storage cupboard with access to underfloor heating system. UTILITY ROOM With sink and space for washing machin
£ 2,600
Cherry Tree Court, Littleport, ELY 3 bed detached house to rent £1,550 pcm £358 pw
View photo
House · for rent
£ 1,550
Updated
Cherry Tree Court, Littleport, ELY 3 bed detached house to rent £1,550 pcm £358 pw
PE16
· 3 Bedrooms · House
· Garden · Equipped kitchen · Parking
PE16 · 3 Bedrooms · House · Garden · Equipped kitchen · Parking
Zero Deposit Guarantee Available*SUMMARYThis 3 bedroom detached house is available at the end of October. Modern throughout with an open plan kitchen diner, spacious lounge and driveway with garage, this property located in Littleport is a MUST SEE! This detached house has an enclosed rear garden and small front garden.DESCRIPTIONThis 3 bedroom detached house is available at the end of October. Modern throughout with an open plan kitchen diner, spacious lounge and driveway with garage, this property located in Littleport is a MUST SEE!While every reasonable effort is made to ensure the accuracy of descriptions and content, we should make you aware of the following guidance or limitations. (1) MONEY LAUNDERING REGULATIONS – prospective tenants will be asked to produce identification documentation during the referencing process and we would ask for your co-operation in order that there will be no delay in agreeing a tenancy. (2) These particulars do not constitute part or all of an offer
£ 1,550
Apollo Chase, Ely, CB7 4 bed semi detached house to rent £2,200 pcm £508 pw
View photo
House · for rent
£ 2,200
Updated
Apollo Chase, Ely, CB7 4 bed semi detached house to rent £2,200 pcm £508 pw
PE16
· 4 Bedrooms · House
· Garden · Balcony · Equipped kitchen · Parking · Powder room
PE16 · 4 Bedrooms · House · Garden · Balcony · Equipped kitchen · Parking · Powder room
Property Reference.This two-year-old luxury town house is spread over three floors and offers 1,584 sq ft of living space. It has four bedrooms, two en suites, a family bathroom, a kitchen/dining room, a lounge and a study room. On the ground floor, the hallway has a storage cupboard housing the pressurised hot water tank, and a utility cupboard with plumbing for a washing machine. A cloakroom has a low level WC, pedestal wash hand basin and radiator. The kitchen and dining room has marble work surfaces, a stainless steel sink, a four-ring AEG induction hob with extractor, and an integrated dishwasher, oven and grill, and fridge/freezer. French doors open onto the garden, and there is also a converted garage with under-stairs storage. On the first floor, the living room has windows to the front and side and French doors leading to the balcony. Bedroom 1 has fitted wardrobes with sliding doors and an en suite with a walk-in shower. On the second floor, bedroom 2 has fitted wardrobes and
£ 2,200
Ugg Mere Court Road, Ramsey Ellis Winters
View photo
House · for rent
£ 1,000
Ugg Mere Court Road, Ramsey Ellis Winters
PE16
· 2 Bedrooms · House
· Garden · Equipped kitchen · Parking
PE16 · 2 Bedrooms · House · Garden · Equipped kitchen · Parking
36 Ugg Mere Court Road, Ramsey Heights, PE26 2RQThis deceptively spacious and well-presented two-bedroom ground floor apartment offers generous and comfortable accommodation throughout, making it an excellent choice for first-time buyers, downsizers, or investors. The property features a bright and spacious lounge/diner, a modern fitted kitchen with a range of units, two well-proportioned bedrooms, and a neatly appointed bathroom. Externally, there is a particularly good-size garden, ideal for outdoor relaxation or entertaining, along with the added benefit of an abundance of parking. Combining space, practicality, and appealing outdoor areas, early viewing is highly recommended.Ground FloorKitchen 4.59m (15'1) x 2.43m (8')Fitted with a modern range of wall and base units housing single electric oven and four ring gas hob with extractor over, plumbing for washing machine and space for fridge/freezer, single sink and drainer, window to sideLounge/Dining Room 8.04m (26'5) x 2.86m (9'5)Wi
£ 1,000
Almond Avenue, Peterborough, PE7 3 bed semi detached house to rent £1,450 pcm £335 pw
View photo
House · for rent
£ 1,450
Almond Avenue, Peterborough, PE7 3 bed semi detached house to rent £1,450 pcm £335 pw
PE16
· 3 Bedrooms · House
· Garden · Equipped kitchen · Parking · Powder room · Heating
PE16 · 3 Bedrooms · House · Garden · Equipped kitchen · Parking · Powder room · Heating
Zero Deposit Guarantee AvailableDeposit Replacement Scheme available. Bricklane, in partnership with William H Brown present this brand new semi-detached 3 bed house on an exclusive development. The property is ideally located in Whittlesey.The property comprises of an entrance hall with downstairs cloakroom/WC, lounge, kitchen/diner with appliances and patio doors leading to the rear garden.To the first floor, there are three bedrooms including master with en-suite shower room and a modern fitted bathroom.Externally to the rear is a fully enclosed garden and to the front is a driveway providing off road parking.Further benefits of this great property include gas central heating and double glazing.The property is managed by Touchstone Corporate Property Services and will receive a professional clean before move in.Deposit replacement offered through Reposit and traditional security deposit available.Enquire now! Council Tax Band: Holding Deposit: £334.00
£ 1,450

Get email alerts

Don't miss out: be the first to know about new properties

The alert was correctly created

On subscribing you accept the conditions of use and the privacy policy
Alert
Receive new ads in your inbox
Save this search
Receive alerts for new listings

We'll send you an email when we have new properties for: "Houses to rent in PE16"

The alert was correctly created

Huntingdon Road PE16 Chatteris
CB25
Get email alerts and be the first to see new listings
Required field
On subscribing I accept the terms of the privacy policy
Perfect! You'll soon start receiving new listings via email
Alert
Receive an email when we have new ads for Houses to rent in PE16
Save this search
Filters

Bedrooms

Size (sq.ft)

sq.ft
sq.ft

Price (£ per month)

£
£

Property type

Bathrooms

Clear all filters
Receive notifications when new entries are published.