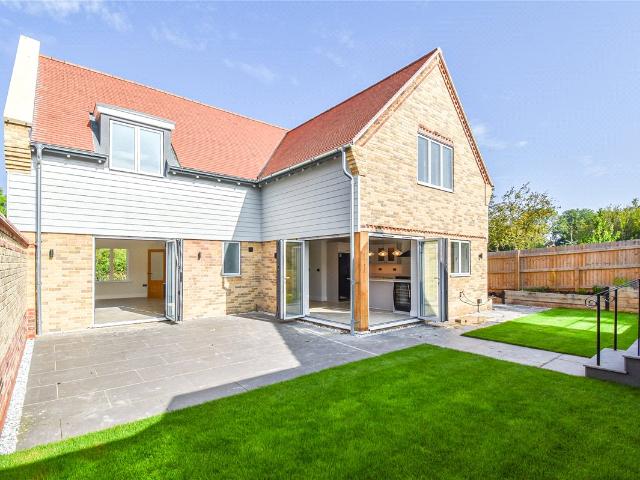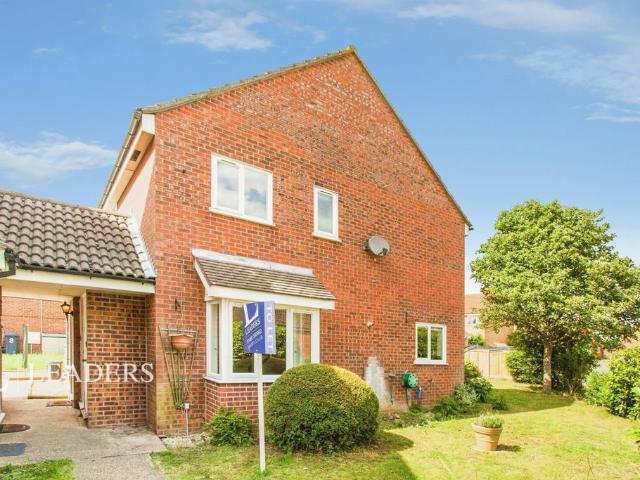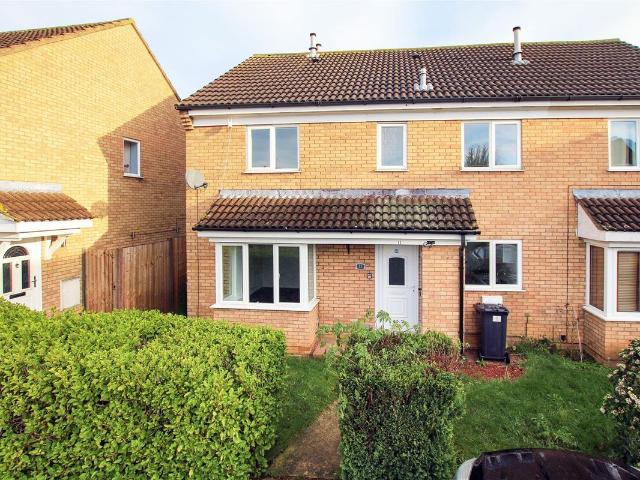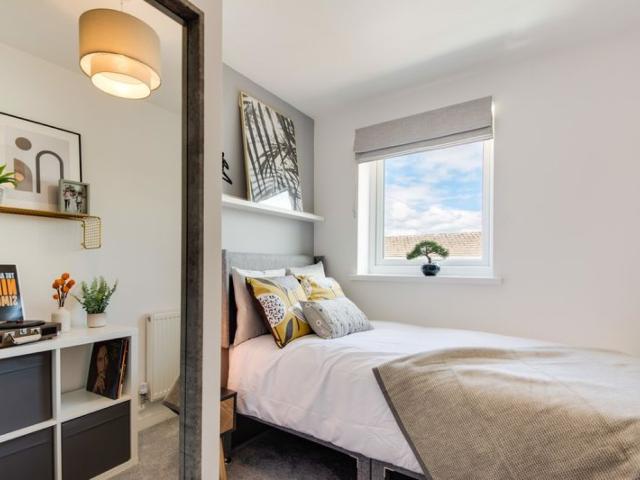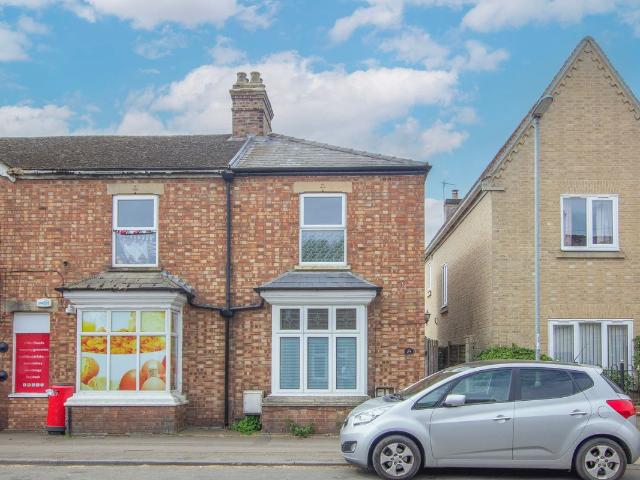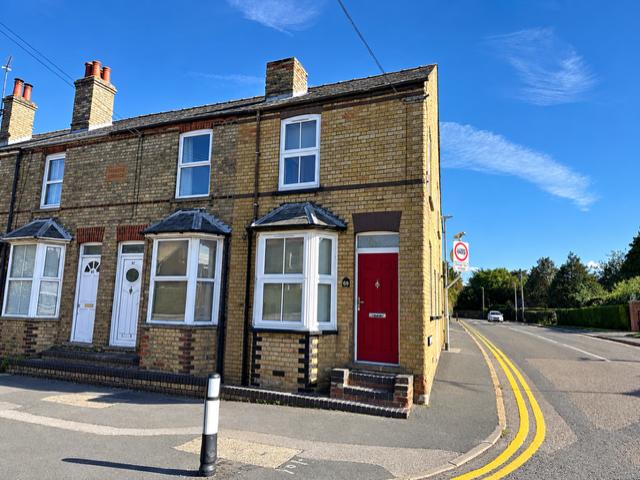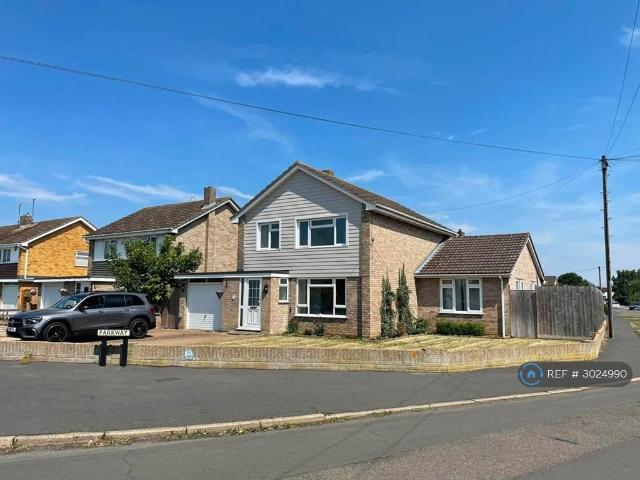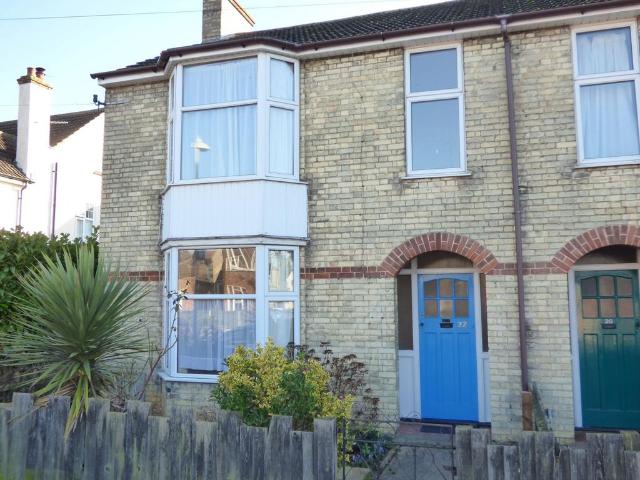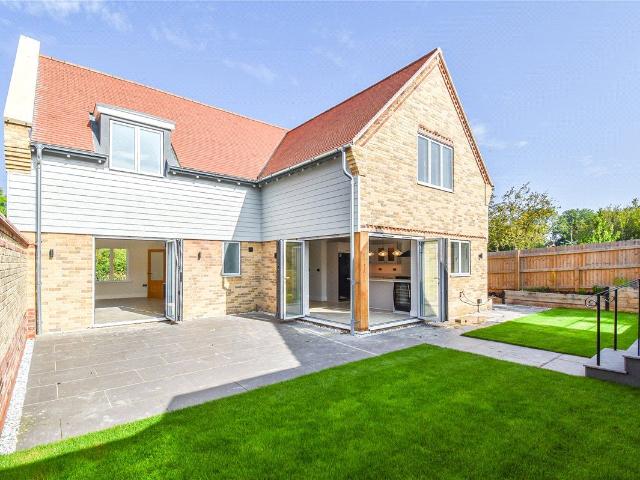
2,272 houses to rent in PE16

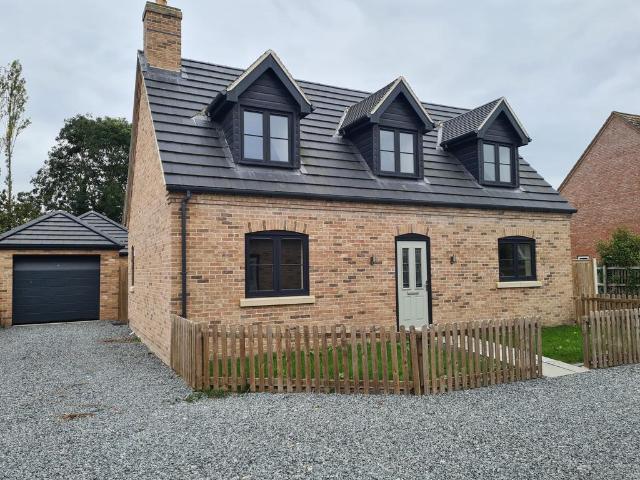
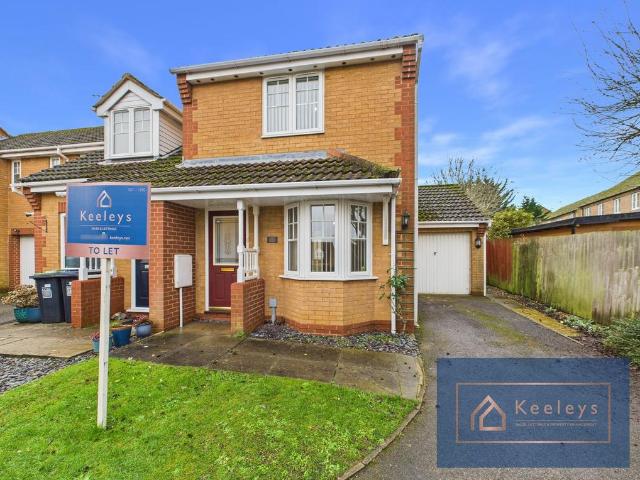
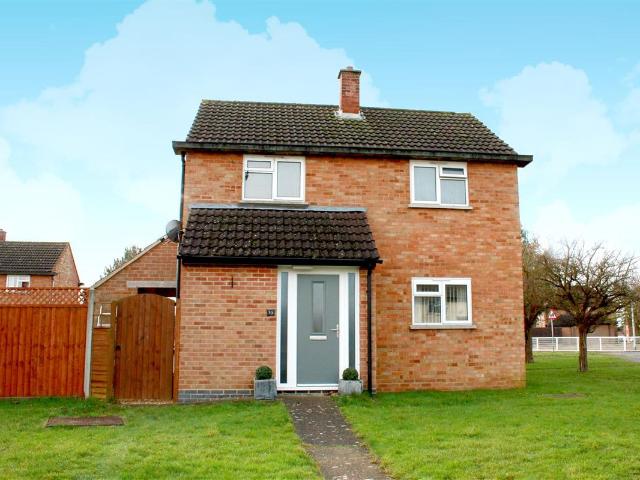
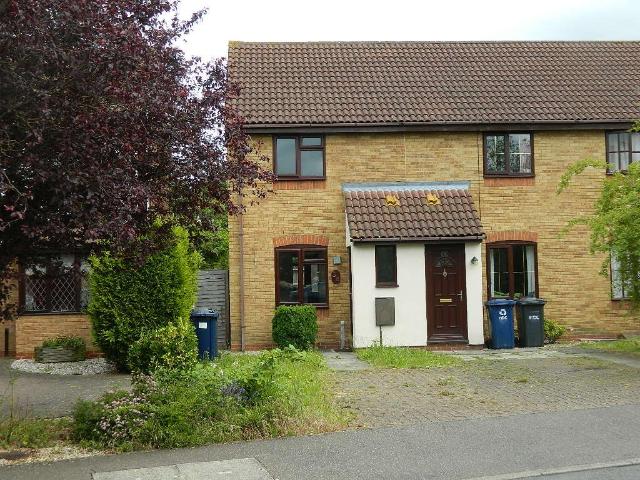
St Ives, Huntingdon, Cambs PE27 2 bed semi detached house to rent £1,195 pcm £276 pw
View photo
House · for rent
£ 1,195
St Ives, Huntingdon, Cambs PE27 2 bed semi detached house to rent £1,195 pcm £276 pw
PE16
· 2 Bedrooms · House
· Garden · Equipped kitchen · Parking
PE16 · 2 Bedrooms · House · Garden · Equipped kitchen · Parking
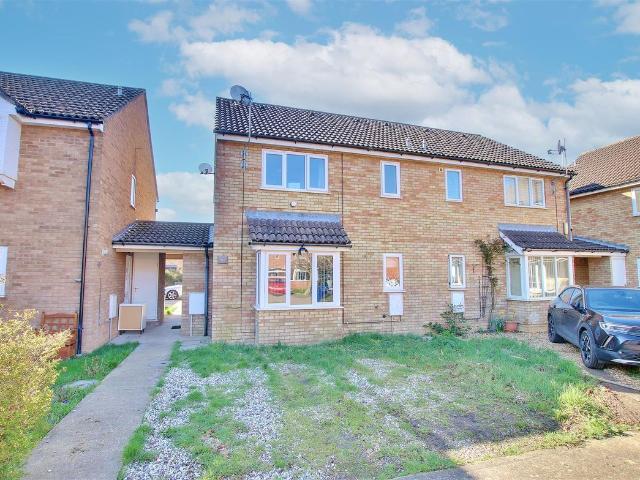
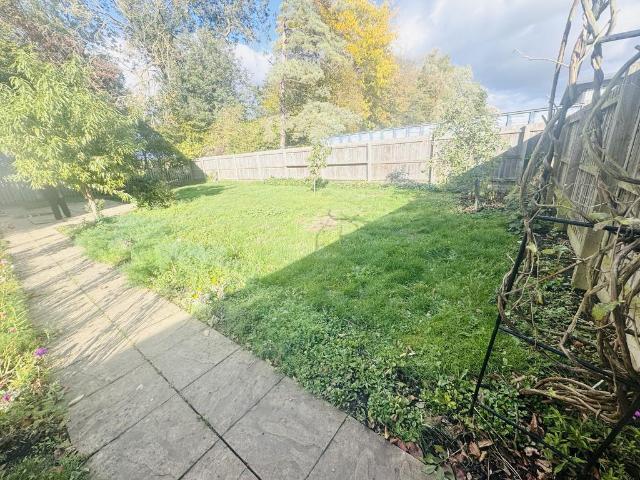
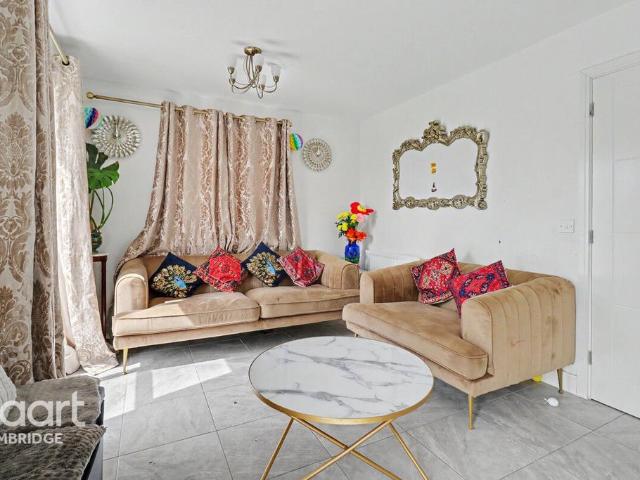
Set in a popular cul-de-sac, this modern and extremely well presented 2 bed semi-detached property comprises entrance hallway; lounge; kitchen/dining area with modern wall & base units, ceramic hob and electric Oven, spaces for other appliances and under stairs storage cupboard. All of the downstairs area benefits from laminate flooring. Spacious Bedroom One to front aspect with fitted wardrobe; single sized bedroom two, overlooking rear garden; Bathroom with mixer tap shower over bath and vinyl flooring; small front grassed area with parking for one vehicle only. Rear garden is low maintenance with small shed provided. Available Mid-September Rent: £1195pcm. Deposit: £1295. Holding payment: £272. EPC rating: C; Council Tax Band: B
£ 1,195
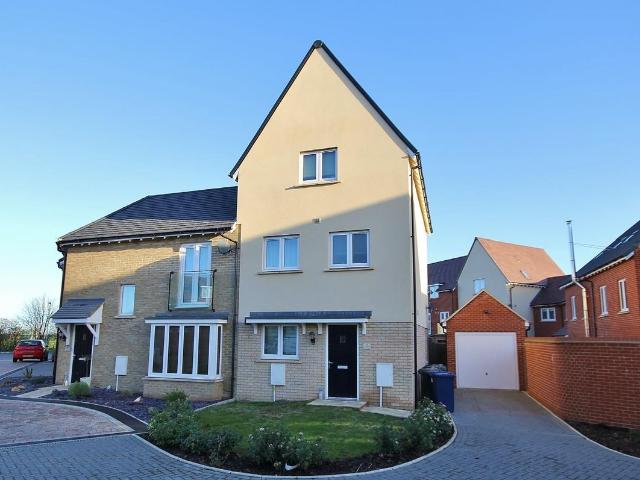
Lockhart Way, Northstowe, Cambridge. 3 bed semi detached house to rent £1,900 pcm £438 pw
View photo
House · for rent
£ 1,900
Updated
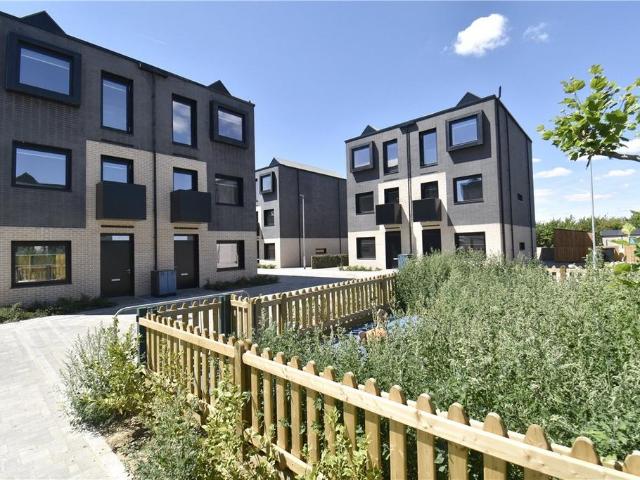
Lockhart Way, Northstowe, Cambridge. 3 bed semi detached house to rent £1,900 pcm £438 pw
PE16
· 3 Bedrooms · House
· Garden · Balcony · Equipped kitchen · Parking · Powder room
PE16 · 3 Bedrooms · House · Garden · Balcony · Equipped kitchen · Parking · Powder room
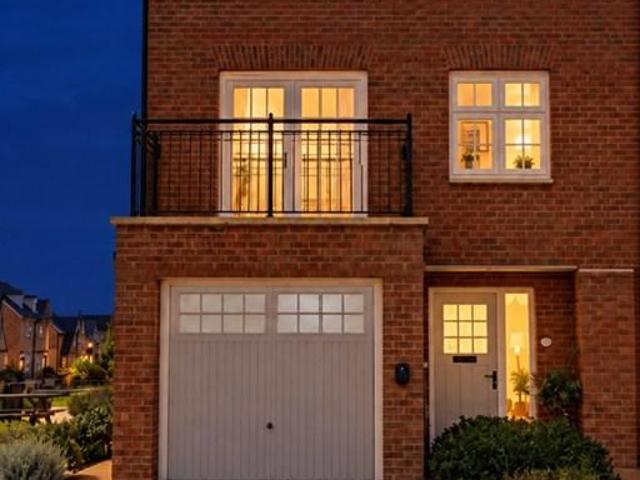
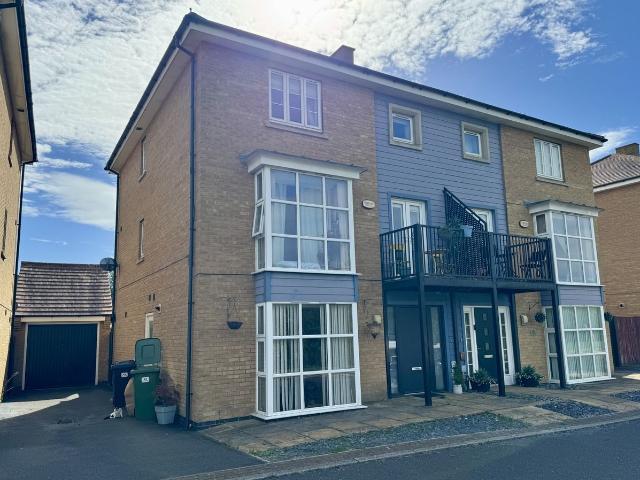
Well presented 3 bedroom semi-detached house situated within the growing community of Northstowe. The property features an open plan living space to the whole ground floor featuring wood flooring, fully integrated kitchen with centre island and patio doors to a private garden. Downstairs cloakroom.The first floor features guest bedroom with balcony, further double bedroom and family bathroom with shower over bath. The second floor features principal suite with a private lounge area, bedroom, en-suite shower room with his and hers sinks and additional storage space.Allocated parking. Highly efficient electric heating. Unfurnished.Council Tax Band E. However we would advise you to clarify the council tax band on the Government website.Please note that the Landlords of this property uses their own tenancy agreement. Northstowe is a newly built town situated between the villages of Longstanton and Willingham. It offers easy access to the A14, M11 and A1. The town is situated just next to t
£ 1,900
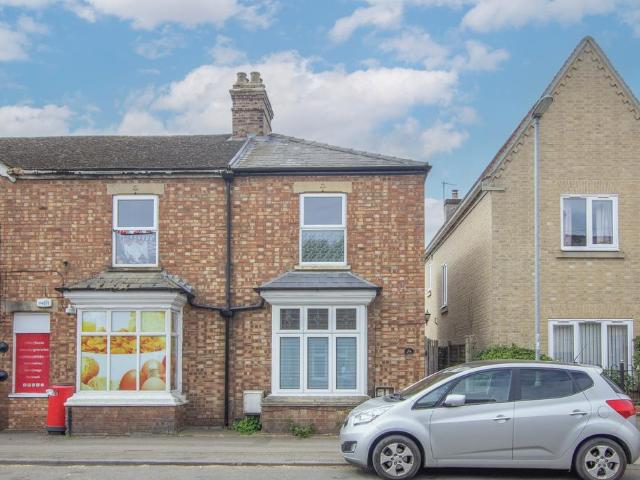
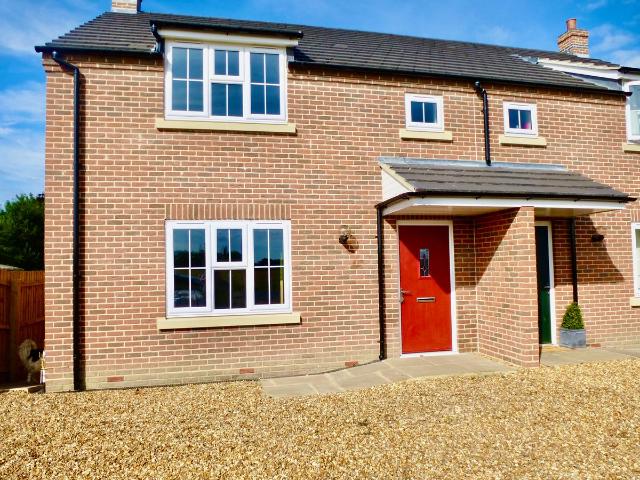
Church Street, Willingham, Cambridge 2 bed end of terrace house to rent £1,300 pcm £300 pw
View photo
House · for rent
£ 1,300
Church Street, Willingham, Cambridge 2 bed end of terrace house to rent £1,300 pcm £300 pw
PE16
· 2 Bedrooms · House
· Garden · Equipped kitchen · Parking · Patio
PE16 · 2 Bedrooms · House · Garden · Equipped kitchen · Parking · Patio
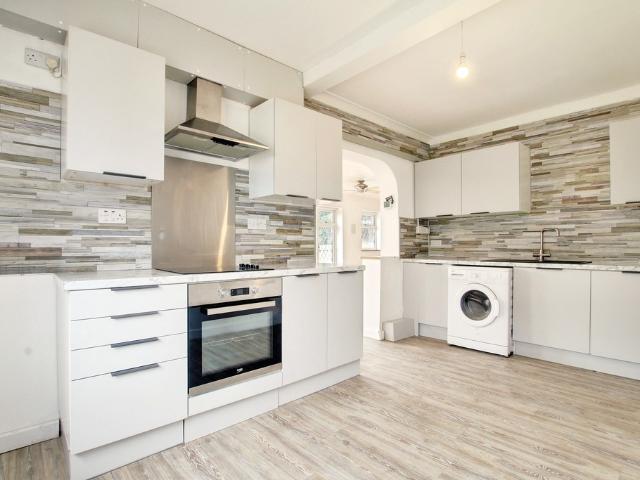
Holding deposit: £300.00SUMMARYEdwardian-era home situated in the heart of Willingham. VIEWING HIGHLY RECOMMENDED.DESCRIPTIONA centrally located two-bedroom Edwardian-era home situated in the heart of Willingham. Accommodation comprises of an entrance lobby with stairs, front sitting room with bay window, dining room with storage cupboard, rear lobby with access to a refitted bathroom, refitted kitchen with a range of units including fridge / freezer, washing machine, dishwasher, oven and four ring gas hob. Conservatory leading to the large patio garden. Upstairs are two good size double bedrooms. Parking is on-street and unallocated.Available Late DecemberEPC - DCouncil Tax Band – BWillingham is a popular village just north of Cambridge, offering a welcoming community feel with the convenience of city access. Known for its mix of period cottages and modern homes, the village has a strong sense of identity, supported by local shops, pubs, schools, and recreational facilities. Surrounde
£ 1,300
Granby Street, Ely CB6 6 bed link detached house to rent £495 pcm £114 pw
View photo
House · for rent
£ 495
New
Granby Street, Ely CB6 6 bed link detached house to rent £495 pcm £114 pw
PE16
· 6 Bedrooms · House
· Garden · Equipped kitchen
PE16 · 6 Bedrooms · House · Garden · Equipped kitchen
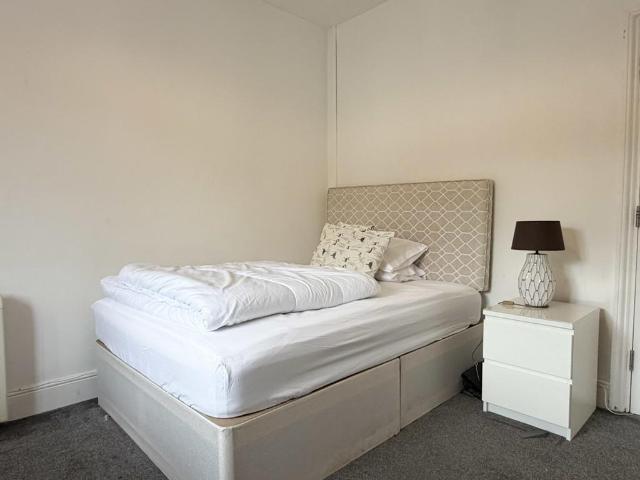
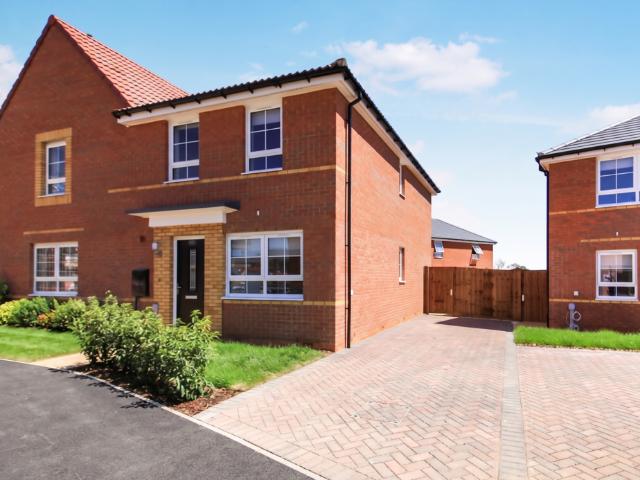
A well-presented, furnished double room in a substantial six-bedroom HMO. The property is conveniently situated in the centre of the village, close to local shops and a short walk to the leisure centre and the train station. COMMUNAL AREAS Upon entry to the hallway, there is a shower room with a basin, toilet, and walk-in shower on the left. The staircase to the first floor is straight ahead. On the right, there's a spacious modern kitchen with wall and base units, two fridges, two freezers, oven, hob, and washing machine. The rear of the house has been extended to create an open-plan living space with a dining area and patio doors that open onto the back garden. Upstairs, there is a shower room with a basin, toilet, and walk-in shower. This room faces the front of the property. ROOM A bright and spacious double bedroom at the front of the house. It comes fully furnished with a double bed, mattress, bedside drawers, a lamp, and a chest of drawers. INFORMATION Electric heating. Rent inc
£ 495
Derwent Close, St. Ives PE27, 1 bed detached house to rent, £895 pcm | PrimeLocation
View photo
House · for rent
£ 895
Derwent Close, St. Ives PE27, 1 bed detached house to rent, £895 pcm | PrimeLocation
PE16
· 1 Bedroom · House
· Equipped kitchen · Parking · Heating
PE16 · 1 Bedroom · House · Equipped kitchen · Parking · Heating
An established q-type starter home featuring a refitted kitchen, a refitted bathroom, a double bedroom and an allocated parking space. Further benefiting from short distances to amenities and public transport links, double-glazed windows and gas central heating. Available Immediately. Deposit £995 Ground Floor Porch Lounge 3.56m (11'8) x 3.23m (10'7) Kitchen 2.51m (8'3) x 2.00m (6'7) First Floor Landing Bedroom 3.25m (10'8) x 2.99m (9'10) Bathroom Further Information Council Tax Band: A EPC Rating: C Annual House Income Required To Pass Referencing: Minimum £26,850 Agent Note Please note that the images shown were taken before the current tenant moved in. New photos are scheduled to be taken shortly. Holding Deposit At the point of reservation, you will be required to pay a holding deposit equivalent to 1 week of rent. Tenant Reference and Credit Checks As part of our standard pre-tenancy process, we carry out credit and reference checks on all prospective tenants. These checks are ess
£ 895
house for rent in Scotland End, Chippenham, Ely
View photo
House · for rent
£ 2,600
house for rent in Scotland End, Chippenham, Ely
PE16
· 4 Bedrooms · House
· Garden · Parking · Equipped kitchen · Powder room
PE16 · 4 Bedrooms · House · Garden · Parking · Equipped kitchen · Powder room
Tennens Properties are pleased to present this modern four-bedroom detached house in Chippenham. This charming property features a spacious garden, a cozy living room, a kitchen/dining room, a utility room, four bedrooms, a master suite, and a double garage. EPC Rating: BCouncil Tax Band: E ENTRANCE HALL Large entrance hallway with lino flooring throughout. Storage cupboard with access to heating system. Underfloor heating. CLOAKROOM With WC and pedestal sink. Mirror and window to front. LIVING ROOM Good sized living room with window to front and blinds to be put up at windows. KITCHEN/DINER Large open plan kitchen / dining room with modern blue base and wall units and white worktops. Integrated fridge freezer, oven and dishwasher. Electric hob with extractor fan above. Bin storage cupboard. Large space for family dining table. Double doors leading to rear garden. Under stairs storage cupboard with access to underfloor heating system. UTILITY ROOM With sink and space for washing machin
£ 2,600
Cherry Tree Court, Littleport, ELY 3 bed detached house to rent £1,550 pcm £358 pw
View photo
House · for rent
£ 1,550
Updated
Cherry Tree Court, Littleport, ELY 3 bed detached house to rent £1,550 pcm £358 pw
PE16
· 3 Bedrooms · House
· Garden · Equipped kitchen · Parking
PE16 · 3 Bedrooms · House · Garden · Equipped kitchen · Parking
Zero Deposit Guarantee Available*SUMMARYThis 3 bedroom detached house is available at the end of October. Modern throughout with an open plan kitchen diner, spacious lounge and driveway with garage, this property located in Littleport is a MUST SEE! This detached house has an enclosed rear garden and small front garden.DESCRIPTIONThis 3 bedroom detached house is available at the end of October. Modern throughout with an open plan kitchen diner, spacious lounge and driveway with garage, this property located in Littleport is a MUST SEE!While every reasonable effort is made to ensure the accuracy of descriptions and content, we should make you aware of the following guidance or limitations. (1) MONEY LAUNDERING REGULATIONS – prospective tenants will be asked to produce identification documentation during the referencing process and we would ask for your co-operation in order that there will be no delay in agreeing a tenancy. (2) These particulars do not constitute part or all of an offer
£ 1,550
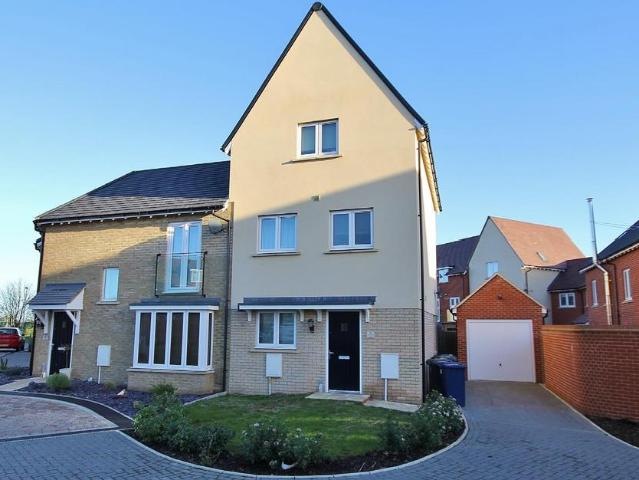
Apollo Chase, Ely, CB7 4 bed semi detached house to rent £2,200 pcm £508 pw
View photo
House · for rent
£ 2,200
Updated
Apollo Chase, Ely, CB7 4 bed semi detached house to rent £2,200 pcm £508 pw
PE16
· 4 Bedrooms · House
· Garden · Balcony · Equipped kitchen · Parking · Powder room
PE16 · 4 Bedrooms · House · Garden · Balcony · Equipped kitchen · Parking · Powder room
Property Reference.This two-year-old luxury town house is spread over three floors and offers 1,584 sq ft of living space. It has four bedrooms, two en suites, a family bathroom, a kitchen/dining room, a lounge and a study room. On the ground floor, the hallway has a storage cupboard housing the pressurised hot water tank, and a utility cupboard with plumbing for a washing machine. A cloakroom has a low level WC, pedestal wash hand basin and radiator. The kitchen and dining room has marble work surfaces, a stainless steel sink, a four-ring AEG induction hob with extractor, and an integrated dishwasher, oven and grill, and fridge/freezer. French doors open onto the garden, and there is also a converted garage with under-stairs storage. On the first floor, the living room has windows to the front and side and French doors leading to the balcony. Bedroom 1 has fitted wardrobes with sliding doors and an en suite with a walk-in shower. On the second floor, bedroom 2 has fitted wardrobes and
£ 2,200
Ugg Mere Court Road, Ramsey Ellis Winters
View photo
House · for rent
£ 1,000
Ugg Mere Court Road, Ramsey Ellis Winters
PE16
· 2 Bedrooms · House
· Garden · Equipped kitchen · Parking
PE16 · 2 Bedrooms · House · Garden · Equipped kitchen · Parking
36 Ugg Mere Court Road, Ramsey Heights, PE26 2RQThis deceptively spacious and well-presented two-bedroom ground floor apartment offers generous and comfortable accommodation throughout, making it an excellent choice for first-time buyers, downsizers, or investors. The property features a bright and spacious lounge/diner, a modern fitted kitchen with a range of units, two well-proportioned bedrooms, and a neatly appointed bathroom. Externally, there is a particularly good-size garden, ideal for outdoor relaxation or entertaining, along with the added benefit of an abundance of parking. Combining space, practicality, and appealing outdoor areas, early viewing is highly recommended.Ground FloorKitchen 4.59m (15'1) x 2.43m (8')Fitted with a modern range of wall and base units housing single electric oven and four ring gas hob with extractor over, plumbing for washing machine and space for fridge/freezer, single sink and drainer, window to sideLounge/Dining Room 8.04m (26'5) x 2.86m (9'5)Wi
£ 1,000
Almond Avenue, Peterborough, PE7 3 bed semi detached house to rent £1,450 pcm £335 pw
View photo
House · for rent
£ 1,450
Updated
Almond Avenue, Peterborough, PE7 3 bed semi detached house to rent £1,450 pcm £335 pw
PE16
· 3 Bedrooms · House
· Garden · Equipped kitchen · Parking · Powder room · Heating
PE16 · 3 Bedrooms · House · Garden · Equipped kitchen · Parking · Powder room · Heating
Zero Deposit Guarantee AvailableDeposit Replacement Scheme available. William H Brown are proud to present this brand new semi-detached 3 bed house on an exclusive development. The property is ideally located in Whittlesey.The property comprises of an entrance hall with downstairs cloakroom/WC, lounge, kitchen/diner with appliances and patio doors leading to the rear garden.To the first floor, there are three bedrooms including master with en-suite shower room and a modern fitted bathroom.Externally to the rear is a fully enclosed garden and to the front is a driveway providing off road parking.Further benefits of this great property include gas central heating and double glazing.The property is managed by Touchstone Corporate Property Services and will receive a professional clean before move in.Deposit replacement offered through Reposit and traditional security deposit available.Enquire now! Council Tax Band: Holding Deposit: £334.00
£ 1,450
House to rent in Lower Road, 1 Evelyns Orchard, CB7: Cambridge: CAL250095
View photo
House · for rent
£ 3,350
House to rent in Lower Road, 1 Evelyns Orchard, CB7: Cambridge: CAL250095
PE16
· 4 Bedrooms · House
· Garden · Equipped kitchen · Parking · Powder room
PE16 · 4 Bedrooms · House · Garden · Equipped kitchen · Parking · Powder room
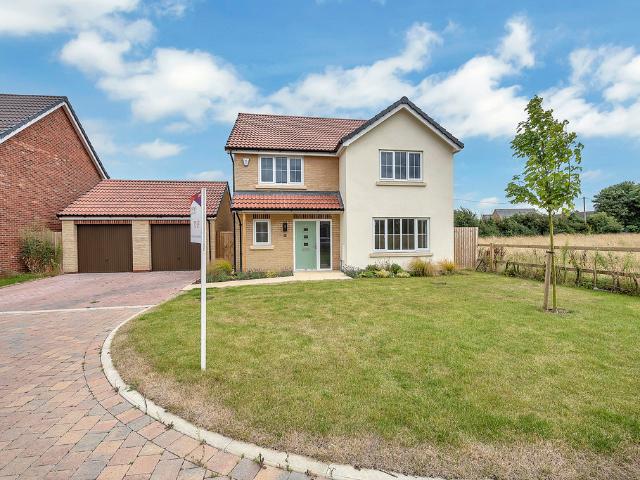
Beautifully crafted 4 bedroom detached house situated in the picturesque village of Stuntney offering excellent access to Ely city and railway station. The property features a generous entrance hallway with understairs storage. Stylish fitted kitchen with freestanding American fridge-freezer, dishwasher, Range cooker, wine cooler and breakfast bar, dual aspect bi-folding doors to the enclosed rear garden. Spacious living room with TV cabinet and patio doors, separate dining room, utility room and downstairs cloakroom. The first floor features principal bedroom with ensuite shower room, guest bedroom, two further double bedrooms and family bathroom with shower over bath. Secure allocated parking. ASHP. Unfurnished. Council Tax Band: TBC. However we would advise you to clarify the council tax band on the Gov UK Website. The holding deposit for the property will be £770.00 and the deposit £3865 subject to the rent being as advertised at £3,350pcm. Ely is home to a world famous 900 year ol
£ 3,350
Witham Close, St. Ives, PE27 2 bed house to rent £1,000 pcm £231 pw
View photo
House · for rent
£ 1,000
Witham Close, St. Ives, PE27 2 bed house to rent £1,000 pcm £231 pw
PE16
· 2 Bedrooms · House
· Garden · Equipped kitchen · Parking · Concierge
PE16 · 2 Bedrooms · House · Garden · Equipped kitchen · Parking · Concierge
To let – a well presented two bedroom house located in a residential cul de sac in St Ives, Cambridgeshire, available around the beginning of December.The neutrally decorated accommodation includes a bright reception room with carpeted flooring and a bay-style window overlooking the front garden. The separate kitchen features fitted light?wood units, contrasting tiled splashbacks, freestanding cooker and a window to the front, giving good natural light.Upstairs are two double bedrooms, both carpeted and simply finished, together with a bathroom fitted with a white suite and shower over the bath. The property also benefits from one allocated parking space.Witham Close is within easy reach of St Ives town centre, offering a range of shops, cafés and everyday amenities, as well as riverside walks along the Great Ouse. Popular local green spaces such as Warners Park and the Thicket Path towards Houghton are close by.For commuters, the guided busway at St Ives Park & Ride provides regular s
£ 1,000
Gainsborough Drive, St. Ives PE27, 2 bed detached house to rent, £1,150 pcm | PrimeLocation
View photo
House · for rent
£ 1,150
Gainsborough Drive, St. Ives PE27, 2 bed detached house to rent, £1,150 pcm | PrimeLocation
PE16
· 2 Bedrooms · House
· Equipped kitchen · Parking
PE16 · 2 Bedrooms · House · Equipped kitchen · Parking
A very well-presented two-bedroom property situated in a popular area of St Ives. In addition to the two bedrooms, the property offers a refitted kitchen, living room, refitted bathroom, allocated parking and double-glazed windows.Available immediately. Deposit £1250 Ground floor Front access to UPVc part-glazed entrance door leading through to: Tiled flooring, two cupboards, door leading through to: Living room 3.93m (12'11) x 3.55m (11'8) Box bay double-glazed window to the front, stairs leading to the first floor. Kitchen 3.55m (11'8) x 2.01m (6'7) max. Fitted with a matching base and eye-level units, a stainless steel sink. Space for fridge/freezer and cooker. Double-glazed window to the front. Tiled flooring throughout. First floor Bedroom 1 3.55m (11'8) x 2.85m (9'4) plus 0.12m (0'5) x 0.12m (0'5) Double glazed window to the front. Bedroom 2 3.55m (11'8) x 2.01m (6'7) plus 0.12m (0'5) x 0.12m (0'5) Double glazed window to the front. Bathroom 2.65m (8'8) x 1.42m (4'8) plus 0.12m (
£ 1,150
Lysander Close, St. Ives, 1 bedroom, Semi Detached
View photo
House · for rent
£ 595
Lysander Close, St. Ives, 1 bedroom, Semi Detached
PE16
· 1 Bedroom · House
· Equipped kitchen
PE16 · 1 Bedroom · House · Equipped kitchen
Full Description A fully furnished first floor single bedroom has become available in a modern professional houseshare. Situated within a popular town location with good transport links to Cambridge and Huntingdon train station, boasting modern KITCHEN and SHOWER ROOM SUITES, fully furnished and including all bills, cleaning of communal areas, as well as Wi-Fi. Read more Location The town of St Ives is located a few miles east of Huntingdon and positioned on the banks of the Great River Ouse. The town includes many local amenities, schools, restaurants and an abundance of shops. St Ives is well positioned for the A14 and has also benefited from the introduction of the guided bus-way for access in to Cambridge and the stop for this is within a minute's walking distance from this house. The House The house provides six individually styled bedrooms (5 Doubles and 1 Single) - with three on each floor. Two of the bedrooms are en-suite and the four-bedrooms share two further showers, one of
£ 595
Church Street, Willingham, Cambridge CB24, 2 bed end terrace house to rent, £1,300 pcm | PrimeLocation
View photo
House · for rent
£ 1,300
Church Street, Willingham, Cambridge CB24, 2 bed end terrace house to rent, £1,300 pcm | PrimeLocation
PE16
· 2 Bedrooms · House
· Garden · Equipped kitchen · Parking · Patio
PE16 · 2 Bedrooms · House · Garden · Equipped kitchen · Parking · Patio
Holding Deposit: 300.00 summary Edwardian-era home situated in the heart of Willingham. viewing highly recommended. Description A centrally located two-bedroom Edwardian-era home situated in the heart of Willingham. Accommodation comprises of an entrance lobby with stairs, front sitting room with bay window, dining room with storage cupboard, rear lobby with access to a refitted bathroom, refitted kitchen with a range of units including fridge / freezer, washing machine, dishwasher, oven and four ring gas hob. Conservatory leading to the large patio garden. Upstairs are two good size double bedrooms. Parking is on-street and unallocated. Available Late December EPC - D Council Tax Band – B Willingham is a popular village just north of Cambridge, offering a welcoming community feel with the convenience of city access. Known for its mix of period cottages and modern homes, the village has a strong sense of identity, supported by local shops, pubs, schools, and recreational facilities. Su
£ 1,300
Cambridge Road, Ely, Cambridgeshire 3 bed house to rent £1,395 pcm £322 pw
View photo
House · for rent
£ 1,395
Cambridge Road, Ely, Cambridgeshire 3 bed house to rent £1,395 pcm £322 pw
PE16
· 3 Bedrooms · House
· Gym · Swimming pool · Heating
PE16 · 3 Bedrooms · House · Gym · Swimming pool · Heating
Beautifully presented throughout, three-bedroom end of terrace property. Conveniently located for City centre & train station. FULLY MANAGED, GAS CENTRAL HEATING, COUNCIL TAX BAND B, EPC D(67) AVAILABLE 16TH NOVEMBER 2026ELYHome to a world famous 900 year old Cathedral, the historic city of Ely lies on the River Great Ouse probably no more than 15 miles from the City of Cambridge. There is a very good range of shopping facilities within the centre itself including a market which takes place on both Thursdays and Saturdays. A comprehensive range of local schooling is available. The area boasts a number of sporting facilities including an 18 hole golf course, indoor swimming pool, gymnasium and squash club whilst socially there is an excellent variety of pubs and restaurants, including the new Ely Leisure Village featuring a six screen cinema, along with family restaurants and takeaways. The A10 connects Ely to Cambridge, where the A14 and M11 provide routes to London (70 miles) and the
£ 1,395
Parkway, St Ives, PE27 4 bed detached house to rent £1,900 pcm £438 pw
View photo
House · for rent
£ 1,900
Parkway, St Ives, PE27 4 bed detached house to rent £1,900 pcm £438 pw
PE16
· 4 Bedrooms · House
· Garden · Gym · Swimming pool · Parking
PE16 · 4 Bedrooms · House · Garden · Gym · Swimming pool · Parking
Property Reference.Modern Detached House for Rent in St IvesThis modern detached house is conveniently located within walking distance of major amenities, including supermarkets, restaurants, DIY shops, a gym, a swimming pool, and a veterinary clinic. It is also situated near the bus route to the base.Property Layout:Ground Floor:- Lounge- Study Room- Bedroom- Kitchen- Pantry- ToiletFirst Floor:- 1 En Suite Master Bedroom- 2 Additional Bedrooms- 1 Family BathroomSummary and Exclusions:- Rent:* £1,900 per month - Deposit:* £1,900 (protected by TDS) - Bedrooms:* 4 - Toilets:* 2.5 - Indoor Garage:* 1 The property provides both internal and external access to the garden and comes unfurnished. It will be available for move-in after 01 Sept, 2026, following complete renovations.Additional Information:- Pets are welcome. - No smoking allowed. - Bills are not included. - Gardening services are not included but may be negotiated. - There are no administration fees. If you have any questions or
£ 1,900
Prickwillow Road ELY 3 bed terraced house to rent £1,350 pcm £312 pw
View photo
House · for rent
£ 1,350
Updated
Prickwillow Road ELY 3 bed terraced house to rent £1,350 pcm £312 pw
PE16
· 3 Bedrooms · House
· Garden · Equipped kitchen
PE16 · 3 Bedrooms · House · Garden · Equipped kitchen
A well-proportioned three-bedroom mid-terrace home situated just off the city centre, offering convenient access to local amenities.The property comprises a fitted kitchen with base and wall units and access to the rear garden, a lounge with laminate flooring, and a separate dining room, also with laminate flooring.Upstairs are three bedrooms, third bedroom ideal for a single bedroom, home office or study. Bedroom one benefits from a built-in cupboard. A bathroom with a white suite and shower over the bath, plus a rear garden providing useful outdoor space.Council Tax Band: CHolding Deposit: £310Garden details: Enclosed Garden, Front Garden, Private Garden, Rear Garden
£ 1,350
Henley Way ELY 2 bed terraced house to rent £1,300 pcm £300 pw
View photo
House · for rent
£ 1,300
Updated
Henley Way ELY 2 bed terraced house to rent £1,300 pcm £300 pw
PE16
· 2 Bedrooms · House
· Garden · Equipped kitchen · Parking · Patio · Heating
PE16 · 2 Bedrooms · House · Garden · Equipped kitchen · Parking · Patio · Heating
A two bedroom end of terrace house which has been fully decorated throughout along with new carpets & kitchen. Lounge with bay window & door to new kitchen. Kitchen/ breakfast room with oven & electric hob & single door leading out to rear garden. Bedroom 1 with large cupboard with light & heating. Bedroom 2 rear facing. Bathroom with walk in shower & heated towel rail. Gas central heating. Garden with shed & patio. Garage with side door from garden with power.Council Tax Band: BHolding Deposit: £300Parking options: Driveway, Garage, Off StreetGarden details: Enclosed Garden, Front Garden, Private Garden, Rear Garden
£ 1,300
Station Road, Whittlesey. 2 bed terraced house to rent £825 pcm £190 pw
View photo
House · for rent
£ 825
Updated
Station Road, Whittlesey. 2 bed terraced house to rent £825 pcm £190 pw
PE16
· 2 Bedrooms · House
· Garden · Equipped kitchen
PE16 · 2 Bedrooms · House · Garden · Equipped kitchen
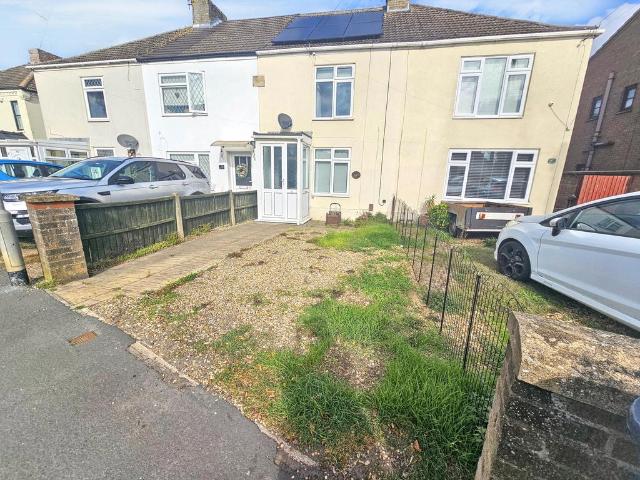
Redecorated throughout, this two-bedroom terrace on Station Road has a lounge, kitchen diner and conservatory opening onto the rear garden. New electric storage heaters and solar panels are fitted, and the property is available subject to satisfactory references and tenancy checks. A front porch leads into the lounge, with the kitchen diner behind. The conservatory connects the kitchen diner to the rear garden. Upstairs are two bedrooms and a bathroom with a bath and shower over. The rear garden has a paved seating area and space for planting. There is space at the front for one car to be accommodated, subject to suitable access and any necessary arrangements. The property is unfurnished, has electric heating with solar panels and no gas supply. Council Tax Band A. Rent is £825 per calendar month. The minimum annual household income for affordability is £24,750, subject to satisfactory references and the usual tenancy checks. Available as soon as satisfactory references and the usual t
£ 825
house for rent in Cherry Road, Peterborough, PE7
View photo
House · for rent
£ 1,250
house for rent in Cherry Road, Peterborough, PE7
PE16
· 3 Bedrooms · House
· Garden · Equipped kitchen · Parking
PE16 · 3 Bedrooms · House · Garden · Equipped kitchen · Parking
Available 10th October - Immaculate 3-storey Townhouse In Whittlesey With 3 Bedrooms, 2 Bathrooms, Modern Kitchen, Utility/wc, Large Garden, And 2 Parking Spaces. Offered Unfurnished, Close To Schools And Aldi. Available 10th October - Unfurnished Stylish 3-Bedroom Modern Townhouse | Whittlesey, Peterborough | Immaculate 3-Storey Living Located within a sought-after modern development in Whittlesey, this beautifully presented three-storey, three-bedroom townhouse offers contemporary living across a versatile layout - ideal for professionals, couples, or small families. Just two years old, the property is available unfurnished, and is ready for immediate move-in. The ground floor features a bright and welcoming living room finished in soft, neutral tones with plush carpeting and large window frontage, creating a calm and inviting space. Leading through from the living area is a well-appointed kitchen-diner complete with integrated appliances, including a dishwasher, fridge-freezer, gas
£ 1,250
Pettis Road, St. Ives, PE27 1 bed semi detached house to rent £965 pcm £223 pw
View photo
House · for rent
£ 965
Updated
Pettis Road, St. Ives, PE27 1 bed semi detached house to rent £965 pcm £223 pw
PE16
· 1 Bedroom · House
· Equipped kitchen
PE16 · 1 Bedroom · House · Equipped kitchen
Property Reference.We are proud to offer this delightful and immaculate 1 bedroom, 1 bathroom semi-detached house in a great location.Available to move in around the 1st of November. The property is offered with no household furniture apart from the large wardrobe in the bedroom plus the white goods in the kitchen ( fridge-freezer, integrated cooker, washing machine). Ideal Tenant would be some solo or couple of young professional(s)/ contractor(s) or post graduate students/ researchers.Note there's a direct connection to Cambridge via guided bus every 10 to 15 minutes from Monday to Friday plus shorter commute to Huntingdon too. Viewing highly recommended
£ 965
1 Evelyns Orchard, Lower Road, Stuntney, Ely, Cambridgeshire CB7, 4 bed detached house to rent, £3,350 pcm | PrimeLocation
View photo
House · for rent
£ 3,350
1 Evelyns Orchard, Lower Road, Stuntney, Ely, Cambridgeshire CB7, 4 bed detached house to rent, £3,350 pcm | PrimeLocation
PE16
· 4 Bedrooms · House
· Garden · Equipped kitchen · Parking · Powder room
PE16 · 4 Bedrooms · House · Garden · Equipped kitchen · Parking · Powder room
Beautifully crafted 4 bedroom detached house situated in the picturesque village of Stuntney offering excellent access to Ely city and railway station. The property features a generous entrance hallway with understairs storage. Stylish fitted kitchen with freestanding American fridge-freezer, dishwasher, Range cooker, wine cooler and breakfast bar, dual aspect bi-folding doors to the enclosed rear garden. Spacious living room with TV cabinet and patio doors, separate dining room, utility room and downstairs cloakroom. The first floor features principal bedroom with ensuite shower room, guest bedroom, two further double bedrooms and family bathroom with shower over bath. Secure allocated parking. Ashp. Unfurnished. Council Tax Band: Tbc. However we would advise you to clarify the council tax band on the Gov UK Website. The holding deposit for the property will be £770.00 and the deposit £3865 subject to the rent being as advertised at £3,350pcm. Ely is home to a world famous 900 year ol
£ 3,350
New Lakeside, Hampton Vale, Peterborough PE7, 4 bed semi detached house to rent, £1,995 pcm | PrimeLocation
View photo
House · for rent
£ 1,995
New Lakeside, Hampton Vale, Peterborough PE7, 4 bed semi detached house to rent, £1,995 pcm | PrimeLocation
PE16
· 4 Bedrooms · House
· Garden · Balcony · Equipped kitchen · Parking · Powder room · Heating
PE16 · 4 Bedrooms · House · Garden · Balcony · Equipped kitchen · Parking · Powder room · Heating
This spacious, modern semi-detached house is located in the desirable area of Hampton Vale, with lake views to the front and in close proximity to local schools and amenities, including Serpentine Green shopping centre. The accommodation is set over three floors, and includes entrance hall, cloakroom, study, kitchen/breakfast room, utility room, living room with balcony overlooking the lake, garden room with air conditioning, main bedroom with dressing area and en-suite shower room, second en-suite bedroom, two further bedrooms and family bathroom. To the rear is an enclosed garden, whilst there is driveway parking and garage to the front. The property benefits from gas central heating and UPVC double glazing and is available in November 2026. EPC Rating - C Council Tax - Band E
£ 1,995
Wisbech Road, PETERBOROUGH, PE7 2 bed cottage to rent £1,100 pcm £254 pw
View photo
House · for rent
£ 1,100
Updated
Wisbech Road, PETERBOROUGH, PE7 2 bed cottage to rent £1,100 pcm £254 pw
PE16
· 2 Bedrooms · House
· Garden · Equipped kitchen · Parking
PE16 · 2 Bedrooms · House · Garden · Equipped kitchen · Parking
Zero Deposit Guarantee AvailableSharman Quinney are pleased to present this two bedroom quaint cottage situated in the village of Coates. The property comprises of a modern kitchen / diner, living room, two double bedrooms and a bathroom. The property also benefits from being situated in a rural location, a large garden, allocated parking and is available September Council Tax Band: Holding Deposit: £253.00Rural LocationGood Sized GardenTwo Double BedroomsKitchen / DinerOff Road ParkingCottageSpaciousAvailable Now!
£ 1,100
Warren Way, Cambridge 3 bed semi detached house to rent £1,700 pcm £392 pw
View photo
House · for rent
£ 1,700
New
Warren Way, Cambridge 3 bed semi detached house to rent £1,700 pcm £392 pw
PE16
· 3 Bedrooms · House
· Garden · Equipped kitchen · Parking
PE16 · 3 Bedrooms · House · Garden · Equipped kitchen · Parking
Discover your next home at Warren Way, Northstowe. A beautifully presented, fully furnished three-bedroom property offering contemporary style, spacious living, and exceptional convenience. Ideally located just a short distance from Cambridge, this modern home is perfect for professionals, couples, or families looking for comfort and quality in a thriving new community.The property has been thoughtfully designed to provide practical and stylish living throughout. It offers three generously sized bedrooms, including a master bedroom with a private en-suite, a modern family bathroom, and a convenient downstairs WC. The bright living spaces are complemented by a contemporary kitchen, while the private enclosed rear garden provides the perfect place to relax or entertain. A rear gate gives direct access to the car port, offering secure off-road parking.Fully furnished and ready to move straight into, this home allows you to enjoy a stress-free move without compromising on style or comfort.
£ 1,700
Bedford Avenue, Wyton PE28, 2 bed semi detached house to rent, £1,200 pcm | PrimeLocation
View photo
House · for rent
£ 1,200
Bedford Avenue, Wyton PE28, 2 bed semi detached house to rent, £1,200 pcm | PrimeLocation
PE16
· 2 Bedrooms · House
· Garden · Fireplace · Equipped kitchen · Parking · Powder room · Heating
PE16 · 2 Bedrooms · House · Garden · Fireplace · Equipped kitchen · Parking · Powder room · Heating
End terraced two double bedroom house with enclosed rear garden and allocated parking on popular area of Wyton-on-The-Hill. Within easy distance of train station and guided bus to Cambridge. Material Information Gas central heating Broadband Speed 10,000 mbps (Approximately) Water & Sewerage Billed by Anglian Water Lounge/Diner Understairs cupboard. Boarded feature fireplace (decorative use only) Kitchen Range of fitted kitchen units with free-standing gas cooker. Space for washing machine and fridge/freezer Utility Area Rear door. Space for tumble dryer Cloakroom White two piece suite Hall, Stairs And Landing Built-in cupboard on landing. Loft hatch (no access for tenant) Bedroom 1 Double bedroom. Built-in double wardrobe Ensuite Shower Room White suite comprsing wc, basin and shower cubicle Bedroom 2 Double bedroom. Built-in double wardrobe Bathroom White suite comprising wc, basin and bath with shower over Garden Enclosed rear garden laid to gravel Outside store cupboard (not includ
£ 1,200
Freston Close, St. Ives PE27, 3 bed town house to rent, £1,400 pcm | PrimeLocation
View photo
House · for rent
£ 1,400
Freston Close, St. Ives PE27, 3 bed town house to rent, £1,400 pcm | PrimeLocation
PE16
· 3 Bedrooms · House
· Garden · Equipped kitchen · Powder room
PE16 · 3 Bedrooms · House · Garden · Equipped kitchen · Powder room
A well-presented three-bedroom townhouse, offering spacious and well-proportioned accommodation ideally suited to modern family living. The property features three double bedrooms, with the master bedroom benefiting from a dressing room and en suite shower room. Further accommodation comprises a kitchen/breakfast room, separate lounge and family bathroom. Outside, the property benefits from an enclosed rear garden. This property is ideally suited to a family or professional couple seeking a spacious and well-presented home. Available mid-October Deposit £1,500. Ground floor Front entrance door to: Entrance hall Radiator, stairs leading to first floor. Cloakroom Fitted with a two piece suite comprising, a pedestal wash hand basin and a low-level WC, extractor fan, tiled splash back, radiator. Kitchen/breakfast room 4.09m (13'5) x 2.37m (7'9) Lounge/diner 4.50m (14'9) x 4.08m (13'5) First floor landing Bedroom 2 4.50m (14'9) x 3.87m (12'8) bedroom 3 4.33m (14'2) x 2.35m (7'9) Bathroom Be
£ 1,400
Freston Close, St. Ives 3 bed townhouse to rent £1,400 pcm £323 pw
View photo
House · for rent
£ 1,400
New
Freston Close, St. Ives 3 bed townhouse to rent £1,400 pcm £323 pw
PE16
· 3 Bedrooms · House
· Garden · Equipped kitchen
PE16 · 3 Bedrooms · House · Garden · Equipped kitchen
A well-presented three-bedroom townhouse, offering spacious and well-proportioned accommodation ideally suited to modern family living.The property features three double bedrooms, with the master bedroom benefiting from a dressing room and en suite shower room. Further accommodation comprises a kitchen/breakfast room, separate lounge and family bathroom.Outside, the property benefits from an enclosed rear garden.This property is ideally suited to a family or professional couple seeking a spacious and well-presented home.Available mid-OctoberDeposit £1,500.GROUND FLOORFront entrance door to:ENTRANCE HALLRadiator, stairs leading to first floor.CLOAKROOMFitted with a two piece suite comprising, a pedestal wash hand basin and a low-level WC, extractor fan, tiled splash back, radiator.KITCHEN/BREAKFAST ROOM4.09m (13'5) x 2.37m (7'9)LOUNGE/DINER4.50m (14'9) x 4.08m (13'5)FIRST FLOOR LANDINGBEDROOM 24.50m (14'9) x 3.87m (12'8) BEDROOM 34.33m (14'2) x 2.35m (7'9)BATHROOMBEDROOM 16.20m (20'4) m
£ 1,400
Gull Road, Wisbech PE13, 3 bed semi detached house to rent, £1,000 pcm | PrimeLocation
View photo
House · for rent
£ 1,000
Updated
Gull Road, Wisbech PE13, 3 bed semi detached house to rent, £1,000 pcm | PrimeLocation
PE16
· 3 Bedrooms · House
· Garden · Parking · Equipped kitchen · Powder room
PE16 · 3 Bedrooms · House · Garden · Parking · Equipped kitchen · Powder room
Zero Deposit Guarantee Available Zero Deposit Alternative Option Available This Modern 3 Bedroom Semi Detached House with Off Street Parking, Enclosed Rear Garden, En-Suite to Master, Downstairs Cloakroom and Double Glazing is a Must See Property! Located in the popular village of Guyhirn this property is within walking distance to a petrol station, public house, soft play center and a bowling alley. Guyhirn is an excellent location for commuters as it provides direct access onto the A47 which has links to Peterborough, Norwich and many more cities. Walking into this homely property you will first enter into the hallway with the stairs to the right and living room to your left. The spacious living room has white walls, grey carpets and a large window to the front. To the rear of the living room you will enter into the kitchen/ diner. The modern kitchen/ diner has white walls, grey flooring, cream matching base and wall units, integrated electric oven/ hob, plenty of worktop space and p
£ 1,000

Get email alerts

Don't miss out: be the first to know about new properties

The alert was correctly created

On subscribing you accept the conditions of use and the privacy policy
Alert
Receive new ads in your inbox
Save this search
Receive alerts for new listings

We'll send you an email when we have new properties for: "Houses to rent in PE16"

The alert was correctly created

Huntingdon Road PE16 Chatteris
CB25
Get email alerts and be the first to see new listings
Required field
On subscribing I accept the terms of the privacy policy
Perfect! You'll soon start receiving new listings via email
Alert
Receive an email when we have new ads for Houses to rent in PE16
Save this search
Filters

Bedrooms

Size (sq.ft)

sq.ft
sq.ft

Price (£ per month)

£
£

Property type

Bathrooms

Clear all filters
Receive notifications when new entries are published.