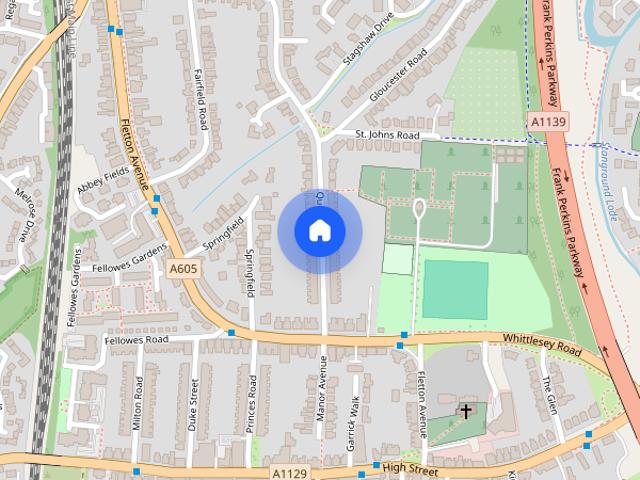
2,247 houses to rent in PE16

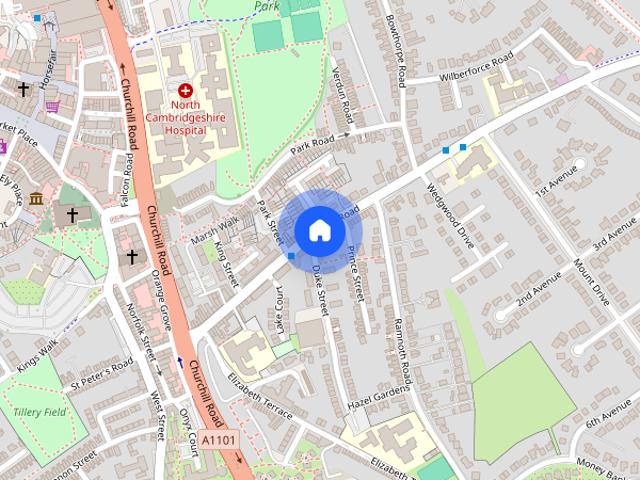
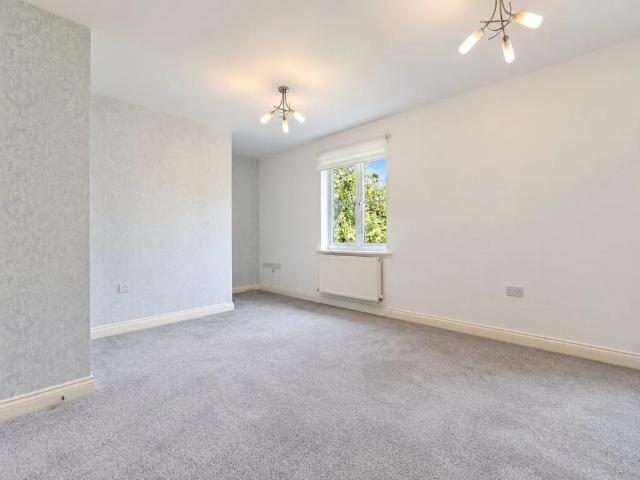
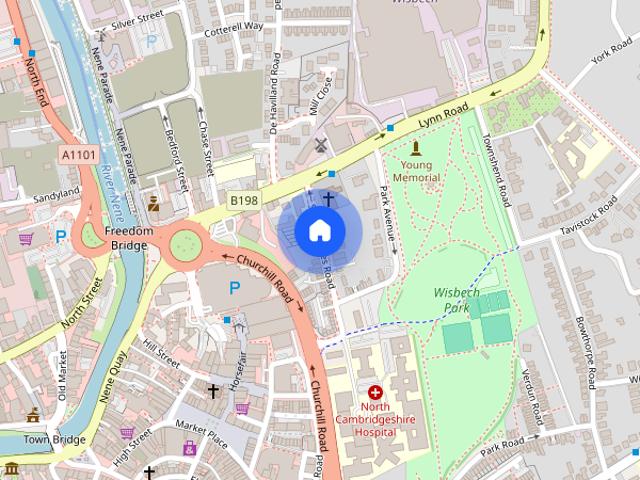
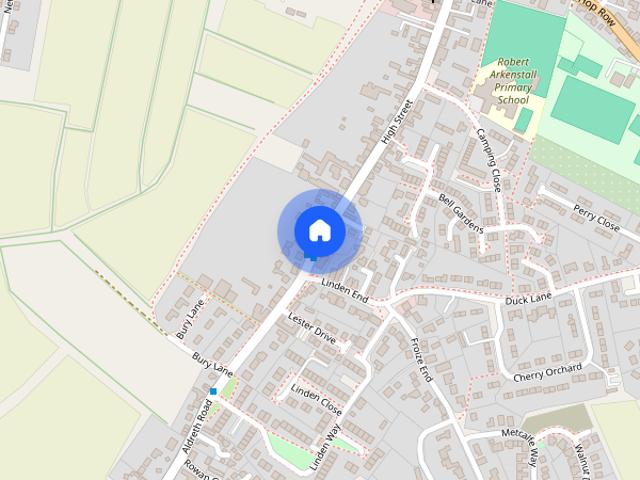
Queens Road, Peterborough
View photo
House · for rent
£ 1,100
New
Queens Road, Peterborough
PE16
· 3 Bedrooms · 1 Bath · House
· Garden · Equipped kitchen · Parking · Concierge
PE16 · 3 Bedrooms · 1 Bath · House · Garden · Equipped kitchen · Parking · Concierge
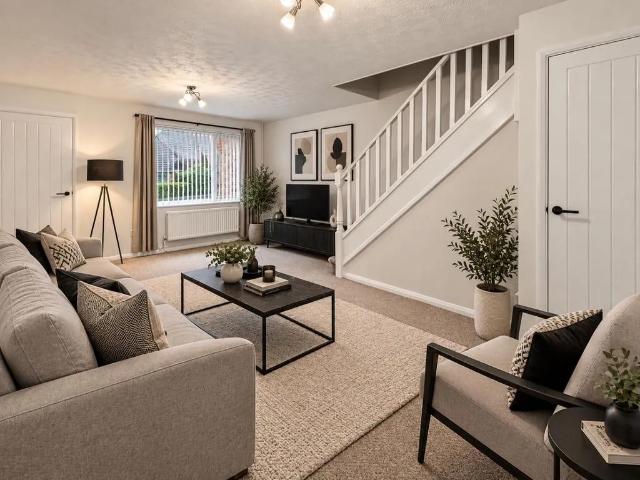
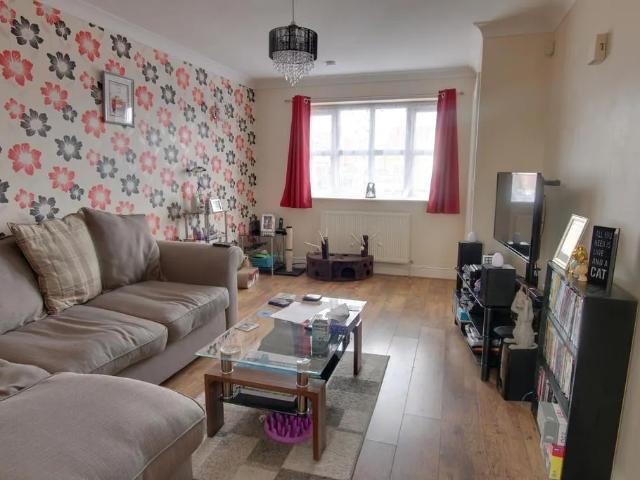
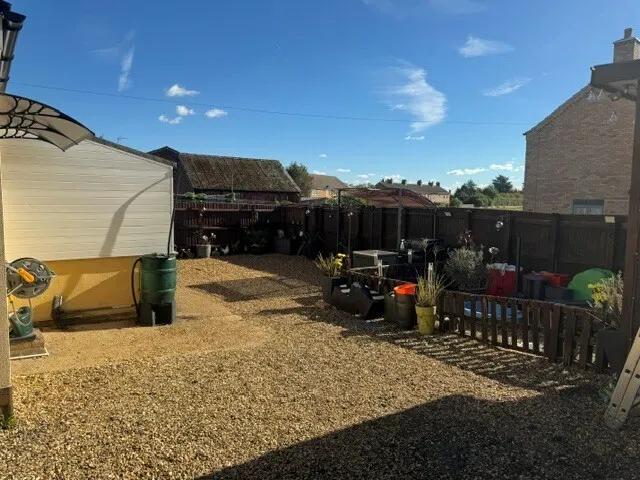
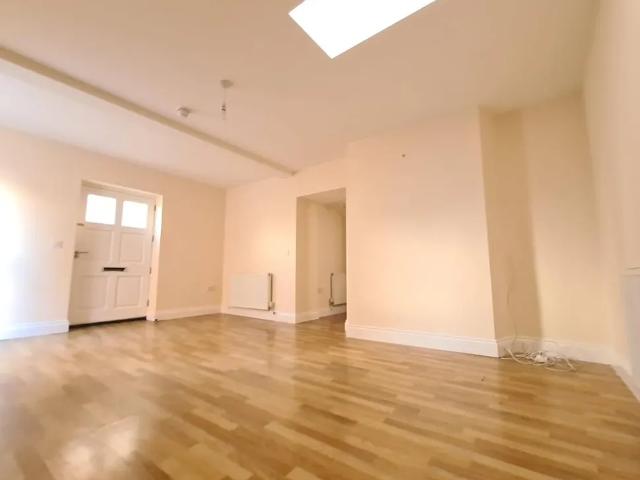
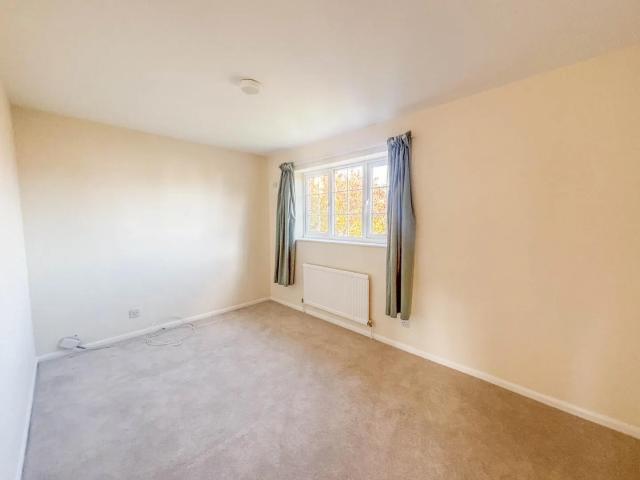
Located Close to the city centre on the popular Queens road, haart are proud to offer this stunning two/three bedroom home This home includes two reception room, a galley style kitchen and four piece bathroom, upstairs there are two double bedrooms and another that leads off the second bedroom that could be used as a dressing room or small bedroom Externally there is an enclosed rear garden and on street parking Call to view
£ 1,100
2 bedroom property to rent
View photo
House · for rent
£ 1,275
New
2 bedroom property to rent
PE16
· 2 Bedrooms · 2 Baths · House
· Equipped kitchen
PE16 · 2 Bedrooms · 2 Baths · House · Equipped kitchen
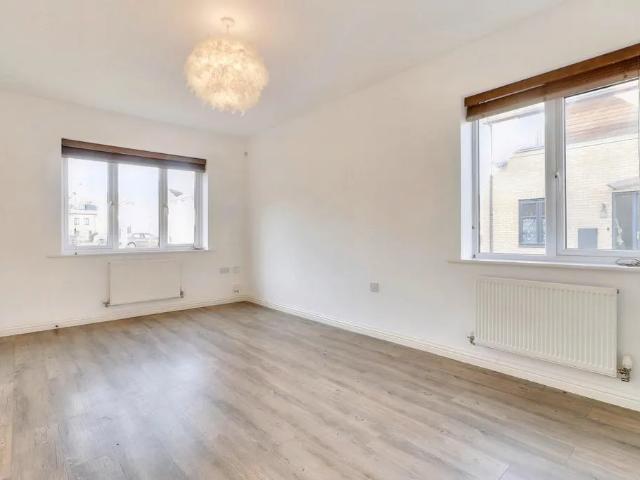
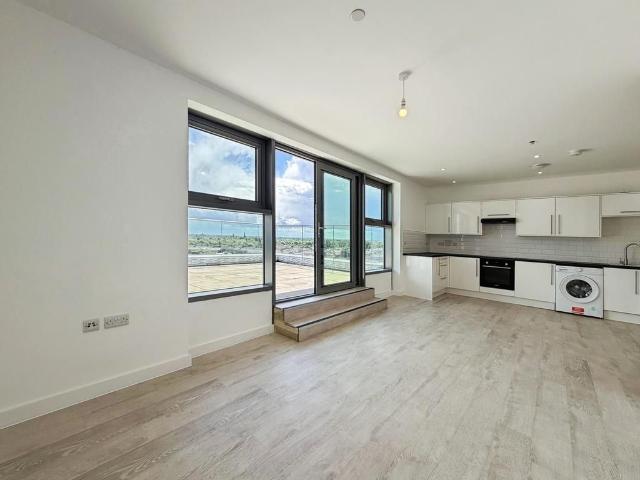
Zero Deposit Guarantee Available The agency are pleaed to present TO LET this BRAND NEW TWO BEDROOM apartment conveniently situated withing the sought after Fletton Quays, Peterborough! This BRAND NEW apartment block is located on the highly sought after Fletton Quays boasting a variety of eateries, bars and retail units on your doorstep! Easy access to the River Nene and great transport links! Property briefly comprises of entrance hall, Spacious open plan lounge, dining and kitchen area. BRAND NEW modern fitted kitchen with appliances included. Master bedroom with En Suite shower room, Second double bedroom, bathroom boasting a three peice suite and shower over the bath. Further large storage cupboard. Key Features:: •Brand New Apartment Block •Sought AFter - Fletton Quays Location •Brand New Kitchen - Appliances Included •City Centre! Close To Train Station •Large Windows - Light & Spacious Accomodation •BE QUICK – Contact Us Today! Council Tax Band: Holding Deposit: £306.00 Availab
£ 1,275
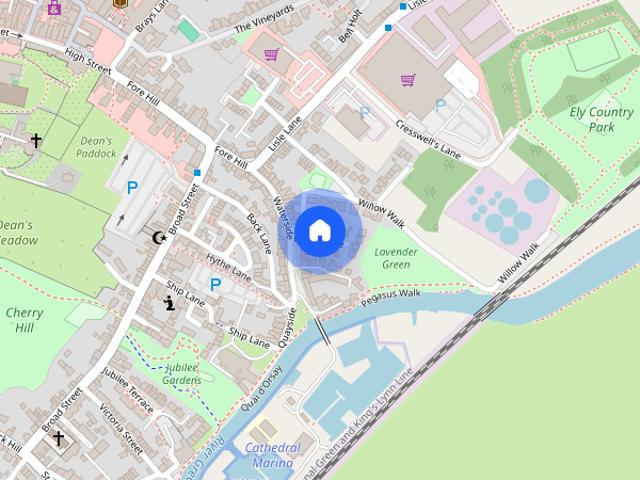
Osier Close, Ely
View photo
House · for rent
£ 1,275
Osier Close, Ely
PE16
· 775 sq.ft · 2 Bedrooms · 1 Bath · House
· Garden · Equipped kitchen · Parking
PE16 · 775 sq.ft · 2 Bedrooms · 1 Bath · House · Garden · Equipped kitchen · Parking
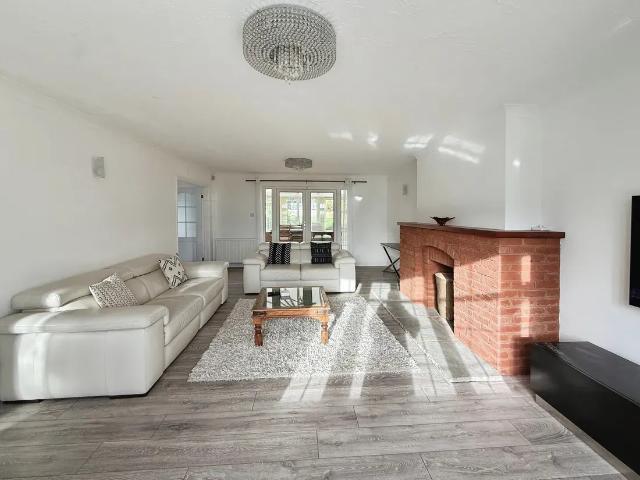
Perfectly located within 5 minutes walk of the Train Station, the Picturesque River and to the shops at the Historic Market Town Centre. Quiet Cul-De-Sac location. All of this and off road parking. 2 Double Bedrooms, Kitchen and Lounge. Available NOW Entrance Hall - With storage cupboard and also understairs storage Kitchen/Breakfast Room - Kitchen comes with an electric hob and single oven. Under counter fridge, space for a washing machine. Living Room - First Floor - Bedroom One - Bedroom Two - With storage/airing cupboard Shower Room - Outside - Front paved courtyard garden Driveway for one cars giving off road parking NO SMOKERS AVAILABLE NOW
£ 1,275
Mill Close, WISBECH
View photo
House · for rent
£ 775
New
Mill Close, WISBECH
PE16
· 2 Bedrooms · 1 Bath · House
· Garden · Equipped kitchen · Parking · Heating
PE16 · 2 Bedrooms · 1 Bath · House · Garden · Equipped kitchen · Parking · Heating
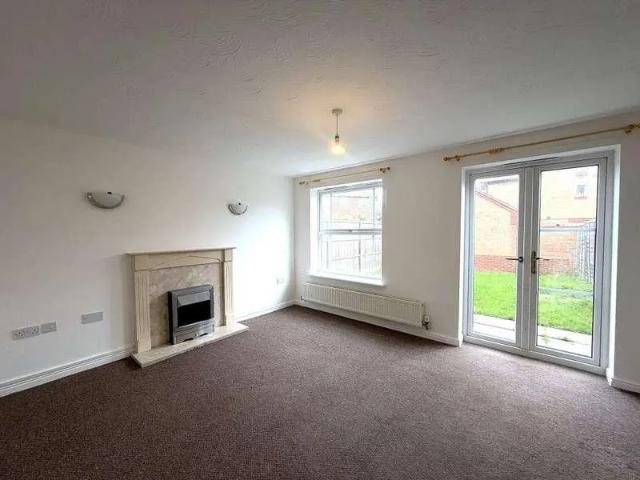
Situated in an established residential development close to the town centre, this well-positioned mid-terraced house offers comfortable accommodation. The property comprises a welcoming lounge, kitchen and conservatory to the ground floor, while upstairs there are two bedrooms and a family bathroom. Externally, the property benefits from off-road parking for two vehicles, along with a rear garden providing a useful outdoor space. The property also has gas central heating throughout. With its convenient location, practical accommodation and off-road parking, this property provides a comfortable and well-located rental home
£ 775
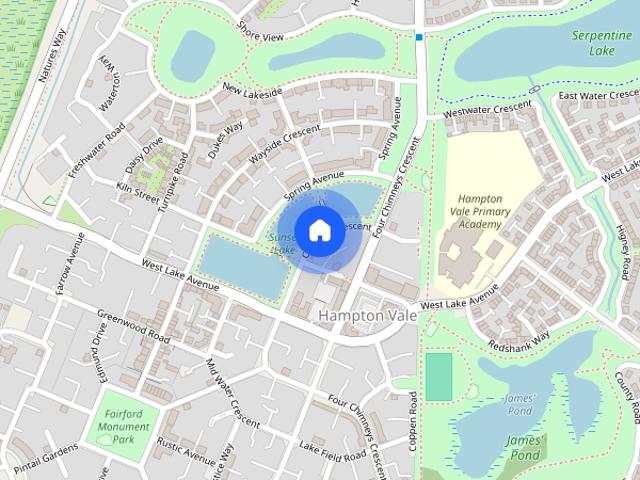
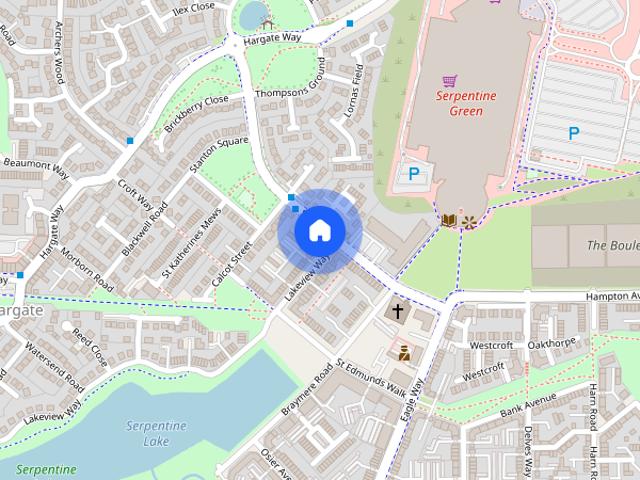
Shrub Road, Hampton Vale, PE7
View photo
Townhouse · for rent
£ 1,300
New
Shrub Road, Hampton Vale, PE7
PE16
· 3 Bedrooms · 1 Bath · Townhouse
· Equipped kitchen · Powder room
PE16 · 3 Bedrooms · 1 Bath · Townhouse · Equipped kitchen · Powder room
RECENTLY DECORATED *AVAILABLE NOW *WALKING DISTANCE OF SHOPS, RESTAURANTS, PUBLIC HOUSE, AND OTHER LOCAL AMENITIES *CLOSE TO PRIMARY SCHOOLS & HAMPTON COLLEGE *ACCESS TO SERPENTINE GREEN *SHORT DRIVE FROM A1(M) & PETERBOROUGH CITY CENTRE & TRAIN STATION *3/4 BEDROOM TOWNHOUSE IN SOUGHT AFTER LOCATION Progressive Lets are pleased to present this recently decorated, large 3/4 storey townhouse. Located in a popular residential cul-de-sac and within walking distance of shops and schools (primary & secondary). The property also has great access to various business parks, IKEA and Amazon, East of England Showground, major road links including the A1(M), and is a simple drive from Peterborough City Hospital, City Centre and Train Station. The accommodation on offer includes generous sized rooms, with a ground floor study/bedroom 4, a spacious lounge and a cloakroom, first floor cloakroom, a good size bedroom and a large kitchen diner, 2nd floor with access to 2 double bedrooms, a family bathr
£ 1,300
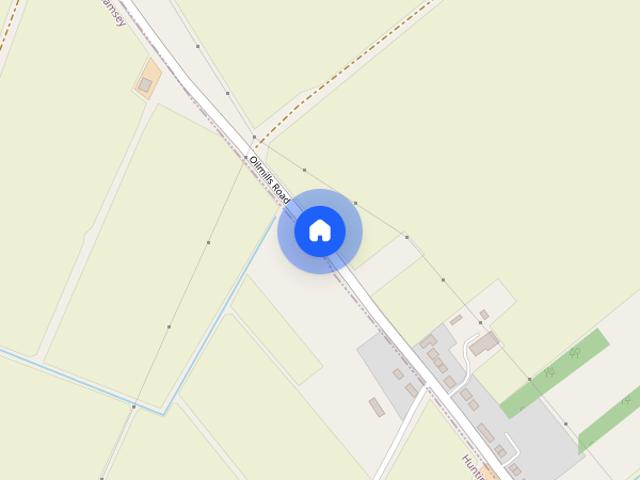
Oilmills Road, Ramsey
View photo
House · for rent
£ 850
Oilmills Road, Ramsey
PE16
· 2 Bedrooms · 1 Bath · House
· Garden · Equipped kitchen
PE16 · 2 Bedrooms · 1 Bath · House · Garden · Equipped kitchen
Boasting two double bedrooms, a contemporary kitchen, lounge and a rear courtyard GARDEN is this well presented terraced home in a village location, renovated last year which included new flooring, new UPVC double glazing and internal redecoration
£ 850
Norwich Road
View photo
House · for rent
£ 1,100
New
Norwich Road
PE16
· 4 Bedrooms · 1 Bath · House
· Garden · Equipped kitchen · Cellar
PE16 · 4 Bedrooms · 1 Bath · House · Garden · Equipped kitchen · Cellar
Zero Deposit Guarantee Available * This property is situated close to the town centre and is currently undergoing a refurbishment. The property has new kitchen and bathroom suites and has been re-painted and re-carpeted. It is set over three floors and comprises:- ENTRANCE HALL - Electric heater, doors to:- LOUNGE - Two windows to front, radiator KITCHEN AREA - (basement level) Window to rear, range of brand new wall and base units, built-in electric oven and hob with extractor hood over, stainless steel sink and drainer unit, space for washing machine DINING AREA - (basement level) Door and window to courtyard garden, electric heater GROUND FLOOR SHOWER ROOM - Heated towel rail, shower cubicle with electric shower, WC and wash hand basin with vanity unit under BEDROOM 4/PLAYROOM - (double) Window to rear, electric heater FIRST FLOOR LANDING - BEDROOM 1 - (double) Window to front, electric heater, door to - EN SUITE - Tiled floor, shower cubicle with electric shower, WC and wash hand b
£ 1,100
1 bedroom maisonette to rent
View photo
House · for rent
£ 1,025
1 bedroom maisonette to rent
PE16
· 624 sq.ft · 1 Bedroom · 1 Bath · House
· Equipped kitchen · Parking
PE16 · 624 sq.ft · 1 Bedroom · 1 Bath · House · Equipped kitchen · Parking
NO DEPOSIT OPTION AVAILABLE* A WELL-PRESENTED ONE-BEDROOM MAISONETTE situated within a PRIVATE GATED DEVELOPMENT, offering bright, spacious accommodation, modern fittings and ALLOCATED PARKING. Conveniently located close to ST IVES TOWN CENTRE, with its range of shops, cafés and local amenities, the property also benefits from easy access to the GUIDED BUSWAY, providing convenient transport connections to both CAMBRIDGE and HUNTINGDON. Council Tax Band B EPC Rating C Accommodation Comprises: ENTRANCE HALL: Entrance with a window, radiator and stairs leading to the first floor. LANDING: Carpeted landing with a window and useful storage cupboard. LIVING/DINING AREA: 4.14m x 6.50m A bright and generously sized living space with two windows overlooking the front of the property. Carpeted flooring and open access to the kitchen. KITCHEN: 2.39m x 2.95m Modern fitted kitchen with a range of wall and base units, work surfaces, four-ring gas hob, extractor fan, built-in electric oven, integrate
£ 1,025
Luxury Lakeside townhouse in Hampton with Hot Tub
View photo
Townhouse · for rent
£ 4,666
New
Luxury Lakeside townhouse in Hampton with Hot Tub
PE16
· 2,142 sq.ft · 4 Bedrooms · 3 Baths · Townhouse
· Balcony · Swimming pool
PE16 · 2,142 sq.ft · 4 Bedrooms · 3 Baths · Townhouse · Balcony · Swimming pool
This stylish place to stay is perfect for group trips. Welcome to our town house in Hampton Vale, sitting on the lake with fabulous balcony views, a short walk to Restaurants and shops, convenient access to A1 and the city centre, if it’s a spacio
£ 4,666
Lysander Close, St. Ives
View photo
House · for rent
£ 595
Lysander Close, St. Ives
PE16
· 1 Bedroom · 1 Bath · House
· Equipped kitchen
PE16 · 1 Bedroom · 1 Bath · House · Equipped kitchen
A fully furnished first floor single bedroom has become available in a modern professional houseshare. Situated within a popular town location with good transport links to Cambridge and Huntingdon train station, boasting modern KITCHEN and SHOWER ROOM SUITES, fully furnished and including all bills, cleaning of communal areas, as well as Wi-Fi
£ 595
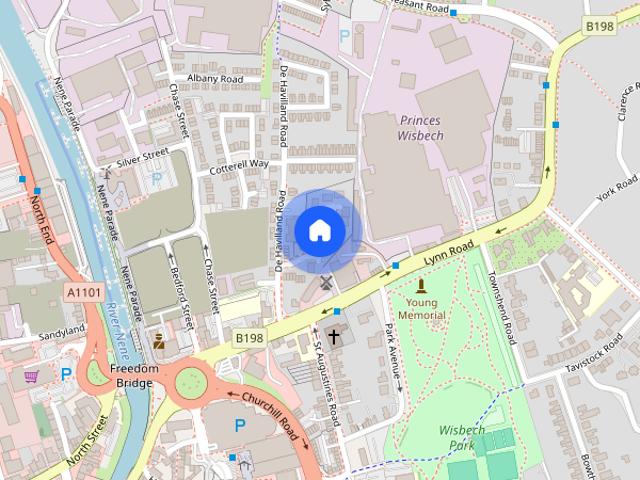
Blackfriars Court, St Augustines Road
View photo
House · for rent
£ 700
New
Blackfriars Court, St Augustines Road
PE16
· 1 Bedroom · 1 Bath · House
· Parking · Equipped kitchen
PE16 · 1 Bedroom · 1 Bath · House · Parking · Equipped kitchen
Zero Deposit Guarantee Available * This modern house is situated close to the TOWN CENTRE and PARK. It is finished to a HIGH STANDARD and comprises DOUBLE BEDROOM and EN SUITE SHOWER ROOM to the ground floor and an OPEN PLAN LOUNGE AND KITCHEN AREA to the first floor. Outside there is ALLOCATED OFF STREET PARKING. Deposit is equivalent to 5 weeks rent Council Tax Band: A Holding Deposit: £0.00
£ 700
3 bedroom link detached house to rent
View photo
House · for rent
£ 1,400
3 bedroom link detached house to rent
PE16
· 904 sq.ft · 3 Bedrooms · 1 Bath · House
· Garden · Parking
PE16 · 904 sq.ft · 3 Bedrooms · 1 Bath · House · Garden · Parking
NO DEPOSIT OPTION AVAILABLE * AN ATTRACTIVE THREE-BEDROOM LINK-DETACHED FAMILY HOME situated in a popular residential area of the sought-after market town of St Ives. Offering well-proportioned accommodation, private parking and an enclosed rear garden, this property provides an excellent opportunity for those looking for a comfortable and conveniently located home. SPACIOUS AND VERSATILE ACCOMMODATION – Arranged over two floors, the property offers practical living accommodation together with three bedrooms, providing flexibility for a variety of household needs. PRIVATE PARKING – The property benefits from private off-road parking, providing convenient parking for Residents. ENCLOSED REAR GARDEN – Outside, the property enjoys an enclosed rear garden, offering a pleasant space for relaxing, outdoor dining and entertaining during the warmer months. POPULAR ST IVES LOCATION – Wren Close is situated within an established residential area, conveniently positioned for access to the town ce
£ 1,400
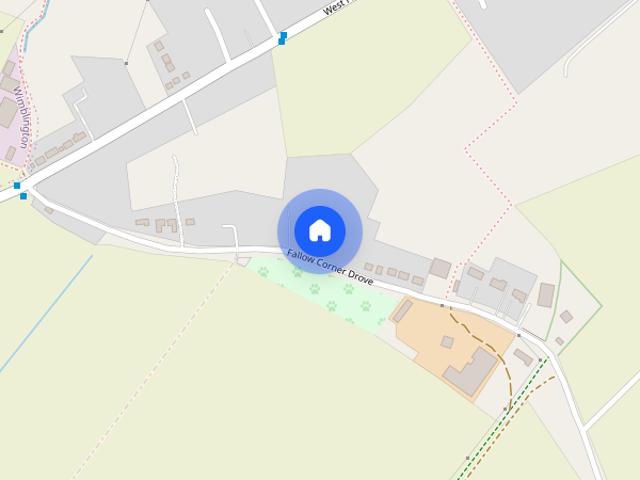
Fallow Corner Drove, Manea
View photo
House · for rent
£ 2,500
Fallow Corner Drove, Manea
PE16
· 4 Bedrooms · 4 Baths · House
· Garden · Parking · Equipped kitchen · Concierge
PE16 · 4 Bedrooms · 4 Baths · House · Garden · Parking · Equipped kitchen · Concierge
Zero Deposit Guarantee Available Four-Bedroom Detached Property To Let – Available Now This spacious detached property comprises an entrance hall, living room, dining room, kitchen/breakfast area, utility room, additional reception room, study and two downstairs WCs. Upstairs offers four double bedrooms, an en-suite to bedroom one and a family bathroom. Externally, the property benefits from a large driveway, double garage and garden with scenic views. Contact us today to arrange a viewing! Council Tax Band: Holding Deposit: £576.00 Available now! Village Location With Field Views Four Double Berdrooms Two Downstairs WC's Double Garage Ample Driveway Parking
£ 2,500
Fallow Corner Drove, Manea
View photo
House · for rent
£ 2,500
Fallow Corner Drove, Manea
PE16
· 4 Bedrooms · 4 Baths · House
· Garden · Parking · Equipped kitchen · Concierge
PE16 · 4 Bedrooms · 4 Baths · House · Garden · Parking · Equipped kitchen · Concierge
Zero Deposit Guarantee Available * Four-Bedroom Detached Property To Let – Available Now This spacious detached property comprises an entrance hall, living room, dining room, kitchen/breakfast area, utility room, additional reception room, study and two downstairs WCs. Upstairs offers four double bedrooms, an en-suite to bedroom one and a family bathroom. Externally, the property benefits from a large driveway, double garage and garden with scenic views. Contact us today to arrange a viewing! Council Tax Band: Holding Deposit: £576.00
£ 2,500
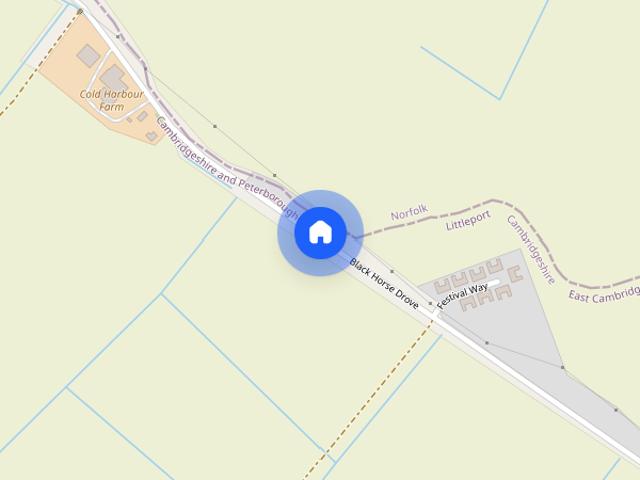
Black horse drove, littleport, Ely
View photo
House · for rent
£ 1,750
Black horse drove, littleport, Ely
PE16
· 4 Bedrooms · 3 Baths · House
· Equipped kitchen · Concierge
PE16 · 4 Bedrooms · 3 Baths · House · Equipped kitchen · Concierge
Zero Deposit Guarantee Available * This immaculate four-bedroom semi-detached house is available *to let* in the rural hamlet of Black Horse Drove, near Littleport and Ely. Set amid open Cambridgeshire countryside and green spaces, it offers a well-planned layout ideal for comfortable day-to-day living. The heart of the home is a spacious open-plan kitchen and living area, designed with an emphasis on light and functionality. The kitchen features a double hob, double oven and microwave, ample dining space and a skylight that, together with generous natural light, creates a bright environment. Two open-plan reception areas with large windows provide flexible zones for relaxing and entertaining, with direct views towards the surrounding landscape. There are four double bedrooms, two of which benefit from en-suite facilities, offering added privacy and convenience. The remaining bedrooms are well proportioned and served by a further bathroom. The three bathrooms include modern rain shower
£ 1,750
4 bedroom house to rent Thistle Green, Swavesey, Cambridge, Cambridgeshire, CB24
View photo
House · for rent
£ 1,850
4 bedroom house to rent Thistle Green, Swavesey, Cambridge, Cambridgeshire, CB24
PE16
· 4 Bedrooms · 1 Bath · House
· Equipped kitchen · Concierge
PE16 · 4 Bedrooms · 1 Bath · House · Equipped kitchen · Concierge
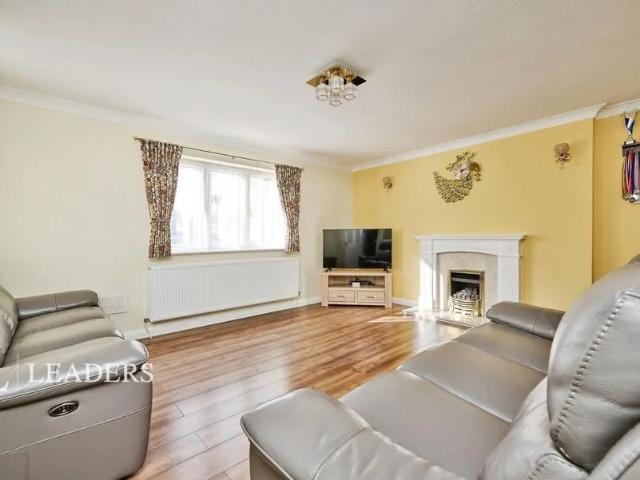
Leaders are proud to present this detached four-bedroom house in the village of Swavesey, near Cambridge.This property offers a practical layout for family living, including one reception room, a kitchen with interegrated appliances. On the first floor there are four goof sized bedrooms, one with en-suite and a family bathroom
£ 1,850
7 Bed Detached House in Pingle Wood Row, PE15
View photo
House · for rent
£ 3,500
7 Bed Detached House in Pingle Wood Row, PE15
PE16
· 7 Bedrooms · 1 Bath · House
· Gym · Cellar
PE16 · 7 Bedrooms · 1 Bath · House · Gym · Cellar
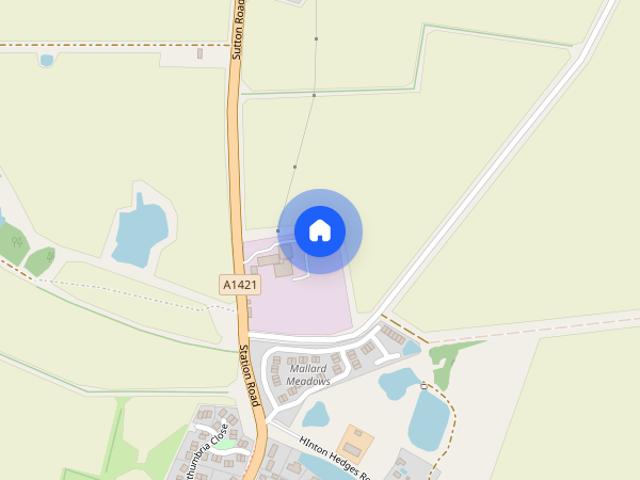
Massive 7-Bed Detached Luxury House with Annexe, Gym & Cinema,March, PE15 Property Overview * Location: Pingle Wood Row, Station Road, Manea, March, Cambridgeshire, PE15 0FP * Bills: Excludes all bills (utility bills, council tax, and broadband are paid separately by the tenant) * Deposit: 5 weeks' rent * Property Type: Freehold Detached House with Self-Contained Annexe * Size: Sprawling 622 sq m (6,695 sq ft) of premium living space - Full Description The Ultimate Luxury Living Experience in Cambridgeshire Available to rent is this exceptional and incredibly spacious 7-bedroom detached executive residence set within 0.36 acres of private grounds. Spanning multiple floors and featuring a detached self-contained annexe, this property is perfect for large multi-generational families, corporate lets, or professionals looking for unparalleled space, comfort, and premium home amenities. Unmatched Interior Features: * Lower Ground Basement: A fully equipped Private Cinema Room and a dedicate
£ 3,500
Sutton Road, Haddenham
View photo
House · for rent
£ 1,800
Sutton Road, Haddenham
PE16
· 4 Bedrooms · 3 Baths · House
· Garden · Equipped kitchen · Parking · Concierge
PE16 · 4 Bedrooms · 3 Baths · House · Garden · Equipped kitchen · Parking · Concierge
Zero Deposit Guarantee Available * Striking and substantial this property offers everything a family could want. With three double bedrooms, one with en-suite and a very good sized single plus modern family bathroom upstairs offers plenty of space. Downstairs there is an open plan living room/diner, farmhouse kitchen with ample room for a breakfast table and a utility room. There is also a modern shower room, and two further large reception rooms, one of which could be used as a bedroom if required. Externally there is extensive wrap around gardens, parking for multiple cars, three garages and a further space that can be used as an office or workshop. Available mid December, properties like this do not come up very often so please call to arrange a viewing asap so as not to miss out. Rent £1800 Holding deposit £415 Security Deposit £2076 Council Tax Band E EPC E Council Tax Band: E Holding Deposit: £415.00
£ 1,800
3 bedroom end of terrace house to rent
View photo
House · for rent
£ 1,100
3 bedroom end of terrace house to rent
PE16
· 797 sq.ft · 3 Bedrooms · 1 Bath · House
· Equipped kitchen
PE16 · 797 sq.ft · 3 Bedrooms · 1 Bath · House · Equipped kitchen
NO DEPOSIT OPTION AVAILABLE * * NEWLY RENOVATED THROUGHOUT * * BRAND NEW KITCHEN * * NEWLY DECORATED * * NEW INTERNAL DOORS * * NEW SHOWER * Situated in the popular and well-connected village of WARBOYS, this beautifully presented THREE-BEDROOM END-OF-TERRACE HOME has been thoughtfully renovated and newly decorated throughout, offering a fresh, modern and welcoming home for its new tenants. The property combines the charm and convenience of village living with easy access to nearby towns, while benefiting from a BRAND-NEW KITCHEN, NEW INTERNAL DOORS, NEW SHOWER, and MODERN DECOR. Located in the popular village of WARBOYS, this property offers a great combination of village living and convenient access to nearby towns and amenities. Warboys offers a range of local facilities, including shops, schools, pubs and places to eat, while nearby Huntingdon and Ramsey provide further shopping, leisure and transport facilities. The property also benefits from good road links to surrounding towns
£ 1,100
2 bedroom terraced house to rent
View photo
House · for rent
£ 900
2 bedroom terraced house to rent
PE16
· 710 sq.ft · 2 Bedrooms · 1 Bath · House
· Garden · Equipped kitchen
PE16 · 710 sq.ft · 2 Bedrooms · 1 Bath · House · Garden · Equipped kitchen
Ground Floor Hallway Stairs to first floor and landing. Lounge 4.76m (15'7) x 3.15m (10'4) Double glazed window to front, laminate flooring, radiator, coving to ceiling. Kitchen/Dining Room 4.20m (13'9) x 2.94m (9'8) Fitted with wall and base units incorporating oven, hob and hood, one and half bowl sink unit with mixer tap over, plumbing for washing machine, tiled flooring, radiator, double glazed window and double doors opening onto rear garden. WC Fitted with a two piece suite comprising wall mounted wash hand basin and low level WC, radiator, tiled flooring. First Floor & Landing Access to loft. Bedroom 1 4.20m (13'9) max x 4.14m (13'7) Double glazed window to front, double wardrobe, radiator, coving to ceiling. Bedroom 2 3.58m (11'9) x 2.14m (7') Double glazed window to rear, radiator, coving to ceiling. Bathroom Fully tiled and fitted with a three piece suite comprising bath with mixer tap shower, low level WC and wash hand basin, heated towel rail, double glazed window to rear.
£ 900
Lake Way, Huntingdon
View photo
House · for rent
£ 1,350
Lake Way, Huntingdon
PE16
· 3 Bedrooms · 1 Bath · House
· Garden · Equipped kitchen · Parking · Patio
PE16 · 3 Bedrooms · 1 Bath · House · Garden · Equipped kitchen · Parking · Patio
ENTRANCE HALLWAY Stairs to First Floor Landing: Door to Lounge: Radiator. LOUNGE 18' 05 x 10' 07 (5.61m x 3.23m) Bay Window to Front: Radiator: Door to Kitchen. KITCHEN/DINER 13' 08 x 08' 11 (4.17m x 2.72m) Window to Front: Door into Garden: Storage Cupboard: Fitted Kitchen: Gas Hob: Electric Oven: Extractor Hood: Space for Washing Machine: Fridge/Freezer. FIRST FLOOR LANDING Airing Cupboard: Doors to Bedrooms and Bathroom. MASTER BEDROOM 11' 09 x 09' 03 (3.58m x 2.82m) Window to Rear: Fitted Triple Wardrobes: Radiator. BEDROOM TWO 09' 11 x 06' 04 (3.02m x 1.93m) Window to Front: Radiator. BEDROOM THREE 07' 07 x 07' 02 (2.31m x 2.18m) Window to Front: Radiator. FAMILY BATHROOM Window to Side: Shower Over Bath: Wash Hand Basin: Toilet: Radiator. GARDEN Fully Enclosed Rear Garden with Patio: Gated Side Access. SINGLE GARAGE With Power and Light. DRIVEWAY PARKING Additional Parking for Three Cars. AGENT DETAILS Client Money Protection Scheme: safeagent Redress Scheme: The Property Ombudsm
£ 1,350
Sutton Road, Haddenham
View photo
House · for rent
£ 1,800
Sutton Road, Haddenham
PE16
· 4 Bedrooms · 3 Baths · House
· Garden · Equipped kitchen · Parking · Concierge
PE16 · 4 Bedrooms · 3 Baths · House · Garden · Equipped kitchen · Parking · Concierge
Zero Deposit Guarantee Available Striking and substantial this property offers everything a family could want. With three double bedrooms, one with en-suite and a very good sized single plus modern family bathroom upstairs offers plenty of space. Downstairs there is an open plan living room/diner, farmhouse kitchen with ample room for a breakfast table and a utility room. There is also a modern shower room, and two further large reception rooms, one of which could be used as a bedroom if required. Externally there is extensive wrap around gardens, parking for multiple cars, three garages and a further space that can be used as an office or workshop. Available mid December, properties like this do not come up very often so please call to arrange a viewing asap so as not to miss out. Rent £1800 Holding deposit £415 Security Deposit £2076 Council Tax Band E EPC E Council Tax Band: E Holding Deposit: £415.00 Four/Five Bedrooms Traditional Farmhouse Pets Welcomed En-Suite to Bedroom One Lar
£ 1,800
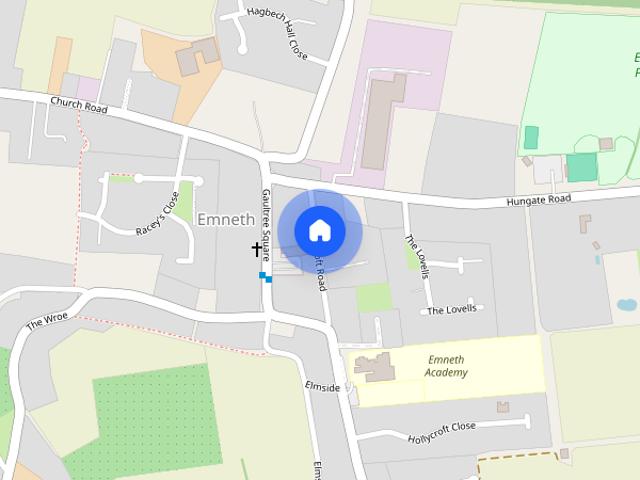
Gaultree Square, Ementh
View photo
House · for rent
£ 1,100
Gaultree Square, Ementh
PE16
· 3 Bedrooms · 1 Bath · House
· Garden · Equipped kitchen · Parking · Concierge
PE16 · 3 Bedrooms · 1 Bath · House · Garden · Equipped kitchen · Parking · Concierge
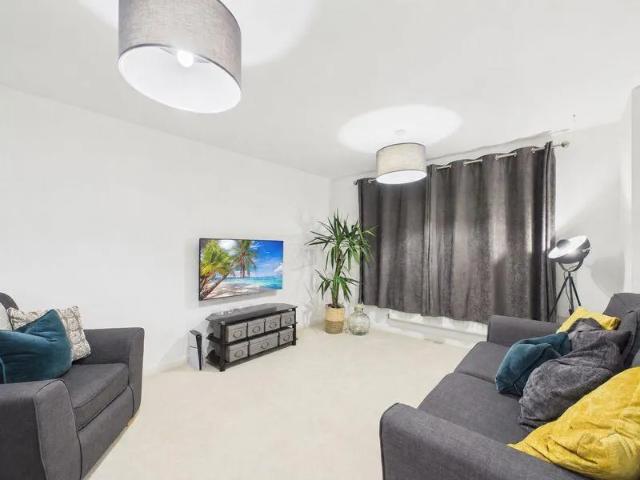
Zero Deposit Guarantee Available * This detached three-bedroom property is situated in the popular village of Emneth and offers spacious, versatile accommodation throughout. The property comprises an exceptionally large open-plan kitchen, lounge and dining area. In addition, there is a separate reception room, utility room, and downstairs WC. Upstairs, the property benefits from three double bedrooms and a family bathroom. Outside, there is an enclosed rear garden with gated access, providing off-road parking within the garden area. This fantastic home offers generous living space in a sought-after village location and is ideal for families looking for both comfort and convenience. Council Tax Band: Holding Deposit: £0.00
£ 1,100
Wisbech Road, March
View photo
House · for rent
£ 925
Wisbech Road, March
PE16
· 2 Bedrooms · 1 Bath · House
· Garden · Equipped kitchen · Patio · Heating
PE16 · 2 Bedrooms · 1 Bath · House · Garden · Equipped kitchen · Patio · Heating
Zero Deposit Guarantee Available * William H Brown Lettings March Tastefully Decorated Two Bedroom Mid-Terrace Home | Available Mid November 2026 | £950 PCM William H Brown are delighted to present this well-maintained and tastefully decorated two bedroom mid-terraced home, offering comfortable living accommodation and a generous rear garden. The property welcomes you into a bright and inviting lounge, leading through to a spacious kitchen/diner, providing ample space for both cooking and dining. To the rear of the property is a patio area, ideal for outdoor seating, along with a useful storage shed and a large enclosed rear garden. Upstairs, the property offers two well-proportioned bedrooms and a family bathroom. Further benefits include gas central heating and an EPC rating of C. Situated in a convenient location, this attractive home is ideally suited to professionals, couples or small families seeking a ready-to-move-into property. Available: Mid November 2026 Rent: £950 PCM Depos
£ 925
3 bedroom detached house to rent
View photo
House · for rent
£ 1,695
3 bedroom detached house to rent
PE16
· 1,098 sq.ft · 3 Bedrooms · 2 Baths · House
· Garden · Equipped kitchen · Parking · Powder room
PE16 · 1,098 sq.ft · 3 Bedrooms · 2 Baths · House · Garden · Equipped kitchen · Parking · Powder room
A modern and spacious home, immaculately presented throughout and boasting three double bedrooms, with an EN-SUITE shower room to the main bedroom, downstairs cloakroom and utility room, integrated kitchen appliances and driveway parking. ENTRANCE HALL Front entry door. Stairs to first floor. Under stairs cupboard. CLOAKROOM Fitted with a two-piece suite comprising WC with low level cistern and wash hand basin. LIVING ROOM UPVC window to front elevation. KITCHEN Fitted with a range of wall mounted and base units with work surface over. Single electric oven. Four-ring gas hob with cooker extractor over. Integrated fridge/freezer. Integrated dishwasher. Sink and drainer unit. Wall mounted gas fired central heating boiler. Breakfast bar. UPVC window to rear elevation. UPVC patio doors to rear elevation leading out in to garden. UTILITY ROOM Fitted with base units with work surface over. Sink and drainer unity. Integrated washing machine. Side access door. STAIRS AND LANDING BEDROOM ONE UP
£ 1,695
Silver Hill, Hampton Centre, Peterborough
View photo
House · for rent
£ 950
Silver Hill, Hampton Centre, Peterborough
PE16
· 614 sq.ft · 2 Bedrooms · 1 Bath · House
· Parking
PE16 · 614 sq.ft · 2 Bedrooms · 1 Bath · House · Parking
Spacious Ground Floor Corner Apartment with Garage – Available Now!* *Firmin & Co are delighted to offer this spacious ground floor corner apartment, ideally situated on Silver Hill in the popular Hampton area of Peterborough. Available immediately, this well-presented property offers generous living accommodation and would make an ideal home for a professional individual, couple or small family.* The property benefits from a *spacious layout*, with the added advantage of being a *ground floor corner unit*, providing excellent accessibility and a pleasant position within the development. Further benefits include a *private garage*, providing valuable additional storage and secure parking. Located within the sought-after Hampton area, the property is well positioned for local amenities, schools, shops and excellent transport links into Peterborough city centre and surrounding areas. *Key Features:* * Spacious ground floor corner unit * Popular Hampton location * Garage included * Well-p
£ 950
High Street, Haddenham
View photo
House · for rent
£ 1,425
High Street, Haddenham
PE16
· 3 Bedrooms · 1 Bath · House
· Equipped kitchen
PE16 · 3 Bedrooms · 1 Bath · House · Equipped kitchen
Very spacious and light, three bedroom house situated on a large plot in a quiet area. Fully Managed, Oil Heating, Council Tax band D, EPC D (63), Available immediately. HADDENHAM The popular village of HADDENHAM lies in a convenient spot approximately 11 miles north of Cambridge and roughly 7 miles south west of the cathedral city of Ely. It is without doubt one of the best served villages in the area and, as such, offers a good range of day to day shopping including a post office, butcher, general store and a Chinese take away/fish and chip shop. Other facilities include a health centre, chemist, library and two public houses. The Robert Arkenstall County Primary School feeds to Witchford College. ENTRANCE PORCH Enclosed porch leading to front door. ENTRANCE HALL Large bright and airy entrance hall with parquet flooring WC Low level WC and wash hand basin. Vinyl flooring. KITCHEN 3.37 m x 2.68 m (11'1 x 8'10) Range of base and wall units with integrated 1 1/2 stainless steel sink. El
£ 1,425
Gaultree Square, Ementh
View photo
House · for rent
£ 1,100
Gaultree Square, Ementh
PE16
· 3 Bedrooms · 1 Bath · House
· Garden · Equipped kitchen · Parking · Concierge
PE16 · 3 Bedrooms · 1 Bath · House · Garden · Equipped kitchen · Parking · Concierge
Zero Deposit Guarantee Available This detached three-bedroom property is situated in the popular village of Emneth and offers spacious, versatile accommodation throughout. The property comprises an exceptionally large open-plan kitchen, lounge and dining area. In addition, there is a separate reception room, utility room, and downstairs WC. Upstairs, the property benefits from three double bedrooms and a family bathroom. Outside, there is an enclosed rear garden with gated access, providing off-road parking within the garden area. This fantastic home offers generous living space in a sought-after village location and is ideal for families looking for both comfort and convenience. Council Tax Band: Holding Deposit: £0.00 Energy Rating E Large open-plan kitchen, lounge and dining area. Three double bedrooms Village Locations Enclosed rear garden gated access, providing off-road parking Available November
£ 1,100
9 Mansion Gardens, Whittlesey, Peterborough
View photo
House · for rent
£ 900
9 Mansion Gardens, Whittlesey, Peterborough
PE16
· 2 Bedrooms · 1 Bath · House
· Garden · Equipped kitchen · Heating
PE16 · 2 Bedrooms · 1 Bath · House · Garden · Equipped kitchen · Heating
This well-presented two-bedroom end-terrace house offers comfortable and practical living in the heart of Whittlesey. Both bedrooms are generous doubles, providing plenty of space for relaxing, working from home or accommodating guests. The first floor features a spacious lounge/diner alongside a fully equipped kitchen, complete with a fridge/freezer, washer/dryer, dishwasher and oven with hob. The property also benefits from gas central heating and a modern shower room. Conveniently located close to local amenities and just 6 miles east of Peterborough, the property offers easy access to the A1, making it well suited to commuters and those looking to explore the surrounding area. Offered unfurnished and ready to make your own, 9 Mansion Gardens is an ideal choice for anyone looking for a comfortable and conveniently located home within a friendly community. Contact OpenArch today to arrange your viewing!
£ 900
The Sycamores, Milton, Cambridge
View photo
House · for rent
£ 1,800
The Sycamores, Milton, Cambridge
PE16
· 4 Bedrooms · 1 Bath · House
· Garden · Equipped kitchen · Parking · Concierge
PE16 · 4 Bedrooms · 1 Bath · House · Garden · Equipped kitchen · Parking · Concierge
A beautifully presented four-bedroom family home offering generous living accommodation, a large private garden, garage and driveway parking. This attractive and well-maintained family home offers spacious and versatile accommodation throughout, perfectly suited to modern family living. The ground floor features two generously sized reception rooms, providing an excellent open-plan living and dining space. The property further benefits from a modern, well-appointed kitchen, a separate utility room and a convenient downstairs WC. To the first floor are four well-proportioned bedrooms, offering flexible accommodation for families or those requiring additional home office space, alongside a family bathroom. Externally, the property boasts a substantial private rear garden, along with the added benefits of a private garage and driveway parking. EPC Rating: C Council Tax: E Deposit: £2070 Holding Deposit: £390
£ 1,800

Get email alerts

Don't miss out: be the first to know about new properties

The alert was correctly created

On subscribing you accept the conditions of use and the privacy policy
Alert
Receive new ads in your inbox
Save this search
Receive alerts for new listings

We'll send you an email when we have new properties for: "Houses to rent in PE16"

The alert was correctly created

Huntingdon Road PE16 Chatteris
CB25
Get email alerts and be the first to see new listings
Required field
On subscribing I accept the terms of the privacy policy
Perfect! You'll soon start receiving new listings via email
Alert
Receive an email when we have new ads for Houses to rent in PE16
Save this search
Filters

Bedrooms

Size (sq.ft)

sq.ft
sq.ft

Price (£ per month)

£
£

Property type

Bathrooms

Clear all filters
Receive notifications when new entries are published.