1,186 houses to rent in PE14

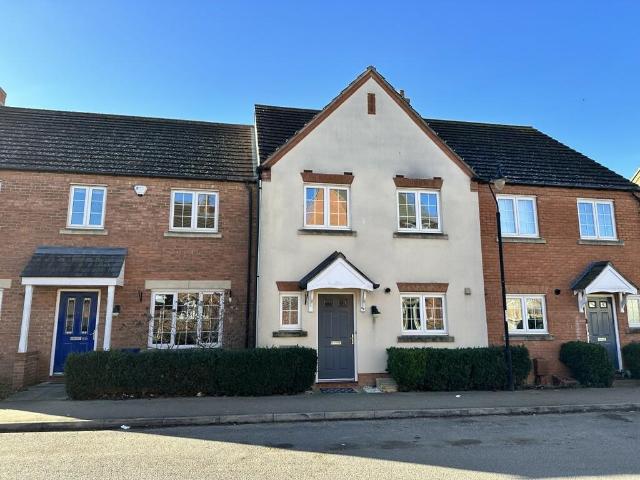
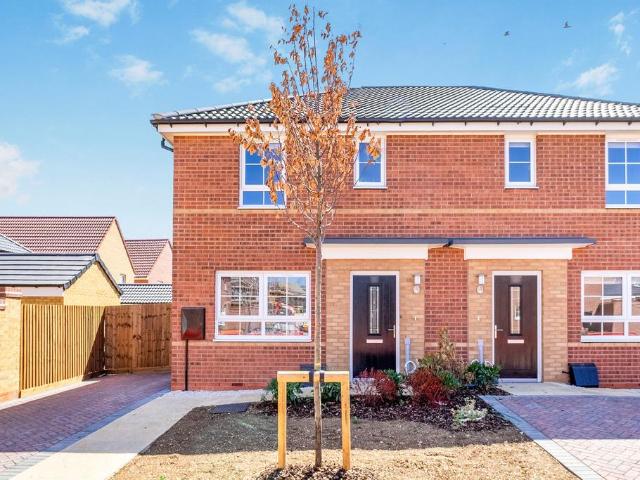
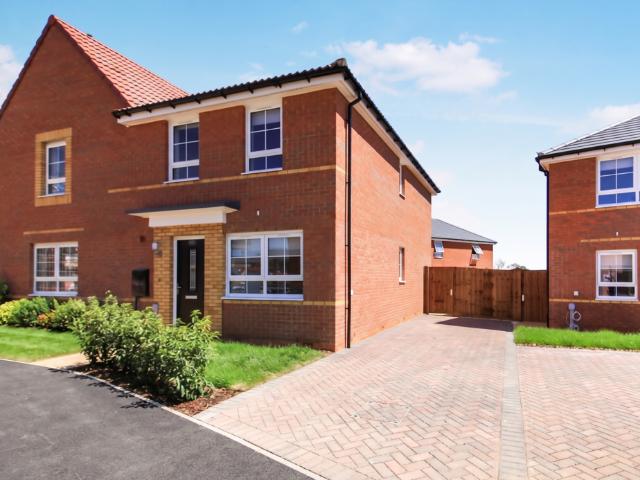
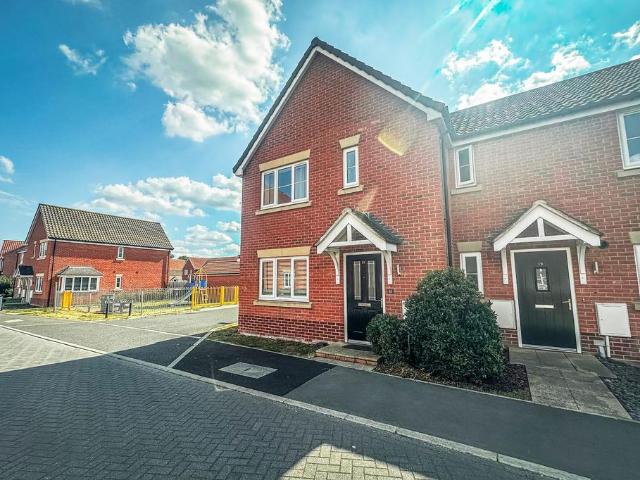
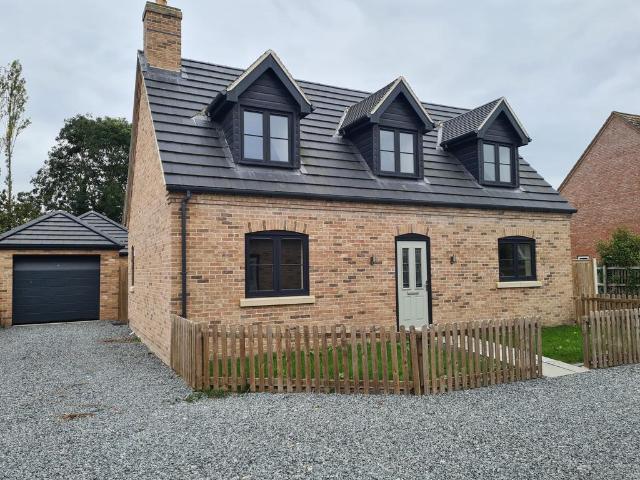
Cherry Tree Court, Littleport, ELY 3 bed detached house to rent £1,550 pcm £358 pw
View photo
House · for rent
£ 1,550
Updated
Cherry Tree Court, Littleport, ELY 3 bed detached house to rent £1,550 pcm £358 pw
PE14
· 3 Bedrooms · House
· Garden · Equipped kitchen · Parking
PE14 · 3 Bedrooms · House · Garden · Equipped kitchen · Parking
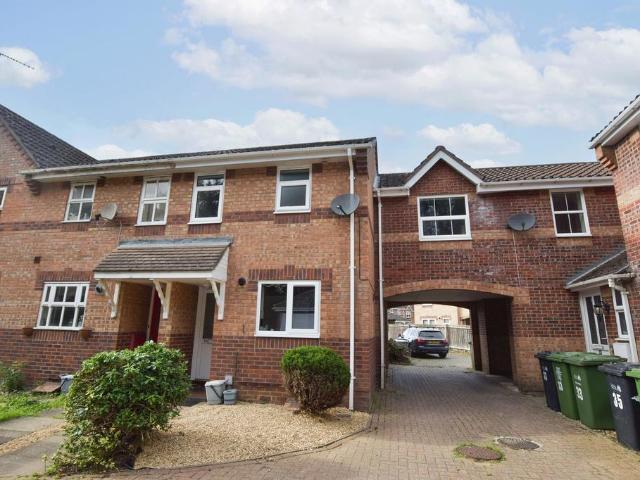
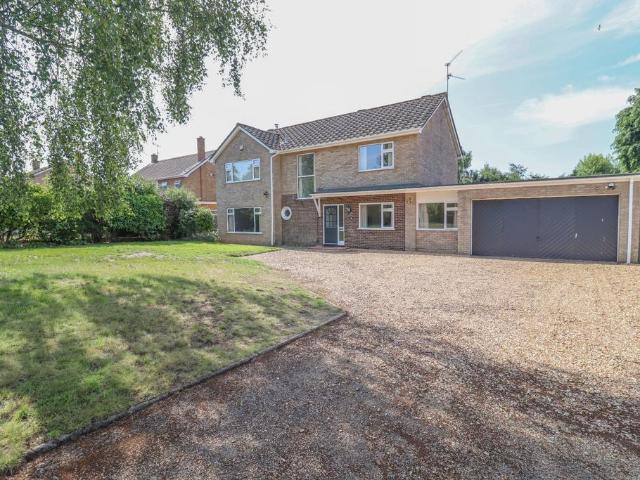
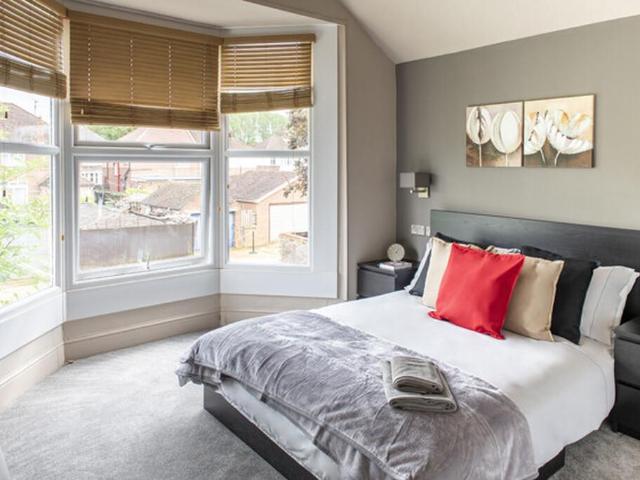
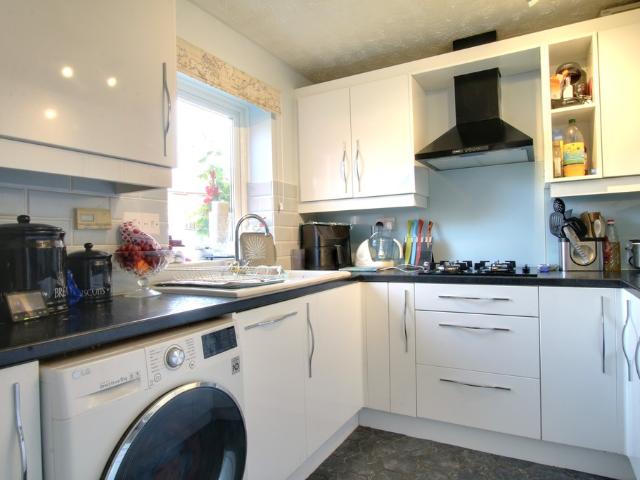
Zero Deposit Guarantee Available*SUMMARYThis 3 bedroom detached house is available at the end of October. Modern throughout with an open plan kitchen diner, spacious lounge and driveway with garage, this property located in Littleport is a MUST SEE! This detached house has an enclosed rear garden and small front garden.DESCRIPTIONThis 3 bedroom detached house is available at the end of October. Modern throughout with an open plan kitchen diner, spacious lounge and driveway with garage, this property located in Littleport is a MUST SEE!While every reasonable effort is made to ensure the accuracy of descriptions and content, we should make you aware of the following guidance or limitations. (1) MONEY LAUNDERING REGULATIONS – prospective tenants will be asked to produce identification documentation during the referencing process and we would ask for your co-operation in order that there will be no delay in agreeing a tenancy. (2) These particulars do not constitute part or all of an offer
£ 1,550
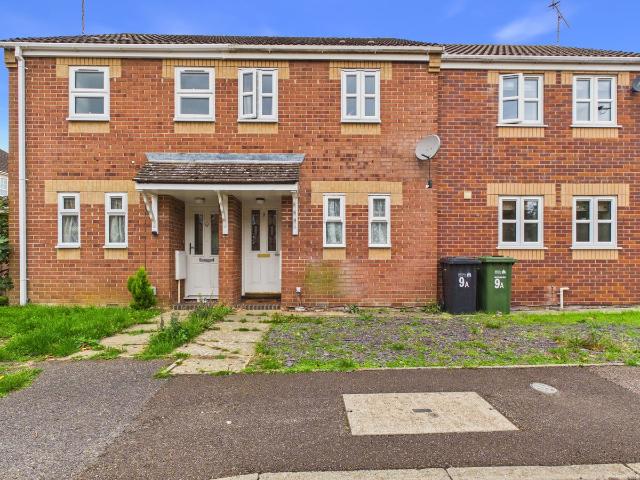
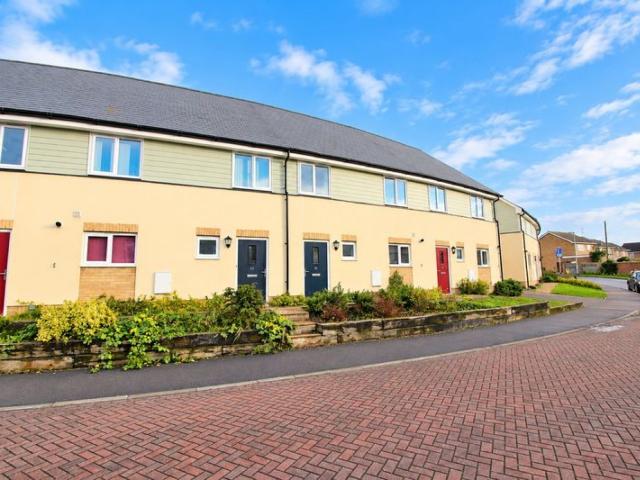
George Street, King's Lynn, PE30 2 bed terraced house to rent £825 pcm £190 pw
View photo
House · for rent
£ 825
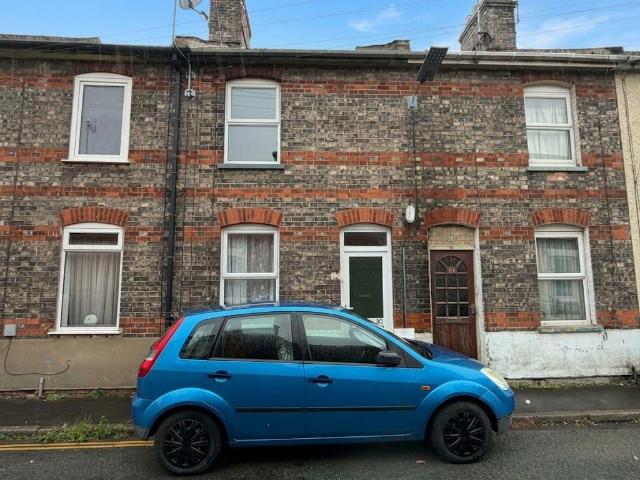
George Street, King's Lynn, PE30 2 bed terraced house to rent £825 pcm £190 pw
PE14
· 2 Bedrooms · House
· Equipped kitchen
PE14 · 2 Bedrooms · House · Equipped kitchen
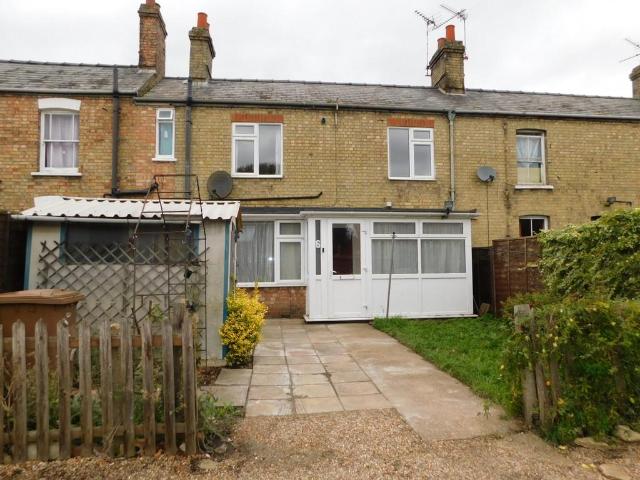
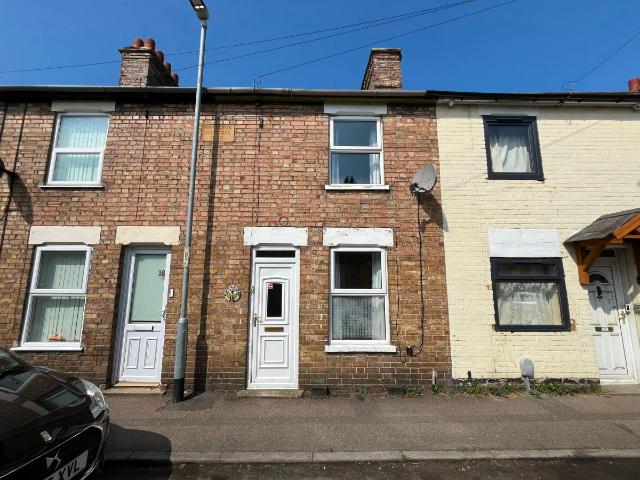
Situated on George Street in King's Lynn, this two bedroom terraced property offers a conveniently located accommodation within easy reach of the town centre and its range of local amenities.The property comprises a living room, providing a comfortable space to relax, alongside a fitted kitchen with a separate utility area offering additional practicality and storage. A downstairs WC with shower adds convenience, while upstairs the property benefits from two well proportioned bedrooms.Situated on George Street, this property benefits from a convenient position within easy reach of King’s Lynn town centre. Residents have quick access to a wide array of local amenities, high street shops, supermarkets, and dining options. The area offers excellent transport links, including the King's Lynn railway station with direct links to Ely, Cambridge, and London King's Cross, as well as easy access to local road networks like the A47 and A10. A fantastic spot combining local convenience with histo
£ 825
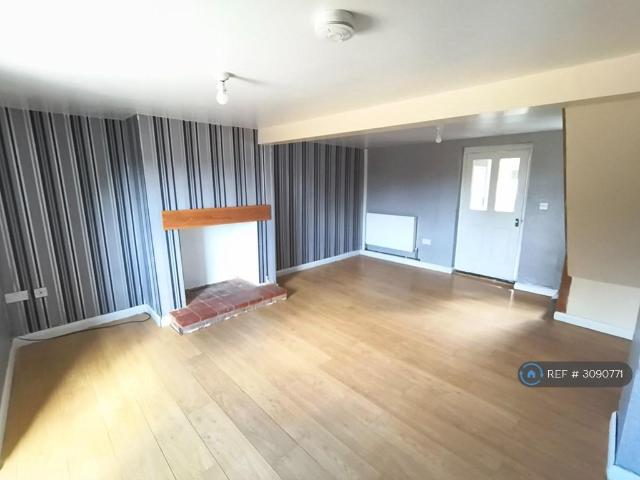
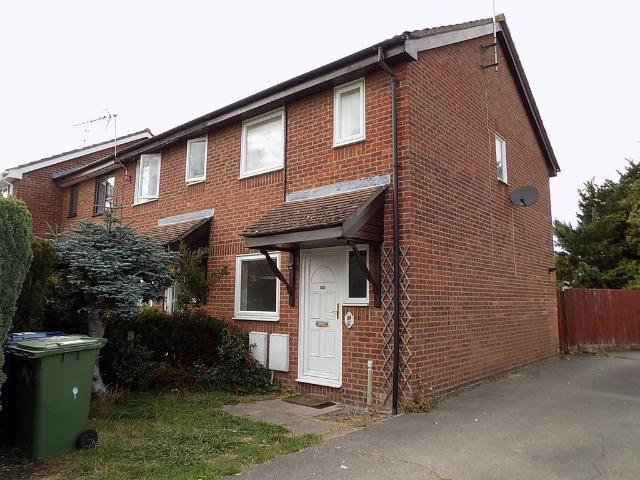
Gayton Road, Gaywood, KING'S LYNN 2 bed semi detached house to rent £900 pcm £208 pw
View photo
House · for rent
£ 900
Gayton Road, Gaywood, KING'S LYNN 2 bed semi detached house to rent £900 pcm £208 pw
PE14
· 2 Bedrooms · House
· Garden · Fireplace · Equipped kitchen · Parking · Heating
PE14 · 2 Bedrooms · House · Garden · Fireplace · Equipped kitchen · Parking · Heating
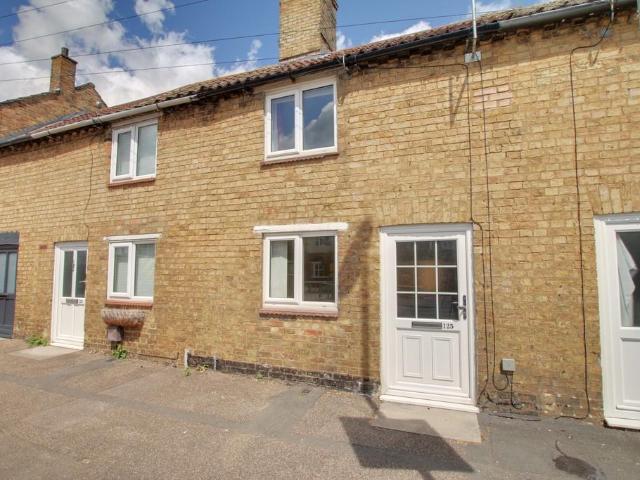
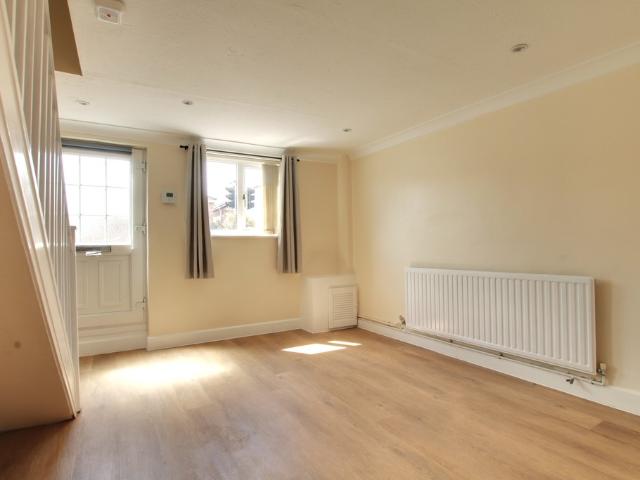
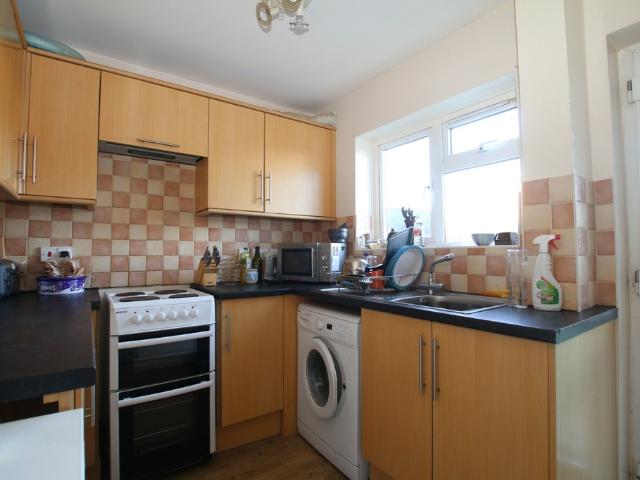
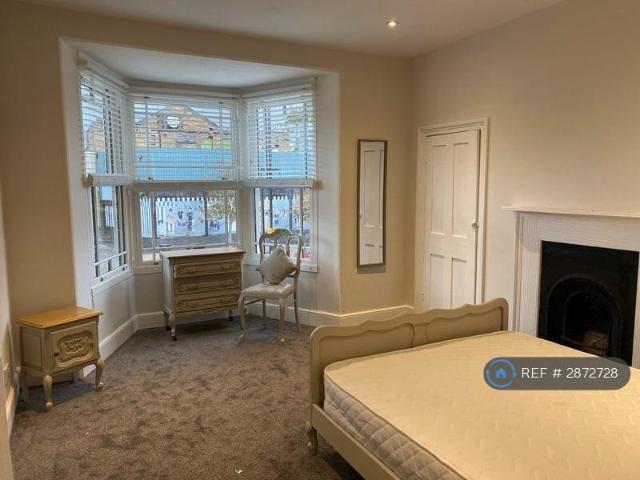
Zero Deposit Guarantee Available*SUMMARYCharming two-bedroom semi-detached cottage, offered fully furnished with bills included (excluding council tax). The property benefits from a living room with feature fireplace, kitchen/diner, spacious double bedroom, single bedroom, bathroom with shower over bath, separate WC and access to a shared garden. Conveniently located close to the local hospital and amenities, with gas central heating and on-street parking.DESCRIPTIONThis charming two-bedroom semi-detached cottage is ideally situated close to the local hospital and a range of local amenities, making it a convenient choice for those seeking comfortable and well-located accommodation.The property is offered fully furnished, with bills included, excluding council tax, and benefits from gas central heating and on-street parking.Internally, the accommodation comprises a welcoming living room featuring an attractive feature fireplace, alongside a fitted kitchen with space for dining. The bath
£ 900
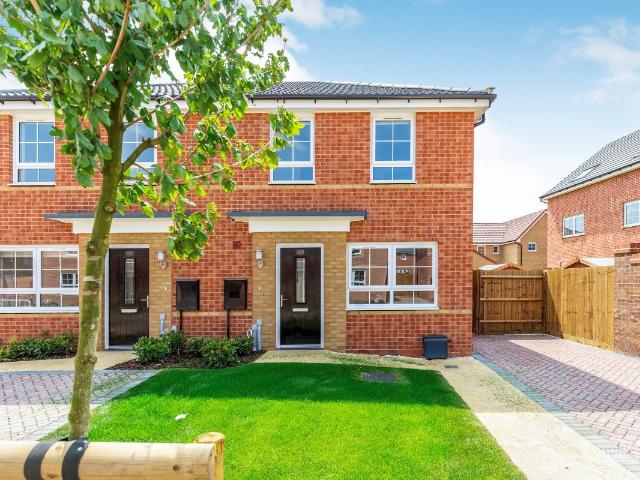
Primrose Hill, Doddington Ellis Winters
View photo
House · for rent
£ 9,800
Primrose Hill, Doddington Ellis Winters
PE14
· 1 Bedroom · House
· Parking
PE14 · 1 Bedroom · House · Parking
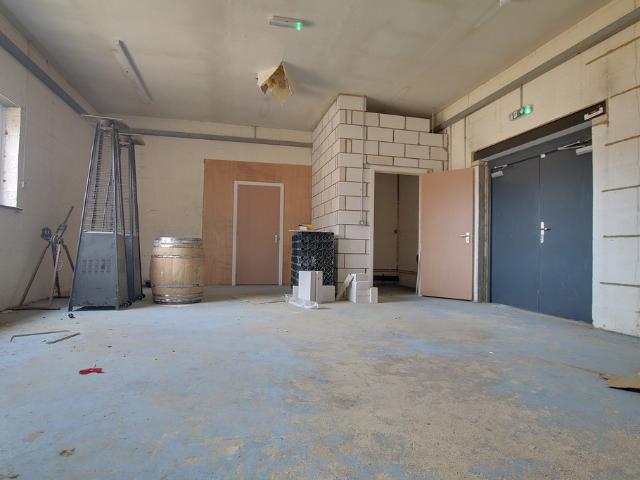
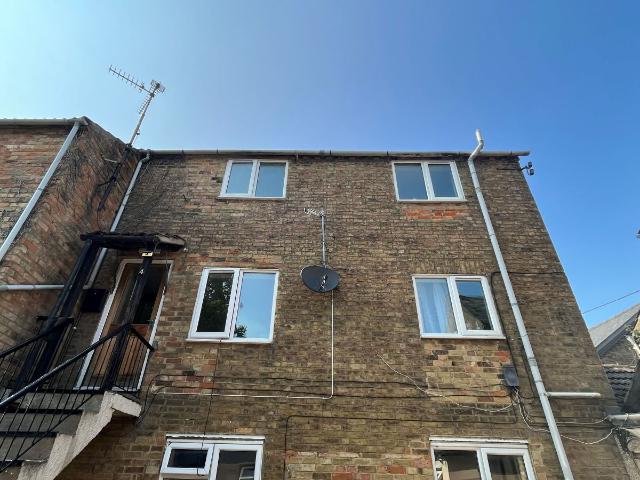
Commercial units for rent. Parking for 6 vehiclesUnit Room 15.97m (19'7) x 5.97m (19'7)Unit Room 27.34m (24'1) max 5.97m (19'7)WC1.92m (6'4) x 1.81m (5'11)Unit Room 35.97m (19'7) x 5.07m (16'8)Fees: Tenant to pay £250 + VAT for Administration FeesTenant to pay £600 + VAT for Commercial LeaseEnergy rating ACouncil Tax band - TBCTenant Reference and Credit ChecksAs part of our standard pre-tenancy process, we carry out credit and reference checks on all prospective tenants. These checks are essential to ensure suitability for the tenancy and are conducted in accordance with relevant data protection laws (GDPR).The cost of these checks is fully covered by Ellis Winters, and no charge is passed on to the applicant.DisclaimerAll property details, photographs, floorplans, and other marketing materials produced by Ellis Winters are for general guidance only and do not form part of any contract. While we strive for accuracy, measurements, descriptions, and other information are provided in goo
£ 9,800
Whittlesey Road, Benwick PE15 3 bed semi detached house to rent £1,750 pcm £404 pw
View photo
House · for rent
£ 1,750
Updated
Whittlesey Road, Benwick PE15 3 bed semi detached house to rent £1,750 pcm £404 pw
PE14
· 3 Bedrooms · House
· Garden · Equipped kitchen · Parking · Patio
PE14 · 3 Bedrooms · House · Garden · Equipped kitchen · Parking · Patio
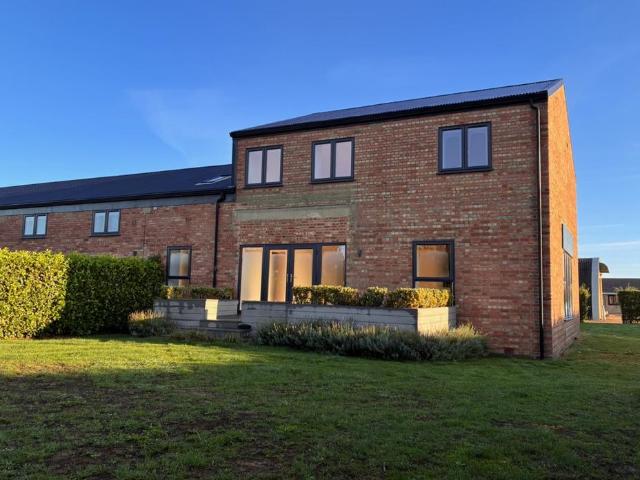
•Barn Conversion with large garden and private parking •Available now •Deposit £2,000 •Unfurnished •EPC Rating B •Samsung Air-Conditioning Location The property is located approximately six miles north east of Ramsey and eight miles north west of March. The postcode for the property is PE15 0XJ. Description Ground Floor: Entrance Hall 13.2m sq with stairs to first floor Study 15.68m sq Utility 4.6m sq, sink and drainer and plumbing for washing machine and tumble dryer. WC 2.4m sq,low level WC, wash hand basin and vanity unit. Open plan Living/Dining/Kitchen 76.6m sq Double doors leading to raised patio and garden First floor: Galleried Landing Bedroom one 10.5m sq max with ensuite Shower room 3.6m sq with shower, low level WC, wash hand basin and vanity unit. Bedroom two 10.2m sq Bedroom three 13.33m sq Bathroom with bath, low level WC, wash hand basin and vanity unit. Outside: Lawn with hedge boundary and decking area. Private parking. The hedge will be cut by the landlord three times
£ 1,750
house for rent in Back Lane, Wereham
View photo
House · for rent
£ 2,400
house for rent in Back Lane, Wereham
PE14
· 5 Bedrooms · House
· Equipped kitchen · Parking · Concierge
PE14 · 5 Bedrooms · House · Equipped kitchen · Parking · Concierge
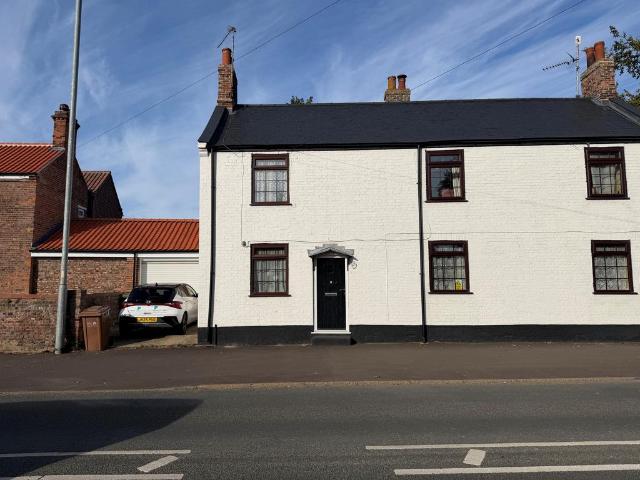
Tennens Properties are pleased to present this exceptional five-bedroom detached cottage, nestled in the charming village of Wereham. Located just 15 minutes from Feltwell and 25 minutes from Lakenheath, this beautifully presented home blends character and comfort, featuring stunning period features throughout, four spacious reception rooms, five generous bedrooms, two and a half bathrooms, a separate utility area, expansive yard space, a dedicated games room and ample parking. This unique property offers a perfect mix of rural charm and modern living-ideal for families or those seeking a peaceful countryside retreat. Pets are considered.Council Tax Band: EEPC Rating: E ENTRANCE HALL Welcoming entrance hall providing access to the main living areas of the home. KITCHEN / DINER A spacious and stylish kitchen/breakfast room featuring tiled flooring and a contemporary shaker-style design. Offers ample worktop space and cabinetry, integrated dishwasher, double oven, and induction hob. Enjo
£ 2,400
King's Lynn 2 bed house to rent £925 pcm £213 pw
View photo
House · for rent
£ 925
Updated
King's Lynn 2 bed house to rent £925 pcm £213 pw
PE14
· 2 Bedrooms · House
· Equipped kitchen · Parking
PE14 · 2 Bedrooms · House · Equipped kitchen · Parking
A well-presented two-bedroom house situated on Montgomery Way, King’s Lynn.The property has recently been redecorated throughout and benefits from new carpets and flooring, offering a fresh and modern feel ready for a new tenant.The accommodation comprises a welcoming living area, a fitted kitchen, two bedrooms and a bathroom. Externally, the property benefits from two off-road parking spaces, providing convenient parking for residents.An ideal opportunity for a couple, small family or professional tenants looking for a well-maintained home in King’s Lynn.COUNCIL TAXBand ALOCATIONWhat Three Words: /aggingAGENTS NOTESOff Road Parking for two vehiclesIntegrated Appliances: hob, electric oven, freestanding fridge/ freezerPlease note some photos are taken prior to recent renovations.ENERGY EFFICENCY RATINGD. Ref[use
£ 925
Tennyson Avenue Rm3 House share to rent £750 pcm £173 pw
View photo
House · for rent
£ 750
Tennyson Avenue Rm3 House share to rent £750 pcm £173 pw
PE14
· 1 Bedroom · House
· Parking
PE14 · 1 Bedroom · House · Parking
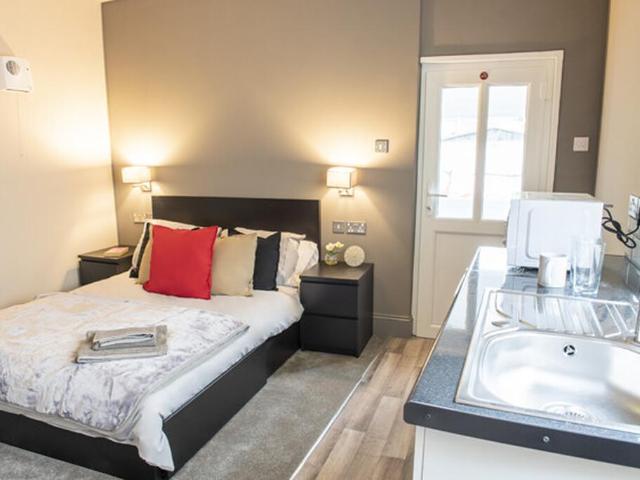
For SINGLE OCCUPANCY ONLY. Available from 23rd April. Elegant Studio for professionals with parking and separate entrance from the backyard !Fast check-in for NHS staff and Teachers:)Located 2 min walk from West Anglia Uni, Mill Vet, 10 min from King Edward VII Academy, 10 min drive to QEH !Rooms with elegant, modern style furniture, comfortable beds, equipped with desks and USB ports.Rooms are serviced. A welcome relief for your busy life! Beddings and towels can be provided on request for additional fee.We’re flexible on the duration of your stay - please
£ 750
High Street, Chatteris PE16, 2 bed semi detached house to rent, £825 pcm | PrimeLocation
View photo
House · for rent
£ 825
High Street, Chatteris PE16, 2 bed semi detached house to rent, £825 pcm | PrimeLocation
PE14
· 2 Bedrooms · House
· Garden · Equipped kitchen · Parking · Powder room · Heating
PE14 · 2 Bedrooms · House · Garden · Equipped kitchen · Parking · Powder room · Heating
Description Two bedroom semi-detached house | Central High Street Location | Ground Floor Cloakroom | gas central heating | Enclosed Rear Garden | secure off road parking | available 19th September 2026 Council Tax Band: A (Fenland District Council) Deposit: £951 Holding Deposit: £190 Entrance Hall Kitchen 12'9 x 8'3 (3.93m x 2.52m) Window to front, fitted storage cupboards, fitted worktop, electric cooker, stainless steel sink unit, wall mounted gas boiler, washing machine and tumble dryer, radiator Cloakroom Low level WC, pedestal wash hand basin Lounge 16'3 x 10'3 (4.96m x 3.13m) Double glazed window to side, double glazed patio doors opening out to rear garden, radiator First Floor: Bathroom Low level WC, pedestal wash hand basin, panelled bath, double glazed frosted window to side, radiator Bedroom 1 12'5 x 7'8 (3.81m x 2.37m) Double glazed window to rear, radiator Bedroom 2 10'8 x 7'8 (3.29m x 2.37m) Double glazed window to rear, radiator Outside: There is a low maintenance rear
£ 825
Dukes Place, King's Lynn PE30 2 bed end of terrace house to rent £925 pcm £213 pw
View photo
House · for rent
£ 925
Dukes Place, King's Lynn PE30 2 bed end of terrace house to rent £925 pcm £213 pw
PE14
· 2 Bedrooms · House
· Garden · Equipped kitchen · Parking · Powder room · Heating
PE14 · 2 Bedrooms · House · Garden · Equipped kitchen · Parking · Powder room · Heating
Newson & Buck are delighted to present this very well presented two double bedroom end of terrace house, located close to the Queen Elizabeth Hospital. The property is situated in a non through road position. In brief the property comprises of entrance hallway, cloakroom, fitted kitchen, living room, bathroom, two bedrooms, gas central heating, Upvc double glazing, fully enclosed rear garden, one allocated parking space in a communal parking area
£ 925
Gayton Road, Kings Lynn 4 bed detached house to rent £2,250 pcm £519 pw
View photo
House · for rent
£ 2,250
Gayton Road, Kings Lynn 4 bed detached house to rent £2,250 pcm £519 pw
PE14
· 4 Bedrooms · House
· Garden · Parking · Equipped kitchen · Heating
PE14 · 4 Bedrooms · House · Garden · Parking · Equipped kitchen · Heating
A substantial four double bedroom detached home, ideally located directly opposite the Queen Elizabeth Hospital, offering generous living space and excellent convenience for professionals working nearby.This well-maintained property features spacious accommodation throughout, including a large living area, separate dining room, and a fully fitted kitchen. All fourbedrooms are good-sized doubles, making it ideal for professional sharers or a family seeking comfort and space. Externally, the home benefits from ample off-road parking, a double garage, and a large enclosed rear garden – perfect for relaxing or entertaining. With gas central heating and double glazing, the property is both energy-efficient and comfortable year-round.Situated in a highly sought-after location, just minutes from the hospital and local desirable primary and secondary schools and with excellent transport links into the town centre, this property offers the ideal combination of space, practicality, and proximity
£ 2,250
house for rent in Elsing Drive, King's Lynn
View photo
House · for rent
£ 815
house for rent in Elsing Drive, King's Lynn
PE14
· 1 Bedroom · House
· Garden · Equipped kitchen · Parking
PE14 · 1 Bedroom · House · Garden · Equipped kitchen · Parking
To let Property available on: ONE BEDROOM HOUSE GARDEN PARKING AVAILABLE SEPTEMBER Brittons are proud to offer this ONE BEDROOM END TERRACE HOUSE with garden. The property benefits from electric heating and uPVC double glazed windows. The accommodation comprises of lounge, kitchen, bedroom and bathroom. Outside offers rear shingled garden and parking. Available September. Virtual tour available. EPC Rating D/ Council Tax Band A/ Mains Electric, Water & Sewage. KITCHEN 7' 5 x 4' 2 (2.26m x 1.27m) LOUNGE 11' 11 x 10' 10 (3.63m x 3.3m) BEDROOM 11' 11 x 10' 10 (3.63m x 3.3m) BATHROOM 8' 1 x 4' 1 (2.46m x 1.24m)
£ 815
Highfield Drive, Littleport, Ely. 3 bed terraced house to rent £1,150 pcm £265 pw
View photo
House · for rent
£ 1,150
Highfield Drive, Littleport, Ely. 3 bed terraced house to rent £1,150 pcm £265 pw
PE14
· 3 Bedrooms · House
· Equipped kitchen
PE14 · 3 Bedrooms · House · Equipped kitchen
A newly decorated three bedroom mid terrace house situated on this modern popular development in this well served village location. EPC TBC. Available Immediately.LITTLEPORTis a large village situated about 6 miles north of the Cathedral City of Ely. There are shopping facilities, a sports centre and public transport facilities including a railway station on the Ely to Kings Lynn and Kings Cross lines. There are two primary schools in the village, along with a new recently opened Littleport & East Cambs Academy and a further special needs school. The village is by-passed giving easy access to Cambridge, which is about 20 miles away.ENTRANCE HALLwith door to front, staircase rising to first floor, radiator.DOWNSTAIRS CLOAKROOMTwo piece suite comprising low level WC, wash hand basin, radiator.KITCHEN / DINING ROOM4.19 m x 1.82 m (13'9 x 6'0)Window to front aspect. fitted with a range of matching wall and base units with worksurfaces over. Inset single drainer 1 1/4 bowl sink unit. Fitted
£ 1,150
Telford Close, King's Lynn PE30, 2 bed terraced house to rent, £875 pcm | PrimeLocation
View photo
House · for rent
£ 875
Telford Close, King's Lynn PE30, 2 bed terraced house to rent, £875 pcm | PrimeLocation
PE14
· 2 Bedrooms · House
· Parking
PE14 · 2 Bedrooms · House · Parking
A well-located two-bedroom property with garage and off road parking situated close to the hospital in King’s Lynn, offering convenient access to local amenities, transport links and the town centre. The property is due to be redecorated throughout, with new flooring to be installed, providing a fresh and clean finish ready for the next tenant. The accommodation offers two bedrooms along with comfortable living space and a practical layout, making it an ideal home for a couple, small family or professional tenants. Strictly no smoking EPC - C tax band - B
£ 875
Bank Terrace, Peterborough, PE6 2 bed terraced house to rent £875 pcm £202 pw
View photo
House · for rent
£ 875
New
Bank Terrace, Peterborough, PE6 2 bed terraced house to rent £875 pcm £202 pw
PE14
· 2 Bedrooms · House
· Garden
PE14 · 2 Bedrooms · House · Garden
Property Reference: bed house with far reaching views over fields front and backNew Heat Pump and Solar Panels fitted since EPC so actually far more efficient (see photos)Large lounge diner with engineered wood flooringKitchen with new cooker and space for washing machine and fridge freezerBathroom with shower over bathGood sized double bedroom upstairs at rear with single bedroom upstairs at frontLast tenants stayed 18 years and the house has now been redecorated and has new carpets upstairsParking on hard standing at rear plus separate garden/allotment away from house at rear which can also be parked onCouncil Tax Band ASummary & Exclusions:- Rent Amount: £875.00 per month (£201.92 per week)- Deposit / Bond: £- 2 Bedrooms- 1 Bathrooms- Property comes unfurnished- Available to move in from 09 November 2026- Maximum number of tenants is 3- Students welcome to enquire- Pets considered / by arrangement- No Smokers- Family Friendly- Bills not included- Property has parking- Property has g
£ 875
Almond Avenue, Peterborough PE7, 3 bed semi detached house to rent, £1,450 pcm | PrimeLocation
View photo
House · for rent
£ 1,450
Updated
Almond Avenue, Peterborough PE7, 3 bed semi detached house to rent, £1,450 pcm | PrimeLocation
PE14
· 3 Bedrooms · House
· Garden · Equipped kitchen · Patio · Powder room
PE14 · 3 Bedrooms · House · Garden · Equipped kitchen · Patio · Powder room
Zero Deposit Guarantee Available near new three bedroom semi detached, located in new build development in Whittlesey. The ground floor consists of an entrance hall with cloakroom, leading to lounge area, flooded with natural light, stairs leading to first floor, from there, you'll find the kitchen with appliances and dining area to the rear of the property, featuring french doors that open up to the garden, creating a seamless connection between indoor and outdoor spaces, perfect for entertaining. The first floor reveals two double bedrooms, master bedroom with an en suite and a single bedroom, a contemporary family bathroom completes the layout. Outside offers a generous sized garden laid to lawn with patio area and shed, driveway for two cars to the side of the property Deposit 5 Weeks Rent Or Deposit Replacement Option Available Via Reposit - Pets Considered - Epc B Step into quality, comfort, and peace of mind with this professionally managed home, owned by Bricklane – a leading p
£ 1,450
Tennyson Avenue Rm4a 1 bed in a house share to rent £737 pcm £170 pw
View photo
House · for rent
£ 737
Tennyson Avenue Rm4a 1 bed in a house share to rent £737 pcm £170 pw
PE14
· 1 Bedroom · House
· Parking
PE14 · 1 Bedroom · House · Parking
For SINGLE OCCUPANCY ONLY. Available Now. Elegant Studio for professionals with parking and separate entrance from the backyard !Fast check-in for NHS staff and Teachers:)Located 2 min walk from West Anglia Uni, Mill Vet, 10 min from King Edward VII Academy, 10 min drive to QEH !Rooms with elegant, modern style furniture, comfortable beds, equipped with desks and USB ports.Rooms are serviced. A welcome relief for your busy life! Beddings and towels can be provided on request for additional fee.We’re flexible on the duration of your stay - please
£ 737
Dobbs Yard, Chatteris 2 bed terraced house to rent £750 pcm £173 pw
View photo
House · for rent
£ 750
Dobbs Yard, Chatteris 2 bed terraced house to rent £750 pcm £173 pw
PE14
· 2 Bedrooms · House
· Equipped kitchen
PE14 · 2 Bedrooms · House · Equipped kitchen
ENTRANCE PORCH 11' 4 x 4' 0 (3.46m x 1.23m) From double glazed entry door, double glazed windows to the front and side. Space for automatic washing machine. Entry door to entrance hallway. HALLWAY Stairs to first floor. Doors to lounge and kitchen. LOUNGE 11' 10 x 9' 10 (3.63m x 3.02m) Wall mounted electric fire. Radiator. Double glazed bay window to front. Door to rear lobby. KITCHEN/DINER 12' 0 x 9' 9 (3.68m x 2.98m) Window to entrance porch. Single drainer sink unit with mixer tap over. Range of base units and drawers with worktop surfaces over. Wall units. Tiled splashbacks. Free standing cooker with gas hob. Telephone point. Door to understairs pantry with shelving and window to rear. Built in cupboard housing electric fuse box and gas meter. LOBBY Door to shower room. Window to rear. SHOWER ROOM 8' 8 x 2' 10 (2.66m x 0.88m) Three piece suite comprising tiled shower cubicle with electric shower and glazed door, wall mounted wash hand basin and low level WC. Tiled splashbacks. Vani
£ 750
New Road, Chatteris 2 bed terraced house to rent £750 pcm £173 pw
View photo
House · for rent
£ 750
Updated
New Road, Chatteris 2 bed terraced house to rent £750 pcm £173 pw
PE14
· 2 Bedrooms · House
· Equipped kitchen
PE14 · 2 Bedrooms · House · Equipped kitchen
Double glazed entrance door to: LIVING ROOM 3.70m (12'2) x 3.64m (11'11) Double glazed window to front, radiator, laminate flooring, coving to ceiling, recessed spotlights, stairs to the first floor. KITCHEN 3.64m (11'11) x 2.45m (8') Fitted with a matching range of base and eye level units with worktop space over, stainless steel sink with single drainer, plumbing for automatic washing machine, built-in oven, four ring electric hob with extractor hood over, radiator, laminate flooring, coving to ceiling, recessed spotlights, double glazed door to rear. FIRST FLOOR LANDING Coving to ceiling, recessed spotlights. BEDROOM 1 3.70m (12'2) x 2.68m (8'9) Double glazed window to front, radiator, coving to ceiling with recessed spotlights, storage cupboard. BEDROOM 2 2.50m (8'2) x 1.55m (5'1) Double glazed window to rear, radiator, recessed spotlights. BATHROOM Three piece suite comprising panelled bath with mixer tap and shower, pedestal wash hand basin and low-level WC, ceramic tiling to all
£ 750
Coach House Court, Railway Lane, Chatteris PE16, 1 bed flat to rent, £625 pcm | PrimeLocation
View photo
House · for rent
£ 625
Coach House Court, Railway Lane, Chatteris PE16, 1 bed flat to rent, £625 pcm | PrimeLocation
PE14
· 1 Bedroom · House
· Equipped kitchen · Parking
PE14 · 1 Bedroom · House · Equipped kitchen · Parking
Description Split level flat | Open Plan Lounge/Kitchen | generous double bedroom | Bathroom | electric heating only | Non-Guaranteed Residents Parking | available November Council Tax Band: A (Fenland District Council) Deposit: £721 Holding Deposit: £144 Access Exterior staircase leading up to entrance door, with storm porch above. (Please note that this staircase is very steep and is not suitable for those with young children or those with mobility issues). Entrance Hall Door leading to living room/kitchen, staircase leading up to first floor accommodation. Lounge/Kitchen Two double glazed windows to front, wall mounted electric heater, kitchen area with drawer and cupboard units, fitted worksurface, fitted oven and hob with extractor hood above, space and plumbing for washing machine, space for fridge/freezer. Landing Storage cupboard with shelving Bedroom 1 Double glazed window to front, wall mounted electric heater Bathroom Double glazed frosted window to front, WC, wash hand basi
£ 625
Almond Avenue, PETERBOROUGH, PE7 3 bed semi detached house to rent £1,350 pcm £312 pw
View photo
House · for rent
£ 1,350
Almond Avenue, PETERBOROUGH, PE7 3 bed semi detached house to rent £1,350 pcm £312 pw
PE14
· 3 Bedrooms · House
· Garden · Equipped kitchen · Patio · Powder room
PE14 · 3 Bedrooms · House · Garden · Equipped kitchen · Patio · Powder room
Zero Deposit Guarantee AvailableTHREE BEDROOM SEMI DETACHED, located indevelopment in Whittlesey.The ground floor consists of an entrance hall with cloakroom, leading to lounge area, flooded with natural light, stairs leading to first floor, from there, you'll find the kitchen with appliances and dining area to the rear of the property, featuring french doors that open up to the garden, creating a seamless connection between indoor and outdoor spaces, perfect for entertaining.The first floor reveals two double bedrooms, master bedroom with an en suite and a single bedroom, a contemporary family bathroom completes the layout.Outside offers a generous sized garden laid to lawn with patio area and shed, driveway for two cars to the side of the propertyDeposit 5 Weeks Rent Or Deposit Replacement Option Available Via Reposit - Furniture Packages Available Via Loft (Additional Charge Will
£ 1,350
Treeway, Chatteris, 3 bedroom, Terraced
View photo
House · for rent
£ 1,050
Treeway, Chatteris, 3 bedroom, Terraced
PE14
· 3 Bedrooms · House
· Garden · Equipped kitchen · Parking · Powder room · Heating
PE14 · 3 Bedrooms · House · Garden · Equipped kitchen · Parking · Powder room · Heating
Full Description A modern, well presented THREE BEDROOM home on a modern development with off-road parking, en-suite shower room and gas central heating. Read more Entrance Hall UPVC entrance door, wood effect laminate flooring, stairs to first floor, inset spotlights, radiator. Cloakroom Wood effect laminate flooring, obscured UPVC window to front, low level WC, corner wash hand basin, radiator. Kitchen/Breakfast Room Tile effect vinyl flooring, UPVC window to front, base and wall units with work surface over, stainless steel sink with drainer and chrome mixer tap, integrated electric oven with gas hob over and extractor hood, plumbing and space for washing machine, inset spotlights, radiator. Living Room Wood effect laminate flooring, UPVC window and french doors to rear garden, pendant light fitting, radiator. Stairs &Amp; Landing Fitted carpet, airing cupboard, pendant light fitting. Bedroom One Wood effect laminate flooring, UPVC window to front, pendant light fitting, radiator. E
£ 1,050
house at Kingfisher Close, Chatteris, United Kingdom
View photo
House · for rent
£ 850
house at Kingfisher Close, Chatteris, United Kingdom
PE14
· 2 Bedrooms · House
· Equipped kitchen
PE14 · 2 Bedrooms · House · Equipped kitchen
lounge area 13' 3 x 12' 6 (4.04m x 3.81m) from double glazed front entry door with small double glazed window to side, double glazed window to front, textured and coved ceiling, stairs leading off with under stairs cupboard, radiator. dining area 10' 3 x 6' 3 (3.12m x 1.91m) double glazed french doors to rear, textured and coved ceiling, radiator. kitchen 9' x 6' (2.74m x 1.83m) double glazed window to rear, textured ceiling, laminate flooring, fitted kitchen including single drainer stainless steel sink unit with cupboards under, a range of matching wall and base units with worktop surfaces and tiled splashbacks, space and plumbing for automatic washing machine, freestanding beeko gas cooker, hotpoint fridge, radiator. first floor stairs and landing, double glazed window to side, textured ceiling, loft access, airing cupboard with insulated hot water tank and shelving. bedroom one 12' 6 x 13' (3.81m x 3.96m) two double glazed windows to front, textured ceiling, radiator, laminate floo
£ 850
New Road, Chatteris Ellis Winters
View photo
House · for rent
£ 750
Updated
New Road, Chatteris Ellis Winters
PE14
· 2 Bedrooms · House
· Equipped kitchen
PE14 · 2 Bedrooms · House · Equipped kitchen
Double glazed entrance door to: LIVING ROOM 3.70m (12'2) x 3.64m (11'11) Double glazed window to front, radiator, laminate flooring, coving to ceiling, recessed spotlights, stairs to the first floor. KITCHEN 3.64m (11'11) x 2.45m (8') Fitted with a matching range of base and eye level units with worktop space over, stainless steel sink with single drainer, plumbing for automatic washing machine, built-in oven, four ring electric hob with extractor hood over, radiator, laminate flooring, coving to ceiling, recessed spotlights, double glazed door to rear. FIRST FLOOR LANDING Coving to ceiling, recessed spotlights. BEDROOM 1 3.70m (12'2) x 2.68m (8'9) Double glazed window to front, radiator, coving to ceiling with recessed spotlights, storage cupboard. BEDROOM 2 2.50m (8'2) x 1.55m (5'1) Double glazed window to rear, radiator, recessed spotlights. BATHROOM Three piece suite comprising panelled bath with mixer tap and shower, pedestal wash hand basin and low-level WC, ceramic tiling to all
£ 750
The Elms, Chatteris Ellis Winters
View photo
House · for rent
£ 1,045
The Elms, Chatteris Ellis Winters
PE14
· 3 Bedrooms · House
· Garden · Equipped kitchen · Parking · Patio
PE14 · 3 Bedrooms · House · Garden · Equipped kitchen · Parking · Patio
GROUND FLOOR HALL Stairs rising to first floor, storage cupboard. SHOWER ROOM Fitted with a single cubicle with mains shower, low level WC and hand wash basin. Window to front. LOUNGE/DINER 6.55m (21'6) x 3.47m (11'5) max. Windows to both front and rear, serving hatch into kitchen. KITCHEN 3.56m (11'8) x 2.27m (7'5) Fitted with a matching range of wall and base units having freestanding cooker, plumbing for washing machine, space for under counter fridge and freezer, floor mounted oil boiler, door into garden. FIRST FLOOR LANDING Storage cupboard BEDROOM 1 3.52m (11'7) x 3.28m (10'9) Window to rear. BEDROOM 2 3.54m (11'7) x 3.18m (10'5) Window to front. BEDROOM 3 2.91m (9'7) x 2.25m (7'5) Window to front. BATHROOM Fitted with a panelled bath, low level WC and hand wash basin. Airing cupboard and window to rear. OUTSIDE To the front the garden is open plan and laid to lawn. To the rear, the garden is also laid mainly to lawn with patio area. A rear gate leads to the parking area. SERVIC
£ 1,045
Park St, Chatteris, PE16 1 bed in a house share to rent £645 pcm £149 pw
View photo
House · for rent
£ 645
Updated
Park St, Chatteris, PE16 1 bed in a house share to rent £645 pcm £149 pw
PE14
· 1 Bedroom · House
· Equipped kitchen
PE14 · 1 Bedroom · House · Equipped kitchen
Property Reference.Large Georgian property located in Chatteris, Cambridgeshire PE16 6 Bedroom Licenced HMOSingle Occupancy 1 large furnished double bedroom available from 19/10/26.Large well-equipped kitchen/diner, lovely spacious lounge, 3 bathrooms.Bills includedVery nice tenants ages 30-50.Large off-road private car park, 1 car on a first come first served basis.Cycle storageFast wi-fiGood Location for Commuting to: Cambridge, Peterborough, Huntingdon, Ely.£645PCM all bills includedSummary & Exclusions:- Rent Amount: £645.00 per month (£148.85 per week)- Deposit / Bond: £645.00- 6 Bedroom Property (1 room currently available for rent)- 3 Bathrooms- Property comes furnished- Available to move in from 29 October 2026- Maximum number of tenants is 1- No Students- No Pets, sorry- Smokers considered- Not Suitable for Families / Children- Bills Included- Property has parking- No Garden Access- EPC Rating: EPC Not Required (Shared Accommodation) If calling, please quote reference: Fees:Yo
£ 645
Gull Way, Chatteris Ellis Winters
View photo
House · for rent
£ 1,075
Gull Way, Chatteris Ellis Winters
PE14
· 3 Bedrooms · House
· Garden · Equipped kitchen · Patio
PE14 · 3 Bedrooms · House · Garden · Equipped kitchen · Patio
GROUND FLOORKitchen 2.60m (8'6) x 2.42m (7'11)Fitted with a modern kitchen which has single eye level oven and four ring gas hob with extractor over, integrated dishwasher and fridge, ceramic sink and drainer, plumbing for washing machine wall mounted gas boiler.Lounge/Diner 4.68m (15'4) x 4.56m (15') max.Window to rear, double doors leading into conservatory.Conservatory 4.36m (14'4) x 4.09m (13'5)Brick and upvc construction, under floor heating, tiled floor, double doors garden.FIRST FLOORBedroom 1 3.81m (12'6) x 2.58m (8'6)Window to rear, fitted wardrobes and over bed storage.Bedroom 2 2.88m (9'5) x 2.47m (8'1) plus 0.19m (0'7) x 0.19m (0'7)Window to front, fitted wardrobes.Bedroom 3 2.52m (8'3) x 1.88m (6'2)Window to rear. Bathroom 1.86m (6'1) x 1.72m (5'8)Fitted with a panelled bath which has mixer tap shower plus electric shower over, low level WC and hand wash basin. Window to front.OUTSIDEThe larger than average rear garden is low maintenance with paving, decked patio, greenhou
£ 1,075
Burnsfield Street, Chatteris PE16, 2 bed terraced house to rent, £730 pcm | PrimeLocation
View photo
House · for rent
£ 730
Burnsfield Street, Chatteris PE16, 2 bed terraced house to rent, £730 pcm | PrimeLocation
PE14
· 2 Bedrooms · House
· Garden · Equipped kitchen
PE14 · 2 Bedrooms · House · Garden · Equipped kitchen
Description Two bedroom house | Living Room | Dining Room | modern Fitted Kitchen | Modern Bathroom Suite | Courtyard Garden | EPC - D | Available Now Council Tax Band: A (Fenland District Council) Deposit: £842 Holding Deposit: £168 Lounge 11'10 x 11'0 (3.62m x 3.34m) Entrance door to front, double glazed window to front Dining Room 11'5 x 9'3 (3.48m x 2.82m) Double glazed window to rear, under stairs storage cupboard, stairs leading up to first floor Kitchen Fitted with a range of storage cupboard and drawer units, stainless steel sink and drainer unit, integrated oven, integrated hob, double glazed window to side and double glazed door to side leading out to rear garden Bathroom Modern fitted suite; white toilet unit, vanity sink unit with mixer tap, bath unit with mixer tap and shower head attachment, wall mounted radiator, wall mounted heated towel rail, double glazed frosted window to side Bedroom 1 11'11 x 10'11 (3.64m x 3.33m) Double bedroom with double glazed window to front,
£ 730
Almond Avenue, Peterborough, PE7 3 bed semi detached house to rent £1,450 pcm £335 pw
View photo
House · for rent
£ 1,450
Almond Avenue, Peterborough, PE7 3 bed semi detached house to rent £1,450 pcm £335 pw
PE14
· 3 Bedrooms · House
· Garden · Equipped kitchen · Parking · Powder room · Heating
PE14 · 3 Bedrooms · House · Garden · Equipped kitchen · Parking · Powder room · Heating
Zero Deposit Guarantee AvailableDeposit Replacement Scheme available. Bricklane, in partnership with William H Brown present this brand new semi-detached 3 bed house on an exclusive development. The property is ideally located in Whittlesey.The property comprises of an entrance hall with downstairs cloakroom/WC, lounge, kitchen/diner with appliances and patio doors leading to the rear garden.To the first floor, there are three bedrooms including master with en-suite shower room and a modern fitted bathroom.Externally to the rear is a fully enclosed garden and to the front is a driveway providing off road parking.Further benefits of this great property include gas central heating and double glazing.The property is managed by Touchstone Corporate Property Services and will receive a professional clean before move in.Deposit replacement offered through Reposit and traditional security deposit available.Enquire now! Council Tax Band: Holding Deposit: £334.00
£ 1,450
King's Lynn 3 bed semi detached house to rent £1,250 pcm £288 pw
View photo
House · for rent
£ 1,250
King's Lynn 3 bed semi detached house to rent £1,250 pcm £288 pw
PE14
· 3 Bedrooms · House
· Garden · Parking · Equipped kitchen · Powder room
PE14 · 3 Bedrooms · House · Garden · Parking · Equipped kitchen · Powder room
A well-presented and thoughtfully designed three-bedroom house offering modern, comfortable living with excellent outdoor space, off-road parking and a detached garage.The property has a welcoming, contemporary feel throughout, with spacious accommodation designed for both everyday living and entertaining. At the heart of the home is a generous kitchen with ample storage and plenty of room for a dining table, creating a practical and sociable space for family meals and gatherings. A convenient downstairs cloakroom completes the ground floor.Upstairs, there are three well-proportioned bedrooms, including a principal bedroom benefiting from its own en-suite shower room, alongside a modern family bathroom.Outside, the property continues to impress with a low-maintenance rear garden, complete with a dedicated seating area, ideal for enjoying a morning coffee, relaxing after work or entertaining friends during the warmer months. The property also benefits from off-road parking and a detache
£ 1,250

Get email alerts

Don't miss out: be the first to know about new properties

The alert was correctly created

On subscribing you accept the conditions of use and the privacy policy
Alert
Receive new ads in your inbox
Save this search
Receive alerts for new listings

We'll send you an email when we have new properties for: "Houses to rent in PE14"

The alert was correctly created

Outwell Wisbech
Walton Highway Wisbech
Get email alerts and be the first to see new listings
Required field
On subscribing I accept the terms of the privacy policy
Perfect! You'll soon start receiving new listings via email
Alert
Receive an email when we have new ads for Houses to rent in PE14
Save this search
Filters

Bedrooms

Size (sq.ft)

sq.ft
sq.ft

Price (£ per month)

£
£

Property type

Bathrooms

Clear all filters
Receive notifications when new entries are published.