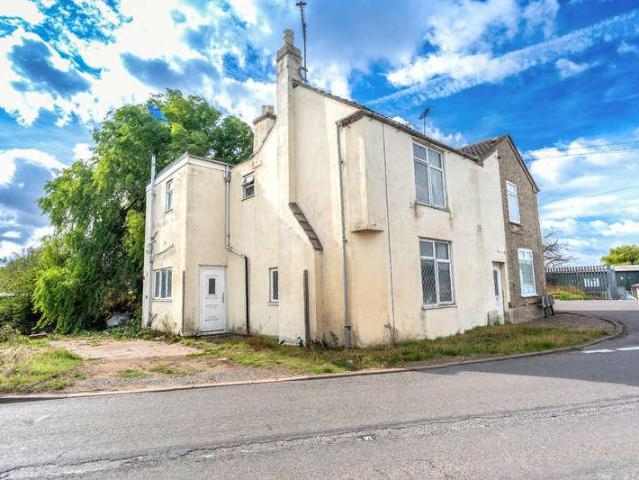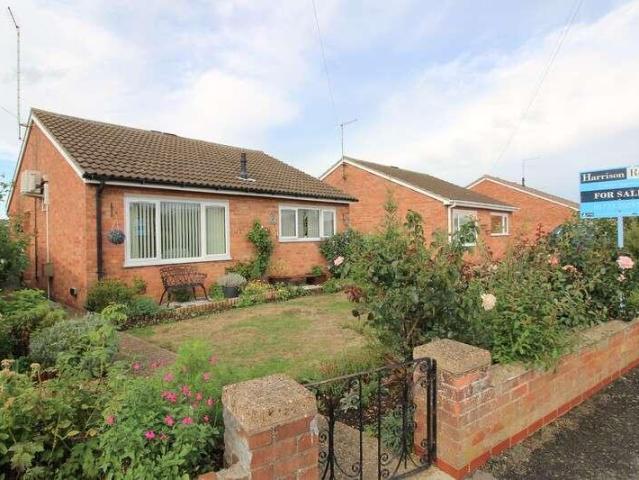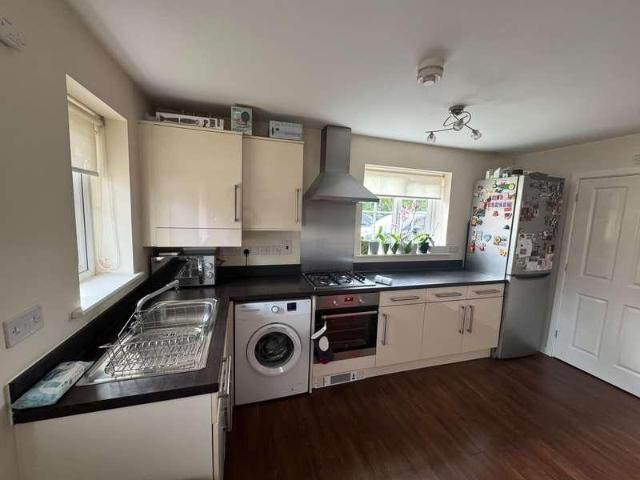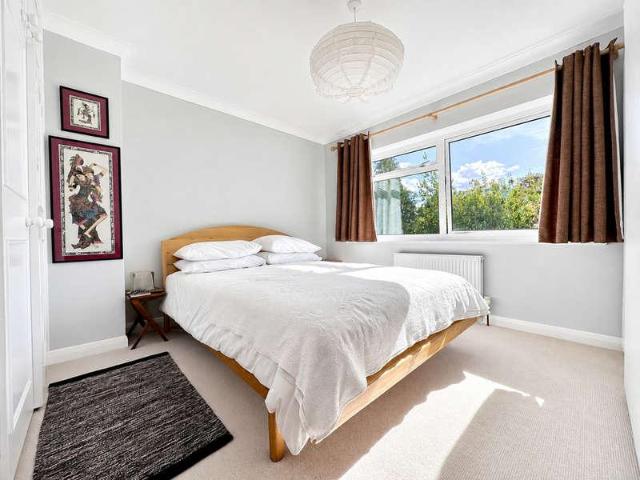
4,320 properties for sale in PE16

3 bed house for sale
2 pictures
House · for sale
£ 375,000
3 bed house for sale
PE16
· 3 Bedrooms · House
· Garden · Equipped kitchen · Parking · Powder room
PE16 · 3 Bedrooms · House · Garden · Equipped kitchen · Parking · Powder room
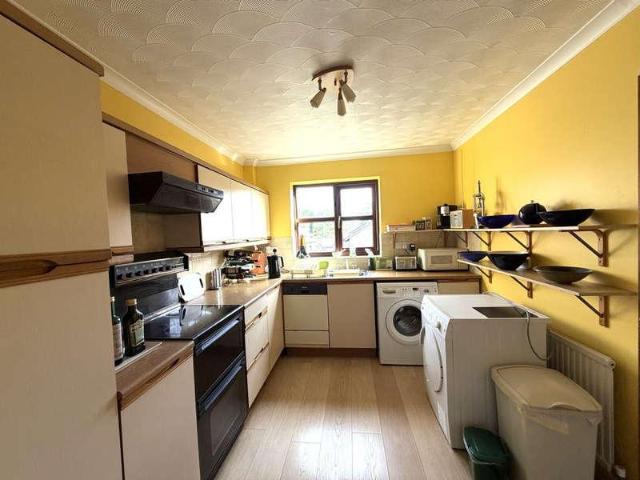
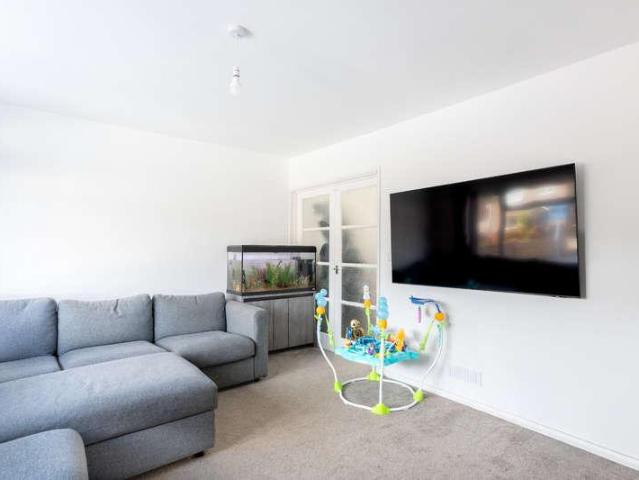
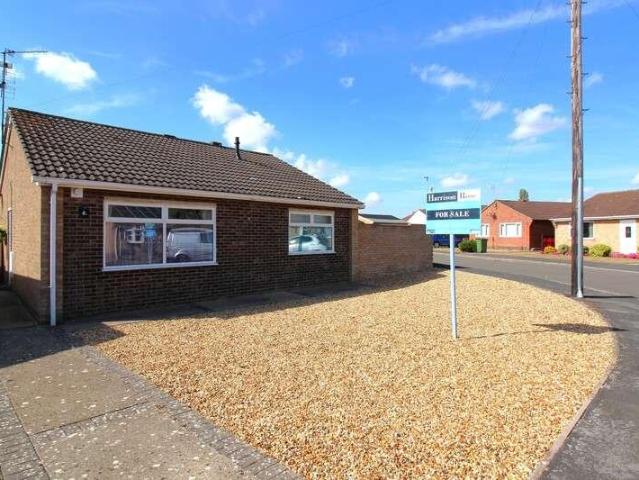
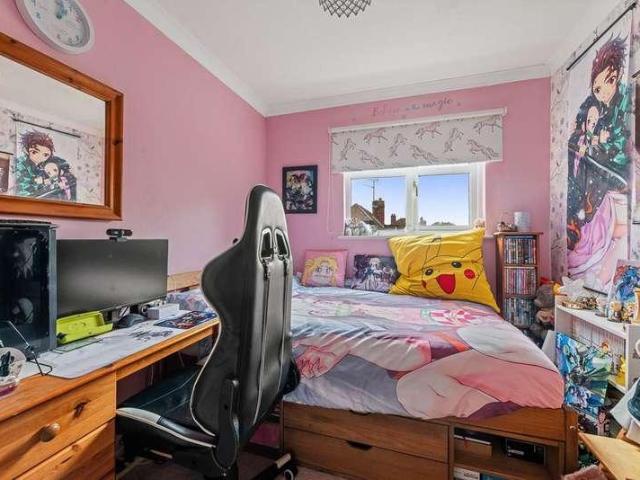
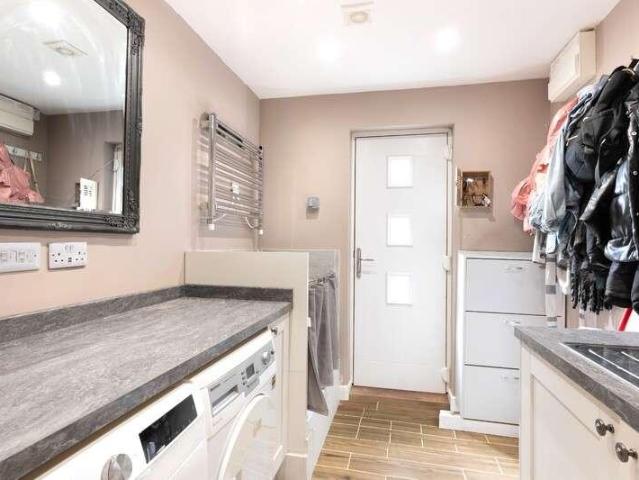
Welcome to Herne Road, a three-bedroom detached chalet bungalow located in Ramsey St Marys. This property offers a layout comprising a spacious kitchen/diner, lounge, utility room, three bedrooms, three en suites and a downstairs cloakroom. Externally, the property benefits from off-road parking and a rear garden, while being offered for sale with no forward chain. Viewings are highly recommended to appreciate everything this property has to offer. Check out the Harrison Rose website to view the full property video tour. Accommodation As you enter the property via the side door, you are welcomed into the generously-sized kitchen/diner. This impressive space provides both a well-equipped kitchen area and a dedicated dining area. The kitchen features a range of integrated appliances, including an extractor fan, dishwasher, microwave and fridge/freezer, along with a kitchen island providing additional preparation and storage space. There is also space for an oven and hob. The dining area
£ 375,000
1 bed flat for sale
2 pictures
Flat · for sale
£ 125,000
1 bed flat for sale
PE16
· 1 Bedroom · Flat
· Garden · Equipped kitchen
PE16 · 1 Bedroom · Flat · Garden · Equipped kitchen
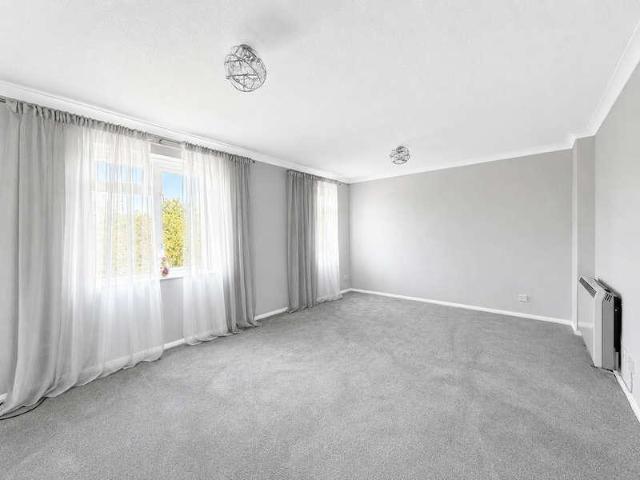
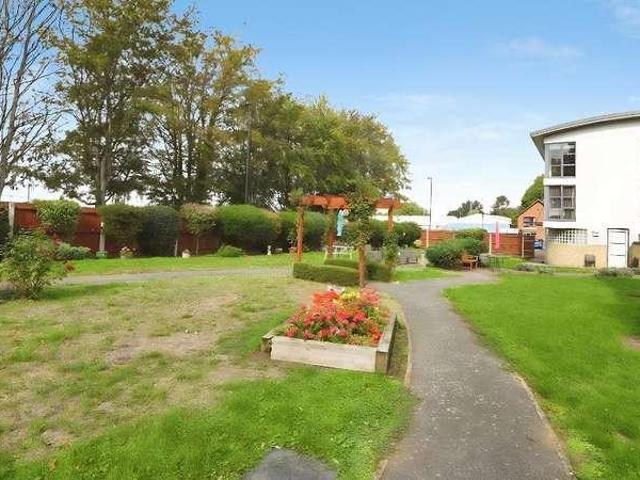
A lovely opportunity to secure a ground floor retirement flat in the highly sought after Edina Court, perfect for those over 60 who want independent living with the reassurance of on site support. This welcoming home features a bright open plan lounge, kitchen and dining area, a comfortable double bedroom, and a spacious wet room. There's plenty of built in storage and a great sense of privacy throughout, making it ideal for either a single person or a couple. The communal area's feature a caf? and library along with beautiful communal gardens, with the property being just a short stroll from the town centre. Offered with vacant possession, it's ready for its new owner to move straight in. This leasehold property currently has an annual charge of ?10,326.12 which includes ground rent, service charge, wellbeing charge, water, gas and electric.Communal Entrance Entrance Hall Lounge Area16' 5' x 9' 7' (5.02m x 2.93m) Kitchen/Dining Area9' 10' x 8' 7' (3.02m x 2.64m) Bedroom11' 10' x 12' 8
£ 125,000
3 bed house for sale
2 pictures
House · for sale
£ 285,000
3 bed house for sale
PE16
· 3 Bedrooms · House
· Garden · Equipped kitchen · Parking · Powder room
PE16 · 3 Bedrooms · House · Garden · Equipped kitchen · Parking · Powder room
A well appointed terraced property offering three bedrooms, lounge/diner, kitchen, cloakroom, bathroom, south facing garden, and garage. STRETHAM is a popular village which is situated just off the A10 Ely to Cambridge Road. It is about 4 miles south of Ely and only about 11 miles from Cambridge. There are shopping facilities, a primary school and good local transport to both cities. ENTRANCE HALL Door to front aspect, stairs rising to first floor. CLOAKROOM Low-level WC, wash hand basin and double glazed window to front aspect. LOUNGE/DINING ROOM 25'4 x 10'5 Dual aspect room with double glazed window to front aspect and French doors opening to rear garden. KITCHEN 12'3 x 8'10 Single sink and drainer fitted with a range matching units, space for freestanding cooker and fridge freezer, plumbing for utilities and double glazed window to rear aspect. FIRST FLOOR LANDING BEDROOM ONE 12'4 x 9'9 With double glazed window to front aspect. Built-in wardrobe. BEDROOM TWO 10'7 x 9'5 Double glaze
£ 285,000
3 bed house for sale
2 pictures
House · for sale
£ 279,995
3 bed house for sale
PE16
· 3 Bedrooms · House
· Garden · Equipped kitchen · Parking · Powder room · Concierge
PE16 · 3 Bedrooms · House · Garden · Equipped kitchen · Parking · Powder room · Concierge
Welcome to this well-presented three-bedroom link-detached property, located on Mill Road in Whittlesey. The property offers a practical and modern layout comprising a kitchen/diner, lounge, converted utility room, downstairs cloakroom, family bathroom and three bedrooms. Well-cared for throughout, this home would make an excellent choice for a range of buyers, with viewings highly recommended. Externally, the property benefits from off-road parking to the front and a rear garden. Check out the Harrison Rose website to view the full property video tour. Accommodation You enter the property through the front door into the entrance hall, where the stairs rise to the first-floor accommodation. The lounge is a comfortable and bright reception room, with a window to the front allowing natural light into the space. There is room for free-standing lounge furnishings, creating an ideal area to sit back, relax and enjoy time with family. A sliding door leads through into the kitchen/diner, whic
£ 279,995
3 bed house for sale
2 pictures
House · for sale
£ 170,000
3 bed house for sale
PE16
· 3 Bedrooms · House
· Garden · Equipped kitchen · Parking
PE16 · 3 Bedrooms · House · Garden · Equipped kitchen · Parking
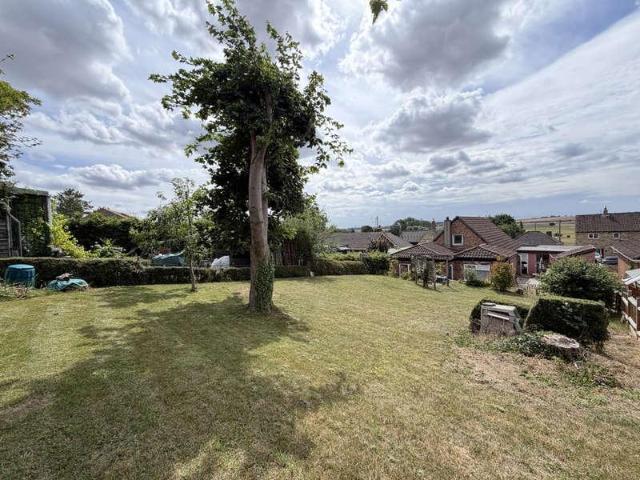
Guide Price ?170,000 - ?190,000 Set on a generous 1/3 acre plot with uninterrupted field views, this semi detached home offers a peaceful rural lifestyle. The property is of non-standard construction (cash buyers preferred) and benefits from oil-fired central heating, private cesspool drainage, and a driveway with garage. The ground floor consists of a welcoming entrance hall, ground floor bathroom, a comfortable lounge, separate dining room/3rd bedroom, a modern kitchen with separate utility room, a useful boiler/store room and a garden room. Upstairs you will find two double bedrooms that both enjoy wonderful views across the garden and fields beyond. Outside, to the front is a driveway with ample parking, a single garage/workshop and a front garden. To the rear is the expansive garden, providing ample space for recreation, gardening, or simply enjoying the open countryside views.Entrance Hall Bathroom7' 1' x 5' 7' (2.18m x 1.72m) Bedroom 3/Dining Room10' 5' x 10' 9' (3.2m x 3.28m) L
£ 170,000
2 bed house for sale
2 pictures
House · for sale
£ 205,000
2 bed house for sale
PE16
· 2 Bedrooms · House
· Garden · Equipped kitchen · Parking
PE16 · 2 Bedrooms · House · Garden · Equipped kitchen · Parking
Welcome to Oldfield Gardens, a two-bedroom semi-detached house located in Whittlesey. This property would make an ideal first-time purchase, offering a lounge, kitchen/breakfast room, conservatory, two bedrooms and a bathroom. Externally, the property benefits from off-road parking, a front garden, rear garden and a garage. Viewings are highly recommended to appreciate everything this property has to offer and see if it could be your ideal first purchase or next home. Check out the Harrison Rose website to view the full property video tour. Accommodation As you enter the property from the front, you are welcomed into the lounge. This well-appointed room features the stairs rising to the first-floor accommodation, along with a useful under-stairs storage cupboard. There is space for free-standing furnishings, creating a comfortable setting to sit back and relax. A door then leads through into the kitchen/breakfast room. The kitchen/breakfast room is fitted with modern grey kitchen units
£ 205,000
2 bed house for sale
2 pictures
House · for sale
£ 125,000
2 bed house for sale
PE16
· 2 Bedrooms · House
· Garden · Equipped kitchen · Parking
PE16 · 2 Bedrooms · House · Garden · Equipped kitchen · Parking
Welcome to Benwick Road, a two-bedroom semi-detached house located in Whittlesey. This property offers an exciting opportunity for buyers looking to put their own stamp on a home, with plenty of scope for modernisation and the potential to create a property tailored to your individual taste and requirements. The accommodation comprises an entrance hall, lounge, dining room, kitchen, conservatory, two double bedrooms and a four-piece bathroom. Externally, the property benefits from off-road parking and garden space. Viewings are highly recommended to appreciate the potential this property has to offer. Check out the Harrison Rose website to view the full property video tour. Accommodation As you enter the property through the front door, you are welcomed into the entrance hall, providing space for coats and shoes. An archway leads through into the lounge, which offers room for free-standing lounge furnishings. The space offers an excellent opportunity for buyers looking to modernise and
£ 125,000
4 bed house for sale
2 pictures
House · for sale
£ 390,000
4 bed house for sale
PE16
· 4 Bedrooms · House
· Garden · Gym · Equipped kitchen · Parking
PE16 · 4 Bedrooms · House · Garden · Gym · Equipped kitchen · Parking
Situated in the attractive village of Woodwalton, Whistle Stop is a beautifully presented detached family home offering generous and versatile accommodation, wonderful views and a delightful garden setting. The ground floor features a modern fitted kitchen/breakfast room, ideal for everyday family life, alongside a spacious lounge/diner which opens into a good-sized conservatory, creating a bright and welcoming space for relaxing and entertaining. A versatile fourth bedroom/study provides excellent flexibility for guests or those working from home. Upstairs, the impressive master bedroom benefits from its own en-suite, complemented by three further well-proportioned bedrooms and a family bathroom/WC. Outside, the property enjoys a well-maintained rear garden, providing an excellent space for outdoor dining and entertaining while making the most of the surrounding outlook. Off-road parking and a versatile, fully insulated converted garage, currently arranged as a home gym and benefiting
£ 390,000
2 bed house for sale
2 pictures
House · for sale
£ 240,000
2 bed house for sale
PE16
· 2 Bedrooms · House
· Garden · Equipped kitchen · Parking · Concierge
PE16 · 2 Bedrooms · House · Garden · Equipped kitchen · Parking · Concierge
Welcome to this two-bedroom detached bungalow, located in Whittlesey. The property offers a practical layout comprising a lounge, kitchen/diner, bathroom and two bedrooms, making it an ideal home for those looking to start their next chapter together. Externally, the property benefits from off-road parking, a front garden and a rear garden. Viewings are highly recommended. Visit the Harrison Rose website to view the full property video tour. Accommodation As you enter the property, you are welcomed into the kitchen/diner. This practical space offers room for a range of kitchen and utility appliances, including a cooker, fridge/freezer, washing machine and tumble dryer. There is also an integrated dishwasher for added convenience, along with a built-in airing cupboard. Two windows allow natural light into the room, creating a bright and inviting space. The cooker, fridge/freezer and washing machine are all staying with the property. The lounge is a comfortable reception room featuring a
£ 240,000
1 bed house for sale
2 pictures
House · for sale
£ 165,000
1 bed house for sale
PE16
· 1 Bedroom · House
· Garden · Equipped kitchen · Parking
PE16 · 1 Bedroom · House · Garden · Equipped kitchen · Parking
A well presented one bedroom home situated in the popular Cardea Development. Offering contemporary accommodation arranged over two floors with allocated parking and useful shared storage. The ground floor features a bright open-plan living and kitchen area with storage and Cloak-room/WC. Upstairs consists of a large master bedroom with en-suite bathroom. Ouside consists of front garden, shared storage facility and allocated parking. Conveniently positioned for local amenities and good access to Peterborough City Centre and road links. Early viewing is recommended
£ 165,000
4 bed house for sale
2 pictures
House · for sale
£ 550,000
4 bed house for sale
PE16
· 4 Bedrooms · House
· Concierge
PE16 · 4 Bedrooms · House · Concierge
An immaculately presented four/five bedroom, three reception rooms, detached family home situated on a generous plot with excellent privacy in this highly sought after central village location. WITCHAM The popular village of WITCHAM lies approximately 5 miles west of Ely and only 16 miles from Cambridge. Ely provides an excellent range of facilities including shops and schooling it also has a mainline railway service to London via Cambridge (approximately 17 minutes). Facilities within the village include the church, recreation ground, public house and a 6 day a week bus service. There are an interesting variety of properties in the village which differ in both age and style with many of them being individual and detached. ENTRANCE HALL 13'10 x 12'4 with entrance door to front, staircase rising to first floor and useful storage recess under, bespoke built-in double door cloaks cupboard with shelving and hanging space, engineered wood flooring, wall mounted alarm box. LOUNGE 15'3 x 13'1
£ 550,000
2 bed flat for sale
2 pictures
Flat · for sale
£ 250,000
2 bed flat for sale
PE16
· 2 Bedrooms · Flat
· Garden · Balcony · Equipped kitchen
PE16 · 2 Bedrooms · Flat · Garden · Balcony · Equipped kitchen
Situated on the fifth floor of a sought-after development, this impressive apartment offers TWO DOUBLE BEDROOMS, a RECENTLY REFURBISHED KITCHEN, LOUNGE & DINING SPACE, and RIVER VIEWS, providing a superb blend of comfort and convenience whilst being sold with NO ONWARD CHAIN. The property welcomes you with the contemporary open-plan living area, where the large balcony view gives an abundance of natural light and a beautiful outlook of the river and communal garden. The modern kitchen (renovated last year) is equipped with integrated appliances, sleek cabinetry, and ample worktop space, seamlessly flowing into the generous lounge and dining area, making it ideal for both relaxing and entertaining. Both double bedrooms are well-proportioned, with bedroom one benefiting from fitted wardrobes as well as being further enhanced by an en-suite shower room, while the second bedroom is served by a separate family bathroom with a full-size bath, showerhead, and quality fittings. Outside the apa
£ 250,000
2 bed house for sale
2 pictures
House · for sale
£ 180,000
2 bed house for sale
PE16
· 2 Bedrooms · House
· Garden · Fireplace · Equipped kitchen · Concierge
PE16 · 2 Bedrooms · House · Garden · Fireplace · Equipped kitchen · Concierge
Guide Price 180,000 - 190,000* This END TERRACED FAMILY HOME presents an excellent opportunity for buyers featuring TWO DOUBLE BEDROOMS, TWO RECEPTION ROOMS, a well-appointed KITCHEN DINER and a SOUTH FACING REAR GARDEN being sold with NO ONWARD CHAIN. The property comprises of a lounge offering ample natural light, plenty of seating space and a mantle fireplace, kitchen fitted with a range of base and wall units with space and plumbing for freestanding appliances, and comfortably accommodates a dining table, and a conservatory to the rear flexible in it's use. Upstairs, the property comprises two well-proportioned double bedrooms, both benefitting from built-in storage options, while the family bathroom is equipped with a full-sized bath (with shower over), wash basin, and WC, all finished in a neutral style for easy personalisation. Outside the property boasts a low maintenance south facing rear garden with decking seating space and shed
£ 180,000
4 bed house for sale
2 pictures
House · for sale
£ 280,000
4 bed house for sale
PE16
· 4 Bedrooms · House
· Garden · Parking · Equipped kitchen
PE16 · 4 Bedrooms · House · Garden · Parking · Equipped kitchen
A spacious and individually designed detached home, offering generous accommodation & a DOUBLE GARAGE! You'll love the space and versatility this impressive detached home has to offer. Individually designed and built in 2003, the property enjoys a fantastic layout with large room sizes, making it a wonderful home for families and those who enjoy entertaining. Set on an unusually wide plot, the property benefits from gated off-road parking, a double garage and a private south-facing rear garden - giving you plenty of outdoor space as well as excellent parking and storage. Inside, the ground floor offers a particularly sociable layout. The large open-plan kitchen/diner/family room is the heart of the home and provides a fantastic space for family life, entertaining friends or simply relaxing together. There is also a useful entrance porch, welcoming hallway, separate utility room, downstairs WC, home office and an impressive 20ft lounge. The dining area also provides direct access into t
£ 280,000
3 bed house for sale
2 pictures
House · for sale
£ 250,000
3 bed house for sale
PE16
· 3 Bedrooms · House
· Garden · Fireplace · Parking · Equipped kitchen
PE16 · 3 Bedrooms · House · Garden · Fireplace · Parking · Equipped kitchen
Check out this beautiful detached three bedroom family home in the popular village of PARSON DROVE with field views across the road, local primary school, doctors surgery and village pubs and parks all walking distance away. The accommodation consists of an entrance hall, downstairs wc, modern kitchen with separate dining room area and the lounge enjoys a fireplace and bay window. Upstairs you'll find the landing area, stylish modern shower room and three well appointed bedrooms with the master enjoying built in wardrobes. Outside space offers a large block-paved driveway with plenty of parking a detached garage and a current low maintenance garden. The property has uPVC double glazed windows and doors throughout and is heated by electric storage heaters. This gorgeous property is presented in immaculate condition and is ready for someone to move straight in, so please get in touch to arrange your viewing today!Entrance Hall WC Kitchen10' 9' x 7' 7' (3.3m x 2.33m) Dining Room9' 11' x 7
£ 250,000
4 bed house for sale
2 pictures
House · for sale
£ 280,000
4 bed house for sale
PE16
· 4 Bedrooms · House
· Garden · Fireplace · Equipped kitchen · Parking · Concierge
PE16 · 4 Bedrooms · House · Garden · Fireplace · Equipped kitchen · Parking · Concierge
Guide Price ?280,000 - ?300,000 NO ONWARD CHAIN! This attractive four bedroom detached home combines period charm with modern practicality. The property enjoys a handsome double-fronted fa?ade, an integral garage, driveway parking, and a beautifully landscaped rear garden, making it an ideal family home. The welcoming entrance hall sets the tone with its original stained-glass door panels, wooden staircase, and herringbone parquet flooring, leading to two generous reception rooms. The front lounge features a bay window, ornate ceiling detail, and a traditional fireplace, while the dining room opens onto the garden through French doors, creating a bright and sociable space for entertaining. The modern kitchen/breakfast room offers a sleek, contemporary finish with integrated appliances, tiled splashbacks, and ample storage. A rear lobby connects to a versatile utility/garden room which acts as a 3rd reception room with direct access to the garden. There is also a room which requires ref
£ 280,000
2 bed house for sale
2 pictures
House · for sale
£ 195,000
2 bed house for sale
PE16
· 2 Bedrooms · House
· Fireplace · Equipped kitchen
PE16 · 2 Bedrooms · House · Fireplace · Equipped kitchen
NO ONWARD CHAIN! Set within Wisbech's historic 'crescent', this beautifully presented Grade II listed townhouse combines period charm with modern comfort. Having been fully renovated throughout, the property offers a stylish, 'turnkey' home with nothing to do but move in and enjoy. Arranged over four floors, the accommodation includes a welcoming lounge with feature fireplace and sash windows, a bespoke kitchen/diner with a central island and range cooker, and a cosy snug leading to a small courtyard area, perfect for morning coffee. The utility/WC provides practical convenience, while the upper floors offer two generous double bedrooms and a contemporary bathroom. The home retains its Georgian character with high ceilings, panelled walls, and large sash windows, yet feels fresh and modern thanks to thoughtful updates and tasteful d?cor. Positioned in one of Wisbech's most sought-after heritage locations, this distinctive townhouse offers a rare opportunity to own a piece of local hist
£ 195,000
3 bed house for sale
2 pictures
House · for sale
£ 210,000
3 bed house for sale
PE16
· 3 Bedrooms · House
· Garden · Equipped kitchen · Parking · Concierge
PE16 · 3 Bedrooms · House · Garden · Equipped kitchen · Parking · Concierge
A BEAUTIFUL FAMILY HOME situated in a quiet cul-de-sac location in the popular village of Guyhirn with local school, park, pub all walking distance from the property. The property is offered in immaculate condition throughout having recently been decorated and modernised with a stunning new kitchen/diner, garage conversion to 2nd reception room and is ready to move straight in! The accommodation consists of an entrance hall, downstairs WC, family room, modern kitchen, lounge with patio doors out to the conservatory. Upstairs offers a nice landing area, 2nd & 3rd bedrooms same size with a nice big master bedroom with built in wardrobes and the stunning family bathroom. The outside space offers off road parking for multiple cars to the front of the property, gated side access to the rear garden which is a low maintenance private garden with fields behind. The property is heated via oil fired radiator central heating which was replaced just a few years ago Contact us today to arrange your
£ 210,000
2 bed flat for sale
2 pictures
Flat · for sale
£ 145,000
2 bed flat for sale
PE16
· 2 Bedrooms · Flat
· Garden · Gym · Swimming pool · Parking
PE16 · 2 Bedrooms · Flat · Garden · Gym · Swimming pool · Parking
A good size two double bedroom ground floor apartment in need of modernisation. To the rear is a communal garden and single garage En-bloc. No upward chain. ELY Home to a world famous 900 year old Cathedral, the historic city of Ely lies on the River Great Ouse probably no more than 15 miles from the City of Cambridge. There is a very good range of shopping facilities within the centre itself including a market which takes place on both Thursdays and Saturdays. A comprehensive range of local schooling is available. The area boasts a number of sporting facilities including an 18 hole golf course, indoor swimming pool, gymnasium and squash club whilst socially there is an excellent variety of pubs and restaurants, including the new Ely Leisure Village featuring a six screen cinema, along with family restaurants and takeaways. The A10 connects Ely to Cambridge, where the A14 and M11 provide routes to London (70 miles) and the rest of the country. From Ely's mainline rail station Cambridge
£ 145,000
4 bed house for sale
2 pictures
House · for sale
£ 495,000
4 bed house for sale
PE16
· 4 Bedrooms · House
PE16 · 4 Bedrooms · House
A superbly appointed semi-detached character home situated on the edge of Mepal, with outstanding views across fenland countryside and offers versatile living accommodation with a wealth of character. MEPAL is a small, attractive, village which is situated about 8 miles from Ely, 17 miles from Cambridge and 4 miles from Chatteris. There is a primary school and shop/post office in the village. Nestled in the heart of the Cambridgeshire countryside, Mepal is a charming and welcoming village offering an excellent blend of rural peace and convenient access to nearby towns and cities. Known for its strong sense of community, the village provides a wide range of amenities suited to all ages. Families are particularly well served by the highly regarded Mepal Primary School, rated Good by Ofsted and part of the award?winning DEMAT Academy Trust. Young people in the village also benefit from an active and well-supported network of local groups, including a popular Youth Club and village footbal
£ 495,000
3 bed house for sale
2 pictures
House · for sale
£ 475,000
3 bed house for sale
PE16
· 3 Bedrooms · House
· Garden · Fireplace · Parking
PE16 · 3 Bedrooms · House · Garden · Fireplace · Parking
A particularly spacious and well-appointed three bedroom, two bathroom detached bungalow, complemented by a delightful established rear garden, garage and generous driveway parking. No upward chain. WICKEN is a charming village with very little modern development, many of the properties being of older style and character. It is conveniently situated for Ely (9 miles), Newmarket and Cambridge. The well known Wicken Fen is situated on the edge of the village and is preserved in its natural state by the National Trust. ENTRANCE HALL PVCu entrance door with leaded light style insets and window to side. Radiator, hatch to roof space, access to linen cupboard with hot water cylinder and shelves, door through to:- SITTING ROOM 19'1 x 13'7 With window to front. Feature fireplace with tiled hearth, wooden plinths and shelves either side. Radiator. Door with glazed insets through to:- DINING ROOM 16'11 x 9'3 With double glazed sliding patio doors to garden room. Radiator. Door through to:- INNER
£ 475,000
3 bed house for sale
2 pictures
House · for sale
£ 250,000
3 bed house for sale
PE16
· 3 Bedrooms · House
· Garden · Parking · Equipped kitchen · Concierge
PE16 · 3 Bedrooms · House · Garden · Parking · Equipped kitchen · Concierge
Welcome to Snoots Road, a three-bedroom semi-detached house located in Whittlesey. This property would make an ideal family home, offering a layout comprising a lounge, dining room, kitchen, WC, three bedrooms and a family bathroom. Externally, the property benefits from off-road parking, a detached garage and a rear garden. Viewings are highly recommended to appreciate the accommodation on offer. Visit the Harrison Rose website to view the full property video tour. Accommodation As you enter the property, you are welcomed into the entrance hall, where stairs rise to the first-floor accommodation and nearby is the WC. The lounge is a well-appointed reception room with a front-facing window allowing natural light into the space. There is room for free-standing lounge furnishings, creating a comfortable area to sit back and relax. Double doors lead through into the dining room. The dining room is a versatile and practical addition to the home, providing space for a dining table and chair
£ 250,000
3 bed house for sale
2 pictures
House · for sale
£ 600,000
3 bed house for sale
PE16
· 3 Bedrooms · House
· Garden · Parking
PE16 · 3 Bedrooms · House · Garden · Parking
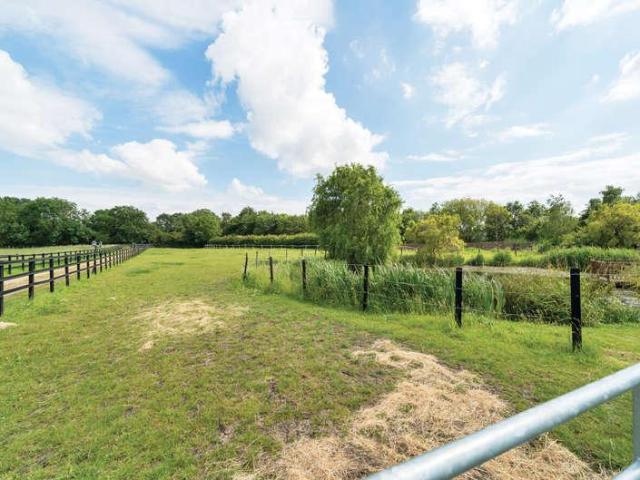
A PRIVATE EQUESTRIAN PROPERTY IN AN ACCESSIBLE RURAL SETTING, COMPRISING A TWO/THREE BEDROOM DETACHED BUNGALOW SET WITHIN JUST UNDER FIVE ACRES OF GARDENS AND GRAZING LAND, WITH A LARGE GARAGE, STABLE YARD, HAY BARN, ARENA AND PADDOCK GRAZING.? Three Bedroom Detached Bungalow Requiring Modernisation ? Set in Just Under 5 Acres of Gardens and Grazing Land ? Ideal for Equestrian Use Having Stabling, Feed Room, Hay Barn and c. 60m x 20m Arena ? Large Garage and Ample Vehicle Parking ? Very Private and Rural Location A private equestrian property in an accessible rural setting, comprising a two/three bedroom detached bungalow set within just under five acres of gardens and grazing land, with a large garage, stable yard, hay barn, arena and paddock grazing. The bungalow, which is now in need of some modernisation and updating, has been enjoyed as a private equestrian home and is complemented by a practical range of facilities. Set well back from the road and approached via a long driveway,
£ 600,000
2 bed flat for sale
2 pictures
Flat · for sale
£ 184,950
2 bed flat for sale
PE16
· 2 Bedrooms · Flat
· Gym · Swimming pool
PE16 · 2 Bedrooms · Flat · Gym · Swimming pool
A well-presented two double bedroom first floor apartment, situated in an established development and offered for sale with no upward chain. ELY Home to a world famous 900 year old Cathedral, the historic city of Ely lies on the River Great Ouse probably no more than 15 miles from the City of Cambridge. There is a very good range of shopping facilities within the centre itself including a market which takes place on both Thursdays and Saturdays. A comprehensive range of local schooling is available. The area boasts a number of sporting facilities including an 18 hole golf course, indoor swimming pool, gymnasium and squash club whilst socially there is an excellent variety of pubs and restaurants, including the new Ely Leisure Village featuring a six screen cinema, along with family restaurants and takeaways. The A10 connects Ely to Cambridge, where the A14 and M11 provide routes to London (70 miles) and the rest of the country. From Ely's mainline rail station Cambridge can be reached
£ 184,950
4 bed house for sale
2 pictures
House · for sale
£ 425,000
4 bed house for sale
PE16
· 4 Bedrooms · House
· Garden · Equipped kitchen · Parking · Concierge
PE16 · 4 Bedrooms · House · Garden · Equipped kitchen · Parking · Concierge
A deceptively spacious detached family home offering four bedrooms, two reception room, 34ft loft room, garage, outbuilding and substantial plot. SUTTON is a large village situated on high ground about 6 miles west of Ely and only about 17 miles from Cambridge. There is good access to both cities. Sutton has local shopping facilities and a primary school. ENTRANCE PORCH With door to front and rear and door into kitchen. ENTRANCE HALL With door into secondary entrance porch with access to front and rear. DINING ROOM 12'4 x 8'6 Double glazed window to front aspect and radiator. KITCHEN 12'4 x 12'2 Fitted with a range of matching base and wall units and drawers. Sink and drainer, fitted electric oven, hob and extractor hood above. Double glazed window to front aspect, radiator. WC Low level WC, window to side aspect. SHOWER ROOM Fitted with a low level WC, shower cubicle and sink. Double glazed window to side aspect. LOUNGE 16'1 x 15'7 With patio doors and single door to rear garden. Doub
£ 425,000
2 bed house for sale
2 pictures
House · for sale
£ 250,000
2 bed house for sale
PE16
· 2 Bedrooms · House
· Parking · Equipped kitchen
PE16 · 2 Bedrooms · House · Parking · Equipped kitchen
Situated on Kingfisher Road in Whittlesey, this well-presented two-bedroom detached bungalow offers comfortable and practical single-storey living. The accommodation comprises an entrance hall, lounge, conservatory, kitchen, shower room and two double bedrooms. The property has benefited from a number of recent improvements, including a new consumer unit fitted in 2025, with all electrical checks completed, and a new Worcester boiler installed in October 2025. A new front door was fitted in 2025, together with new glazing to all windows in the conservatory, including the external sliding patio doors. The conservatory also benefits from a newly fitted internal PVC roof installed in 2026, while Humidismart DMEV extractor fans have been fitted in both the kitchen and shower room. All internal doors have also been newly fitted. Externally, the property benefits from off-road parking to the rear, situated in front of the detached garage. The garage has been further enhanced with an addition
£ 250,000
4 bed house for sale
2 pictures
House · for sale
£ 325,000
4 bed house for sale
PE16
· 4 Bedrooms · House
· Garden · Equipped kitchen · Parking · Concierge
PE16 · 4 Bedrooms · House · Garden · Equipped kitchen · Parking · Concierge
GUIDE PRICE 325,000 - 350,000* This impressive detached family home offers FOUR BEDROOMS, TWO RECEPTION ROOMS, a spacious kitchen, and TWO BATH/SHOWER ROOMS, complemented by a GARAGE, DRIVEWAY PARKING FOR MULTIPLE VEHICLES and WEST-FACING REAR GARDEN. Upon entering, you are welcomed by a generous entrance hall leading directly to both the main living room and a formal dining area offering spacious living accommodation with access to the kitchen, which is fitted with built-in appliances, worksurfaces space, storage cupboards and further space and plumbing for free standing appliances, and the conservatory being flexible in it's use offers an outlook over the rear garden. Upstairs, the property boasts four well-proportioned bedrooms, with one of the bedrooms benefiting from built-in storage, as well as being accompanied by a recently renovated shower room and contemporary bathroom, both of which boast three-piece white suites. Outside the property hosts an east-facing garden to the rear
£ 325,000
2 bed house for sale
2 pictures
House · for sale
£ 200,000
2 bed house for sale
PE16
· 2 Bedrooms · House
· Garden · Equipped kitchen · Parking
PE16 · 2 Bedrooms · House · Garden · Equipped kitchen · Parking
NO ONWARD CHAIN! A charming, detached two bedroom bungalow located in the popular village of Upwell. Sitting on a generous plot with off road parking. The accommodation consists of a welcoming dining area, lounge, kitchen, two spacious double bedrooms, a generous conservatory and a bathroom. Outside space offers a large side garden, decking area and driveway. Located in the popular village of Upwell this property is a short distance from the local village shops, pub and primary school. Local towns are Wisbech (6 miles) & Downham Market (10 miles) both providing further amenities including railway links via Downham Market. Available with no onward chain so get in touch to book your viewing.Lounge13' 11' x 10' 8' (4.26m x 3.27m) Dining Room10' 9' x 9' 1' (3.28m x 2.78m) Kitchen10' 9' x 9' 10' (3.28m x 3m) Bedroom 112' 1' x 9' 10' (3.69m x 3.01m) Bedroom 28' 11' x 8' 11' (2.74m x 2.74m) Conservatory21' 4' x 7' 8' (6.51m x 2.37m) Bathroom10' 8' x 4' 11' (3.27m x 1.52m)
£ 200,000
2 bed flat for sale
2 pictures
Flat · for sale
£ 149,950
2 bed flat for sale
PE16
· 2 Bedrooms · Flat
· Gym · Swimming pool · Parking
PE16 · 2 Bedrooms · Flat · Gym · Swimming pool · Parking
A modern ground floor two bedroom apartment with reserved parking, situated in a block of four right on the edge of the development and approximately one mile from the City centre. No Upward Chain. ELY Home to a world famous 900 year old Cathedral, the historic city of ELY lies on the river Great Ouse probably no more than 15 miles from the City of Cambridge. There are a very good range of shopping facilities within the centre itself including a market which takes place on both Thursdays and Saturdays. A comprehensive range of local schooling is available. The area boasts a number of sporting facilities including an 18 hole golf course, indoor swimming pool, gymnasium and squash club whilst socially there are an excellent variety of pubs and restaurants, including the new Ely Leisure Village anchored by a 6 screen Cineworld with family restaurants and takeaways. The A10 links the two cities from which links to the A14 and M11 provide routes to London (70 miles) and the rest of the coun
£ 149,950
4 bed house for sale
2 pictures
House · for sale
£ 299,995
4 bed house for sale
PE16
· 4 Bedrooms · House
· Garden · Equipped kitchen · Parking · Patio
PE16 · 4 Bedrooms · House · Garden · Equipped kitchen · Parking · Patio
SPACIOUS FAMILY HOME! Take a look at this charming detached four bedroom house, ideal for a large/growing family. Situated in a popular residential area of Wisbech with local schools, parks and amenities all within walking distance. The accommodation consists of a welcoming entrance hall which leads nicely onto all the downstairs rooms, there is a useful shower room, spacious lounge with access directly into the garden, the dining room is also a fantastic size with a feature bay window and finally, a modern, well appointed kitchen. Upstairs, the property has been thoughtfully extended to create a luxurious main bedroom suite with its own dressing room and contemporary ensuite. Three further bedrooms and a stylish family shower room ensure comfort and space for everyone. Outside, there is ample off road parking provided across two driveways plus a single garage and front lawn. The rear garden is fully enclosed with lawn, patio and useful outbuilding.Entrance Hall Kitchen13' 8' x 9' 10'
£ 299,995

Get email alerts

Don't miss out: be the first to know about new properties

The alert was correctly created

On subscribing you accept the conditions of use and the privacy policy
Alert
Receive new ads in your inbox
Save this search
Receive alerts for new listings

We'll send you an email when we have new properties for: "Properties for sale in PE16"

The alert was correctly created

Huntingdon Road PE16 Chatteris
CB25
Get email alerts and be the first to see new listings
Required field
On subscribing I accept the terms of the privacy policy
Perfect! You'll soon start receiving new listings via email
Alert
Receive an email when we have new ads for Properties for sale in PE16
Save this search
Filters

Bedrooms

Size (sq.ft)

sq.ft
sq.ft

Price

£
£

Property type

Bathrooms

Clear all filters
Receive notifications when new entries are published.