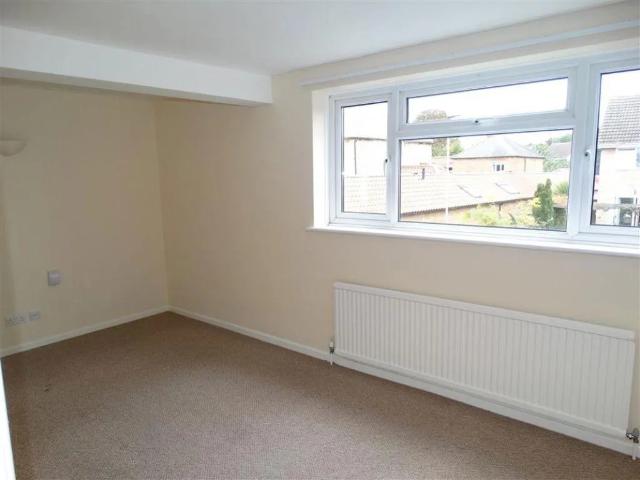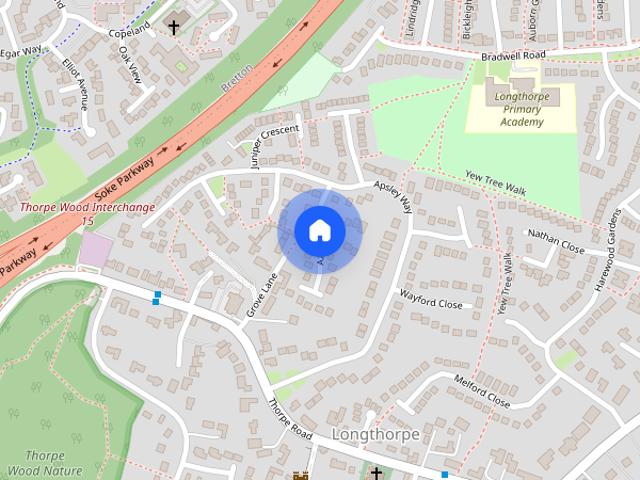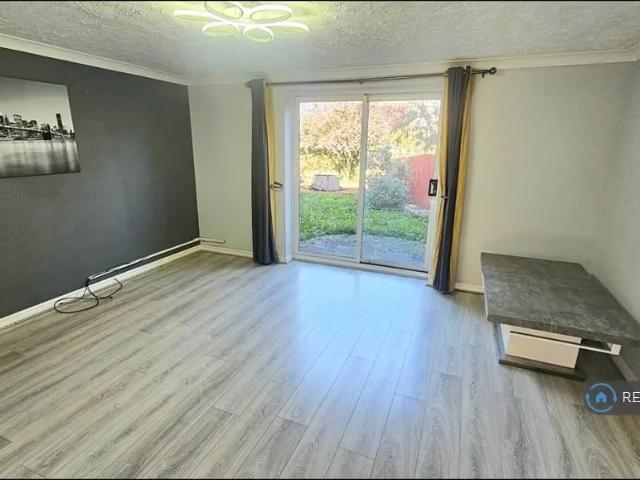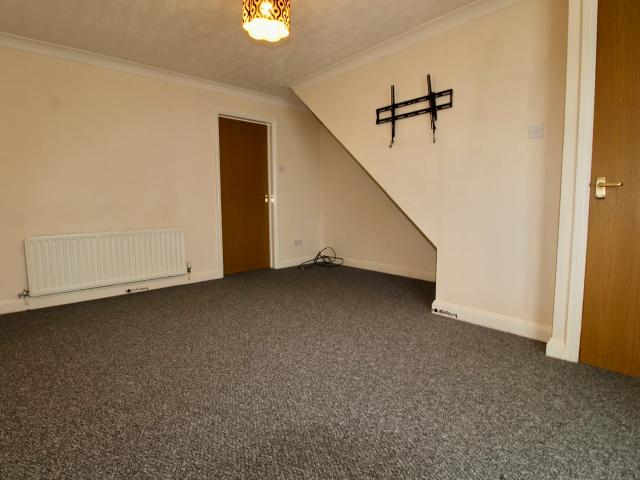
2,245 houses to rent in PE2

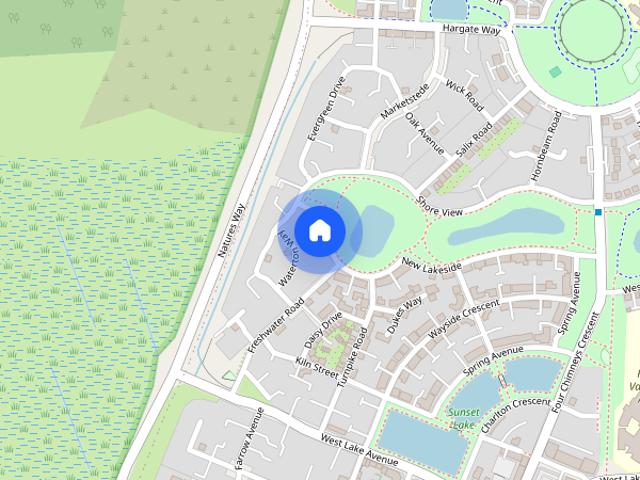
New Lakeside, Hampton Vale, Peterborough
View photo
House · for rent
£ 1,500
Updated
New Lakeside, Hampton Vale, Peterborough
PE2
· 4 Bedrooms · 3 Baths · House
· Garden · Equipped kitchen · Parking · Powder room · Concierge · Heating
PE2 · 4 Bedrooms · 3 Baths · House · Garden · Equipped kitchen · Parking · Powder room · Concierge · Heating
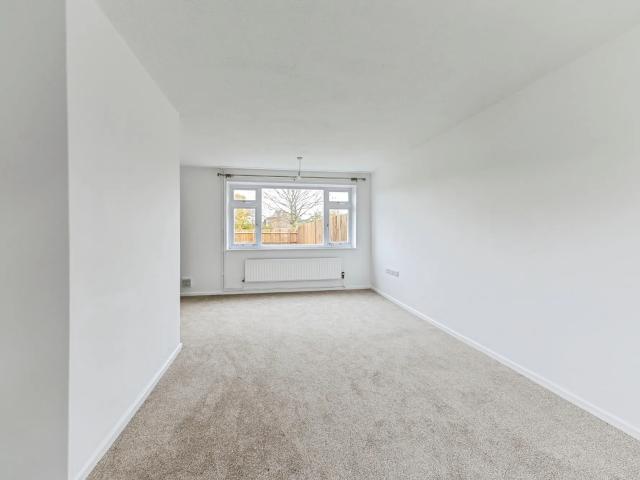
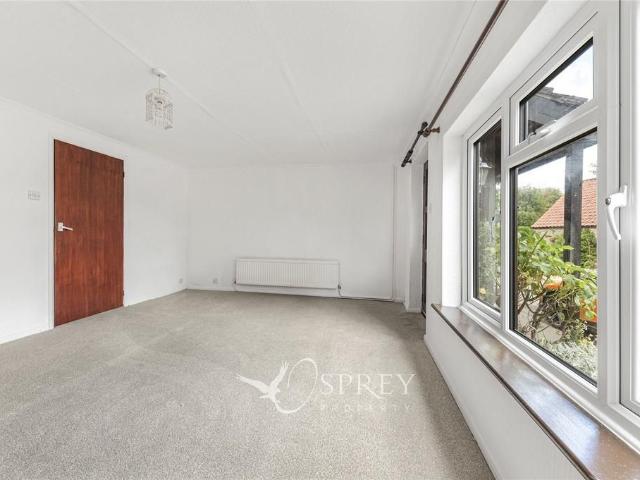
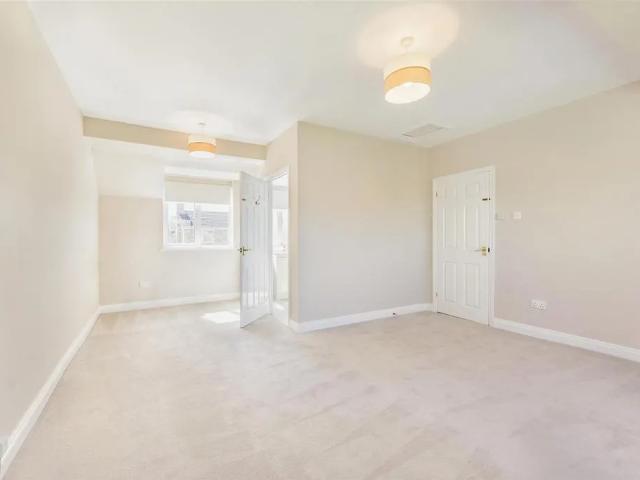
A modern townhouse with Lake views to front and offering spacious living accommodation over three floors. The property offers four bedrooms, master bedroom benefiting from en suite plus a dressing room, two further bathrooms, three reception rooms, garage to rear, garden to rear, gas central heating and double glazing. * MUST BE SEEN * COUNCIL TAX BAND: E Entrance Hall 4.41m (14'6) x 2.08m (6'10) Radiator, fitted carpet, stairs, double door. Kitchen/Diner 5.23m (17'2) x 3.84m (12'7) max Fitted with a matching range of base and eye level units with worktop space over, 1+1/2 bowl stainless steel sink unit with single drainer and mixer tap, built-in fridge/freezer, dishwasher and automatic washing machine, built-in fan assisted double oven, built-in five ring gas hob with extractor hood over, window to rear, two radiators, double door. Cloakroom 1.76m (5'9) x 1.09m (3'7) Fitted with two piece suite comprising, wash hand basin and low-level WC, tiled splashbacks, radiator. Dining Room/Fami
£ 1,500
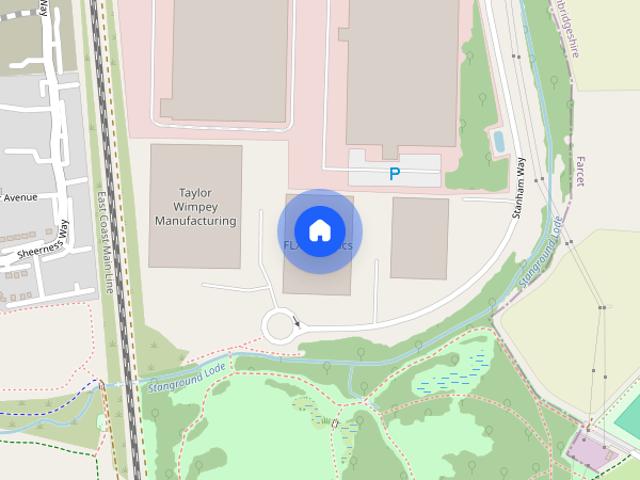
Hampton Green, Hampton, Peterborough, PE2
View photo
House · for rent
£ 1,208
Hampton Green, Hampton, Peterborough, PE2
PE2
· 872 sq.ft · 3 Bedrooms · 2 Baths · House
· Equipped kitchen · Parking
PE2 · 872 sq.ft · 3 Bedrooms · 2 Baths · House · Equipped kitchen · Parking
Regulated Home Purchase Plan Monthly payment = £1,812.50 5% refund in 24 months = £14,500 About the Home The Deepdale is a three-bedroom semi-detached home. The ground floor has a long living room and an open plan kitchen and dining area. Upstairs there's a large main bedroom with en suite, a second bedroom, a third bedroom or study and a bathroom. Parking is allocated. Room Dimensions Ground Floor Living Room: 16'8 x 9'10 Dining: 8'6 x 9'2 Kitchen: 8'2 x 8'2 First Floor Bedroom 1: 16'8 x 9'10 Bedroom 2: 10'6 x 9'1 Study: 5'10 x 9'1 Enquire today to learn how you can move into a brand new home while earning your deposit. THIS IS A REGULATED HOME PURCHASE PLAN, YOU WILL HAVE THE RIGHT & OBLIGATION TO PURCHASE THIS PROPERTY IN 24 MONTHS, YOU SHOULD ONLY PROCEED IF YOU WISH TO BECOME A HOMEOWNER Images, floorplans and computer-generated illustrations are for indicative purposes only and may not represent the final specification or layout of the property. Updated at: 28/10/2026 16:18:25
£ 1,208
Hampton Woods, Hampton, Peterborough, PE2
View photo
House · for rent
£ 1,125
Hampton Woods, Hampton, Peterborough, PE2
PE2
· 807 sq.ft · 3 Bedrooms · 2 Baths · House
· Garden · Equipped kitchen · Parking
PE2 · 807 sq.ft · 3 Bedrooms · 2 Baths · House · Garden · Equipped kitchen · Parking
Regulated Home Purchase Plan Monthly payment = £1,687.50 5% refund in 24 months = £13,500 About the Home The Danbury is a three-bedroom semi-detached home. Downstairs there's a front living room and an open plan kitchen and dining area with access to the garden. Upstairs are three bedrooms, the main one with an en suite, and a family bathroom. Parking is allocated. Room Dimensions Ground Floor Kitchen: 9'0 x 8'4 Dining: 10'1 x 7'3 Living Room: 13'2 x 11'1 First Floor Bedroom 1: 13'2 x 9'1 Bedroom 2: 9'8 x 8'4 Bedroom 3: 8'4 x 6'4 Enquire today to learn how you can move into a brand new home while earning your deposit. THIS IS A REGULATED HOME PURCHASE PLAN, YOU WILL HAVE THE RIGHT & OBLIGATION TO PURCHASE THIS PROPERTY IN 24 MONTHS, YOU SHOULD ONLY PROCEED IF YOU WISH TO BECOME A HOMEOWNER Images, floorplans and computer-generated illustrations are for indicative purposes only and may not represent the final specification or layout of the property. Updated at: 28/10/2026 16:15:49
£ 1,125
4 bedroom house to rent
View photo
House · for rent
£ 1,295
Updated
4 bedroom house to rent
PE2
· 4 Bedrooms · 2 Baths · House
· Garden · Equipped kitchen · Parking · Powder room
PE2 · 4 Bedrooms · 2 Baths · House · Garden · Equipped kitchen · Parking · Powder room
Situated in the popular Hampton Centre area of Peterborough, this spacious three-storey townhouse offers four double bedrooms, generous living accommodation, two family bathrooms, a downstairs WC, gated off-road parking and an enclosed rear garden. Ideally located close to local amenities, schools, Serpentine Green and excellent transport links, this versatile property makes an ideal family home. Entrance Hall 4.60m (15'1) max x 2.06m (6'9) Radiator, stairs, door to: Living Room 4.72m (15'6) x 4.01m (13'2) Two windows to rear, fitted carpet, TV point, coving to ceiling. Cloakroom 2.57m (8'5) x 1.24m (4'1) Fitted with two piece suite wash hand basin and low-level WC, tiled splashbacks, radiator, vinyl flooring. Kitchen 3.26m (10'8) x 2.57m (8'5) Fitted with a matching range of base and eye level units with worktop space over, stainless steel sink unit with single drainer, plumbing for automatic washing machine and dishwasher, space for fridge/freezer, window to front, vinyl flooring. Fi
£ 1,295
Bretton, Peterborough
View photo
House · for rent
£ 1,200
Bretton, Peterborough
PE2
· 3 Bedrooms · 1 Bath · House
· Garden · Equipped kitchen
PE2 · 3 Bedrooms · 1 Bath · House · Garden · Equipped kitchen
Zero Deposit Guarantee Available Three Bedroom Terraced Home To Let - Bretton, Peterborough William H Brown are delighted to offer for rent this well-presented three bedroom terraced property situated in the popular residential area of Bretton, Peterborough. Conveniently located close to local amenities, schools, transport links and Peterborough City Hospital, this property offers spacious family accommodation throughout. The accommodation briefly comprises large living room, fitted kitchen, with access to the rear garden, three bedrooms and bathroom. Externally, the property benefits from an enclosed rear garden Council Tax Band: Holding Deposit: £276.00
£ 1,200
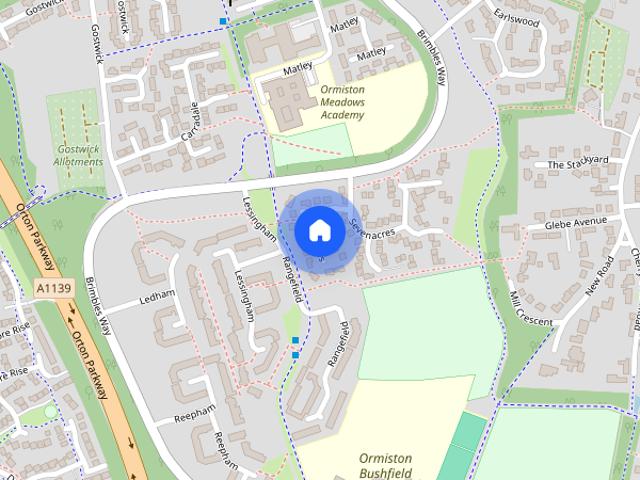
Sevenacres, Orton Brimbles, Peterborough PE2 5XJ
View photo
House · for rent
£ 1,050
Sevenacres, Orton Brimbles, Peterborough PE2 5XJ
PE2
· 3 Bedrooms · 1 Bath · House
· Garden · Equipped kitchen · Parking · Heating
PE2 · 3 Bedrooms · 1 Bath · House · Garden · Equipped kitchen · Parking · Heating
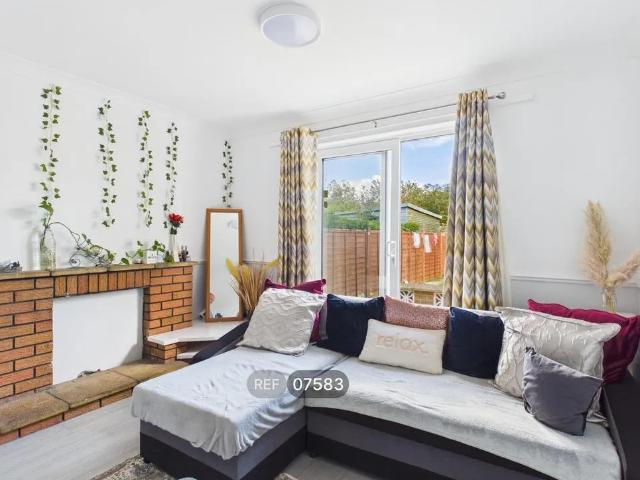
Zero Deposit Guarantee Available CALL NOW TO BOOK A VIEWING NOW Semi detached property with garage and situtated in popular Orton Brimbles location offering easy access to the city, Nene Park and the A1M, property comprises of: Located in the popular residential area of Orton Brimbles, this well-presented three-bedroom family home offers spacious accommodation, excellent local amenities, and convenient access to Peterborough City Centre, the A1(M), and major transport links. The property briefly comprises a welcoming entrance hall, a generous lounge, a modern fitted kitchen/dining area, three well-proportioned bedrooms, and a family bathroom. Externally, the home benefits from an enclosed rear garden and off-road parking. The property is situated close to local schools, shops, parks, and bus routes. Council Tax Band: Holding Deposit: £242.00 Available Now Zero Deposit Option Available Driveway & Garage Gas Central Heating Double Glazed Windows 3 Bedrooms Close To Ferry Meadows Close To
£ 1,050
Sevenacres, Orton Brimbles, Peterborough PE2 5XJ
View photo
House · for rent
£ 1,050
Sevenacres, Orton Brimbles, Peterborough PE2 5XJ
PE2
· 3 Bedrooms · 1 Bath · House
· Garden · Equipped kitchen · Parking
PE2 · 3 Bedrooms · 1 Bath · House · Garden · Equipped kitchen · Parking
Zero Deposit Guarantee Available * *CALL NOW TO BOOK A VIEWING NOW* Semi detached property with garage and situtated in popular Orton Brimbles location offering easy access to the city, Nene Park and the A1M, property comprises of: Located in the popular residential area of Orton Brimbles, this well-presented three-bedroom family home offers spacious accommodation, excellent local amenities, and convenient access to Peterborough City Centre, the A1(M), and major transport links. The property briefly comprises a welcoming entrance hall, a generous lounge, a modern fitted kitchen/dining area, three well-proportioned bedrooms, and a family bathroom. Externally, the home benefits from an enclosed rear garden and off-road parking. The property is situated close to local schools, shops, parks, and bus routes. Council Tax Band: Holding Deposit: £242.00
£ 1,050
2 bedroom terraced house to rent
View photo
House · for rent
£ 875
2 bedroom terraced house to rent
PE2
· 506 sq.ft · 2 Bedrooms · 1 Bath · House
· Garden · Equipped kitchen · Parking
PE2 · 506 sq.ft · 2 Bedrooms · 1 Bath · House · Garden · Equipped kitchen · Parking
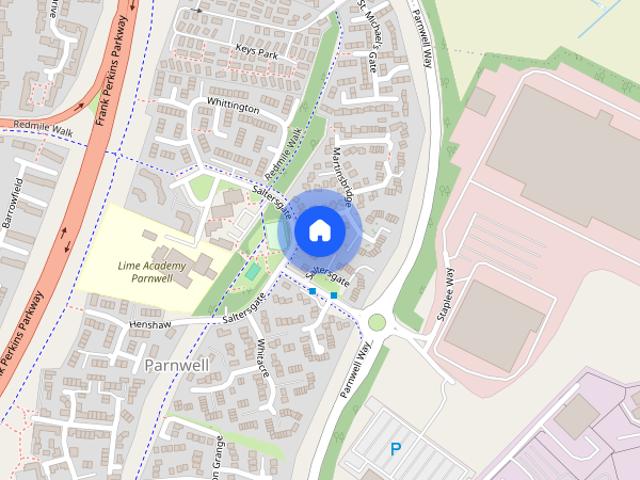
This well-presented two-bedroom terraced property has been recently updated throughout and is located in the sought-after residential area of Parnwell, Peterborough. The entrance hall leads to a modern kitchen fitted with a matching range of units, a built-in oven, hob and extractor, with space for a fridge-freezer and washing machine. A door connects to the lounge, and there is a window to the front aspect. The lounge is a spacious and comfortable living area measuring 4.31m x 3.60m, featuring a useful storage cupboard and sliding patio doors opening onto the rear garden. Upstairs, the bedrooms measure 3.60m x 2.48m and 2.59m x 2.00m. Both have carpeted flooring. The family bathroom includes a modern white three-piece suite with an L-shaped bath, hand wash basin, and low-level WC, along with vinyl flooring and a heated towel rail. An enclosed rear garden offers a private outdoor space, and the property provides off-road parking
£ 875
Saltersgate, Peterborough, PE1 4YA
View photo
House · for rent
£ 875
Saltersgate, Peterborough, PE1 4YA
PE2
· 506 sq.ft · 2 Bedrooms · 1 Bath · House
· Garden · Equipped kitchen · Parking
PE2 · 506 sq.ft · 2 Bedrooms · 1 Bath · House · Garden · Equipped kitchen · Parking
This well-presented two-bedroom terraced property has been recently updated throughout and is located in the sought-after residential area of Parnwell, Peterborough. The entrance hall leads to a modern kitchen fitted with a matching range of units, a built-in oven, hob and extractor, with space for a fridge-freezer and washing machine. A door connects to the lounge, and there is a window to the front aspect. The lounge is a spacious and comfortable living area measuring 4.31m x 3.60m, featuring a useful storage cupboard and sliding patio doors opening onto the rear garden. Upstairs, the bedrooms measure 3.60m x 2.48m and 2.59m x 2.00m. Both have carpeted flooring. The family bathroom includes a modern white three-piece suite with an L-shaped bath, hand wash basin, and low-level WC, along with vinyl flooring and a heated towel rail. An enclosed rear garden offers a private outdoor space, and the property provides off-road parking
£ 875
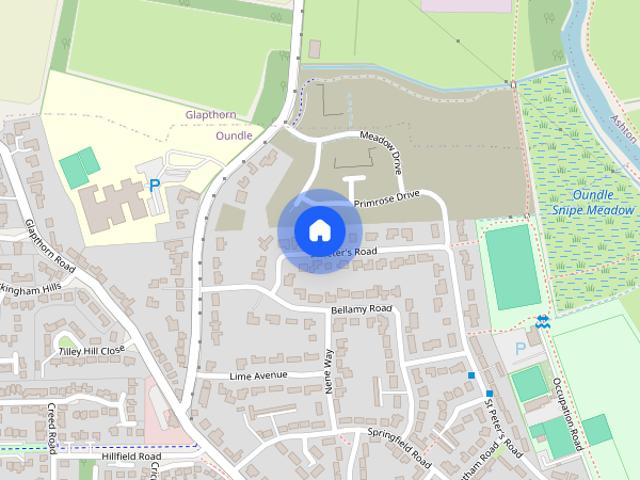
St Peters Road, Oundle, Peterborough, PE8
View photo
House · for rent
£ 2,400
New
St Peters Road, Oundle, Peterborough, PE8
PE2
· 5 Bedrooms · 3 Baths · House
· Garden · Parking · Equipped kitchen · Powder room
PE2 · 5 Bedrooms · 3 Baths · House · Garden · Parking · Equipped kitchen · Powder room
We are delighted to offer to the market this well presented five-bedroom detached house located within the market town of Oundle. Downstairs the property offers a large living room, dining area, kitchen/breakfast room, guest cloakroom and utility room providing access to a work shop, double garage and additional WC. The living room is light and airy due to three large windows as is the dining area which has glass sliding doors to the rear garden. The kitchen benefits from a range style electric oven with a five-ringed gas burner and offers lots of cupboard space. Upstairs are five bedrooms, with the principal benefitting from a shower en-suite, and a four-piece family bathroom. There are a number of built in storage cupboards throughout the property. Externally, to the front is a driveway for multiple vehicles and to the rear a garden mainly laid to lawn with mature borders and a greenhouse. Available December 2026, this property is offered on an un-furnished basis. IMPORTANT NOTE TO P
£ 2,400
Maltby Close, Wittering, PETERBOROUGH
View photo
House · for rent
£ 975
New
Maltby Close, Wittering, PETERBOROUGH
PE2
· 2 Bedrooms · 1 Bath · House
· Equipped kitchen · Parking
PE2 · 2 Bedrooms · 1 Bath · House · Equipped kitchen · Parking
Welcome to this two-bedroom terraced property in the village of Wittering. Benefiting from one parking space, the property has recently been updated with a new kitchen, new flooring, and a new boiler
£ 975
2 bedroom terraced house to rent
View photo
House · for rent
£ 900
New
2 bedroom terraced house to rent
PE2
· 700 sq.ft · 2 Bedrooms · 1 Bath · House
· Garden
PE2 · 700 sq.ft · 2 Bedrooms · 1 Bath · House · Garden
Charming and characterful, this period terraced cottage in the heart of a picturesque village offers a peaceful and homely retreat. The property boasts two bedrooms and comes unfurnished, allowing you to truly make it your own. Step inside to be welcomed by a cosy atmosphere and traditional features that add to its charm. The living spaces are bright and airy, creating a comfortable environment to relax and entertain. Outside, a garden provides a tranquil space to enjoy the scenic surroundings. This property is ideal for those seeking a peaceful village lifestyle while still being within easy reach of amenities. Don't miss this opportunity to make this charming cottage your new home. Contact us today to arrange a viewing
£ 900
5 bedroom detached house to rent
View photo
House · for rent
£ 2,400
New
5 bedroom detached house to rent
PE2
· 1,938 sq.ft · 5 Bedrooms · 3 Baths · House
· Garden · Parking · Equipped kitchen · Powder room
PE2 · 1,938 sq.ft · 5 Bedrooms · 3 Baths · House · Garden · Parking · Equipped kitchen · Powder room
We are delighted to offer to the market this well presented five-bedroom detached house located within the market town of Oundle. Downstairs the property offers a large living room, dining area, kitchen/breakfast room, guest cloakroom and utility room providing access to a work shop, double garage and additional WC. The living room is light and airy due to three large windows as is the dining area which has glass sliding doors to the rear garden. The kitchen benefits from a range style electric oven with a five-ringed gas burner and offers lots of cupboard space. Upstairs are five bedrooms, with the principal benefitting from a shower en-suite, and a four-piece family bathroom. There are a number of built in storage cupboards throughout the property. Externally, to the front is a driveway for multiple vehicles and to the rear a garden mainly laid to lawn with mature borders and a greenhouse. Available December 2026, this property is offered on an un-furnished basis. IMPORTANT NOTE TO P
£ 2,400
Milton Road, Oundle, Peterborough, PE8
View photo
House · for rent
£ 2,800
New
Milton Road, Oundle, Peterborough, PE8
PE2
· 5 Bedrooms · 2 Baths · House
· Garden · Equipped kitchen · Patio
PE2 · 5 Bedrooms · 2 Baths · House · Garden · Equipped kitchen · Patio
A rare opportunity to rent this large five-bedroom family home located within the heart of Oundle. Located off the main road down a private lane, the property is accessed through a wooden front door, through a porchway into the downstairs entrance hall which provides access to the downstairs accommodation. The living room is light and airy by being dual aspect and, at the same time, cosy with the modern wood-burning stove. The study is fully fitted with wooden units and shelving with a built-in desk located in front of the large window overlooking the garden. The kitchen/diner offers a great range of base and wall mounted units, a large central island with stools around, dishwasher, range-style oven and hob with electric overhead extractor and double sink and drainer with hot/cold chrome mixer. The dining side has windows to three sides, two Velux windows and double French doors leading to a private patio area. The utility room has space for all the usual appliances and a convenient se
£ 2,800
Main Street, Thurning, Peterborough, PE8
View photo
House · for rent
£ 900
New
Main Street, Thurning, Peterborough, PE8
PE2
· 2 Bedrooms · 1 Bath · House
· Garden
PE2 · 2 Bedrooms · 1 Bath · House · Garden
Charming and characterful, this period terraced cottage in the heart of a picturesque village offers a peaceful and homely retreat. The property boasts two bedrooms and comes unfurnished, allowing you to truly make it your own. Step inside to be welcomed by a cosy atmosphere and traditional features that add to its charm. The living spaces are bright and airy, creating a comfortable environment to relax and entertain. Outside, a garden provides a tranquil space to enjoy the scenic surroundings. This property is ideal for those seeking a peaceful village lifestyle while still being within easy reach of amenities. Don't miss this opportunity to make this charming cottage your new home. Contact us today to arrange a viewing
£ 900
Oundle Walk, Oundle, PE8 4FW
View photo
House · for rent
£ 1,329
New
Oundle Walk, Oundle, PE8 4FW
PE2
· 3 Bedrooms · 2 Baths · House
· Garden · Equipped kitchen
PE2 · 3 Bedrooms · 2 Baths · House · Garden · Equipped kitchen
Rent to own Fixed monthly payment: £2,045 Estimated amount towards your deposit after five years: £35,283* About the home The Danbury has a lovely natural flow that leads you through the living space. The hallway opens into the living room, the living room into the kitchen/dining room and the kitchen/dining room into the garden. This is a new home that will suit first-time buyers, young professionals, and the comings and goings of friends and family. How Deposit Bridge works Move in with just 1% of the property value upfront, with no additional fees or rental deposit Make fixed monthly payments for up to five years, with no increases while you live there Make the home your own, with the freedom to decorate, personalise the space and keep pets After five years, choose whether to buy the home. If you do, you’ll receive a 10% discount on its market value, which can be used towards your mortgage deposit* If you decide not to buy, you can move out and receive a cash payment of up to 7% of t
£ 1,329
5 bedroom detached house to rent
View photo
House · for rent
£ 2,800
New
5 bedroom detached house to rent
PE2
· 1,690 sq.ft · 5 Bedrooms · 2 Baths · House
· Garden · Equipped kitchen · Patio
PE2 · 1,690 sq.ft · 5 Bedrooms · 2 Baths · House · Garden · Equipped kitchen · Patio
A rare opportunity to rent this large five-bedroom family home located within the heart of Oundle. Located off the main road down a private lane, the property is accessed through a wooden front door, through a porchway into the downstairs entrance hall which provides access to the downstairs accommodation. The living room is light and airy by being dual aspect and, at the same time, cosy with the modern wood-burning stove. The study is fully fitted with wooden units and shelving with a built-in desk located in front of the large window overlooking the garden. The kitchen/diner offers a great range of base and wall mounted units, a large central island with stools around, dishwasher, range-style oven and hob with electric overhead extractor and double sink and drainer with hot/cold chrome mixer. The dining side has windows to three sides, two Velux windows and double French doors leading to a private patio area. The utility room has space for all the usual appliances and a convenient se
£ 2,800
2 bedroom terraced house to rent
View photo
House · for rent
£ 1,000
2 bedroom terraced house to rent
PE2
· 635 sq.ft · 2 Bedrooms · 1 Bath · House
· Equipped kitchen · Parking · Heating
PE2 · 635 sq.ft · 2 Bedrooms · 1 Bath · House · Equipped kitchen · Parking · Heating
Property Reference: 3088371. A two-bedroom semi-detached house available to rent on Crawthorne Street, Peterborough. Crawthorne Street is conveniently located for Peterborough city centre, and you can mention the nearby transport links in the advert. The postcode information indicates that Peterborough railway station is approximately 0.6 miles away, with local bus stops close by. The property is unfurnished and in good general condition. It offers a fitted kitchen with a fridge, freezer, oven and hob, along with a separate utility room. The bathroom has a bath and a separate shower, and there is an additional downstairs WC. Outside, the property benefits from a small rear yard. On-street parking is available, with permits obtainable from the council. Property Features Two-bedroom semi-detached house One bathroom with a bath and separate shower Additional downstairs WC Fitted kitchen Fridge and freezer included Oven and hob Separate utility room Small rear yard Gas central heating On-s
£ 1,000
Brancepeth Place, Woodston, PE2
View photo
House · for rent
£ 1,100
Updated
Brancepeth Place, Woodston, PE2
PE2
· 3 Bedrooms · 1 Bath · House
· Garden · Equipped kitchen · Parking
PE2 · 3 Bedrooms · 1 Bath · House · Garden · Equipped kitchen · Parking
Property Reference: 3019213. Spacious 3-Bedroom Semi-Detached Family Home – Woodston Well-presented three-bedroom semi-detached home situated in the popular Woodston area of Peterborough. The property offers three bedrooms, a good-sized living area, kitchen, family bathroom and private rear garden, making it particularly suitable for a family or professional household. The property also benefits from parking and is conveniently located for local schools, shops, amenities and transport links. Offered unfurnished and available from October 2026. Key features: • Three-bedroom semi-detached house • Private rear garden • Parking available • EPC rating C • Unfurnished • Pets considered • Long-term tenants welcome • Popular Woodston location Viewings are available by arrangement. Please enquire with some information about your household, employment/income and preferred move-in date. Summary & Exclusions: - Rent Amount: £1,100.00 per month (£253.85 per week) - Deposit / Bond: £1,100.00 - 3 Bed
£ 1,100
Chaucer Road, Peterborough, PE1 3LR
View photo
House · for rent
£ 1,025
Chaucer Road, Peterborough, PE1 3LR
PE2
· 3 Bedrooms · 1 Bath · House
· Garden · Fireplace · Equipped kitchen · Parking · Patio · Powder room · Heating
PE2 · 3 Bedrooms · 1 Bath · House · Garden · Fireplace · Equipped kitchen · Parking · Patio · Powder room · Heating
Zero Deposit Guarantee Available * Spacious family home with off road parking and garage, recently part redecorated and situated in the popular location which offers easy access to the city centre, local schooling and amenities, property comprises of: ENTRANCE HALLWAY LOUNGE with carpet flooring, feature electric fireplace KITCHEN / DINER with gas hob and single electric oven, space for a fridge freezer, back door to the garden CLOAKROOM toilet, wash basin, MASTER BEDROOM double BEDROOM TWO double BEDROOM THREE small single BATHROOM with electric shower over the bath, toilet and hand basin ADDITIONAL INFO gas central heating, UPVC double glazing OUTSIDE SPACE rear garden part patio and lawn and single garage. Shared drive way with parking to the front of the property for two cars. Benefits from solar panels. ZERO DEPOSIT OPTION AVAILABLE (OR 5 WEEKS CASH DEPOSIT) - ENERGY RATING D Council Tax Band: Holding Deposit: £242.00
£ 1,025
Wisbech Road, March
View photo
House · for rent
£ 925
New
Wisbech Road, March
PE2
· 2 Bedrooms · 1 Bath · House
· Garden · Equipped kitchen · Patio · Heating
PE2 · 2 Bedrooms · 1 Bath · House · Garden · Equipped kitchen · Patio · Heating
Zero Deposit Guarantee Available * William H Brown Lettings March Tastefully Decorated Two Bedroom Mid-Terrace Home | Available Mid November 2026 | £950 PCM William H Brown are delighted to present this well-maintained and tastefully decorated two bedroom mid-terraced home, offering comfortable living accommodation and a generous rear garden. The property welcomes you into a bright and inviting lounge, leading through to a spacious kitchen/diner, providing ample space for both cooking and dining. To the rear of the property is a patio area, ideal for outdoor seating, along with a useful storage shed and a large enclosed rear garden. Upstairs, the property offers two well-proportioned bedrooms and a family bathroom. Further benefits include gas central heating and an EPC rating of C. Situated in a convenient location, this attractive home is ideally suited to professionals, couples or small families seeking a ready-to-move-into property. Available: Mid November 2026 Rent: £950 PCM Depos
£ 925
Brookfurlong, Peterborough, Cambridgeshire, PE3
View photo
House · for rent
£ 1,200
Brookfurlong, Peterborough, Cambridgeshire, PE3
PE2
· 3 Bedrooms · 1 Bath · House
· Garden · Equipped kitchen · Parking · Patio · Powder room
PE2 · 3 Bedrooms · 1 Bath · House · Garden · Equipped kitchen · Parking · Patio · Powder room
AVAILABLE NOW* Great news! Leaders No Deposit Option available, call now to find out more! Leaders are pleased to offer this 3 bedroom terrace house in the popular location of Ravensthorpe. The property is situated close to local amenities and Peterborough City Hospital and comprises; entrance hall, cloakroom, kitchen/dining room, lounge, 3 bedrooms and a bathroom, there is also a garage in a block. Comprising of: Entrance Hall - Neutral decor with grey carpet and store room. Cloakroom Kitchen/Dining Room - Wall and base range units with modern finish, oven, hob and extractor fan included and space for appliances. Wood effect flooring. Lounge - Neutral decor with grey carpet. Bedroom 1 - Good sized double, neutral decor with grey carpet. Bedroom 2 - Good sized double, neutral decor with grey carpet. Bedroom 3 - Neutral decor with grey carpet. Bathroom - Three piece suite, shower over the bath with modern design. Outside - Back garden with patio and grass area with gate to the rear of t
£ 1,200
Chaucer Road, Peterborough, PE1 3LR
View photo
House · for rent
£ 1,025
Chaucer Road, Peterborough, PE1 3LR
PE2
· 3 Bedrooms · 1 Bath · House
· Garden · Fireplace · Equipped kitchen · Parking · Patio · Powder room · Heating
PE2 · 3 Bedrooms · 1 Bath · House · Garden · Fireplace · Equipped kitchen · Parking · Patio · Powder room · Heating
Zero Deposit Guarantee Available Spacious family home with off road parking and garage, recently part redecorated and situated in the popular location which offers easy access to the city centre, local schooling and amenities, property comprises of: Entrance Hallway LOUNGE with carpet flooring, feature electric fireplace KITCHEN / DINER with gas hob and single electric oven, space for a fridge freezer, back door to the garden CLOAKROOM toilet, wash basin, MASTER BEDROOM double BEDROOM TWO double BEDROOM THREE small single BATHROOM with electric shower over the bath, toilet and hand basin ADDITIONAL INFO gas central heating, UPVC double glazing OUTSIDE SPACE rear garden part patio and lawn and single garage. Shared drive way with parking to the front of the property for two cars. Benefits from solar panels. ZERO DEPOSIT OPTION AVAILABLE (OR 5 WEEKS CASH DEPOSIT) - ENERGY RATING D Council Tax Band: Holding Deposit: £242.00 Zero Deposit Option Available Off Road Parking And Garage Popular
£ 1,025
3 bedroom end of terrace house to rent
View photo
House · for rent
£ 1,100
New
3 bedroom end of terrace house to rent
PE2
· 797 sq.ft · 3 Bedrooms · 1 Bath · House
· Equipped kitchen
PE2 · 797 sq.ft · 3 Bedrooms · 1 Bath · House · Equipped kitchen
NO DEPOSIT OPTION AVAILABLE * * NEWLY RENOVATED THROUGHOUT * * BRAND NEW KITCHEN * * NEWLY DECORATED * * NEW INTERNAL DOORS * * NEW SHOWER * Situated in the popular and well-connected village of WARBOYS, this beautifully presented THREE-BEDROOM END-OF-TERRACE HOME has been thoughtfully renovated and newly decorated throughout, offering a fresh, modern and welcoming home for its new tenants. The property combines the charm and convenience of village living with easy access to nearby towns, while benefiting from a BRAND-NEW KITCHEN, NEW INTERNAL DOORS, NEW SHOWER, and MODERN DECOR. Located in the popular village of WARBOYS, this property offers a great combination of village living and convenient access to nearby towns and amenities. Warboys offers a range of local facilities, including shops, schools, pubs and places to eat, while nearby Huntingdon and Ramsey provide further shopping, leisure and transport facilities. The property also benefits from good road links to surrounding towns
£ 1,100
2 bedroom terraced house to rent
View photo
House · for rent
£ 900
New
2 bedroom terraced house to rent
PE2
· 710 sq.ft · 2 Bedrooms · 1 Bath · House
· Garden · Equipped kitchen
PE2 · 710 sq.ft · 2 Bedrooms · 1 Bath · House · Garden · Equipped kitchen
Ground Floor Hallway Stairs to first floor and landing. Lounge 4.76m (15'7) x 3.15m (10'4) Double glazed window to front, laminate flooring, radiator, coving to ceiling. Kitchen/Dining Room 4.20m (13'9) x 2.94m (9'8) Fitted with wall and base units incorporating oven, hob and hood, one and half bowl sink unit with mixer tap over, plumbing for washing machine, tiled flooring, radiator, double glazed window and double doors opening onto rear garden. WC Fitted with a two piece suite comprising wall mounted wash hand basin and low level WC, radiator, tiled flooring. First Floor & Landing Access to loft. Bedroom 1 4.20m (13'9) max x 4.14m (13'7) Double glazed window to front, double wardrobe, radiator, coving to ceiling. Bedroom 2 3.58m (11'9) x 2.14m (7') Double glazed window to rear, radiator, coving to ceiling. Bathroom Fully tiled and fitted with a three piece suite comprising bath with mixer tap shower, low level WC and wash hand basin, heated towel rail, double glazed window to rear.
£ 900
3 bedroom semi detached house to rent
View photo
House · for rent
£ 1,100
Updated
3 bedroom semi detached house to rent
PE2
· 947 sq.ft · 3 Bedrooms · 1 Bath · House
· Garden · Equipped kitchen · Parking
PE2 · 947 sq.ft · 3 Bedrooms · 1 Bath · House · Garden · Equipped kitchen · Parking
A semi detached home located in a residential area within easy reach of the City Centre and New City Hospital. Accommodation comprises kitchen diner, utility room, living room, three bedrooms, bathroom and garden to rear. There is a communal parking area. Entrance Hall Wooden laminate flooring, stairs to first floor. Living Room 5.54m (18'2) x 2.95m (9'8) Window to rear, window to front, radiator, wooden laminate flooring, TV point, coving to textured ceiling, door to: Kitchen/Dining Room 4.98m (16'4) x 2.64m (8'8) Fitted with a matching range of base and eye level units with worktop space over, stainless steel sink unit with single drainer and mixer tap, plumbing for dishwasher, built-in fan assisted oven, built-in four ring hob, radiator, fitted carpet, textured ceiling, patio door to rear garden. Utility Room 2.80m (9'2) x 1.73m (5'8) Window to front, radiator, door to: First Floor Landing Bathroom Fitted with three piece suite comprising panelled bath, pedestal wash hand basin and
£ 1,100
4 bedroom house to rent
View photo
House · for rent
£ 1,350
4 bedroom house to rent
PE2
· 1,238 sq.ft · 4 Bedrooms · 1 Bath · House
· Garden · Equipped kitchen · Parking · Heating
PE2 · 1,238 sq.ft · 4 Bedrooms · 1 Bath · House · Garden · Equipped kitchen · Parking · Heating
Spacious three/four bedroom detached house in sought-after residential area. Versatile accommodation includes: Ground floor Entrance Hall. Shower Room with w.c, basin and shower cubicle. Good-sized Lounge with picture window to front. Kitchen with range of base and wall units, oven and hob, leading to Dining Area with vaulted ceiling & patio doors to rear Garden. Bedroom 4/Office. First Floor; Bedroom 1, good-sized double with En-Suite. Bedroom 2 - Double. Bedroom 3 - good-sized single. Family Bathroom with three piece suite. Front garden with lawn, and driveway to single Garage. Rear Garden with lawn, gravelled and paved areas and shrubs. Gas Central Heating. Double Glazing. Council Tax Band C. Deposit = five weeks' rent; holding fee = one week's rent. Sorry No Pets. Ref: 00M1929
£ 1,350
Azalea Close, Longthorpe, Peterborough, PE3 9QU
View photo
House · for rent
£ 1,350
Azalea Close, Longthorpe, Peterborough, PE3 9QU
PE2
· 4 Bedrooms · 1 Bath · House
· Garden · Equipped kitchen · Parking · Heating
PE2 · 4 Bedrooms · 1 Bath · House · Garden · Equipped kitchen · Parking · Heating
Spacious three/four bedroom detached house in sought-after residential area. Versatile accommodation includes: Ground floor Entrance Hall. Shower Room with w.c, basin and shower cubicle. Good-sized Lounge with picture window to front. Kitchen with range of base and wall units, oven and hob, leading to Dining Area with vaulted ceiling & patio doors to rear Garden. Bedroom 4/Office. First Floor; Bedroom 1, good-sized double with En-Suite. Bedroom 2 - Double. Bedroom 3 - good-sized single. Family Bathroom with three piece suite. Front garden with lawn, and driveway to single Garage. Rear Garden with lawn, gravelled and paved areas and shrubs. Gas Central Heating. Double Glazing. Council Tax Band C. Deposit = five weeks` rent; holding fee = one week`s rent. Sorry No Pets. Ref: 00M1929
£ 1,350
3 bedroom semi detached house to rent
View photo
House · for rent
£ 1,300
Updated
3 bedroom semi detached house to rent
PE2
· 506 sq.ft · 3 Bedrooms · 2 Baths · House
· Garden · Equipped kitchen · Parking · Powder room · Heating
PE2 · 506 sq.ft · 3 Bedrooms · 2 Baths · House · Garden · Equipped kitchen · Parking · Powder room · Heating
Property Reference: 3089175. We are delighted to offer this well-presented three-bedroom semi-detached family home, situated in the popular residential area of Stanground. The property benefits from a spacious lounge, fitted kitchen, downstairs cloakroom, family bathroom, private garden, garage and driveway parking. Further features include gas central heating and much more. Ideally suited to a professional couple or a small family, this property offers comfortable living in a sought-after location. Contact us today to arrange a viewing! Summary & Exclusions: - Rent Amount: £1,300.00 per month (£300.00 per week) - Deposit / Bond: £1,500.00 - 3 Bedrooms - 2 Bathrooms - Property comes unfurnished - Available to move in from 31 October 2026 - Maximum number of tenants is 3 - Students welcome to enquire - Pets considered / by arrangement - Smokers considered - Family Friendly - Bills not included - Property has parking - Property has garden access - EPC Rating: C If calling, please quote r
£ 1,300
Meadenvale, Parnwell, Peterborough
View photo
House · for rent
£ 950
Meadenvale, Parnwell, Peterborough
PE2
· 2 Bedrooms · 1 Bath · House
· Equipped kitchen · Concierge
PE2 · 2 Bedrooms · 1 Bath · House · Equipped kitchen · Concierge
The property is welcomed by an entrance leading into the main accommodation, offering a practical and inviting introduction to the home. The ground floor opens into a well-arranged layout, ideal for modern living. The lounge provides a comfortable reception space, offering room for sofas, occasional furniture and additional furnishings. This versatile area is well suited to relaxing after a long day, entertaining guests or spending quality time with family and friends. Continuing through the property, the kitchen/diner provides a practical and sociable space at the heart of the home. Offering room for kitchen appliances and dining furniture, this area is well suited to both everyday meals and more informal gatherings. The combination of kitchen and dining space makes excellent use of the available accommodation, creating a functional environment for day-to-day living. Moving upstairs to the first floor, the property benefits from two well-proportioned bedrooms. Both rooms offer flexibi
£ 950

Get email alerts

Don't miss out: be the first to know about new properties

The alert was correctly created

On subscribing you accept the conditions of use and the privacy policy
Alert
Receive new ads in your inbox
Save this search
Receive alerts for new listings

We'll send you an email when we have new properties for: "Houses to rent in PE2"

The alert was correctly created

Stanground Peterborough
Old Fletton Peterborough
Get email alerts and be the first to see new listings
Required field
On subscribing I accept the terms of the privacy policy
Perfect! You'll soon start receiving new listings via email
Alert
Receive an email when we have new ads for Houses to rent in PE2
Save this search
Filters

Bedrooms

Size (sq.ft)

sq.ft
sq.ft

Price (£ per month)

£
£

Property type

Bathrooms

Clear all filters
Receive notifications when new entries are published.