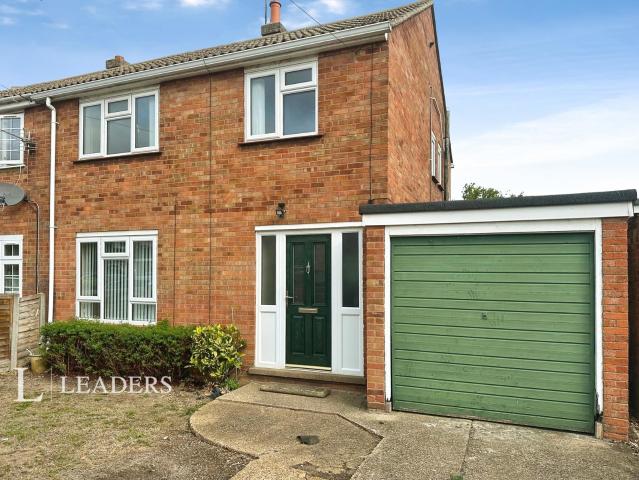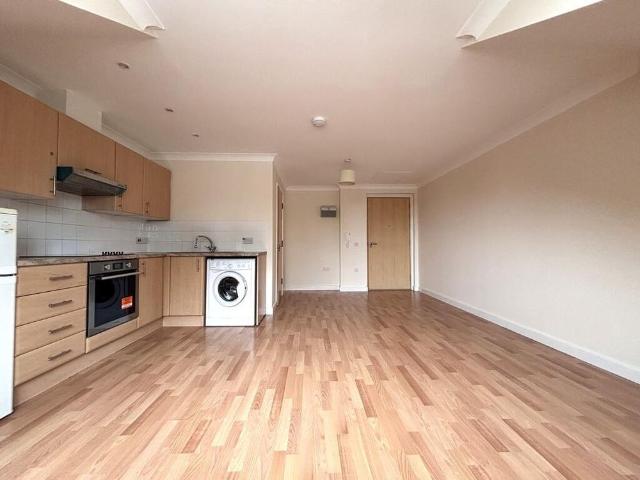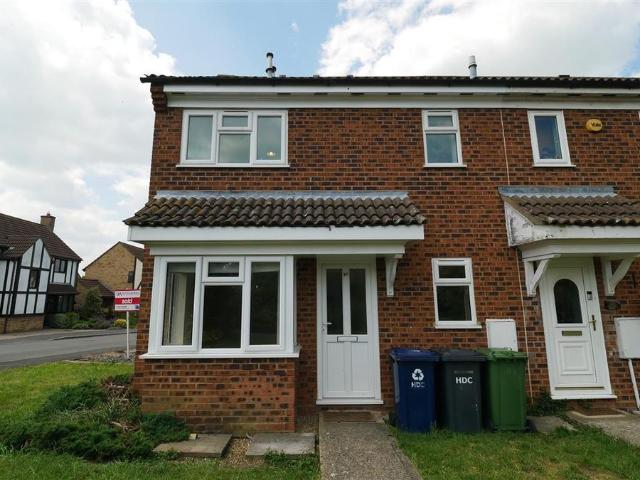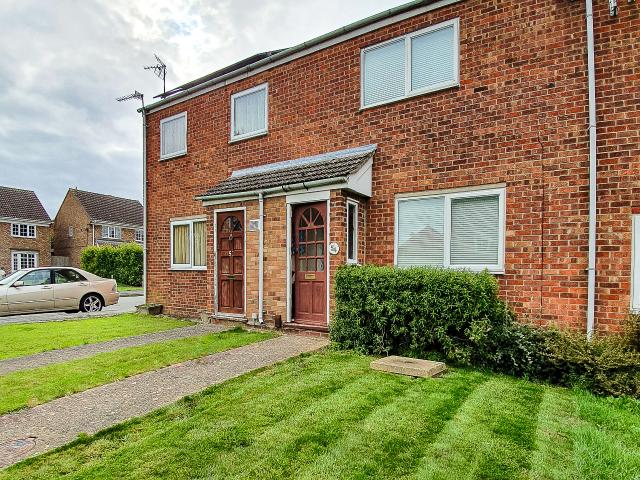
5,359 properties to rent in PE27

The Thicket, Church Street, St. Ives
View photo
House · for rent
£ 3,000
New
The Thicket, Church Street, St. Ives
PE27
· 4 Bedrooms · 3 Baths · House
· Garden · Gym · Equipped kitchen · Parking · Powder room · Concierge
PE27 · 4 Bedrooms · 3 Baths · House · Garden · Gym · Equipped kitchen · Parking · Powder room · Concierge
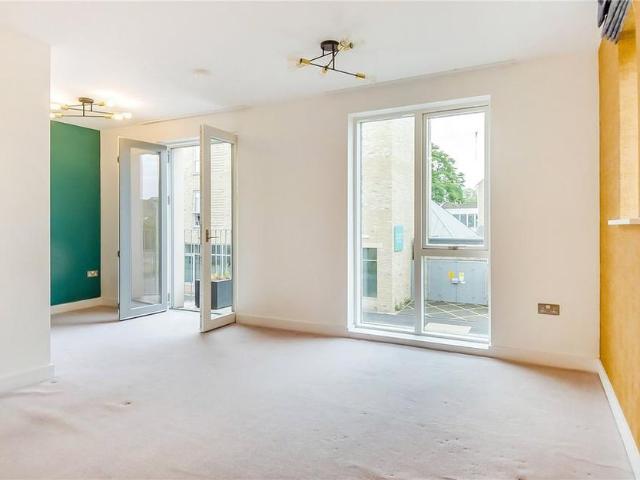
EXECUTIVE DETACHED HOME | PRIVATE CUL-DE-SAC | OVER 2,400 SQ FT | FOUR DOUBLE BEDROOMS | THREE BATHROOMS | THREE RECEPTION ROOMS | GYM | GARAGE An impressive executive detached home, enviably positioned within a private cul-de-sac in one of St Ives’ most sought-after locations. Ideally situated just moments from the town centre, while also enjoying easy access to picturesque riverside walks and surrounding open countryside. Offering in excess of 2,400 sq ft of versatile accommodation, the property comprises four generous double bedrooms, three bathrooms, three reception rooms, a modern kitchen/breakfast room, utility room, gym, conservatory and cloakroom. Externally, the property benefits from a private enclosed rear garden, ample off-road parking and a garage. A viewing is highly recommended to fully appreciate the exceptional space, presentation and desirable location this impressive home has to offer. Available mid-December. Deposit £3,450. Ground Floor Entrance Hall Cloakroom Offic
£ 3,000
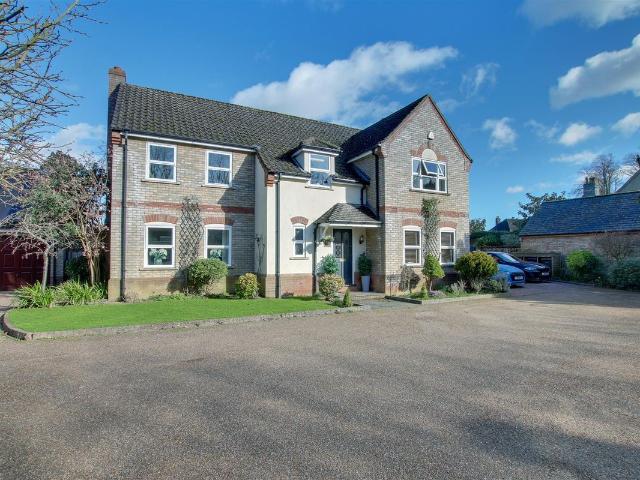
The Thicket, Church Street, St. Ives PE27, 4 bed detached house to rent, £3,000 pcm | PrimeLocation
View photo
House · for rent
£ 3,000
New
The Thicket, Church Street, St. Ives PE27, 4 bed detached house to rent, £3,000 pcm | PrimeLocation
PE27
· 4 Bedrooms · House
· Garden · Gym · Equipped kitchen · Parking · Powder room · Concierge
PE27 · 4 Bedrooms · House · Garden · Gym · Equipped kitchen · Parking · Powder room · Concierge
Executive detached home | private cul-de-sac | over 2,400 sq ft | four double bedrooms | three bathrooms | three reception rooms | gym | garage An impressive executive detached home, enviably positioned within a private cul-de-sac in one of St Ives’ most sought-after locations. Ideally situated just moments from the town centre, while also enjoying easy access to picturesque riverside walks and surrounding open countryside. Offering in excess of 2,400 sq ft of versatile accommodation, the property comprises four generous double bedrooms, three bathrooms, three reception rooms, a modern kitchen/breakfast room, utility room, gym, conservatory and cloakroom. Externally, the property benefits from a private enclosed rear garden, ample off-road parking and a garage. A viewing is highly recommended to fully appreciate the exceptional space, presentation and desirable location this impressive home has to offer. Available mid-December. Deposit £3,450. Ground Floor Entrance Hall Cloakroom Offic
£ 3,000
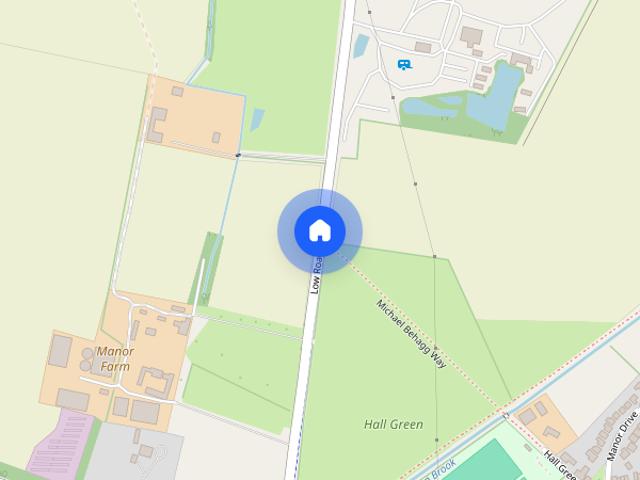
Manor Farm Cottage, Low Road, Fenstanton
View photo
House · for rent
£ 2,300
New
Manor Farm Cottage, Low Road, Fenstanton
PE27
· 5 Bedrooms · 2 Baths · House
· Garden · Fireplace · Equipped kitchen · Parking
PE27 · 5 Bedrooms · 2 Baths · House · Garden · Fireplace · Equipped kitchen · Parking
Individual five bedroom detached cottage with garage and garden in rural location on edge of village. Close links to the A14/A1 road links, as well as easy access to the Guided Bus Link at St Ives. Material information: Oil central heating Broadband download speed Superfast 73Mbps (approximately) Water and sewerage billed by Cambridge Water Front entrance hall with staircase to first floor Entrance hall with doors to dining room, kitchen and lounge Lounge Inglenook fireplace with log burner. Fitted bookcase to one wall. Door to rear sunroom and front hall. Built-in cupboard. Sun Room Laminate flooring. Door to lounge, breakfast room and boot room. Boot Room Fitted wall units, sink and work surface. Double fitted wardrobe. Oil boiler. Space for washing machine and fridge/freezer. Access to garage Dining Room Ornamental inglenook fireplace. Door to kitchen and front hall Kitchen/breakfast room Range of fitted units with laminate work surface and sink. Built-in double oven and electric ho
£ 2,300
5 bedroom end of terrace house to rent
View photo
House · for rent
£ 4,000
New
5 bedroom end of terrace house to rent
PE27
· 1,636 sq.ft · 5 Bedrooms · 2 Baths · House
· Equipped kitchen
PE27 · 1,636 sq.ft · 5 Bedrooms · 2 Baths · House · Equipped kitchen
Spacious four to five bedroom end of terrace home in Cambridge Description Situated in the heart of Cambridge, this well-presented end-of-terrace house offers a high standard of modern living just 0.6 miles from Cambridge Station. The property is bright and spacious throughout, providing versatile accommodation arranged over three floors. The ground floor comprises a generous kitchen/dining room, a separate study/snug or bedroom five, and a ground floor w.c. On the first floor, there is a spacious lounge and a large double bedroom, with an en-suite shower room. The second floor offers three further bedrooms and a modern family bathroom. With four well-proportioned bedrooms, excellent living space, and a highly sought-after central location, this property is ideally suited to those seeking convenient access to Cambridge city centre and transport links. Square Footage: 1,647 sq ft Additional Info Holding Deposit: £923.08 (1 week) Deposit Payable: £4,615.38 (5 weeks)
£ 4,000
Bridge Road, Broughton
View photo
House · for rent
£ 1,900
New
Bridge Road, Broughton
PE27
· 4 Bedrooms · 2 Baths · House
· Garden · Equipped kitchen · Parking
PE27 · 4 Bedrooms · 2 Baths · House · Garden · Equipped kitchen · Parking
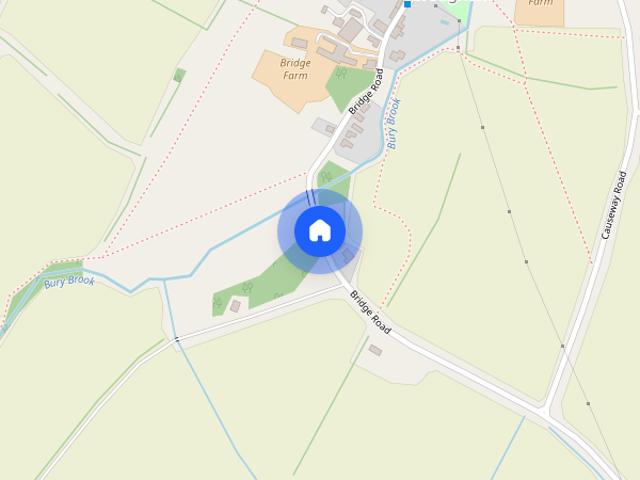
Zero Deposit Guarantee Available * This stunning four bedroom detached property located in a beautiful rural location, but still with easy access to Cambridge and London. The property consists of a welcoming hallway opening into an open plan kitchen, living, dining room with incredible views of the garden and the fields beyond. There is also a separate utility with WC. Upstairs offers fourdouble bedrooms, the main bedroom is a very generous king sized room that benefits from en-suite with shower. Bedrooms two three and four are good sized doubles. The family bathroom, as with the entire property is completed to high specification and has a luxurious feel. Outside there is off-road parking for at least 2 cars and a good sized rear garden that offers uninterrupted views of the surrounding fields. Holding Deposit; £432 5 weeks security: £2163 Council Tax:E EPC B Holding Deposit; £450 5 weeks security: £2250 Council Tax Band: E Holding Deposit: £0.00
£ 1,900
3 bedroom apartment to rent
View photo
Apartment · for rent
£ 1,975
New
3 bedroom apartment to rent
PE27
· 3 Bedrooms · 2 Baths · Apartment
PE27 · 3 Bedrooms · 2 Baths · Apartment
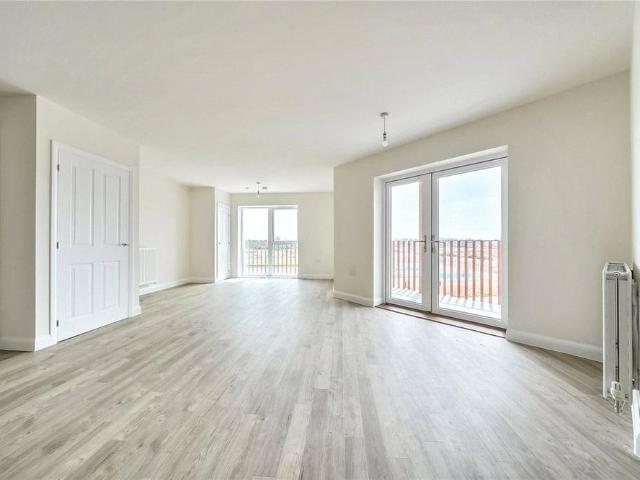
ZERO DEPOSIT OPTION AVAILABLE on this three bedroom apartment located in the Darwin Green Development, close to the city centre. Darwin Green is conveniently situated approximately one mile from the heart of the city and provides easy access to the A14 and M11. With the Cambridge Science Park approximately 3.25 miles away. The nearby village of Girton offers a range of local amenities including 2 public houses, a primary school, church, shops and an 18-hole golf course with health and fitness club. Lomond on behalf of Lloyds Living, part of Lloyds Banking Group, operates a growing portfolio of more than 3,000 professionally managed homes for rent, improving access to good value, quality, sustainable housing across the UK. Lloyds Living helps to support investment into local communities by building and renting homes that people want, in the places they are needed. We are regulated by The Property Ombudsman (TPO) and are also a member of Client Money Protection. This first floor, three b
£ 1,975
Anglian House, Huntingdon PE29, 1 bed flat to rent, £975 pcm | PrimeLocation
View photo
House · for rent
£ 975
New
Anglian House, Huntingdon PE29, 1 bed flat to rent, £975 pcm | PrimeLocation
PE27
· 1 Bedroom · House
· Garden · Equipped kitchen · Parking
PE27 · 1 Bedroom · House · Garden · Equipped kitchen · Parking
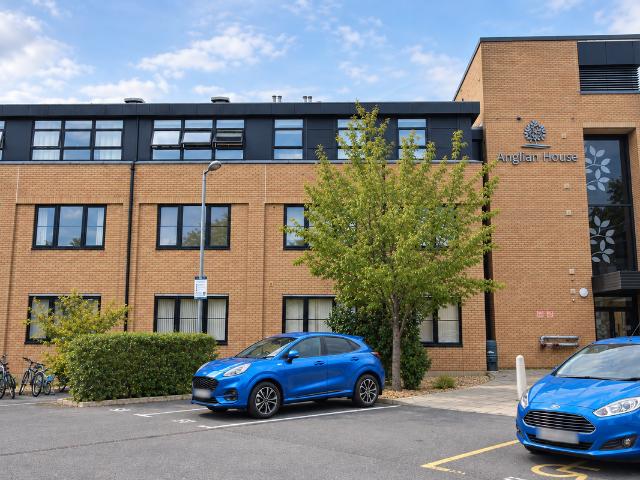
Ground Floor Modern Apartment: One Double Bedroom: Kitchen: Lounge: Dining Room: Bathroom: Small Garden Area: Unfurnished: One Allocated Parking Space: EPC Rating 'C': Council Tax Band A: Available November Entrance hall Intercom: Storage Cupboard: Doors to Lounge: Bathroom and Bedroom: Radiator. Lounge/kitchen/dining room 21' 11 x 16' 02 (6.68m x 4.93m) Windows to side: Fitted Kitchen: Oven and Hob: Integrated Appliances include Washer/Dryer: Dishwasher: Fridge/Freezer: Microwave. Bedroom 17' 10 x 09' 03 (5.44m x 2.82m) Window and Door to Small Garden Area: Fitted Wardrobes: Radiator. Bathroom Three Piece Suite: WC: Wash Hand Basin: Shower Over Bath: Heated Towel Rail. Allocated parking One Allocated Parking Space: Permit Provided. Agent details Client Money Protection Scheme: Safeagent Redress Scheme: The Property Ombudsman Agent Fees can be found on our website
£ 975
Willingham, Cambridge CB24, 2 bed flat to rent, £1,350 pcm | PrimeLocation
View photo
Apartment · for rent
£ 1,350
New
Willingham, Cambridge CB24, 2 bed flat to rent, £1,350 pcm | PrimeLocation
PE27
· 2 Bedrooms · Apartment
· Heating
PE27 · 2 Bedrooms · Apartment · Heating
Property Reference. Spacious 2-Bedroom Home on Willingham Village Green - £1,350 incl. Council Tax, Heating, Water & WiFi A spacious two-bedroom ground-floor home on Willingham Village Green, featuring an exceptionally large 24.7 m² main bedroom and a separate second bedroom that is ideal as a bedroom, nursery or dedicated home office. £1,350 pcm includes Council Tax, water, WiFi and background gas central heating - tenants pay only their metered electricity. The property will be newly redecorated for the new tenancy, with a new cooker/oven and new microwave, and will be available from late November 2026. The accommodation is particularly well suited to a couple or small family looking for a comfortable long-term home, as well as those working partly or fully from home. The exceptionally spacious main bedroom (24.7 m²) offers considerably more space than a typical double bedroom and comes with spacious wardrobes and a chest of drawers. The second bedroom (8 m²) is a flexible room suita
£ 1,350
2 bedroom semi detached house to rent
View photo
House · for rent
£ 1,350
New
2 bedroom semi detached house to rent
PE27
· 2 Bedrooms · 1 Bath · House
· Garden · Equipped kitchen · Patio
PE27 · 2 Bedrooms · 1 Bath · House · Garden · Equipped kitchen · Patio
ENTRANCE HALL Entrance front door; Door leading to Lounge; Grey fitted carpet; Radiator. LOUNGE 13' 06 x 9' 08 (4.11m x 2.95m) Bay window to front; White painted walls; Grey fitted carpet; Under stairs storage cupboard. KITCHEN 13' 01 x 8' 11 (3.99m x 2.72m) Modern fitted kitchen with white gloss wall and base units; Grey vinyl flooring; Gas oven and hob; Door to rear garden FIRST FLOOR LANDING Grey fitted carpet to stairs and landing; Doors leading to Bathroom and Bedrooms; Storage cupboard housing boiler BEDROOM ONE 13' 01 x 10' 00 (3.99m x 3.05m) Windows to front; Grey fitted carpet; neutral painted walls BEDROOM TWO 12' 05 x 6' 06 (3.78m x 1.98m) Window to rear; Grey fitted carpet; Neutral painted walls. BATHROOM 6' 02 x 7' 00 (1.88m x 2.13m) White ceramic WC compromising of Wash hand basin; Toilet and Shower over bath; Half height tiled bath area; Grey Vinyl flooring; Window to rear. GARDEN Laid lawn garden; Newly fitted patio; Shed included DRIVEWAY Tarmac driveway for 2 cars; Re
£ 1,350
Moorhouse Lodge, Huntingdon
View photo
House · for rent
£ 1,400
New
Moorhouse Lodge, Huntingdon
PE27
· 1 Bedroom · 1 Bath · House
· Garden · Equipped kitchen
PE27 · 1 Bedroom · 1 Bath · House · Garden · Equipped kitchen
Churchill Sales & Lettings are delighted to be marketing this lovely one bedroom first floor retirement apartment with a garden view. The property offers deceptively spacious accommodation throughout and is conveniently located for the stairs. The Living Room offers ample space for living and dining room furniture and benefits from two windows that provide lots of natural light as well as a garden outlook. The Kitchen is accessed via the Living Room and offers a range of modern eye and base level units with working surfaces over and tiled splashbacks. There is a built-in waist height oven, 4 ring electric hob with extractor hood over, a fridge, a freezer and washer/dryer. A window allows for light and ventilation. The Bedroom is a generous double room with a useful built in mirrored wardrobe and plenty of space for additional bedroom furniture if required. The Shower Room offers a curved shower with handrail, heated towel rail, a WC and wash hand basin with vanity unit beneath. Perfect
£ 1,400
2 bedroom terraced house to rent
View photo
House · for rent
£ 1,050
New
2 bedroom terraced house to rent
PE27
· 549 sq.ft · 2 Bedrooms · 1 Bath · House
· Garden · Equipped kitchen · Parking · Patio · Heating
PE27 · 549 sq.ft · 2 Bedrooms · 1 Bath · House · Garden · Equipped kitchen · Parking · Patio · Heating
ENTRANCE HALLWAY Window to Side: Door to Lounge: Gas Central Heating LOUNGE 12' 03 x 11' 09 (3.73m x 3.58m) Window to Front: Gas Central Heating: Stairs to First Floor Landing: Door to Kitchen KITCHEN/DINING ROOM 11' 08 x 10' 08 (3.56m x 3.25m) Modern Kitchen: Door to Garden: Window to Rear: Gas Central Heating: Gas Hob: Electric Oven: Space for Fridge/Freezer and Washing Machine: Understairs Storage Cupboard. LANDING Doors to Bedrooms: Bathroom. MASTER BEDROOM 12' 07 x 11' 08 (3.84m x 3.56m) Two Windows to Front: Loft Access: Gas Central Heating. BEDROOM TWO 07' 03 x 06' 11 (2.21m x 2.11m) Window to Rear: Gas Central Heating. BATHROOM Modern Bathroom Suite: Window to Rear: Heated Towel Radiator: Shower Over Bath: Toilet: Wash Hand Basin: Airing Cupboard. REAR GARDEN Enclosed Rear Garden: Laid to Lawn with Patio. SINGLE GARAGE Single Garage En Bloc. Up and Over Door. AGENT DETAILS Client Money Protection Scheme: safeagent Redress Scheme: The Property Ombudsman Agent Fees can be found o
£ 1,050
Watermead, Bar Hill, Cambridge CB23, 2 bed terraced house to rent, £1,225 pcm | PrimeLocation
View photo
House · for rent
£ 1,225
New
Watermead, Bar Hill, Cambridge CB23, 2 bed terraced house to rent, £1,225 pcm | PrimeLocation
PE27
· 2 Bedrooms · House
· Garden · Equipped kitchen · Parking
PE27 · 2 Bedrooms · House · Garden · Equipped kitchen · Parking
A mid terrace two bedroomed house, with a garage, on a quiet cul-de-sac close to local amenities. The property benefits from easy access to A14 and transport links, into Cambridge. Situated on a quiet cul-de-sac in Bar Hill, this property offers convenient access to the A14, M11 and Cambridge City Centre. There is a Tesco Superstore in close proximity and various other local amenities such as a health centre, dentist, post office and a primary school. This house is mid terrace and comes with its own garage. Downstairs the kitchen is fitted with an electric hob and oven and a washing machine. There is a bright living/dining room at the back of the property with patio doors opening on to an enclosed garden. On the first floor are two bedrooms, one double and one single. The family bathroom comprises a bath, separate shower, WC and a basin. The property is double glazed and has electric heating. There is a garage and a parking space outside the garage. Available 7th November 2026. Just of
£ 1,225
Ramsey Road PE27, 3 bed terraced house to rent, £1,290 pcm | PrimeLocation
View photo
House · for rent
£ 1,290
Ramsey Road PE27, 3 bed terraced house to rent, £1,290 pcm | PrimeLocation
PE27
· 3 Bedrooms · House
· Garden · Equipped kitchen · Heating
PE27 · 3 Bedrooms · House · Garden · Equipped kitchen · Heating
Modern Terraced Townhouse with 3 bedrooms available to let in a sought-after location. This unfurnished property boasts a spacious living area, a fully equipped kitchen, and a private garden ideal for outdoor entertaining. The master bedroom features an en-suite bathroom, while the other two bedrooms share a family bathroom. The property benefits from ample storage space, gas central heating, and double glazing throughout. Situated in a convenient location close to local amenities, schools, and transport links, this property is perfect for families or professionals looking for a modern and comfortable living space. Don't miss out on the opportunity to make this stylish townhouse your new home
£ 1,290
Bradbury Court, Papworth Everard CB23, 1 bed flat to rent, £650 pcm | PrimeLocation
View photo
Apartment · for rent
£ 650
Bradbury Court, Papworth Everard CB23, 1 bed flat to rent, £650 pcm | PrimeLocation
PE27
· 1 Bedroom · Apartment
· Garden · Parking · Equipped kitchen
PE27 · 1 Bedroom · Apartment · Garden · Parking · Equipped kitchen
Are you over 21, with a regular income (or proof of financial stability), and living without pets or under-18 dependants? If so, you may be eligible to join our Property Guardian scheme and secure a self-contained 1 bed flats under a flexible monthly Licence Agreement with just 28 days’ notice. Key Details: Property Type: Spacious [X] m² self-contained flat, available from £650 pcm (excluding utility bills and Council Tax). Property Features: The property includes a well -equipped kitchen, bright living area, one bathroom and one bedroom. Guardians also benefit from off street parking and can enjoy a lovely garden area. Transport/Commute: Ideally situated around 10 miles from Camrbidge, with east access to the A14, A1 and M11 making commuting straightforward. Neighbourhood/Activities: Located just a few minutes walk are a convenience store, post office, coffee shop, library, gp surgery and lots more. The property benefits from a vibrant neighbourhood atmosphere. Requirements: Over 21 y
£ 650
House to rent in Ramsey Road, St. Ives, PE27 | Leaders
View photo
House · for rent
£ 1,290
House to rent in Ramsey Road, St. Ives, PE27 | Leaders
PE27
· 3 Bedrooms · House
· Garden · Equipped kitchen · Heating
PE27 · 3 Bedrooms · House · Garden · Equipped kitchen · Heating
Modern Terraced Townhouse with 3 bedrooms available to let in a sought-after location. This unfurnished property boasts a spacious living area, a fully equipped kitchen, and a private garden ideal for outdoor entertaining. The master bedroom features an en-suite bathroom, while the other two bedrooms share a family bathroom. The property benefits from ample storage space, gas central heating, and double glazing throughout. Situated in a convenient location close to local amenities, schools, and transport links, this property is perfect for families or professionals looking for a modern and comfortable living space. Don't miss out on the opportunity to make this stylish townhouse your new home
£ 1,290
2 Lysander Close, St. Ives 1 bed in a house share to rent £750 pcm £173 pw
View photo
House · for rent
£ 750
2 Lysander Close, St. Ives 1 bed in a house share to rent £750 pcm £173 pw
PE27
· 1 Bedroom · House
· Garden
PE27 · 1 Bedroom · House · Garden
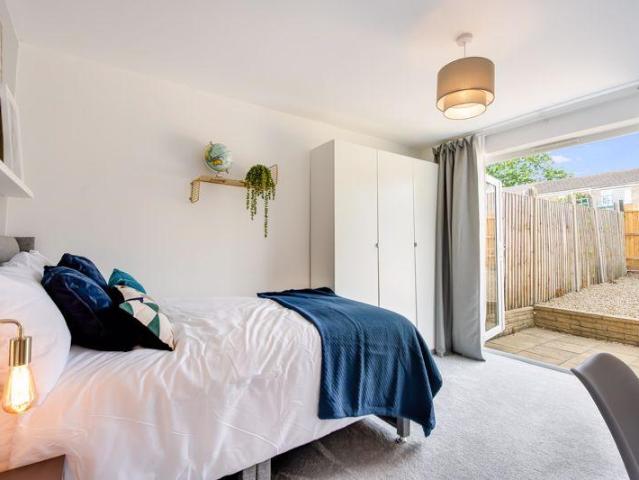
A double bedroom with EN-SUITE SHOWER ROOM has become available in this professional houseshare. Situated within a popular town location with good transport links to Cambridge and Huntingdon train station, the property is fully furnished and including all bills, cleaning of communal areas, as well as Wi-Fi. LOCATIONThe town of St Ives is located a few miles east of Huntingdon and positioned on the banks of the Great River Ouse. The town includes many local amenities, schools, restaurants and an abundance of shops. St Ives is well positioned for the A14 and has also benefited from the introduction of the guided bus-way for access in to Cambridge and the stop for this is within a minute's walking distance from this house.THE ROOM The available room is located on the ground floor with patio doors leading out to the rear garden. This room also has a private en-suite fitted with a three-piece suite comprising shower enclose, WC with low level cistern and wash hand basin.THE HOUSEThe house p
£ 750
St Ives, Huntingdon, Cambs PE27 2 bed semi detached house to rent £1,195 pcm £276 pw
View photo
House · for rent
£ 1,195
St Ives, Huntingdon, Cambs PE27 2 bed semi detached house to rent £1,195 pcm £276 pw
PE27
· 2 Bedrooms · House
· Garden · Equipped kitchen · Parking
PE27 · 2 Bedrooms · House · Garden · Equipped kitchen · Parking
Set in a popular cul-de-sac, this modern and extremely well presented 2 bed semi-detached property comprises entrance hallway; lounge; kitchen/dining area with modern wall & base units, ceramic hob and electric Oven, spaces for other appliances and under stairs storage cupboard. All of the downstairs area benefits from laminate flooring. Spacious Bedroom One to front aspect with fitted wardrobe; single sized bedroom two, overlooking rear garden; Bathroom with mixer tap shower over bath and vinyl flooring; small front grassed area with parking for one vehicle only. Rear garden is low maintenance with small shed provided. Available Mid-September Rent: £1195pcm. Deposit: £1295. Holding payment: £272. EPC rating: C; Council Tax Band: B
£ 1,195
Parkway, St Ives, PE27 4 bed detached house to rent £1,900 pcm £438 pw
View photo
House · for rent
£ 1,900
Parkway, St Ives, PE27 4 bed detached house to rent £1,900 pcm £438 pw
PE27
· 4 Bedrooms · House
· Garden · Gym · Swimming pool · Parking
PE27 · 4 Bedrooms · House · Garden · Gym · Swimming pool · Parking
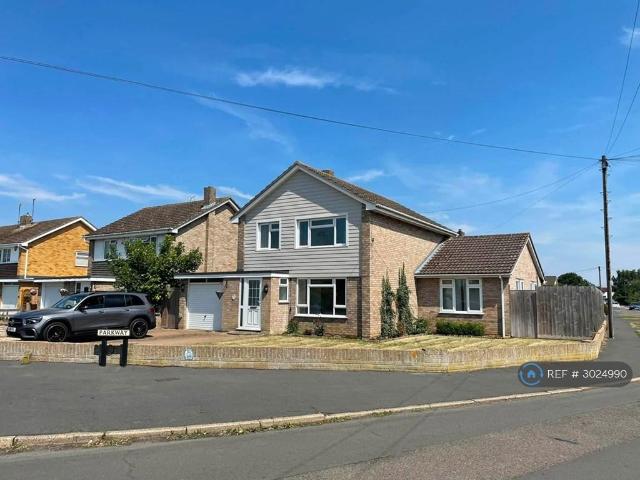
Property Reference.Modern Detached House for Rent in St IvesThis modern detached house is conveniently located within walking distance of major amenities, including supermarkets, restaurants, DIY shops, a gym, a swimming pool, and a veterinary clinic. It is also situated near the bus route to the base.Property Layout:Ground Floor:- Lounge- Study Room- Bedroom- Kitchen- Pantry- ToiletFirst Floor:- 1 En Suite Master Bedroom- 2 Additional Bedrooms- 1 Family BathroomSummary and Exclusions:- Rent:* £1,900 per month - Deposit:* £1,900 (protected by TDS) - Bedrooms:* 4 - Toilets:* 2.5 - Indoor Garage:* 1 The property provides both internal and external access to the garden and comes unfurnished. It will be available for move-in after 01 Sept, 2026, following complete renovations.Additional Information:- Pets are welcome. - No smoking allowed. - Bills are not included. - Gardening services are not included but may be negotiated. - There are no administration fees. If you have any questions or
£ 1,900
Sarah Grace Court, St Ives PE27, 2 bed flat to rent, £1,450 pcm | PrimeLocation
View photo
Apartment · for rent
£ 1,450
Sarah Grace Court, St Ives PE27, 2 bed flat to rent, £1,450 pcm | PrimeLocation
PE27
· 2 Bedrooms · Apartment
· Equipped kitchen · Parking · Patio
PE27 · 2 Bedrooms · Apartment · Equipped kitchen · Parking · Patio
Ground floor two bedroom spacious furnished flat - finished to a very high standard, in very convenient town centre location with allocated parking space in secure parking area Material information: Electric heating Broadband download speed Ultrafast 10000MB (approximately) Water and sewerage billed by Cambridge Water Flood Risk - Low Leasehold property Entrance Hallway Built-in cupboard and airing cupboard Lounge/Kitchen Open-plan living with double doors to patio area. Range of fitted units with built-in oven, induction hob, dishwasher, fridge/freezer and washing machine. Two two-seater settees, dining table and chairs. Bedroom 1 Double bedroom with double built-in wadrobe. Supplied with double bed and bedside cabinets Ensuite Shower Room White suite comprising shower cubicle, wc and basin set in vanity unit Bedroom 2 Double bedroom Bathroom White suite comprising bath, wc and basin set in vanity unit Outside Large patio area with back gate access Allocated parking space
£ 1,450
House to rent in Fairfields, St. Ives, Cambridgeshire, PE27 | Leaders
View photo
House · for rent
£ 550
House to rent in Fairfields, St. Ives, Cambridgeshire, PE27 | Leaders
PE27
· 1 Bedroom · House
· Garden · Equipped kitchen
PE27 · 1 Bedroom · House · Garden · Equipped kitchen
This charming terraced house is located in the heart of St Ives, offering a perfect blend of comfort and convenience. The room comes fully furnished, boasting a warm and inviting atmosphere throughout. The well-maintained communal garden provides a tranquil space for residents to relax and unwind. The house features two spacious bedrooms, ideal for a small family or professionals looking for a comfortable living space. The modern kitchen is equipped with essential appliances, making meal preparation a breeze. The cosy living room is perfect for unwinding after a long day. Conveniently situated close to local amenities, schools, and transport links, this property offers a fantastic opportunity for those seeking a peaceful yet well-connected lifestyle. Don't miss out on the chance to make this delightful house your new home
£ 550
Studio to rent
View photo
Studio · for rent
£ 1,050
New
Studio to rent
PE27
· 312 sq.ft · 1 Bedroom · 1 Bath · Studio
· Lift · Equipped kitchen · Parking
PE27 · 312 sq.ft · 1 Bedroom · 1 Bath · Studio · Lift · Equipped kitchen · Parking
An unfurnished second floor studio apartment for NHS key workers. With a good open plan living space and kitchen area, ideally located close to local amenities, Trumpington High Street and Addenbrookes Hospital. With close links to the M11 and City Centre. BLOCK The block is located on Trumpington High Street. There is a fob entry and intercom access to the block doors and the apartment is located on the second floor with stairs and lift access. STUDIO APARTMENT A good sized bright space with wooden flooring throughout. The kitchen area has with wall and floor units, electric cooker and hob, stainless steel sink and drainer, fridge/freezer and washing machine. SHOWER ROOM A good sized shower room with laminate flooring and neutral decor, chrome heated towel rail and a modern white suite including shower enclosure. PARKING Parking is on a first come first serve basis. HEATING Electric panel heaters, and double glazing. UTILITIES Please note that the tenant is responsible for all utility
£ 1,050
Waveney Road, St Ives PE27, 1 bed property to rent, £950 pcm | PrimeLocation
View photo
Apartment · for rent
£ 950
Waveney Road, St Ives PE27, 1 bed property to rent, £950 pcm | PrimeLocation
PE27
· 1 Bedroom · Apartment
· Garden · Equipped kitchen · Parking · Heating
PE27 · 1 Bedroom · Apartment · Garden · Equipped kitchen · Parking · Heating
One bedroom starter home with gas central heating, garden and allocated parking space. Material Information Gas central heating Broadband Speed 10,000 mbps (Approximately) Water & Sewerage Billed by Cambridge Water Lounge Front door entrance. Staircase to first floor Kitchen Fitted kitchen units with free-standing electric cooker and space for fridge/freezer and washing machine. Understairs cupboard Bedroom 1 Double bedroom. Built-in cupboard housing boiler Shower Room White three piece suite comprising shower cubicle, wc and vanity basin Outside Garden area laid to lawn with shrubs. Allocated parking space
£ 950
House to rent in Pettis Road, St. Ives, PE27 | Leaders
View photo
House · for rent
£ 1,150
House to rent in Pettis Road, St. Ives, PE27 | Leaders
PE27
· 2 Bedrooms · House
· Garden · Equipped kitchen
PE27 · 2 Bedrooms · House · Garden · Equipped kitchen
Situated in the charming town of St Ives, this delightful terraced house offers a perfect blend of comfort and convenience. Boasting two spacious bedrooms, this unfurnished property is ideal for a small family or professionals looking for a peaceful retreat. The inviting garden provides a tranquil space for outdoor relaxation or entertaining guests. The interior of the property features a well-appointed kitchen, a cosy living room, and ample storage space. With its convenient location close to local amenities, schools, and transport links, residents can enjoy easy access to everything the town has to offer. This property is perfect for those seeking a harmonious balance between urban living and suburban tranquility. Don't miss this opportunity to make this charming house your new home
£ 1,150
Dart Close, St Ives PE27, 2 bed end terrace house to rent, £1,195 pcm | PrimeLocation
View photo
House · for rent
£ 1,195
Dart Close, St Ives PE27, 2 bed end terrace house to rent, £1,195 pcm | PrimeLocation
PE27
· 2 Bedrooms · House
· Garden · Equipped kitchen · Parking
PE27 · 2 Bedrooms · House · Garden · Equipped kitchen · Parking
Set in a popular cul-de-sac, this modern and extremely well presented 2 bed semi-detached property comprises entrance hallway; lounge; kitchen/dining area with modern wall & base units, ceramic hob and electric Oven, spaces for other appliances and under stairs storage cupboard. All of the downstairs area benefits from laminate flooring. Spacious Bedroom One to front aspect with fitted wardrobe; single sized bedroom two, overlooking rear garden; Bathroom with mixer tap shower over bath and vinyl flooring; small front grassed area with parking for one vehicle only. Rear garden is low maintenance with small shed provided. Available Mid September Rent: £1195pcm. Deposit: £1295. Holding payment: £272. EPC rating: C Council Tax Band: B
£ 1,195
Askwith Grove, St Ives PE27, 3 bed semi detached house to rent, £1,575 pcm | PrimeLocation
View photo
House · for rent
£ 1,575
Askwith Grove, St Ives PE27, 3 bed semi detached house to rent, £1,575 pcm | PrimeLocation
PE27
· 3 Bedrooms · House
· Garden · Equipped kitchen · Parking · Powder room · Heating
PE27 · 3 Bedrooms · House · Garden · Equipped kitchen · Parking · Powder room · Heating
Spacious and nicely presented 3 bedroom home with parking and enclosed garden. Situated on a recently built development with easy access to all the local facilities, amenities and transport links. This recently built 3 bedroom semi-detached family home occupies a corner plot overlooking public green space to the front and offers accommodation as follows: Entrance hallway with cupboards, cloakroom w/c and stairs to first floor; living room with dual aspect windows; fully fitted kitchen/diner with integrated appliances and doors to the rear garden; first floor landing; master double bedroom with en-suite shower room; double bedroom two; single bedroom three; family bathroom. Externally the property has an enclosed landscaped rear garden with storage shed and rear driveway parking for two cars. The property benefits from gas central heating and has double glazed windows throughout. EPC Rating - Band B Council Tax - Band C Tenancy Deposit - £1,817 Holding Deposit - £363.46 Forming part of
£ 1,575

Get email alerts

Don't miss out: be the first to know about new properties

The alert was correctly created

On subscribing you accept the conditions of use and the privacy policy
Alert
Receive new ads in your inbox
Save this search
Receive alerts for new listings

We'll send you an email when we have new properties for: "Properties to rent in PE27"

The alert was correctly created

Needingworth Road PE27 St Ives
Houghton Road PE27 St Ives
Get email alerts and be the first to see new listings
Required field
On subscribing I accept the terms of the privacy policy
Perfect! You'll soon start receiving new listings via email
Alert
Receive an email when we have new ads for Properties to rent in PE27
Save this search
Filters

Bedrooms

Size (sq.ft)

sq.ft
sq.ft

Price (£ per month)

£
£

Property type

Bathrooms

Clear all filters
Receive notifications when new entries are published.